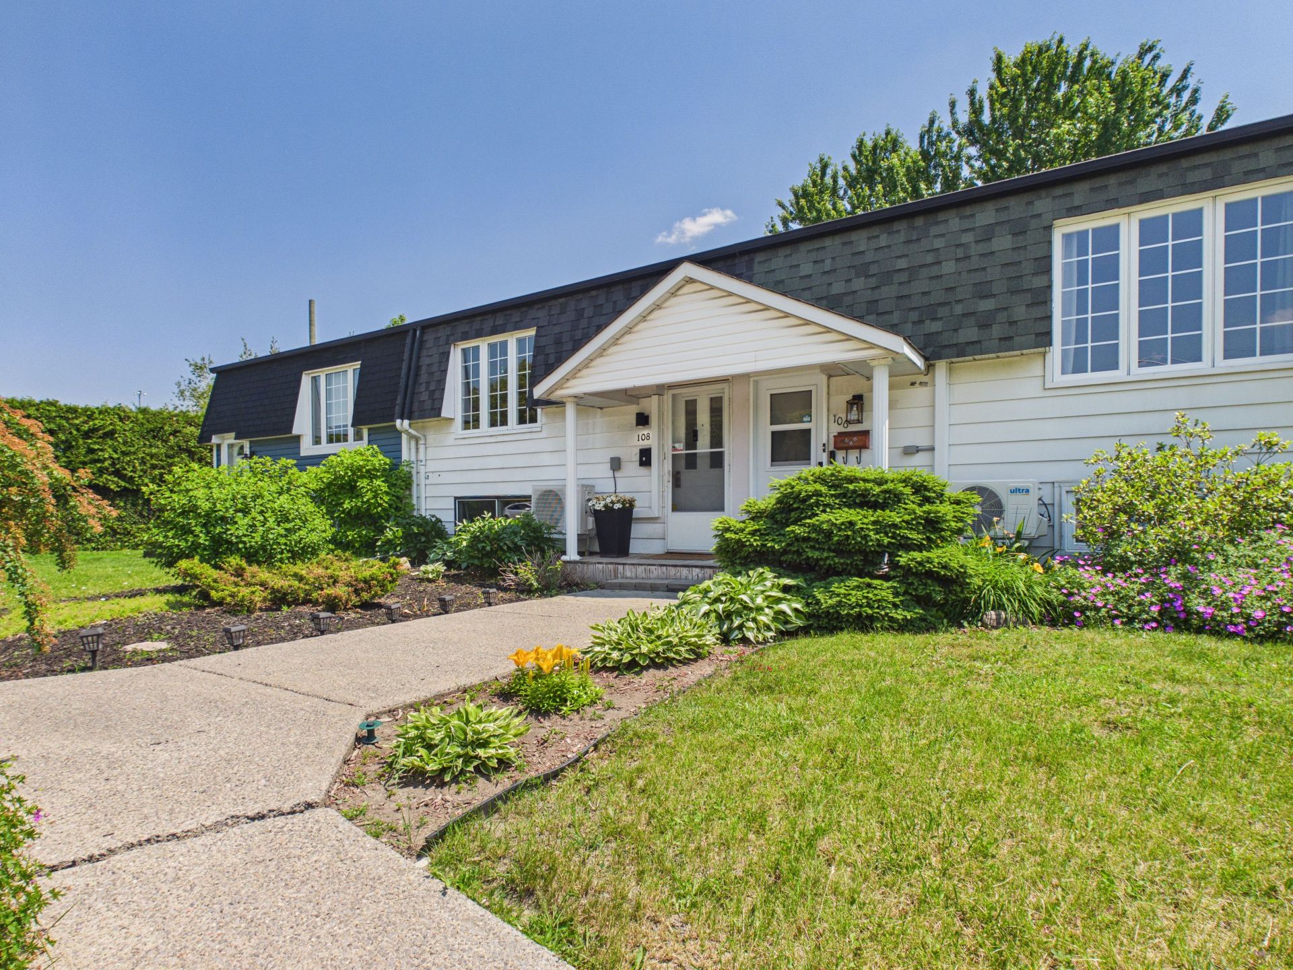
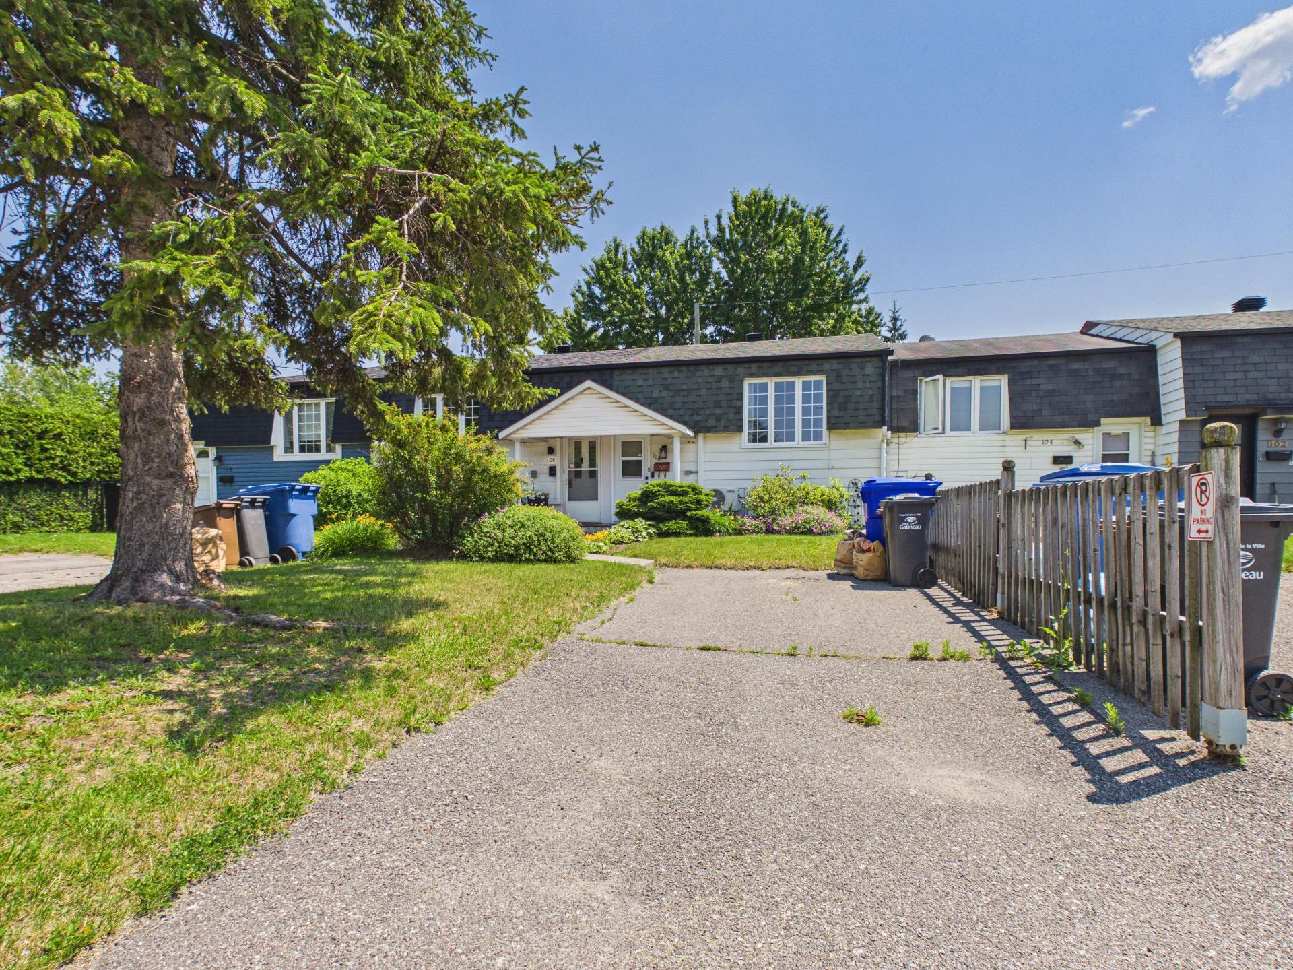
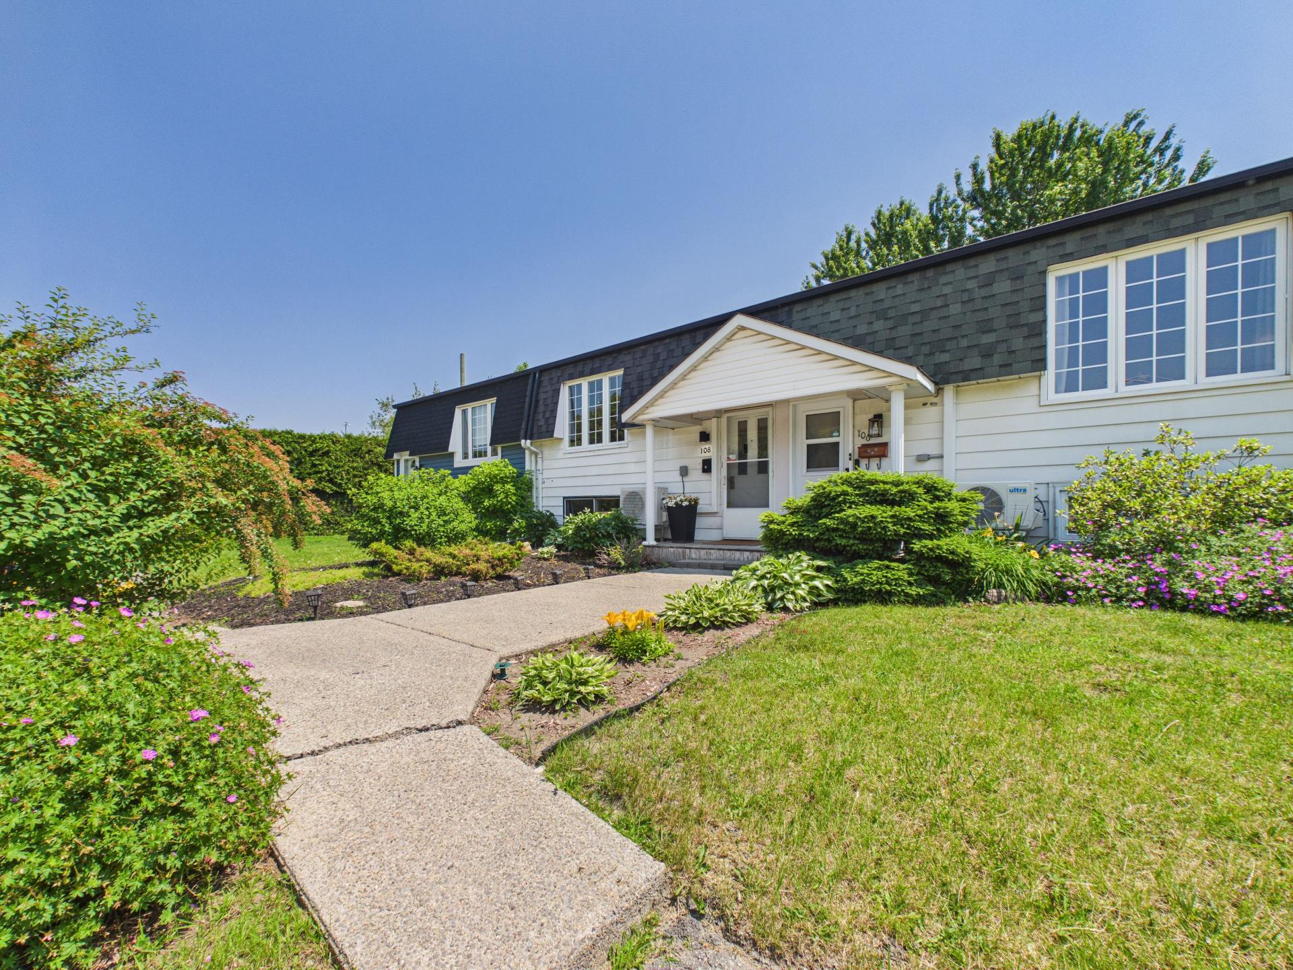
Frontage
Frontage
Frontage
Exterior entrance
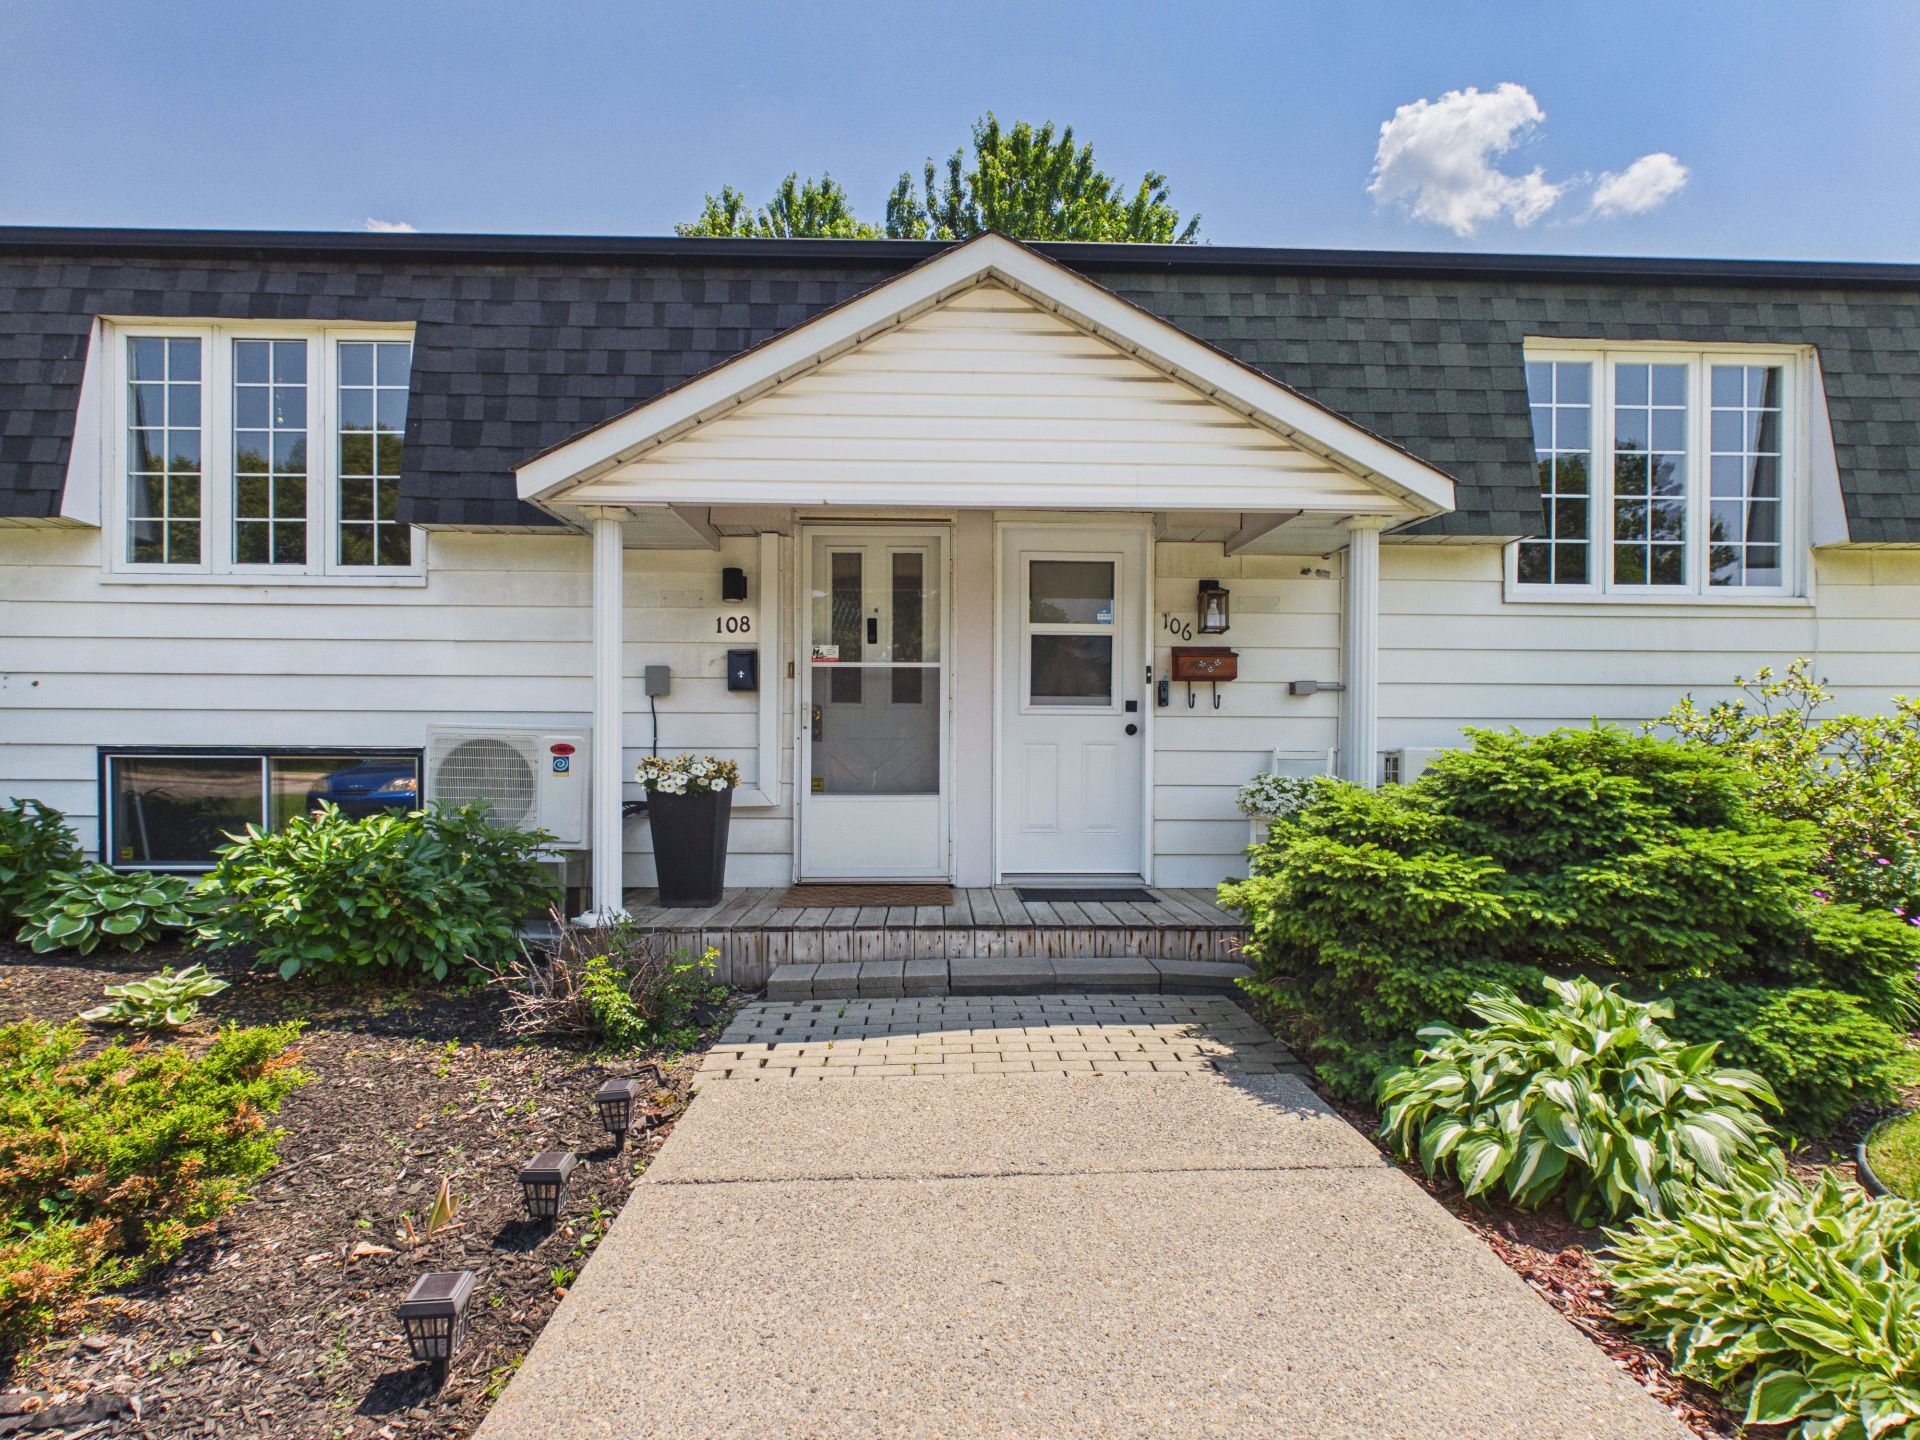
Hallway
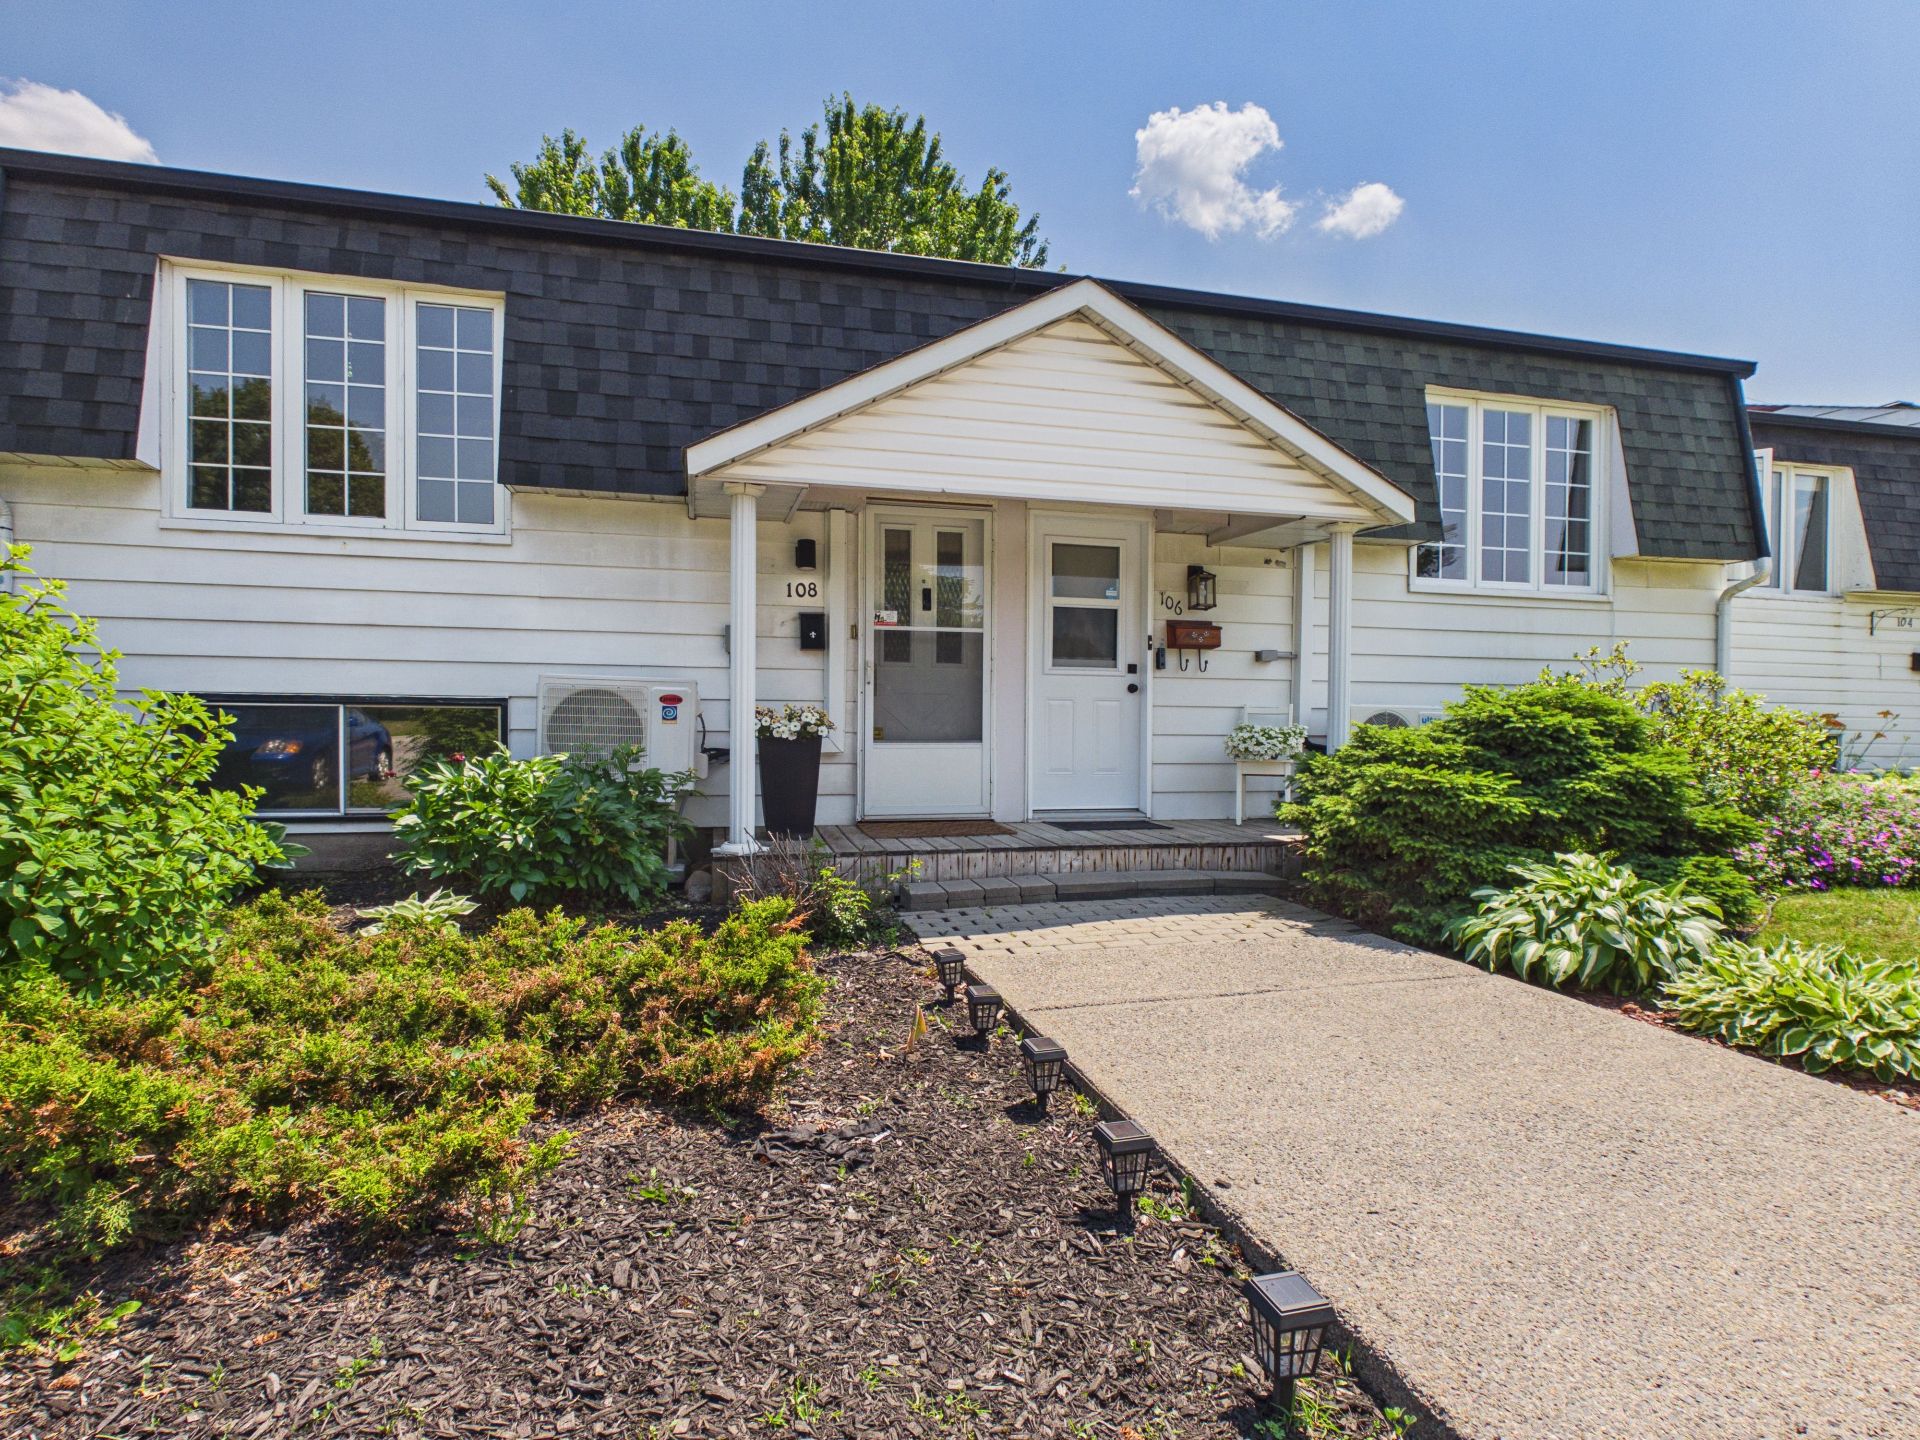
Hallway
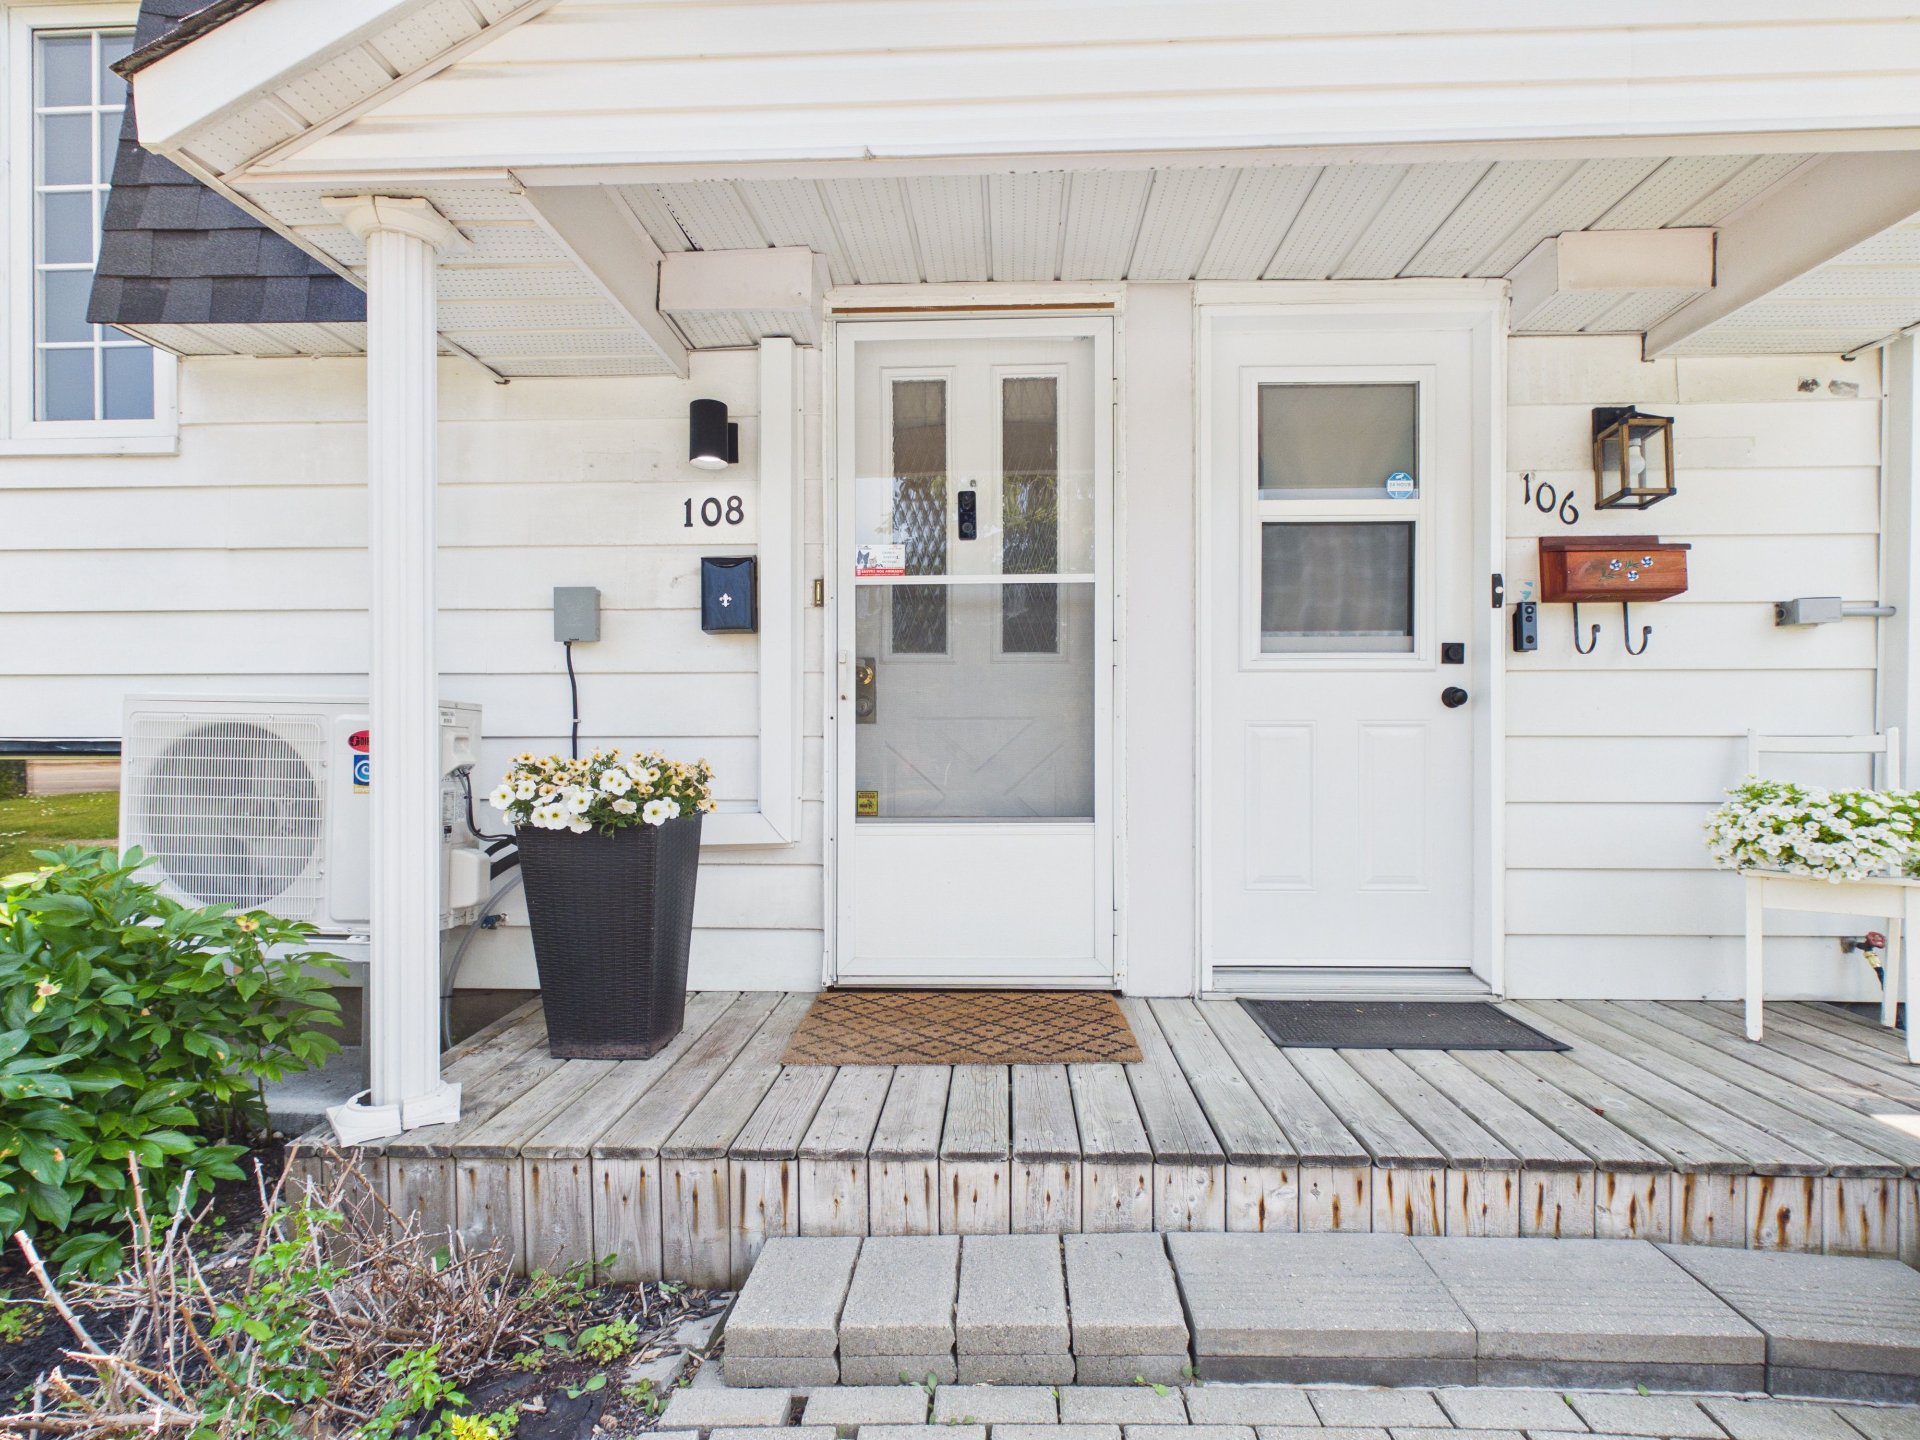
Living room
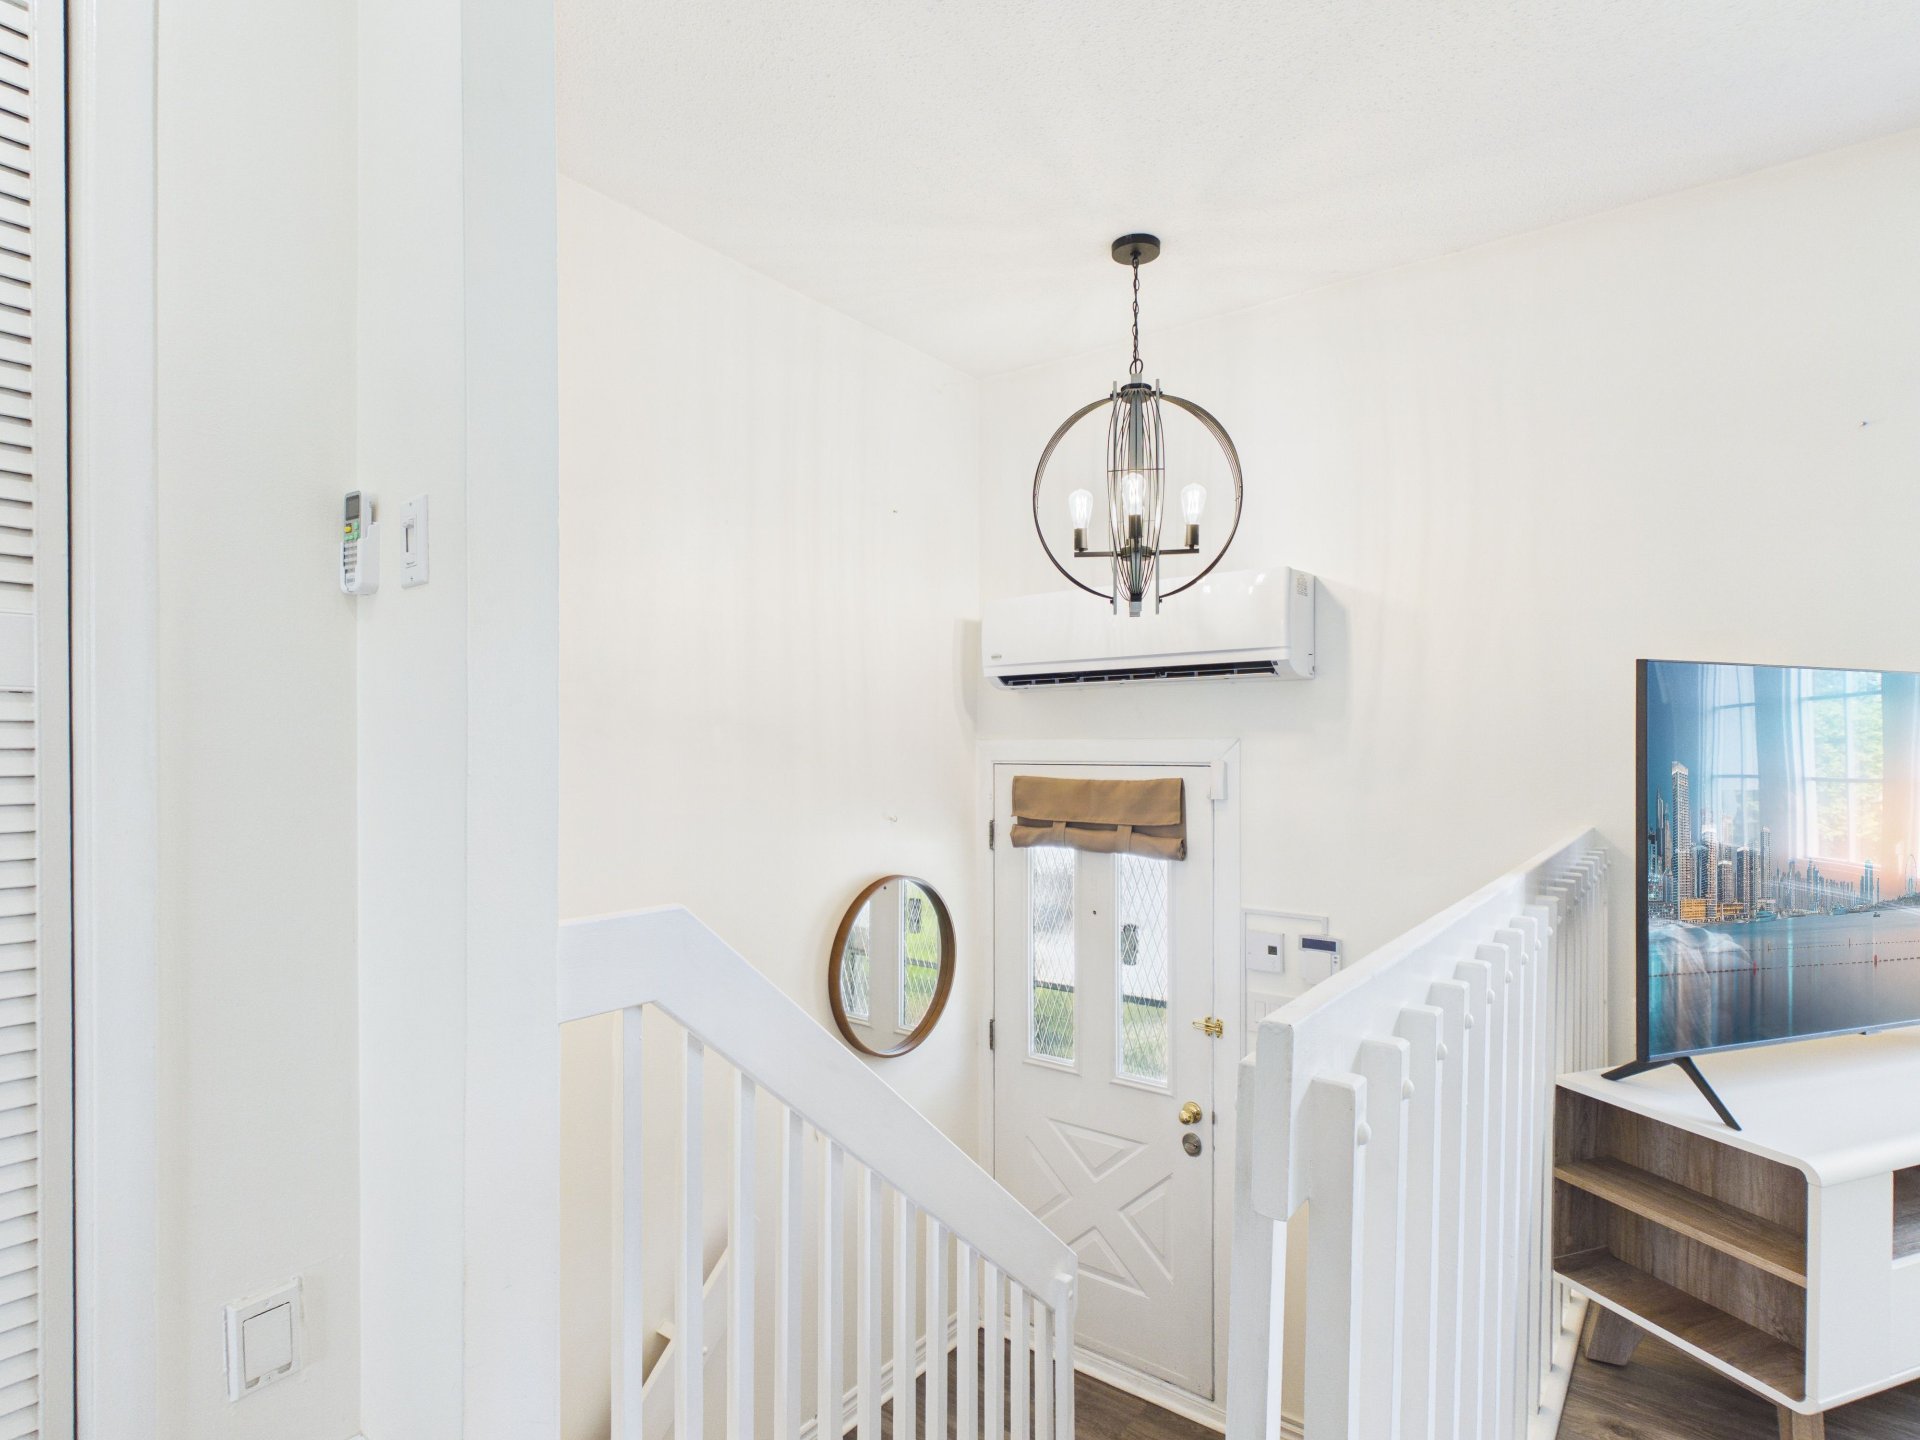
Living room
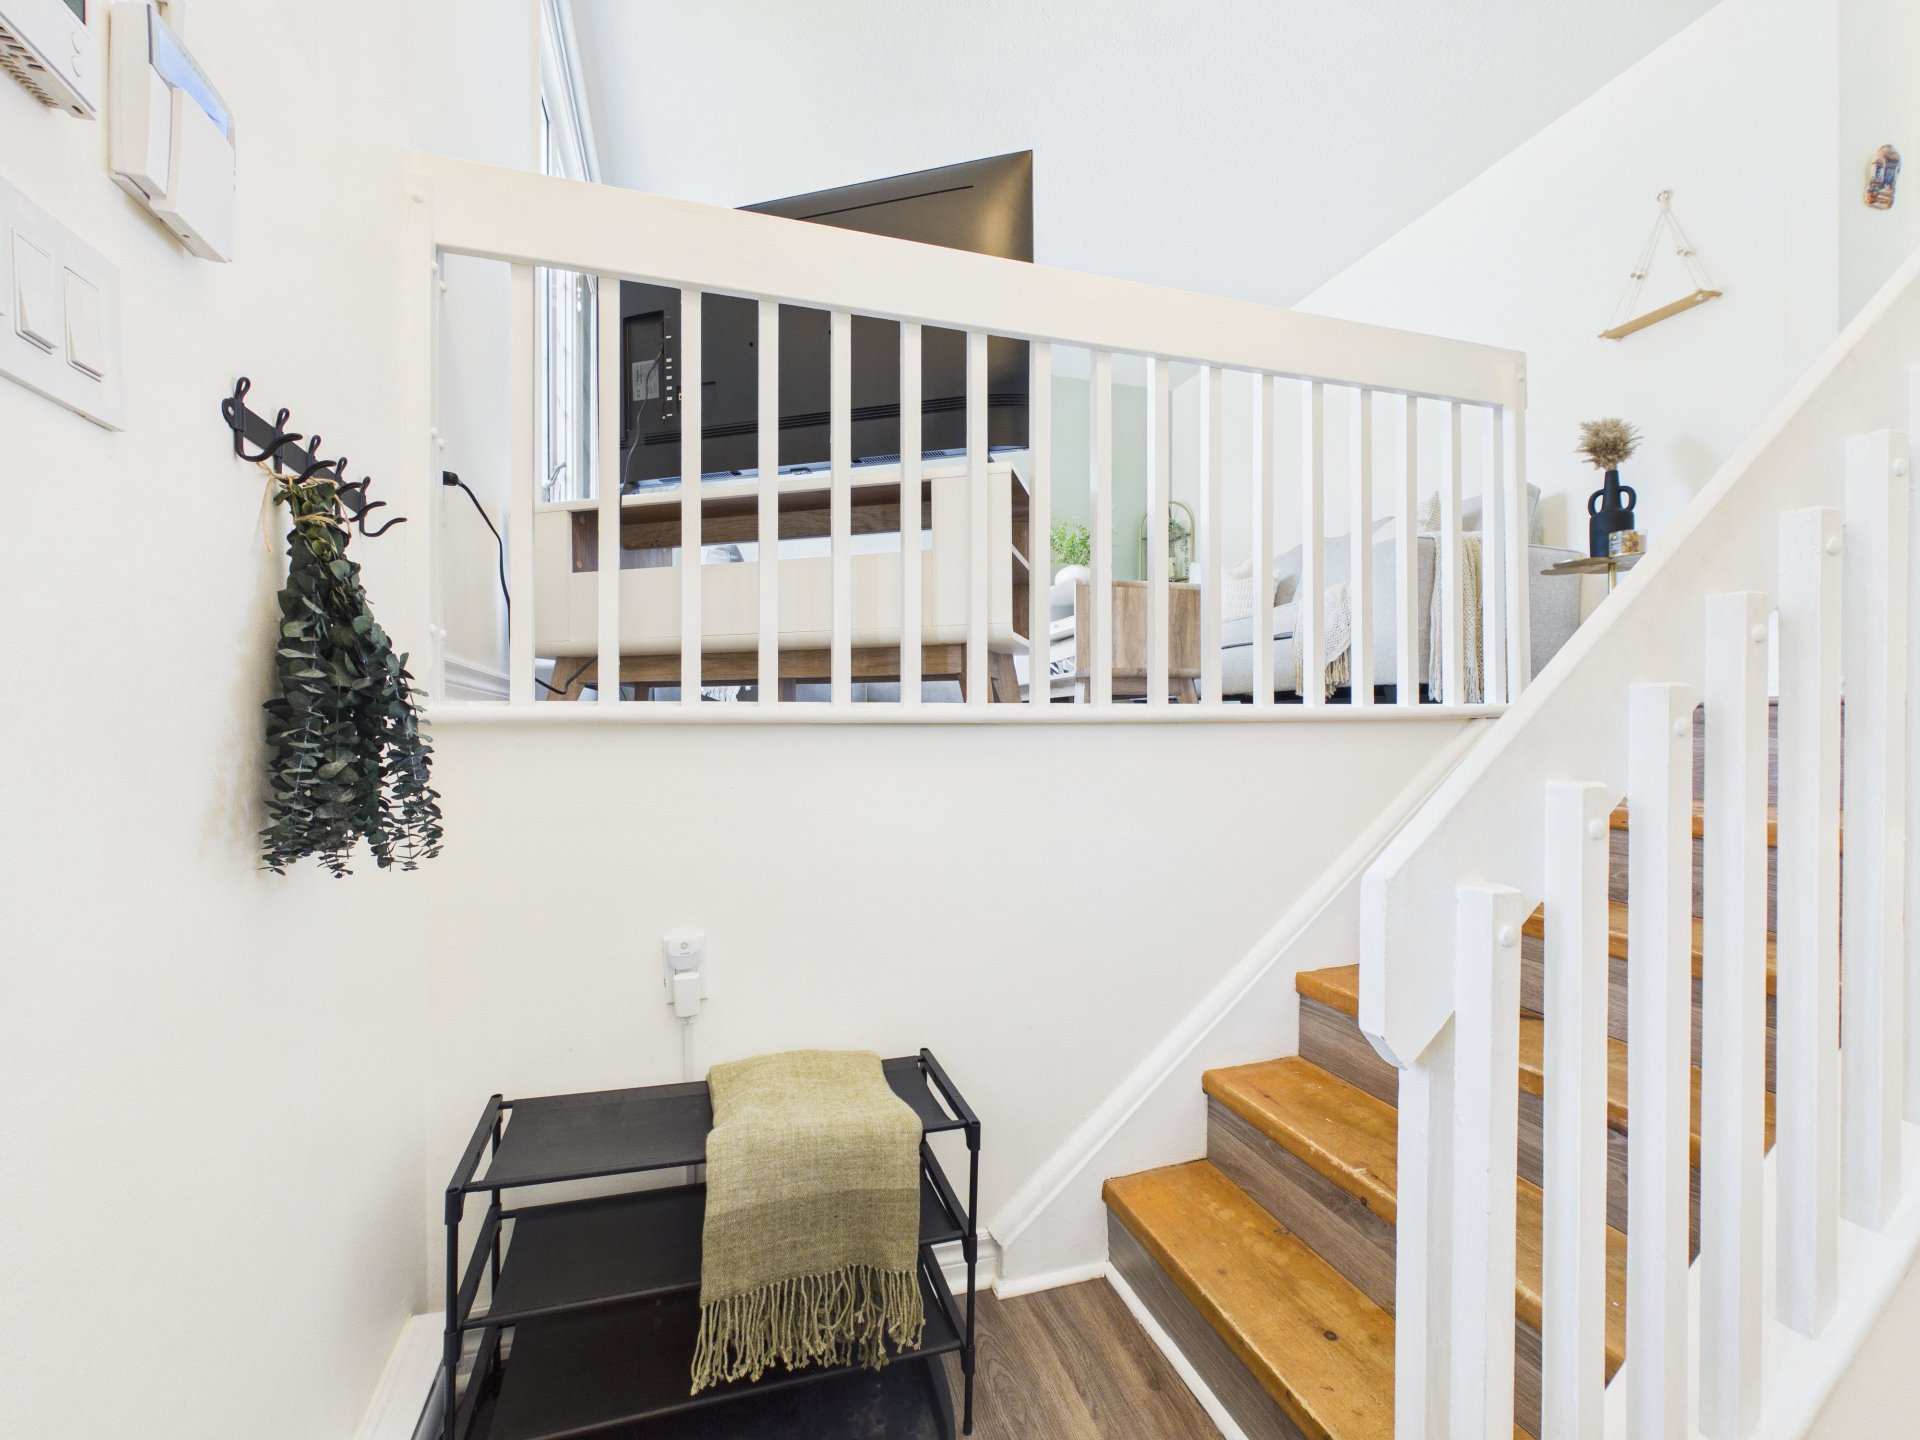
Living room
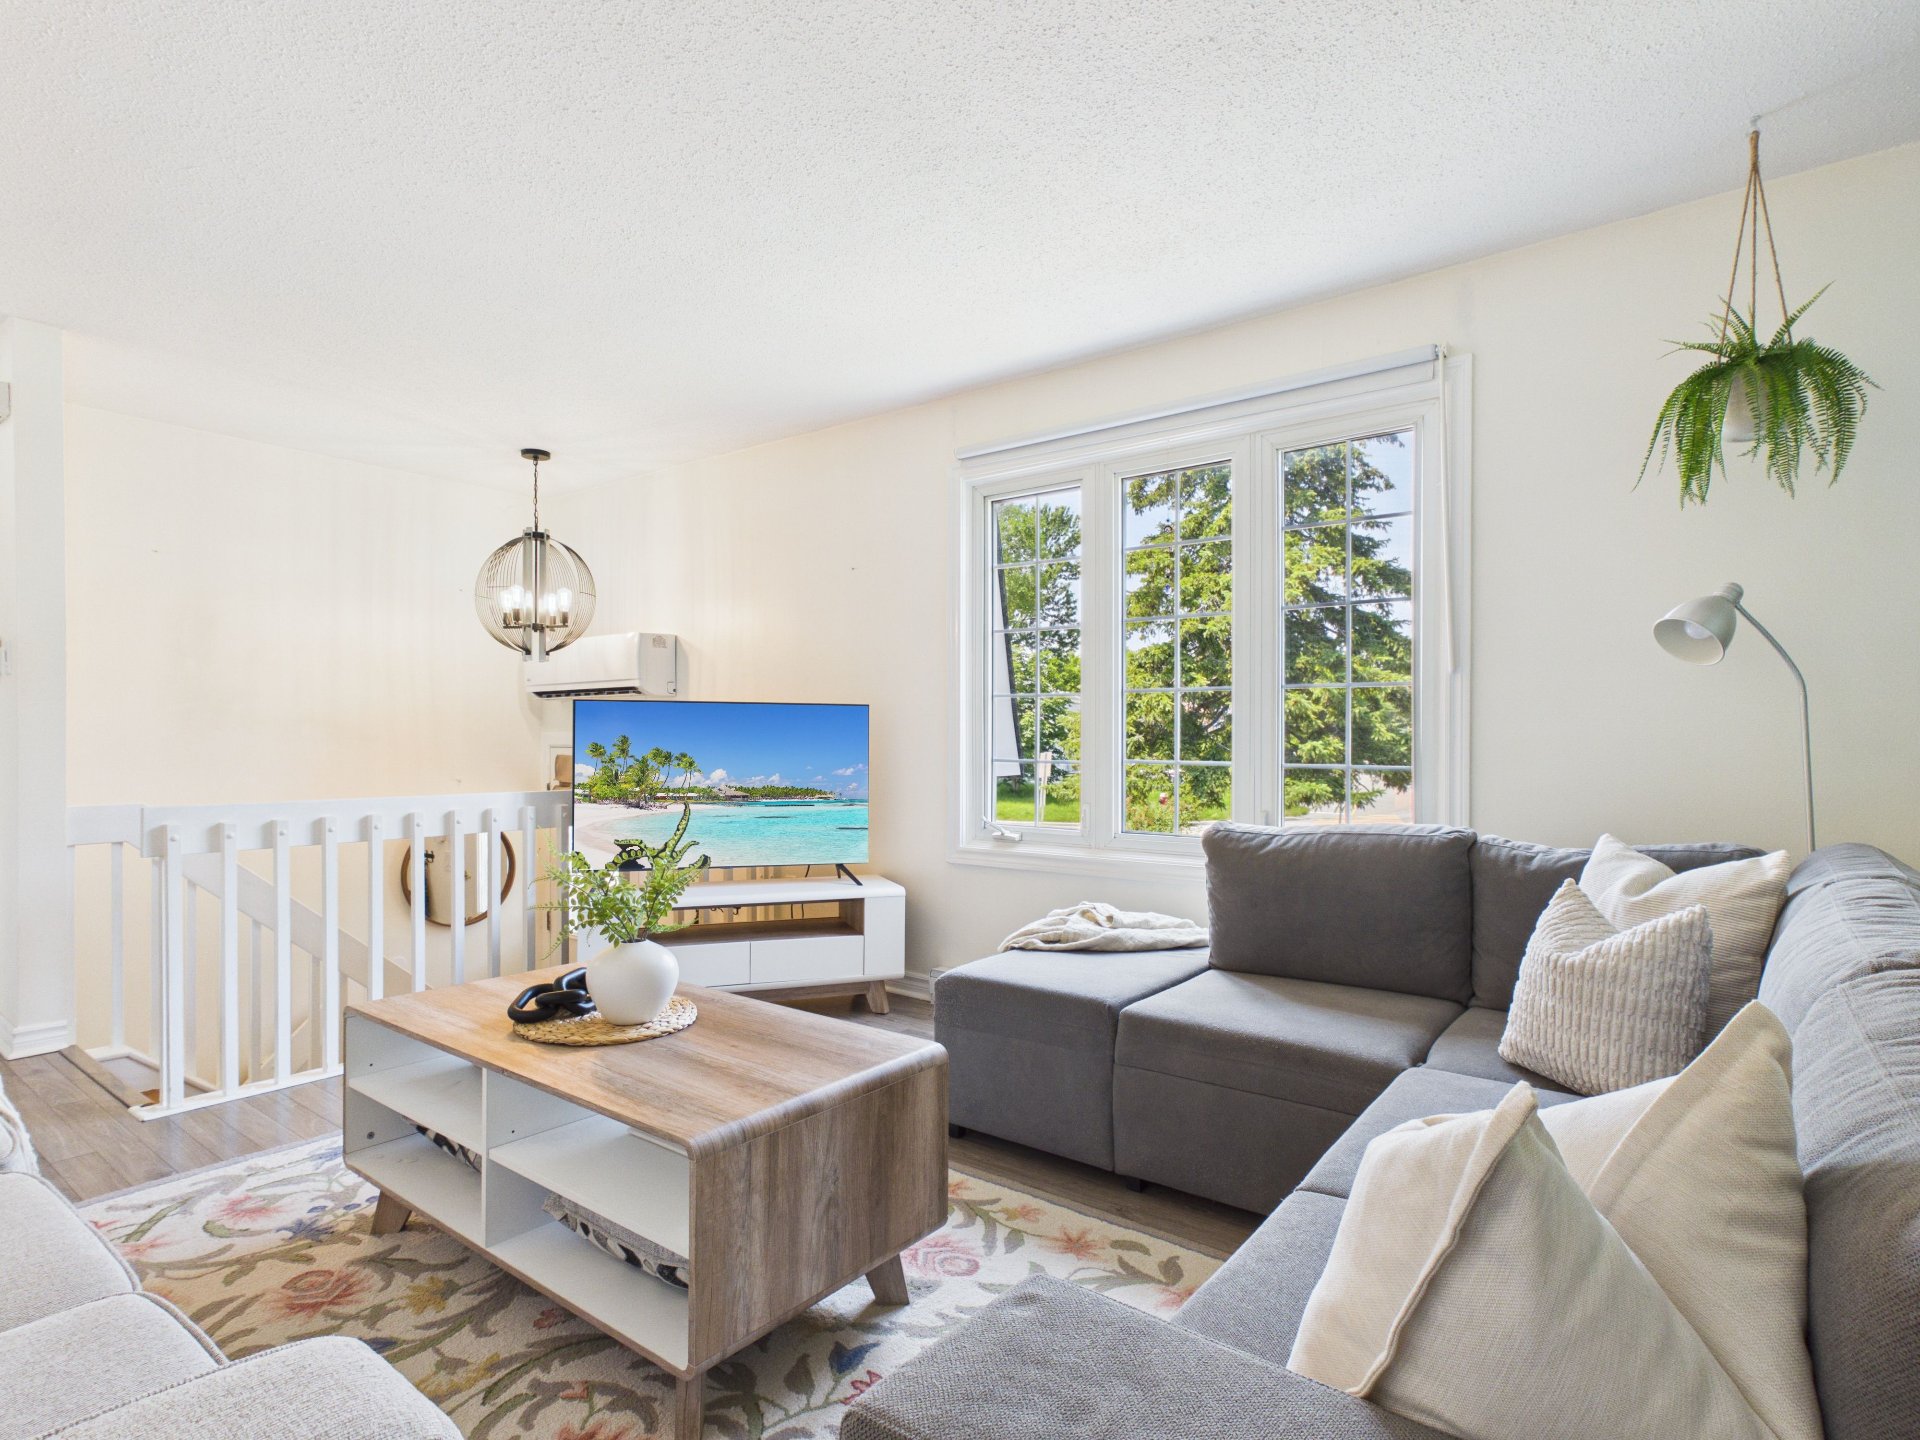
Living room
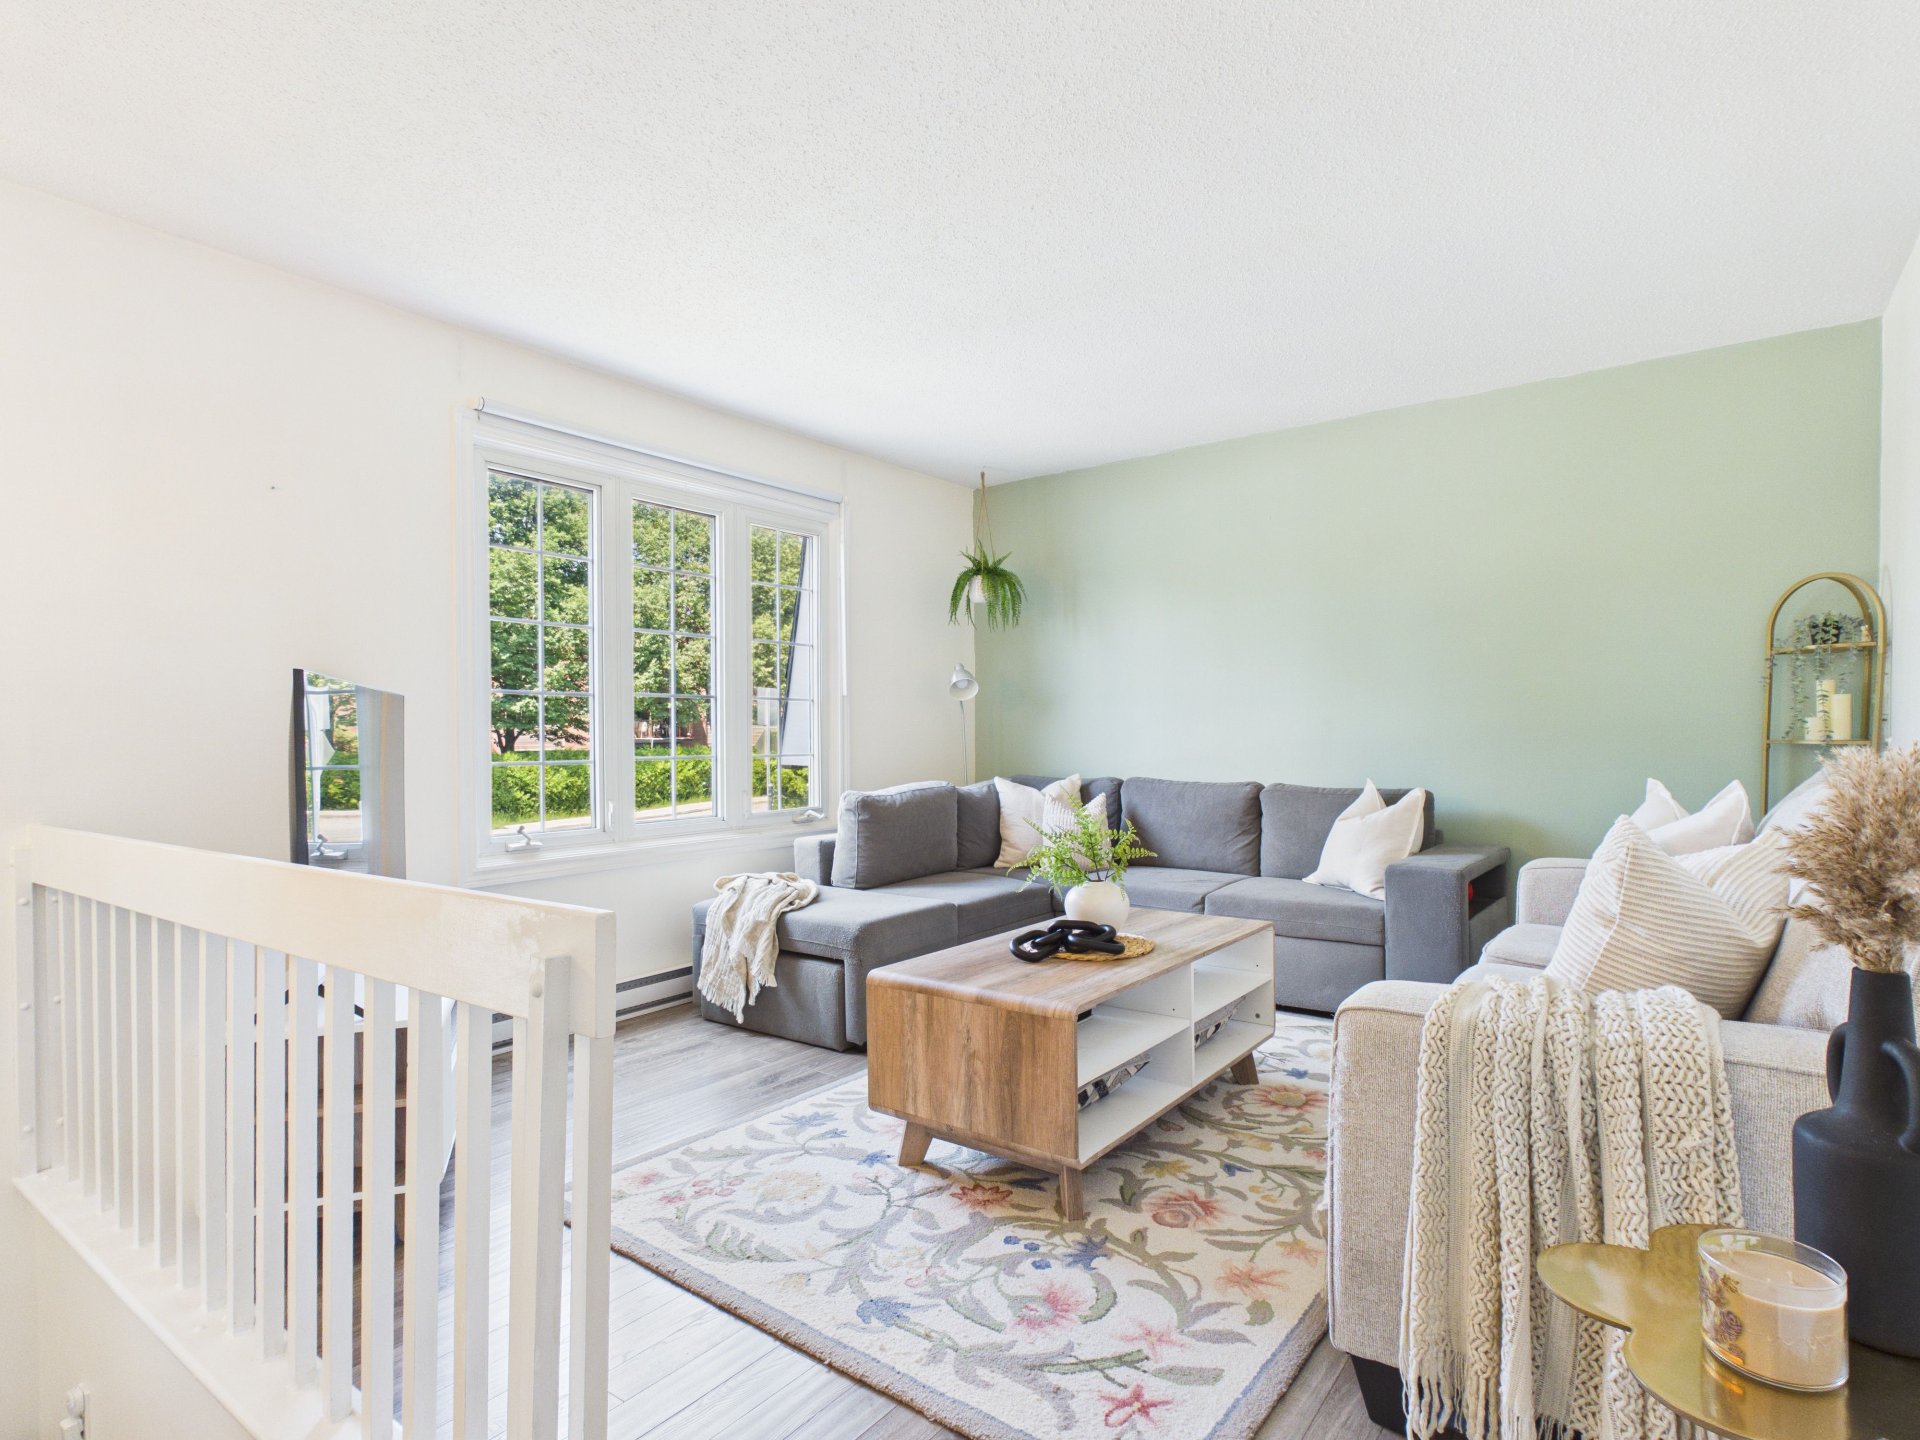
Living room
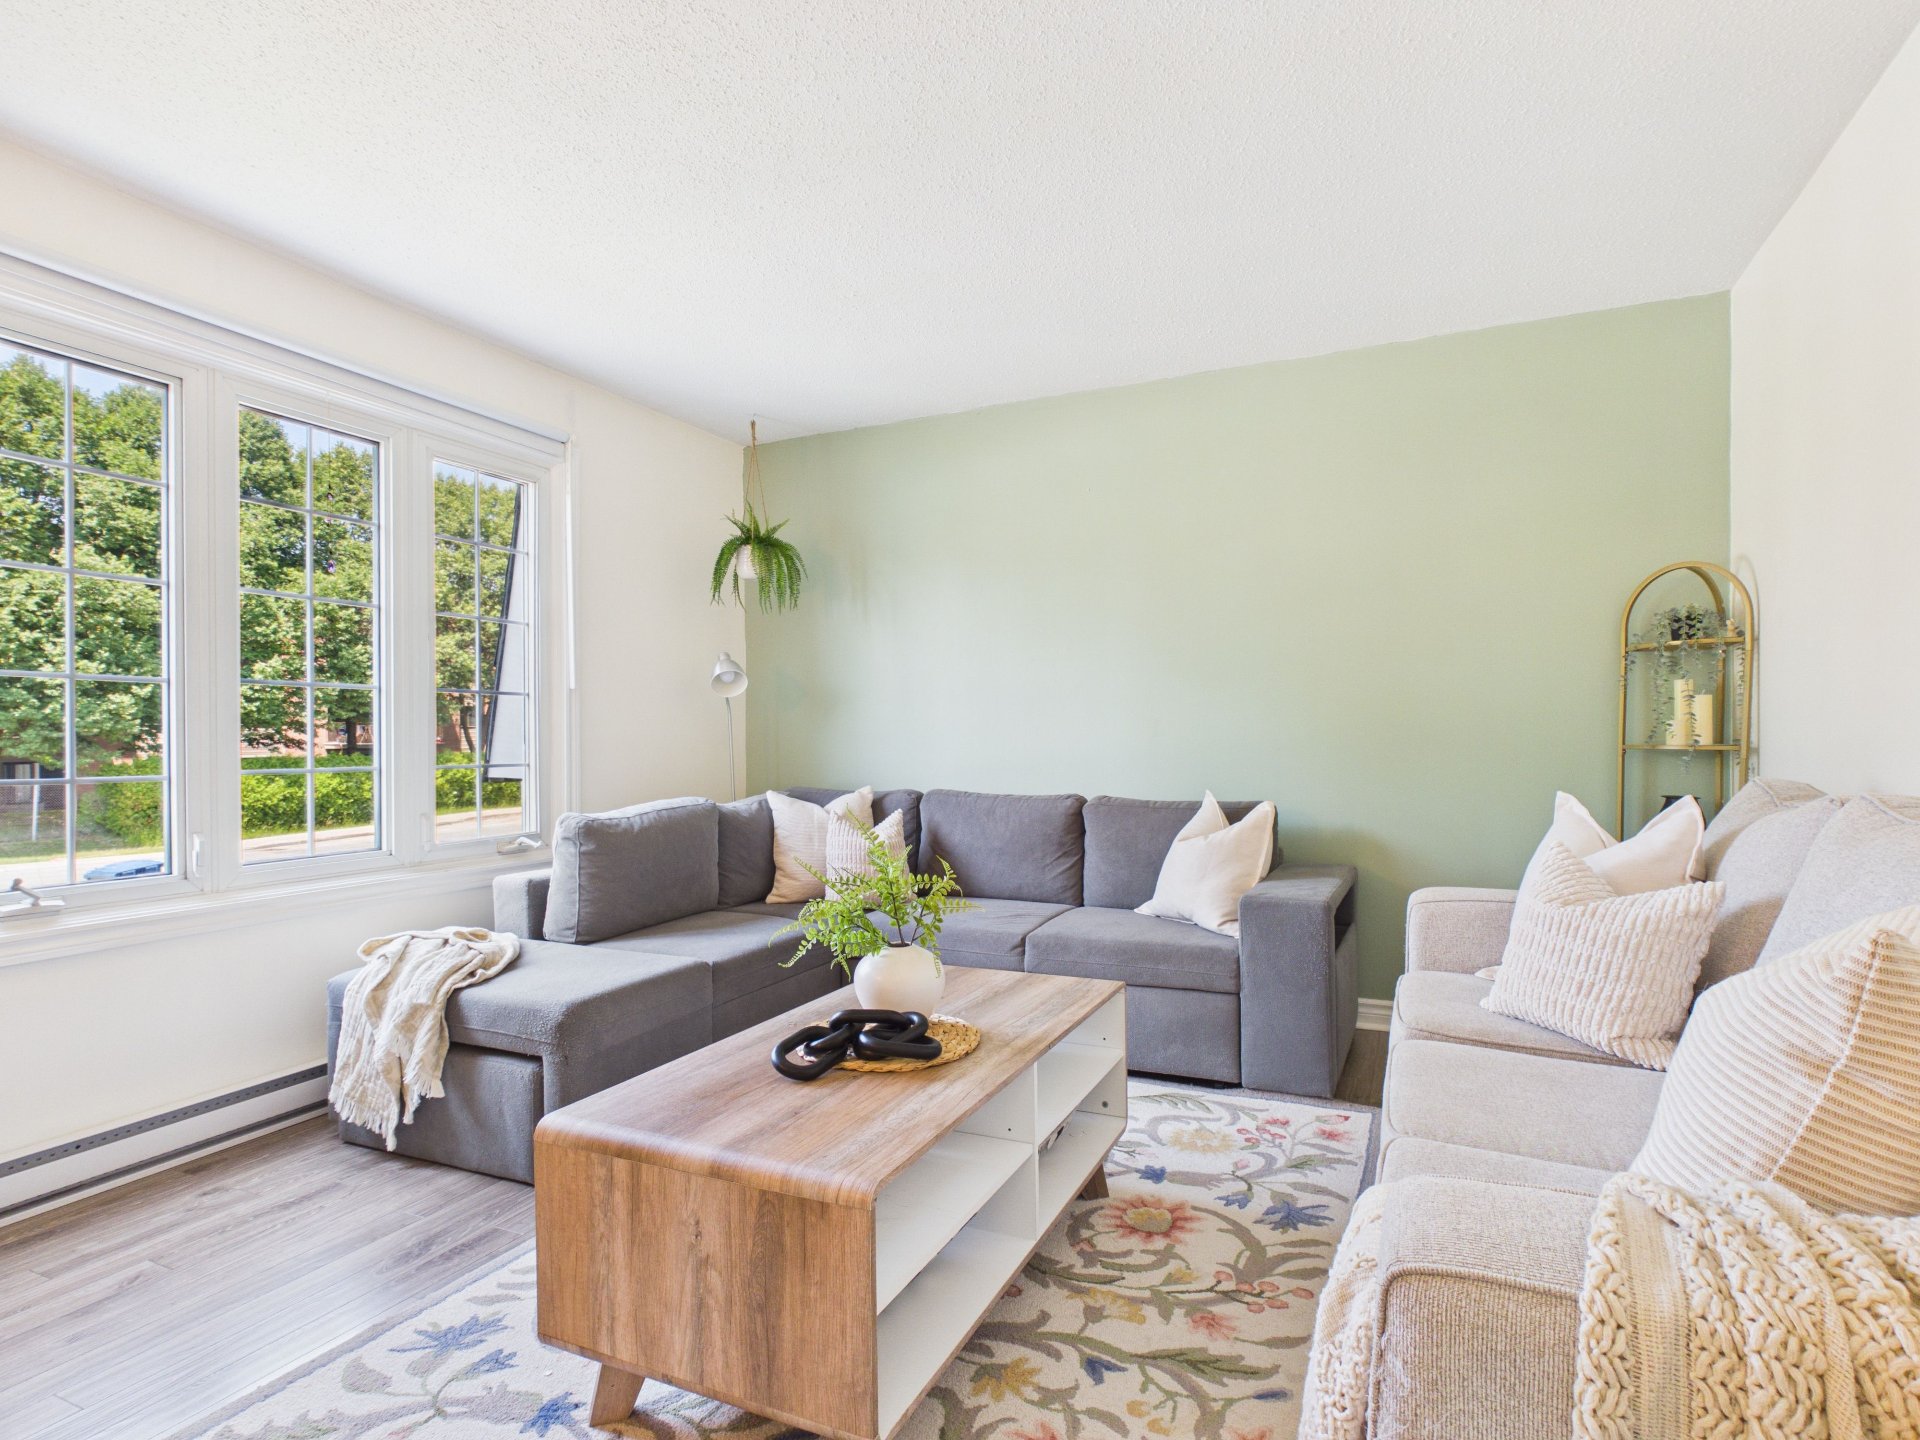
Living room
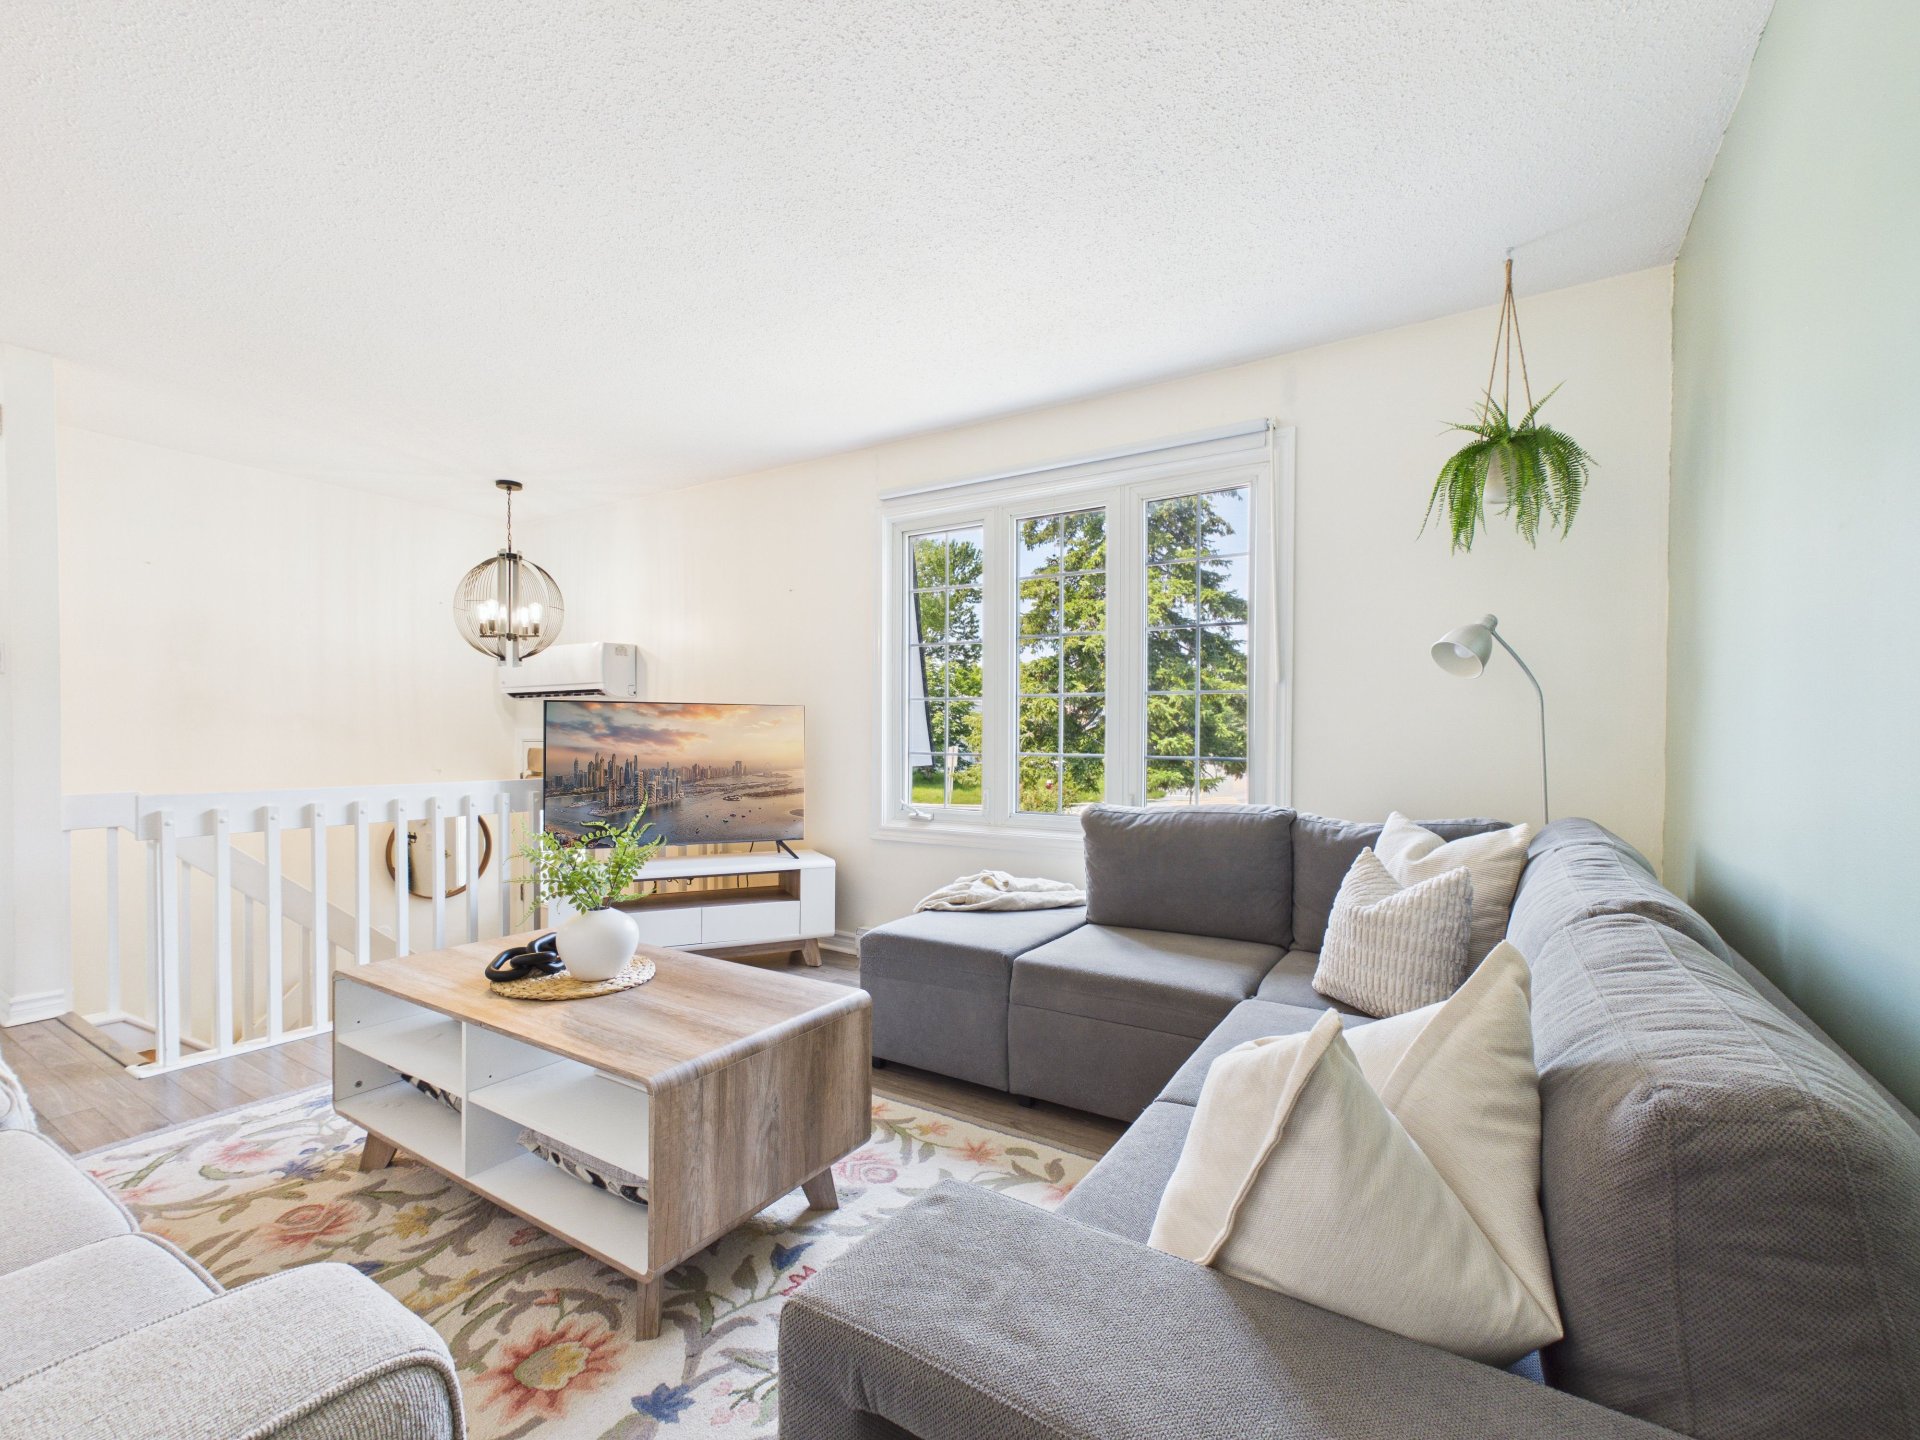
Living room
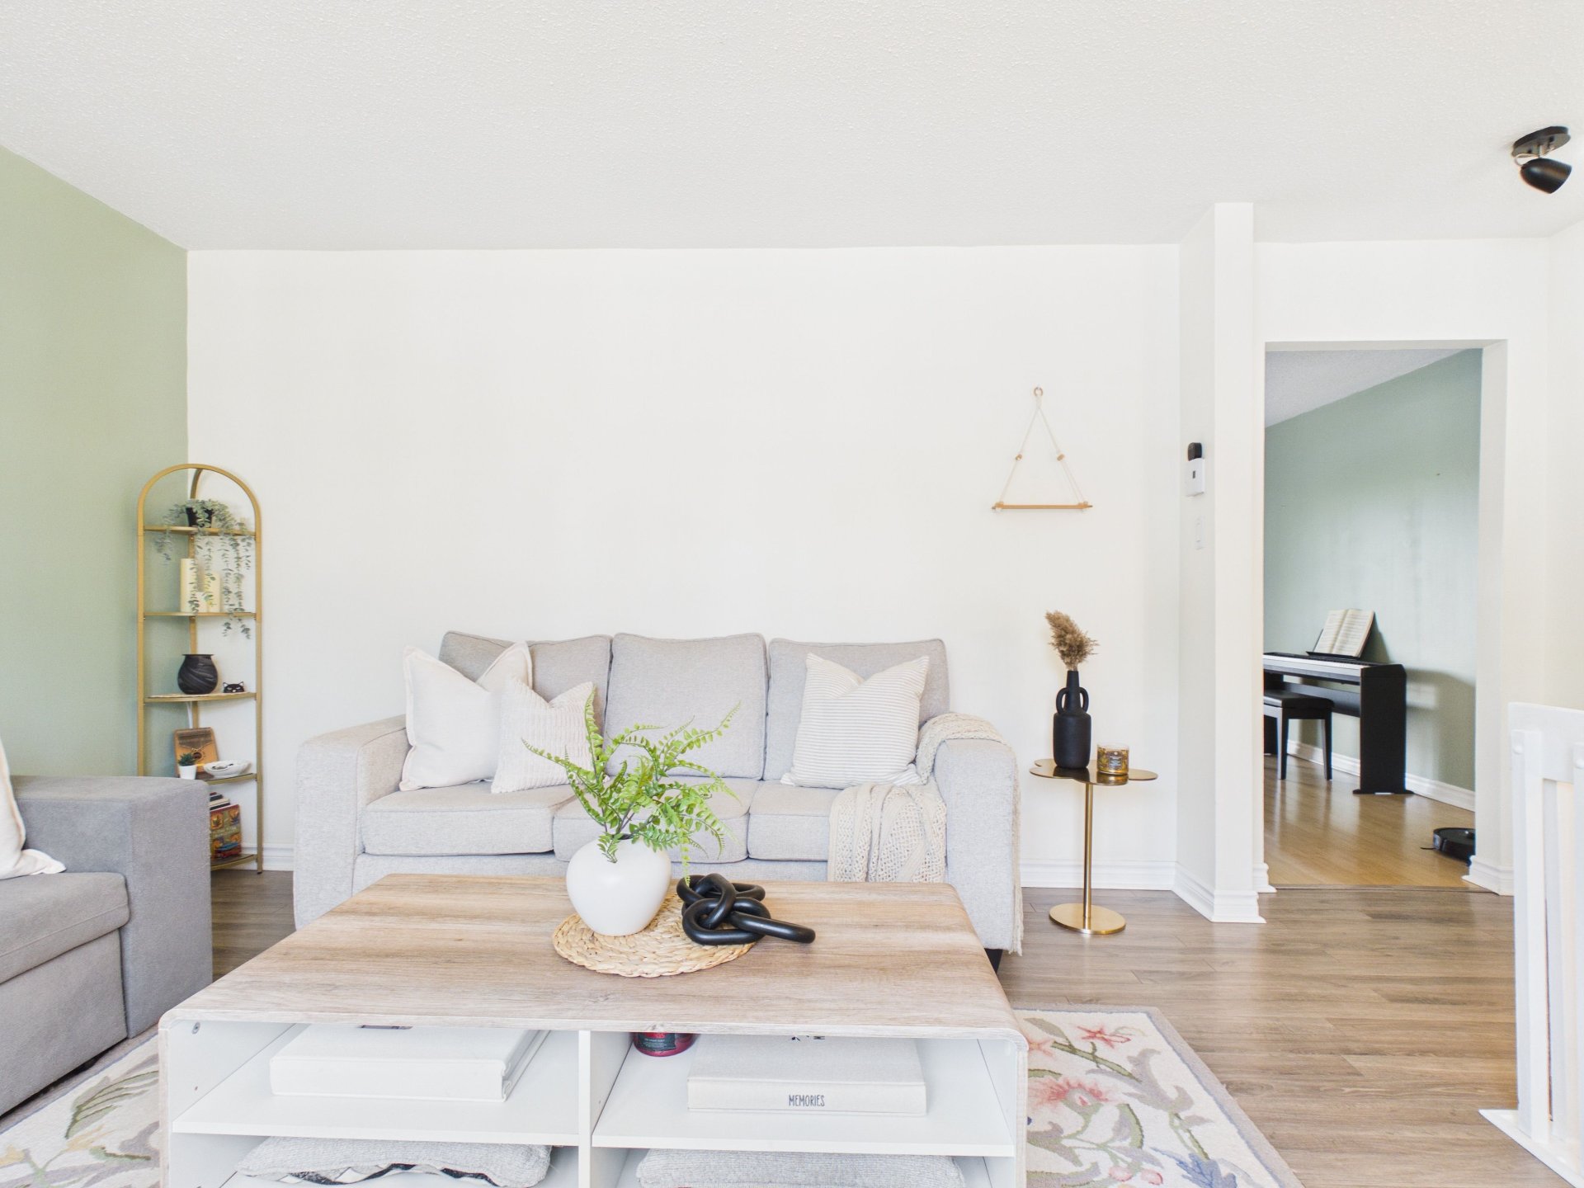
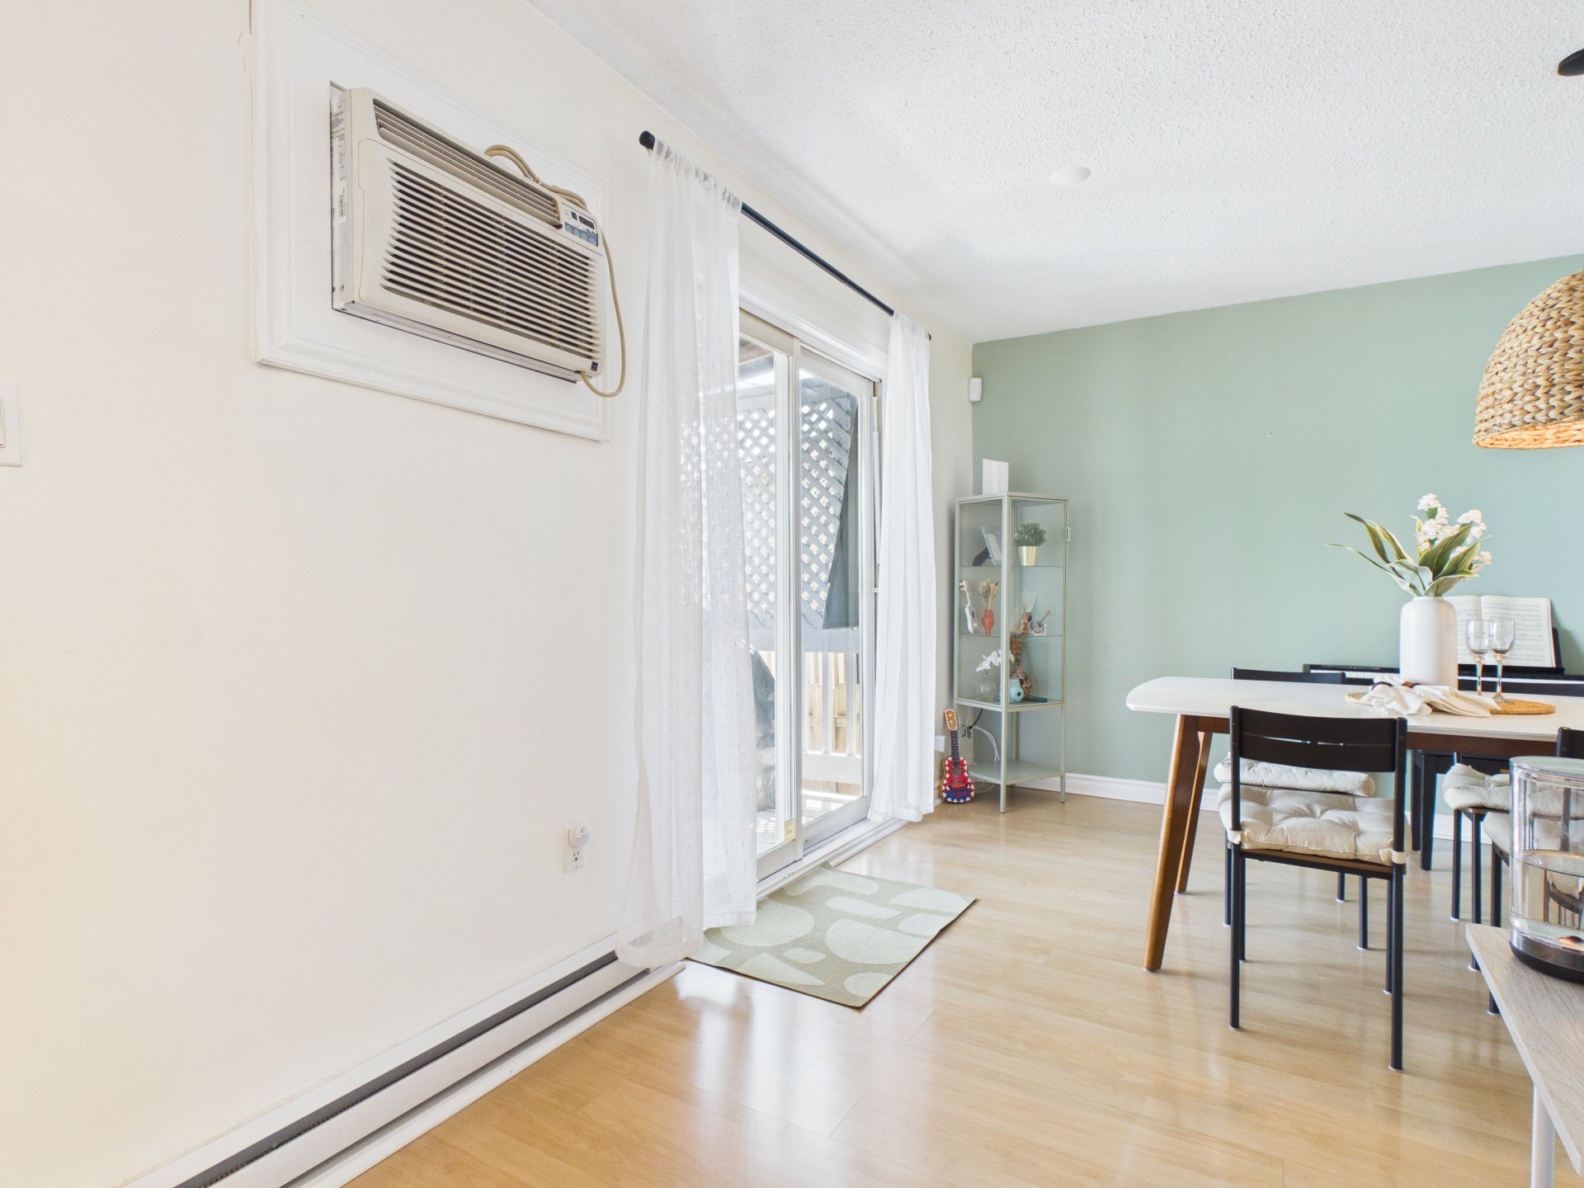
Dining room
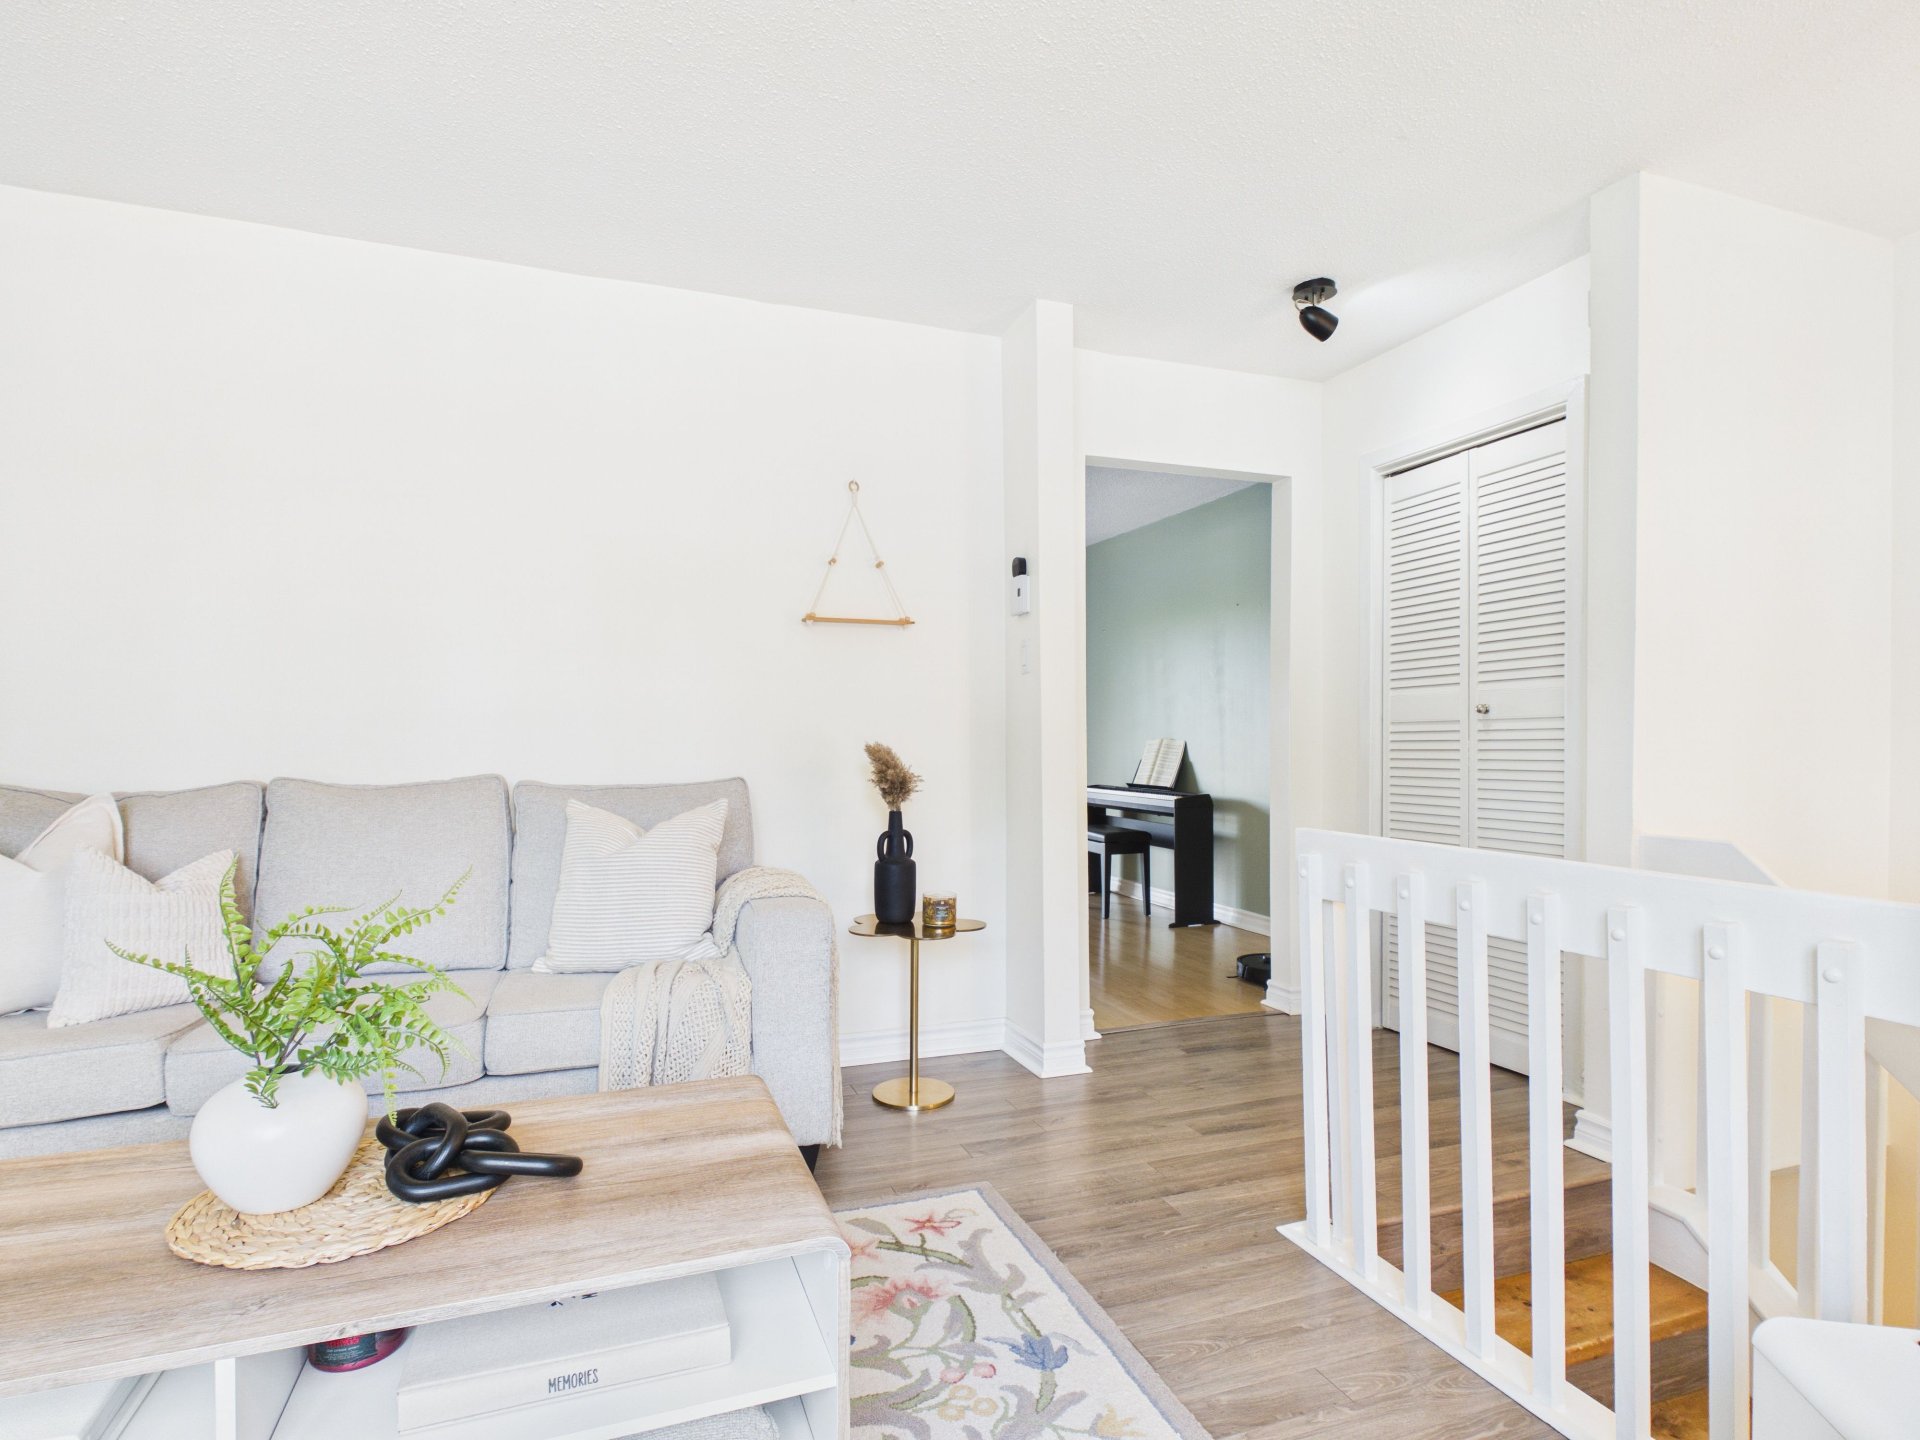
Dining room
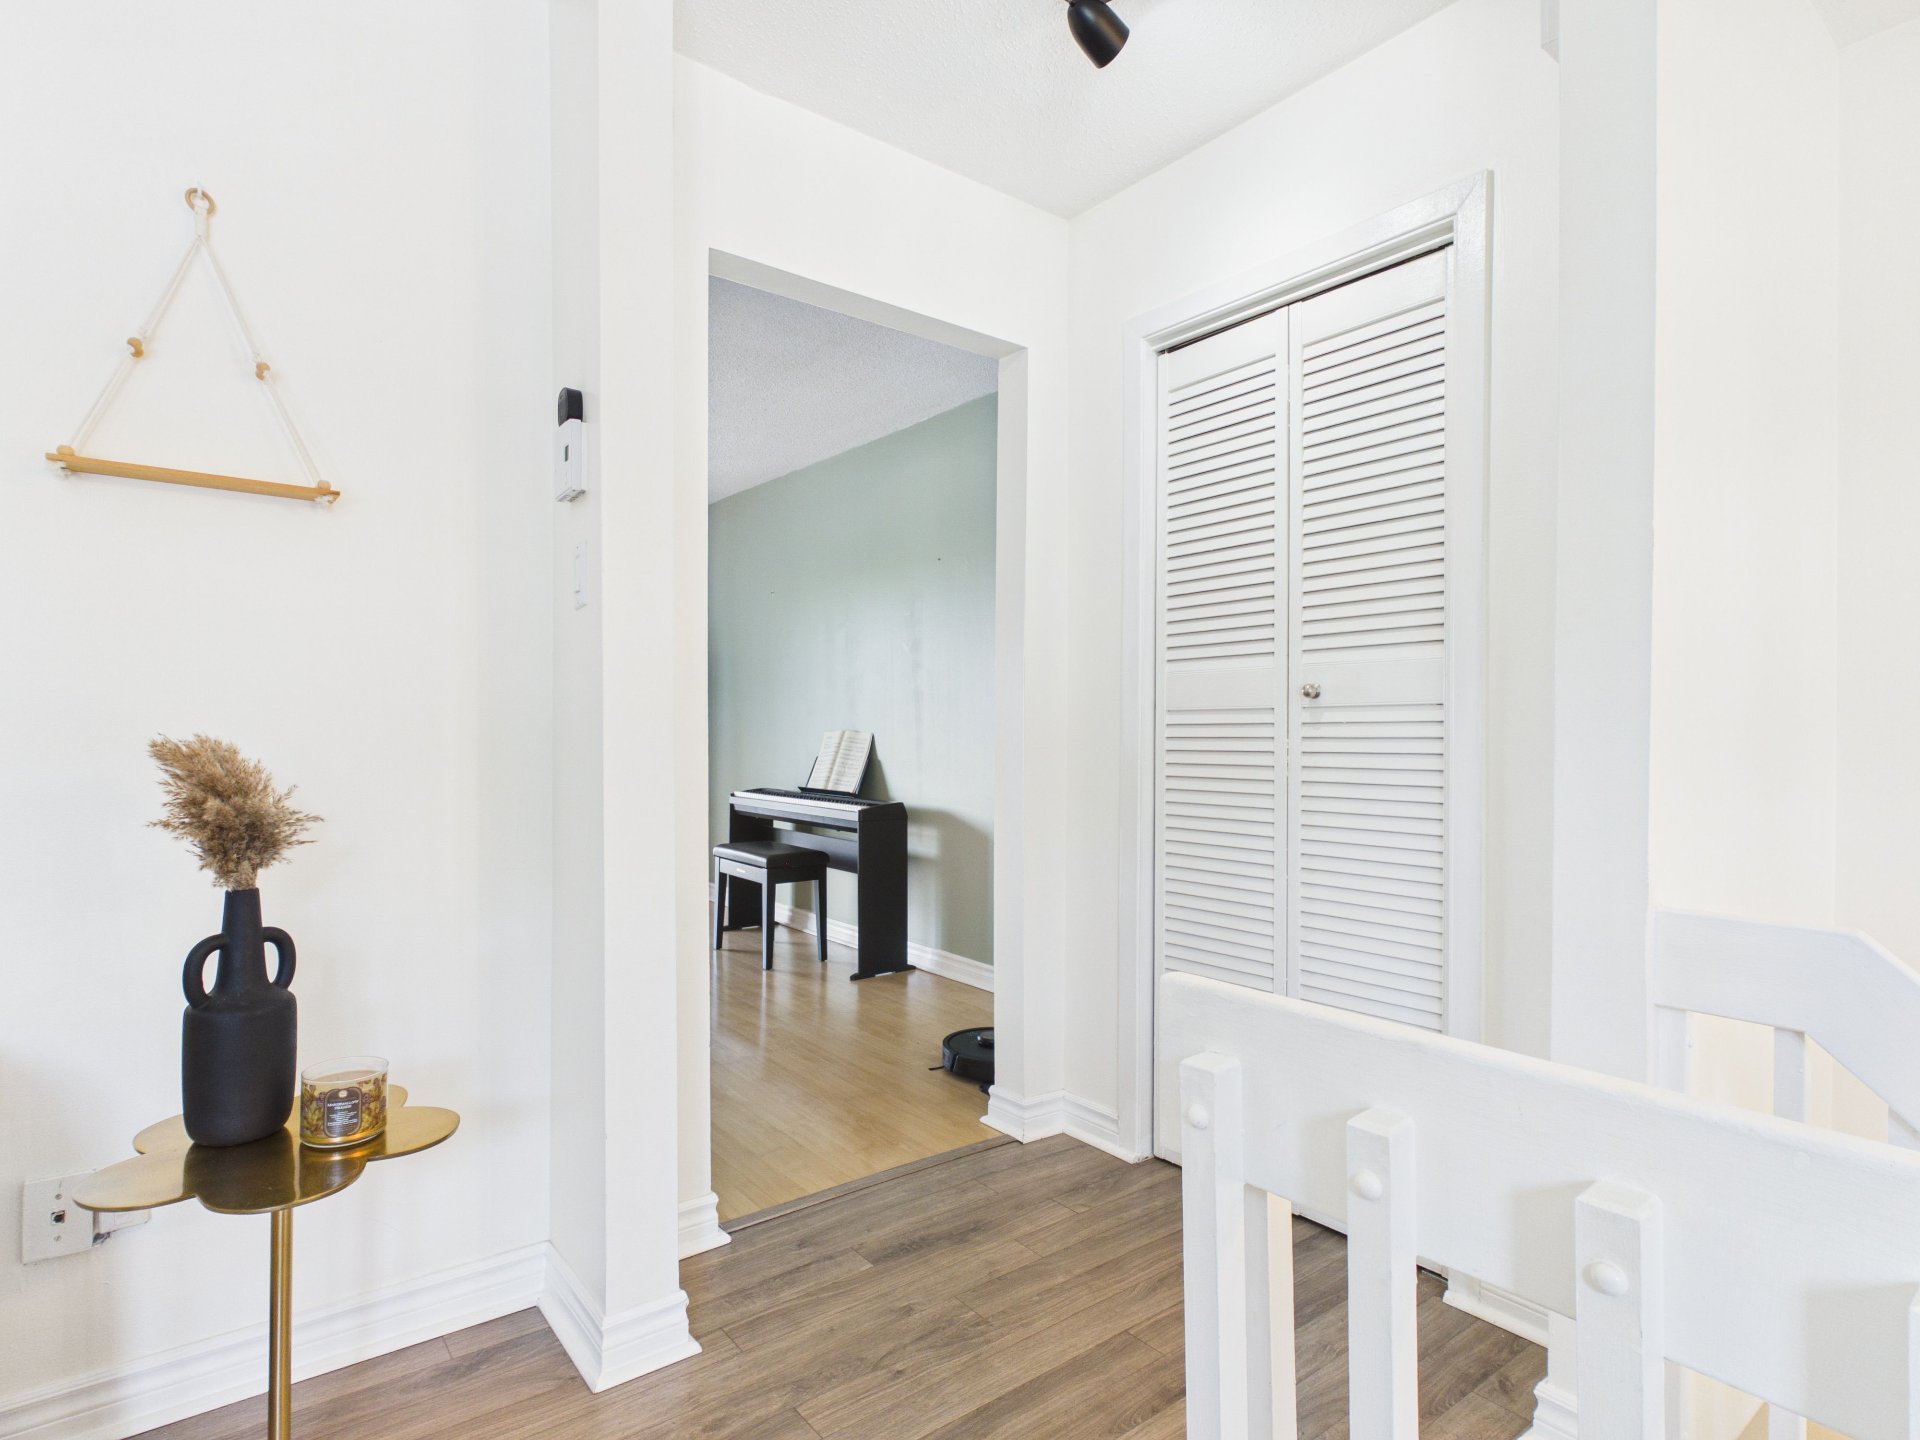
Dining room
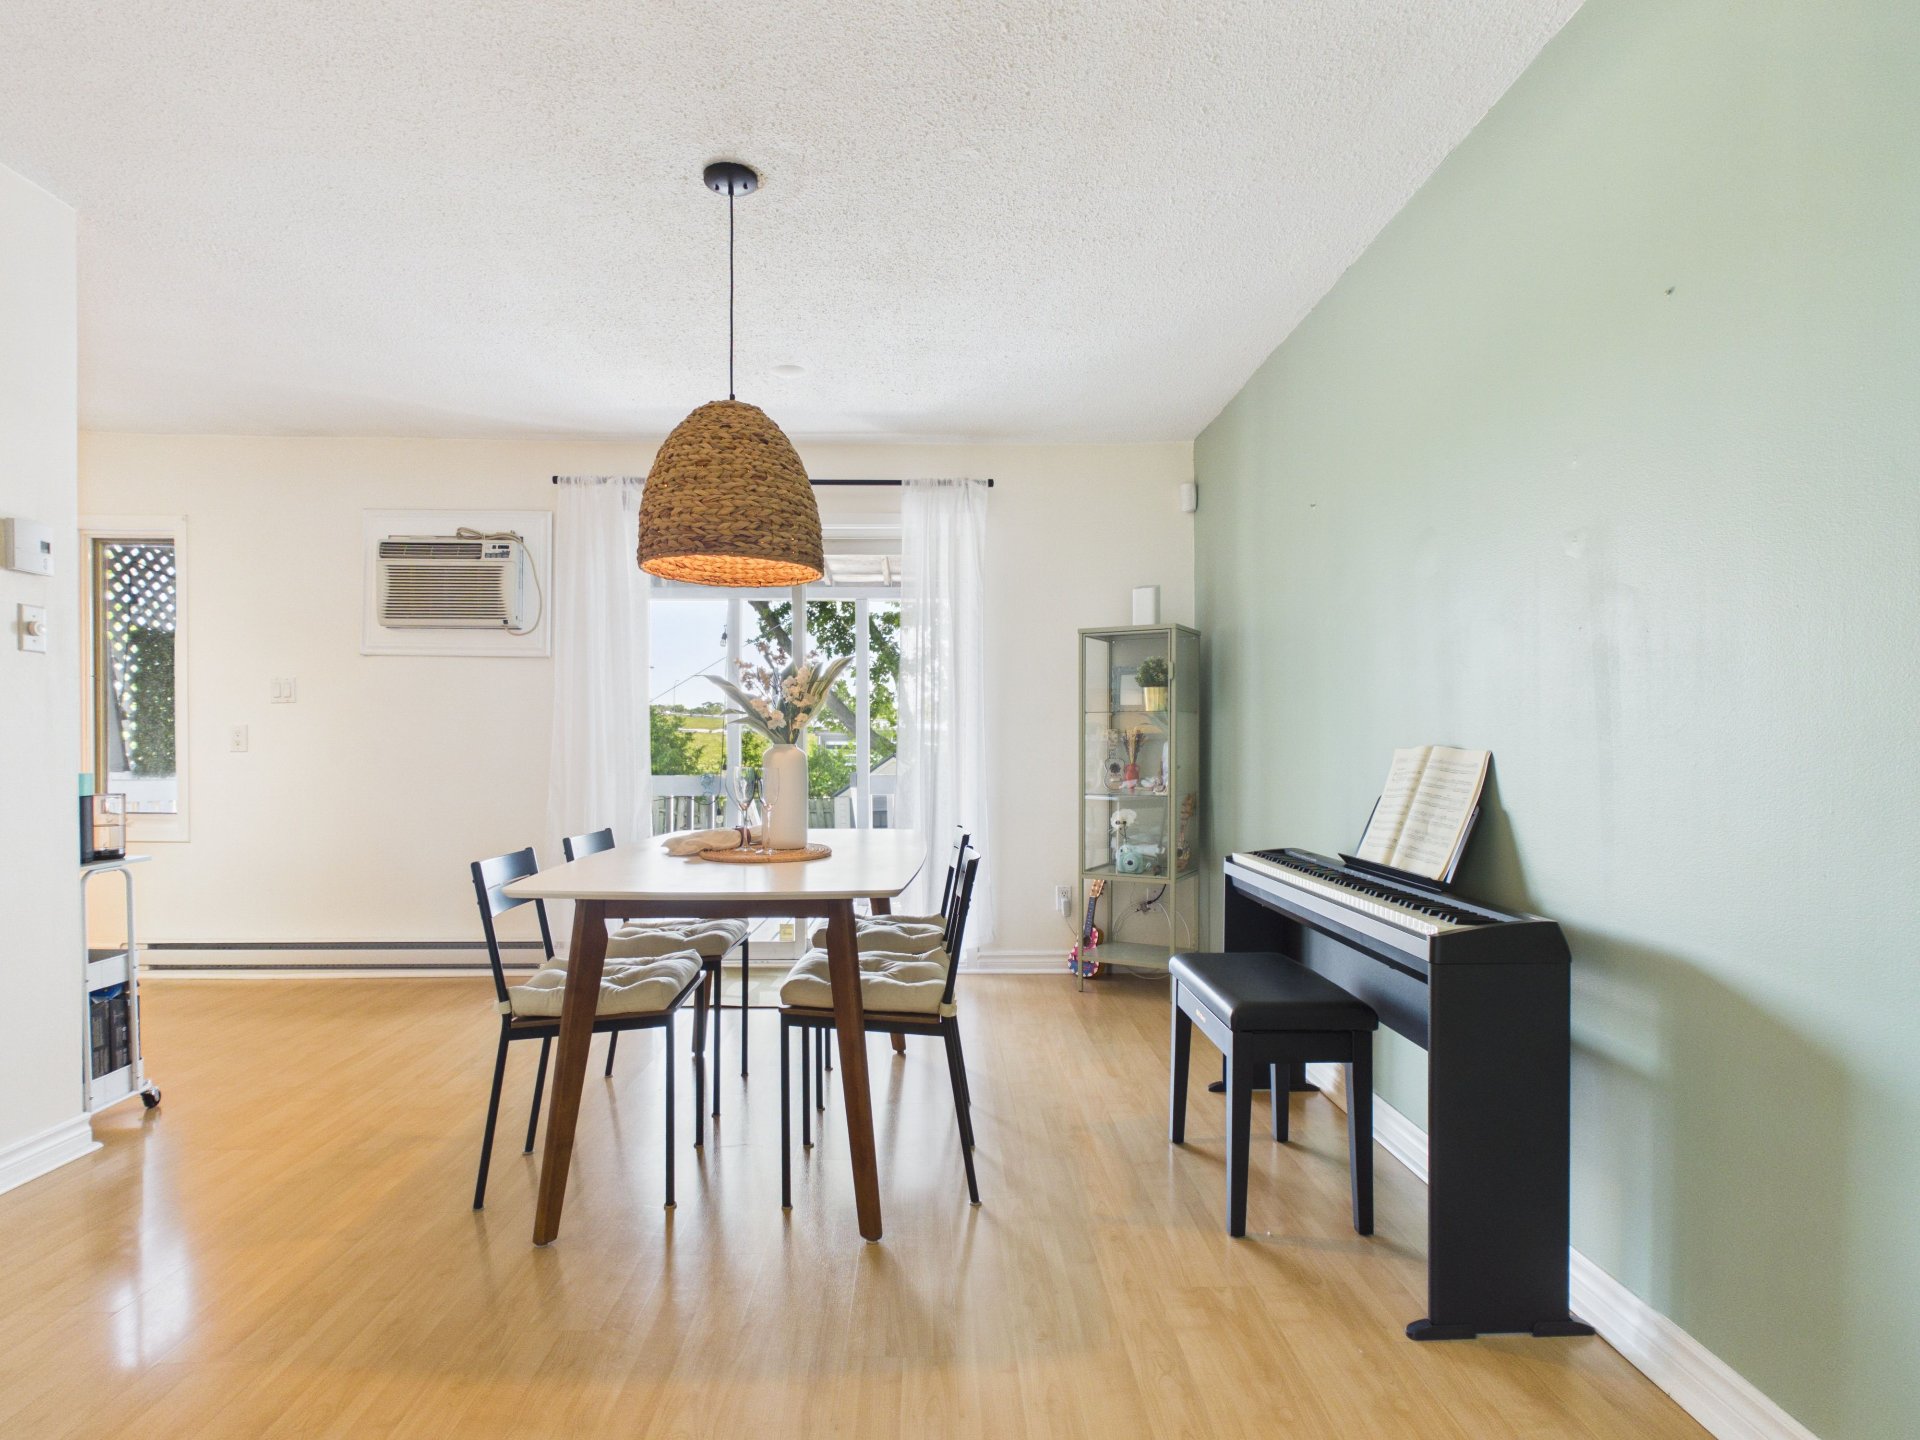
Dining room
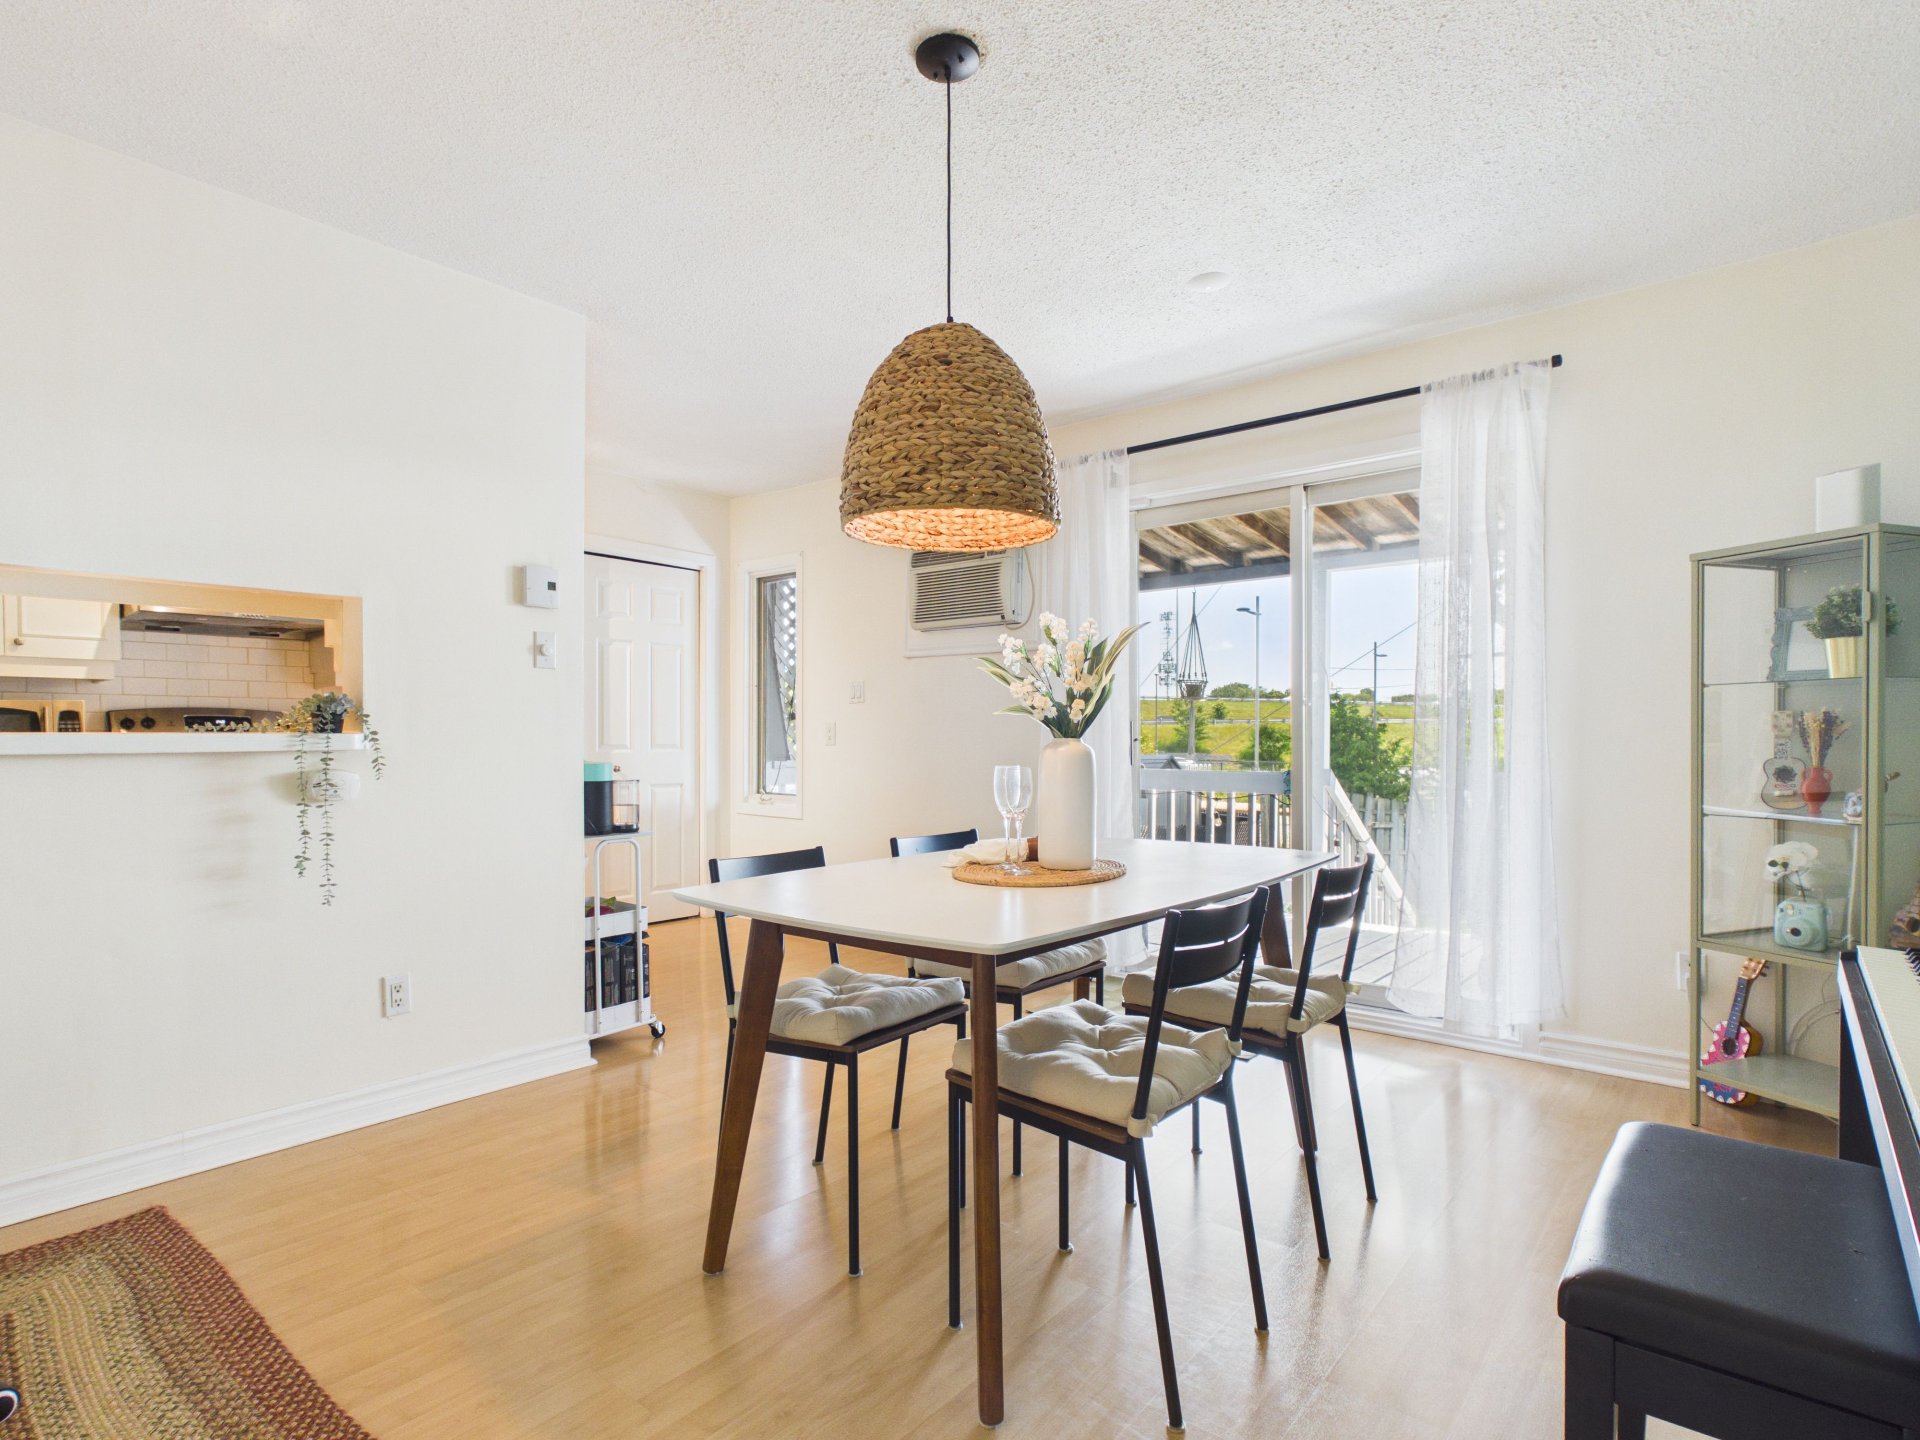
Dining room
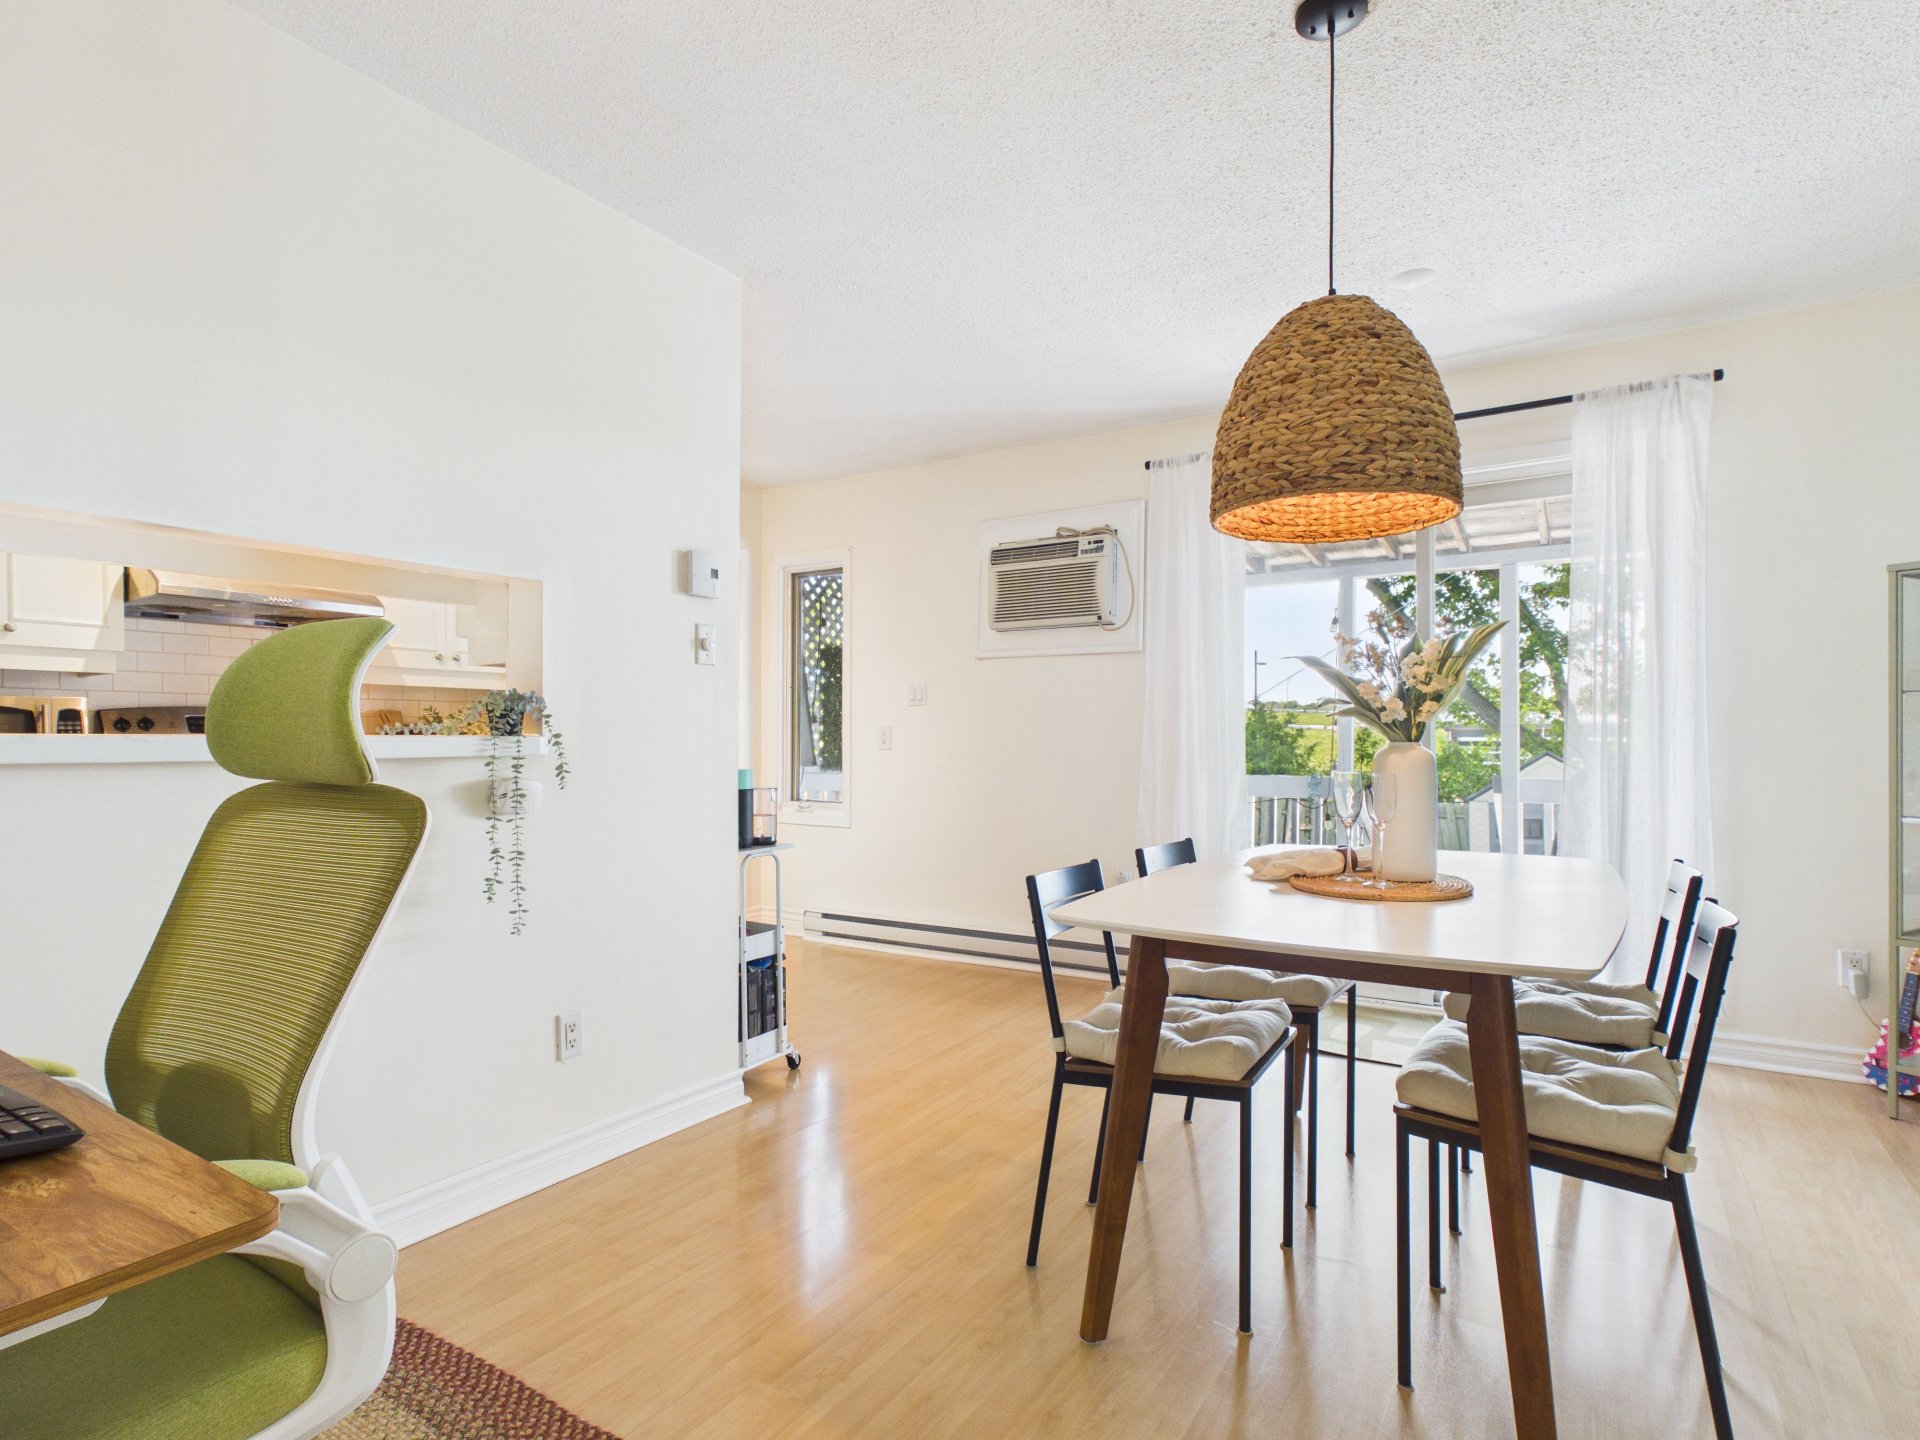
Dining room
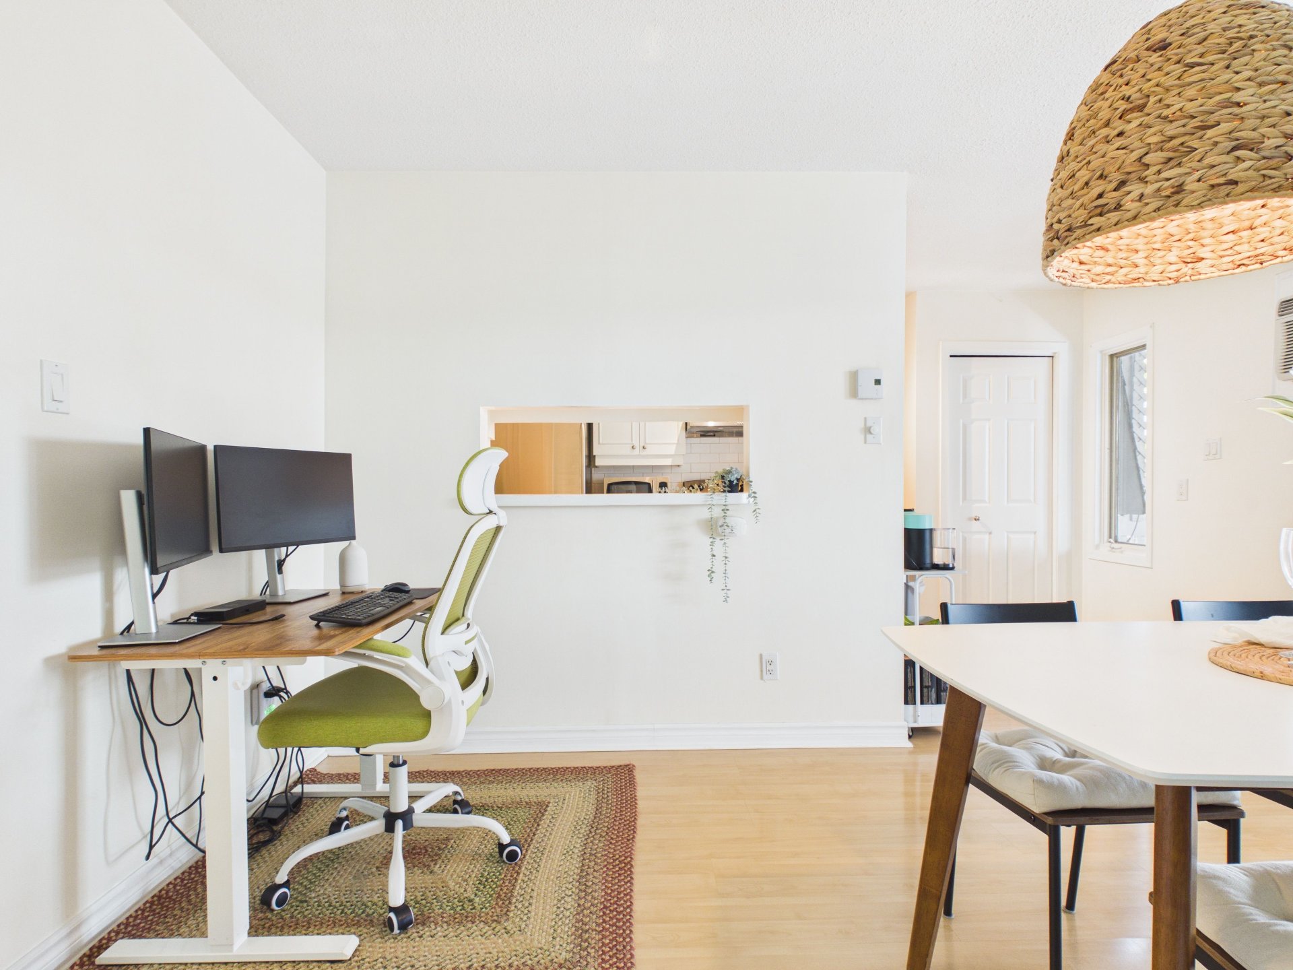
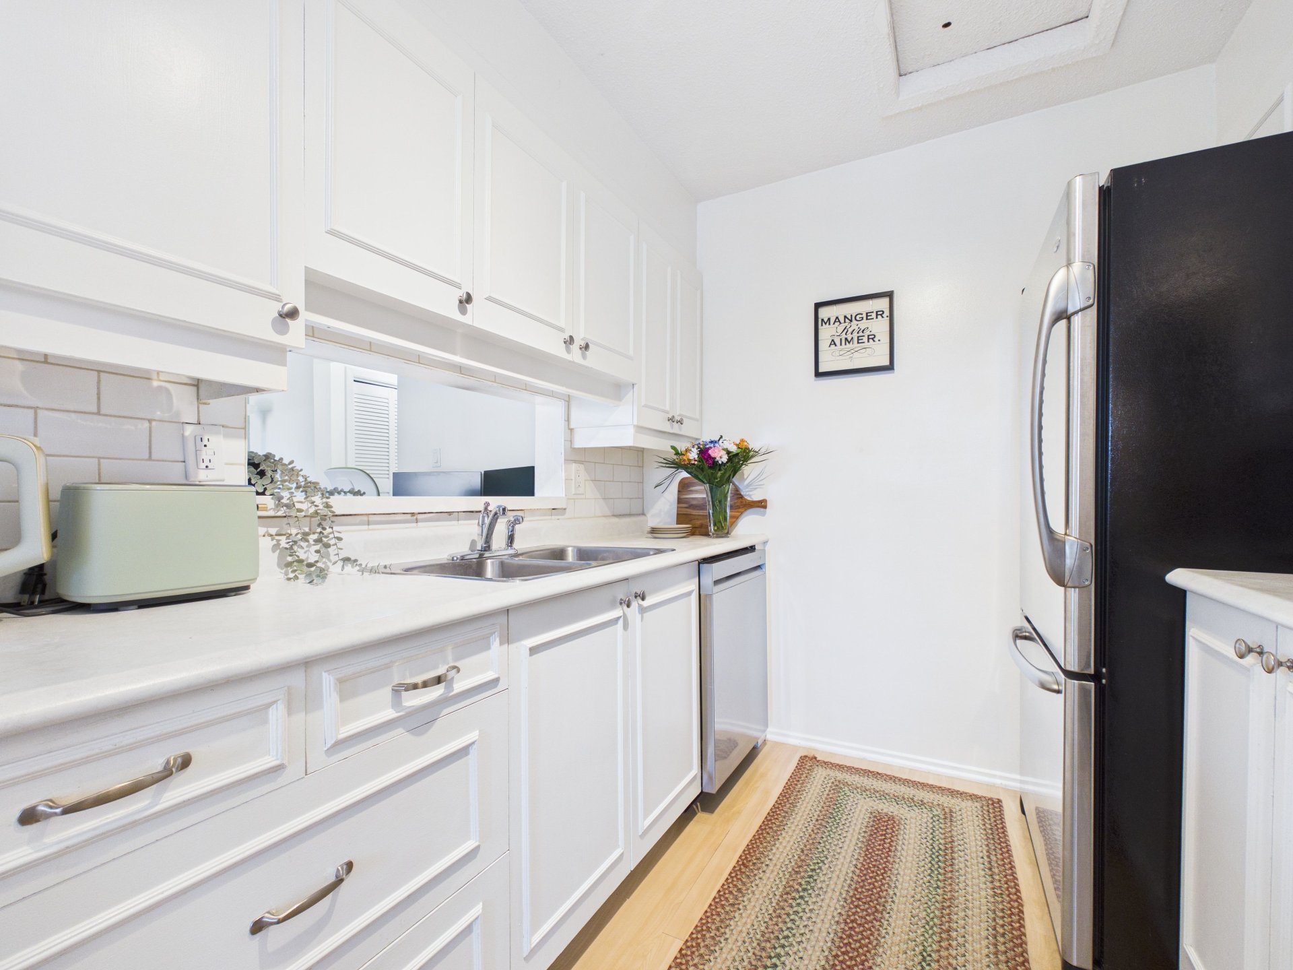
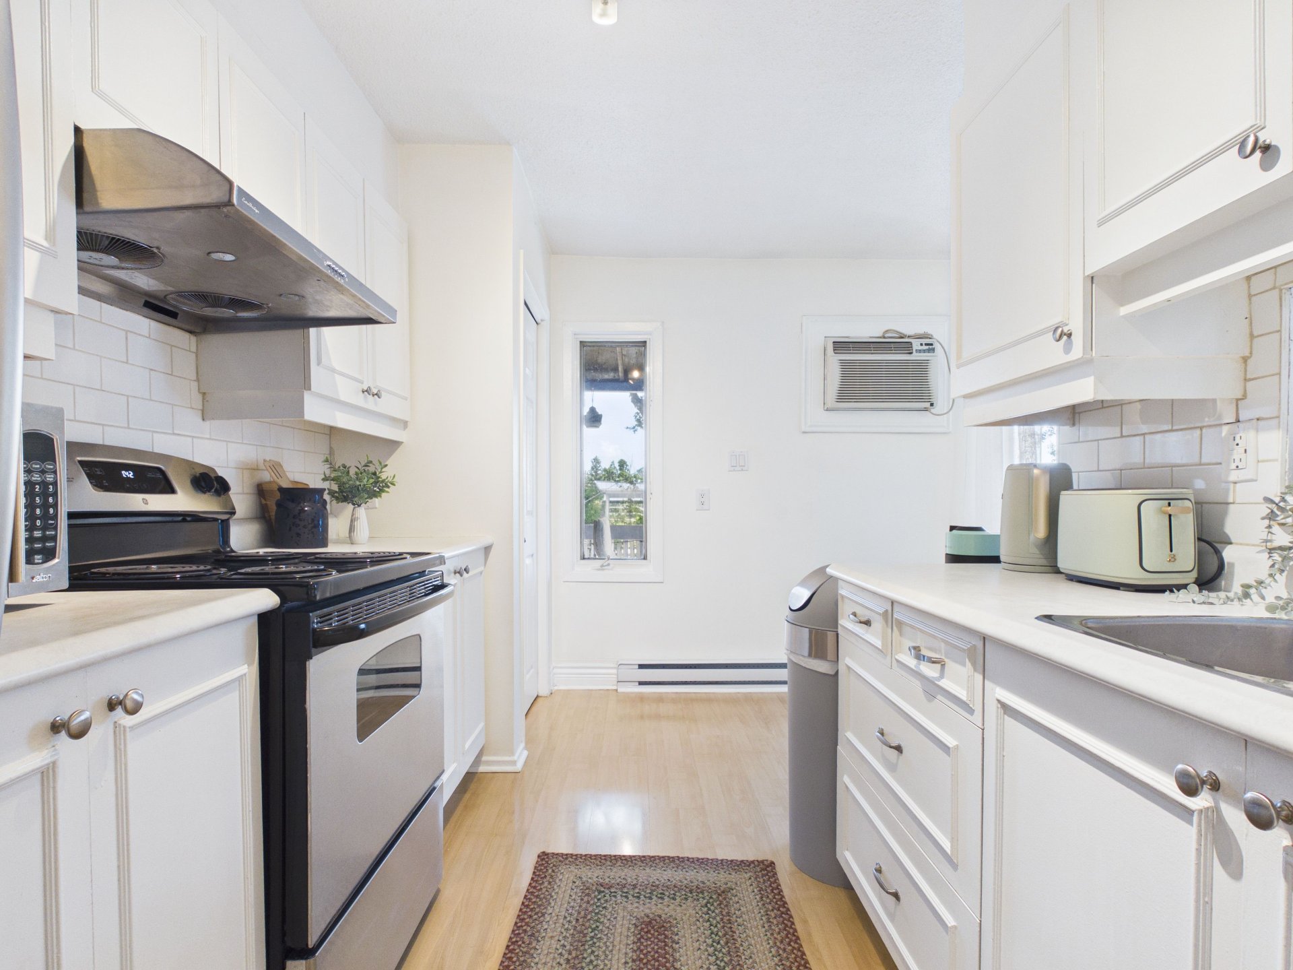
Kitchen
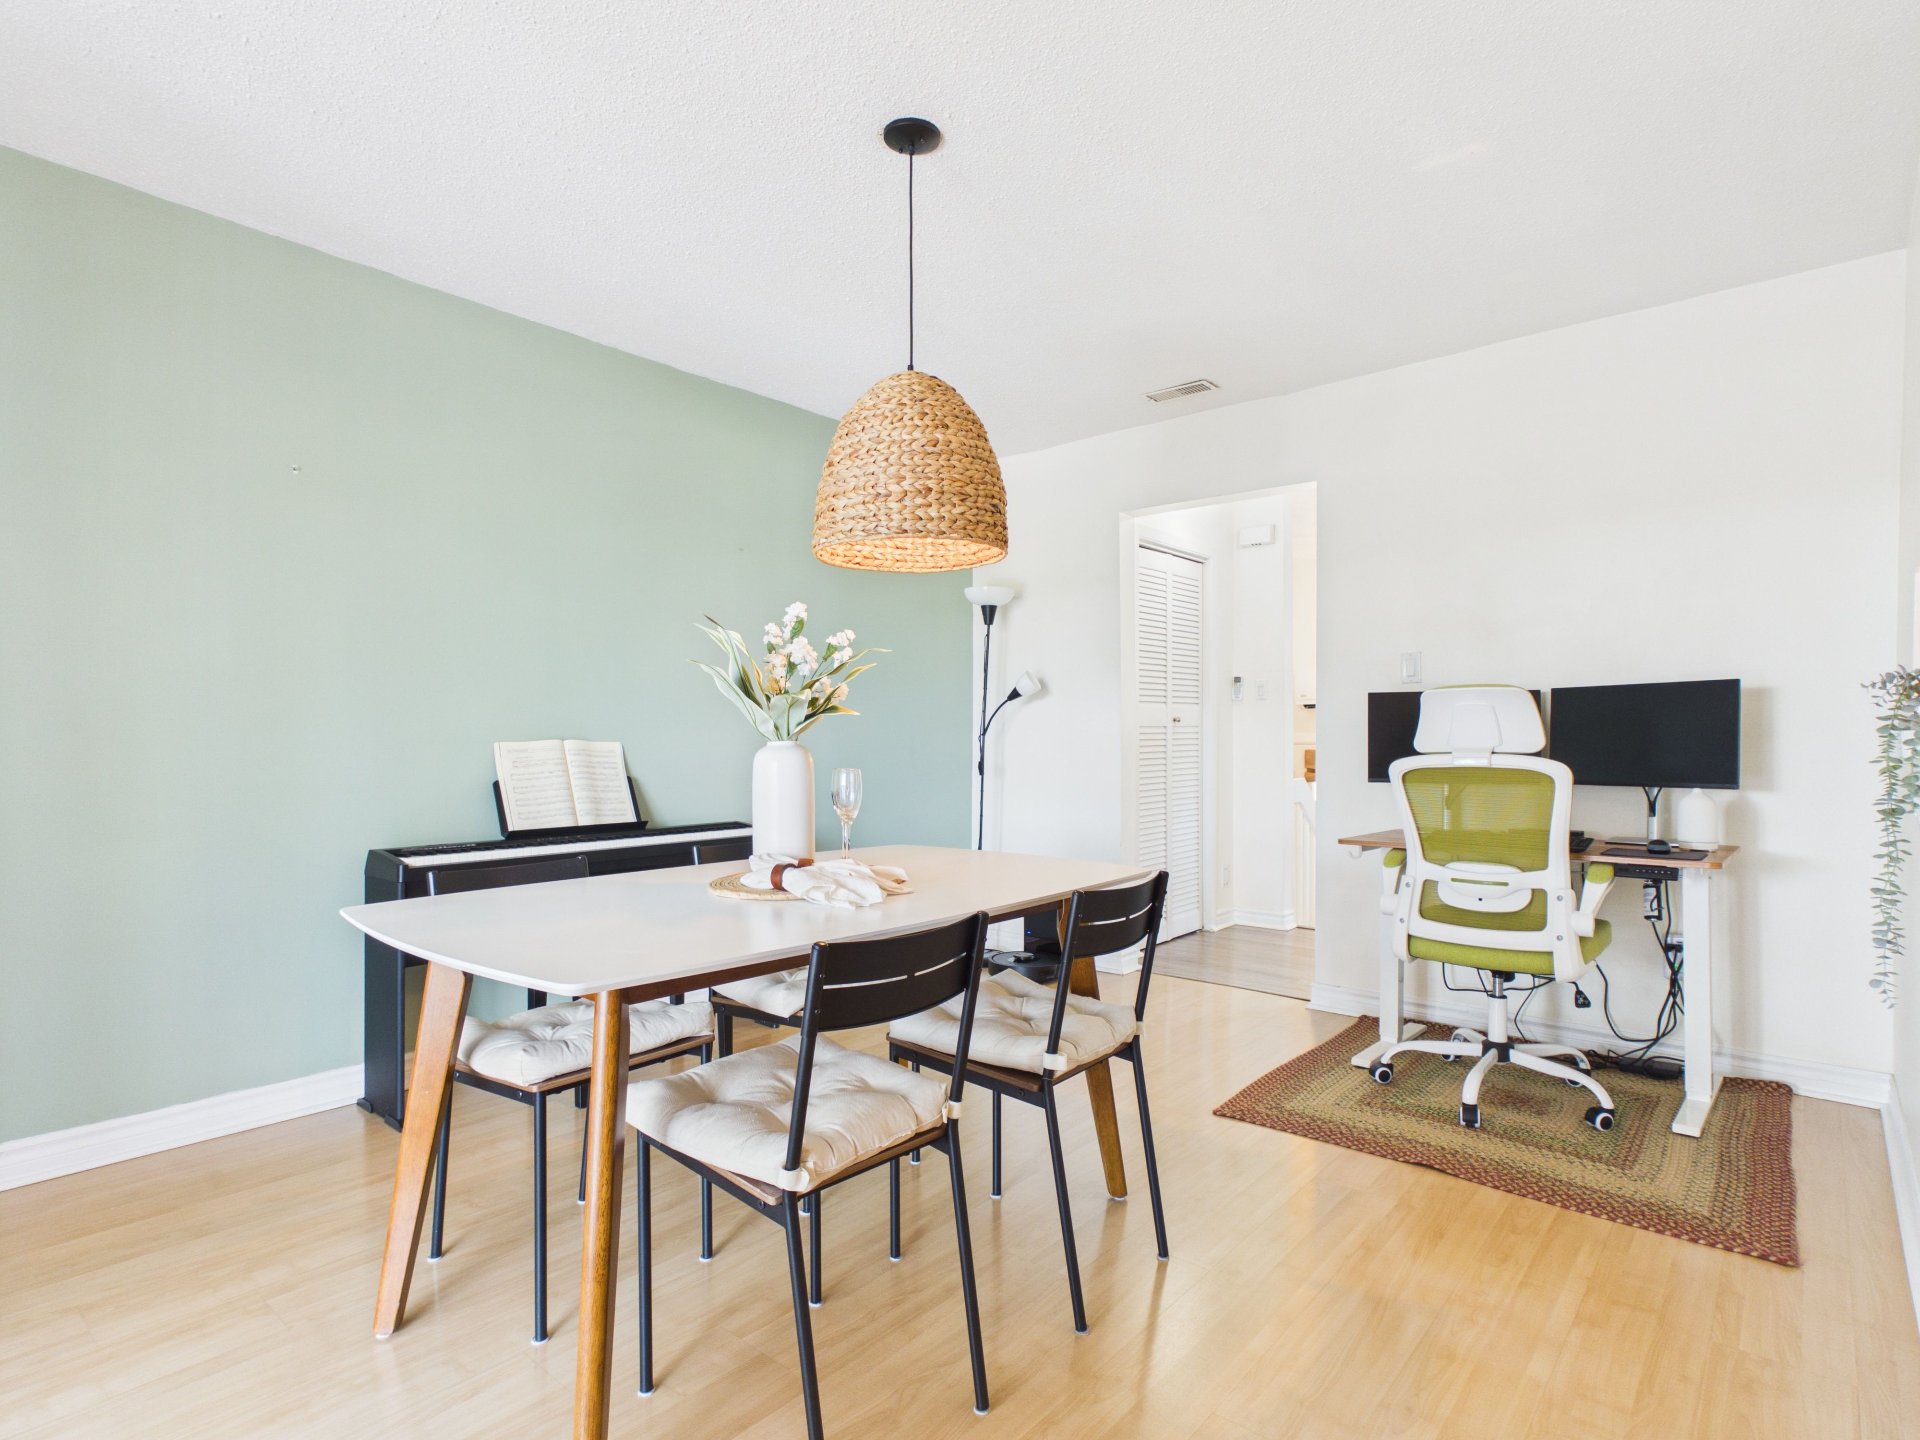
Kitchen
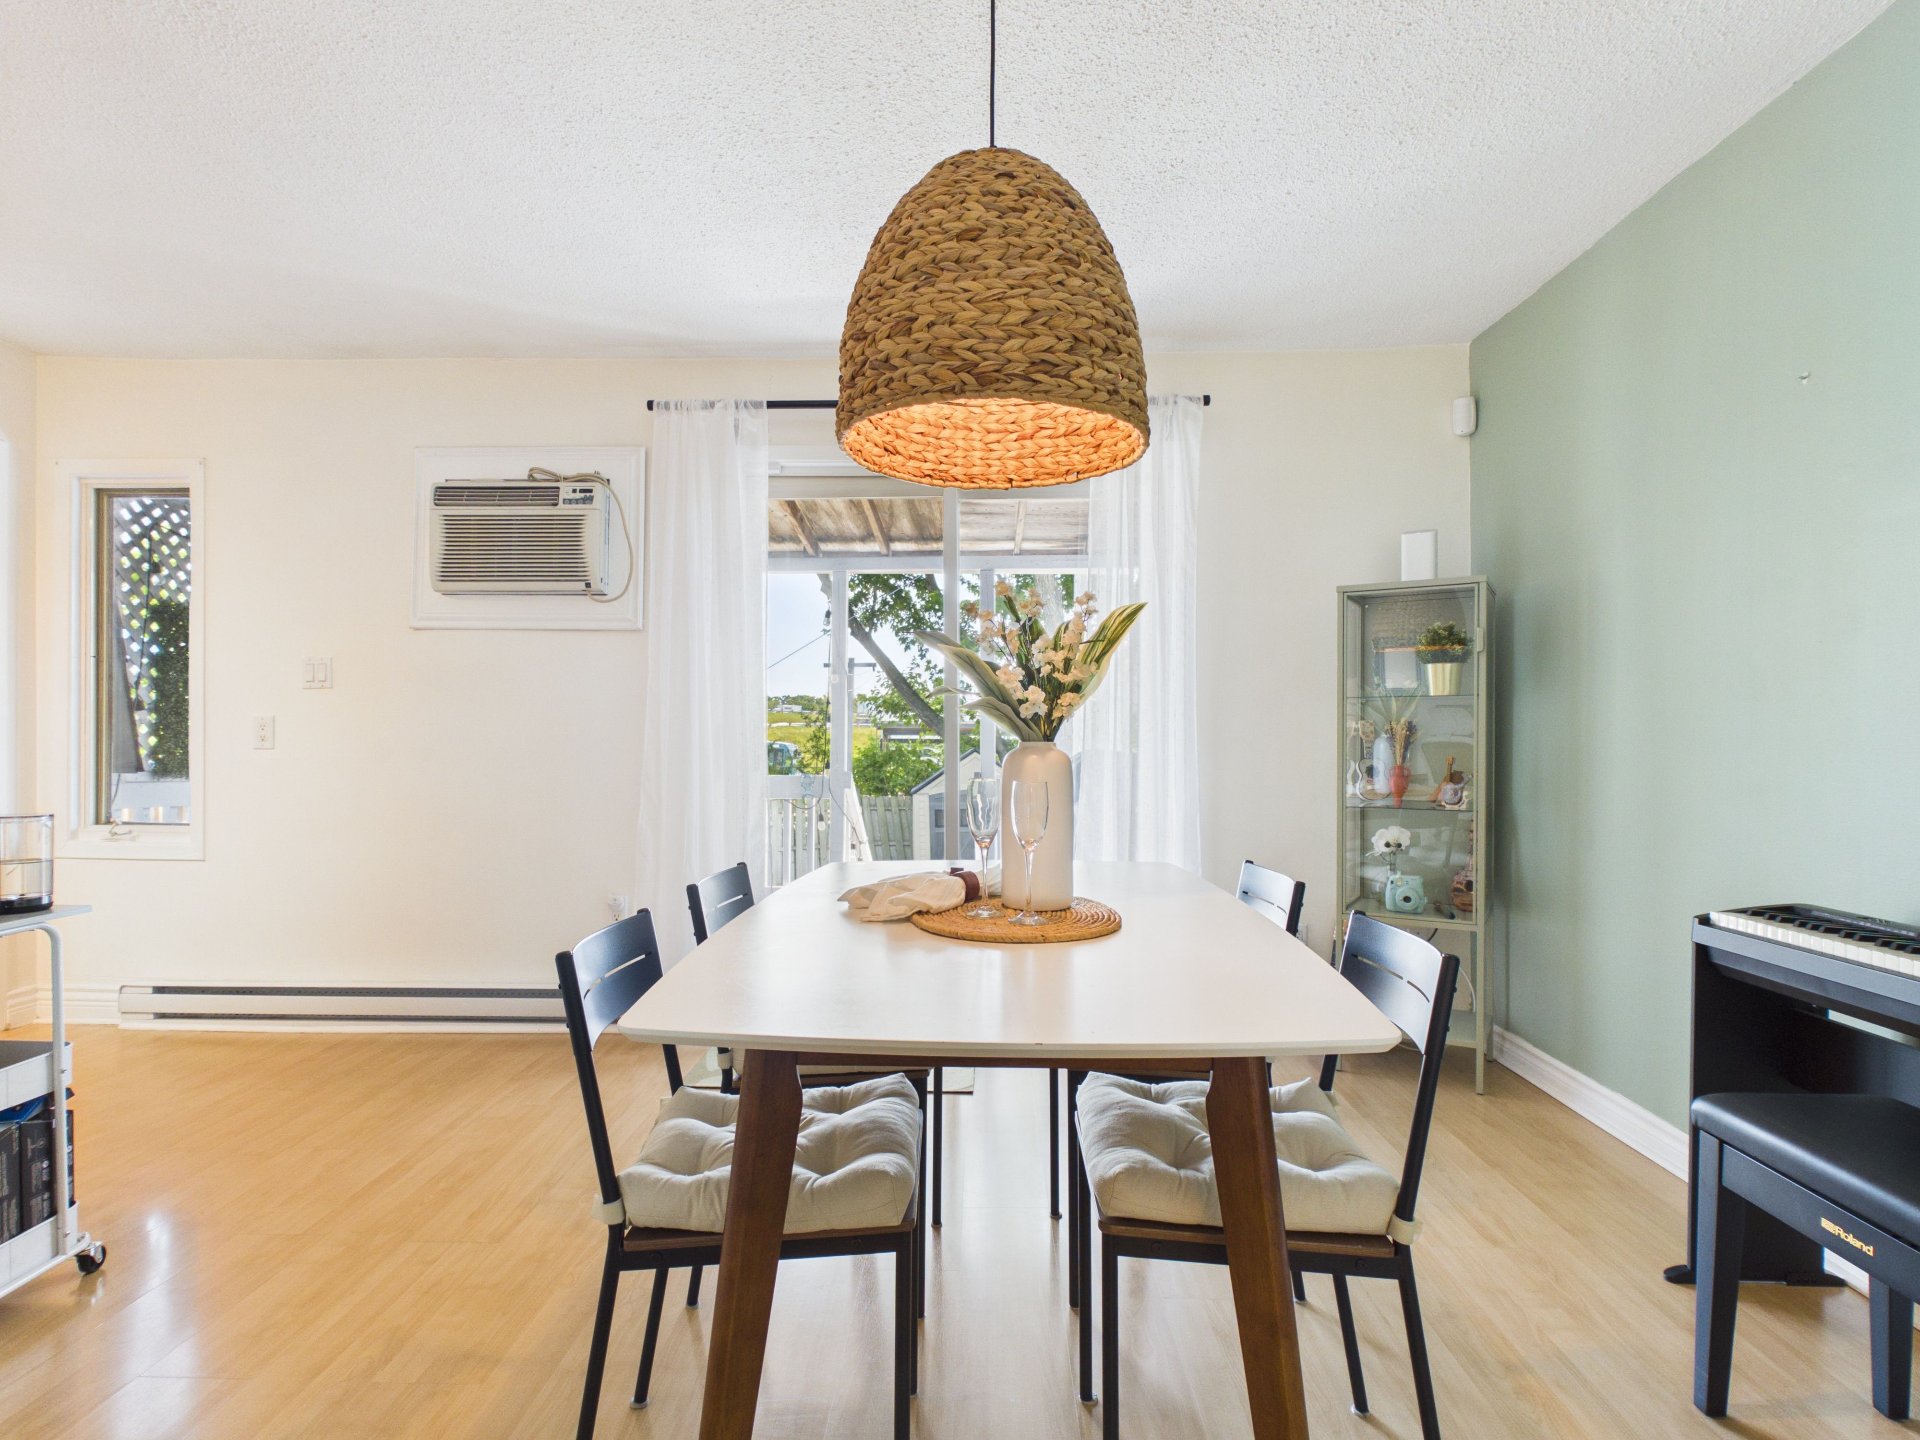
Kitchen
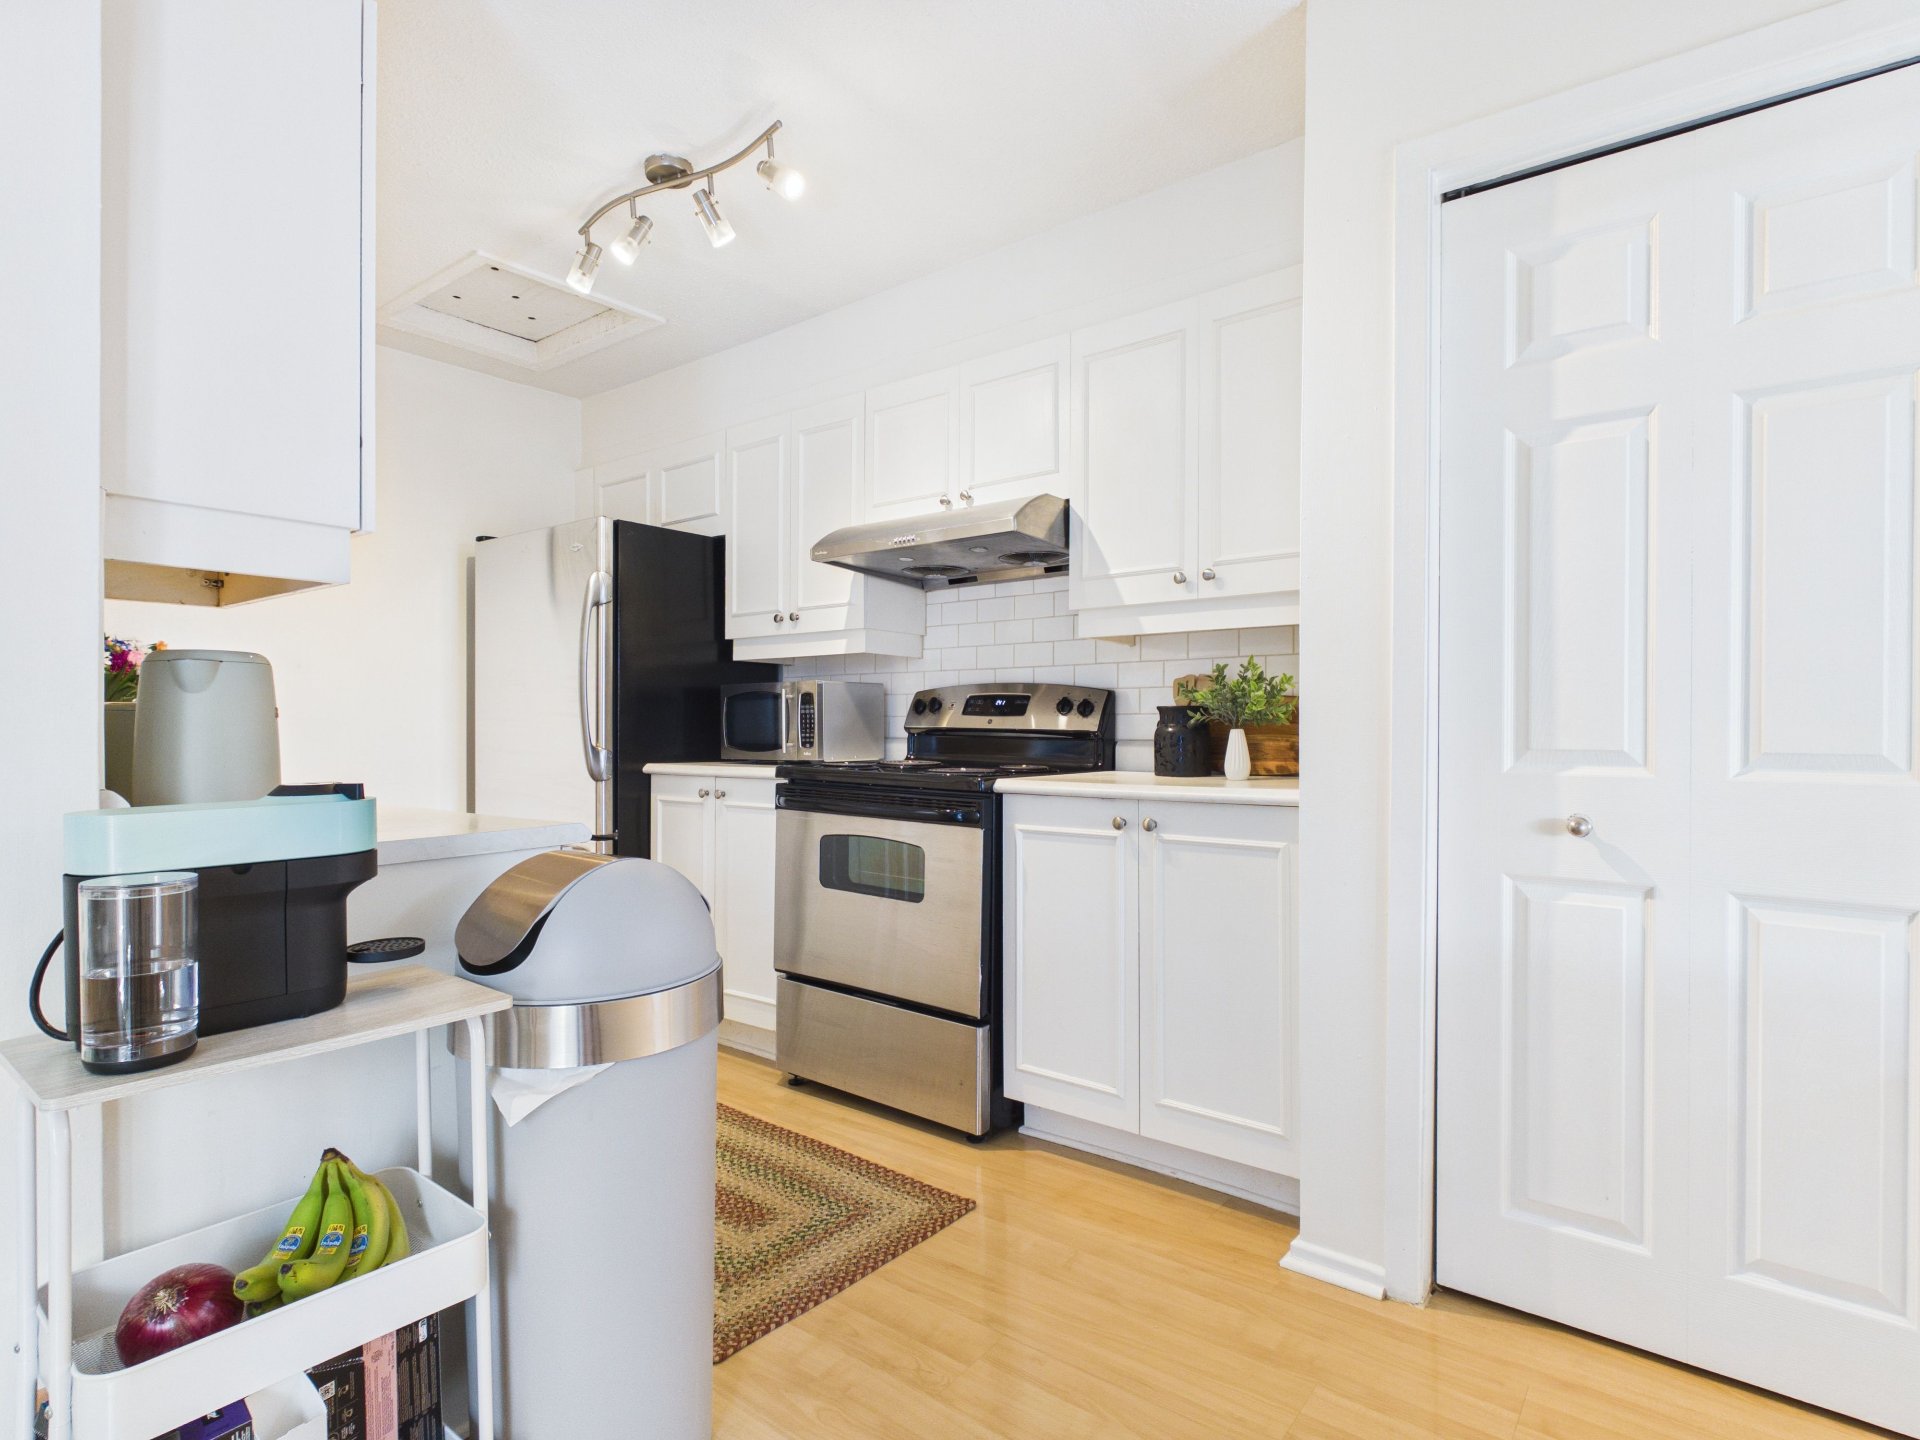
Kitchen
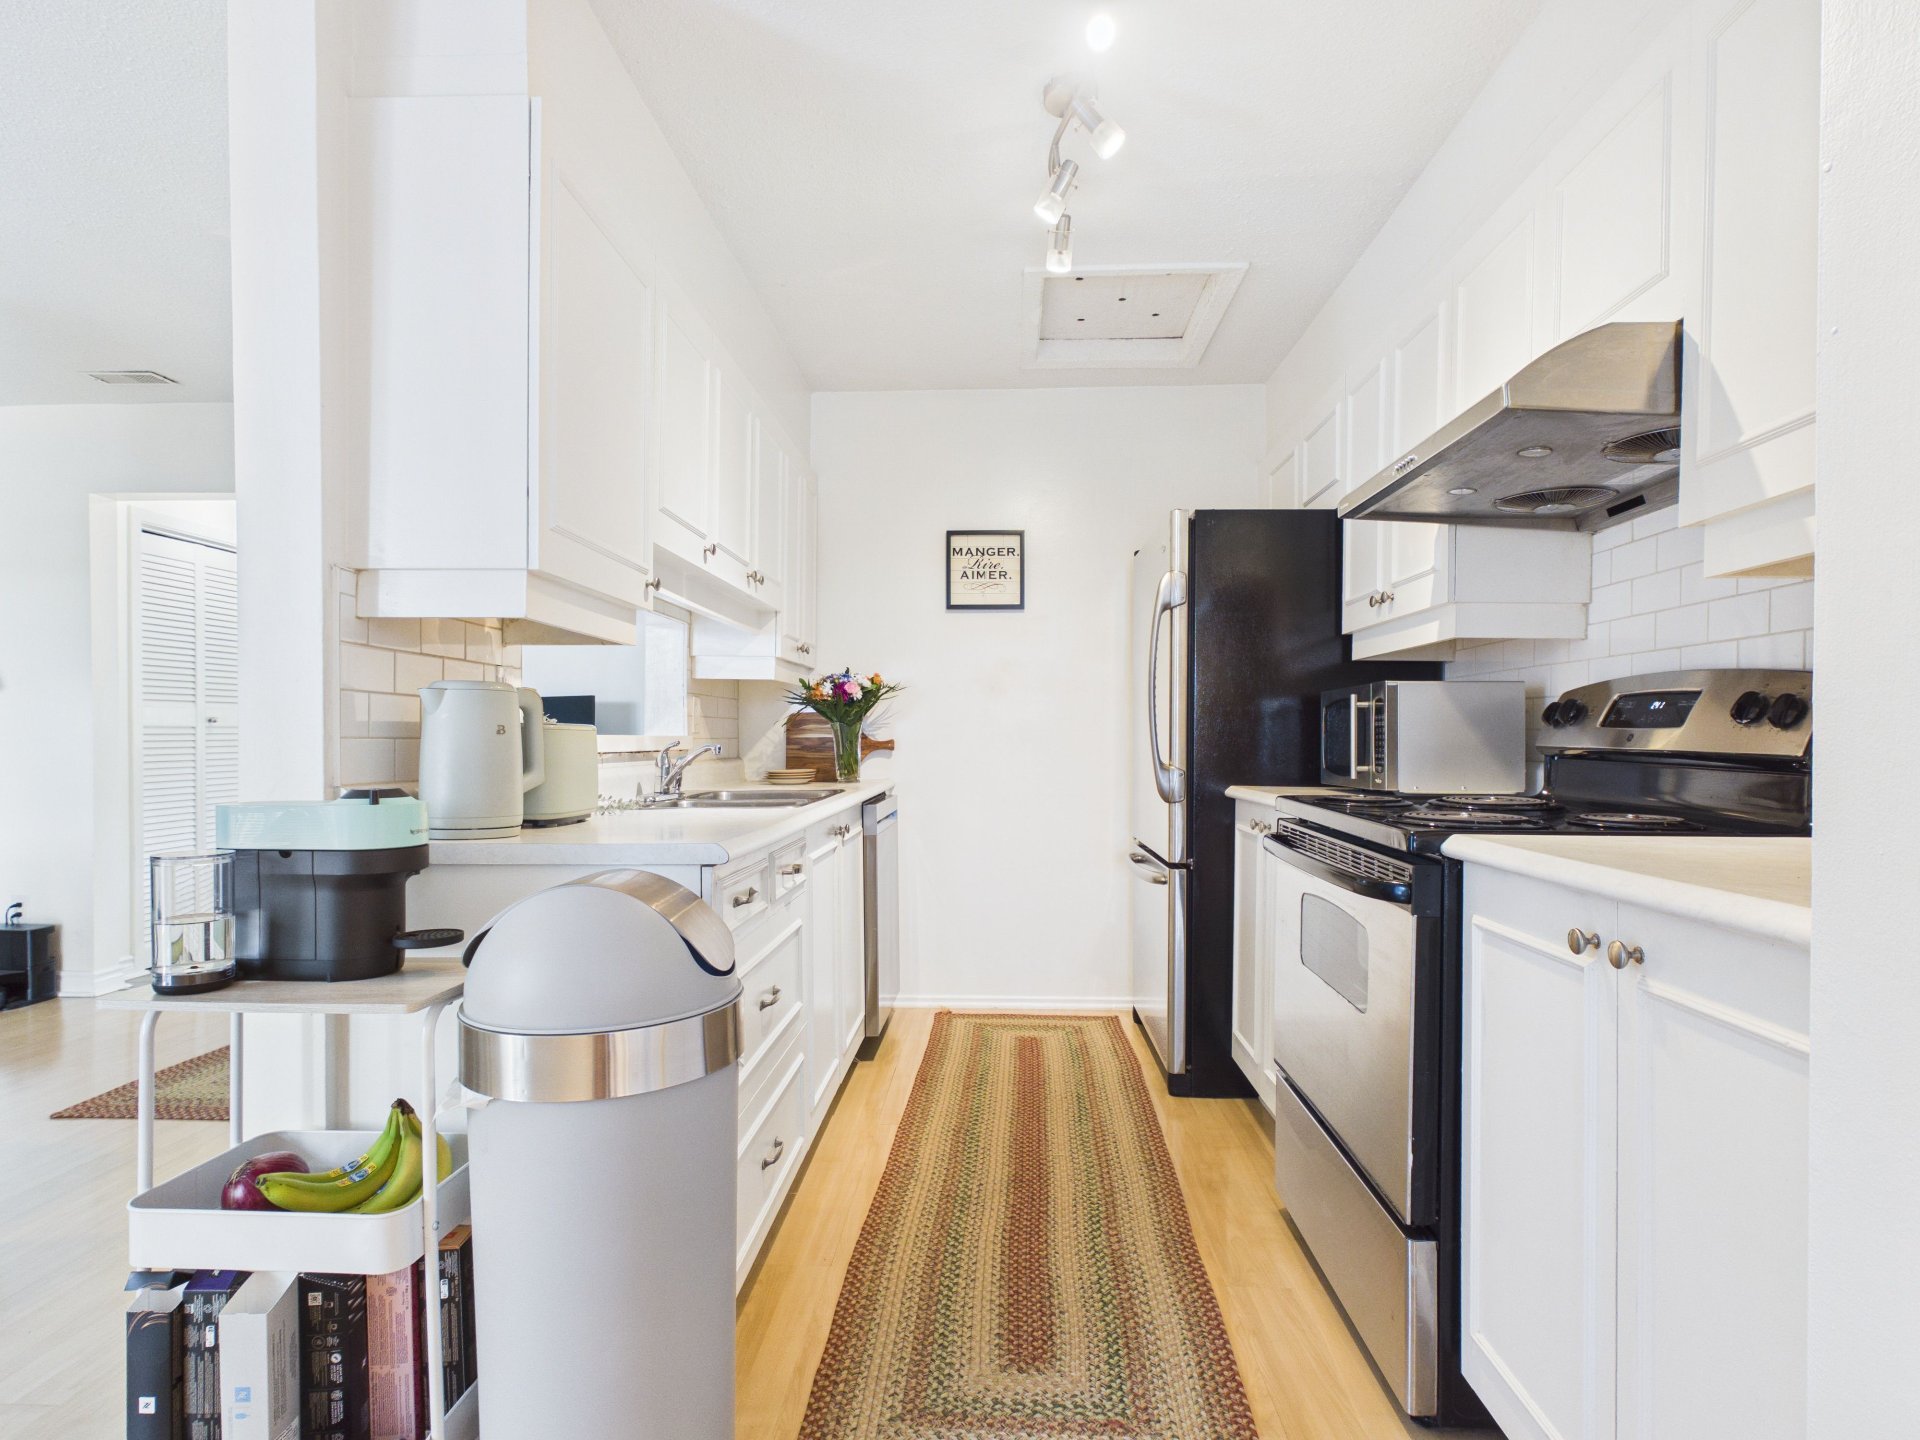
Kitchen
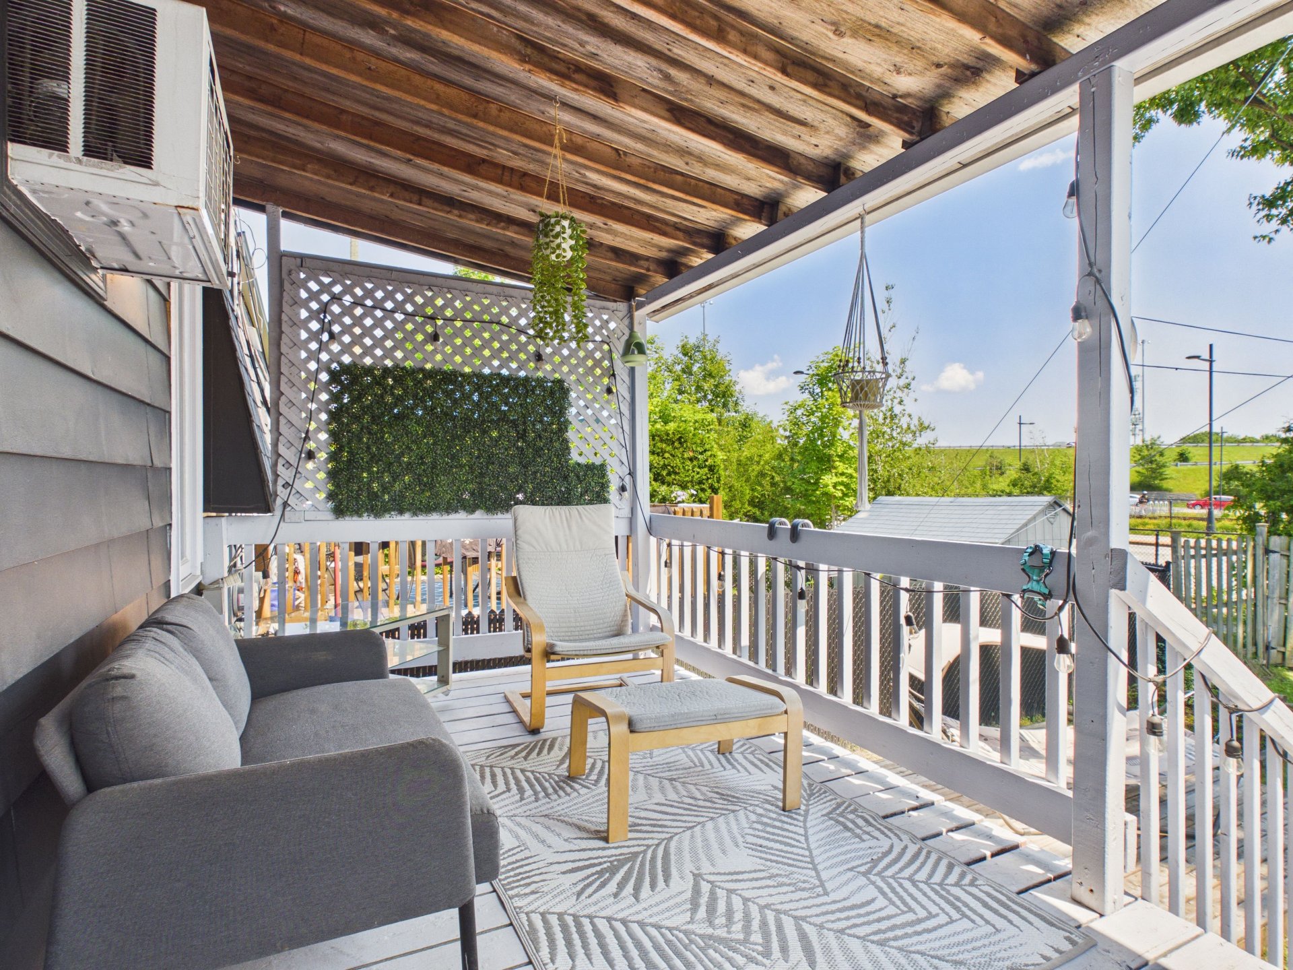
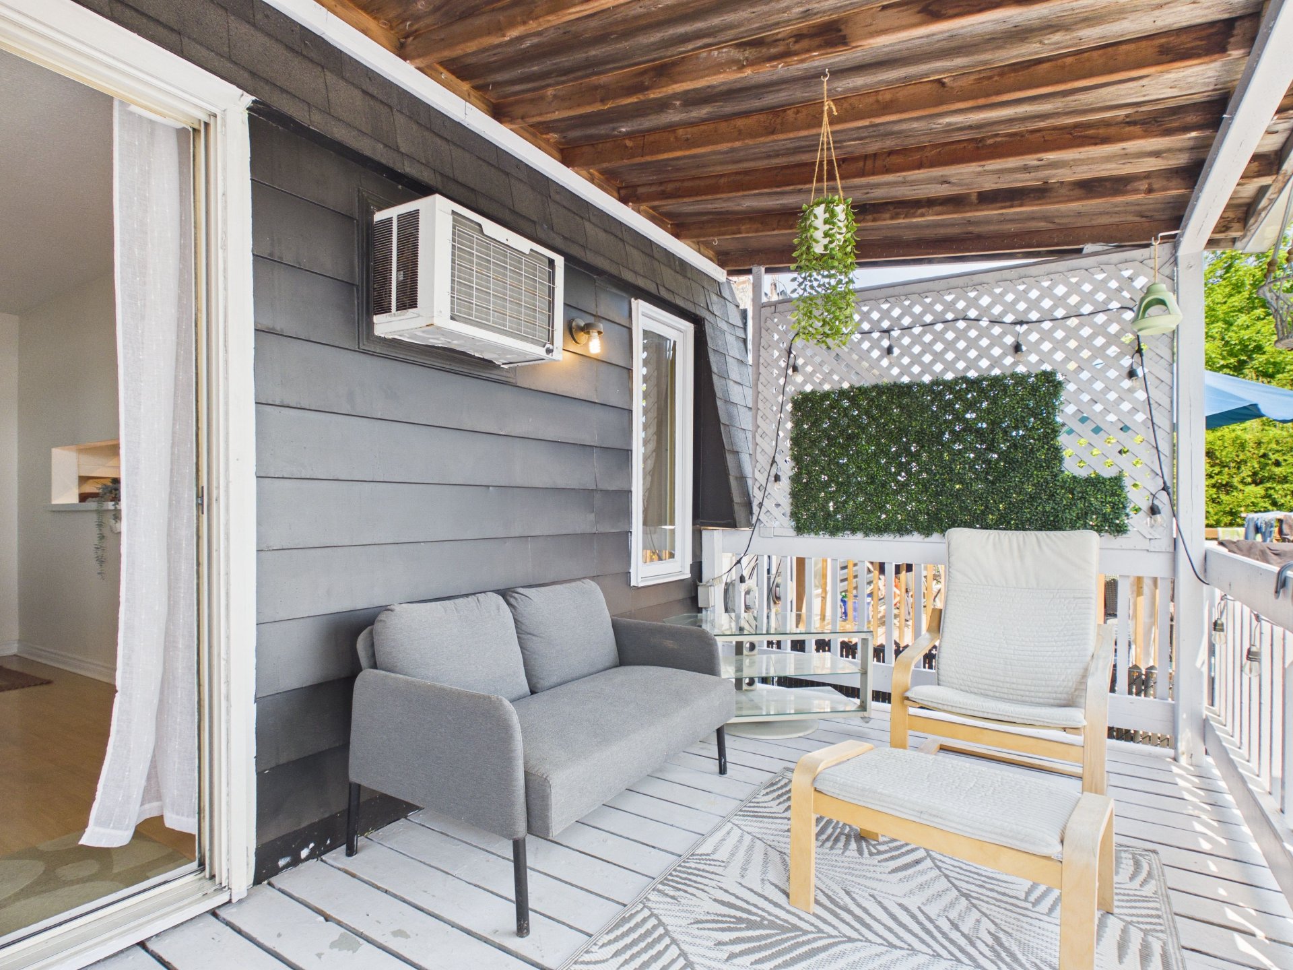
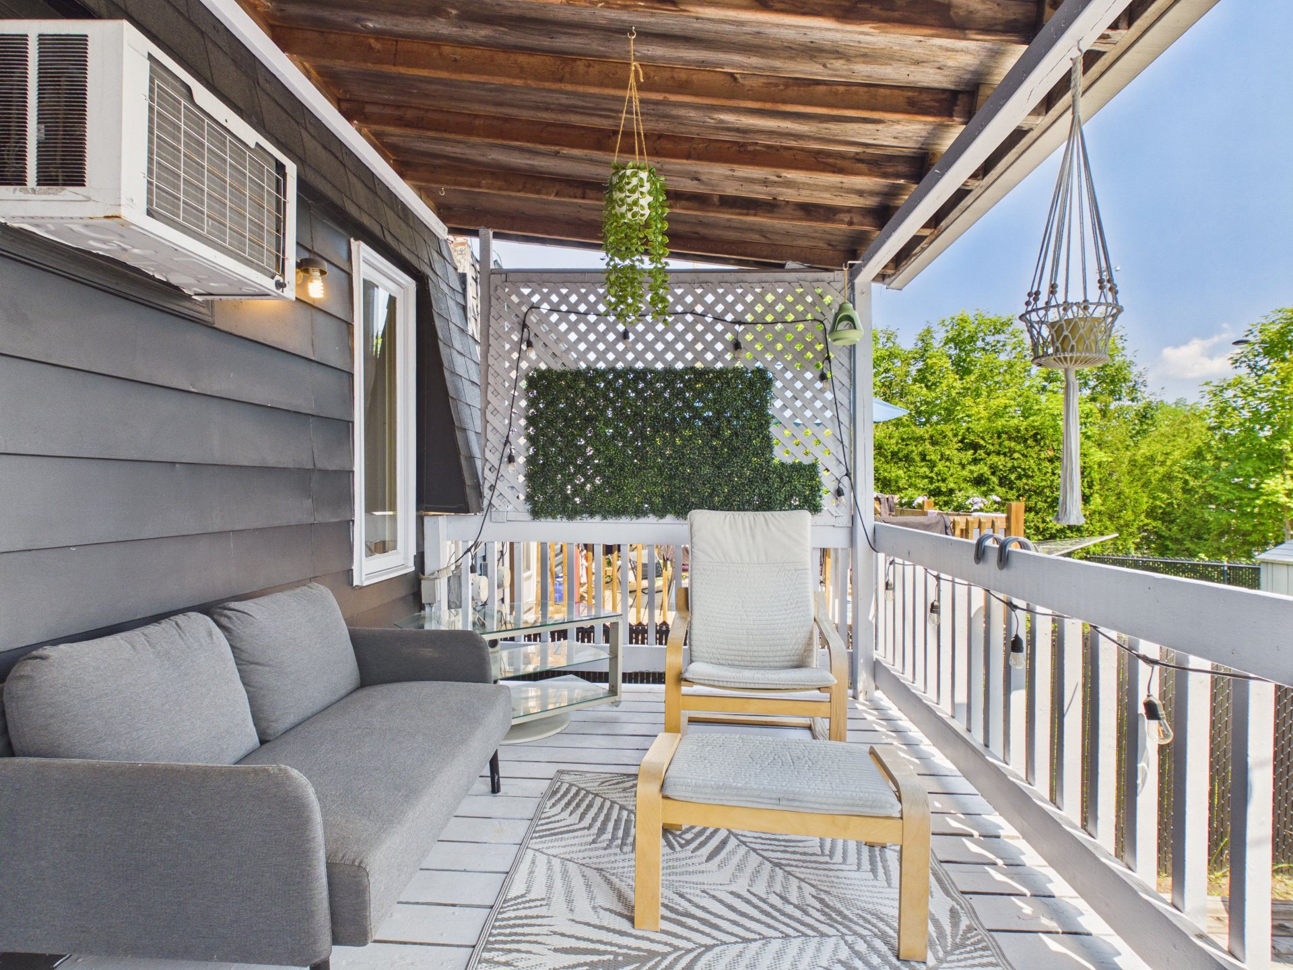
Balcony
Balcony
Balcony
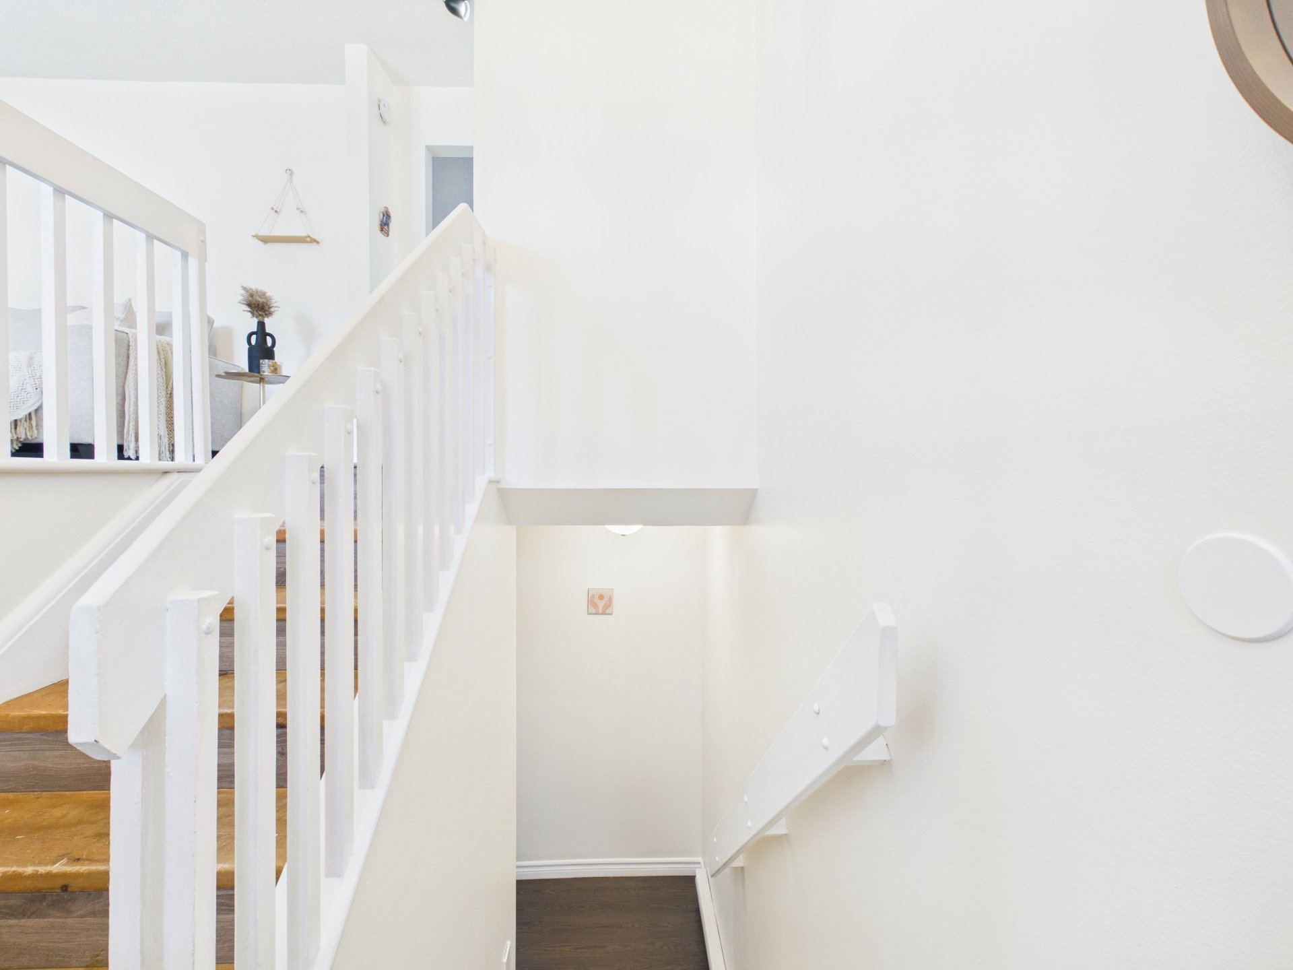
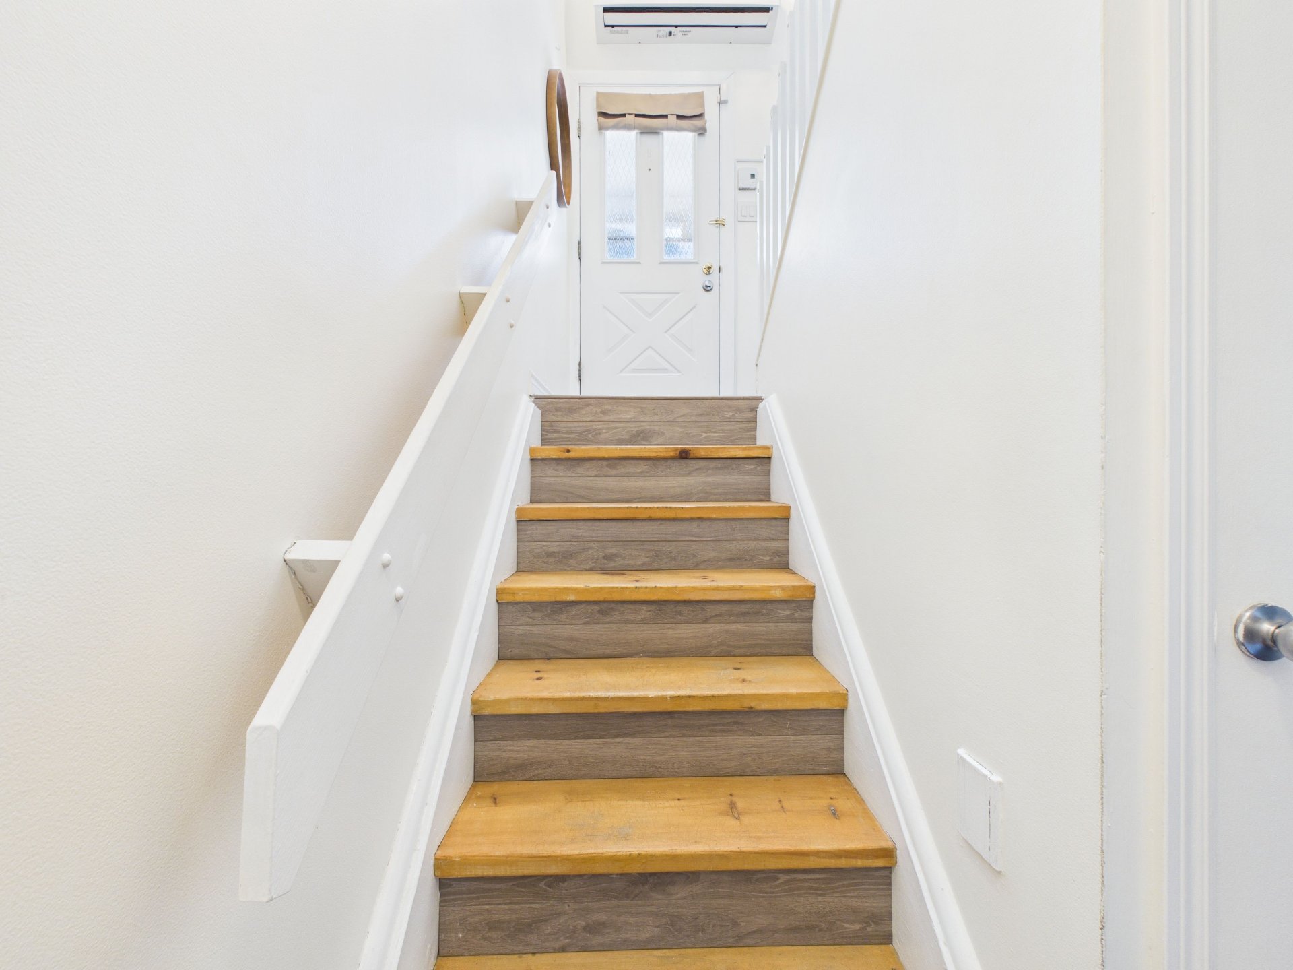
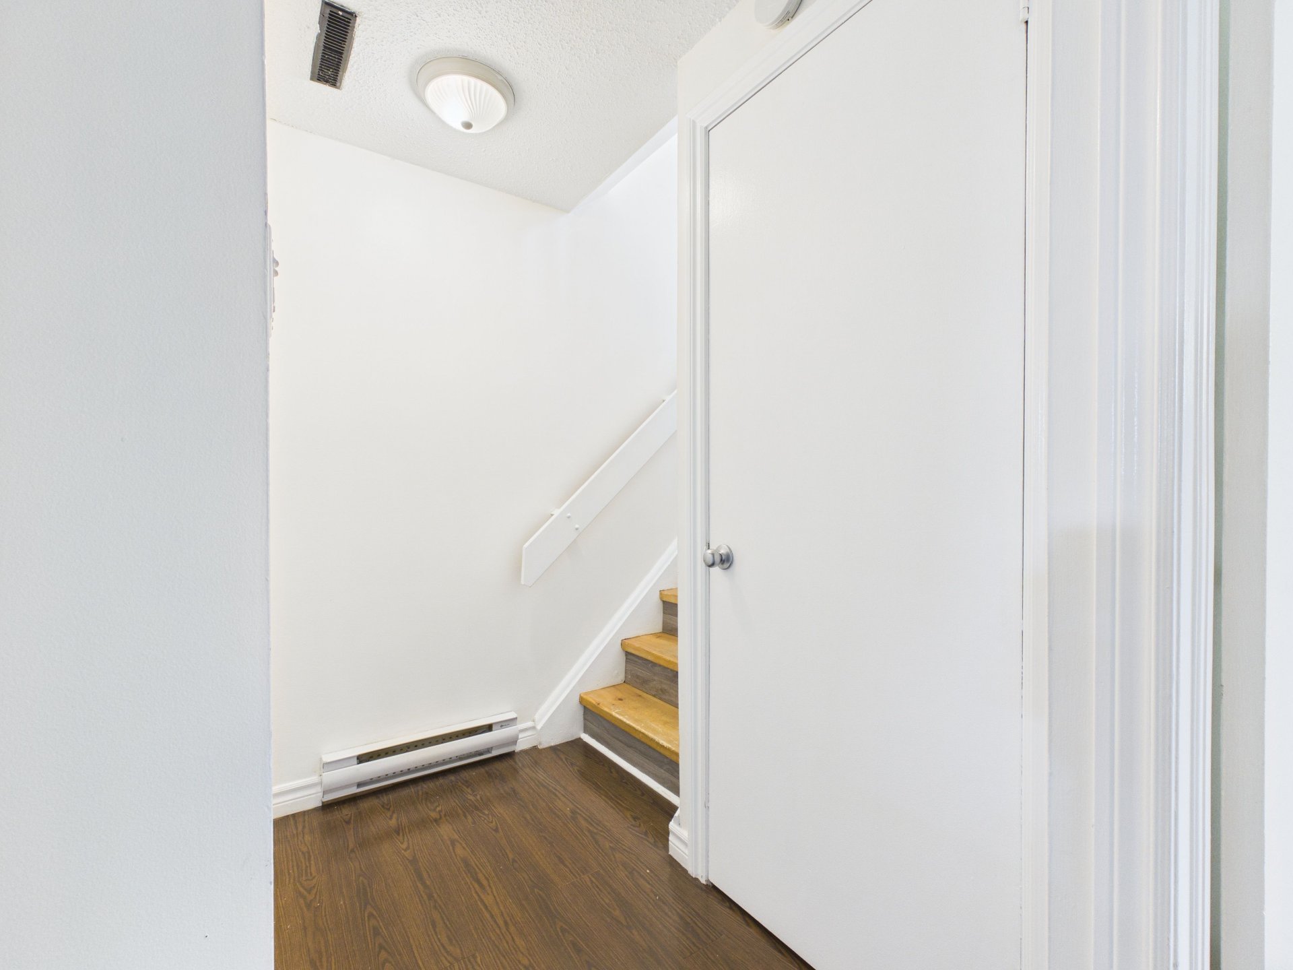
Staircase
Staircase
Staircase
Primary bedroom
Primary bedroom
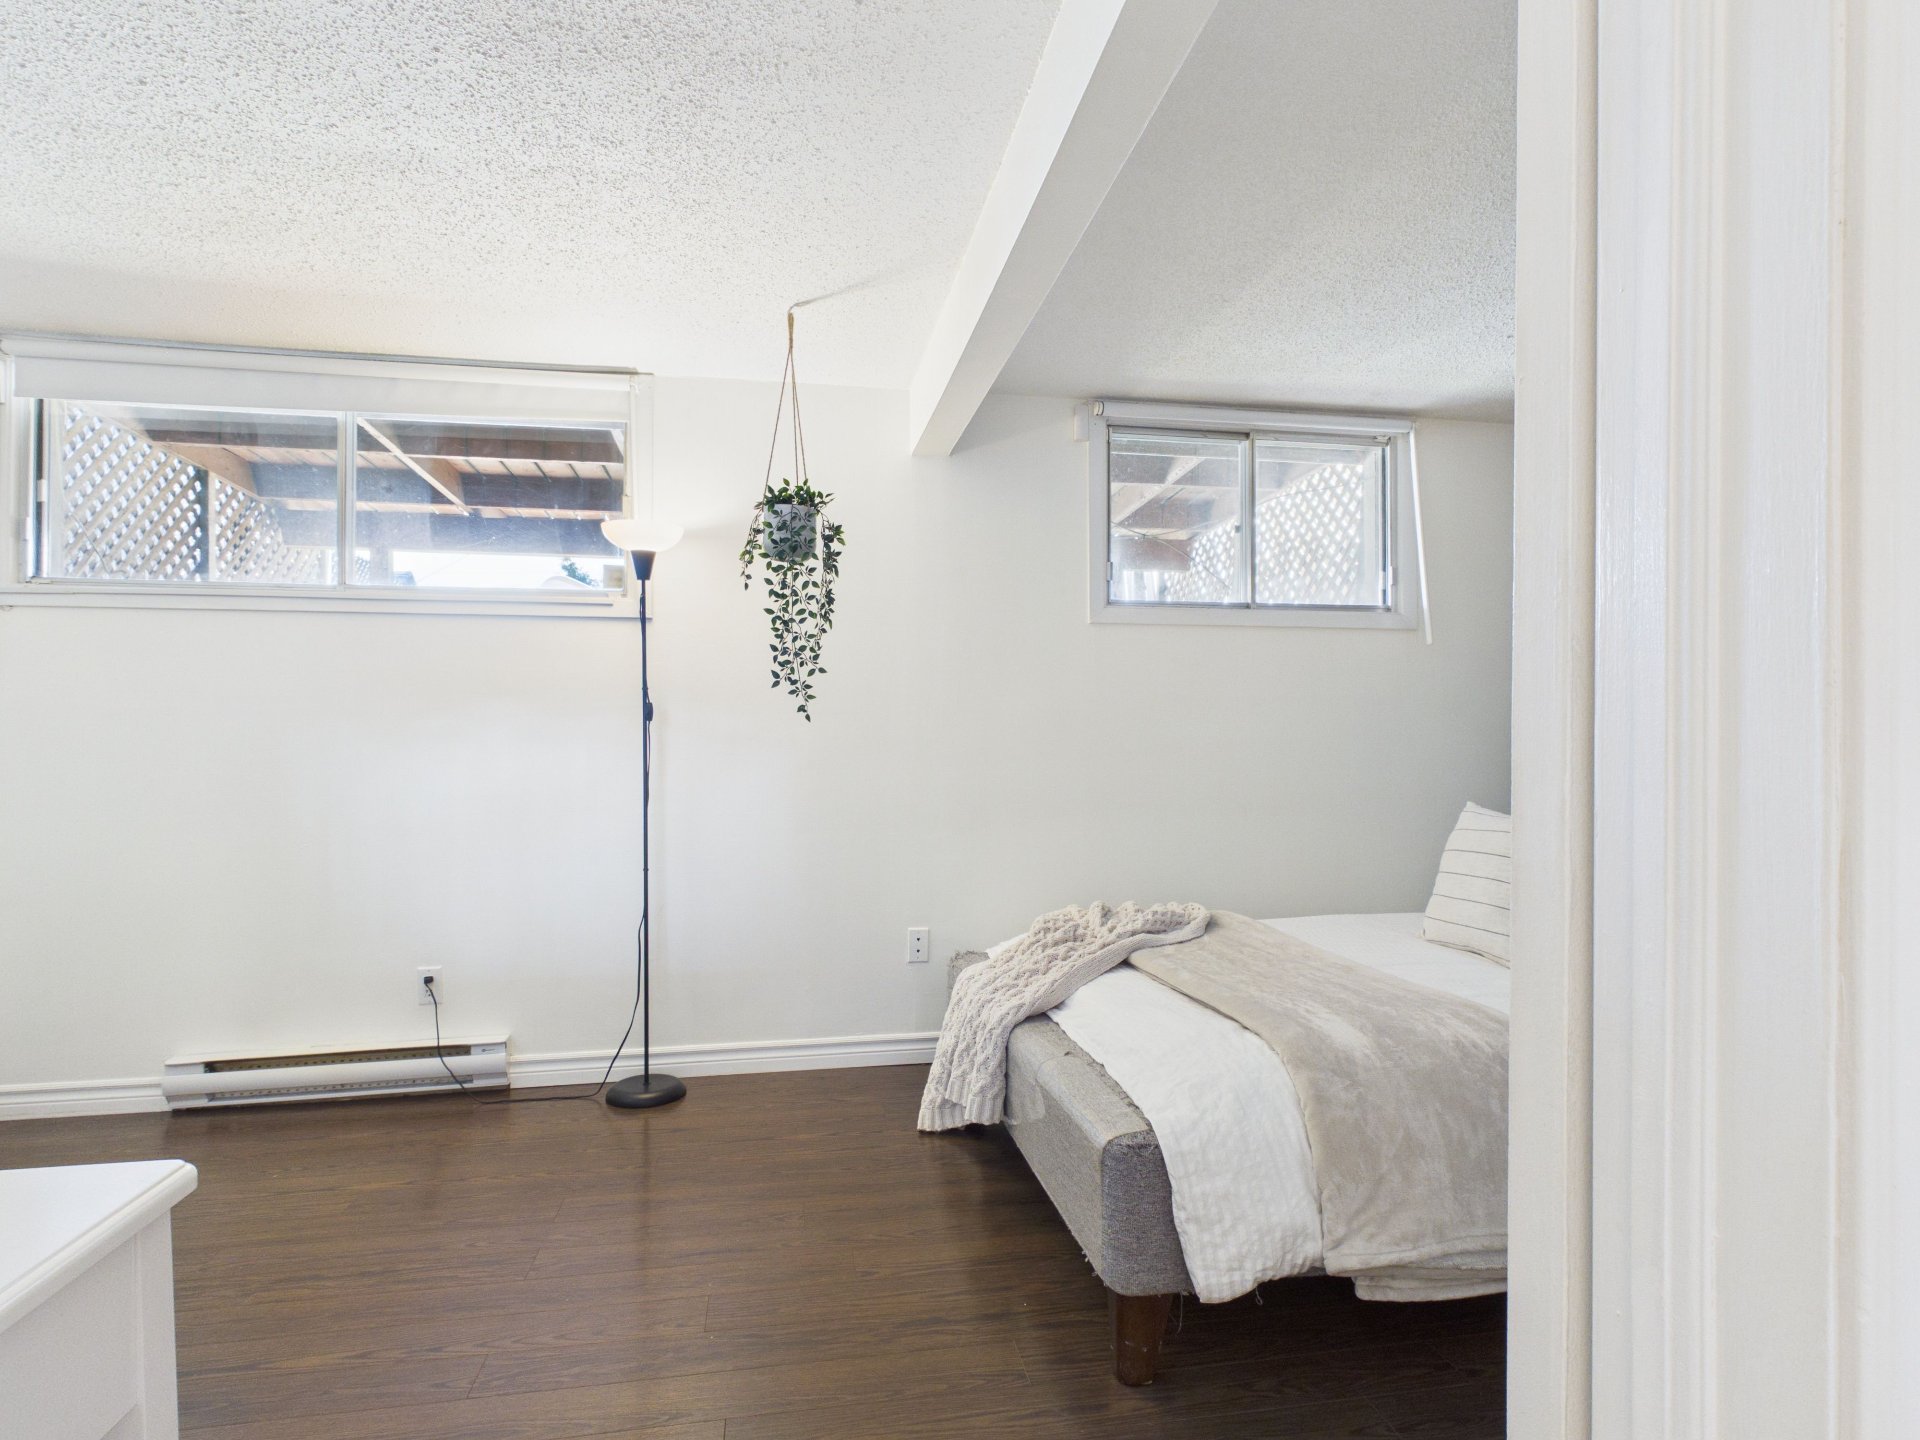
Primary bedroom
Primary bedroom
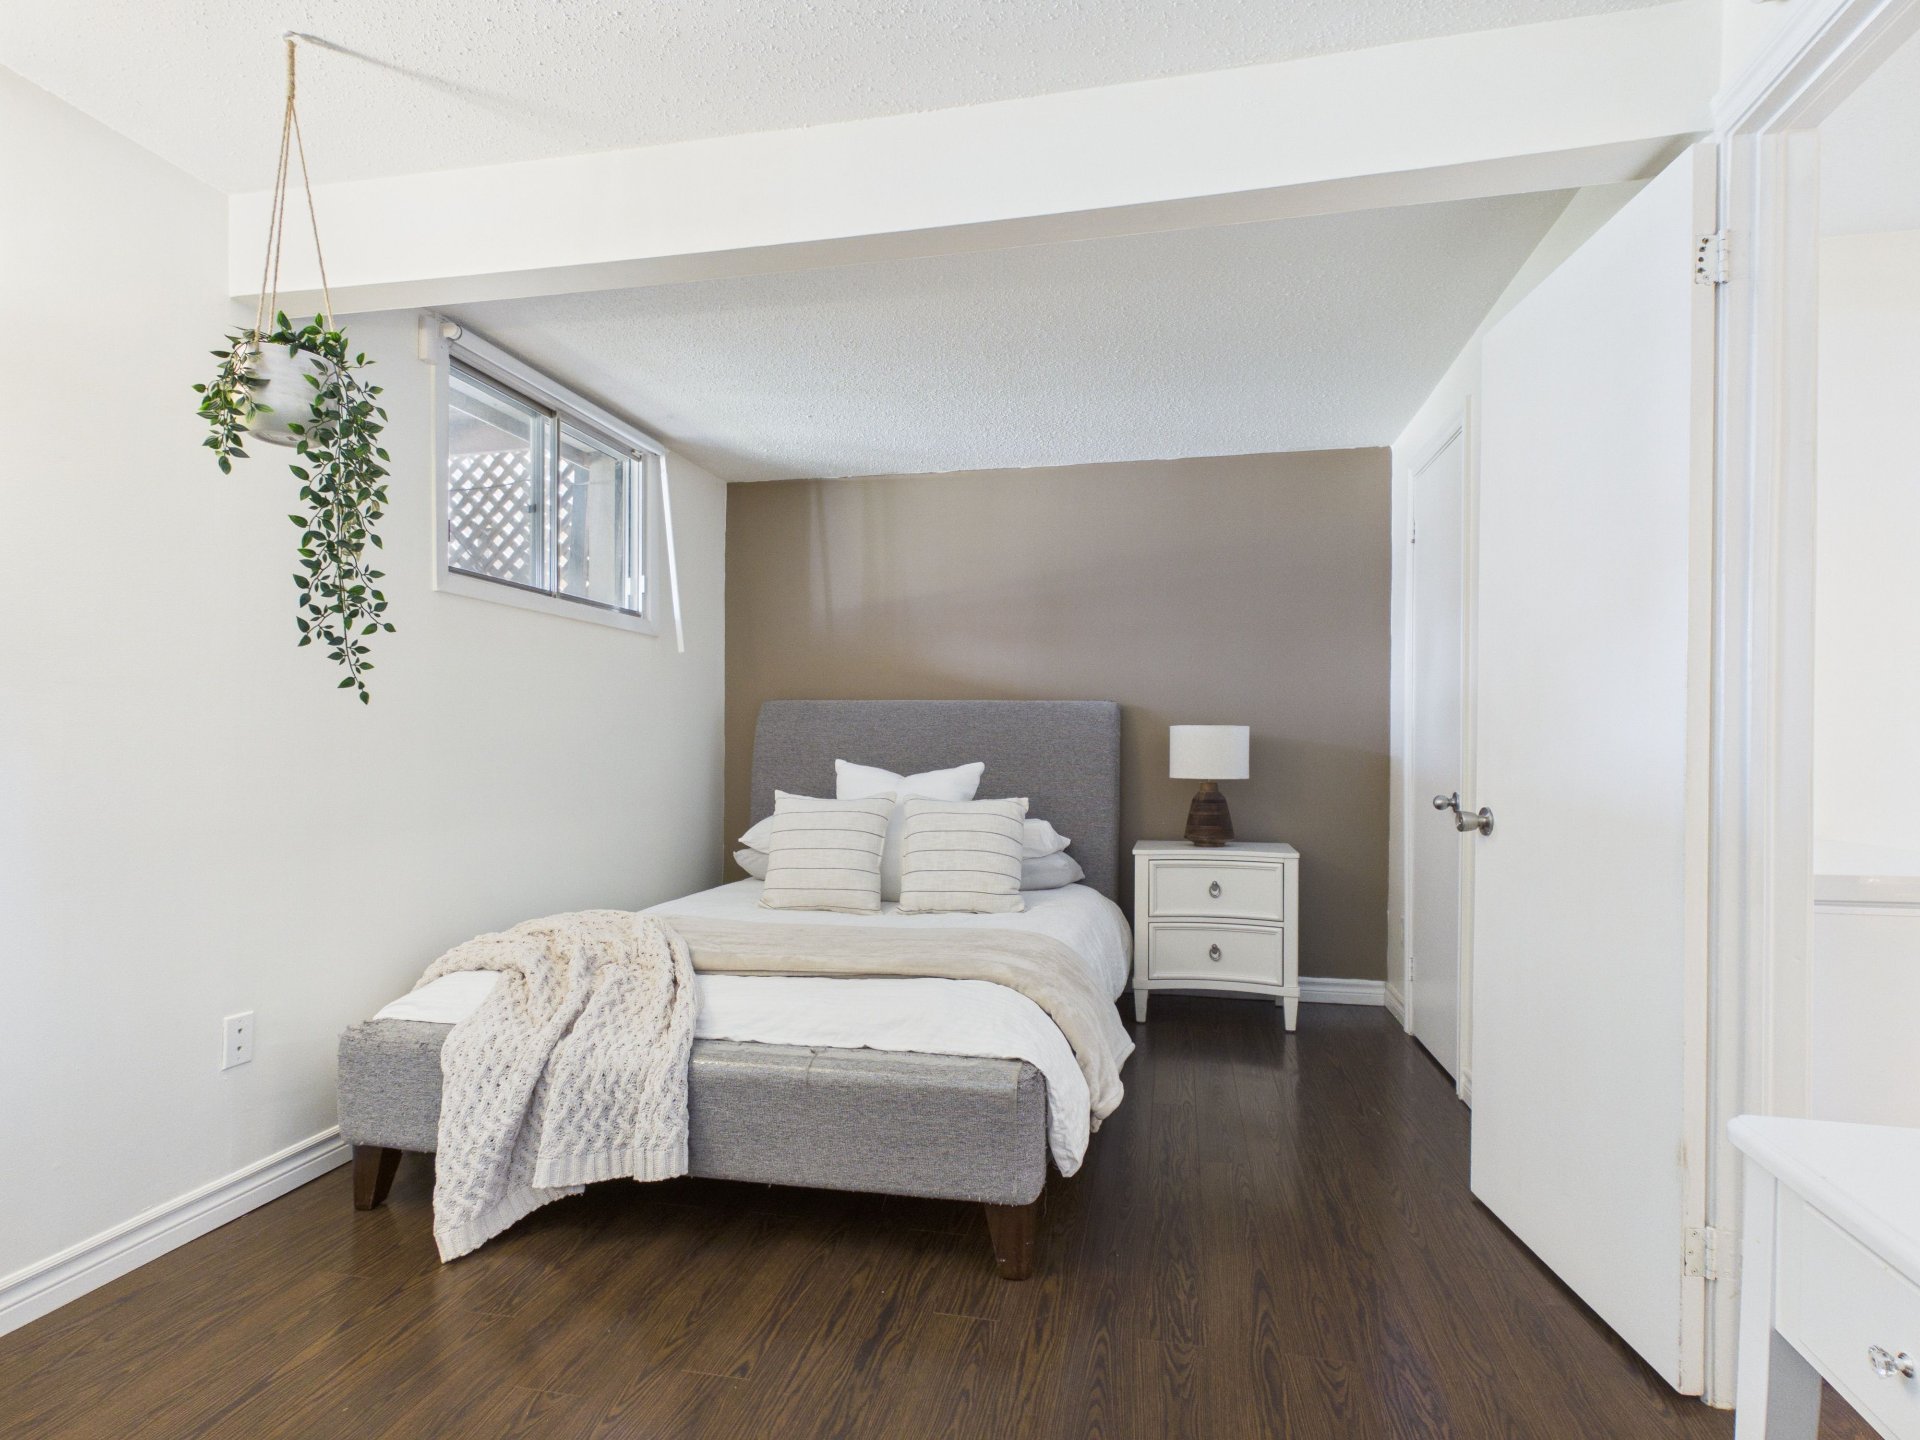
Primary bedroom
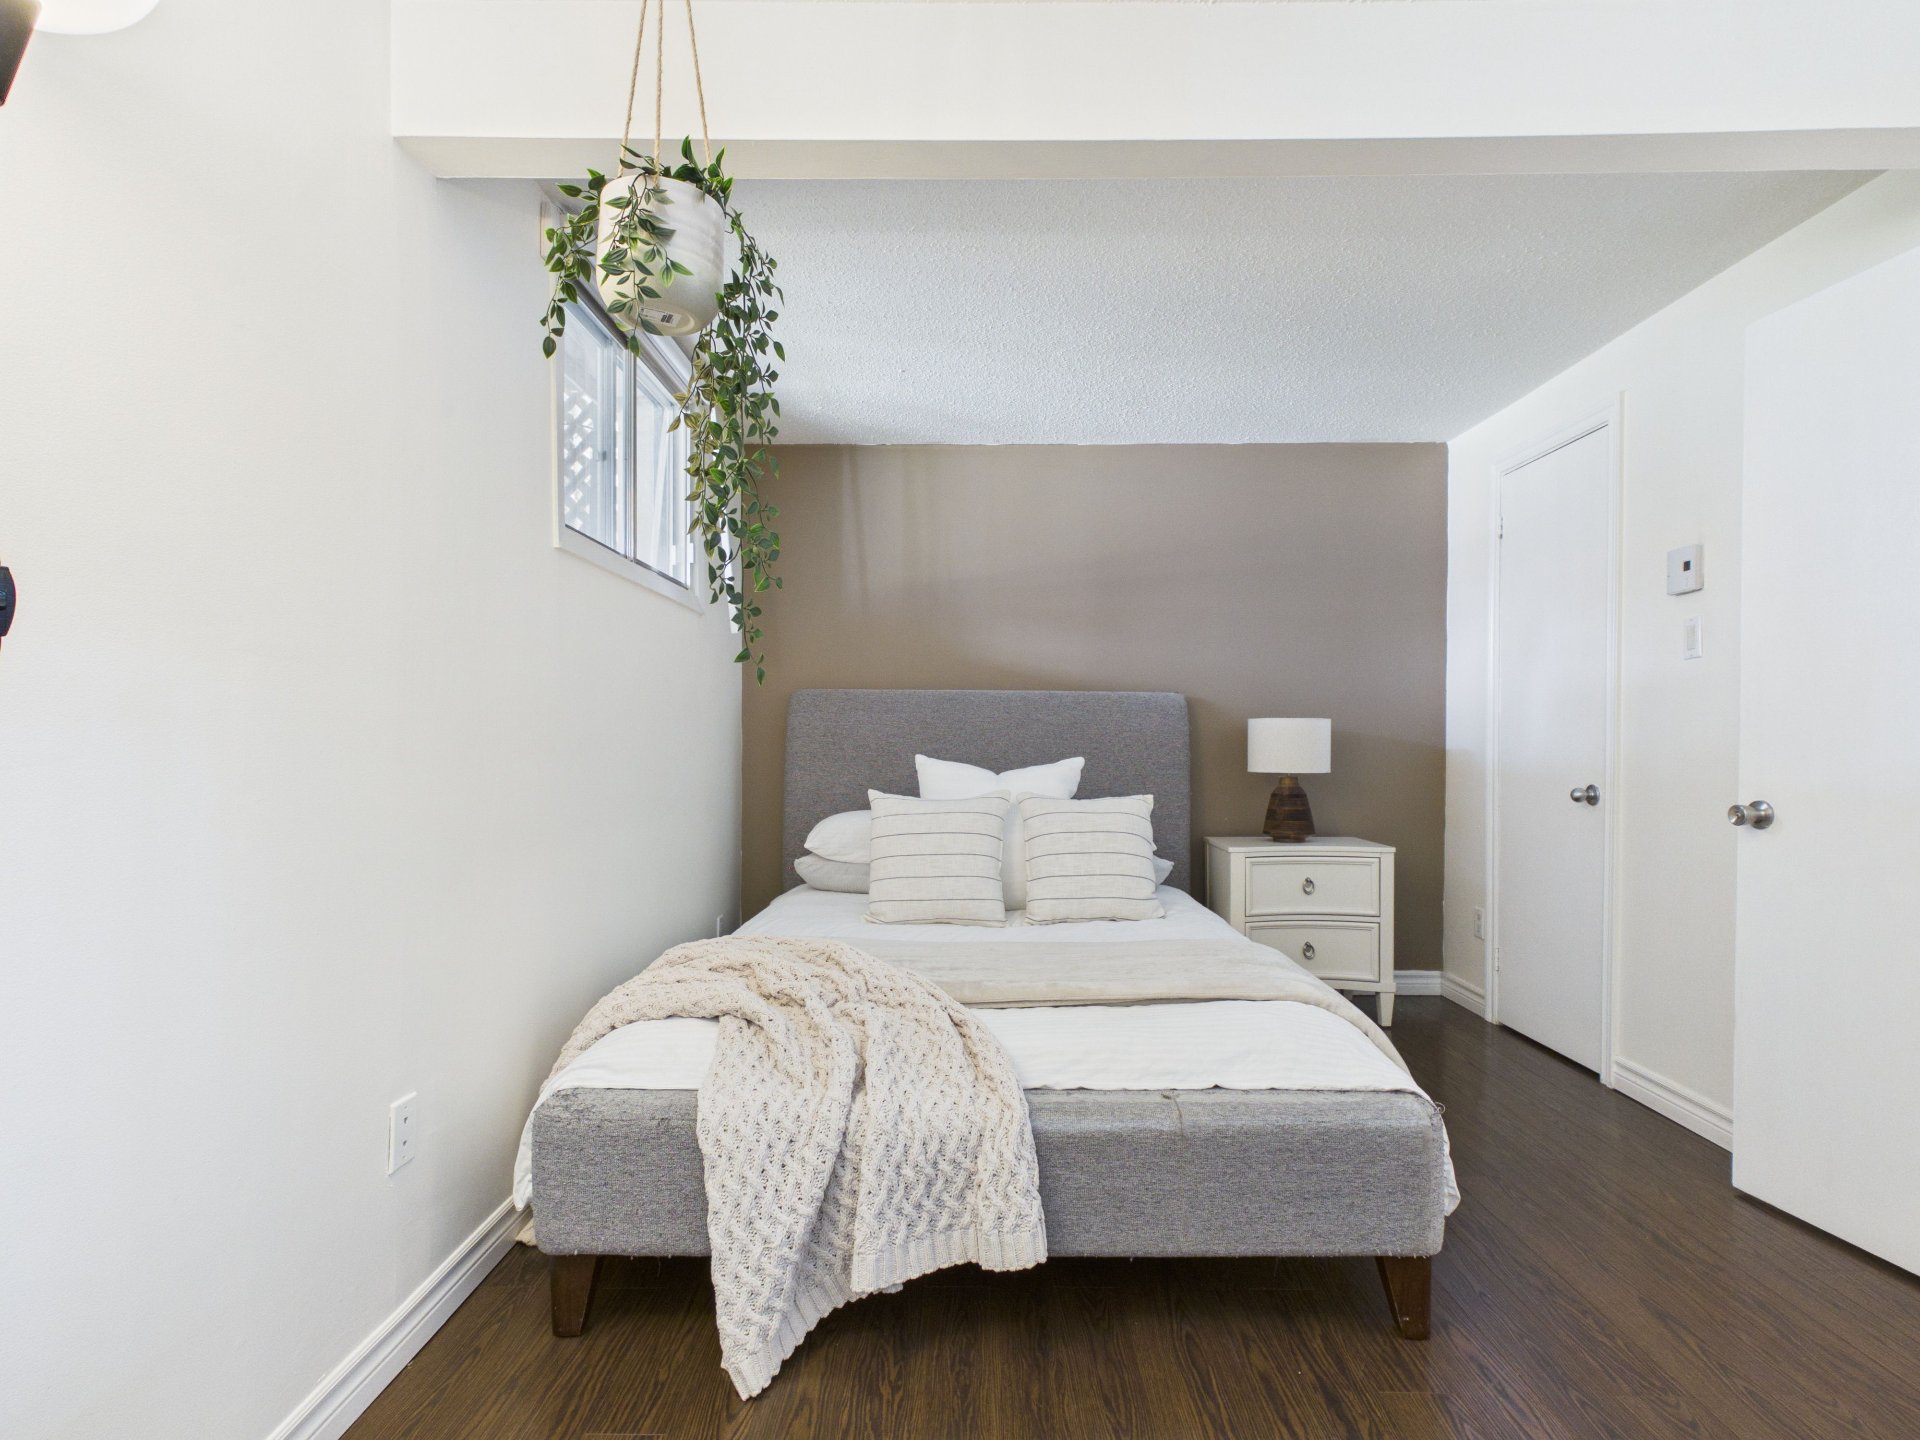
Laundry room
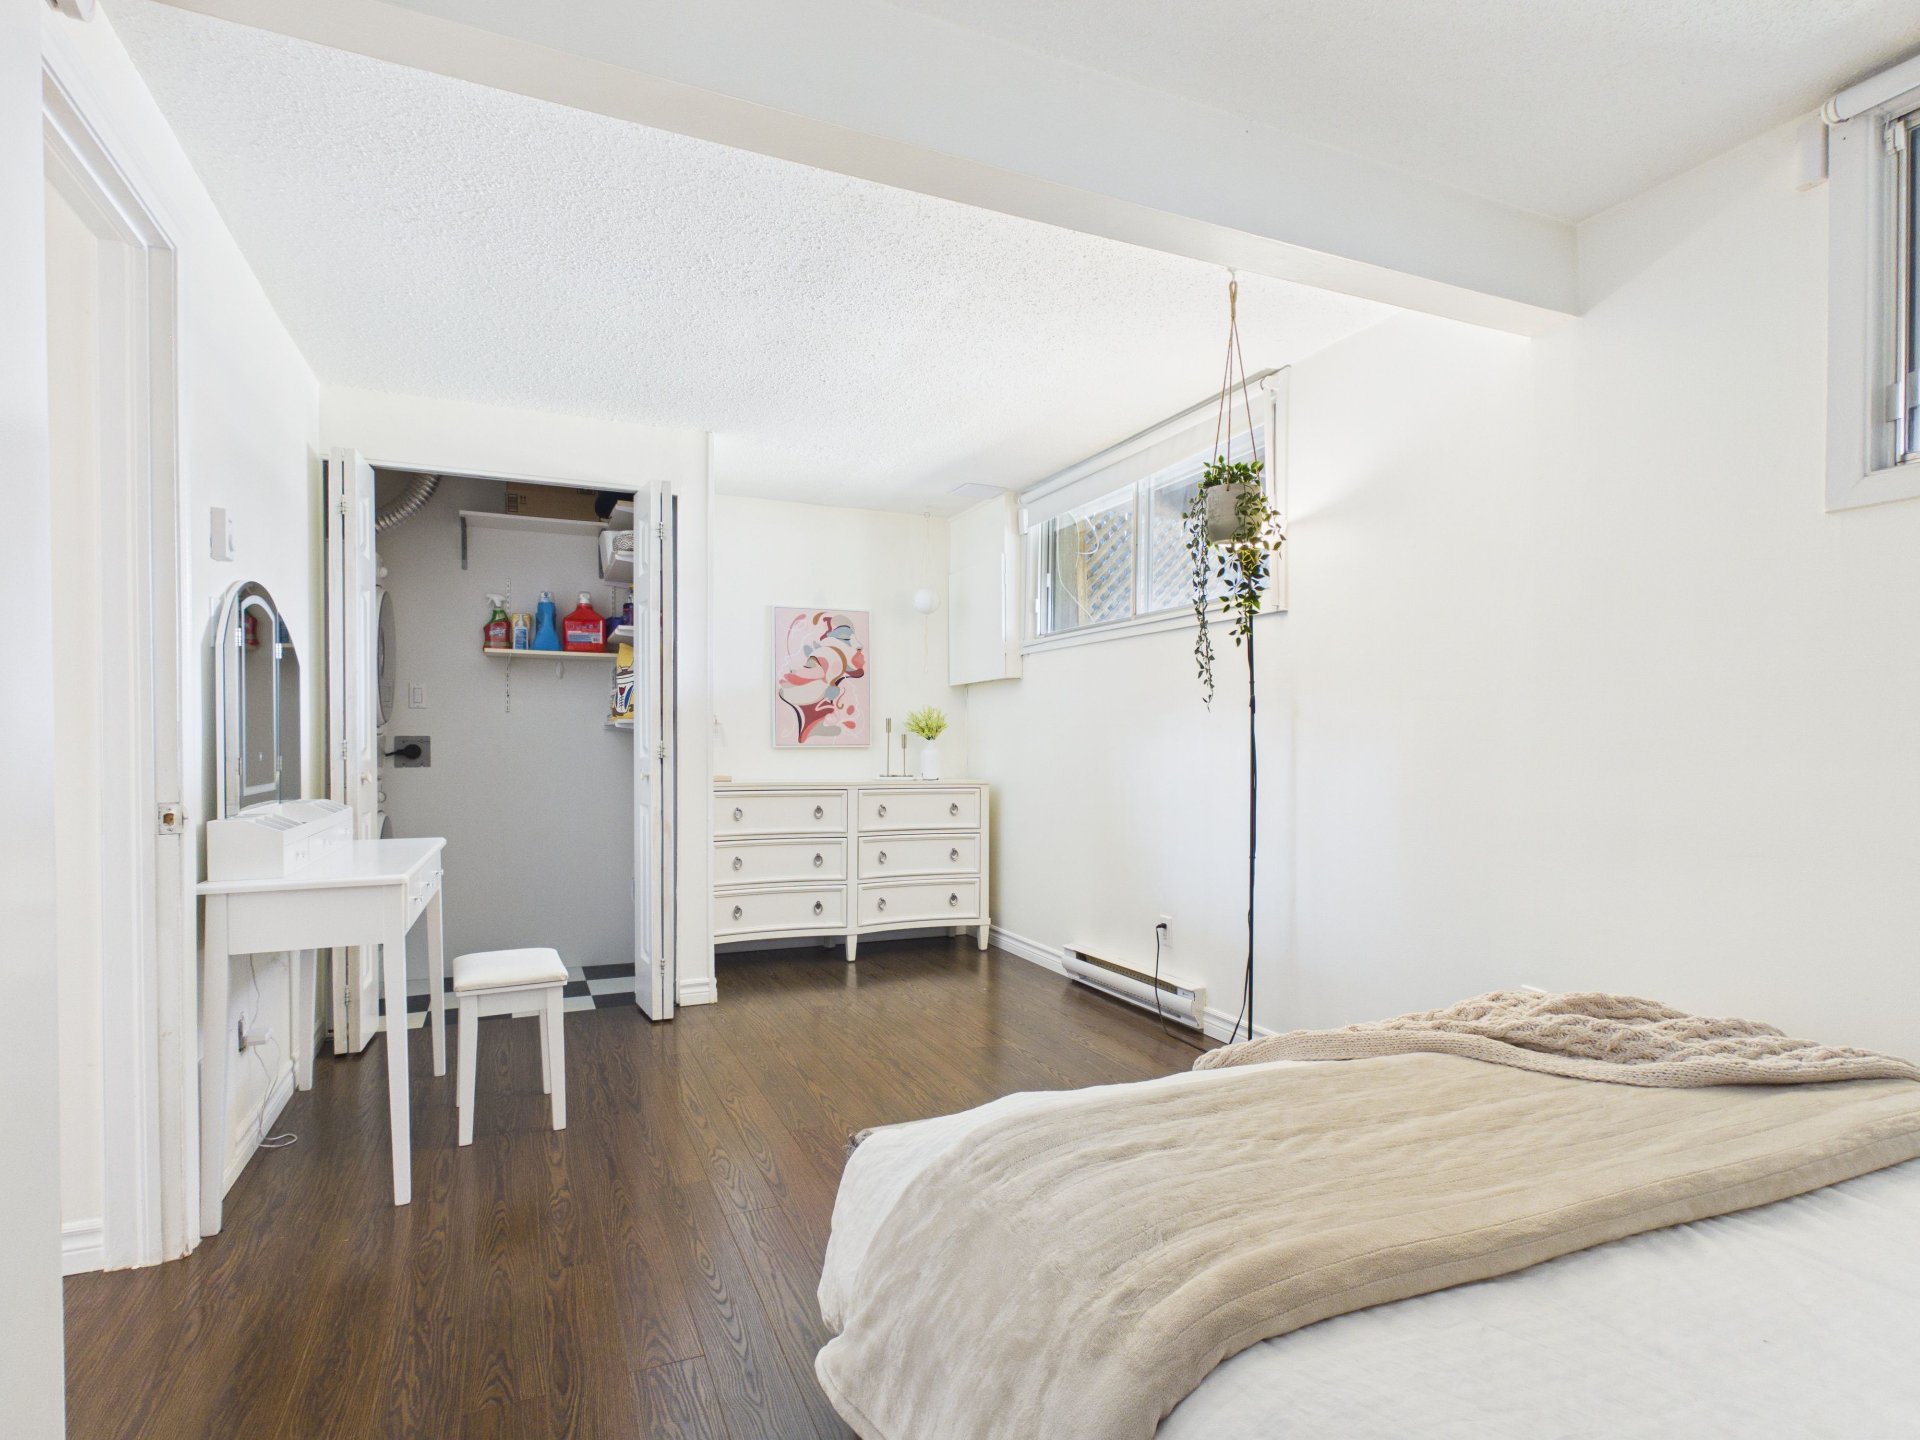
Bedroom
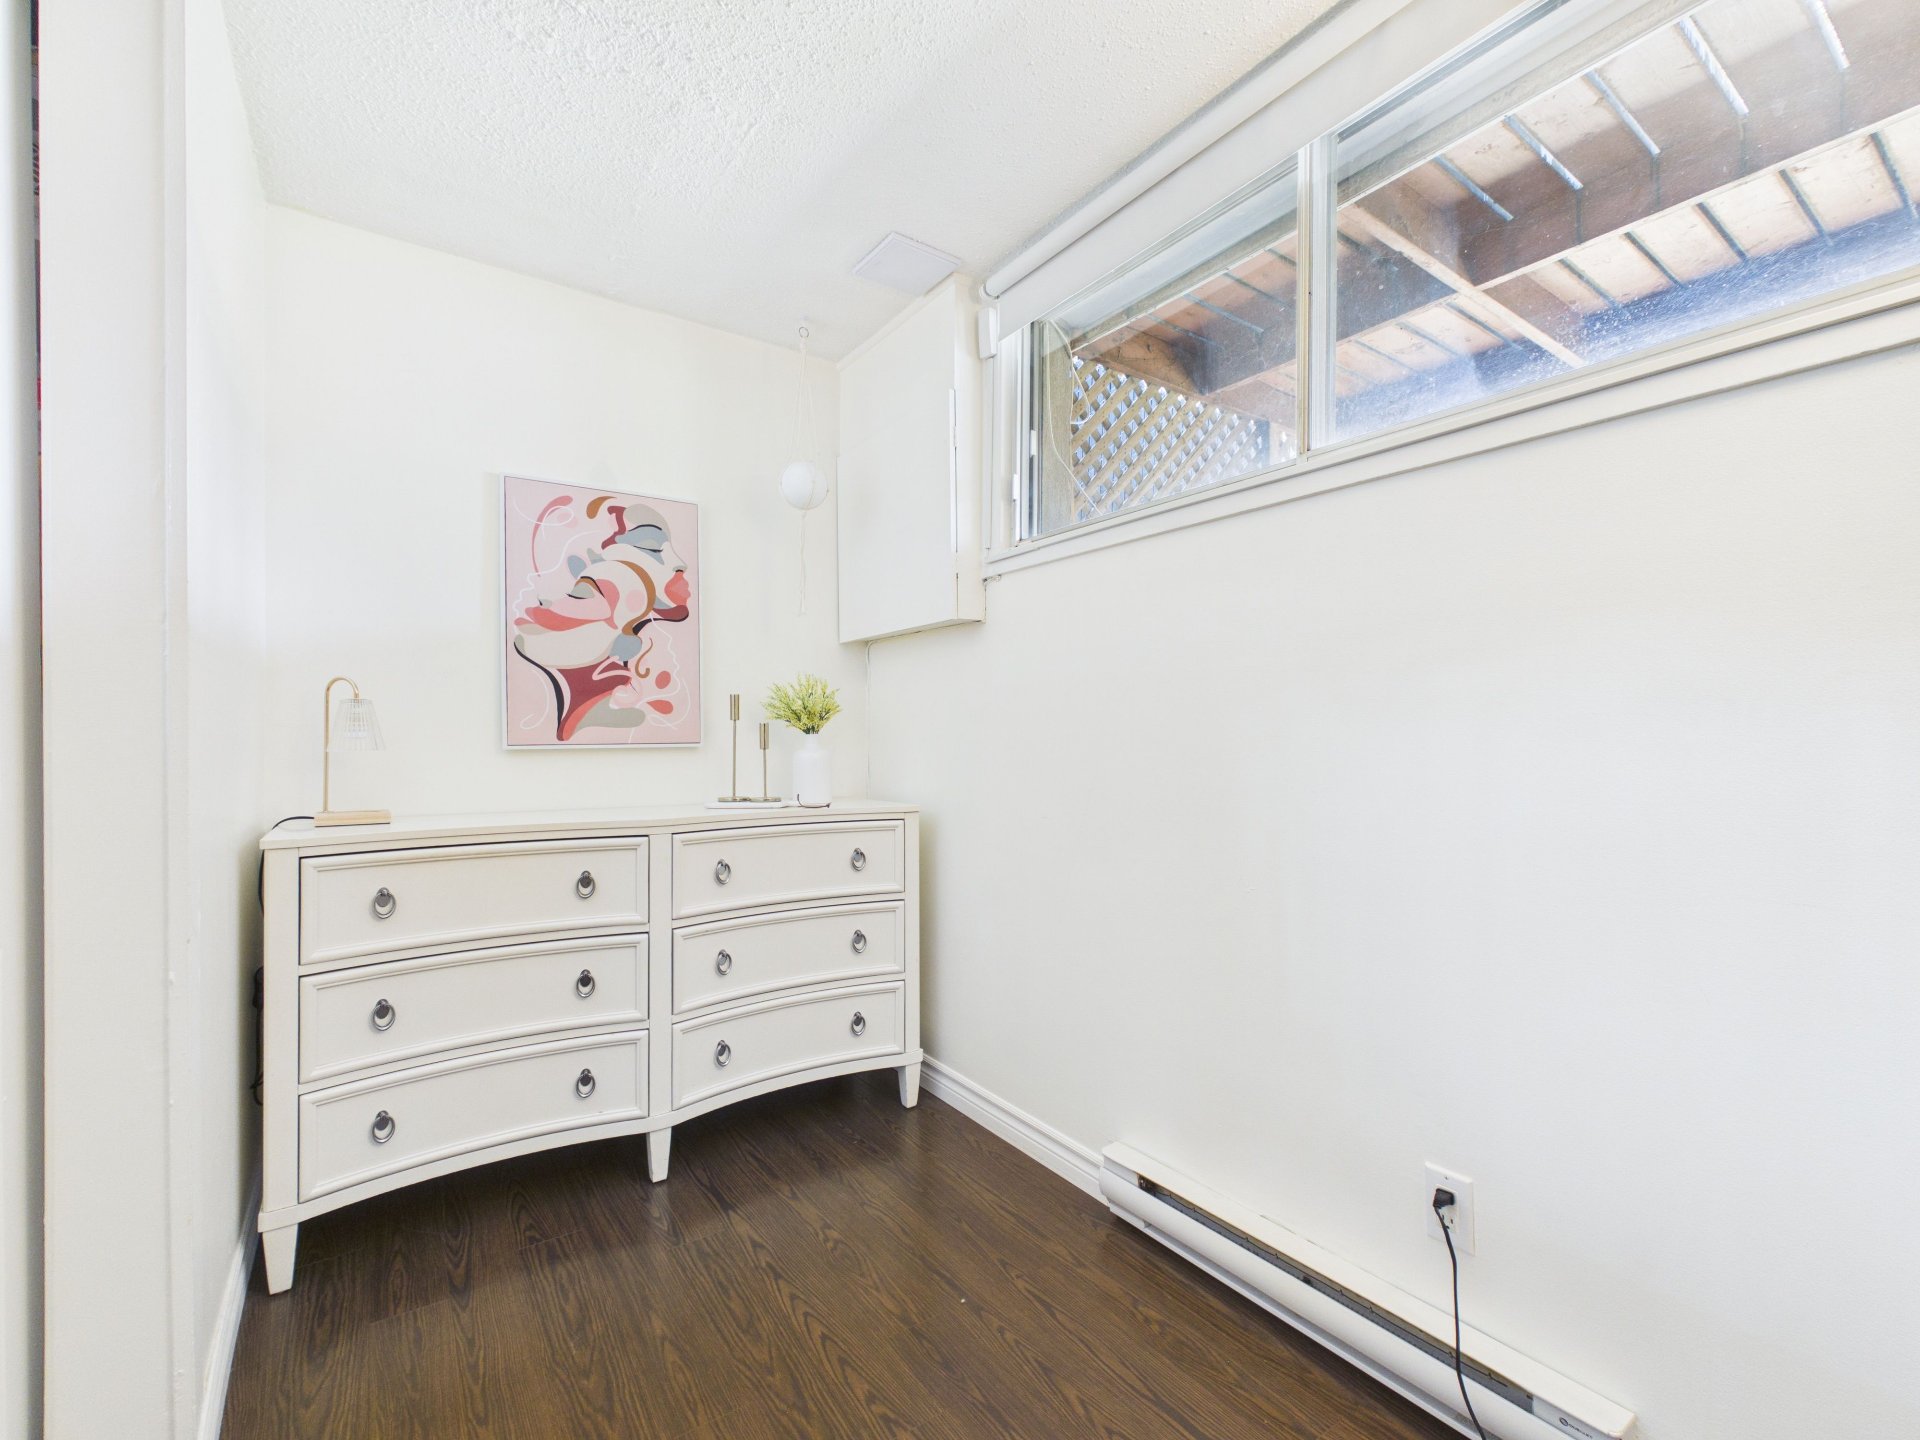
Bedroom
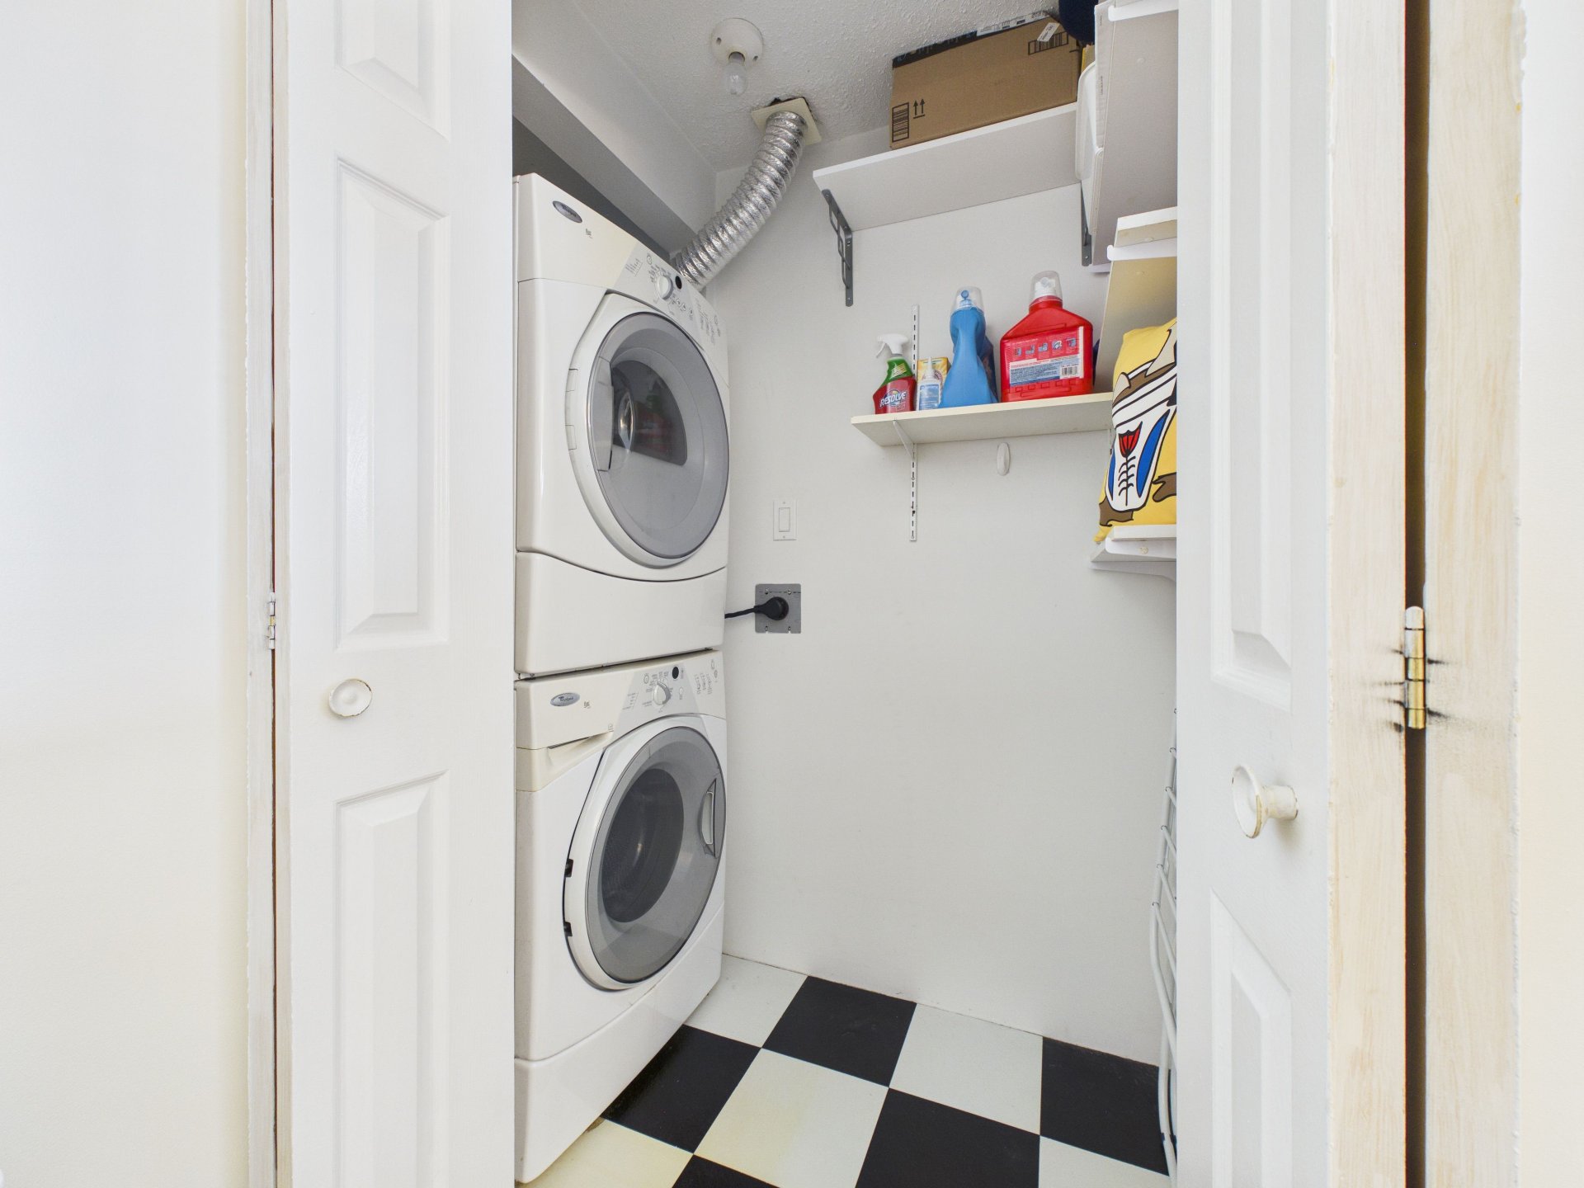
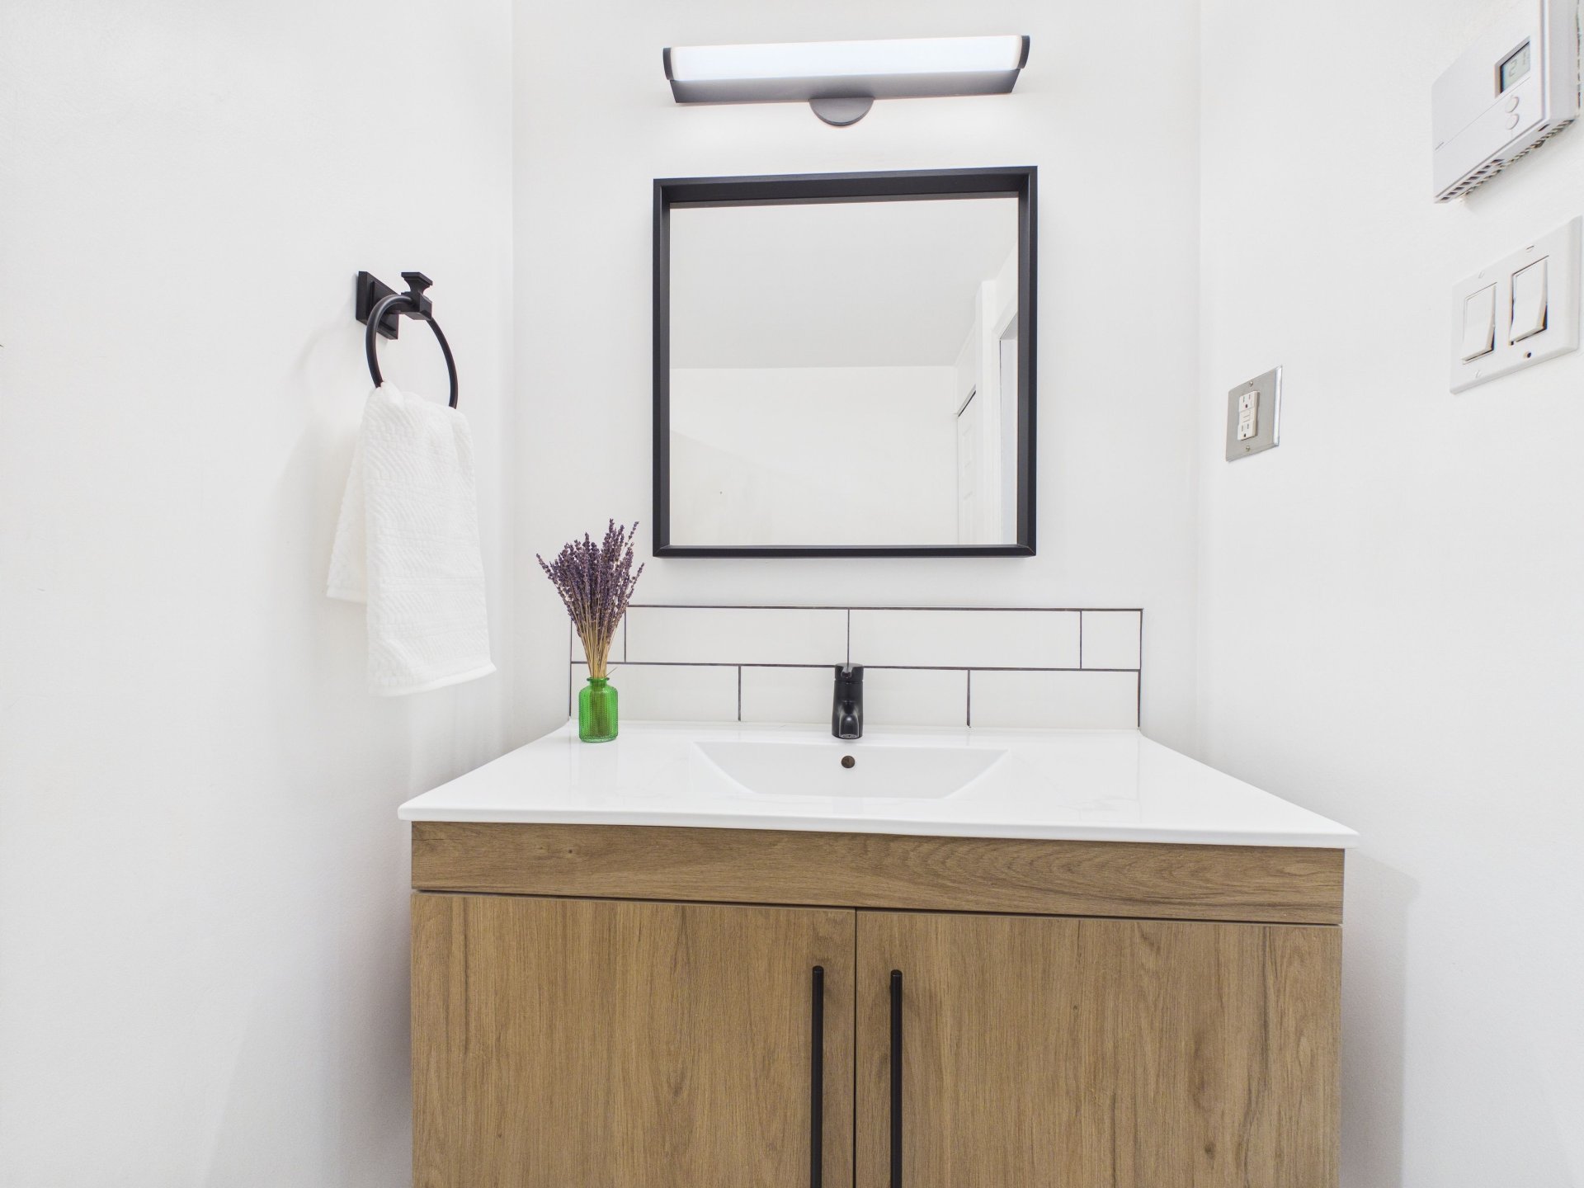
Bathroom
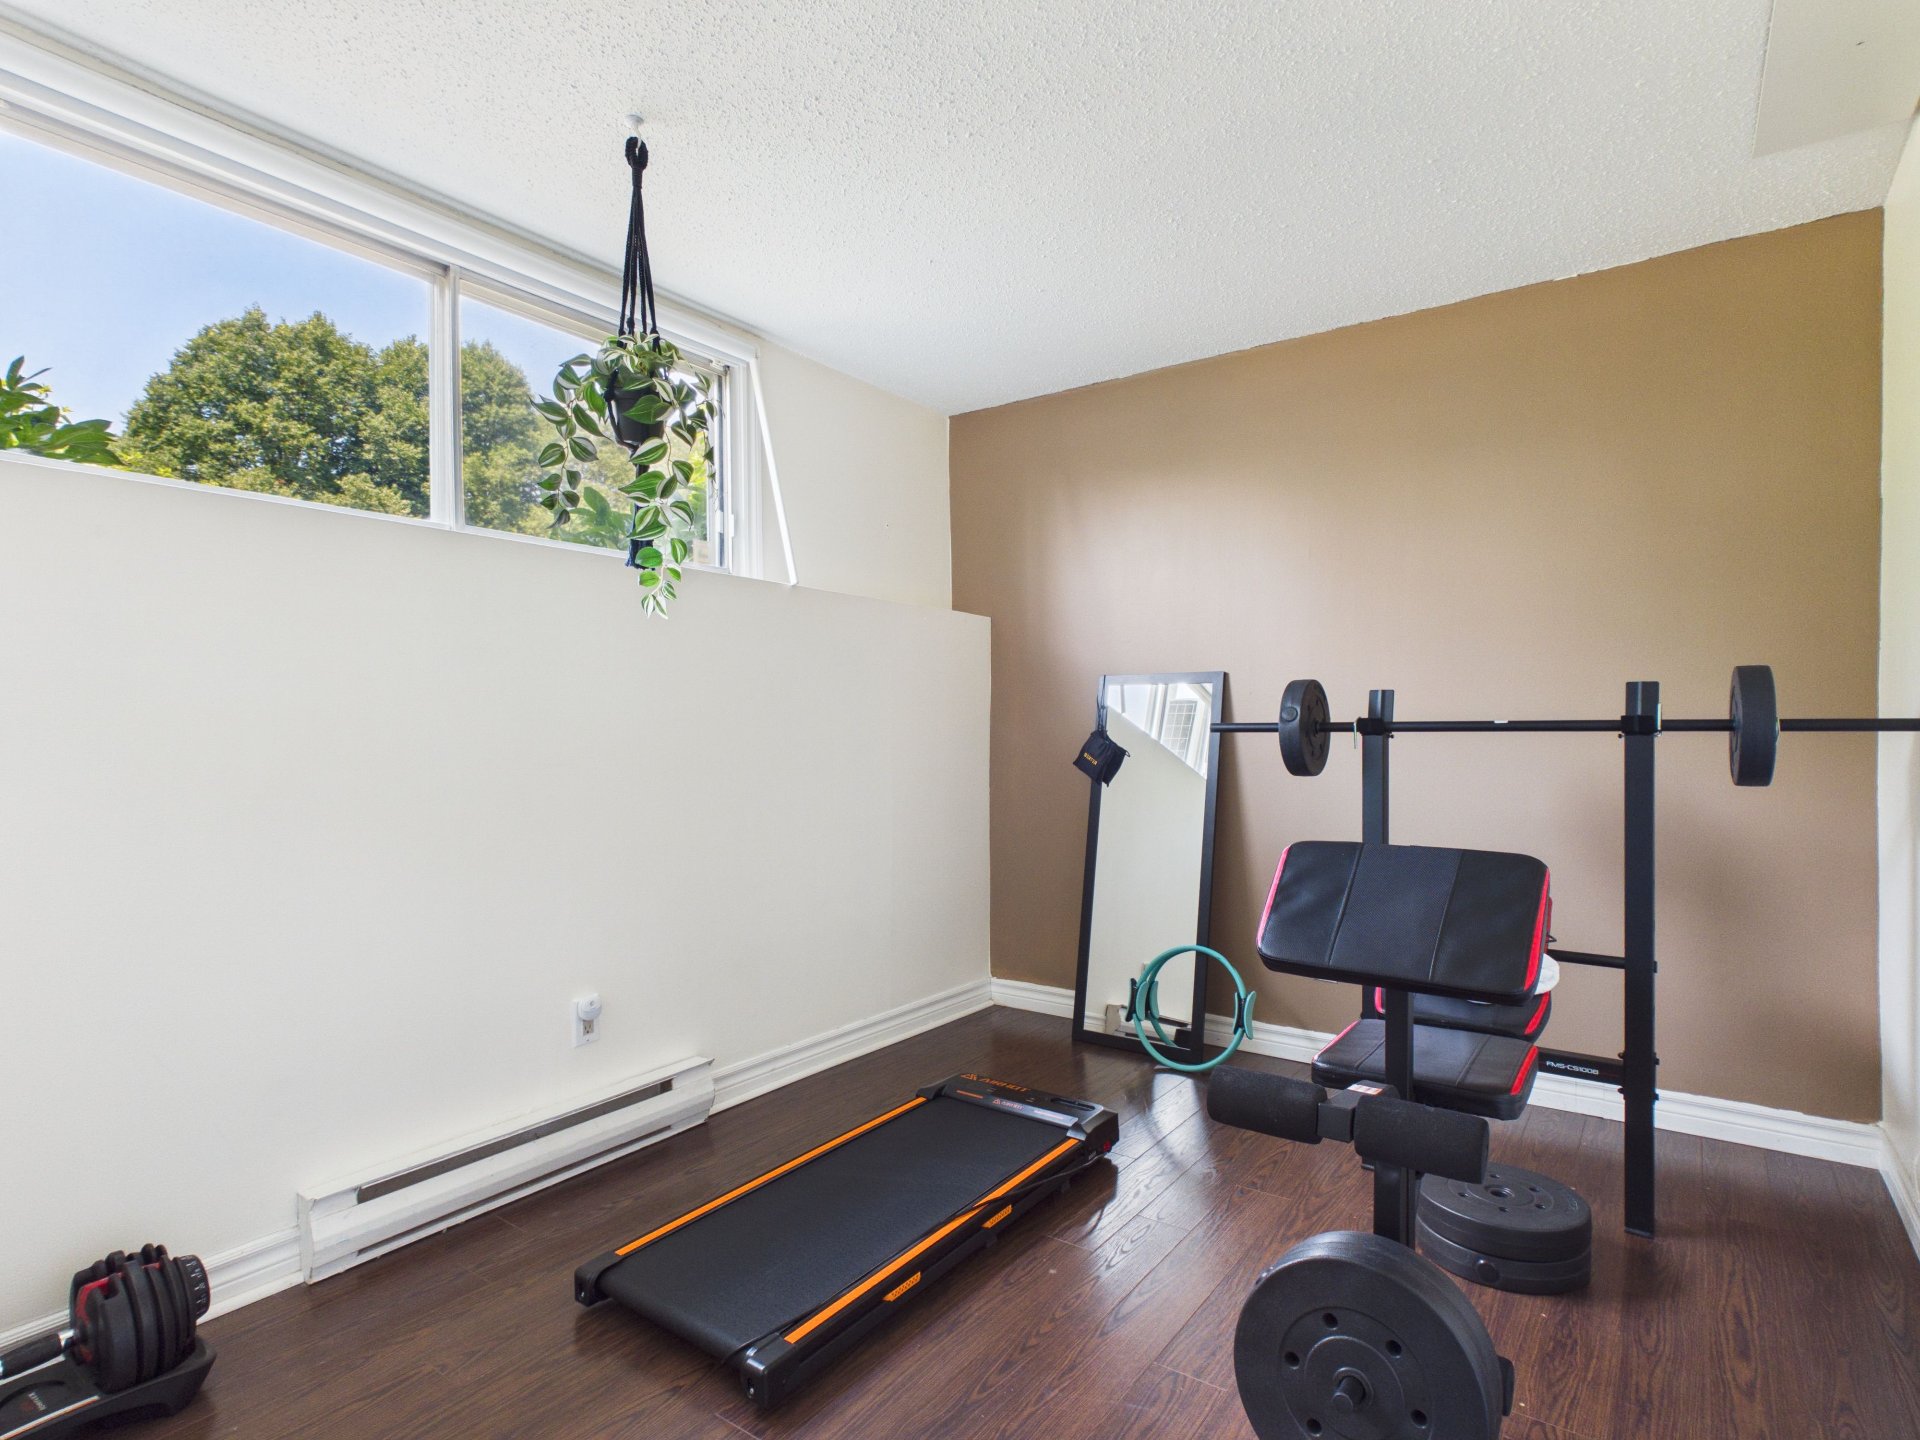
Bathroom
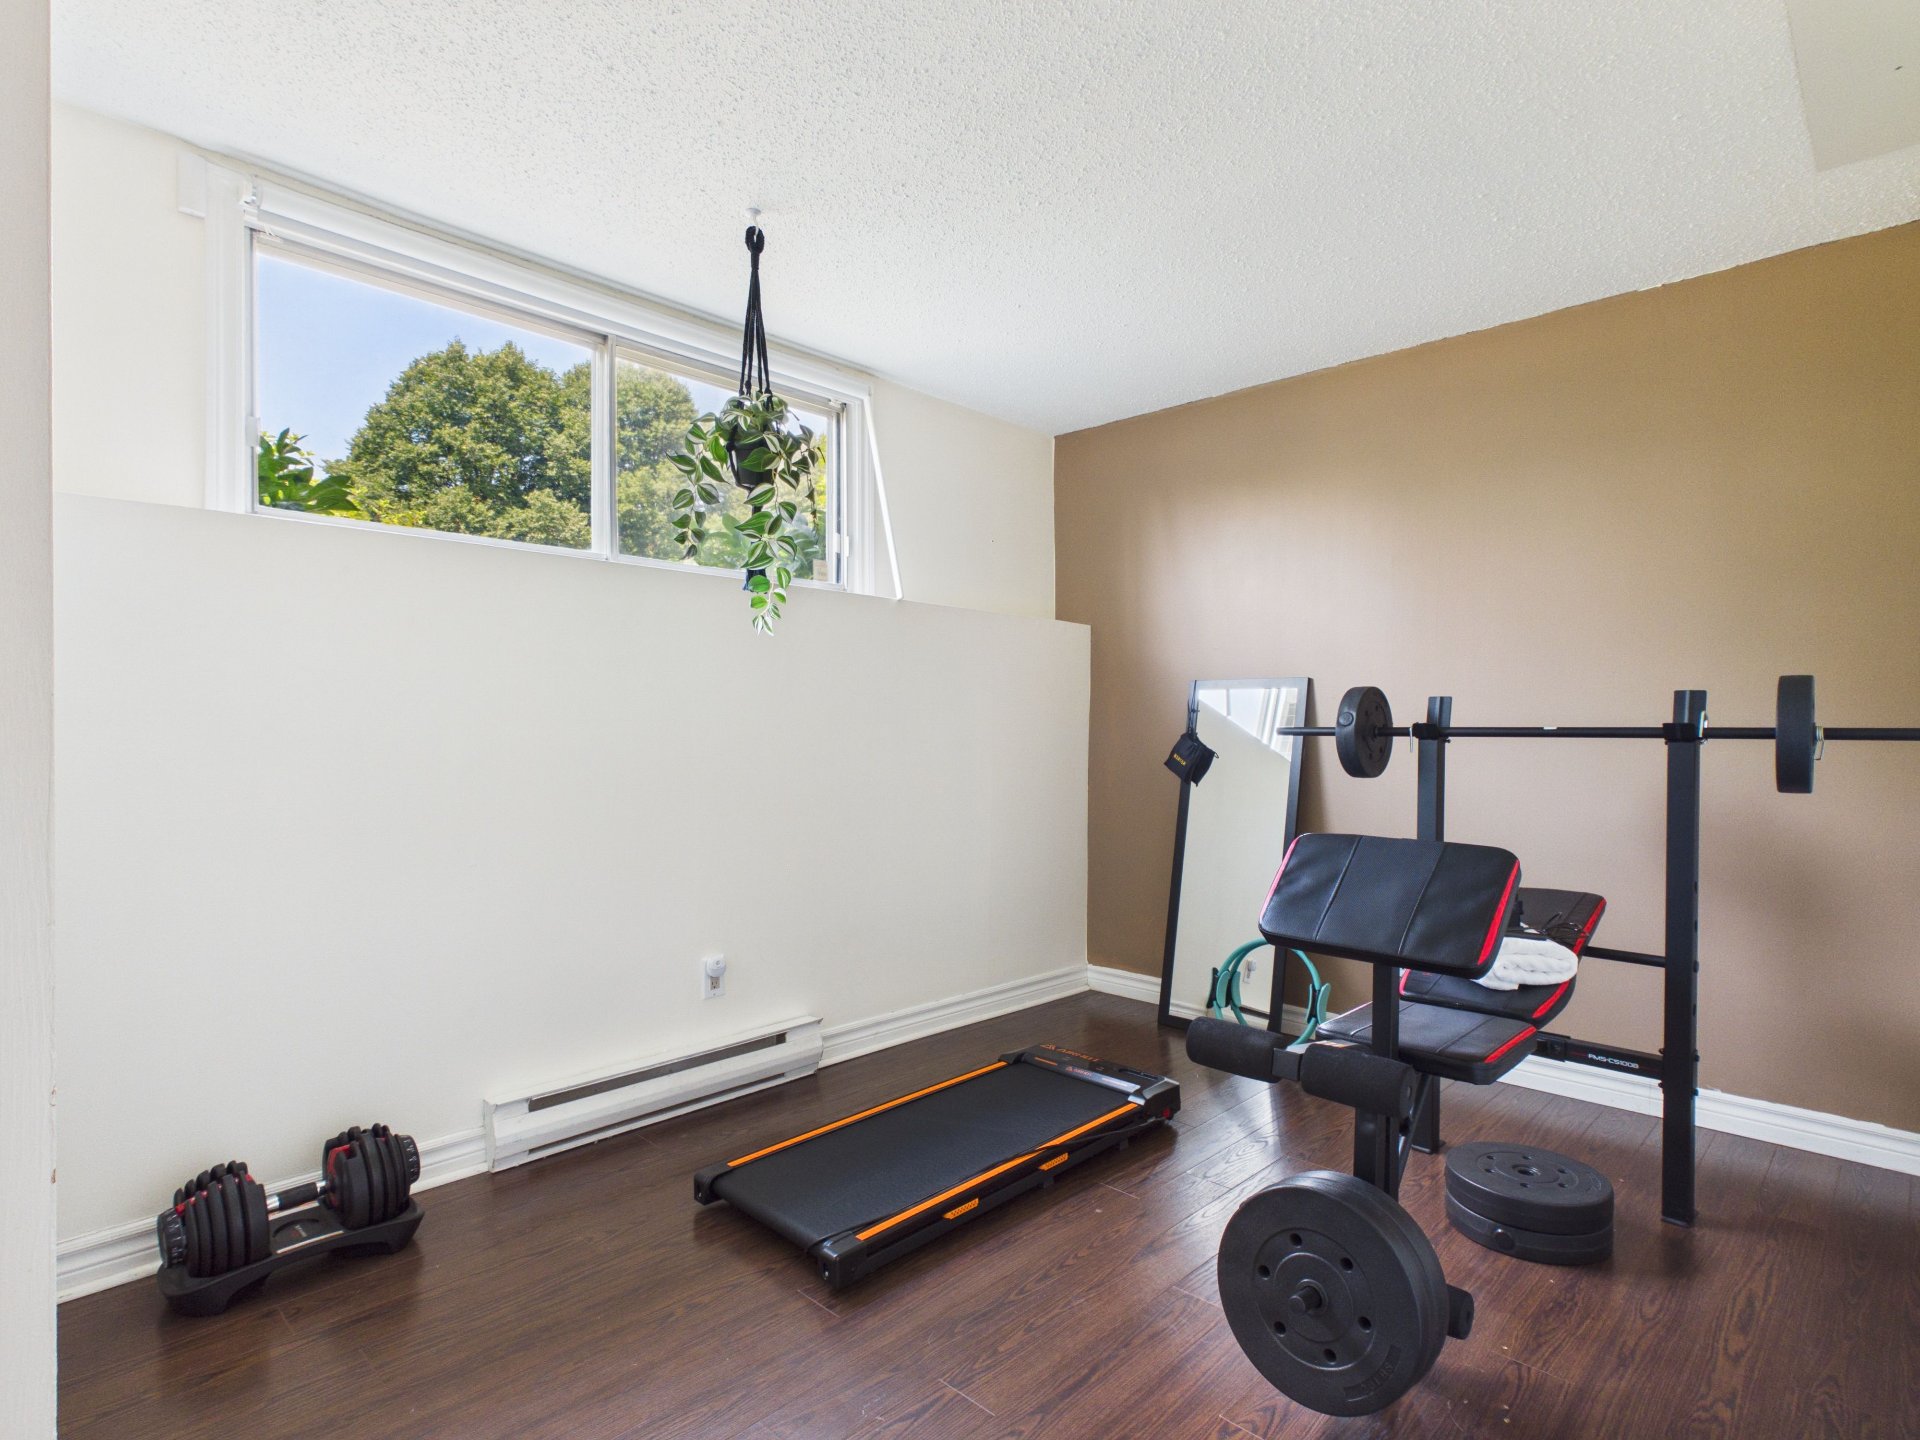
Bathroom
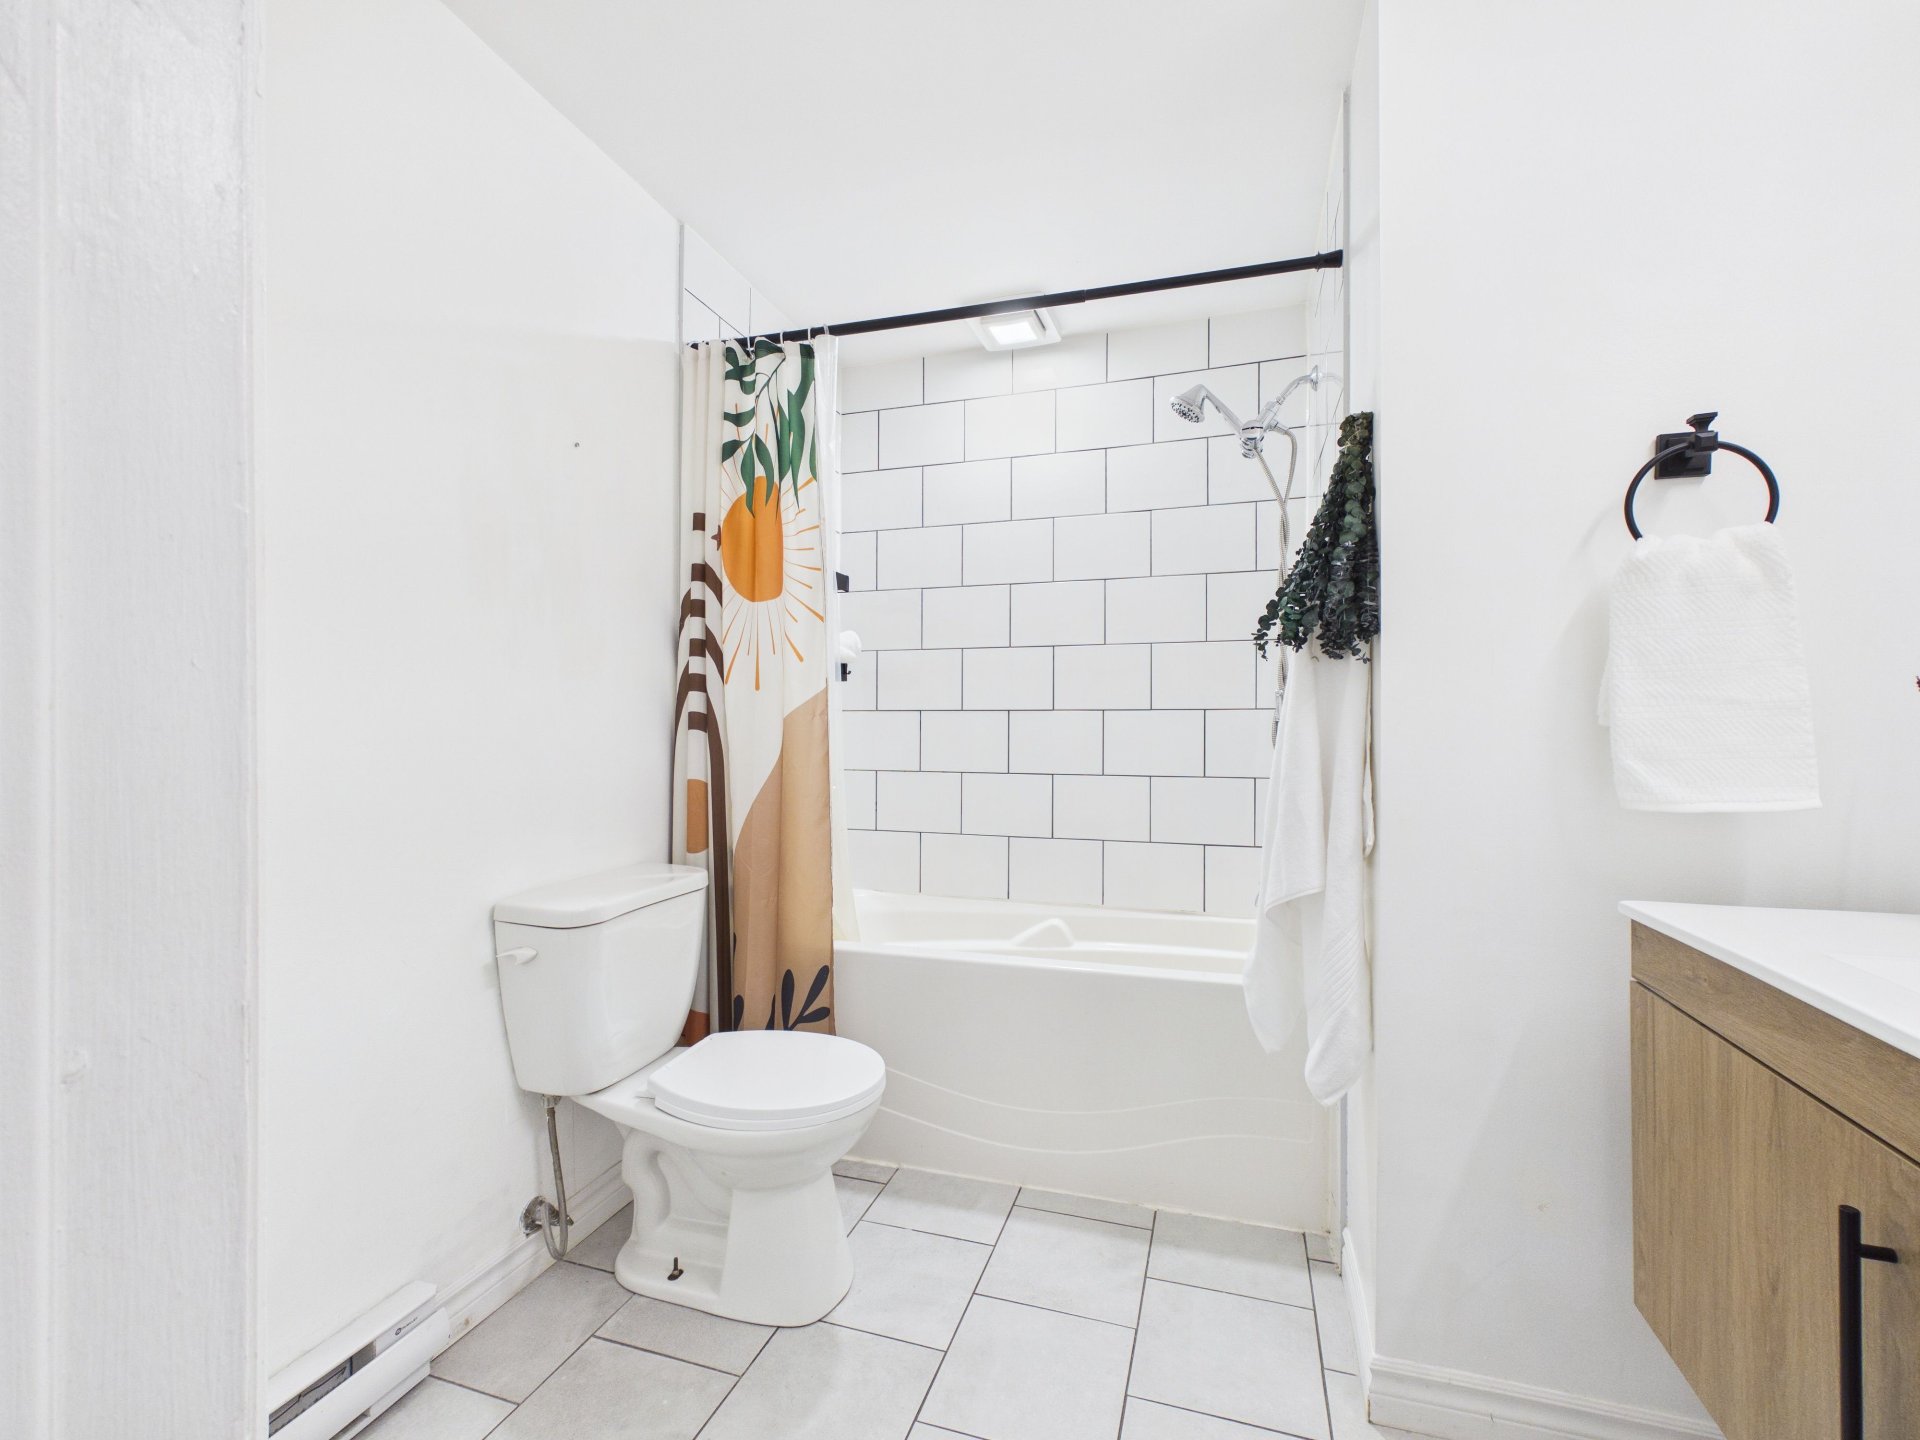
Frontage
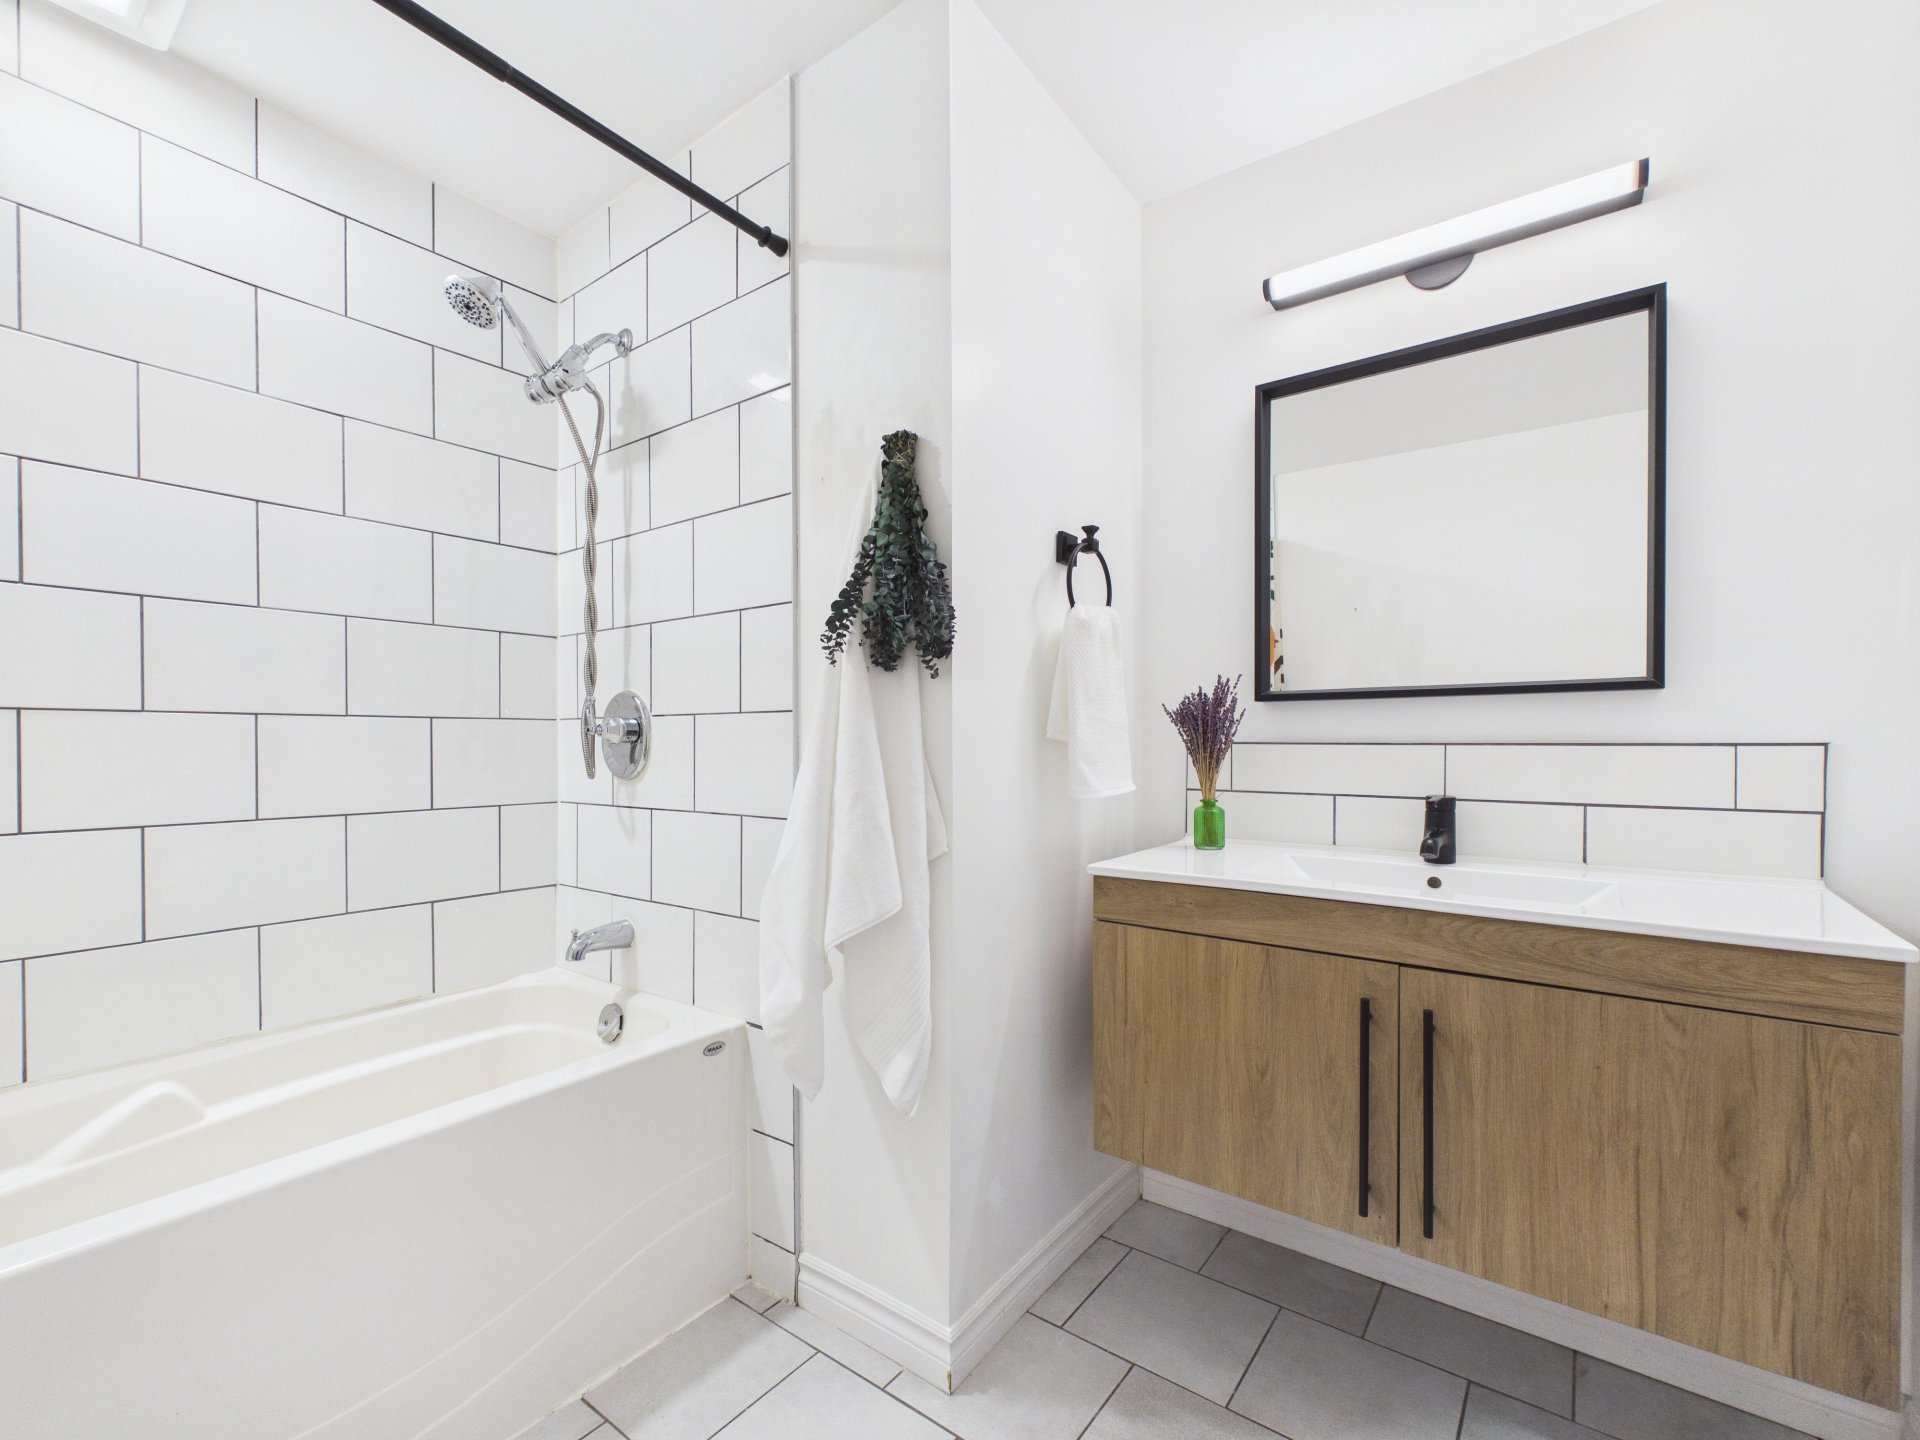
Frontage
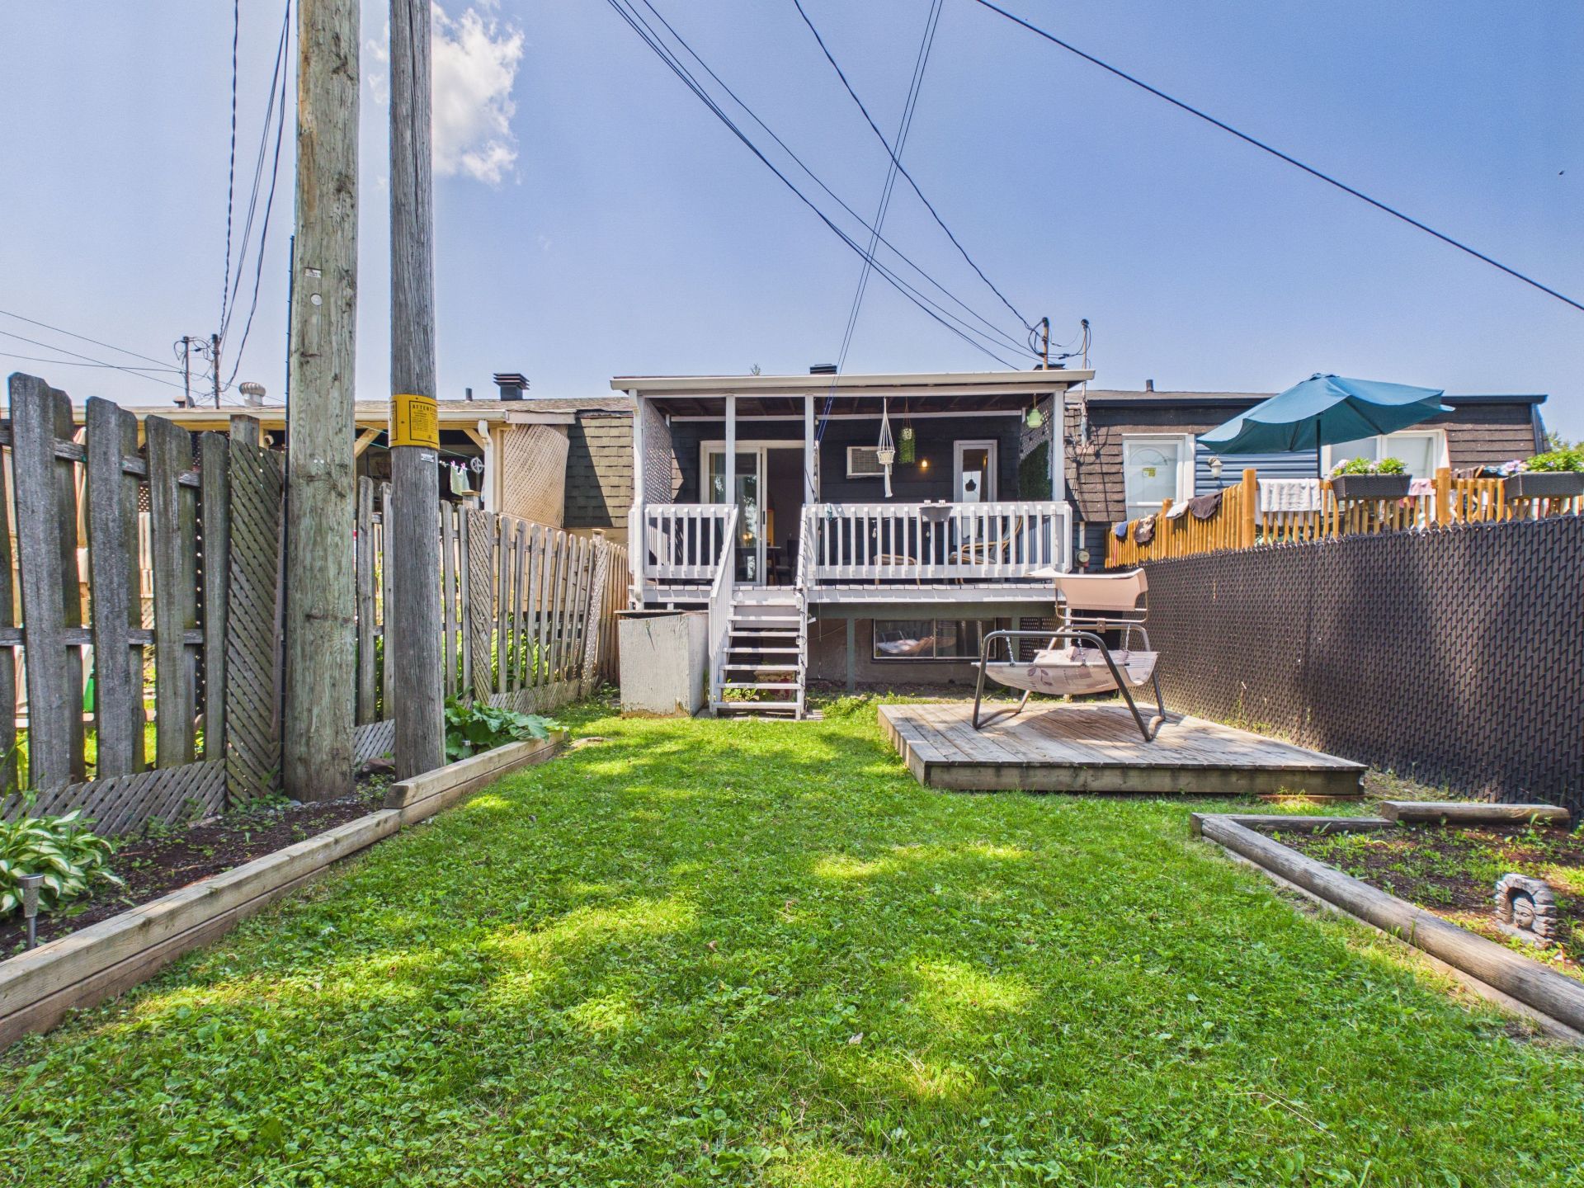
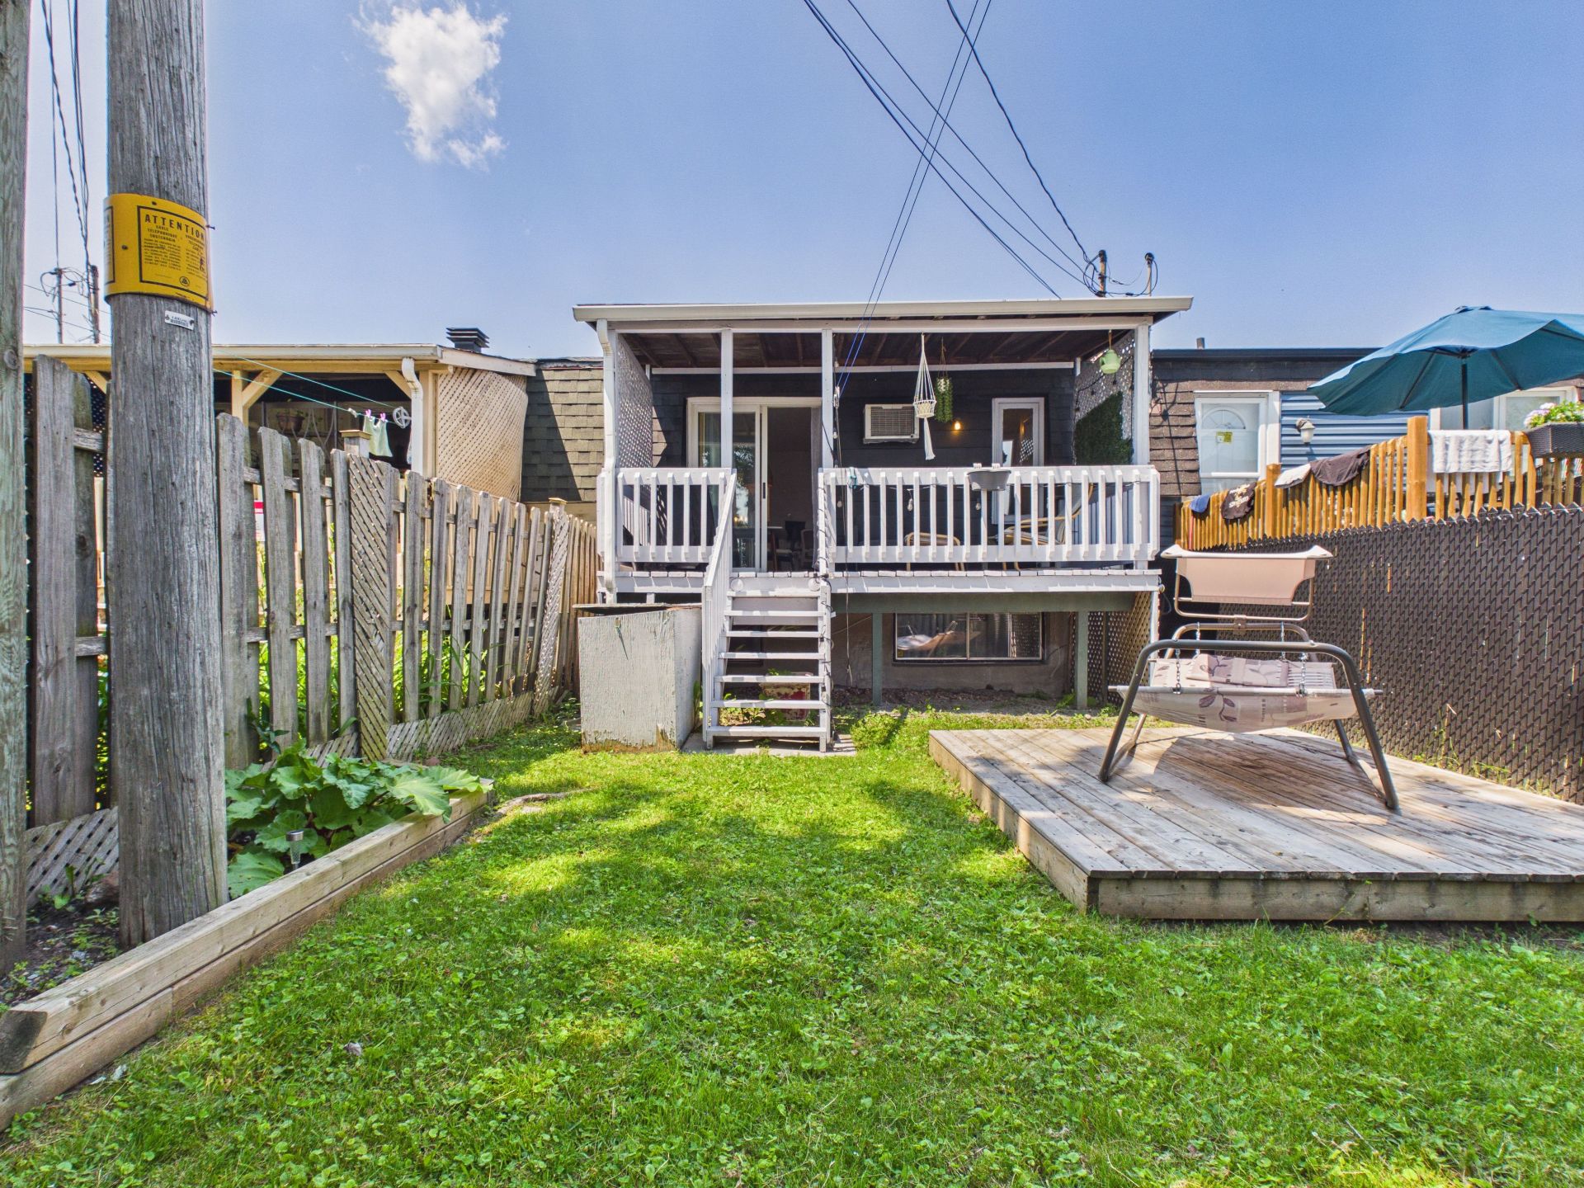
Back facade
Back facade
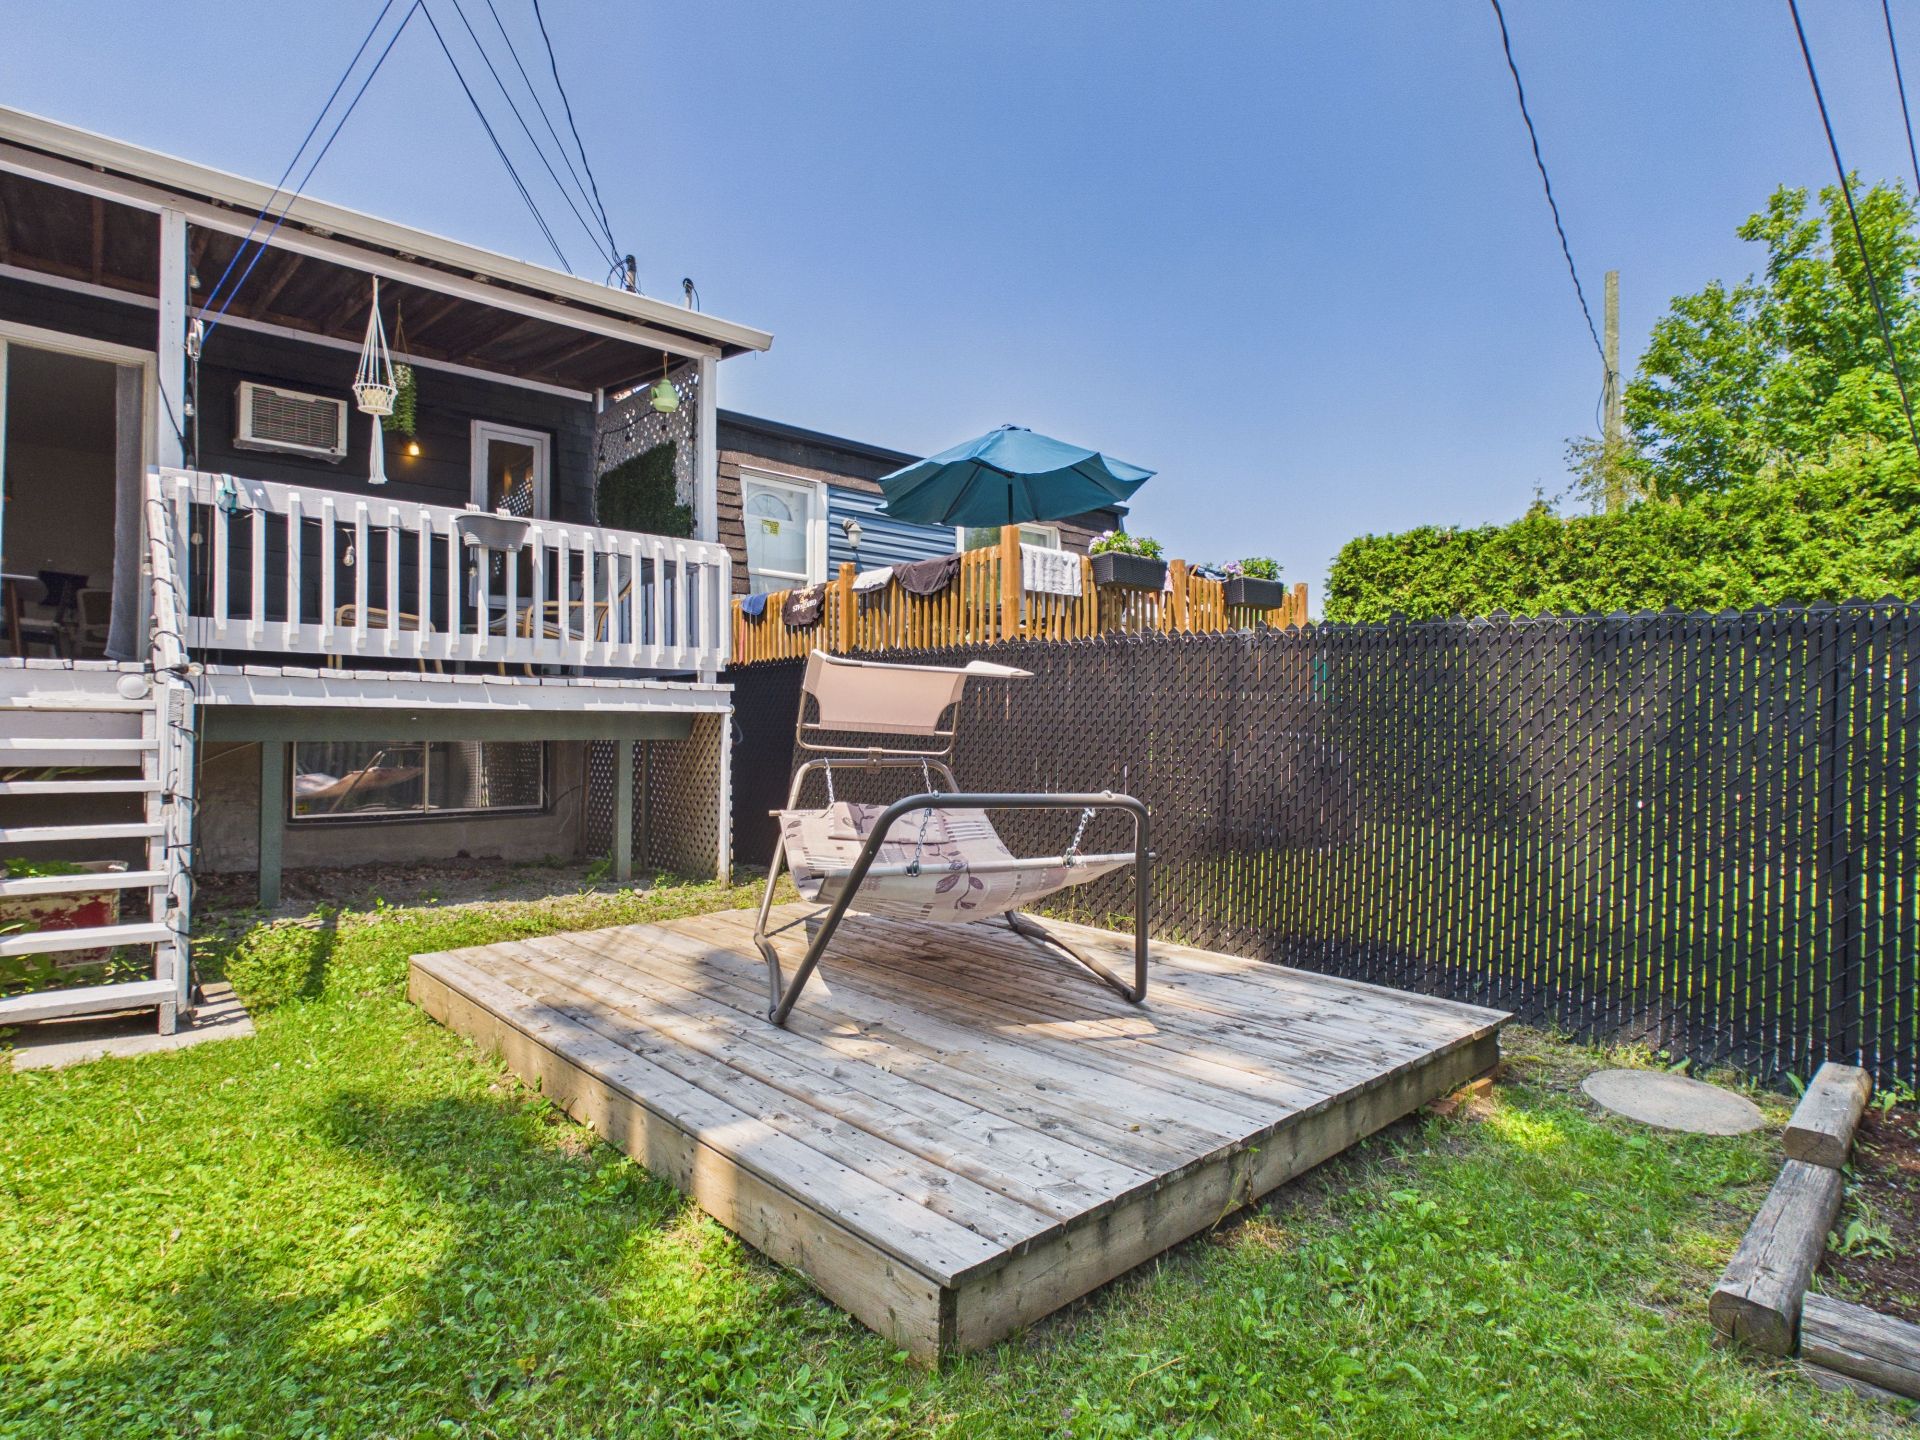
Backyard
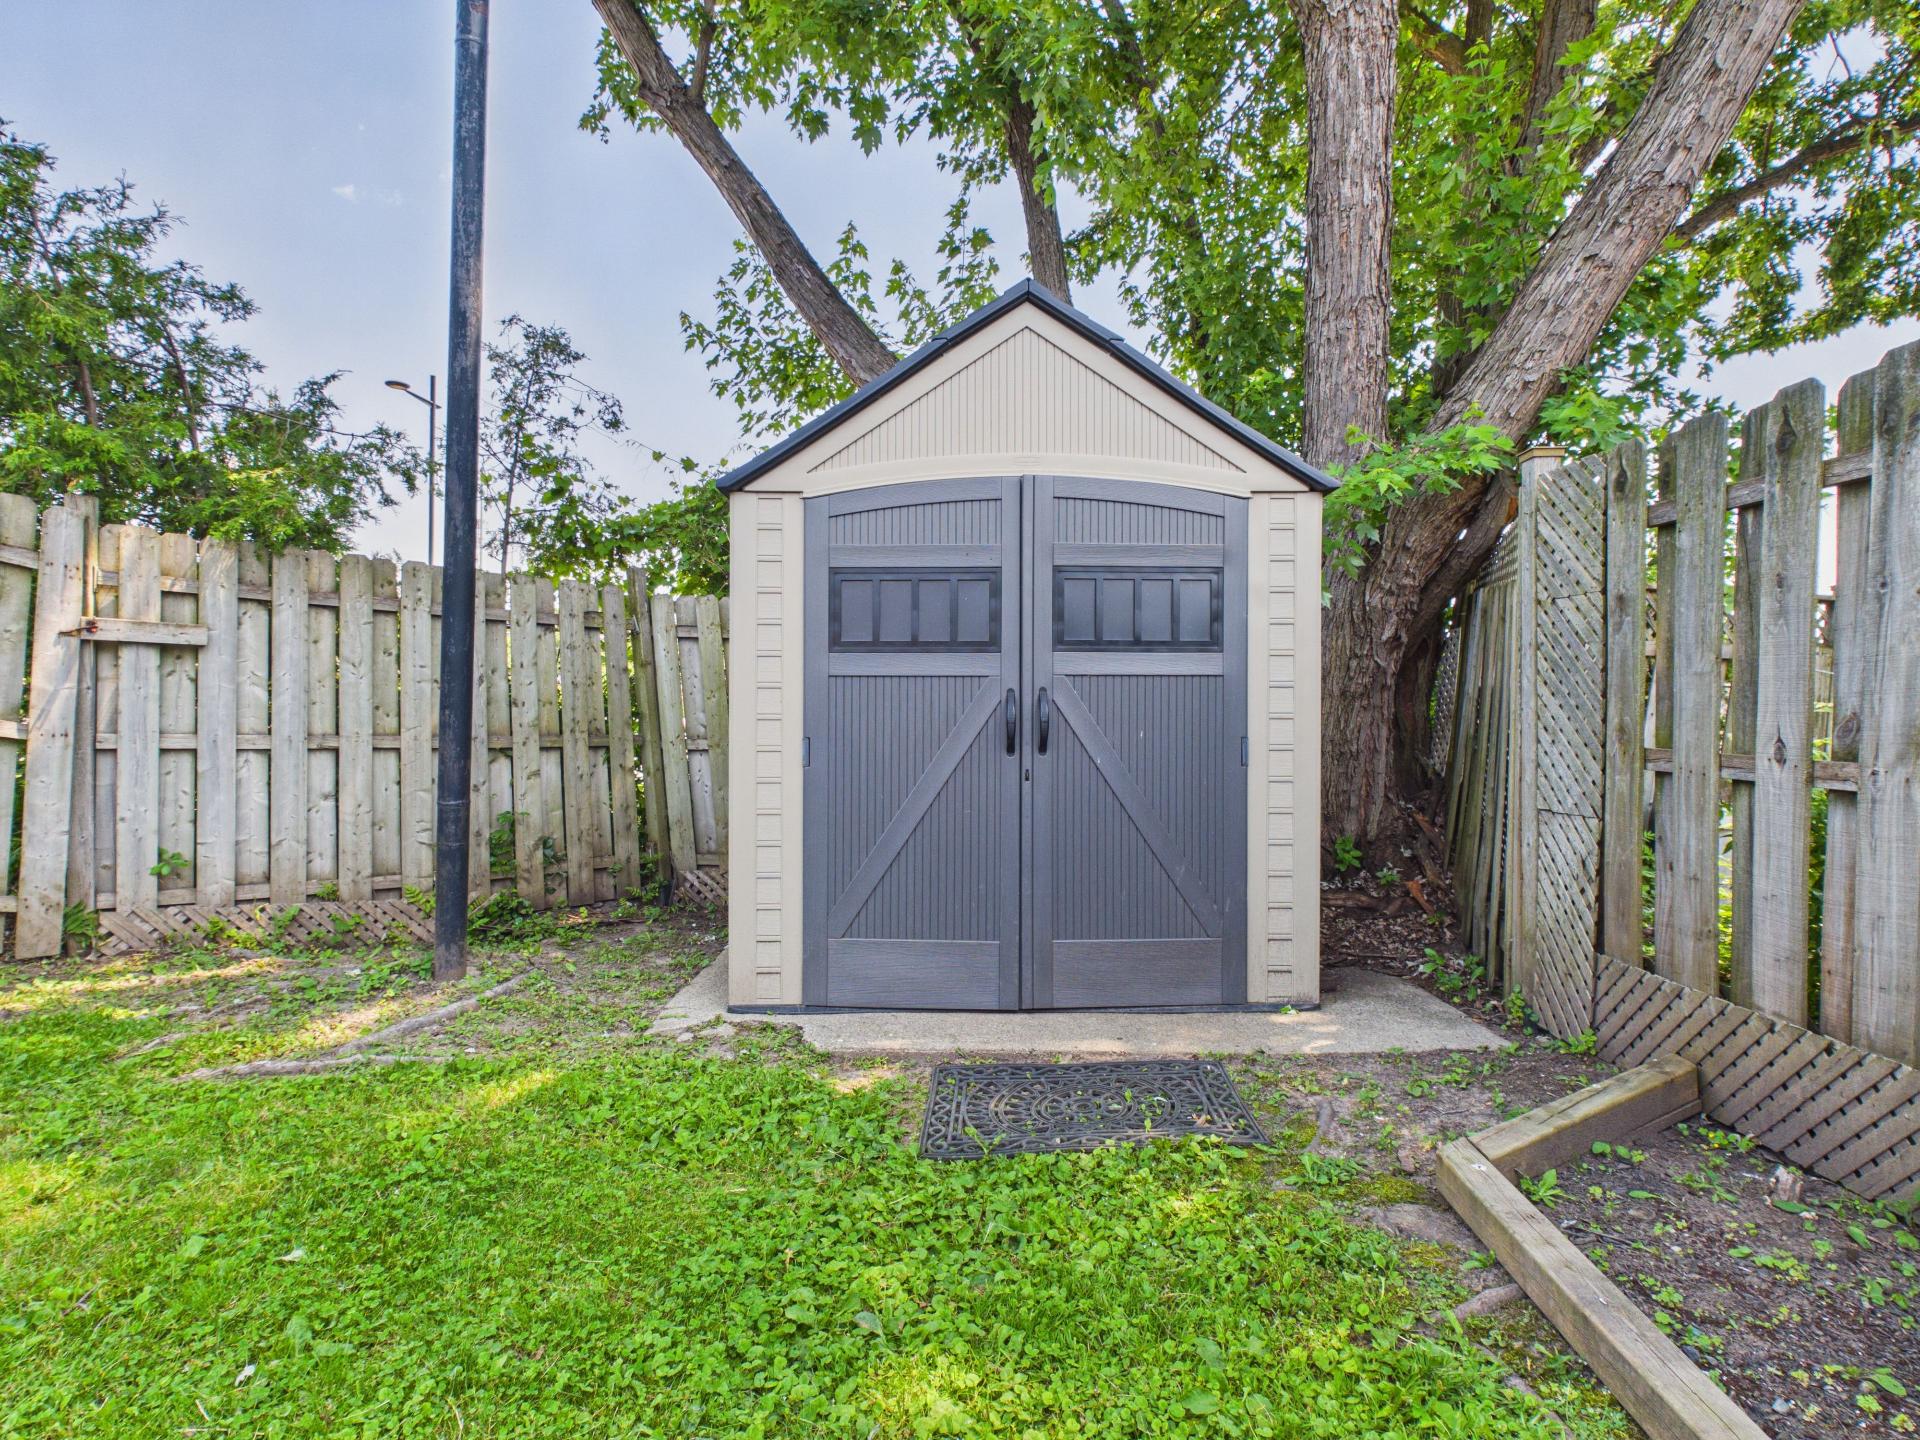
Shed
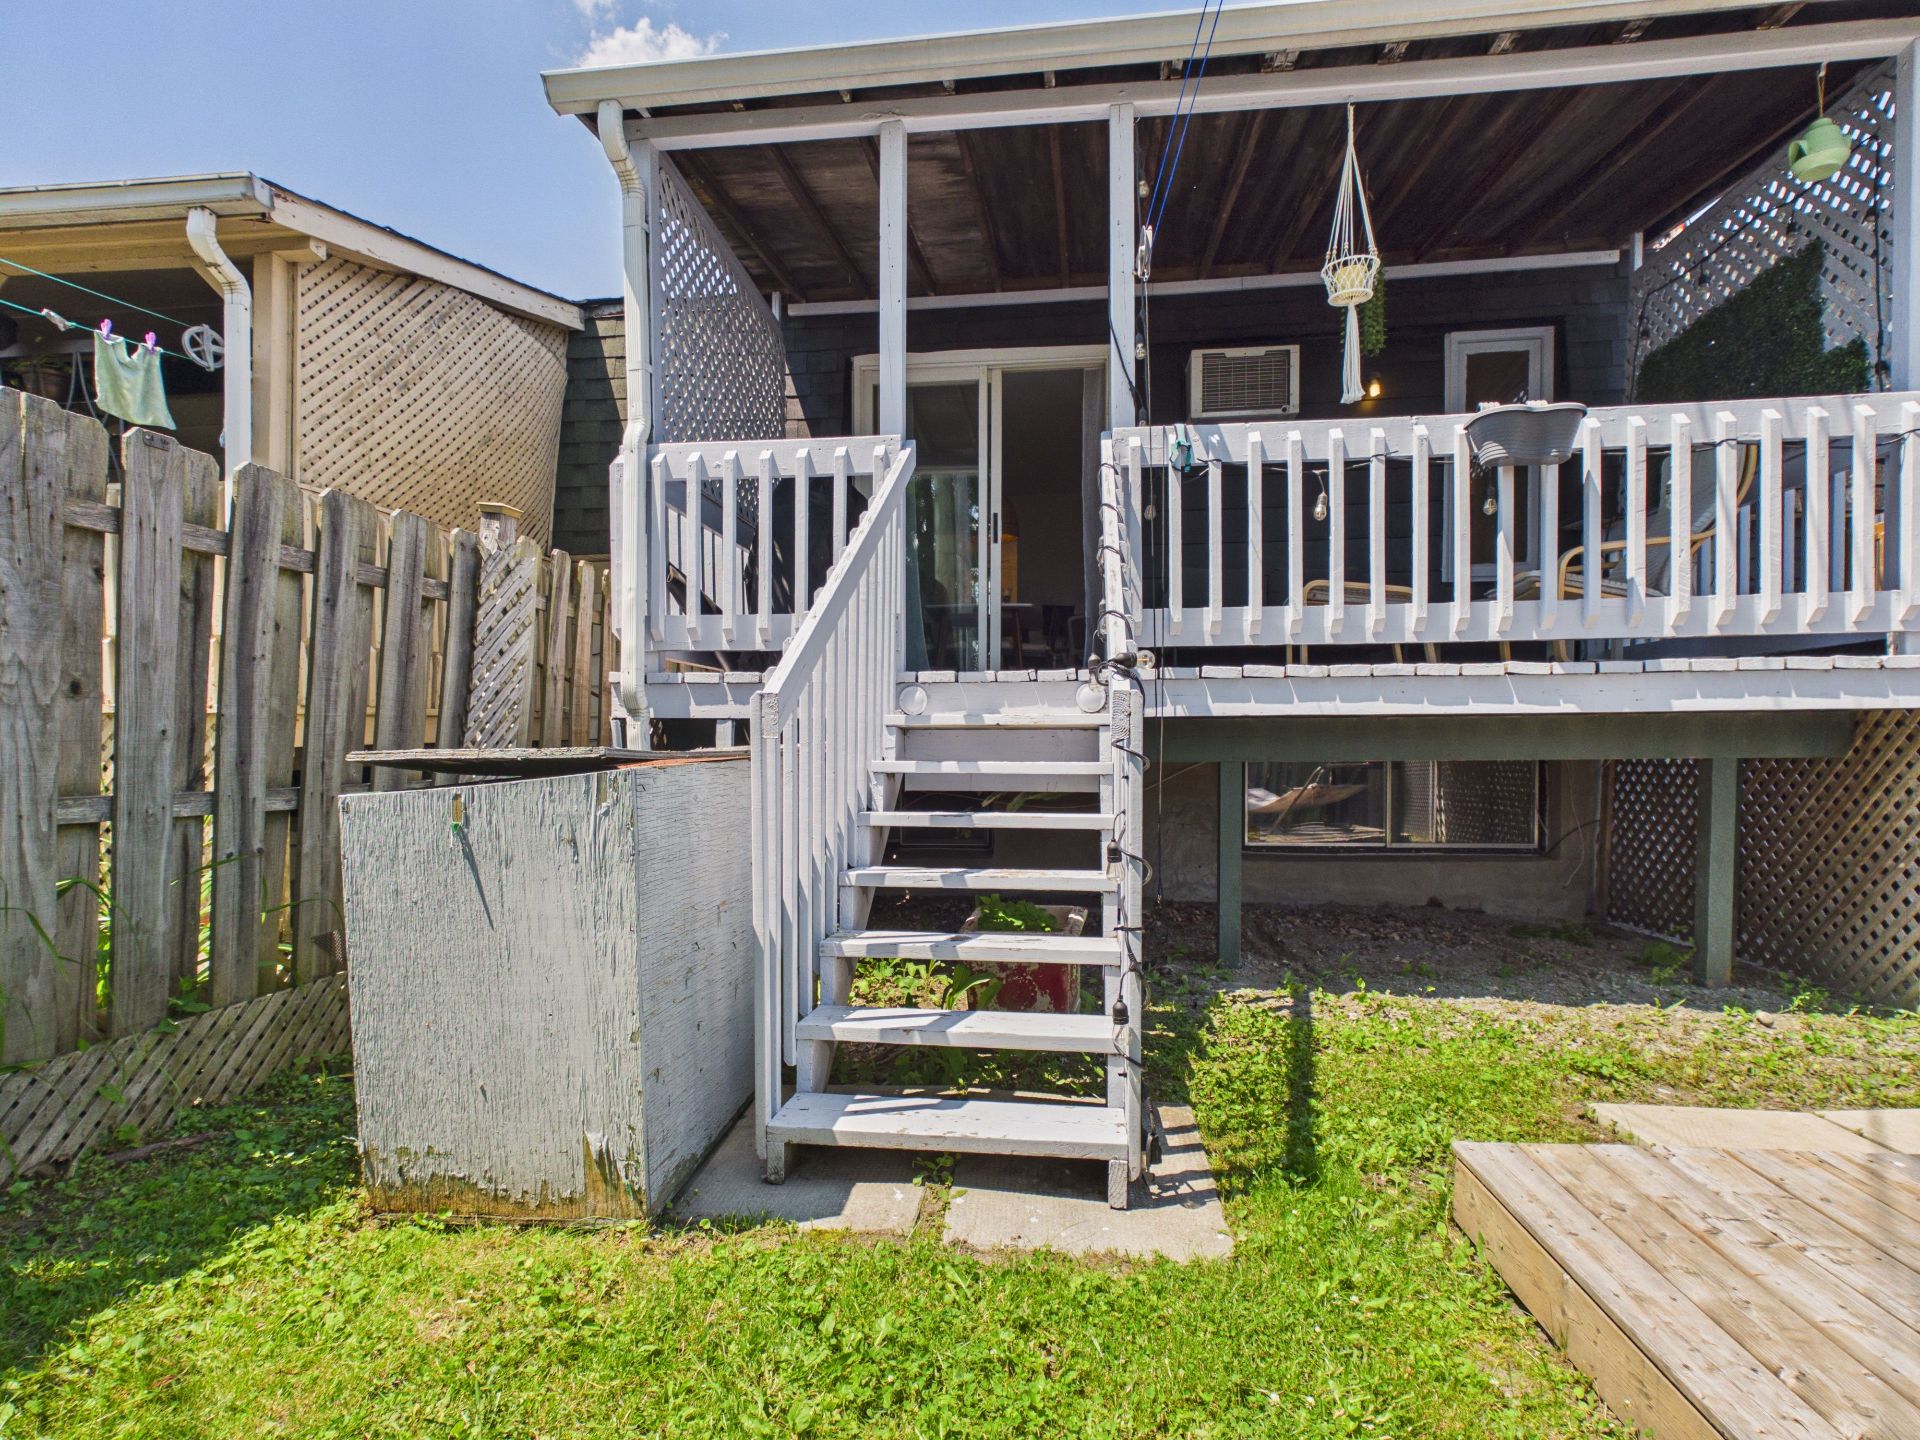
Back facade
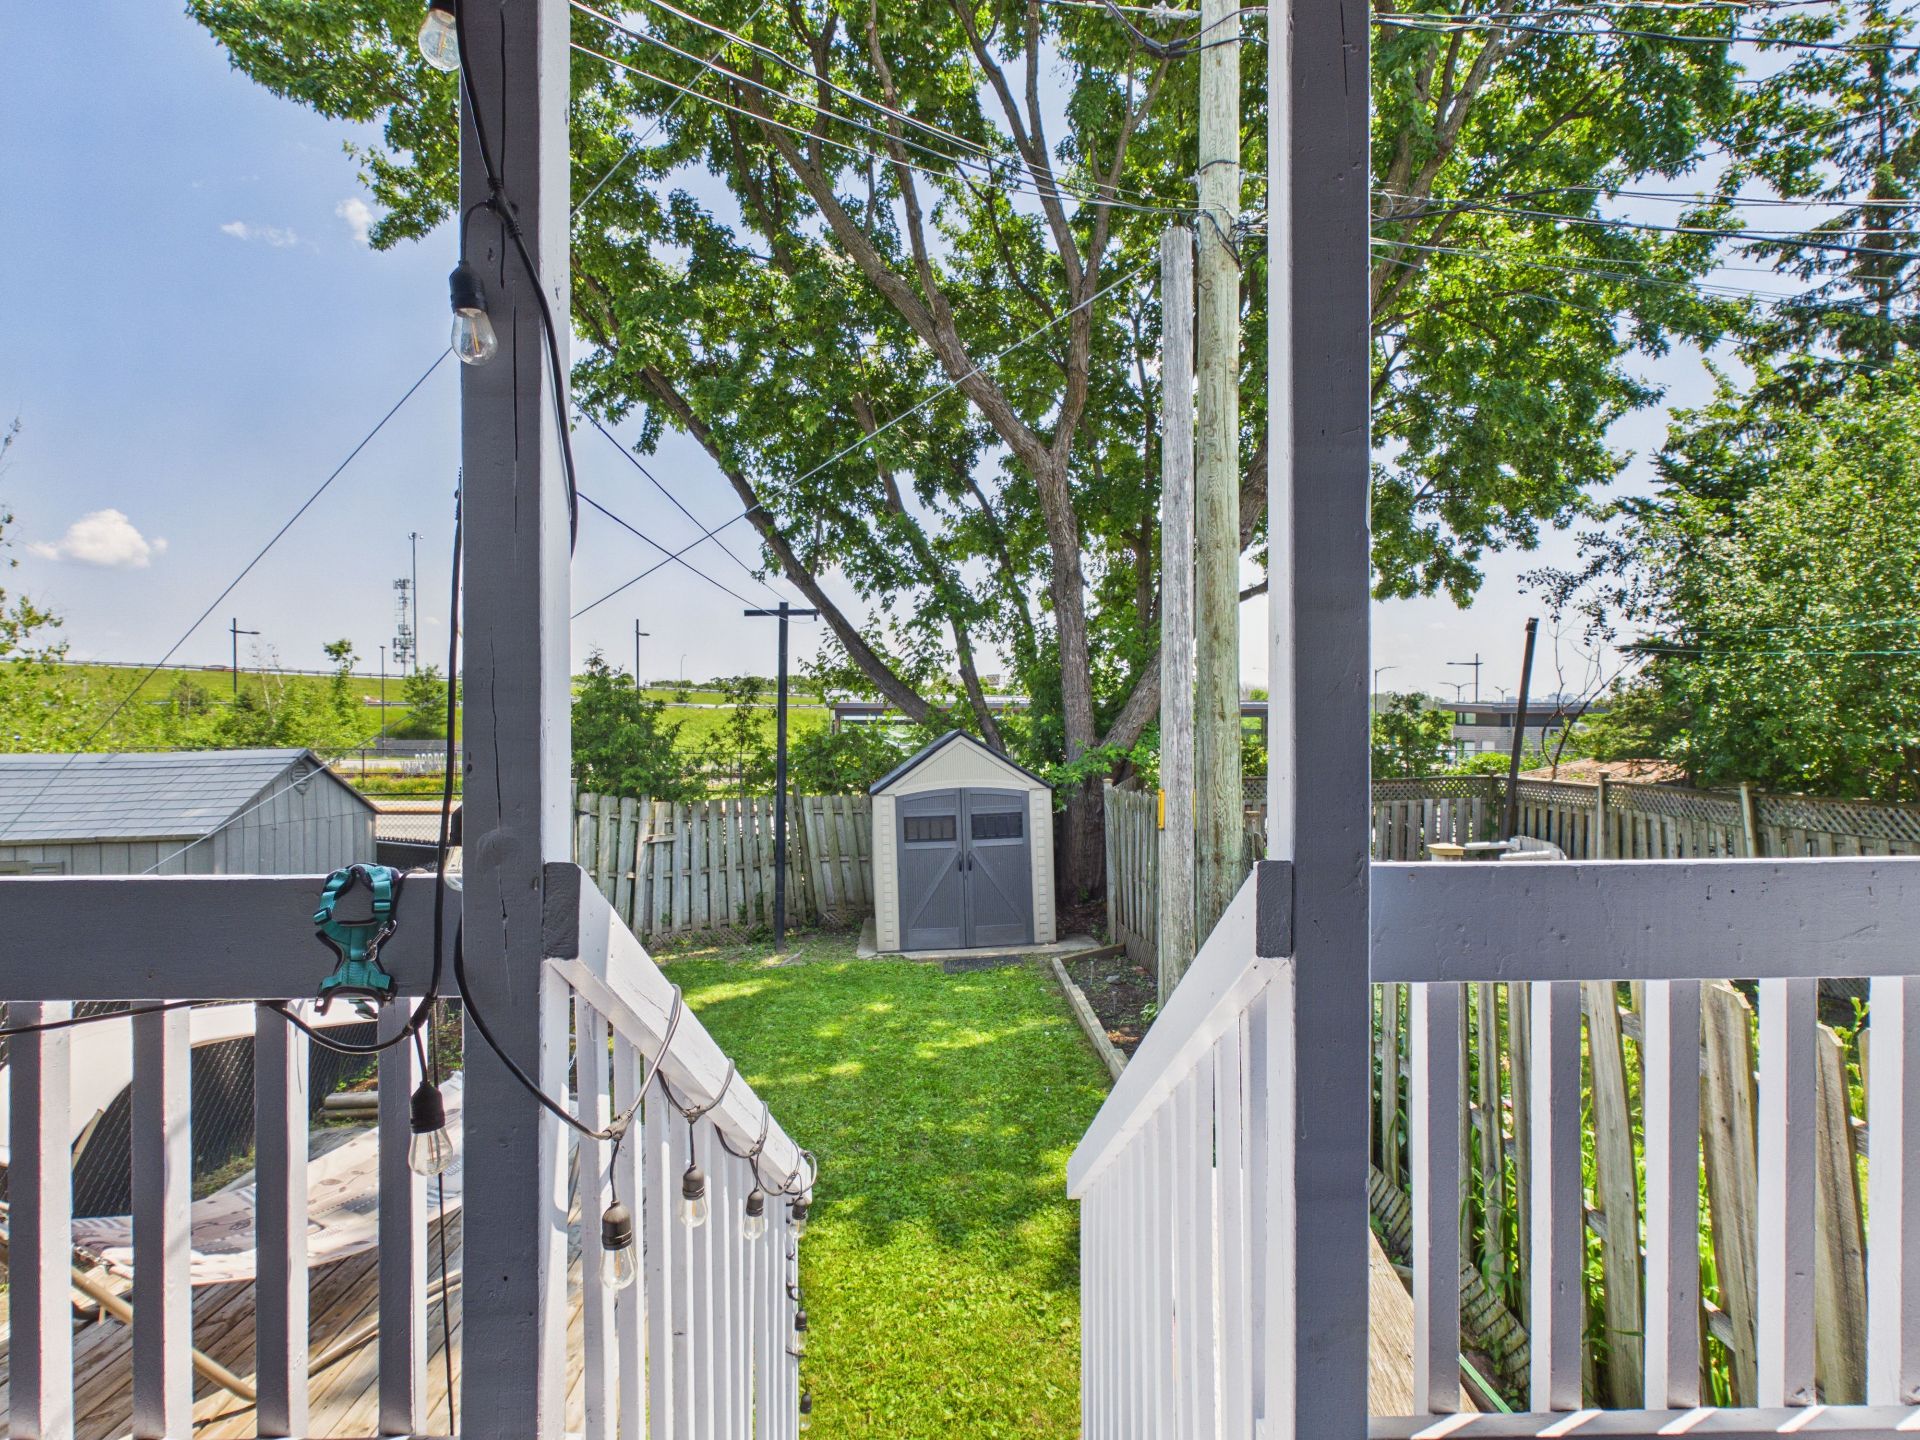
Backyard
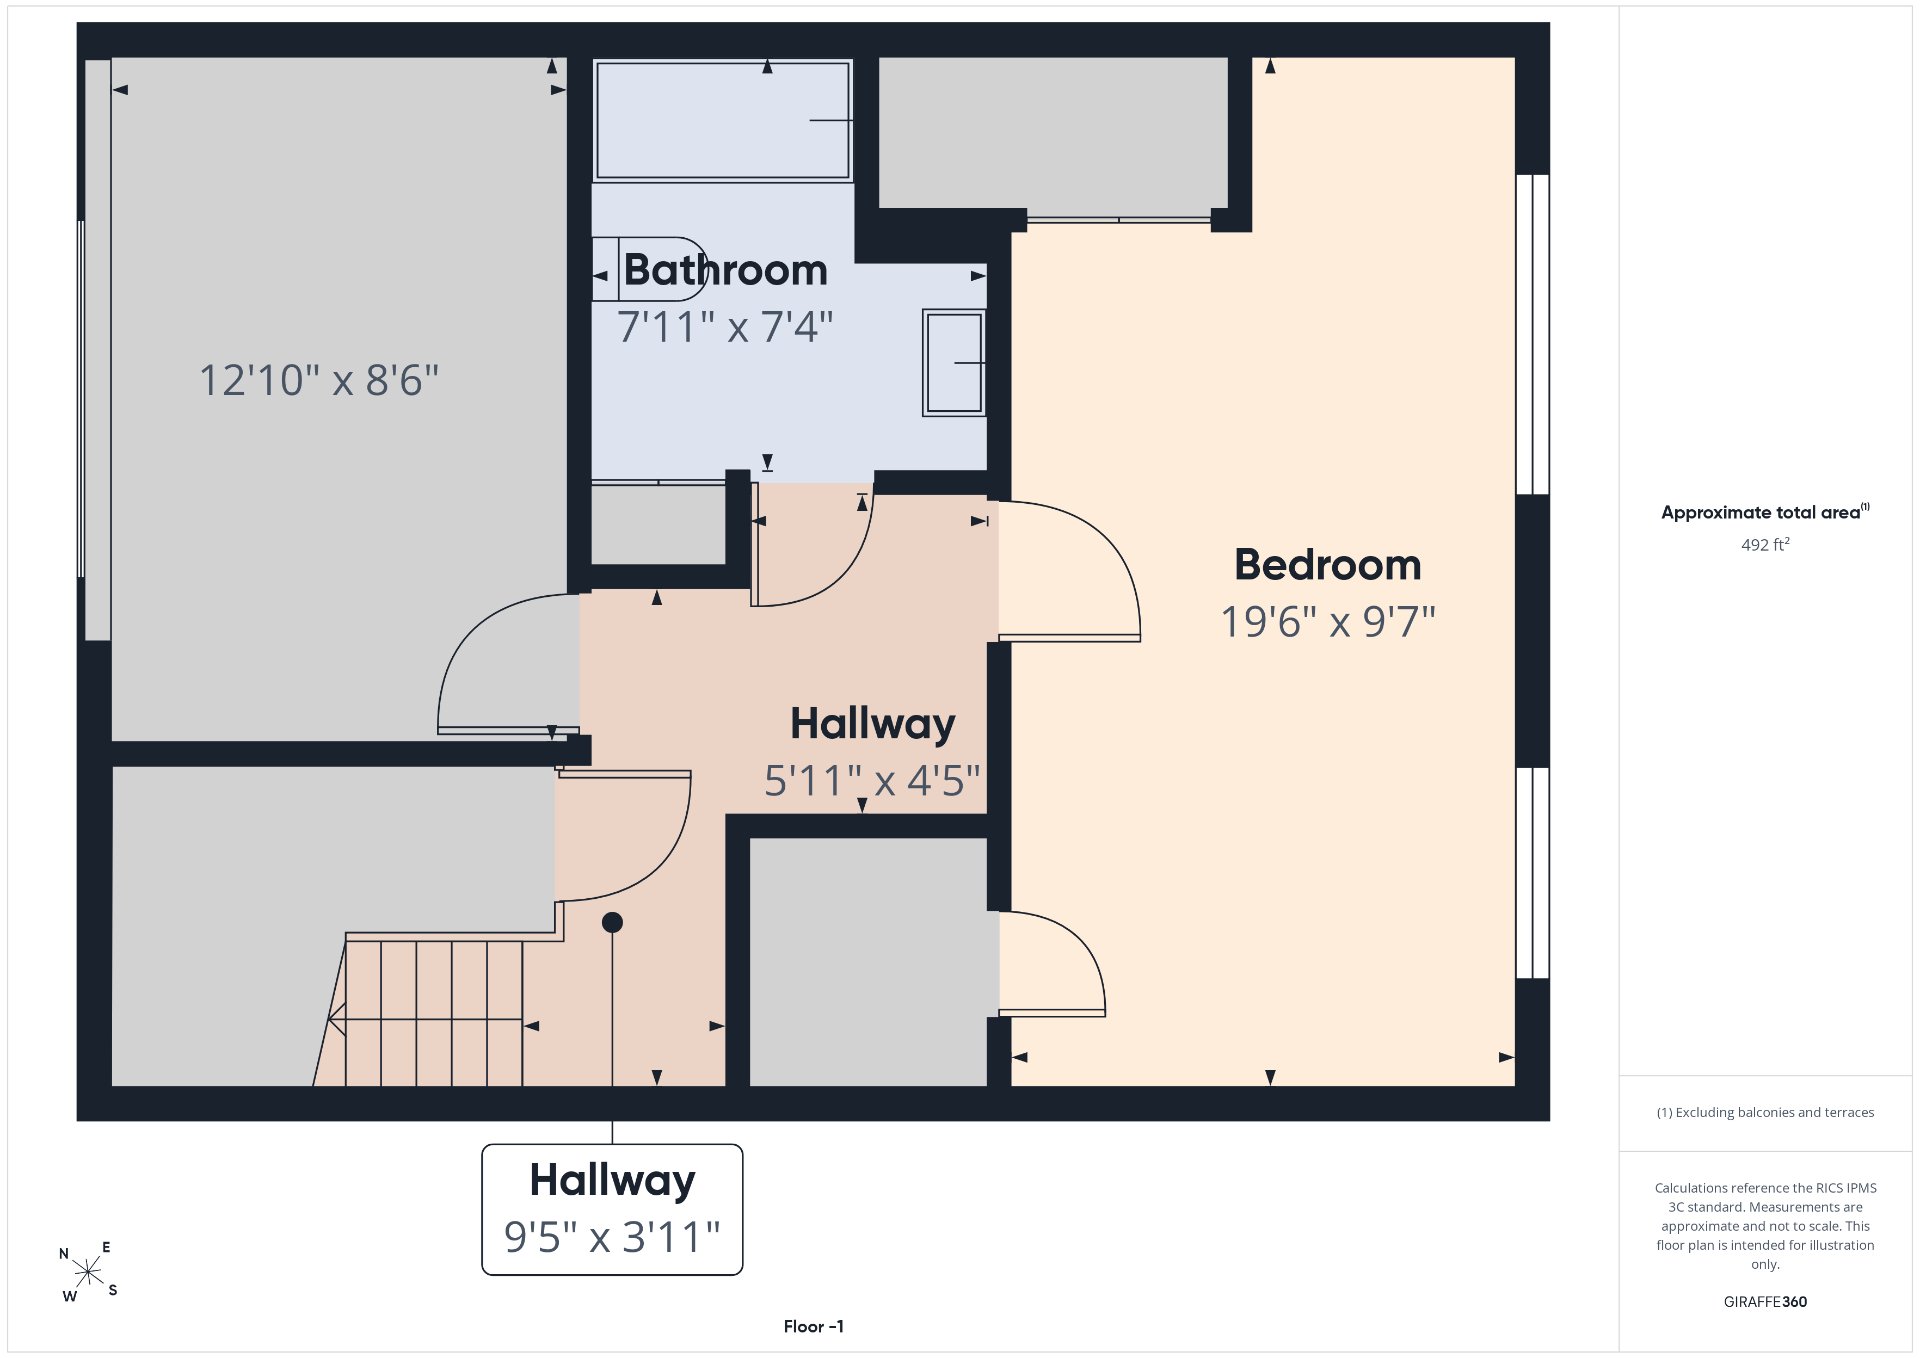
Drawing (sketch)
Drawing (sketch)
Drawing (sketch)
108 Rue de Turin, Gatineau (Gatineau), QC J8T

$364,900 | 1128 PC

  • 2 Bedrooms
  • 1 Bathrooms
  • 1971
  • MLS: 17040372

Description

MOVE-IN READY! Beautiful townhouse offering 1,128 sq. ft. of living space over two levels. The well-designed and functional layout features a spacious kitchen with ample storage, 2 bedrooms, 1 full bathroom, a 2024 wall-mounted heat pump, and a 2021 roof. Located in a highly sought-after area, less than a one-minute walk from the Rapibus station and close to schools, shopping, restaurants, parks, and all essential amenities, this property is an excellent opportunity for first-time home buyers or investors. Easy to maintain and ready for immediate occupancy, this home has everything you need. Don't miss this fantastic opportunity!

-Move-in ready townhouse
-1,120 sq. ft. of living space ( including the basement )
-2 bedrooms | 1 bathroom
-Renovated property with a all mounted heat pump 2024
-Roof 2021
-Highly sought-after neighbourhood
-Walking distance to the Rapibus station
-Close to schools, parks, shopping, and restaurants
-Quick access to major highways
-Ideal for first-time home buyers or investors

Loading maps...

Loading street view...

INCLUDED
Dishwasher, fridge, stove, washer, dryer, blinds, curtain rods, shed, blinds (damaged), heat pump.
EXCLUDED
Water heater rented
ROOM DETAILS
Room Dimensions Level Flooring
Hallway 3.6 x 6.4 P Ground Floor Floating floor
Living room 12.4 x 17.5 P Ground Floor Floating floor
Dining room 11 x 14.6 P Ground Floor Floating floor
Kitchen 8.8 x 14.6 P Ground Floor Floating floor
Primary bedroom 9.6 x 18.5 P Basement Floating floor
Walk-in closet 4.8 x 5 P Basement Floating floor
Bedroom 8.4 x 10.10 P Basement Floating floor
Bathroom 7.4 x 7.10 P Basement Ceramic tiles
Laundry room 3 x 6.8 P Basement Floating floor
BUILDING
Type Bungalow
Style Attached
Dimensions 28.2x20 P
Lot Size 2223 PC
EXPENSES
Municipal Taxes (2026) $ 2454 / year
School taxes (2026) $ 153 / year
CHARACTERISTICS
Basement 6 feet and over, Finished basement
Equipment available Alarm system, Wall-mounted air conditioning, Wall-mounted heat pump
Driveway Asphalt
Roofing Asphalt shingles
Proximity Bicycle path, Cegep, Daycare centre, Elementary school, High school, Highway, Hospital, Park - green area, Public transport, University
Heating system Electric baseboard units
Heating energy Electricity
Landscaping Fenced
Topography Flat
Sewage system Municipal sewer
Water supply Municipality
Distinctive features No neighbours in the back
Parking Outdoor
Foundation Poured concrete
Windows PVC
Zoning Residential
Rental appliances Water heater
Cupboard Wood
This site is registered on wpml.org as a development site. Switch to a production site key to remove this banner.