108 Rue de Turin, Gatineau (Gatineau), QC J8T1W8 $349,900
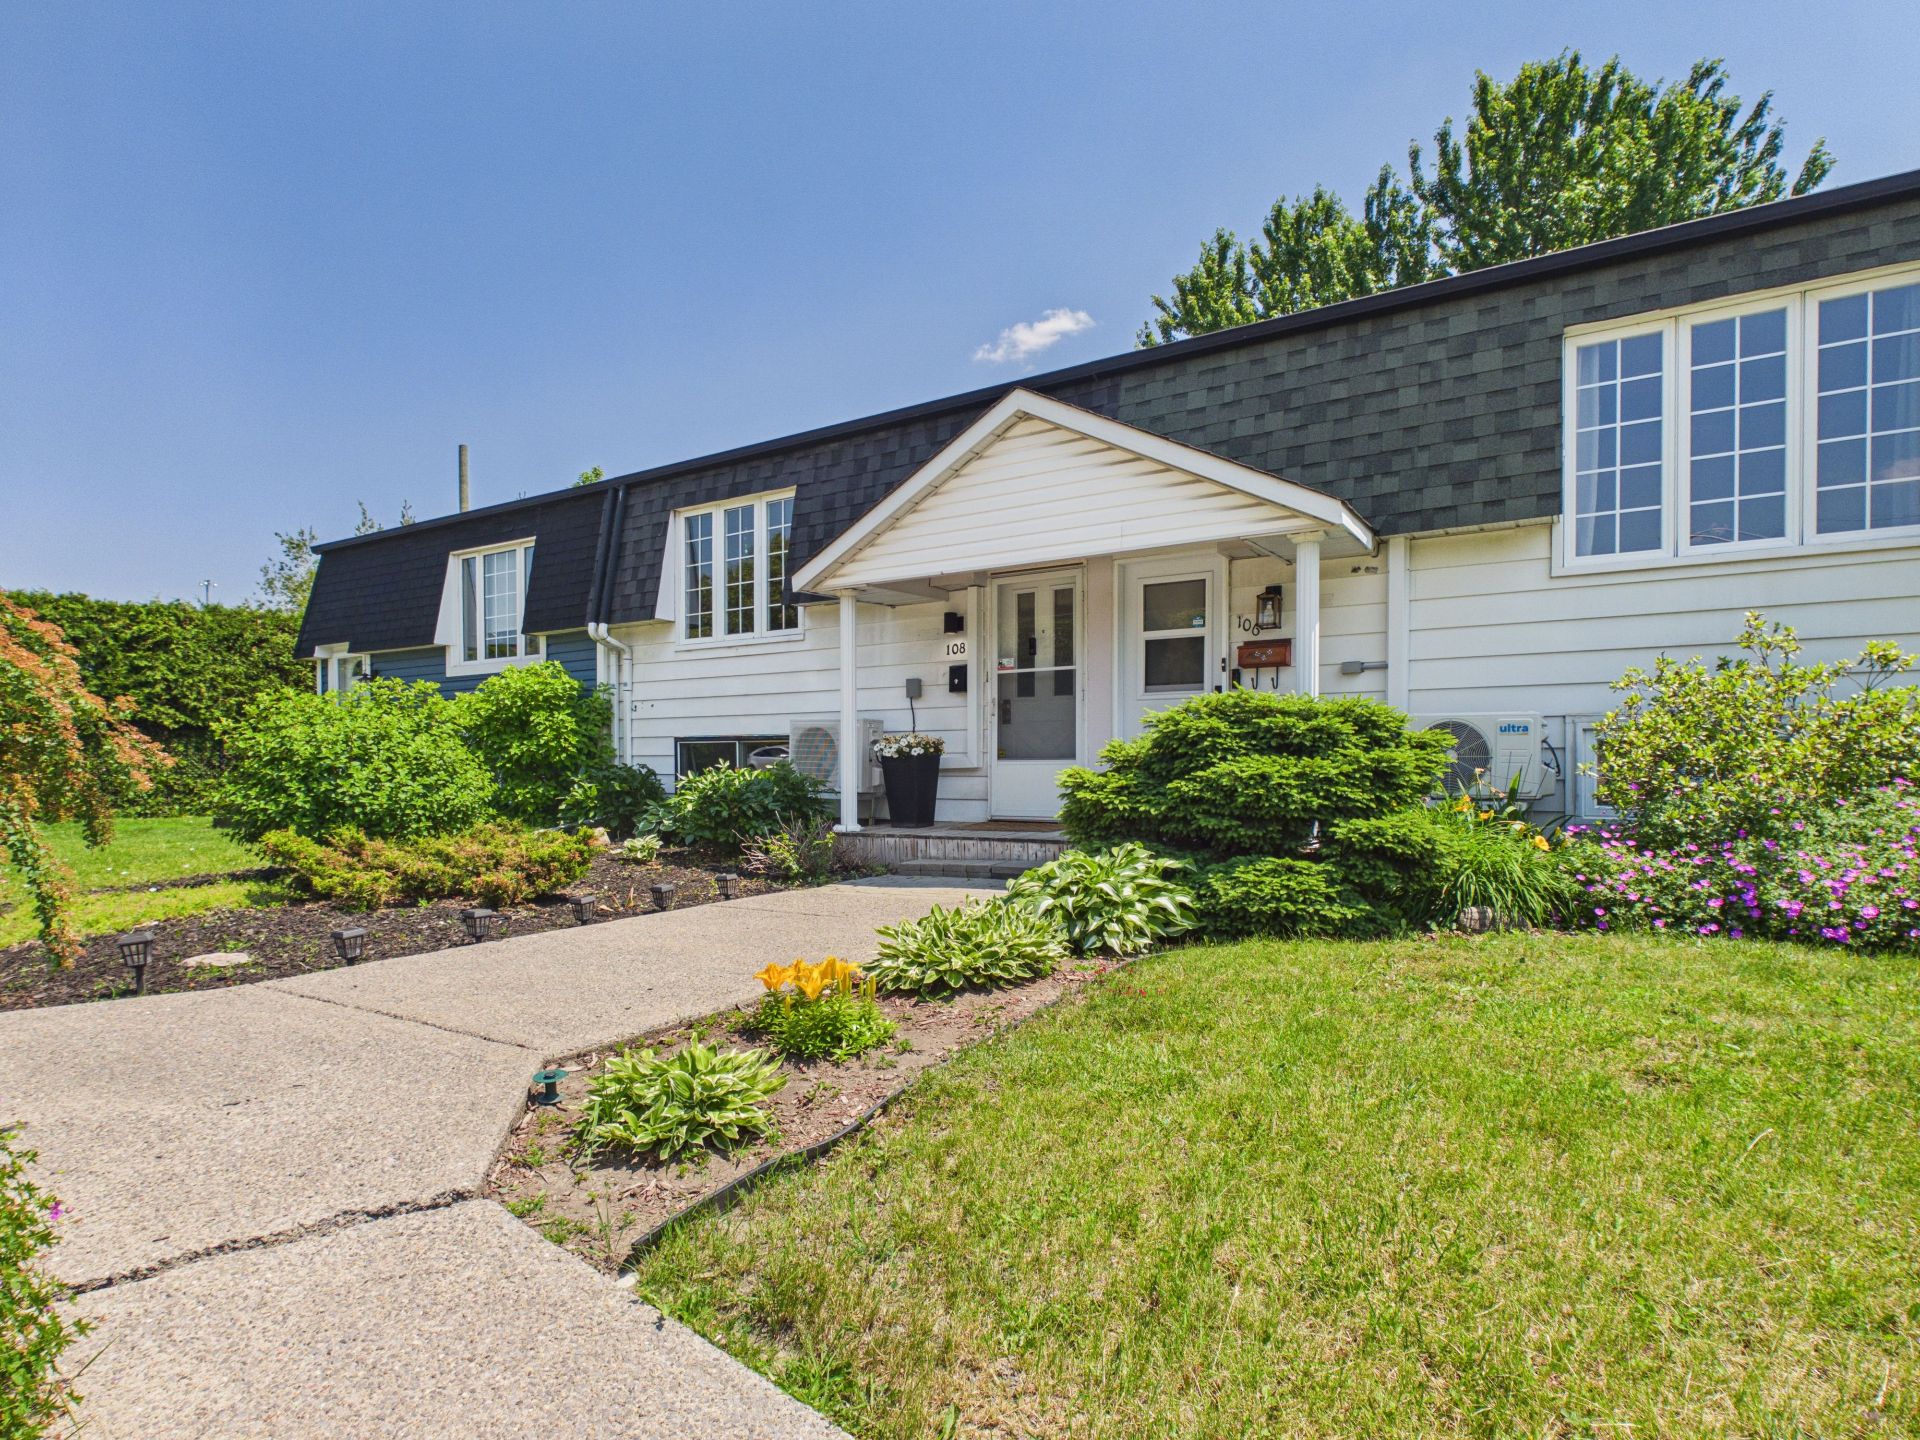
Frontage
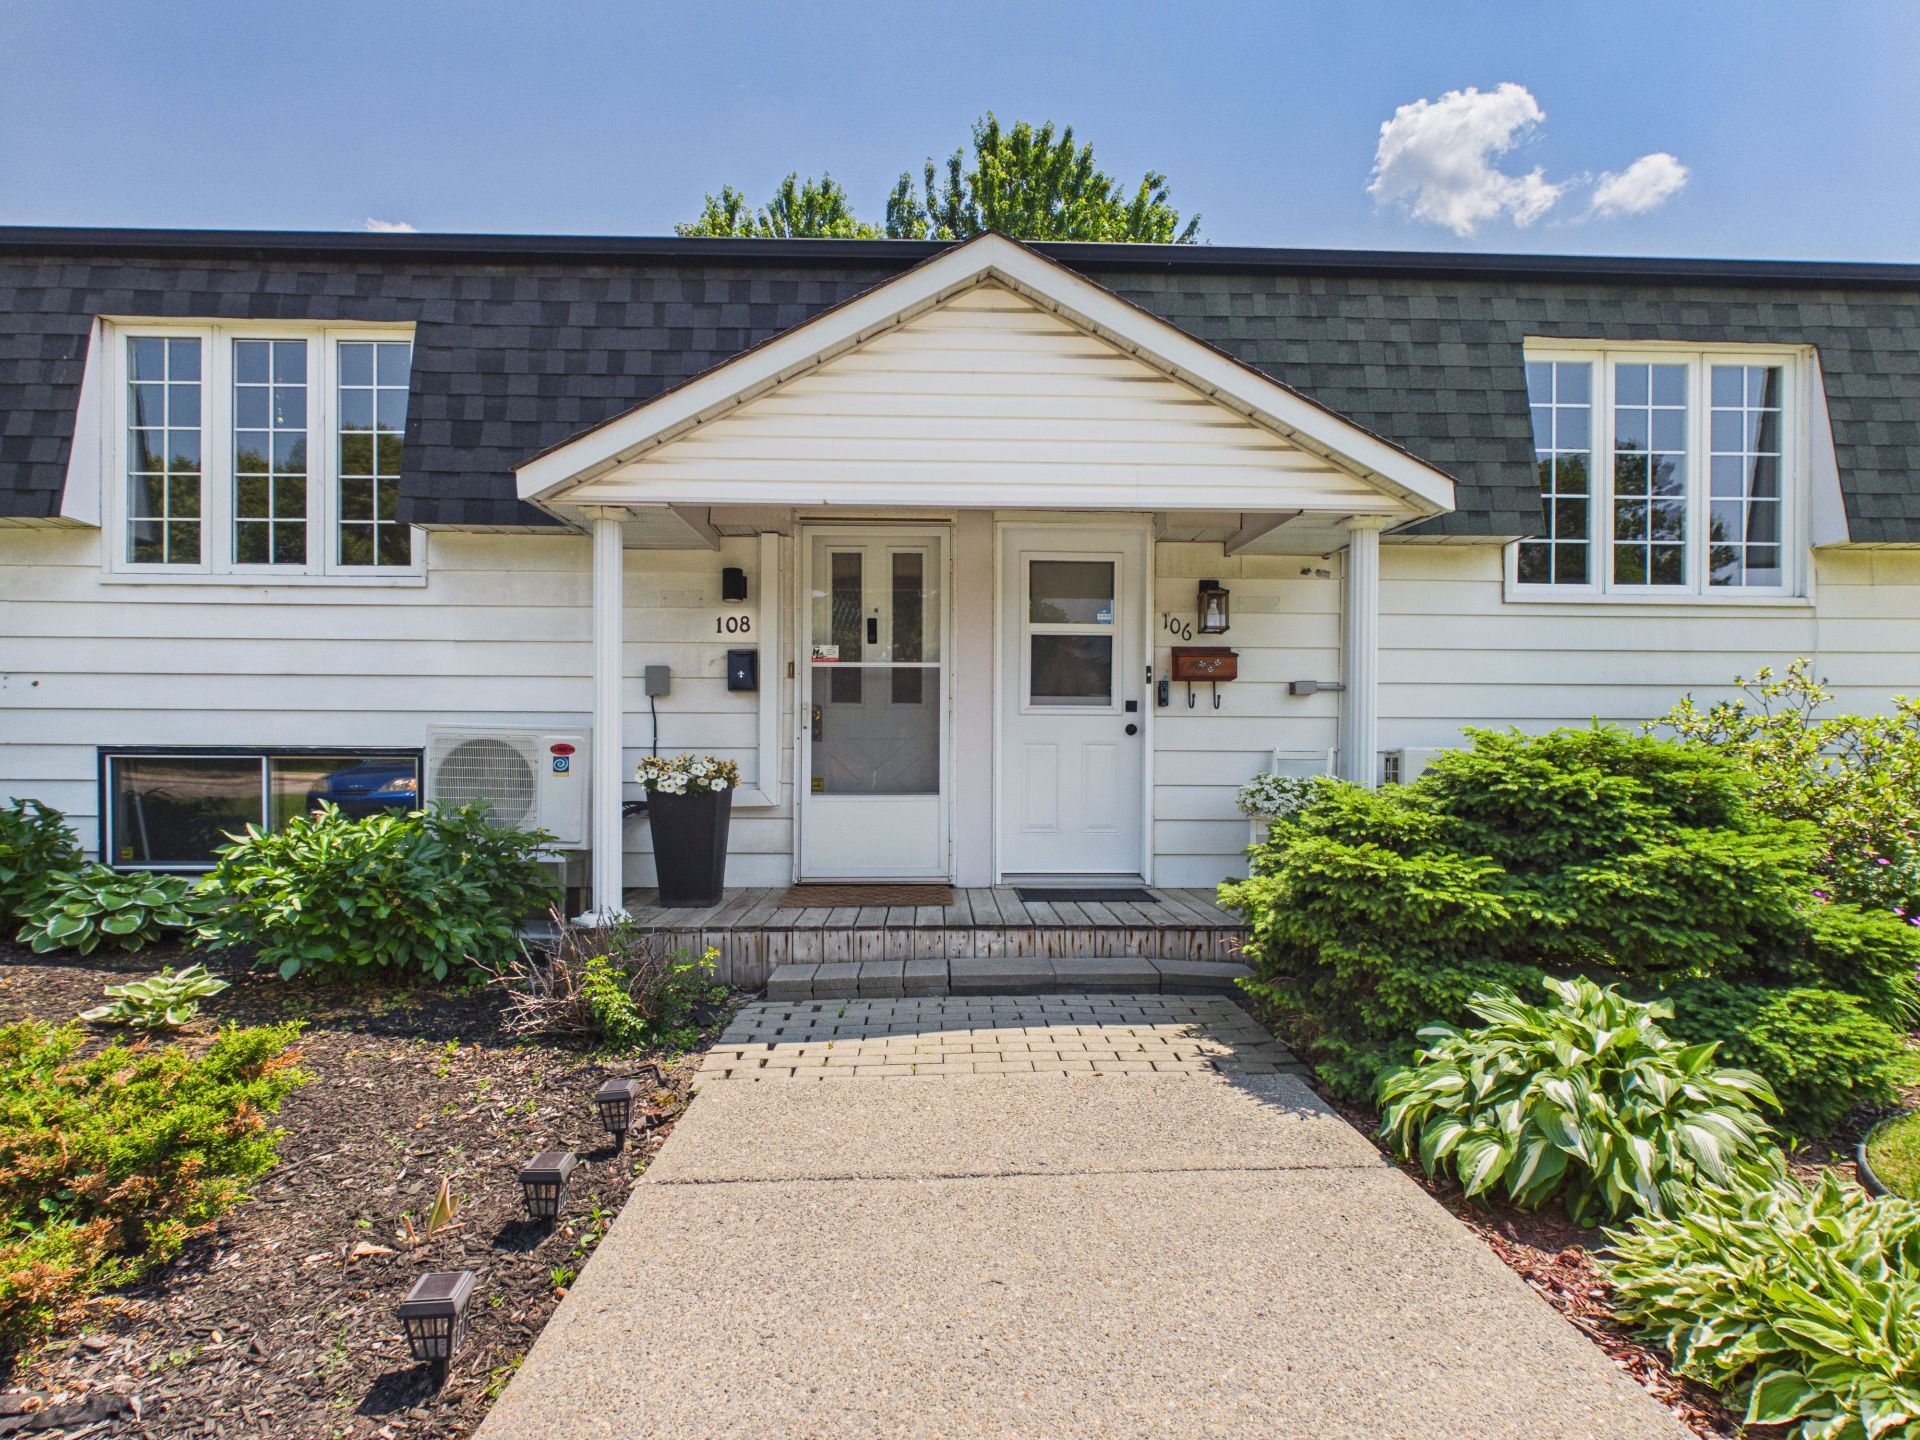
Exterior entrance
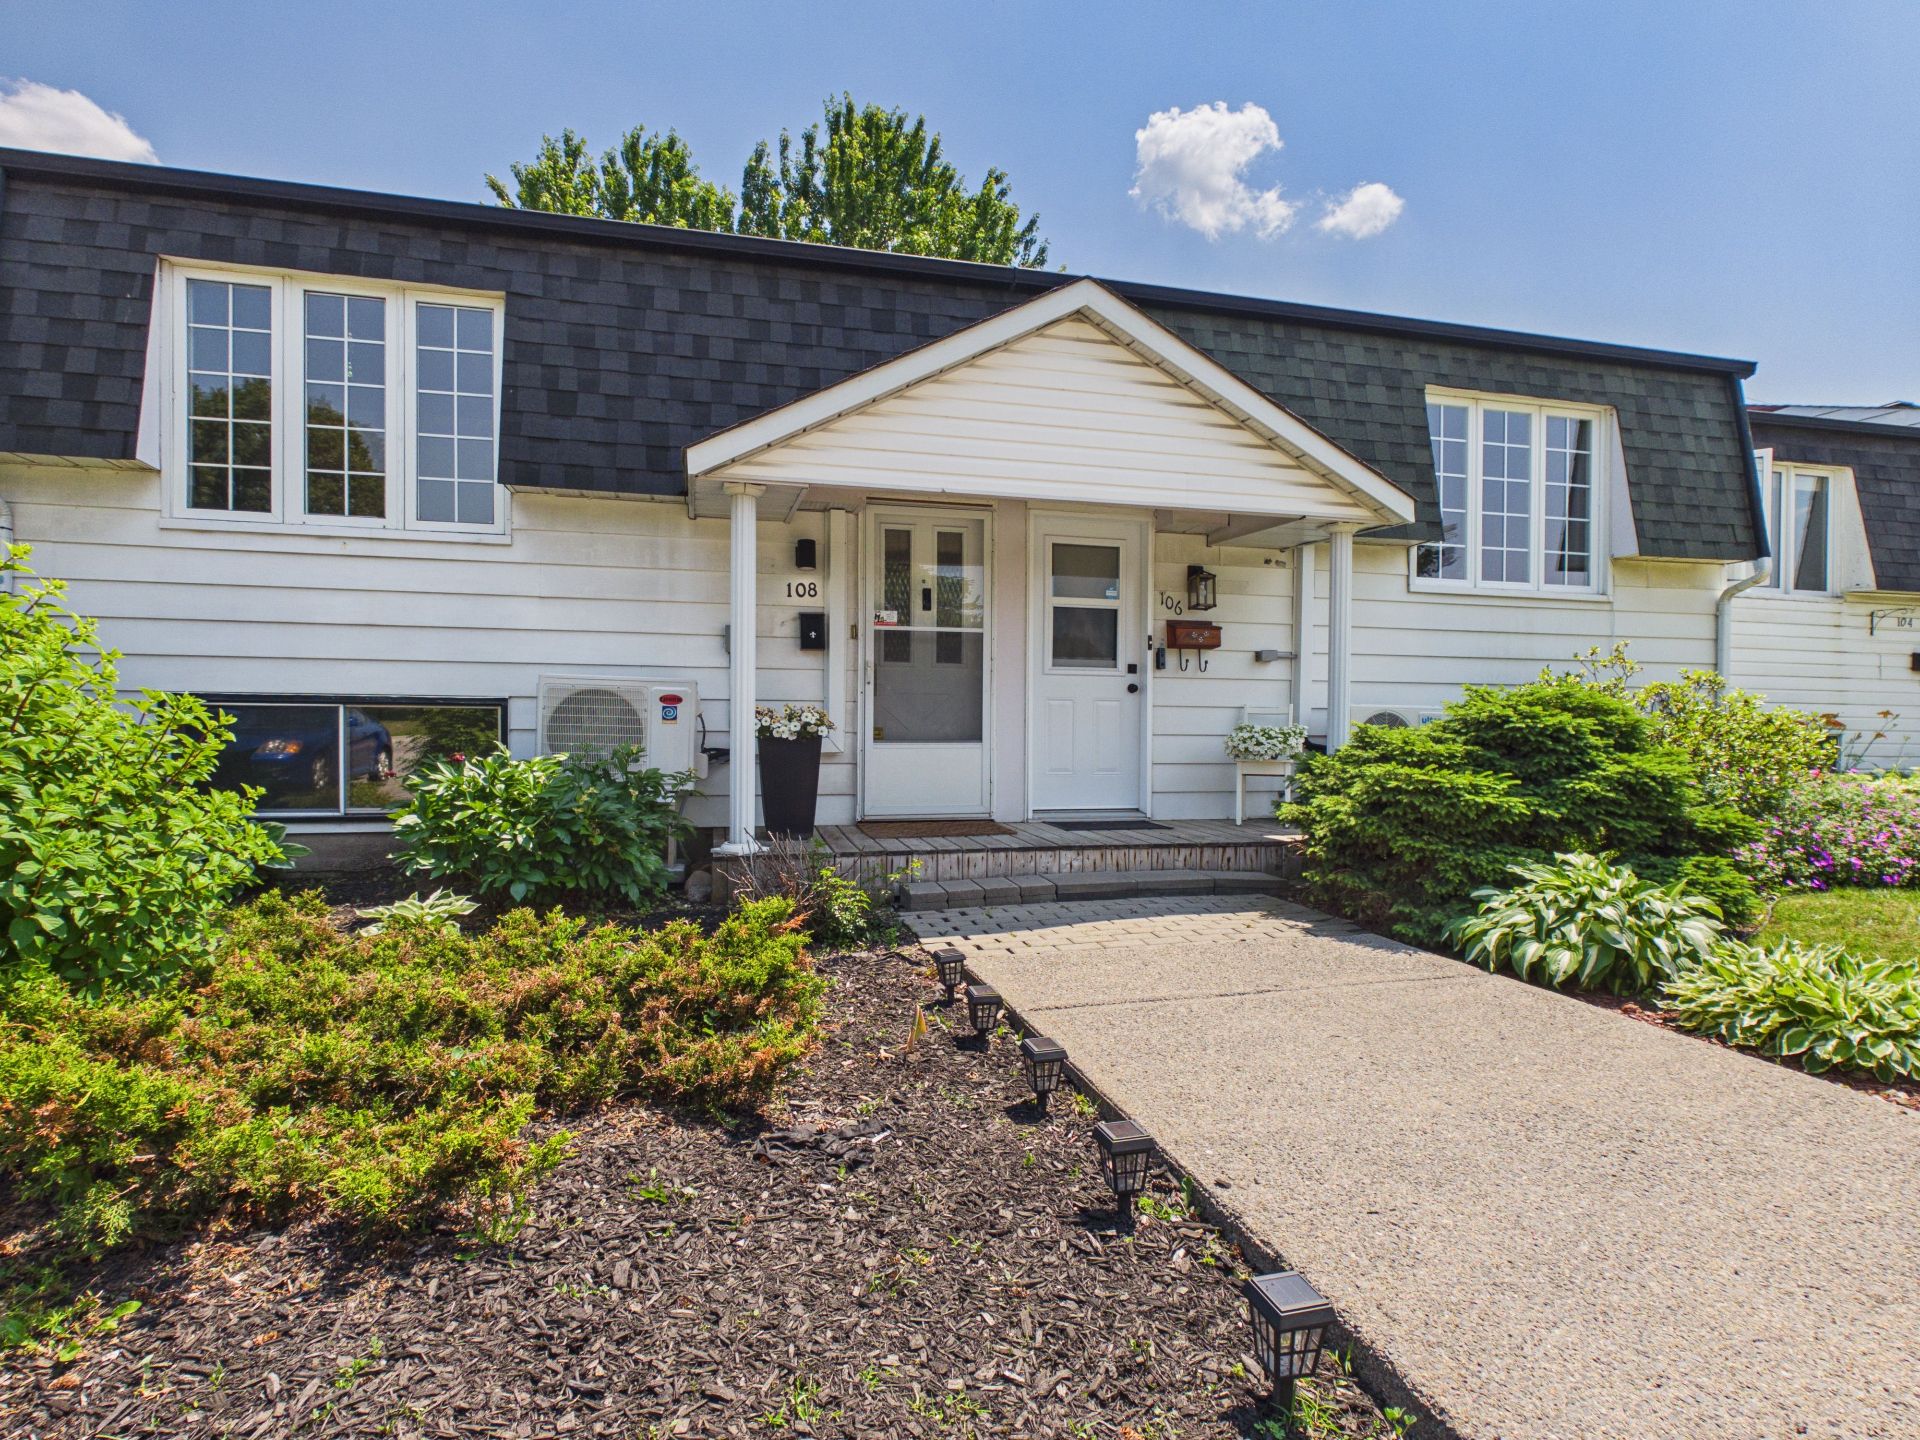
Hallway
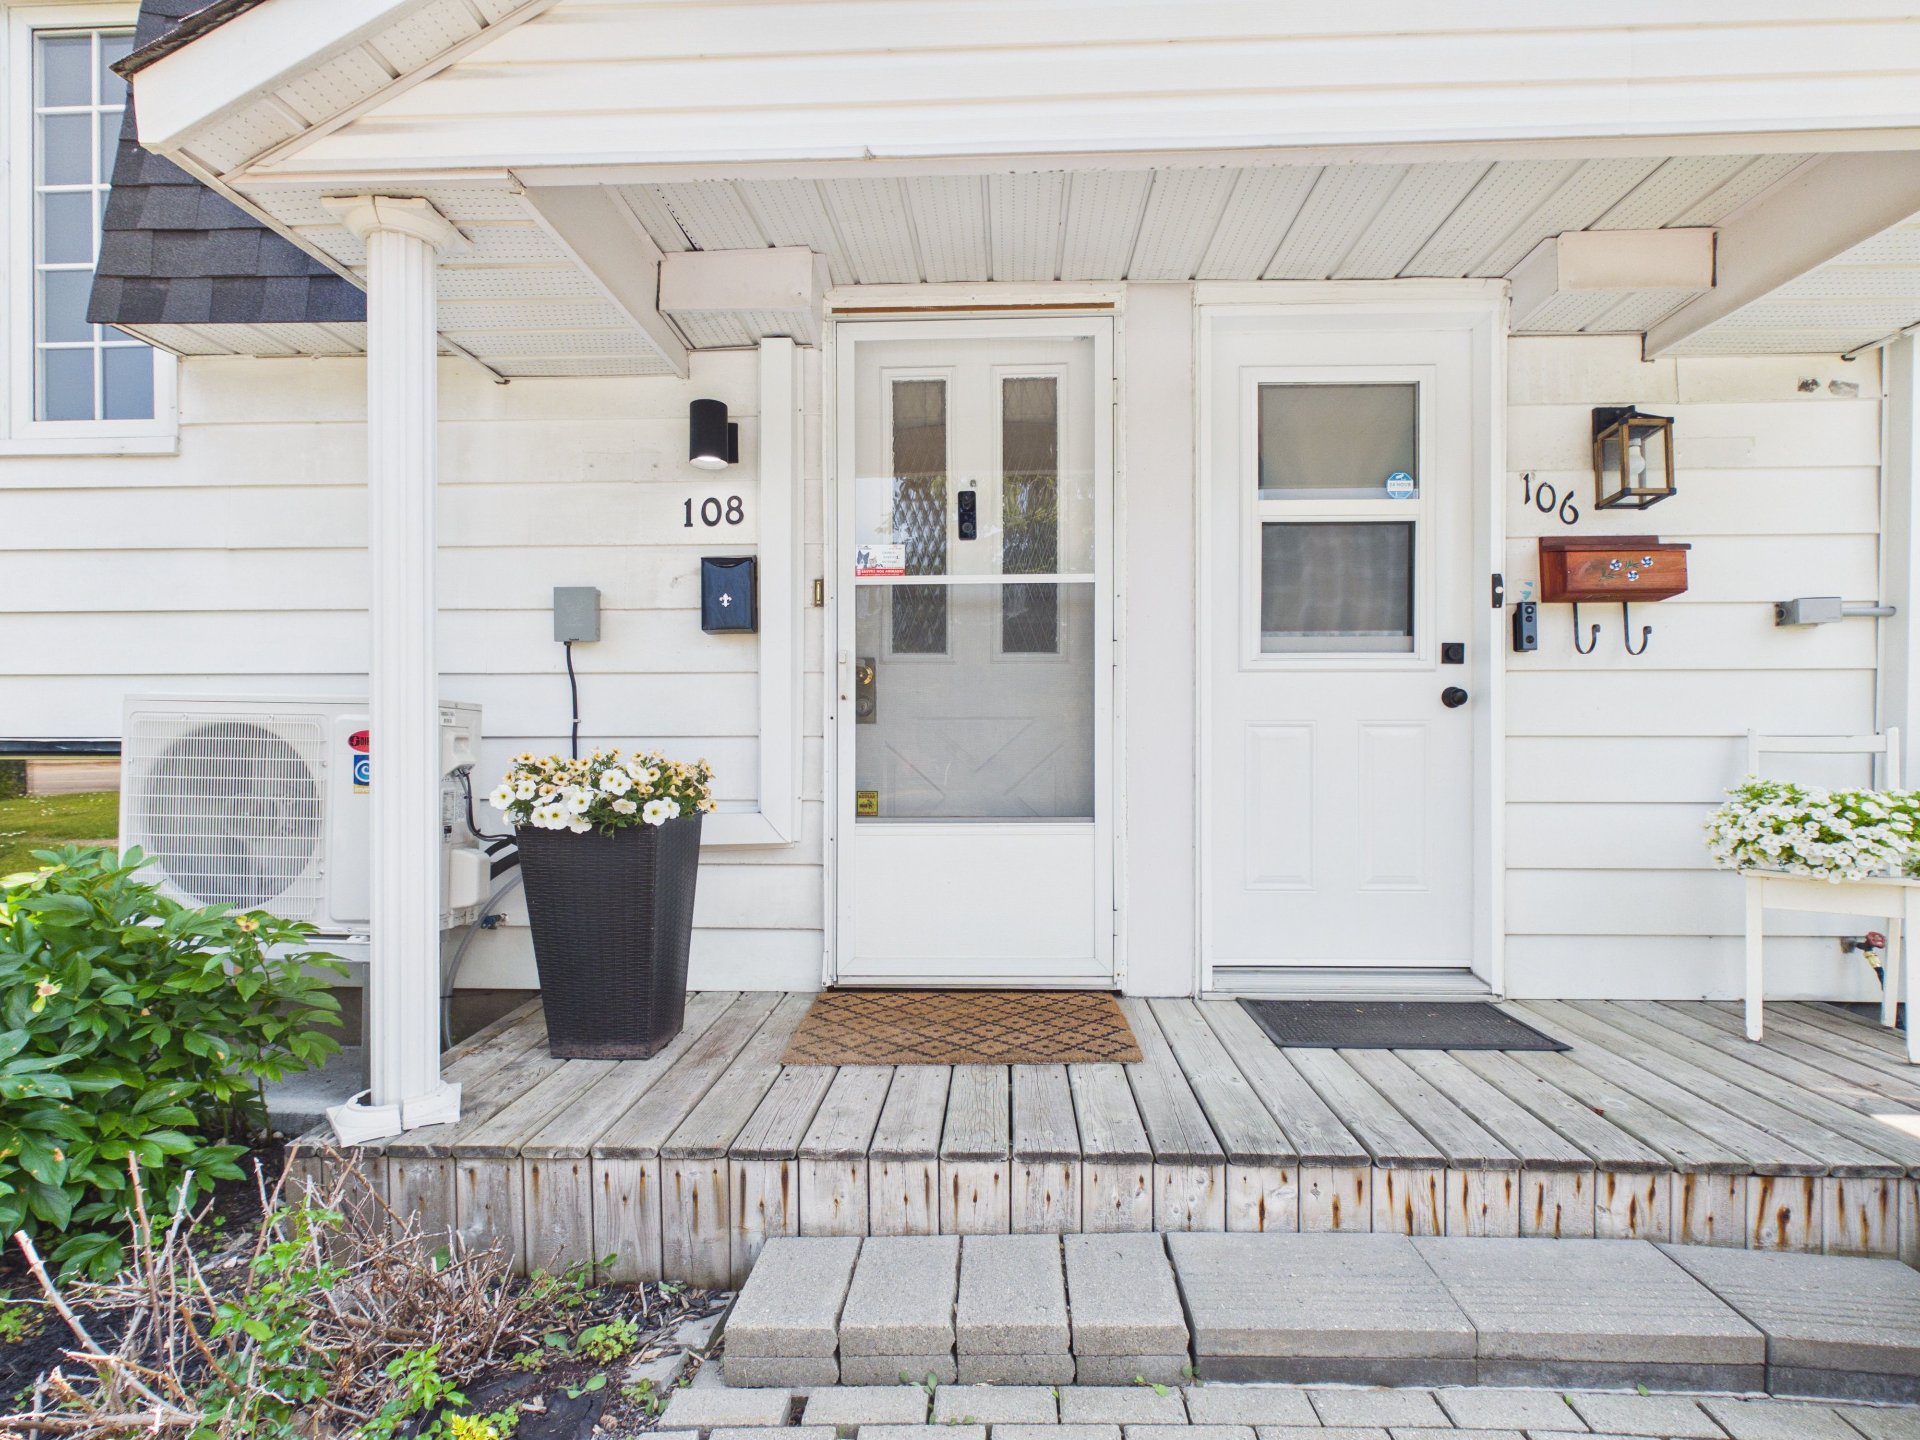
Hallway
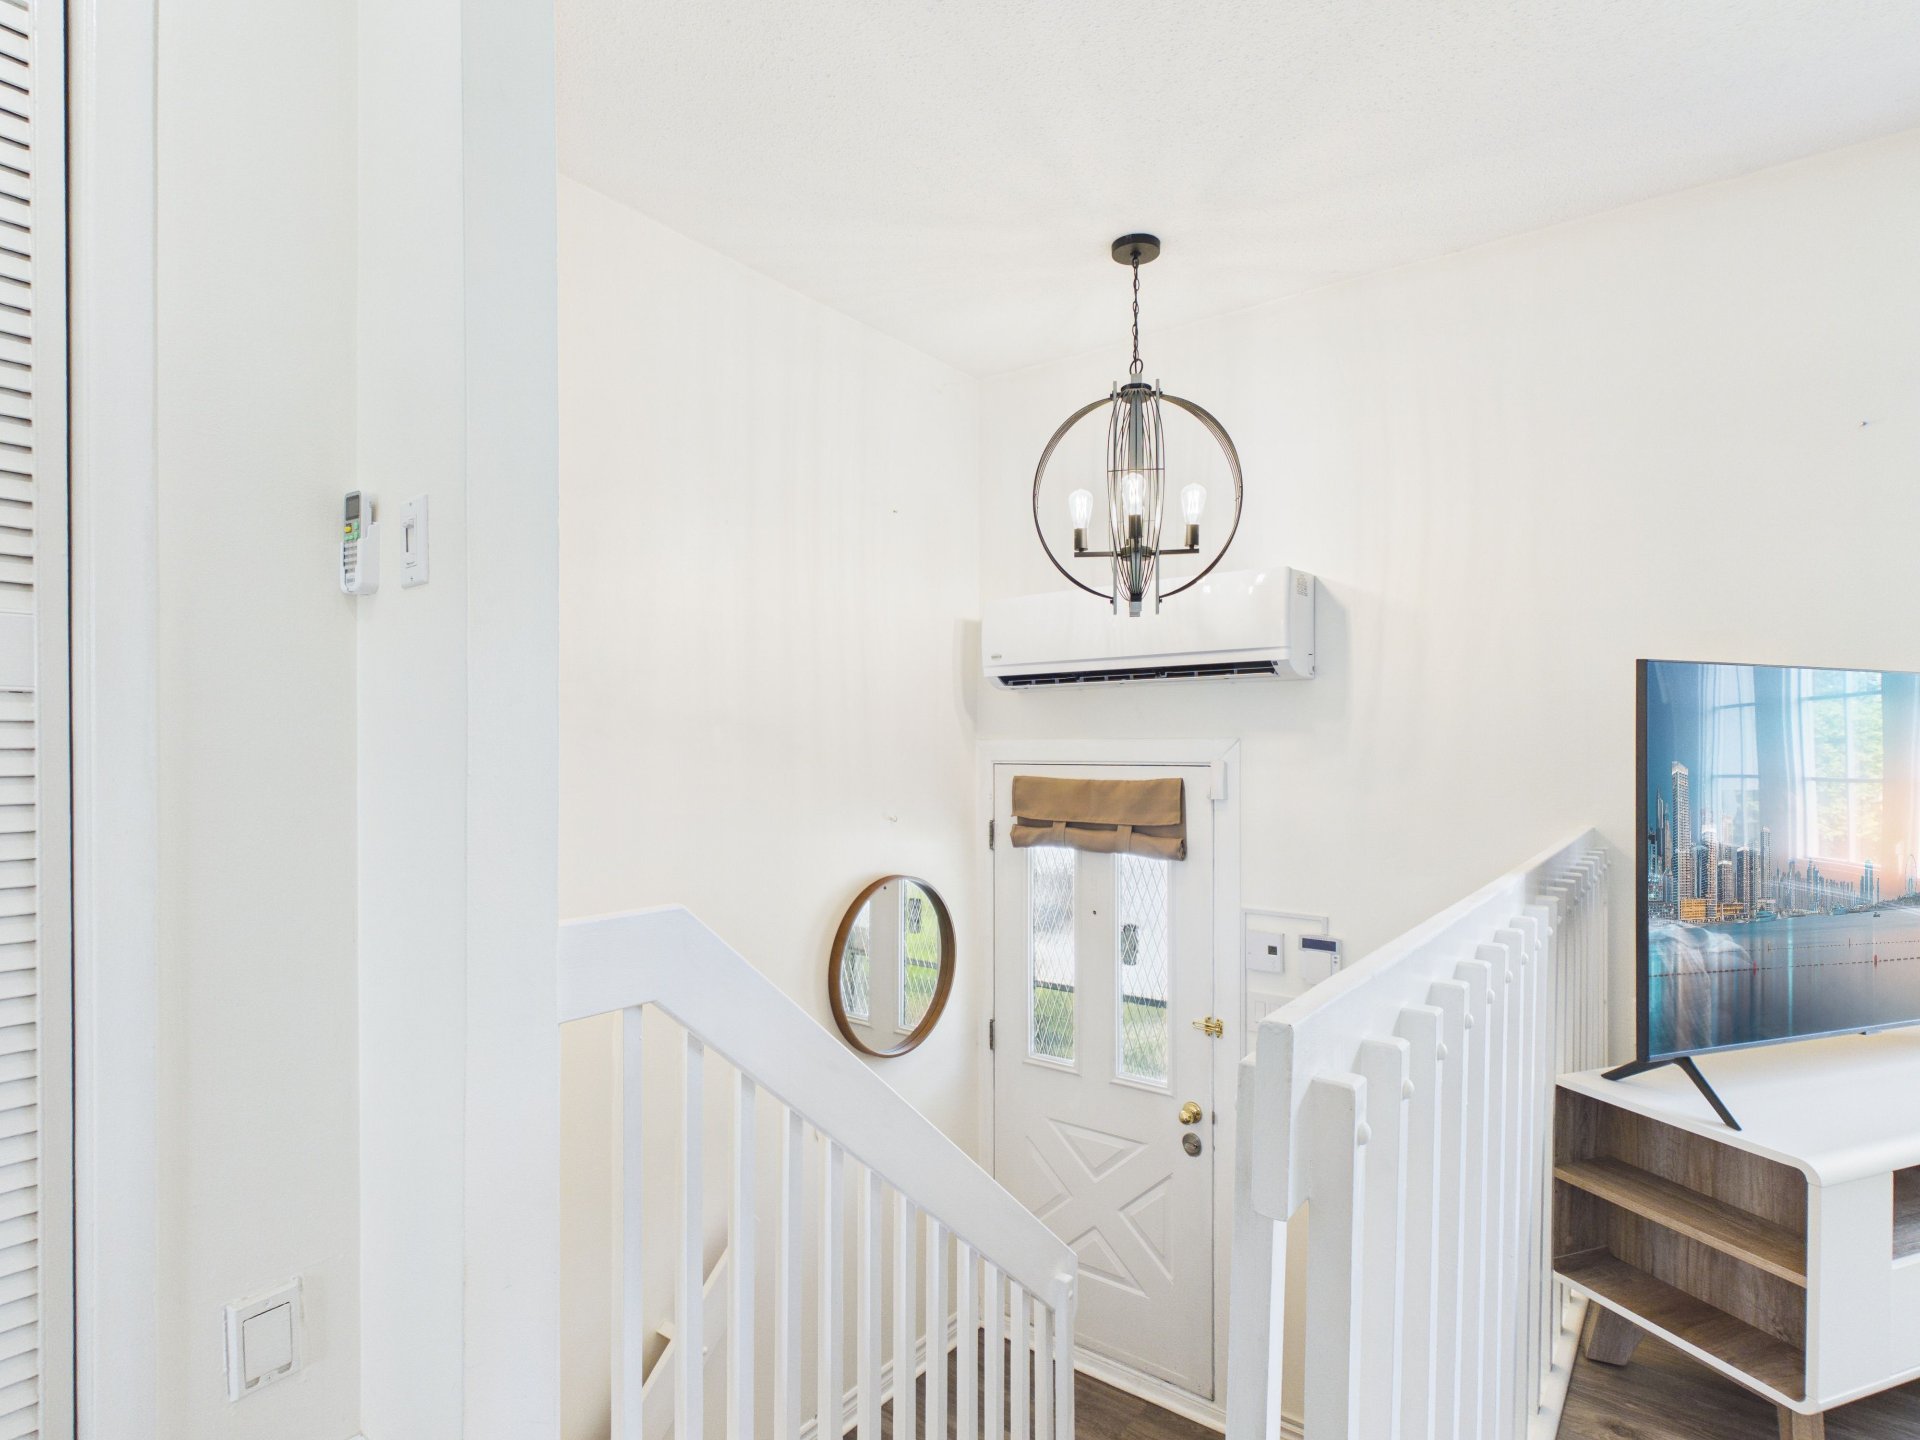
Living room
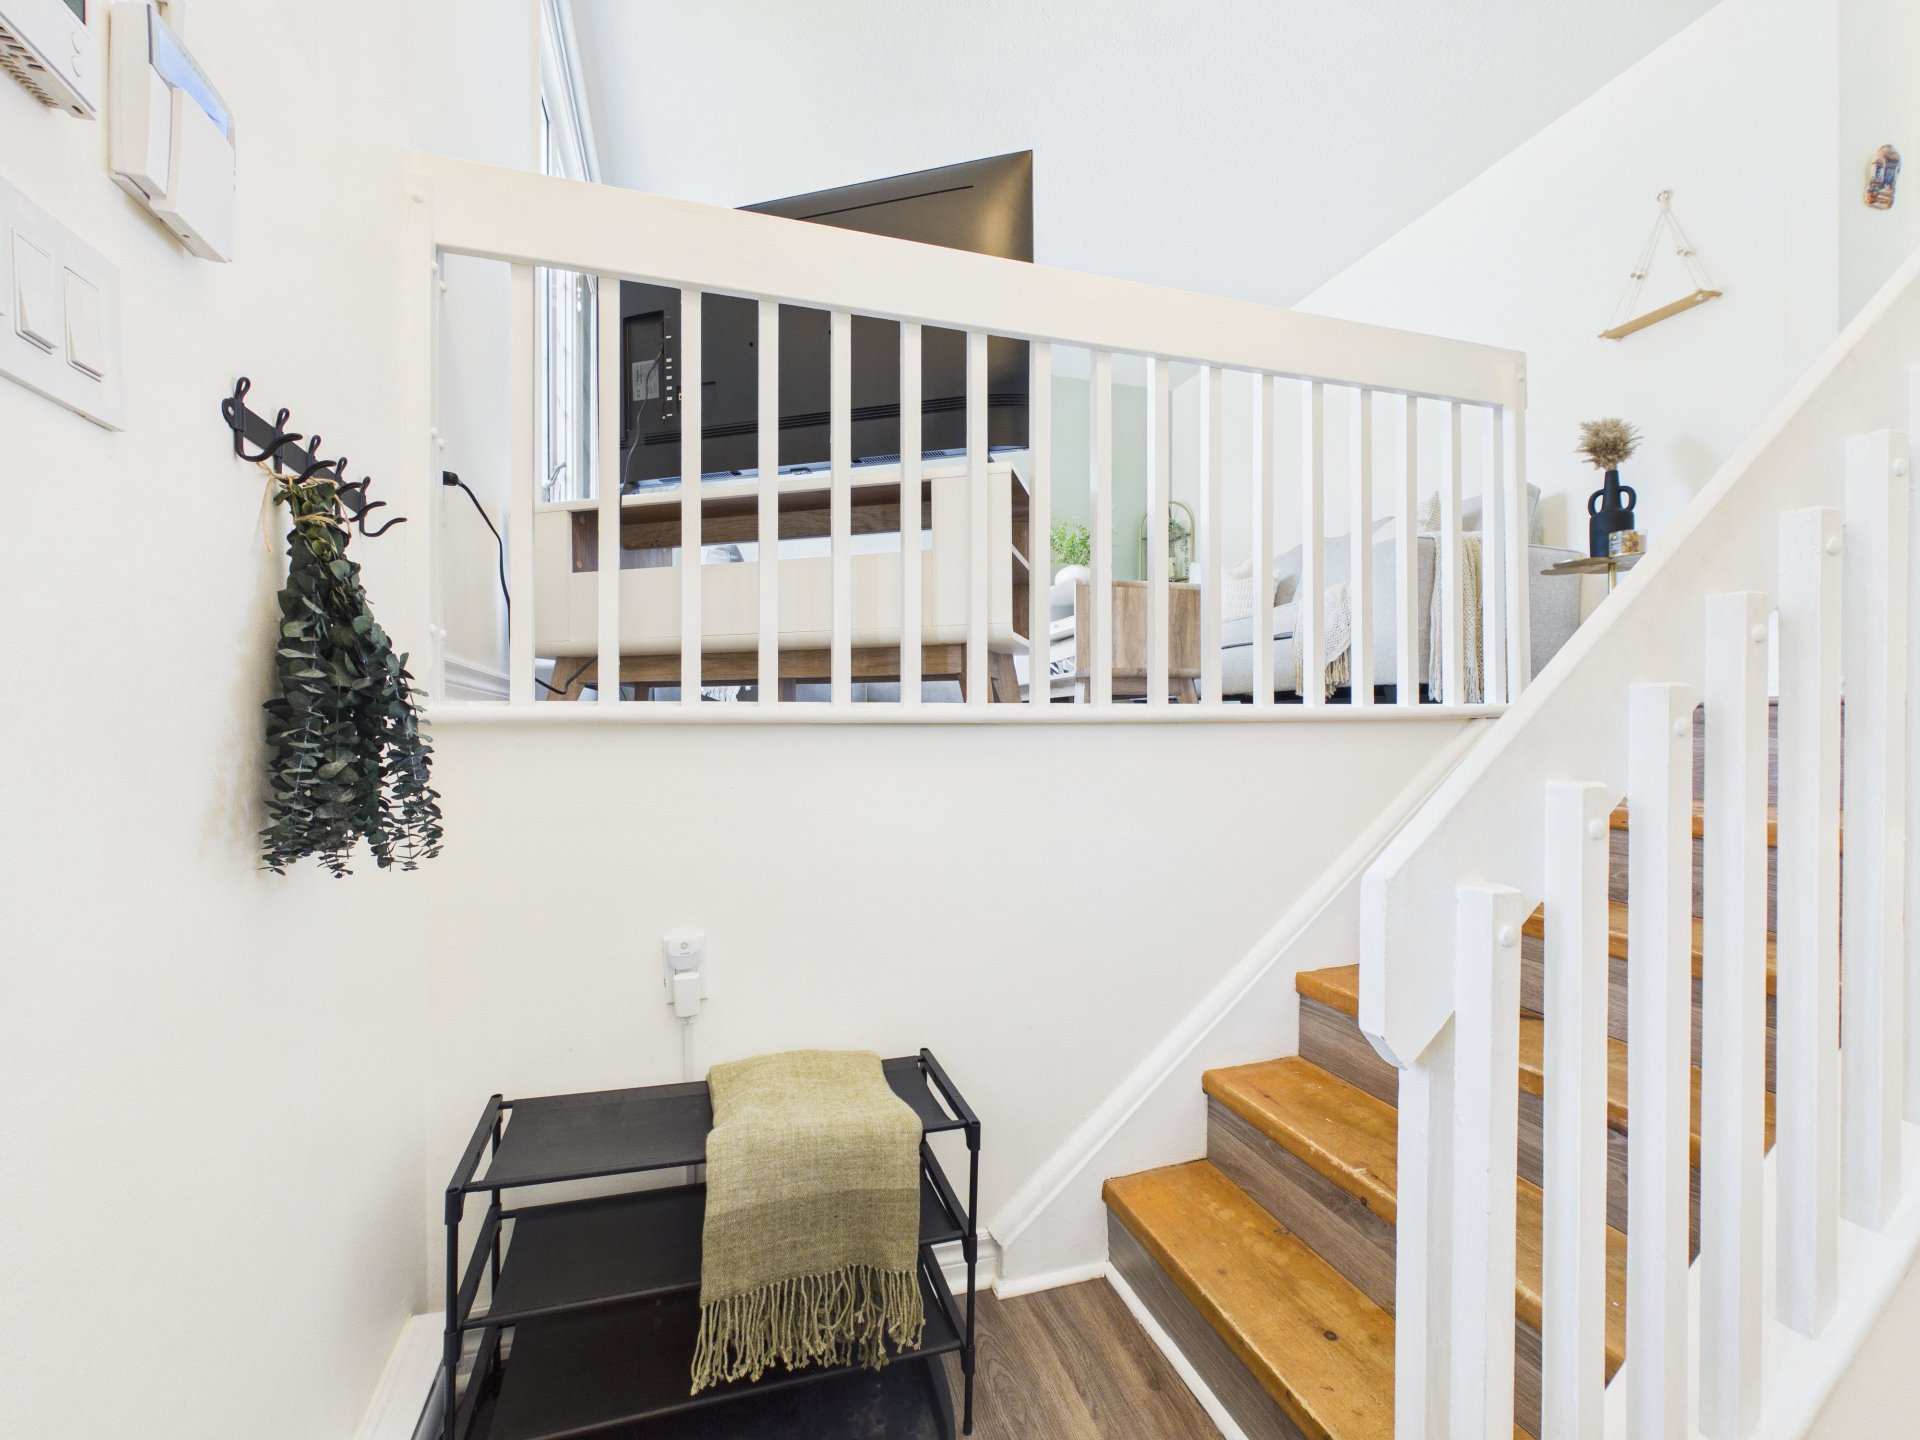
Living room
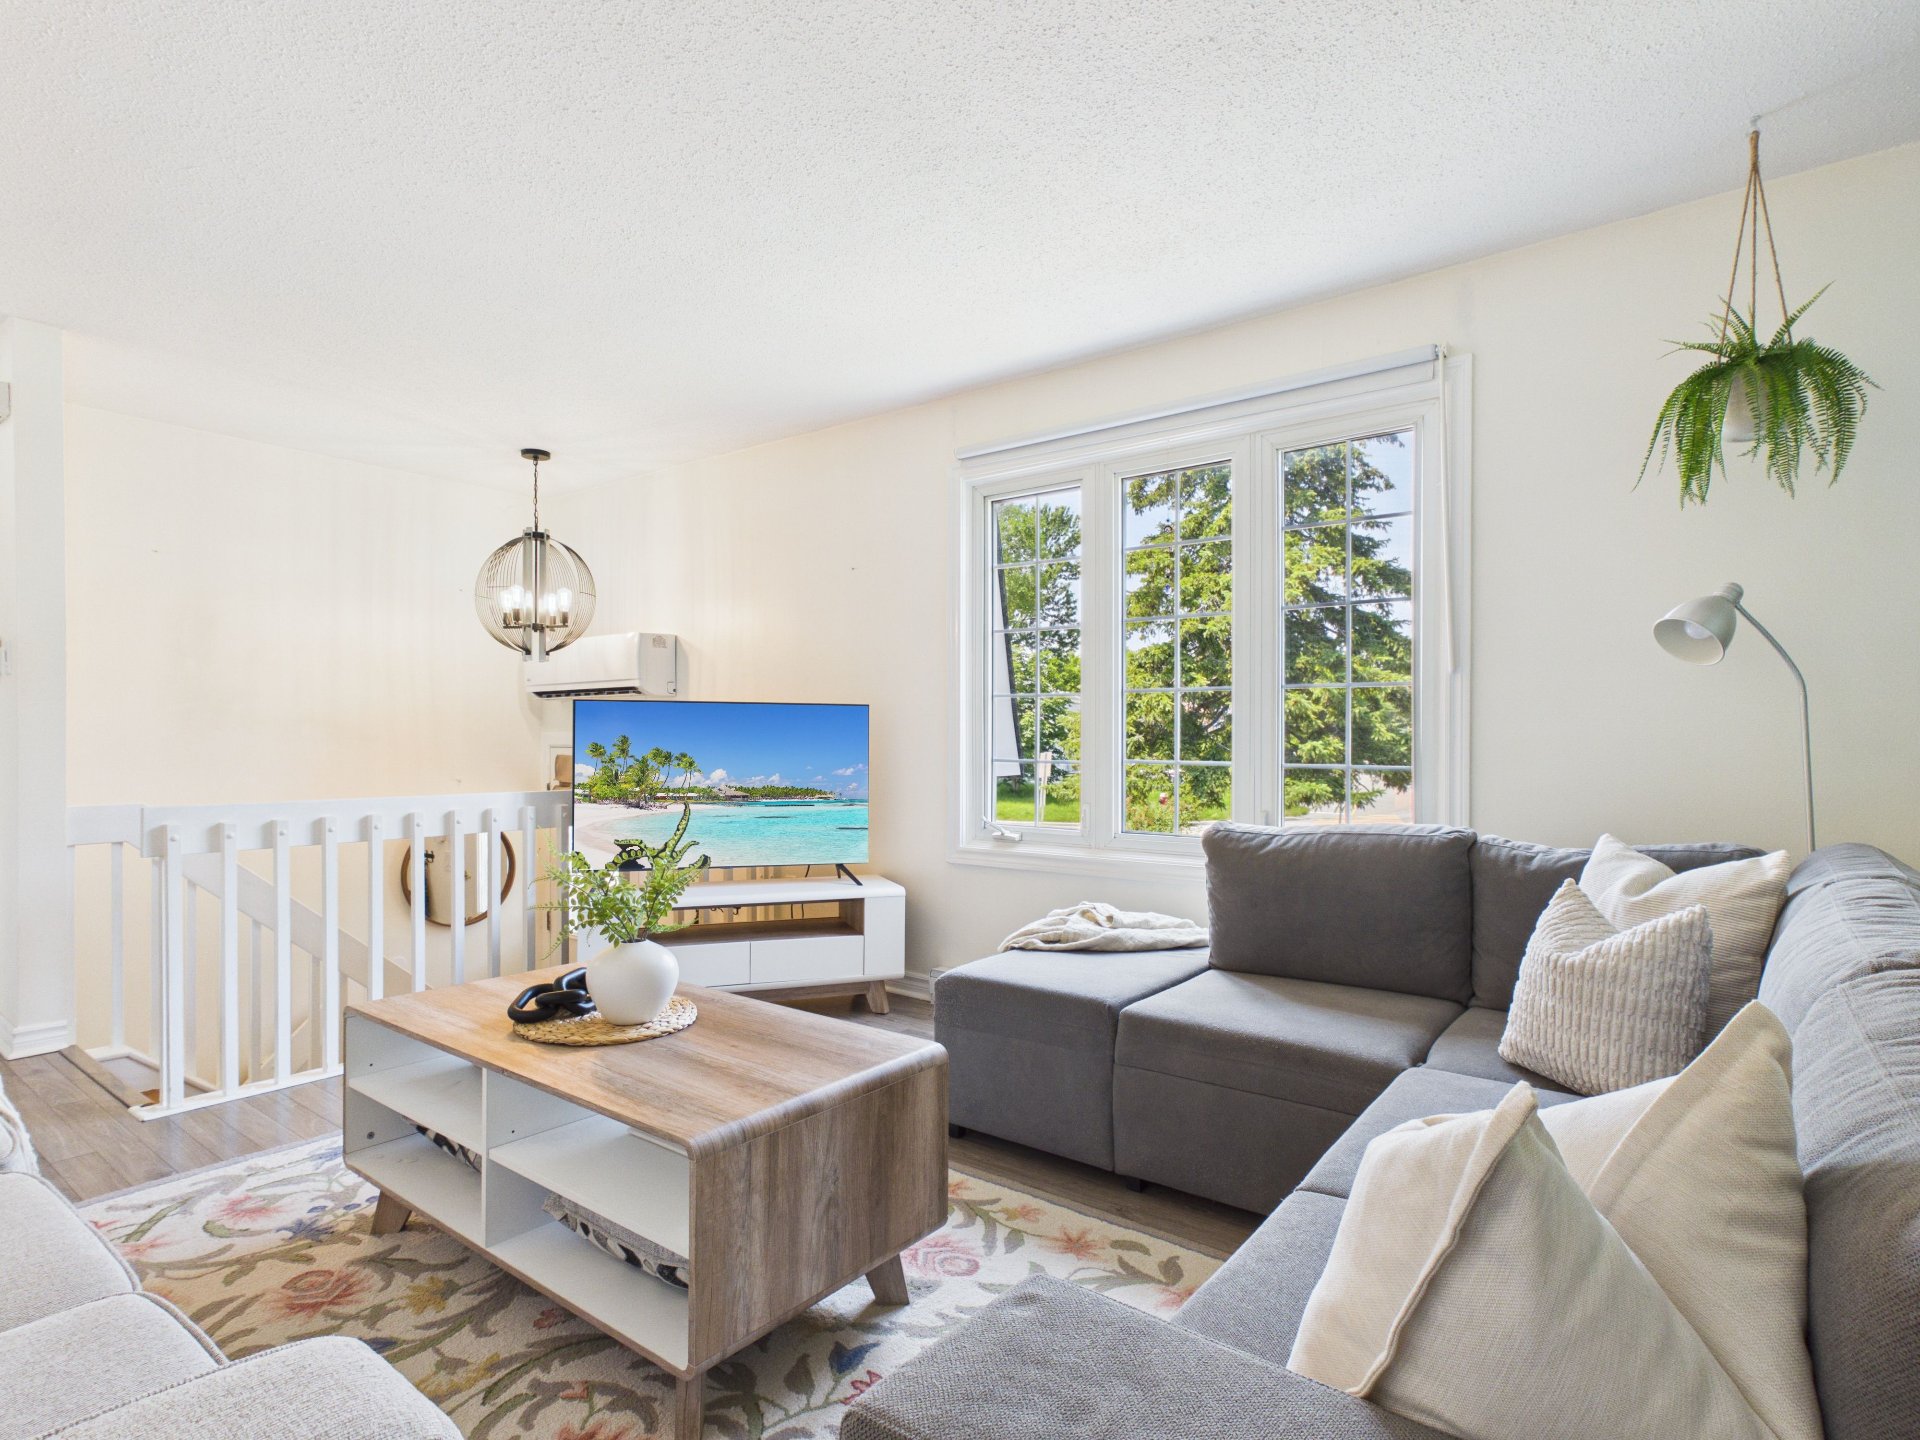
Living room
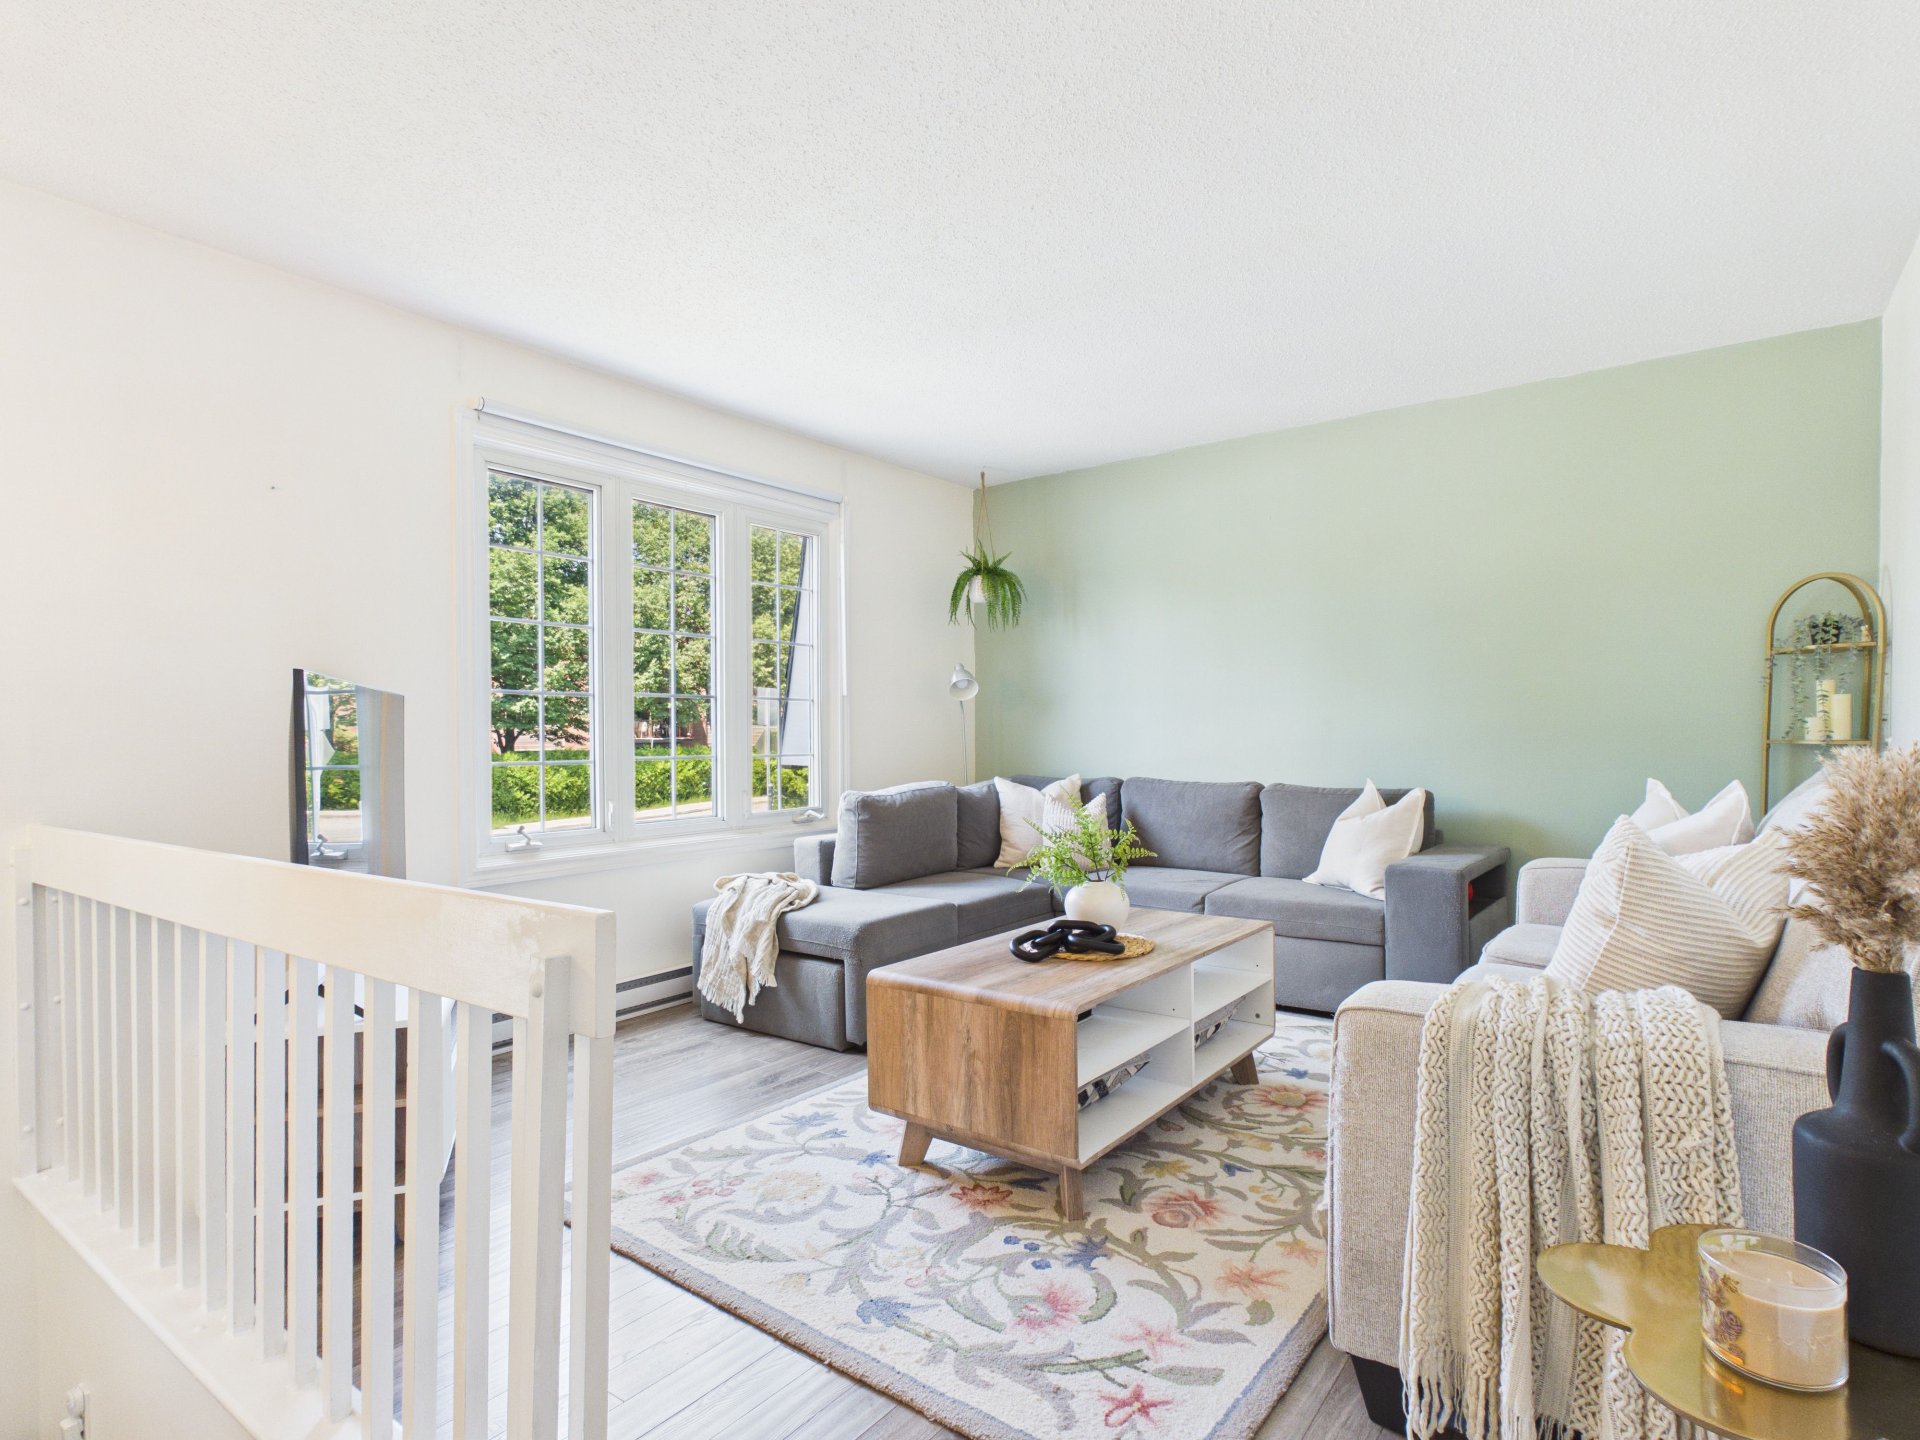
Living room
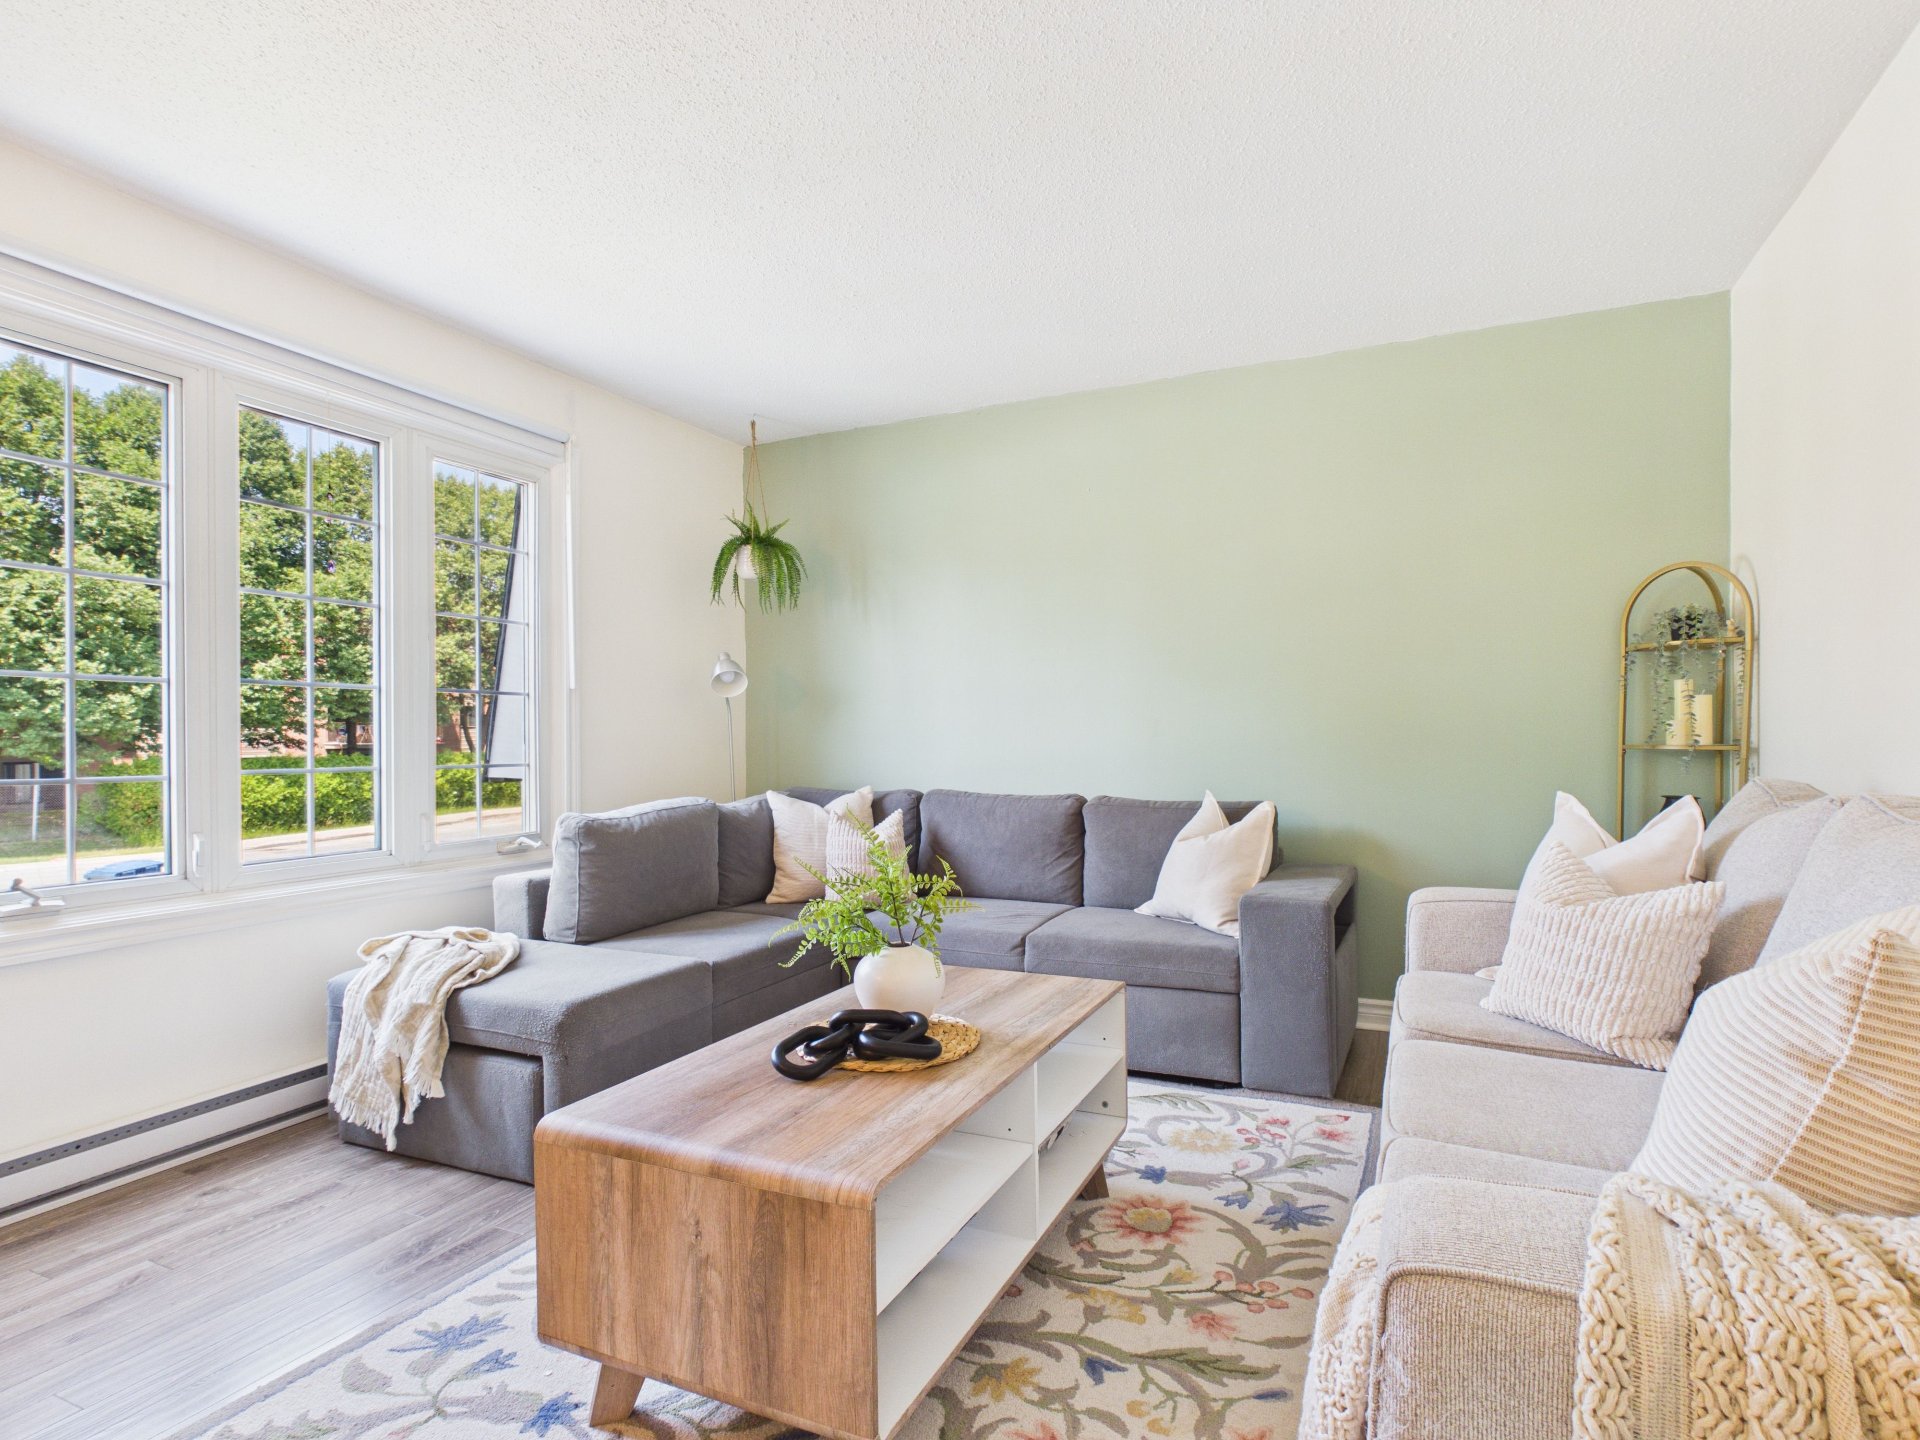
Living room
|
|
Description
MOVE-IN READY! Beautiful townhouse offering 1,128 sq. ft. of living space over two levels. The well-designed and functional layout features a spacious kitchen with ample storage, 2 bedrooms, 1 full bathroom, a 2024 wall-mounted heat pump, and a 2021 roof. Located in a highly sought-after area, less than a one-minute walk from the Rapibus station and close to schools, shopping, restaurants, parks, and all essential amenities, this property is an excellent opportunity for first-time home buyers or investors. Easy to maintain and ready for immediate occupancy, this home has everything you need. Don't miss this fantastic opportunity!
-Move-in ready townhouse
-1,120 sq. ft. of living space ( including the basement )
-2 bedrooms | 1 bathroom
-Renovated property with a all mounted heat pump 2024
-Roof 2021
-Highly sought-after neighbourhood
-Walking distance to the Rapibus station
-Close to schools, parks, shopping, and restaurants
-Quick access to major highways
-Ideal for first-time home buyers or investors
-1,120 sq. ft. of living space ( including the basement )
-2 bedrooms | 1 bathroom
-Renovated property with a all mounted heat pump 2024
-Roof 2021
-Highly sought-after neighbourhood
-Walking distance to the Rapibus station
-Close to schools, parks, shopping, and restaurants
-Quick access to major highways
-Ideal for first-time home buyers or investors
Inclusions: Dishwasher, blinds, curtain rods, shed, blinds (damaged), heat pump.
Exclusions : Water heater rented
| BUILDING | |
|---|---|
| Type | Bungalow |
| Style | Attached |
| Dimensions | 28.2x20 P |
| Lot Size | 2223 PC |
| EXPENSES | |
|---|---|
| Municipal Taxes (2026) | $ 2454 / year |
| School taxes (2026) | $ 153 / year |
|
ROOM DETAILS |
|||
|---|---|---|---|
| Room | Dimensions | Level | Flooring |
| Hallway | 3.6 x 6.4 P | Ground Floor | Floating floor |
| Living room | 12.4 x 17.5 P | Ground Floor | Floating floor |
| Dining room | 11 x 14.6 P | Ground Floor | Floating floor |
| Kitchen | 8.8 x 14.6 P | Ground Floor | Floating floor |
| Primary bedroom | 9.6 x 18.5 P | Basement | Floating floor |
| Walk-in closet | 4.8 x 5 P | Basement | Floating floor |
| Bedroom | 8.4 x 10.10 P | Basement | Floating floor |
| Bathroom | 7.4 x 7.10 P | Basement | Ceramic tiles |
| Laundry room | 3 x 6.8 P | Basement | Floating floor |
|
CHARACTERISTICS |
|
|---|---|
| Basement | 6 feet and over, Finished basement |
| Equipment available | Alarm system, Wall-mounted air conditioning, Wall-mounted heat pump |
| Driveway | Asphalt |
| Roofing | Asphalt shingles |
| Proximity | Bicycle path, Cegep, Daycare centre, Elementary school, High school, Highway, Hospital, Park - green area, Public transport, University |
| Heating system | Electric baseboard units |
| Heating energy | Electricity |
| Landscaping | Fenced |
| Topography | Flat |
| Sewage system | Municipal sewer |
| Water supply | Municipality |
| Distinctive features | No neighbours in the back |
| Parking | Outdoor |
| Foundation | Poured concrete |
| Windows | PVC |
| Zoning | Residential |
| Rental appliances | Water heater |
| Cupboard | Wood |