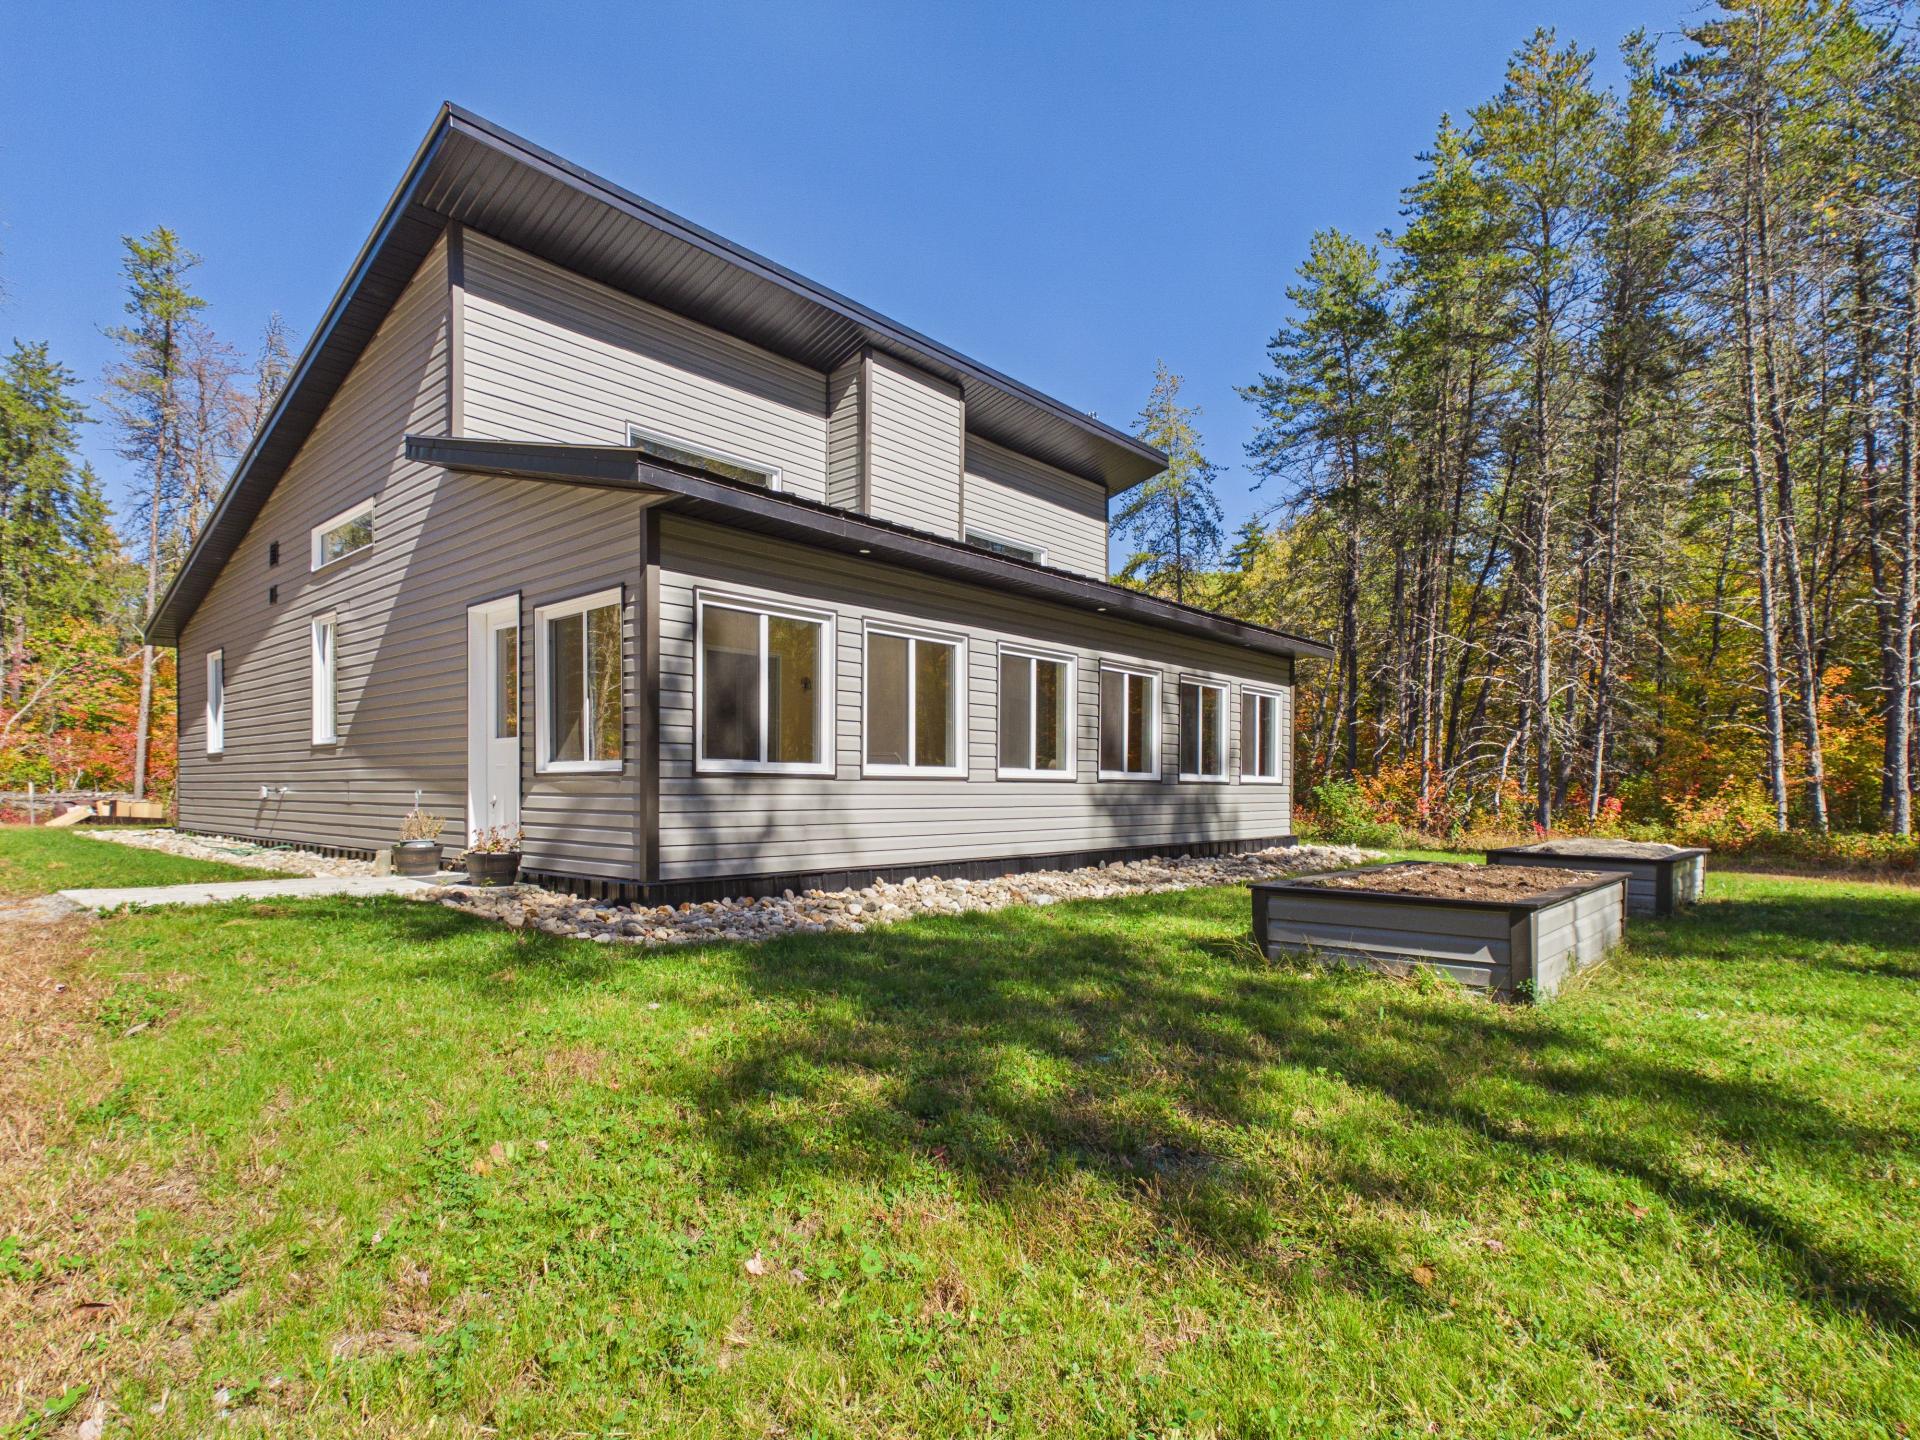
Frontage
Exterior entrance
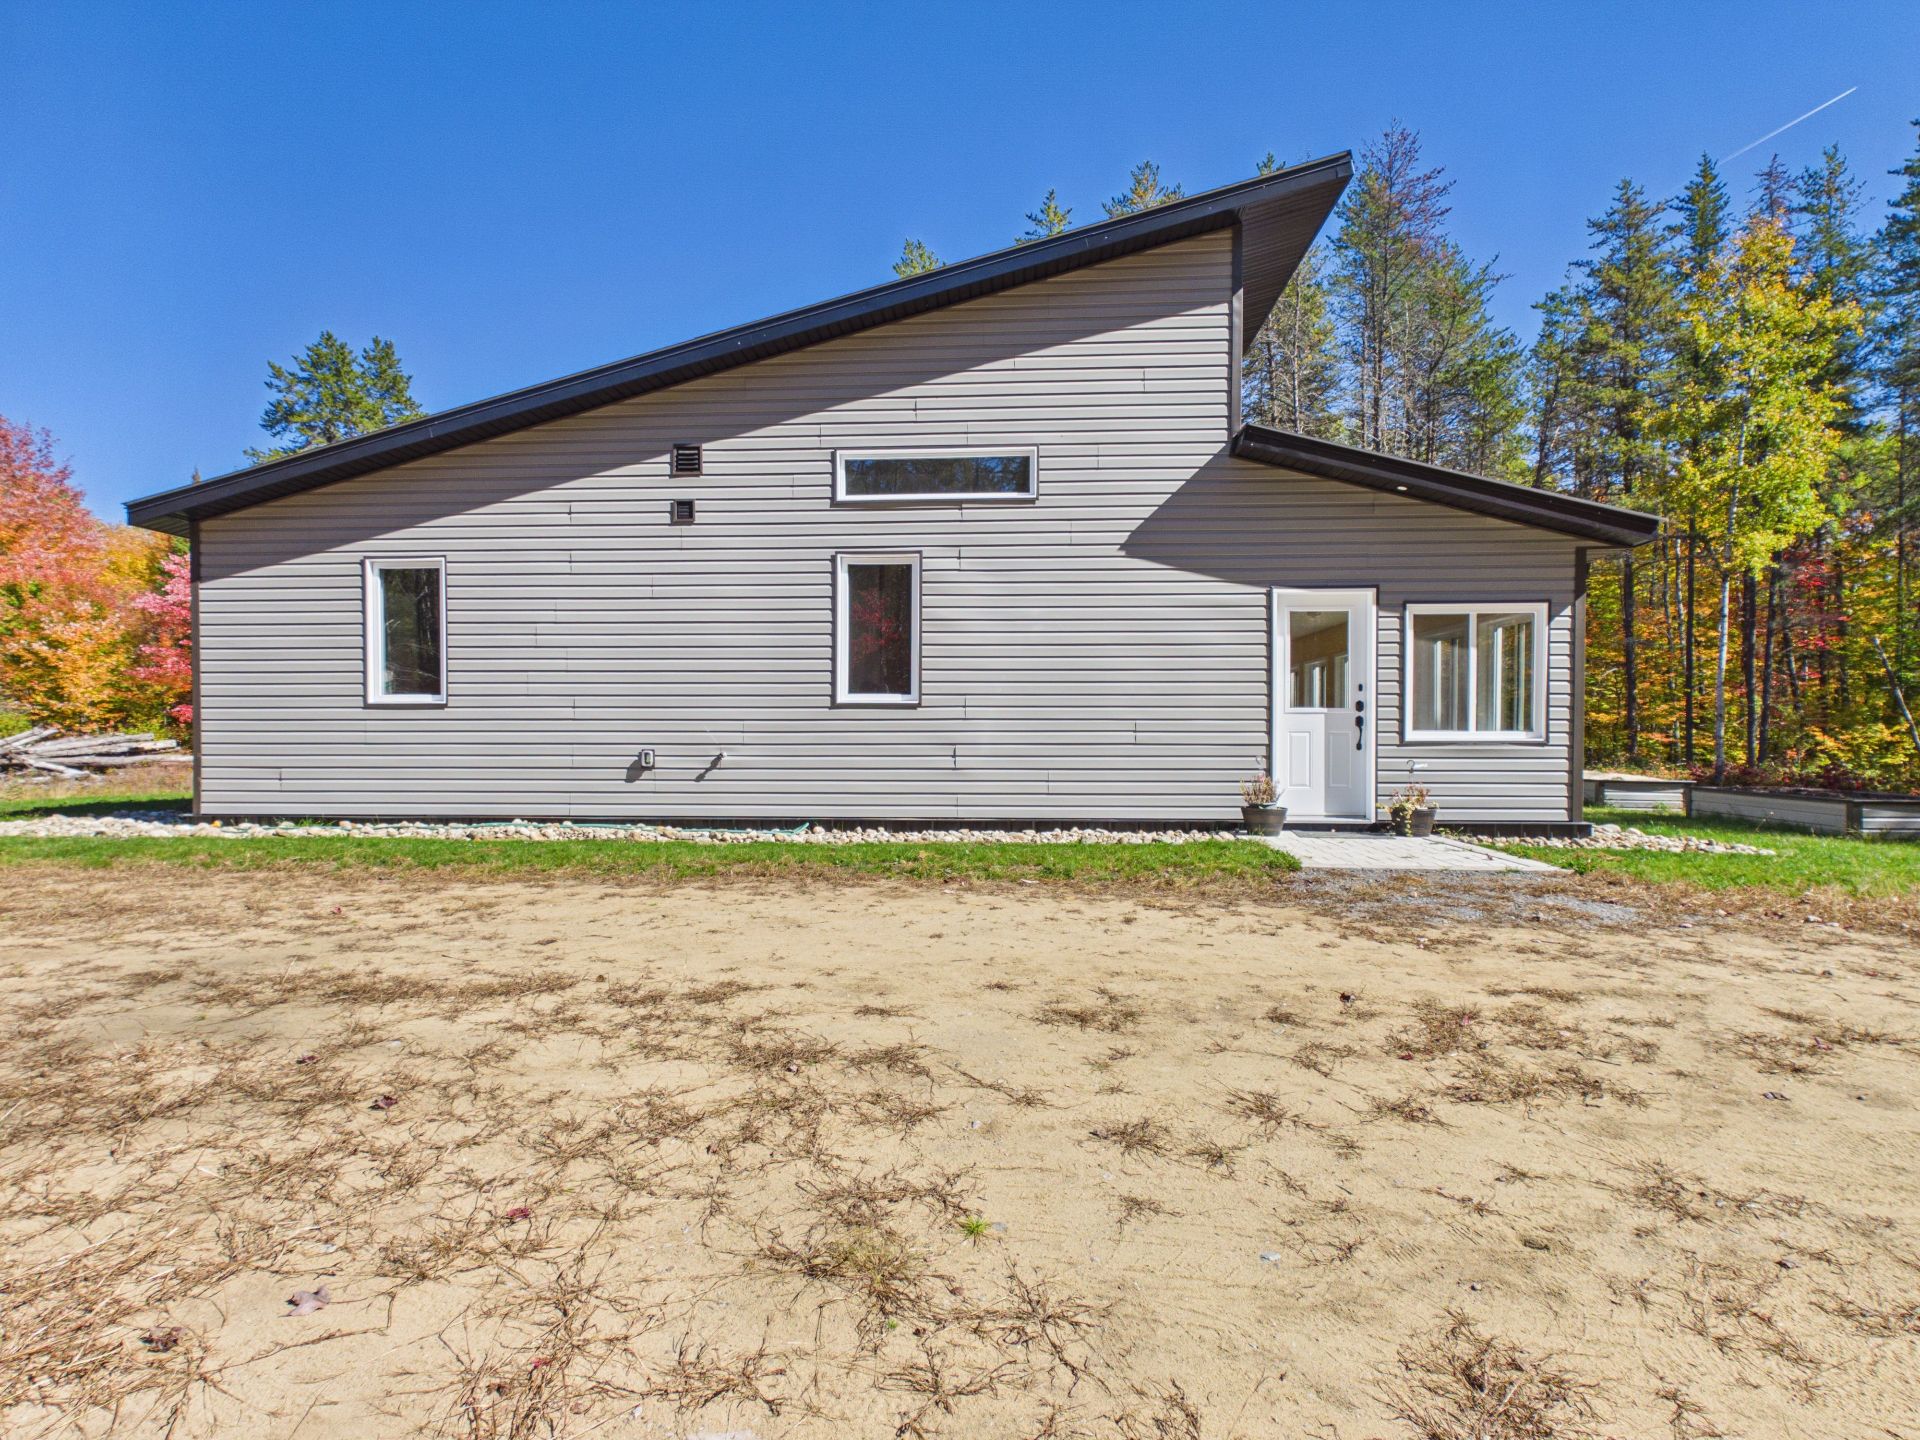
Exterior entrance
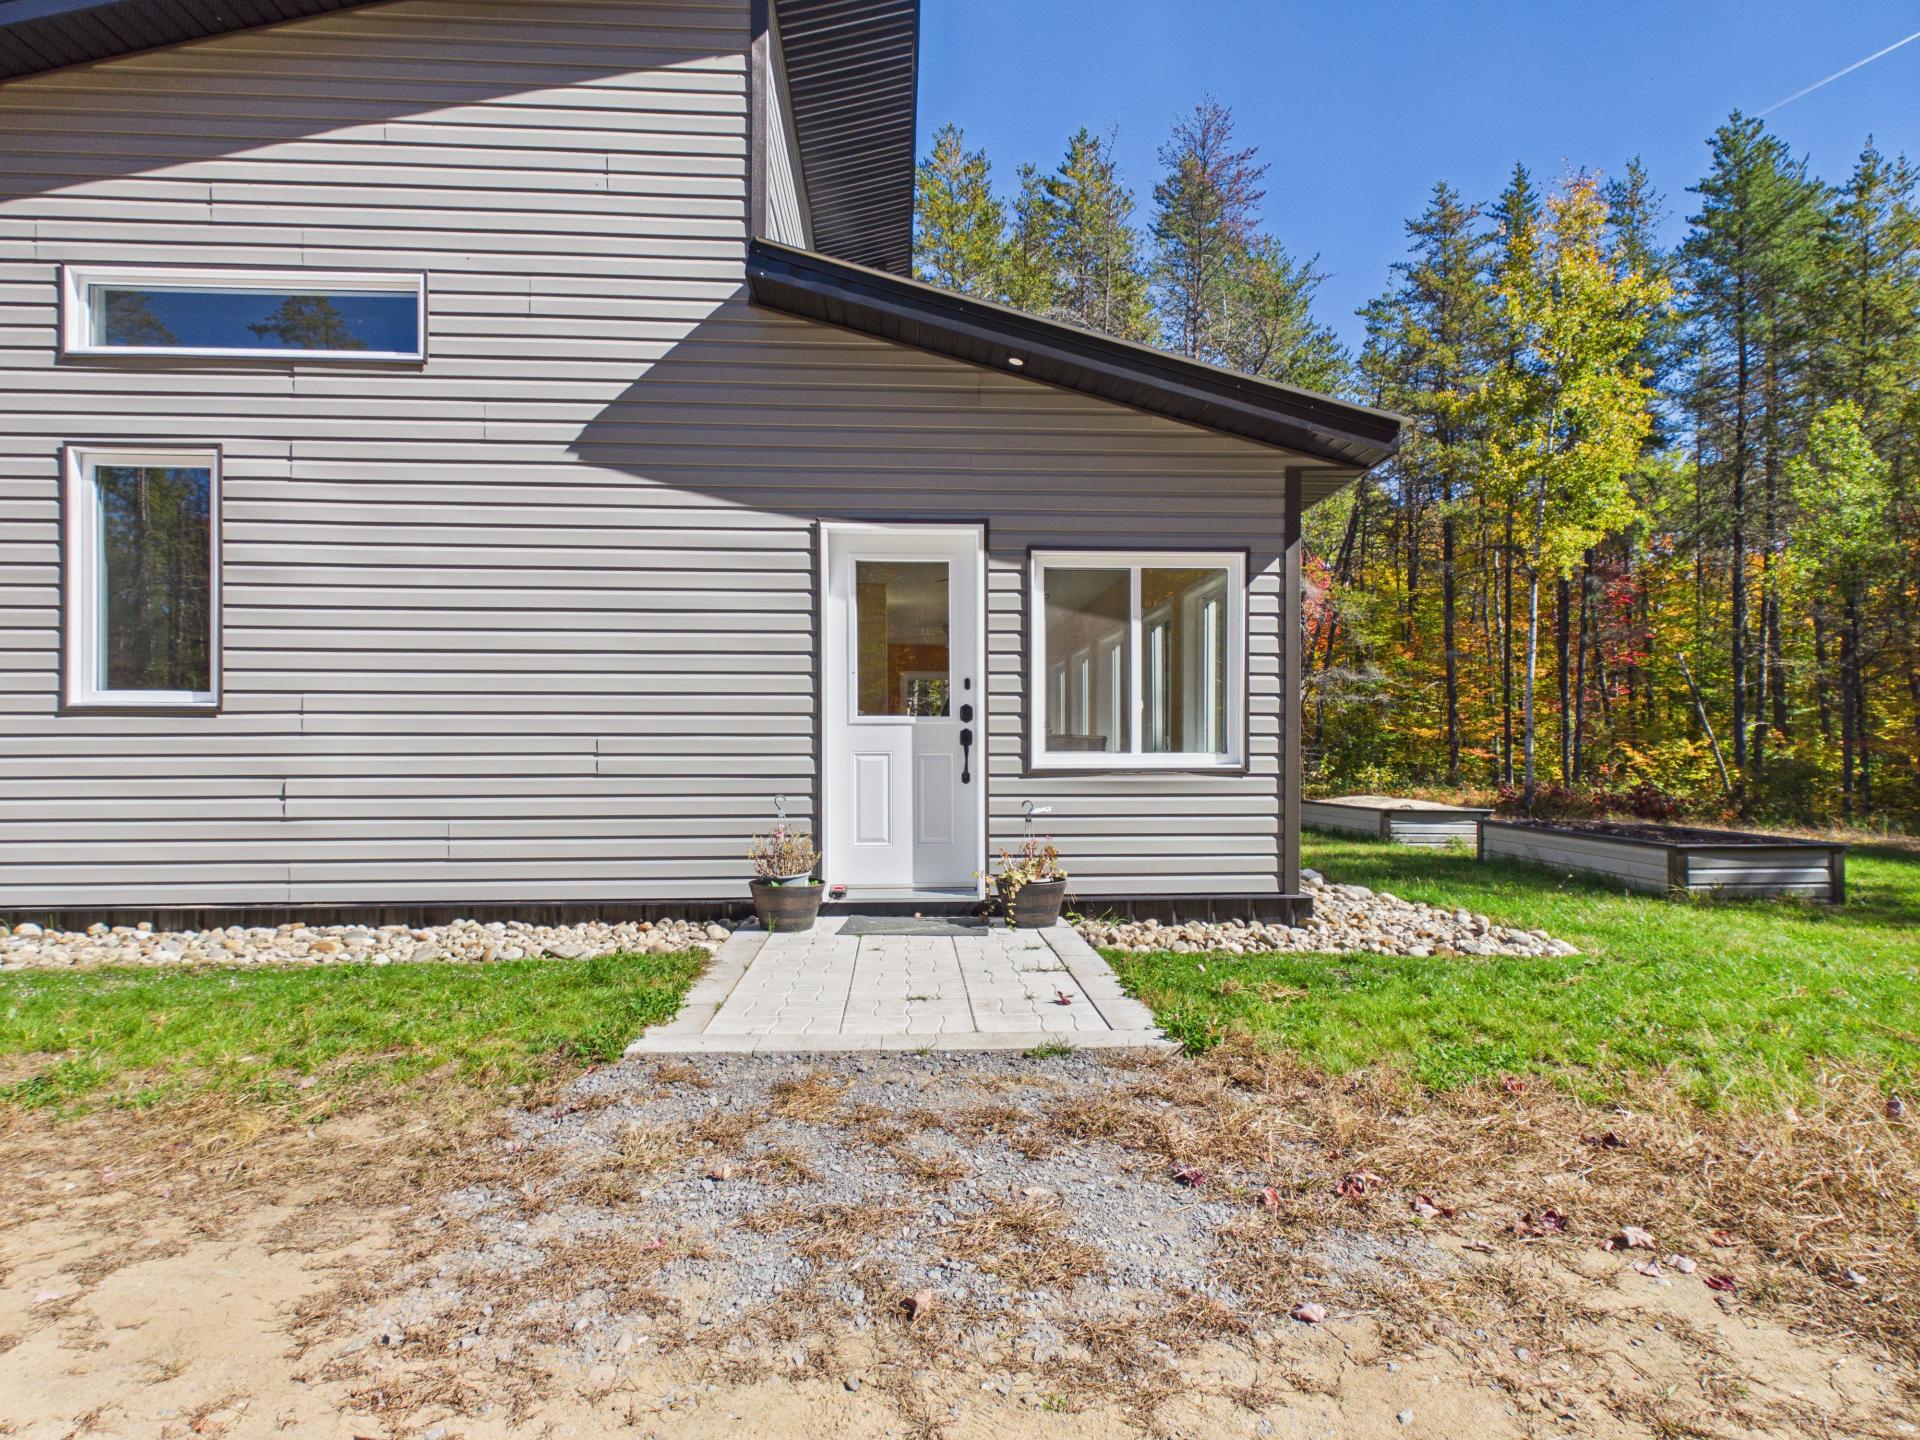
Hallway
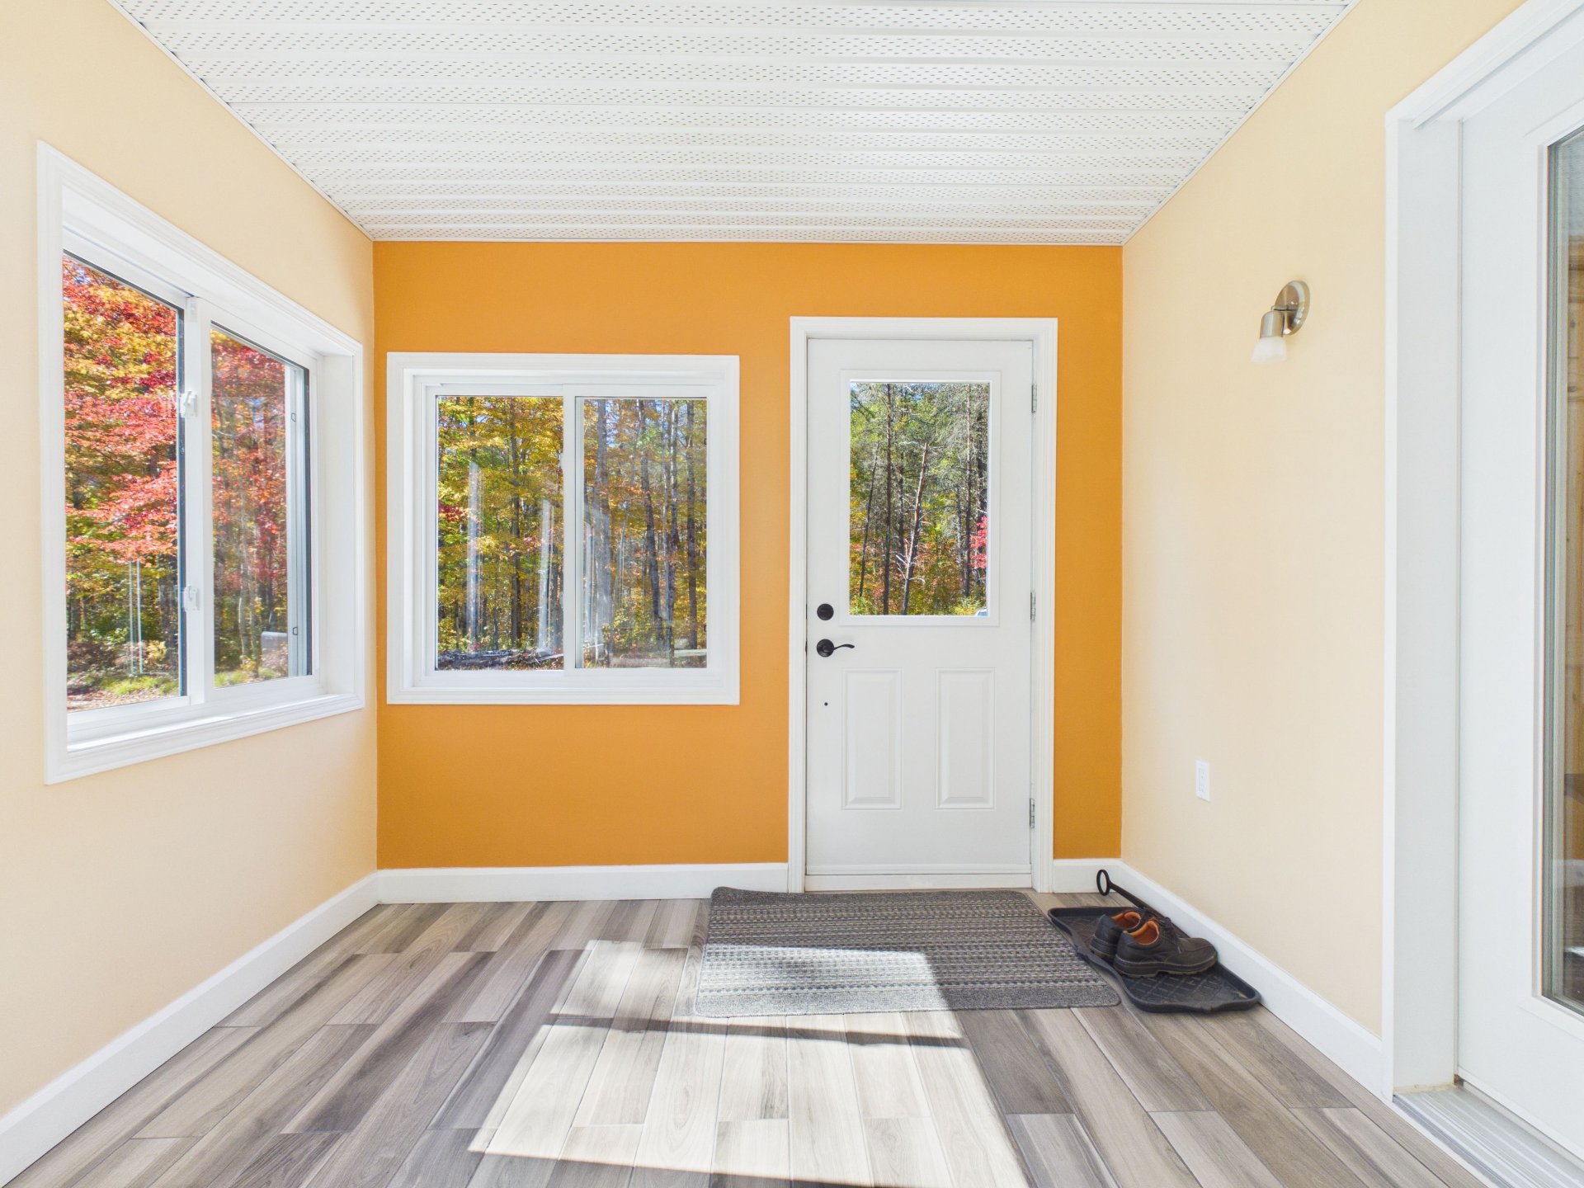
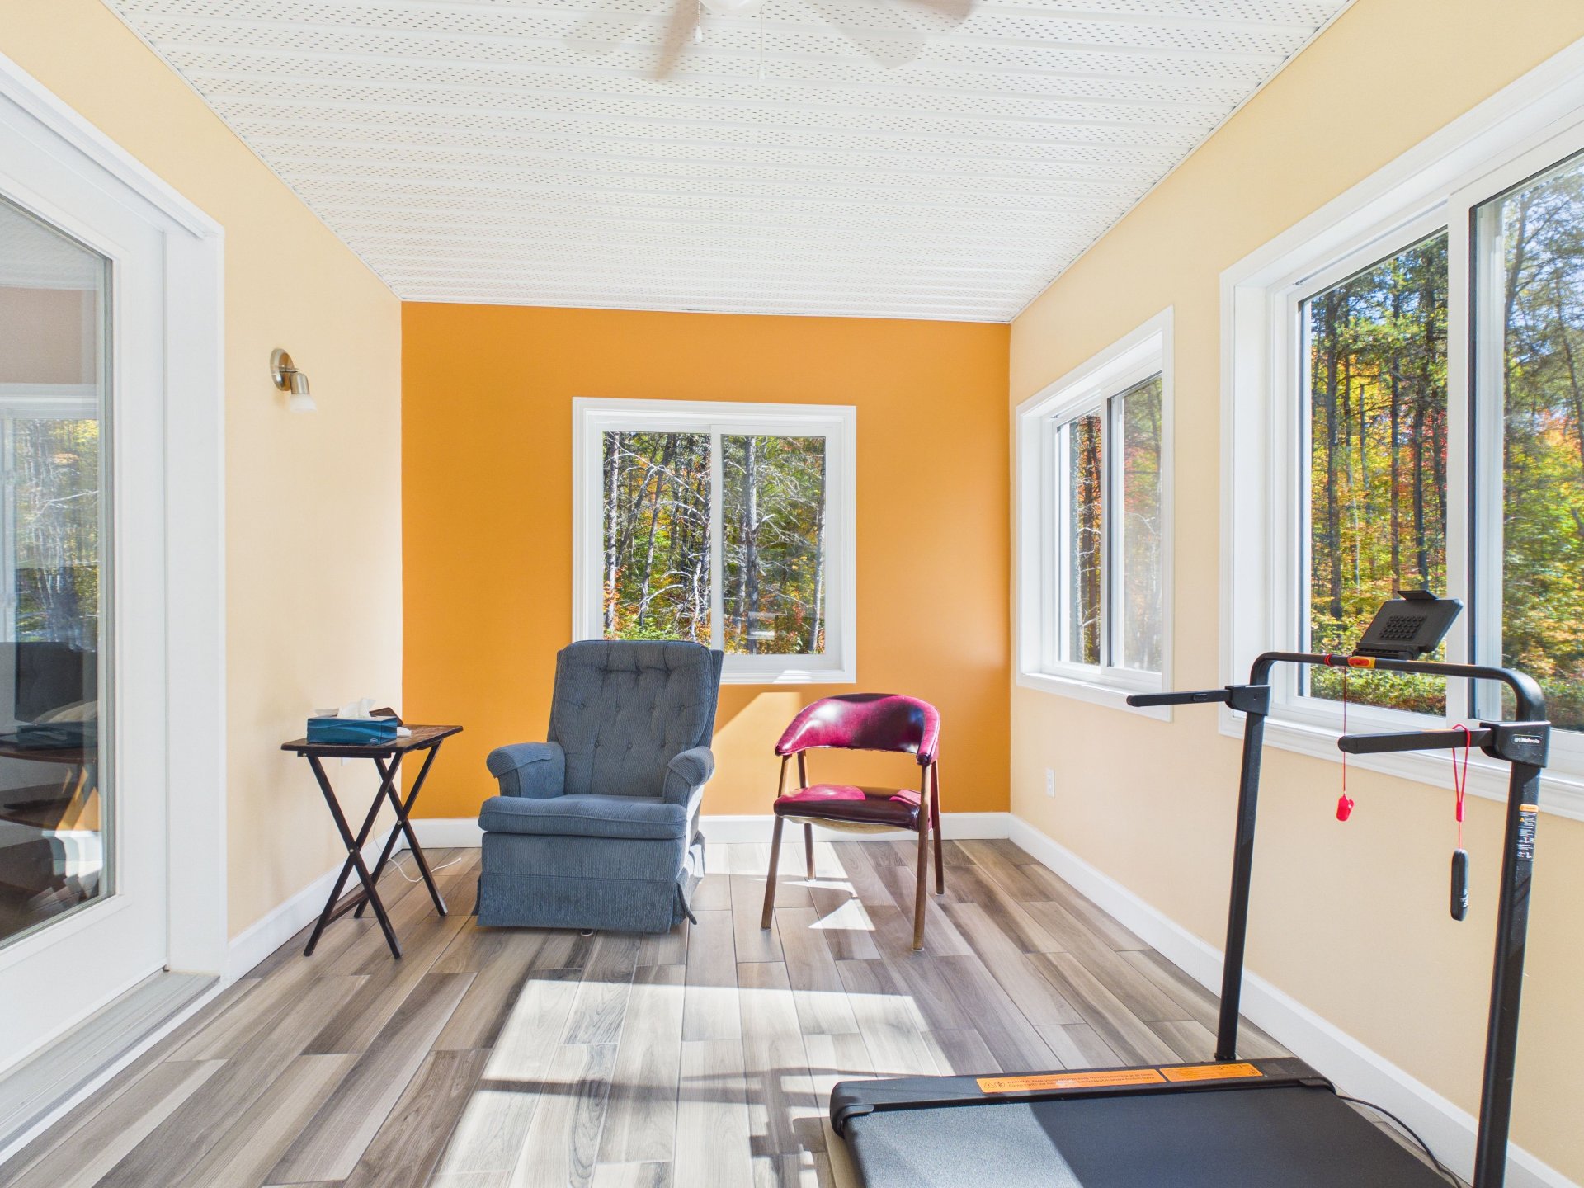
Solarium
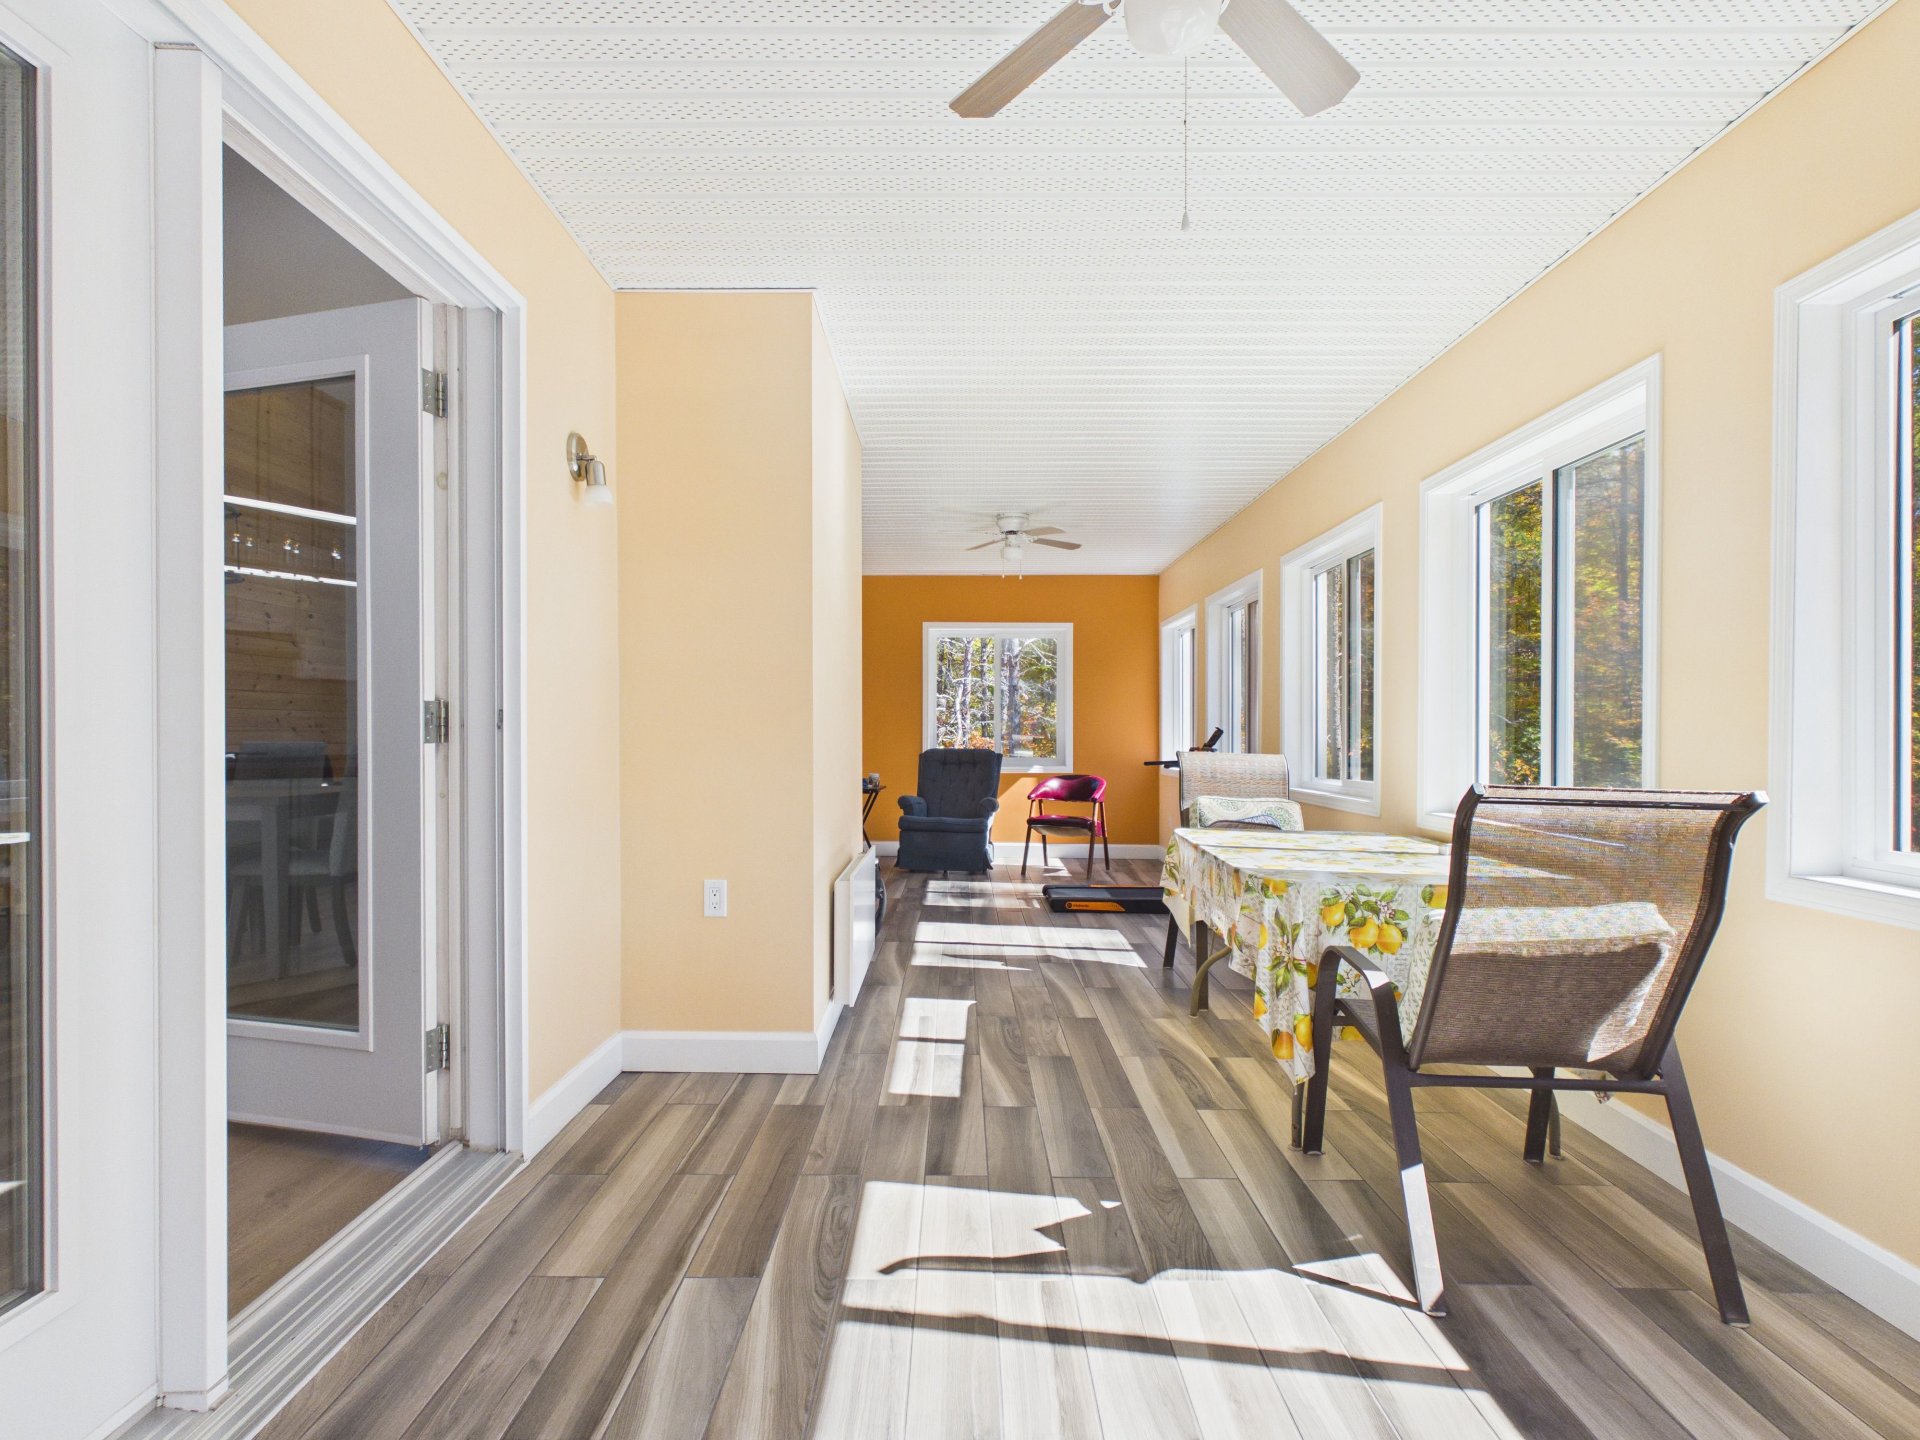
Solarium
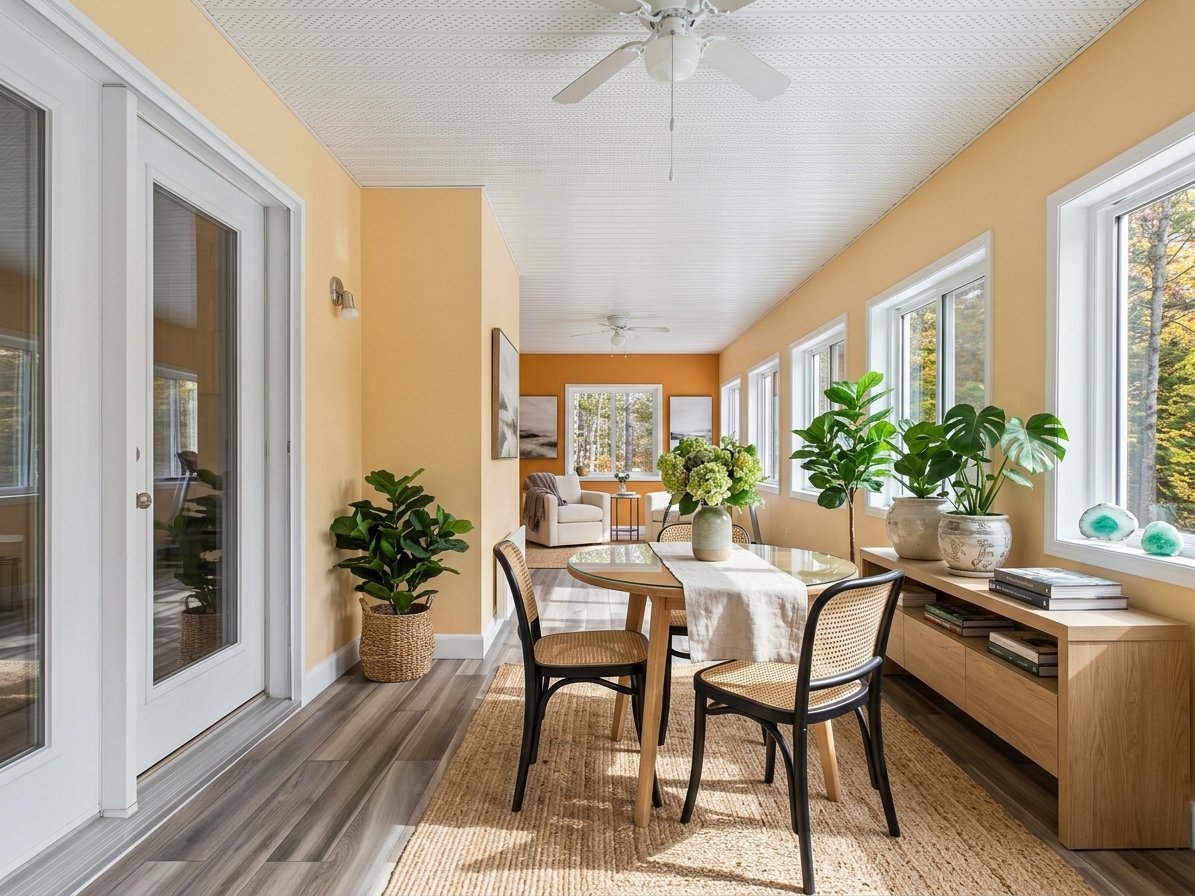
Solarium
Living room
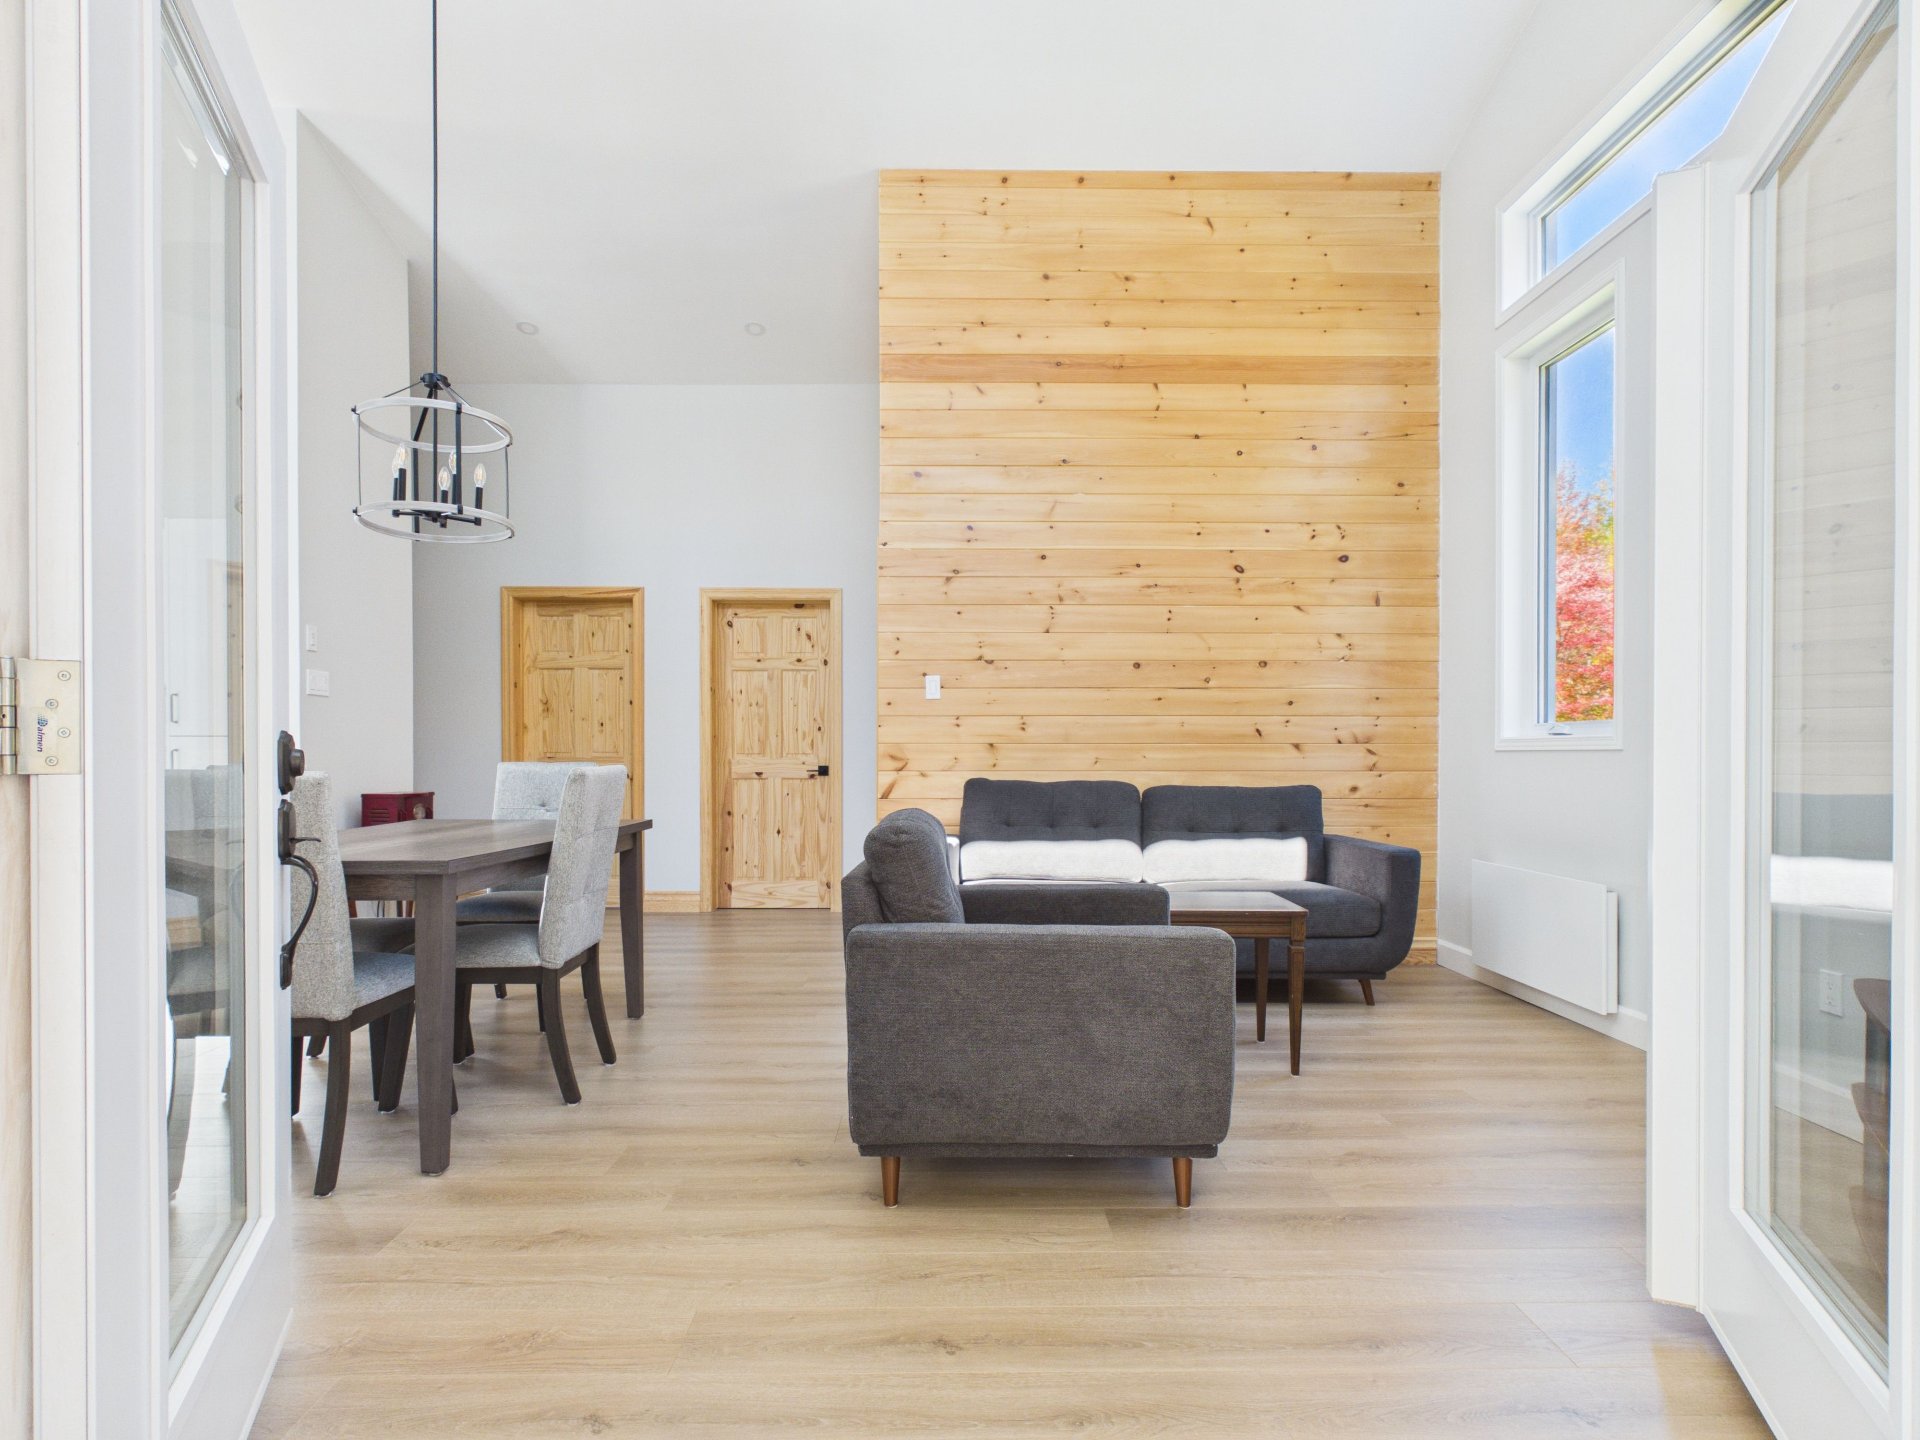
Living room
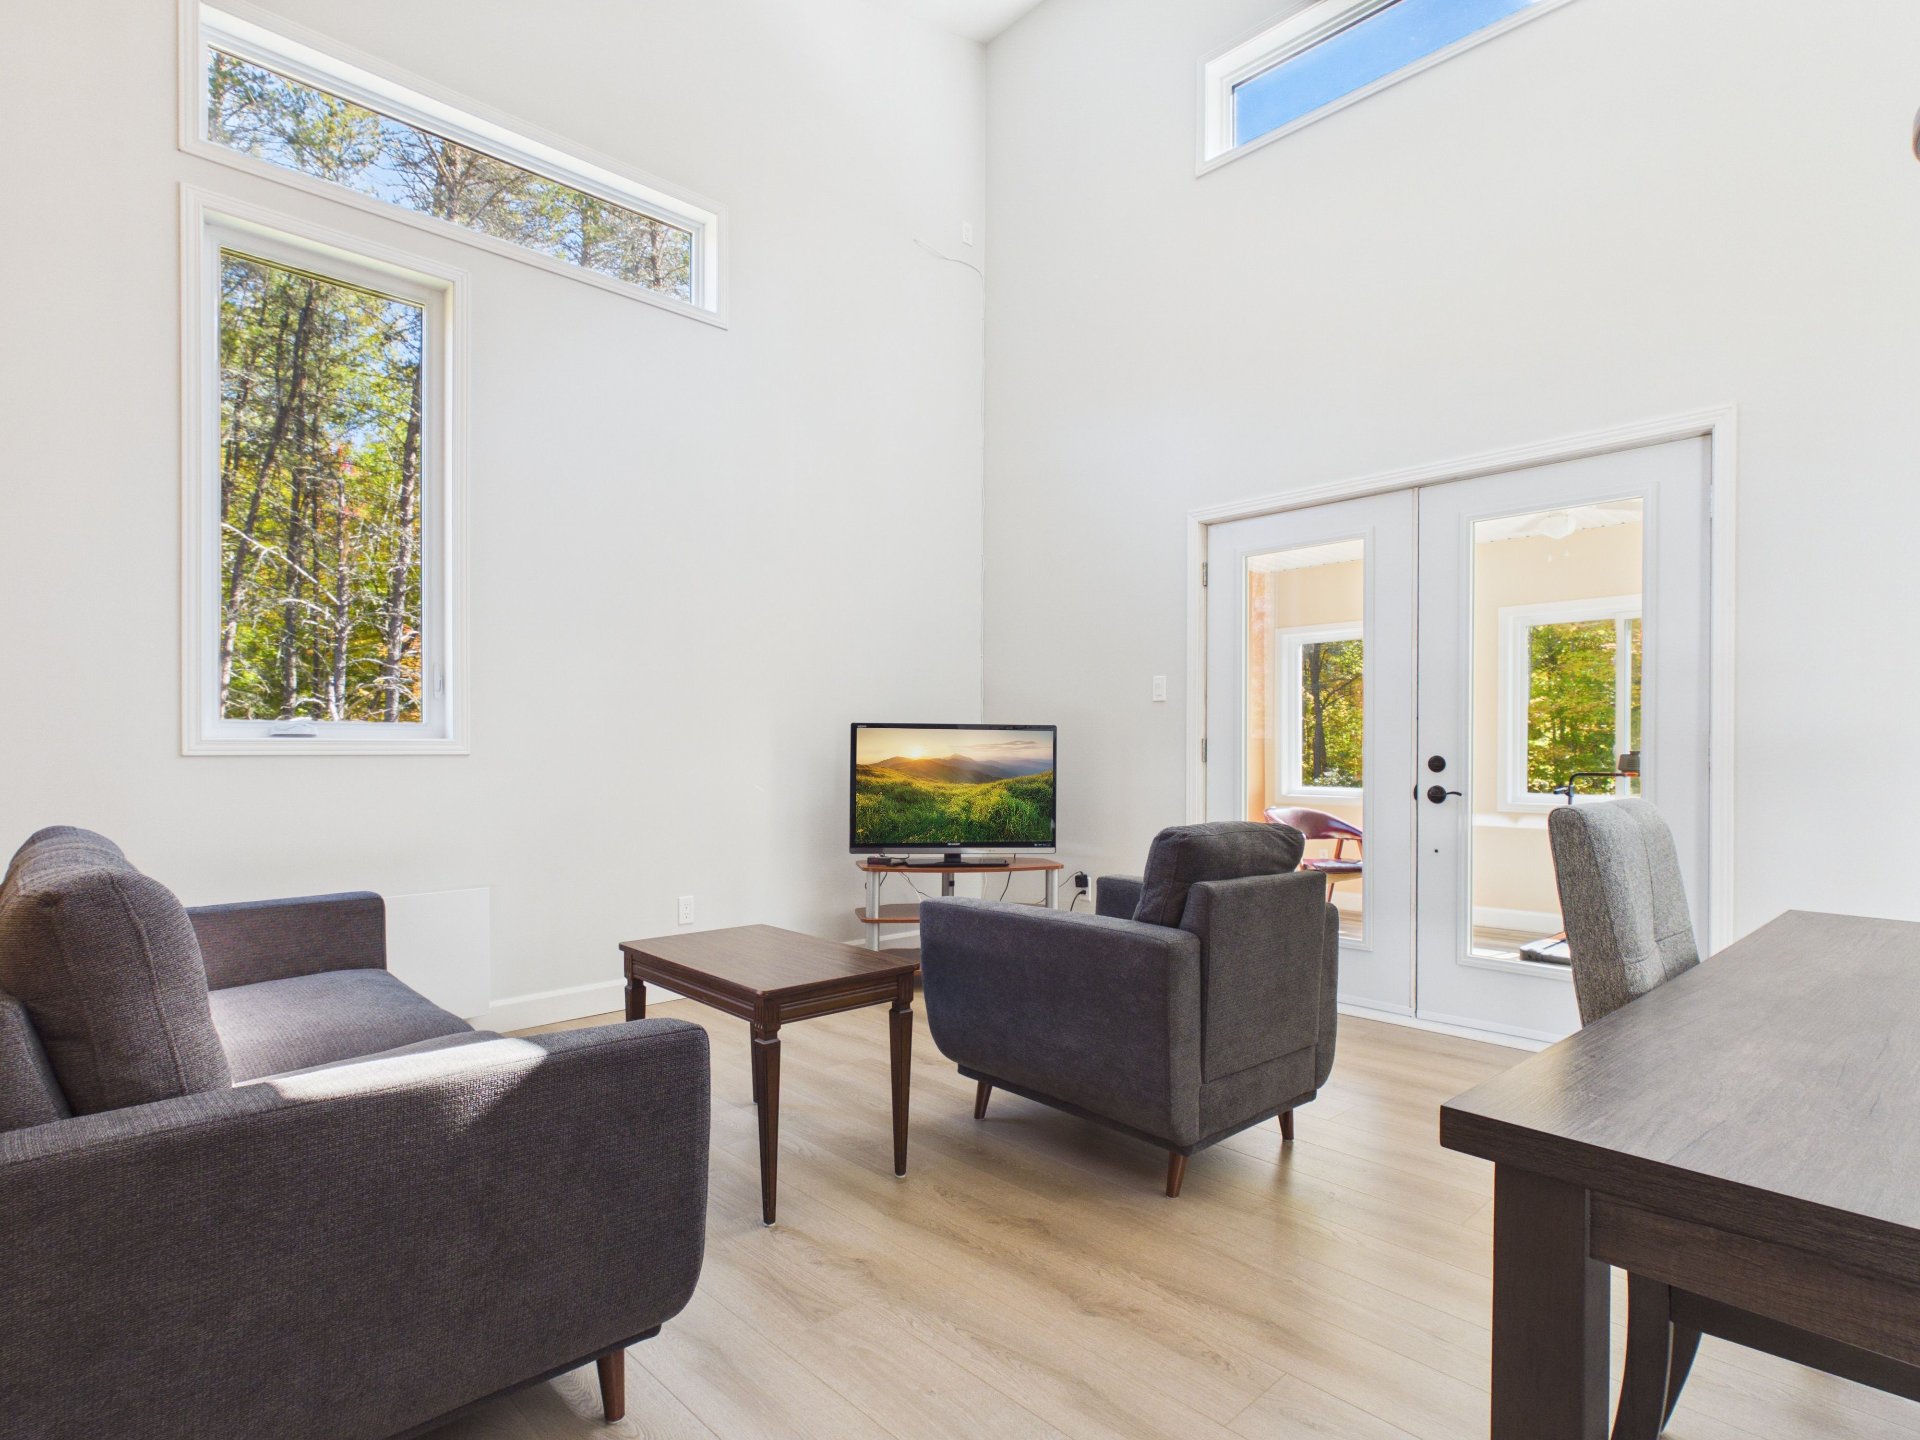
Living room
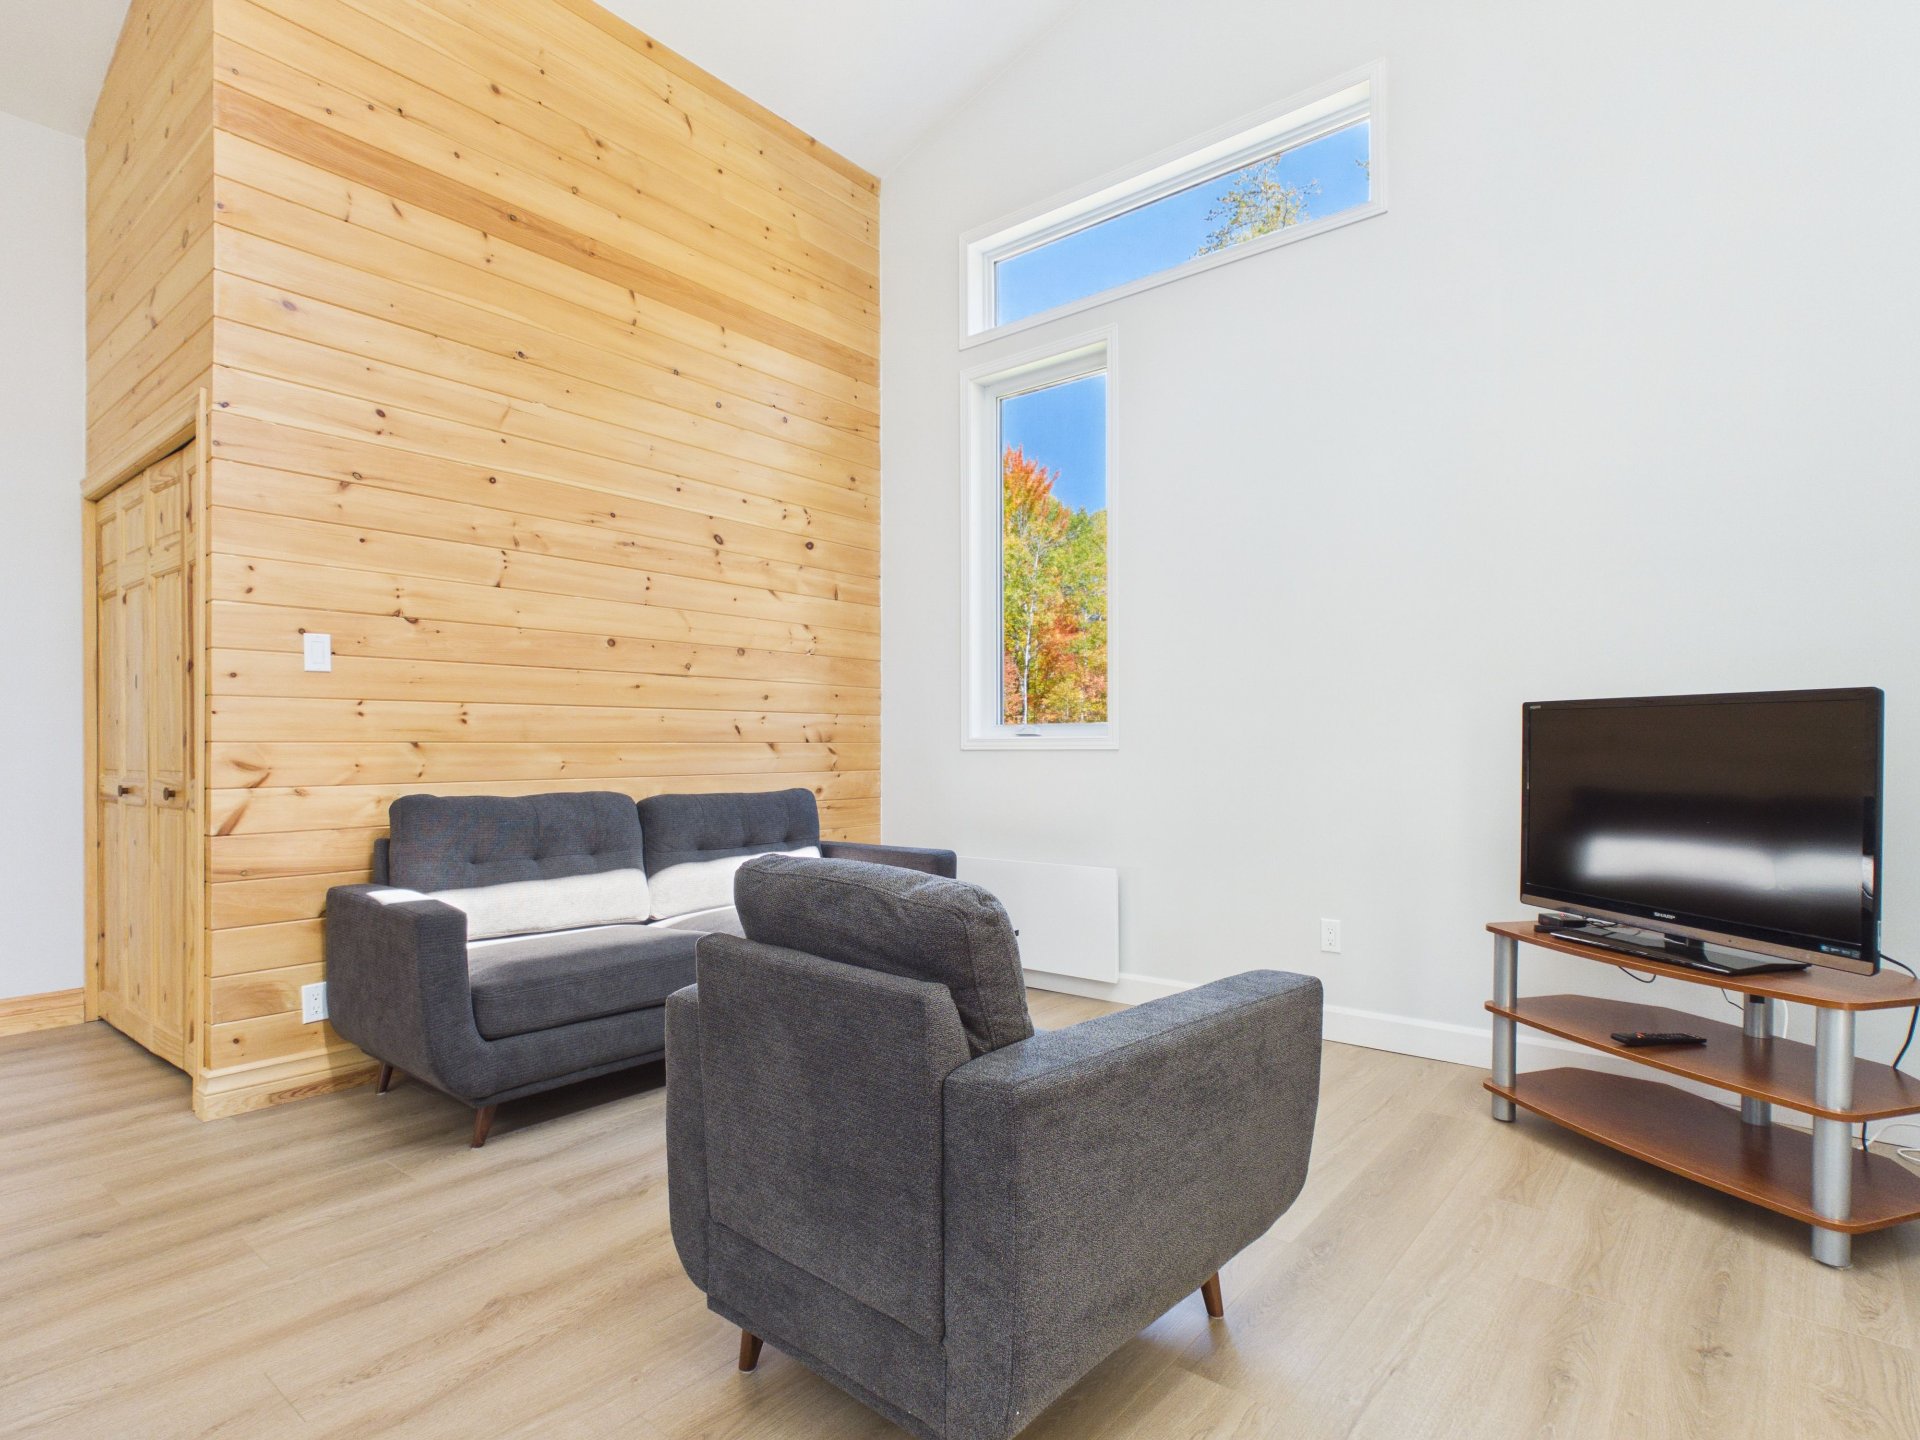
Living room
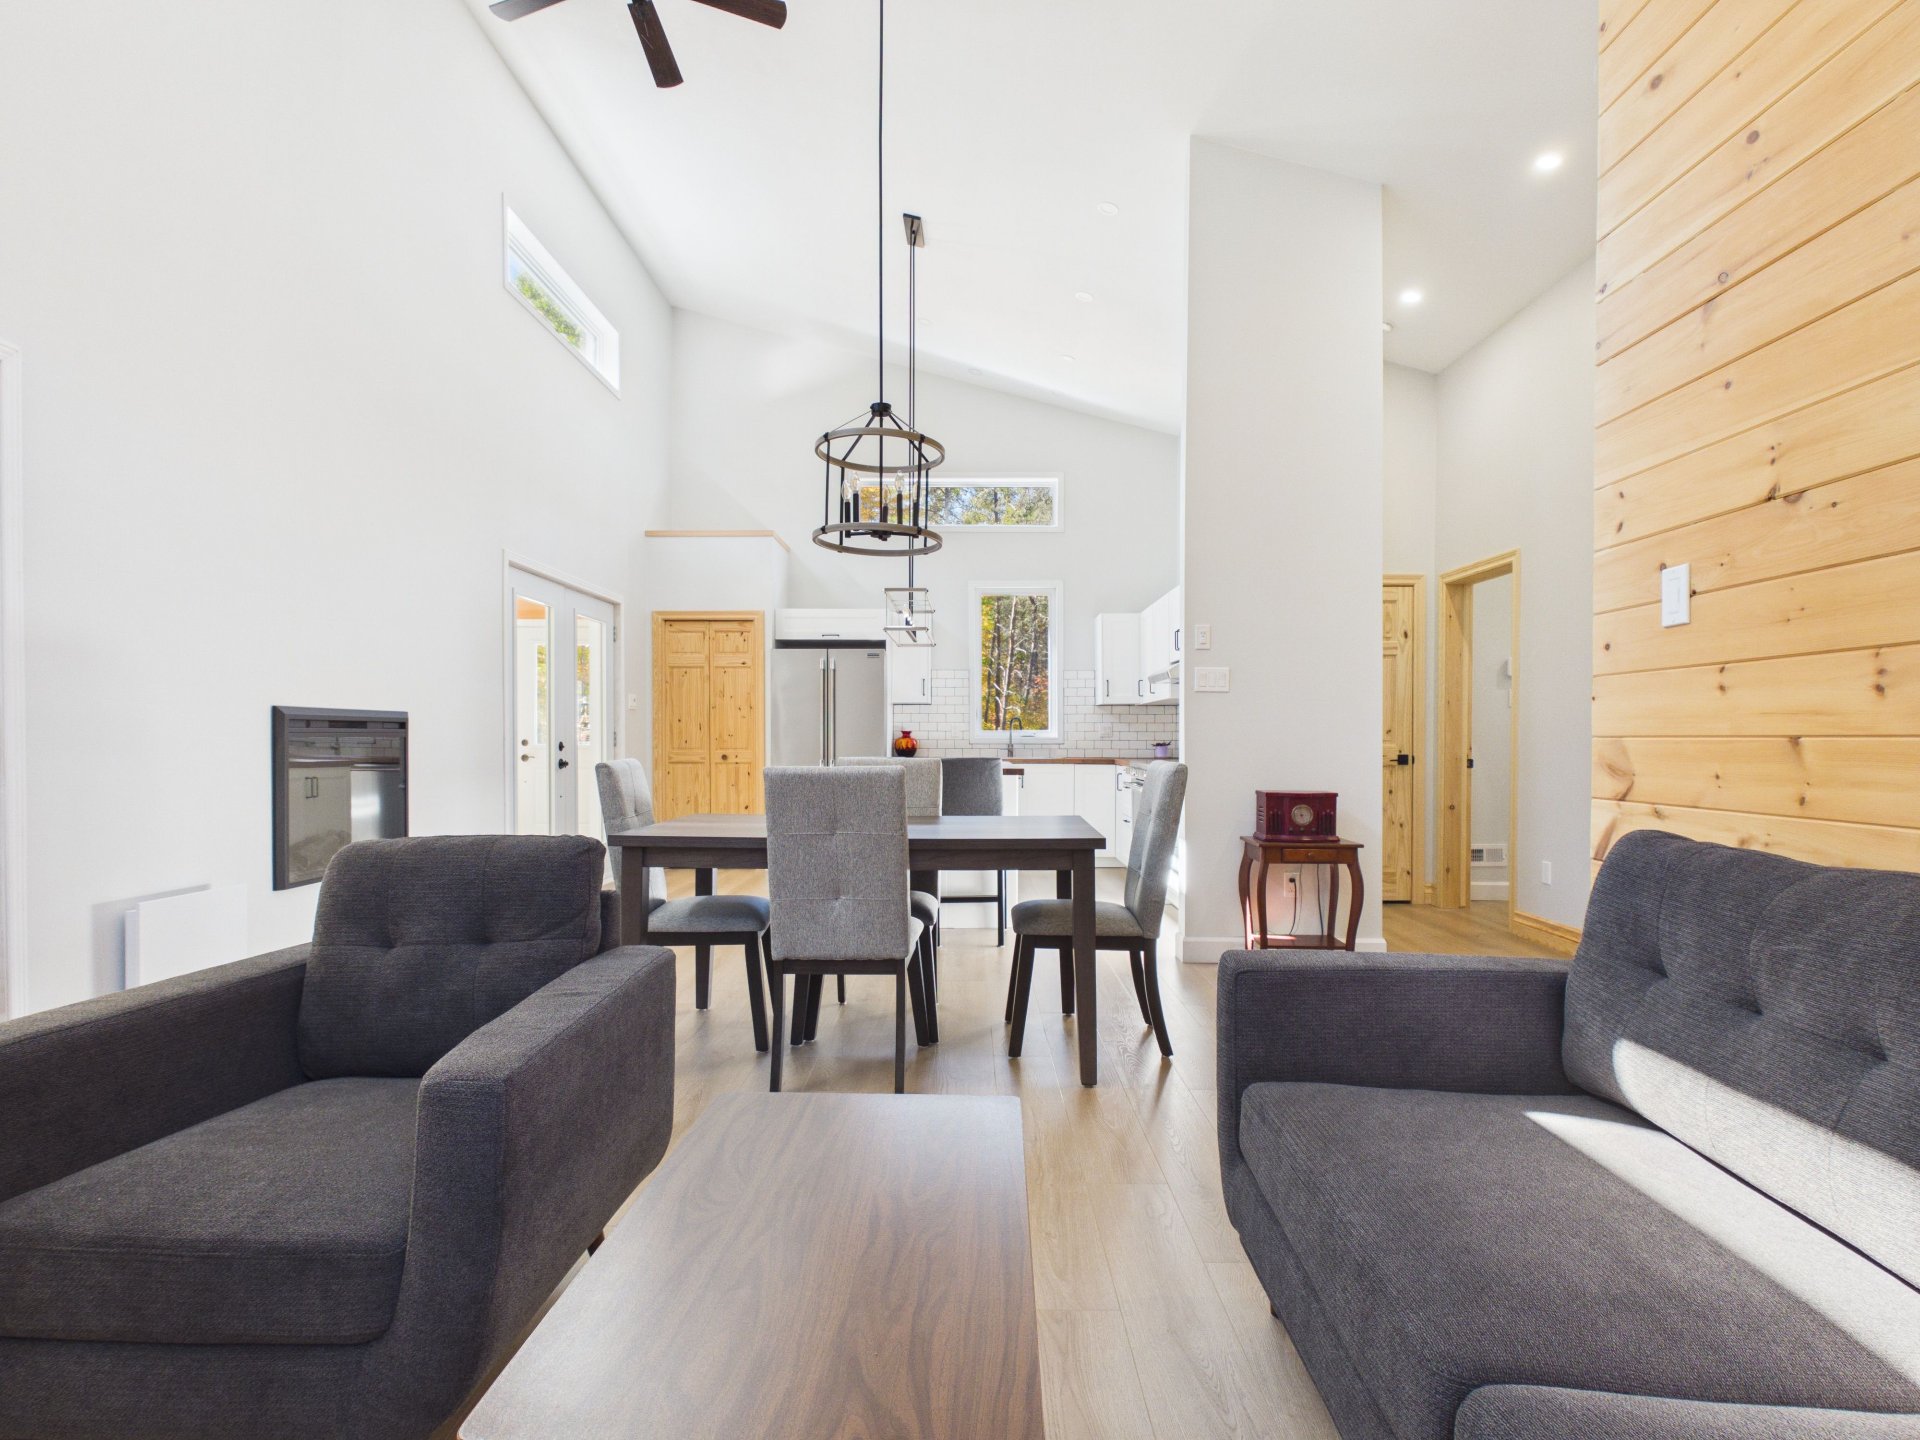
Overall View
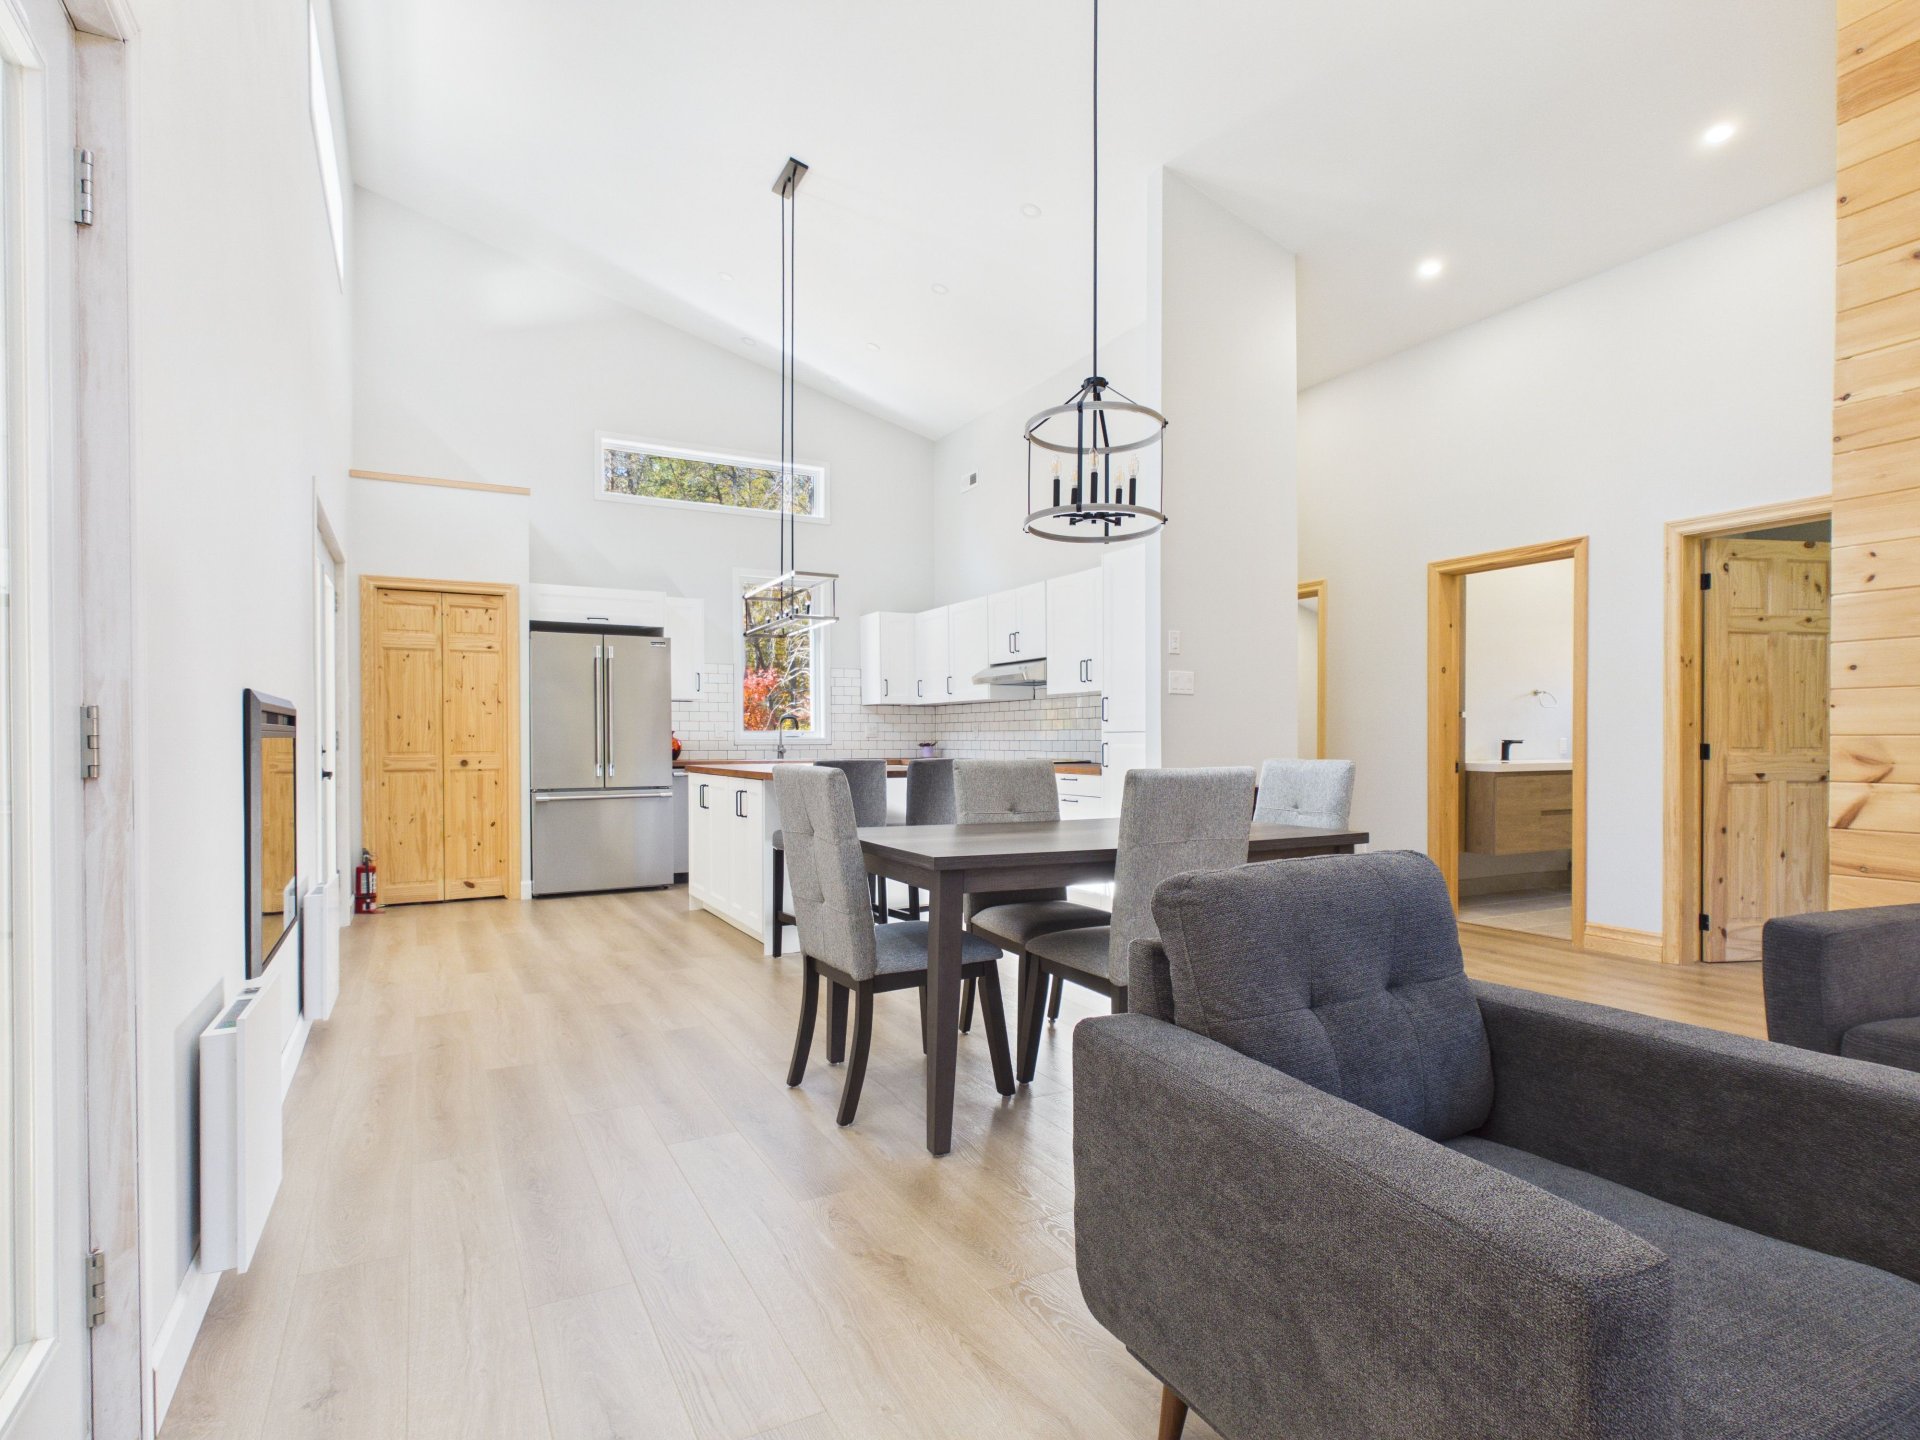
Overall View
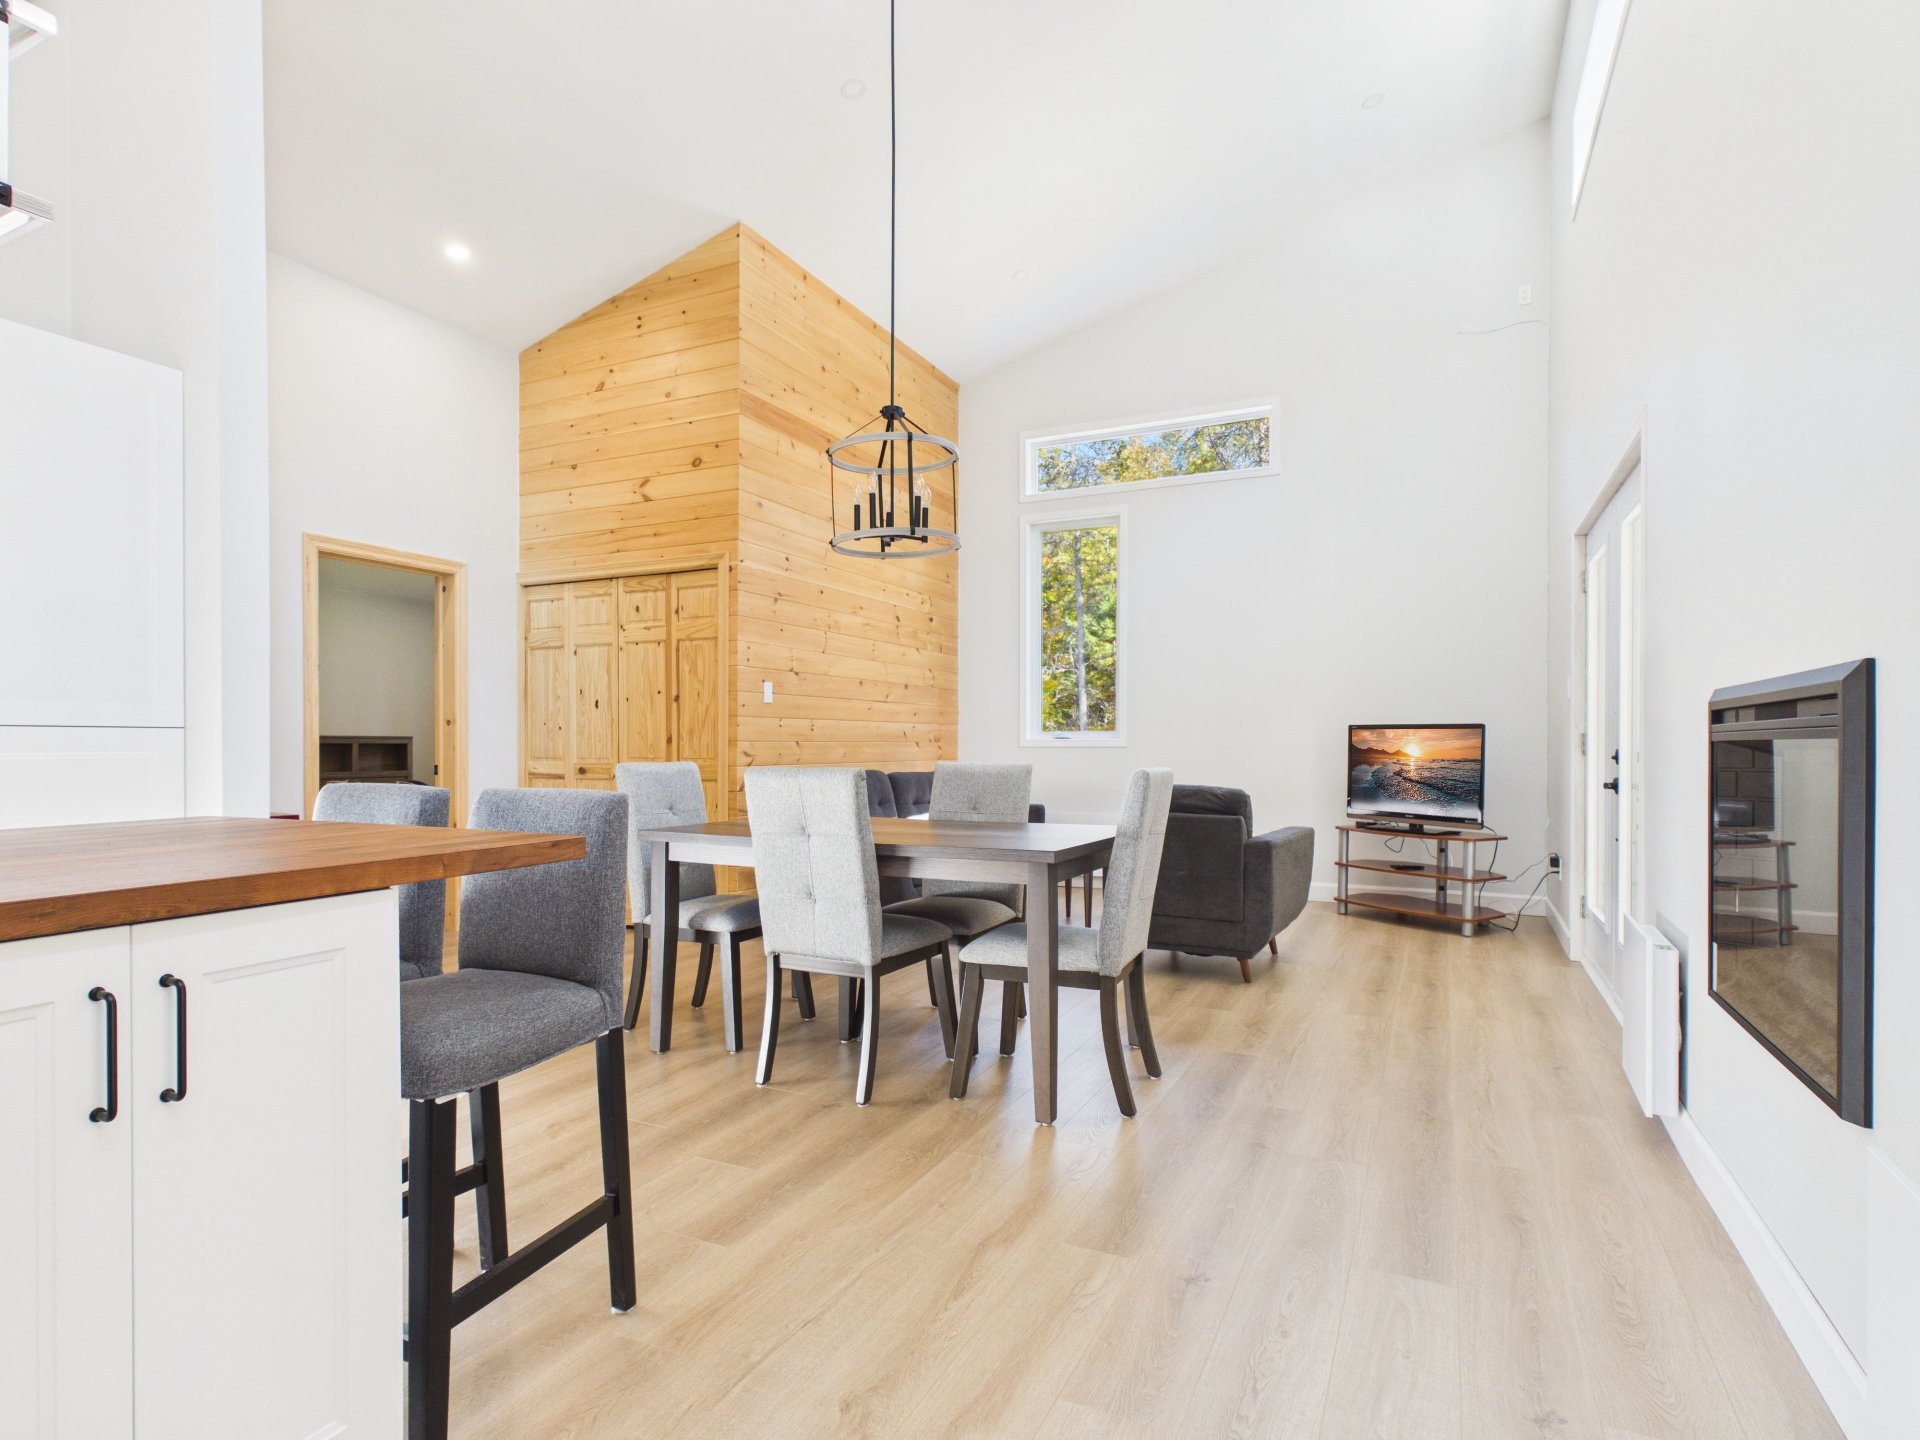
Kitchen
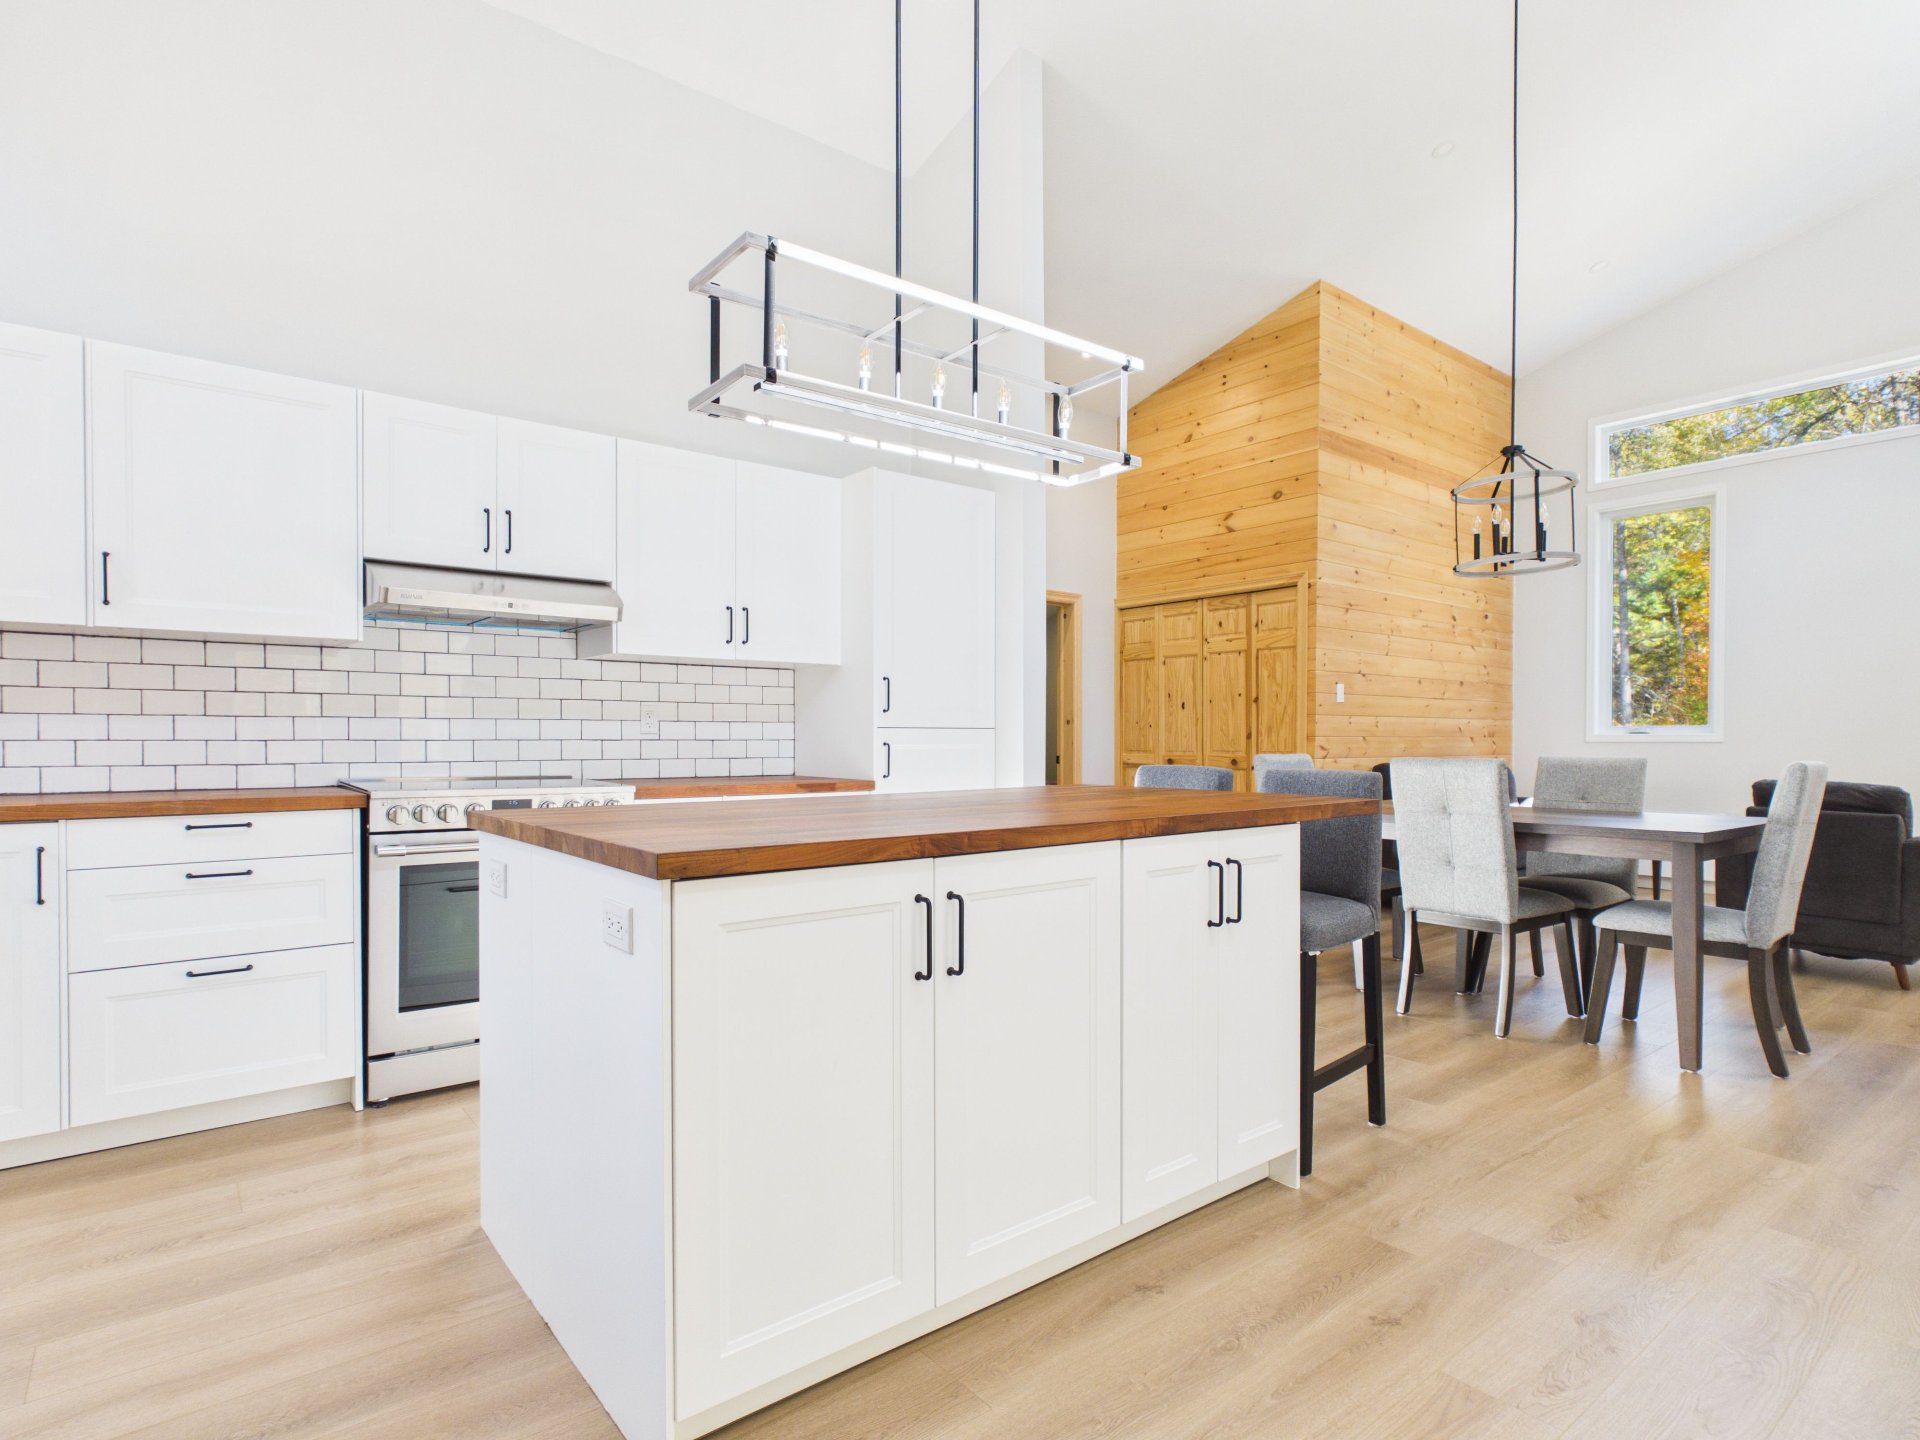
Kitchen
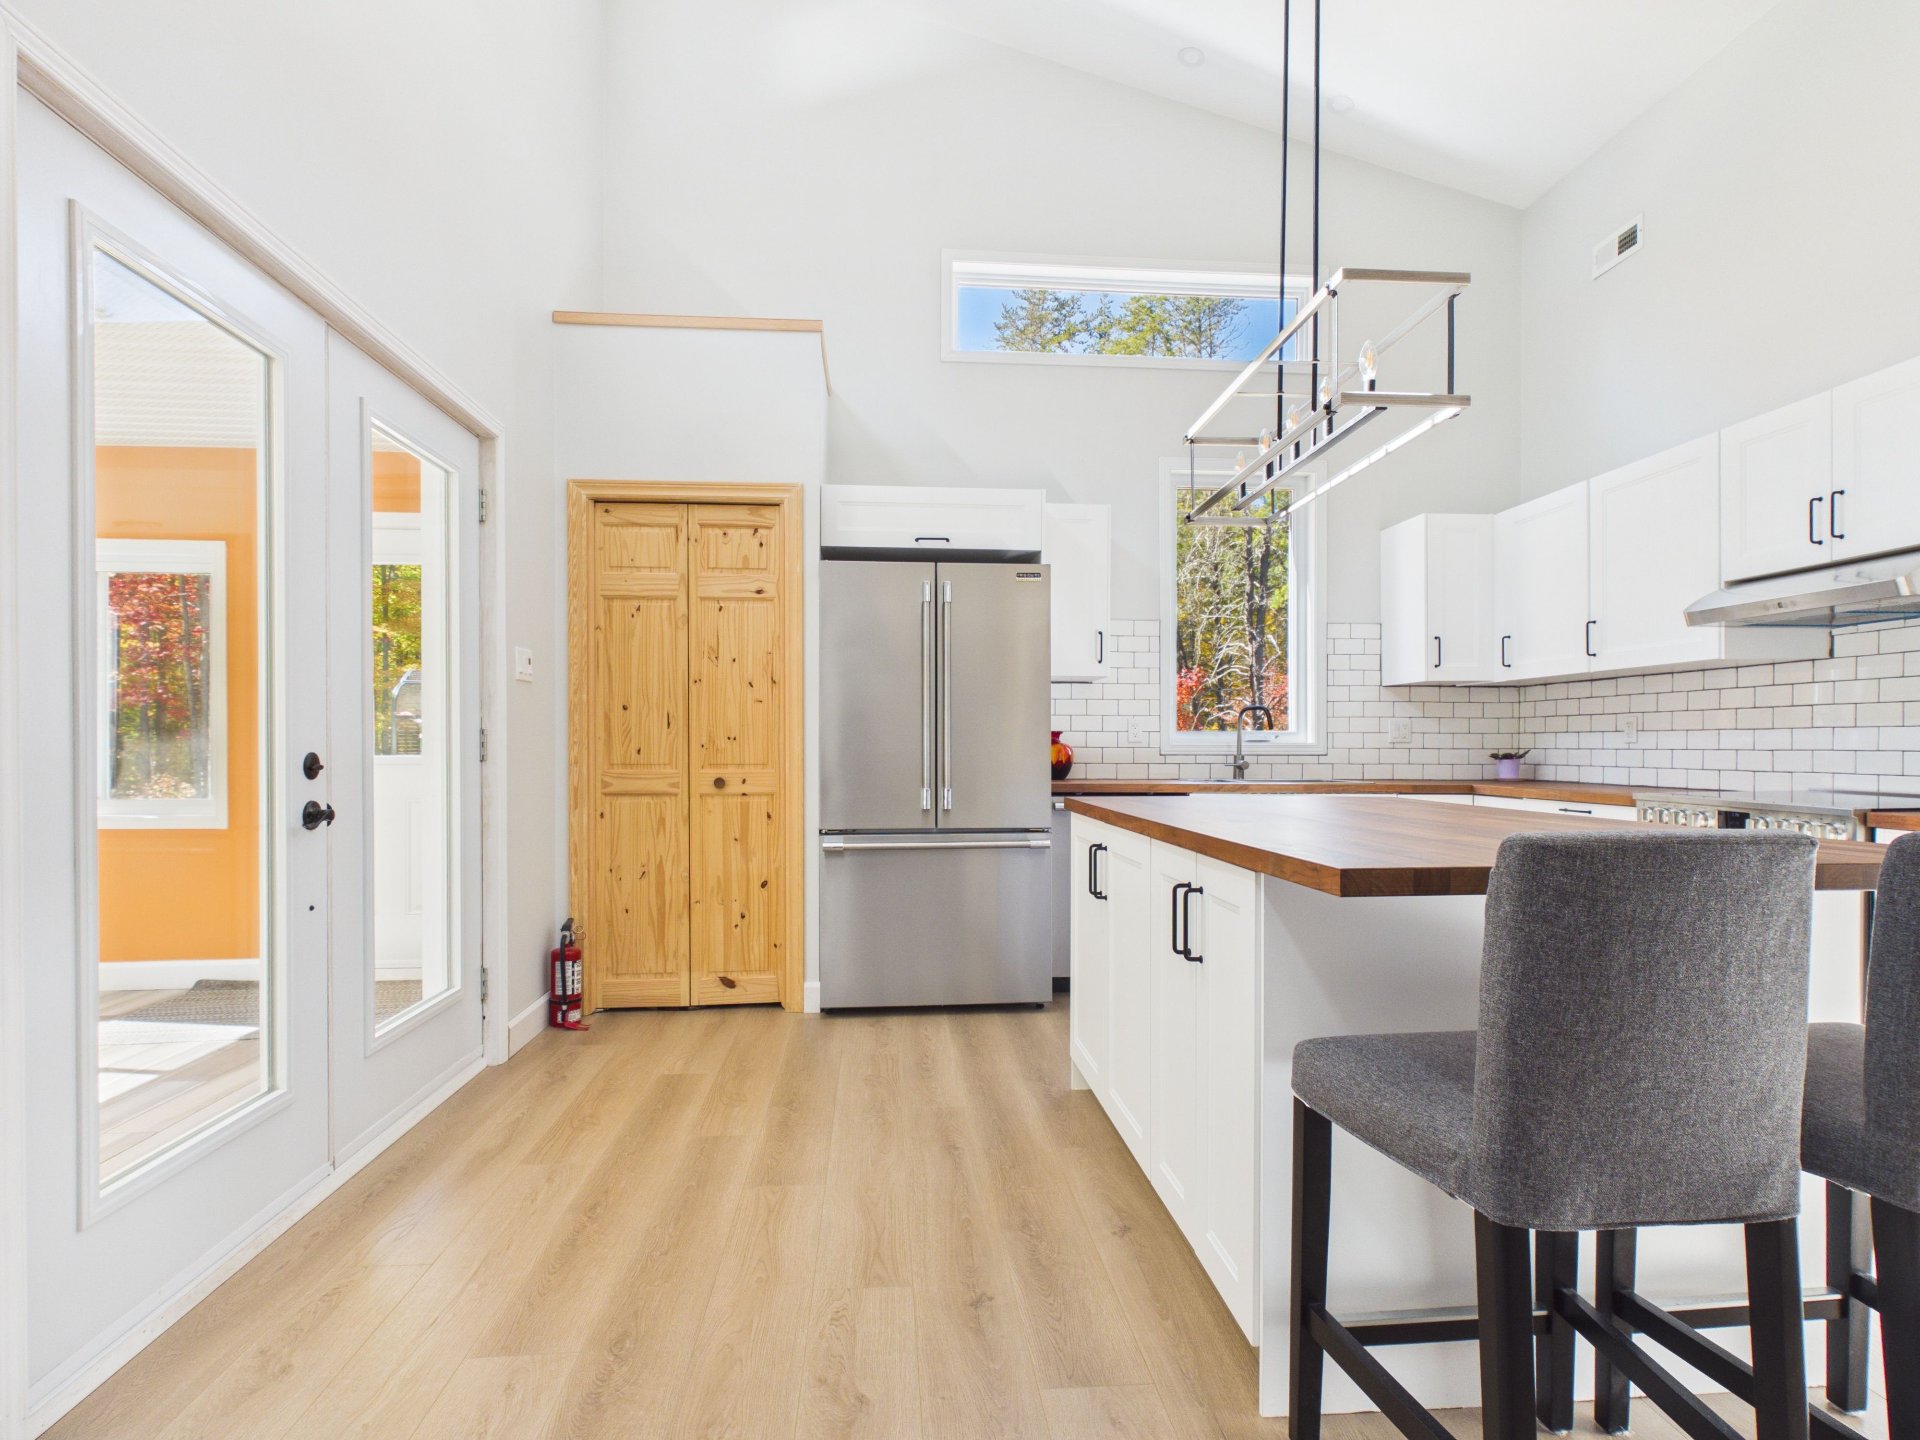
Kitchen
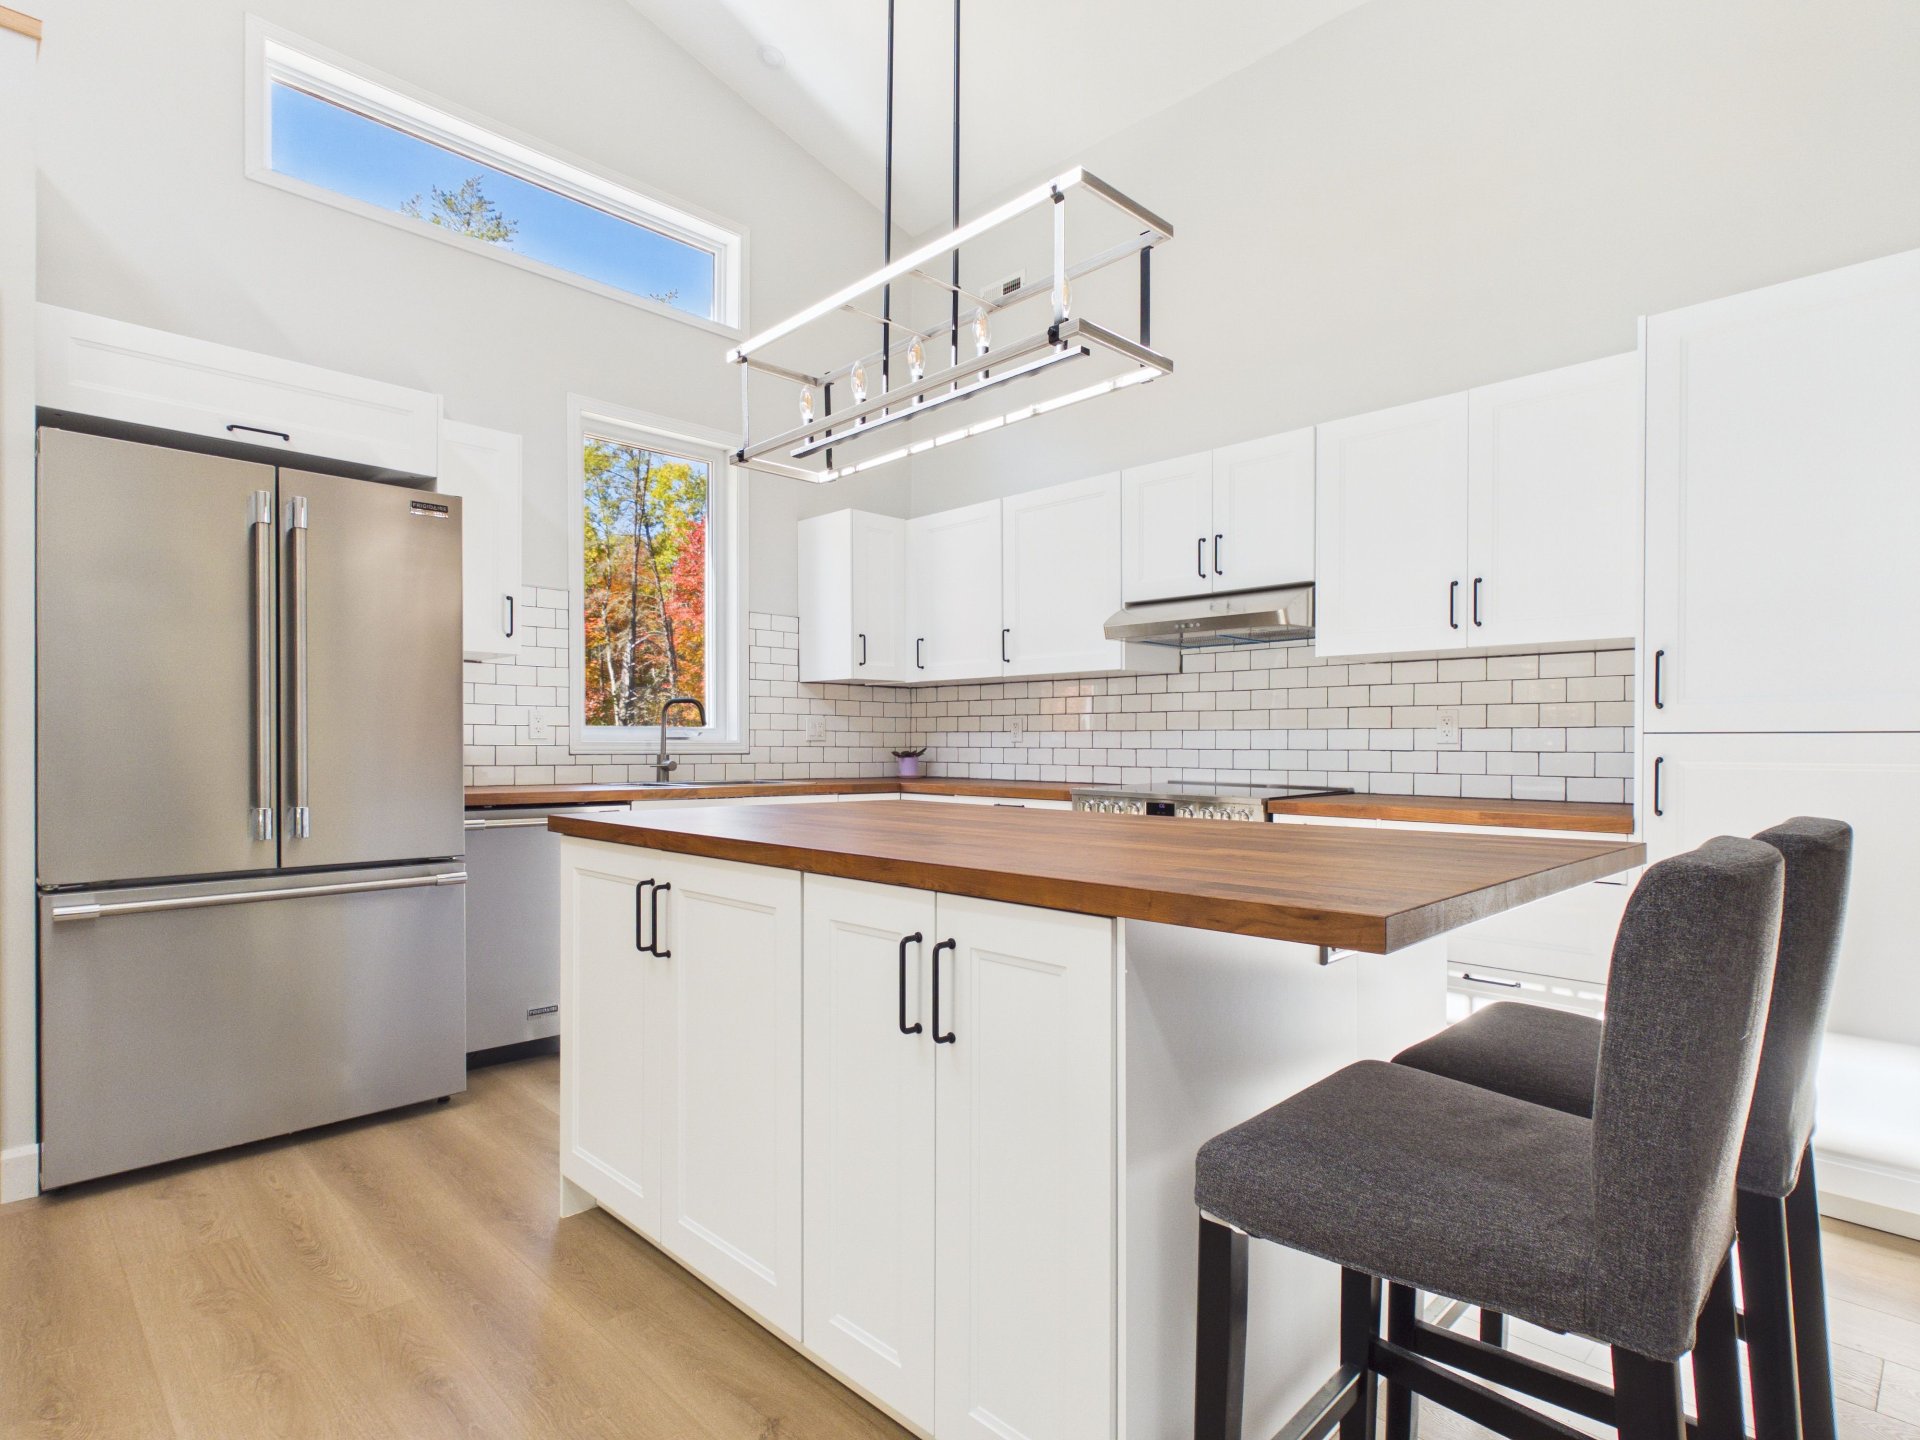
Kitchen
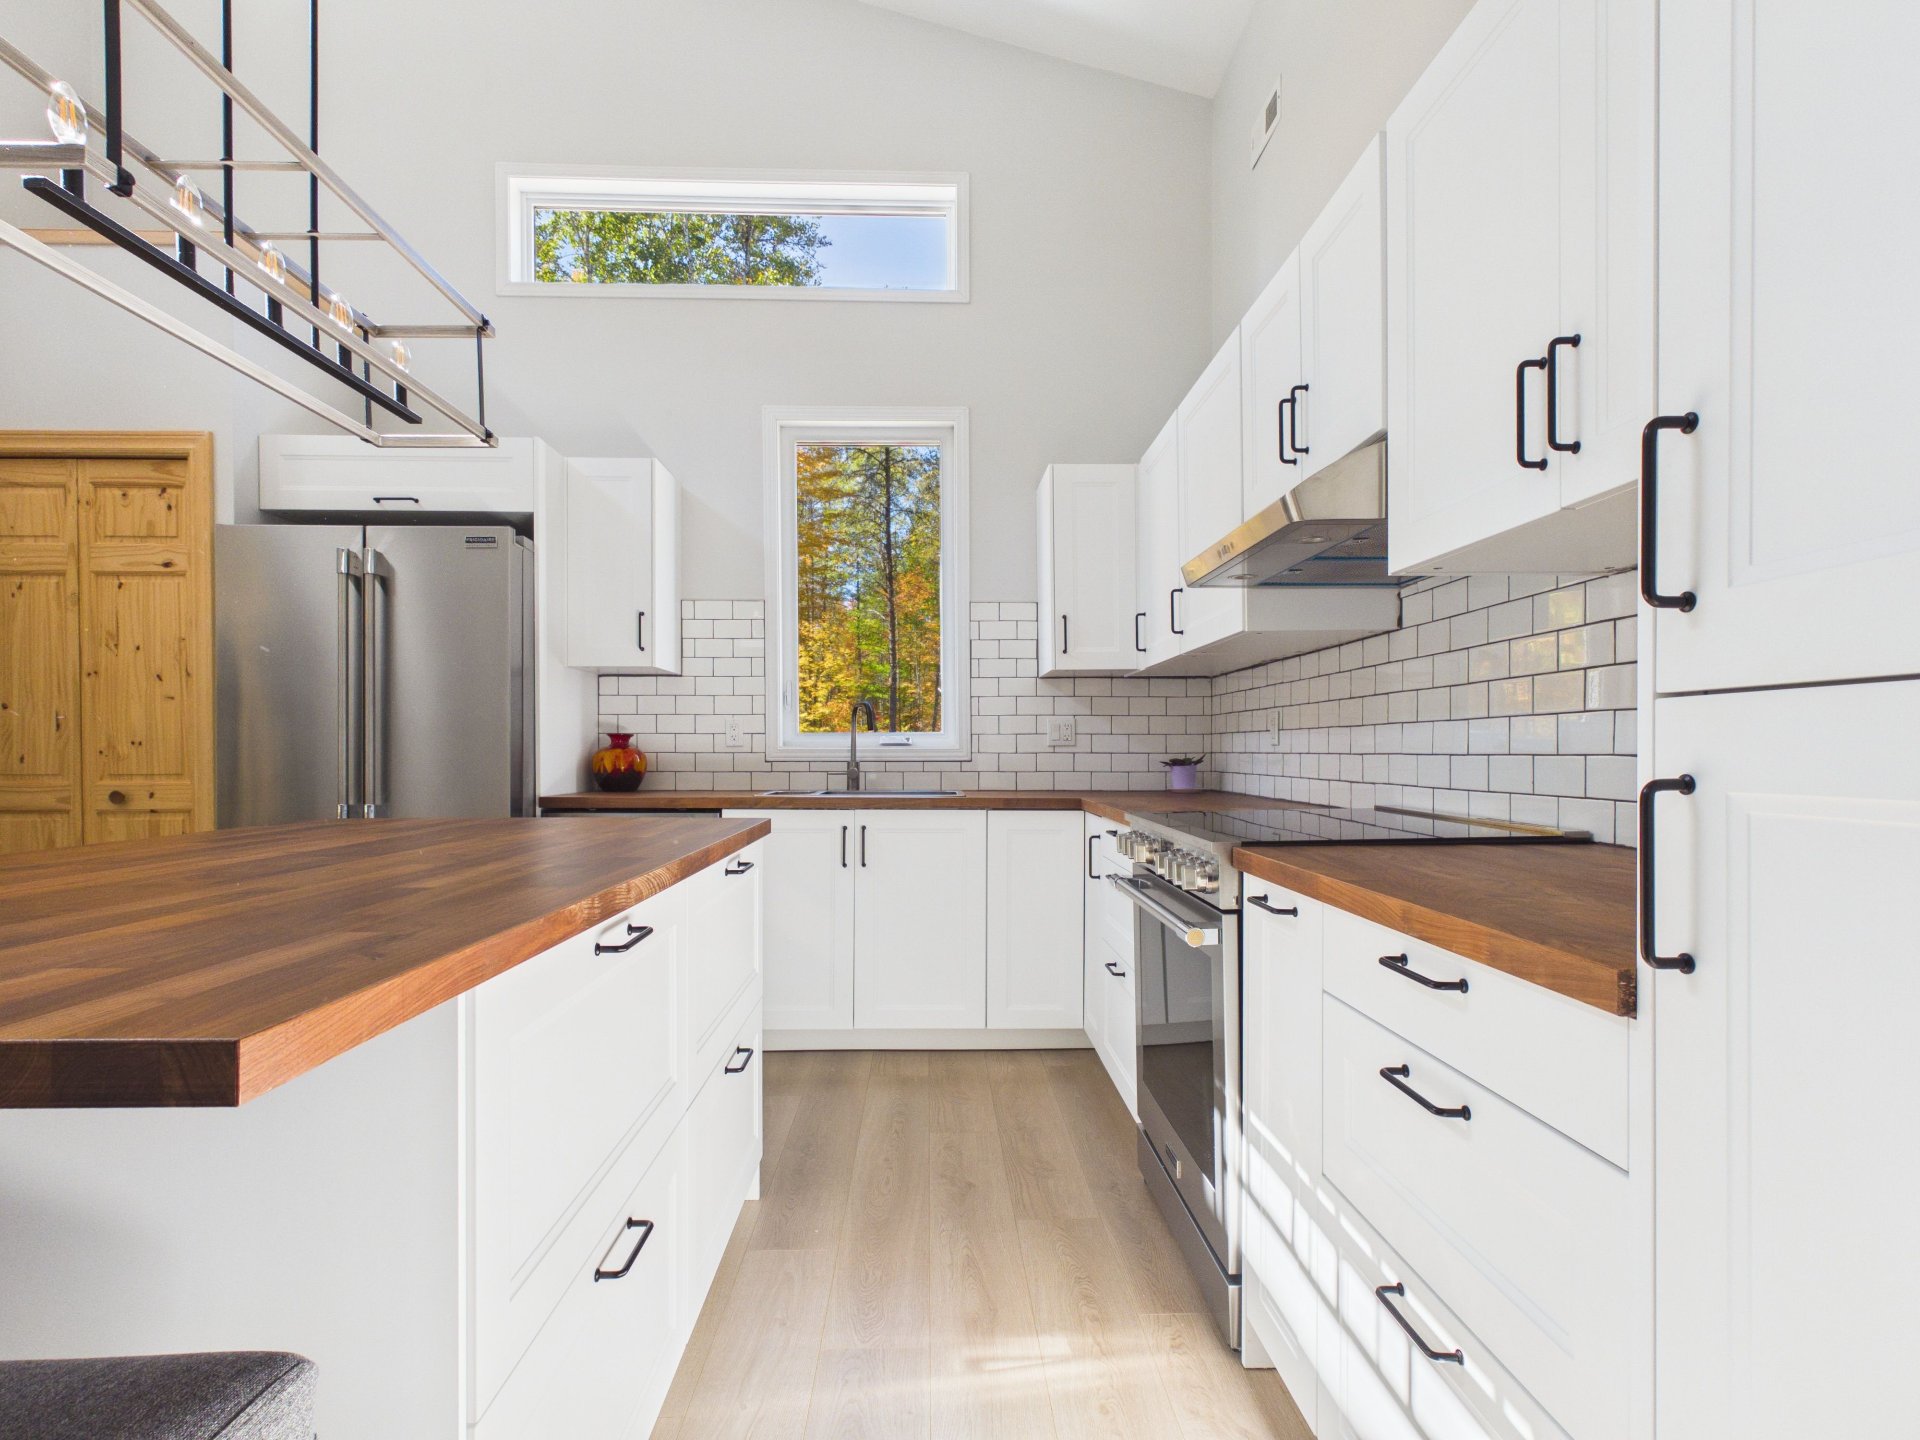
Kitchen
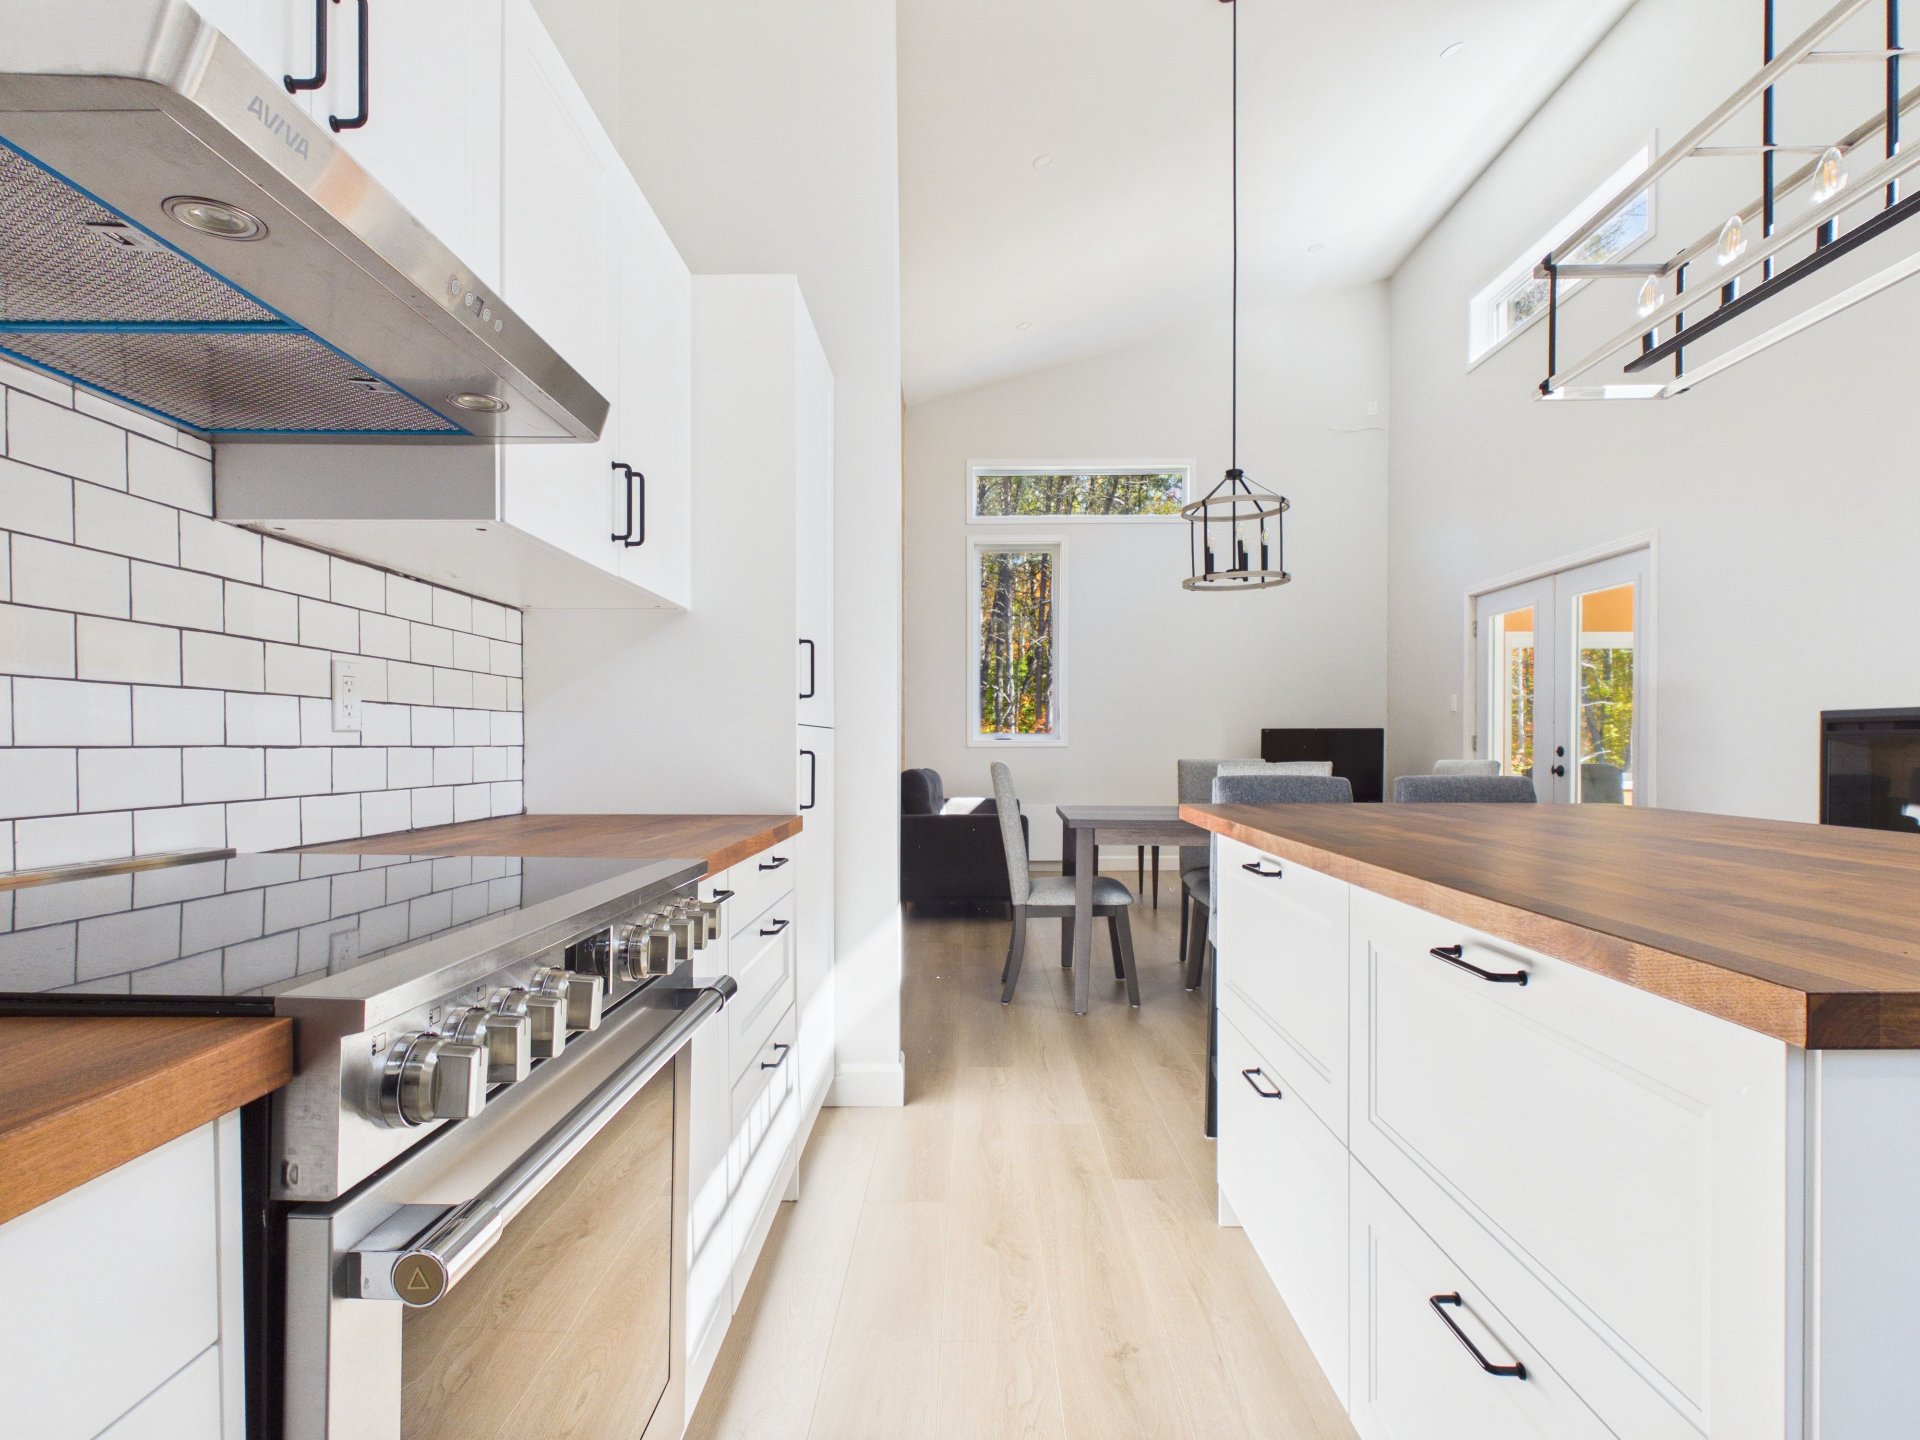
Dining room
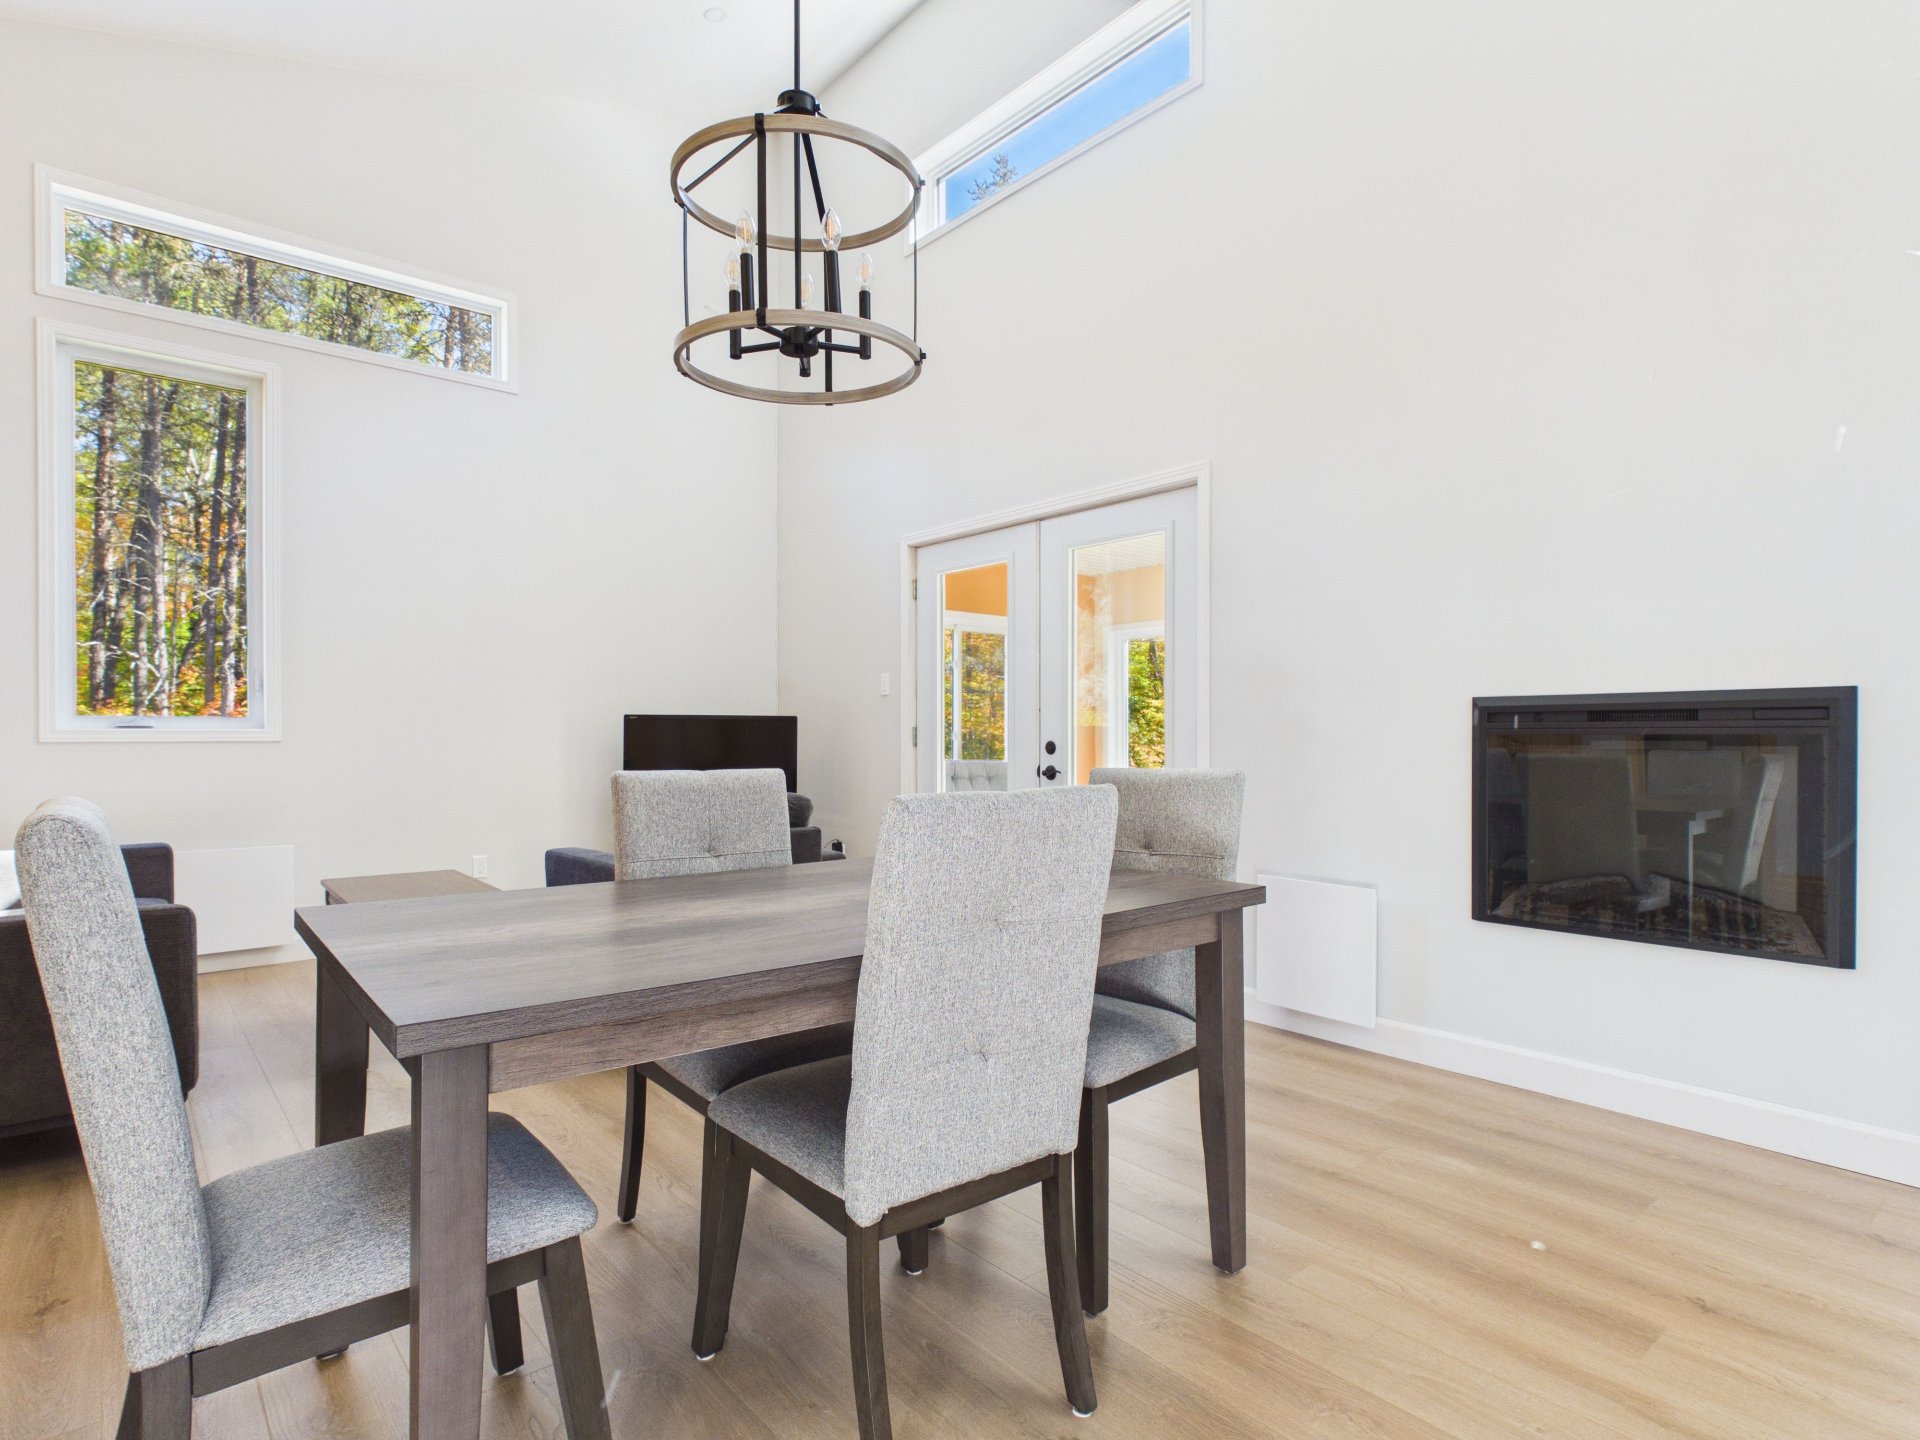
Dining room
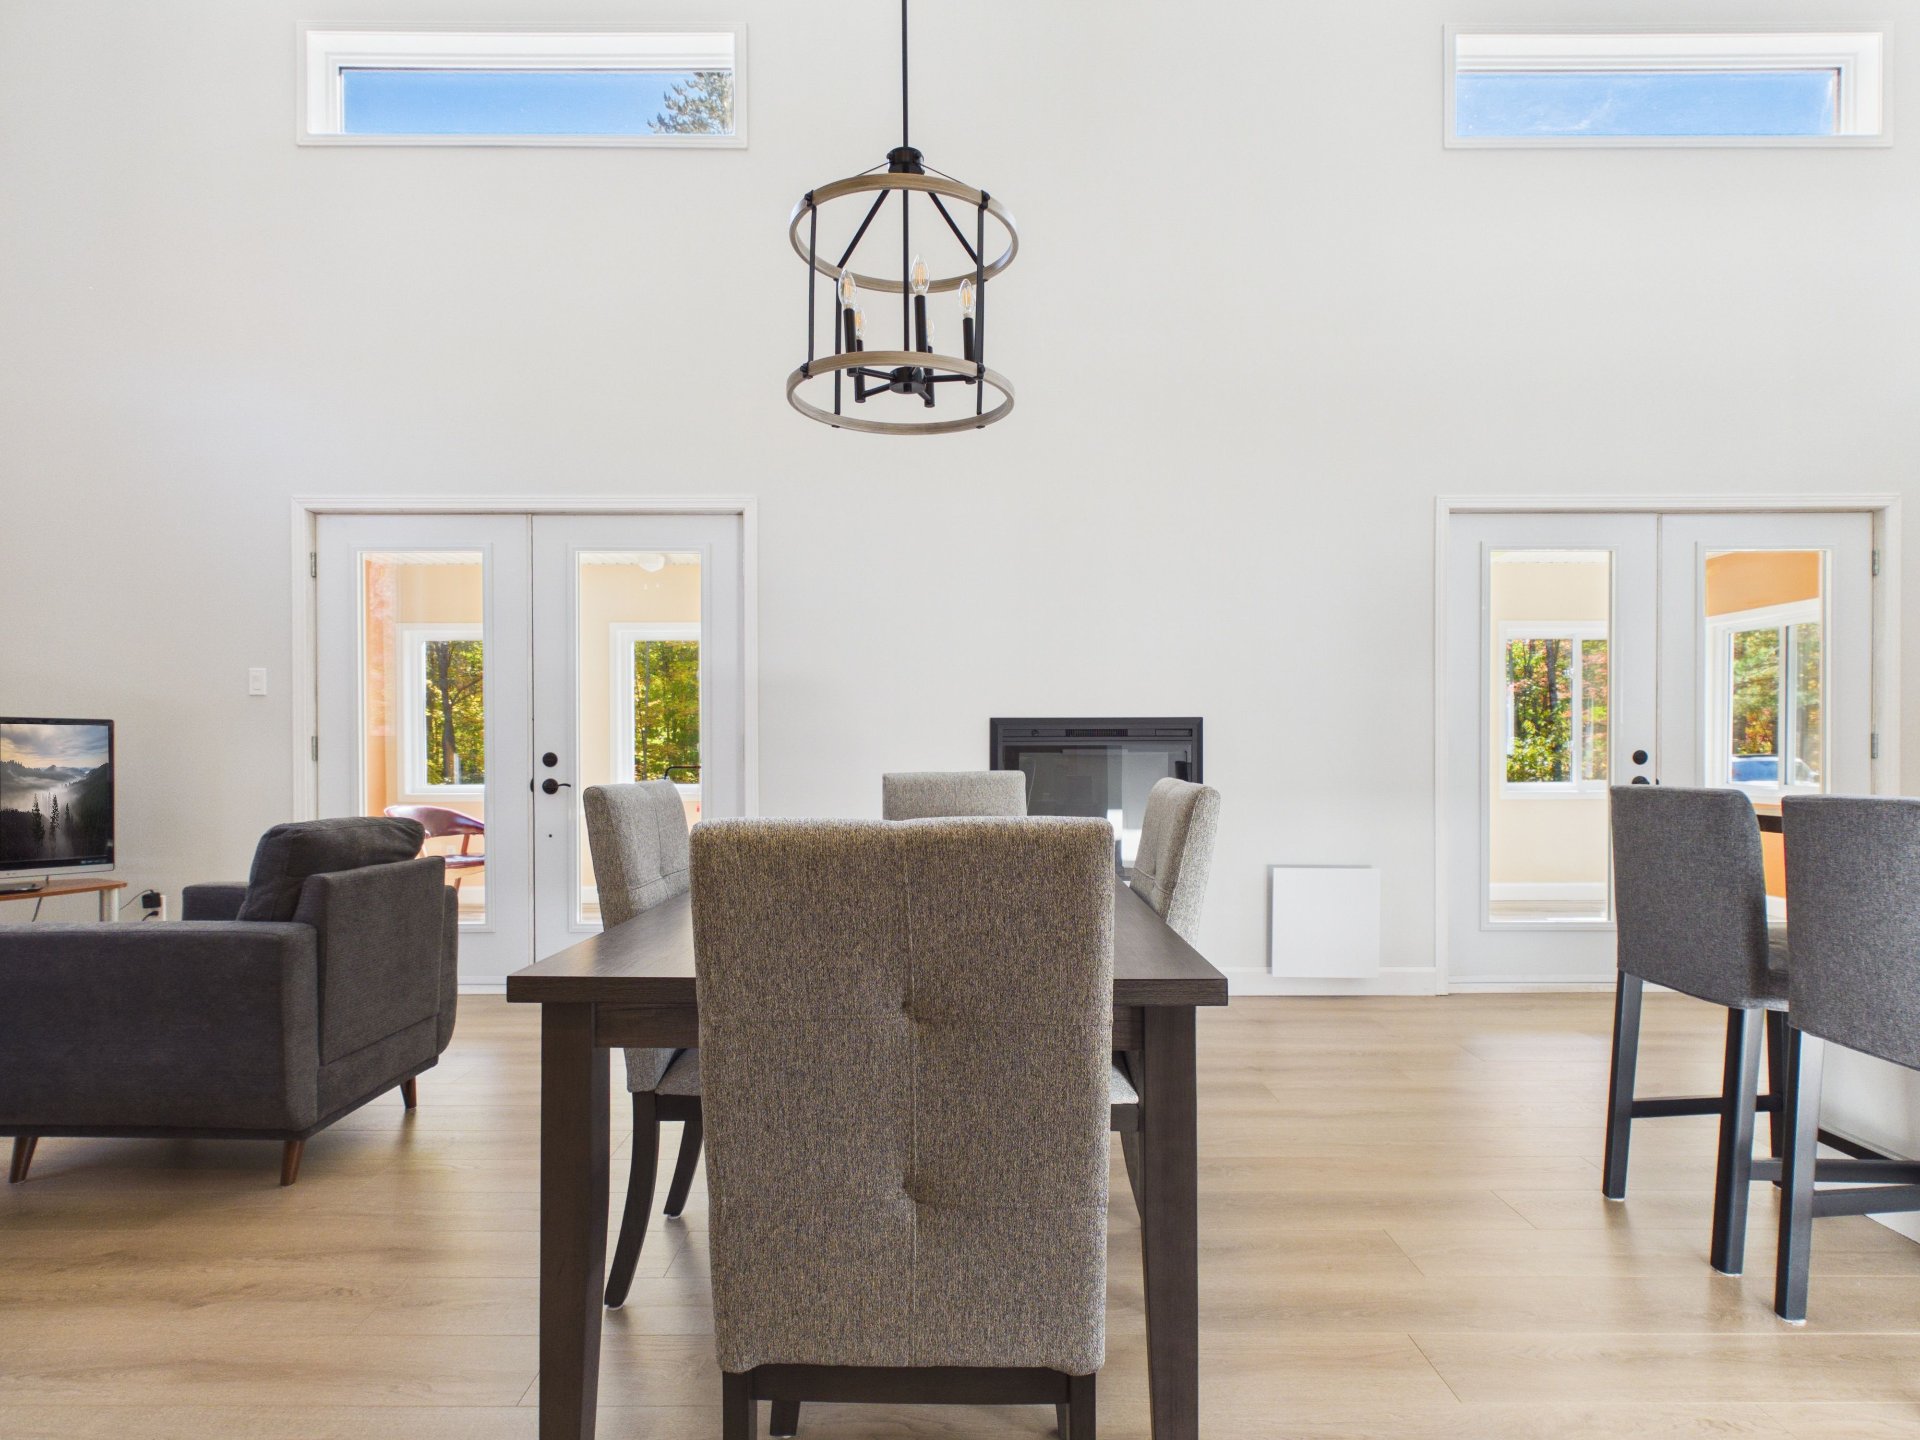
Corridor
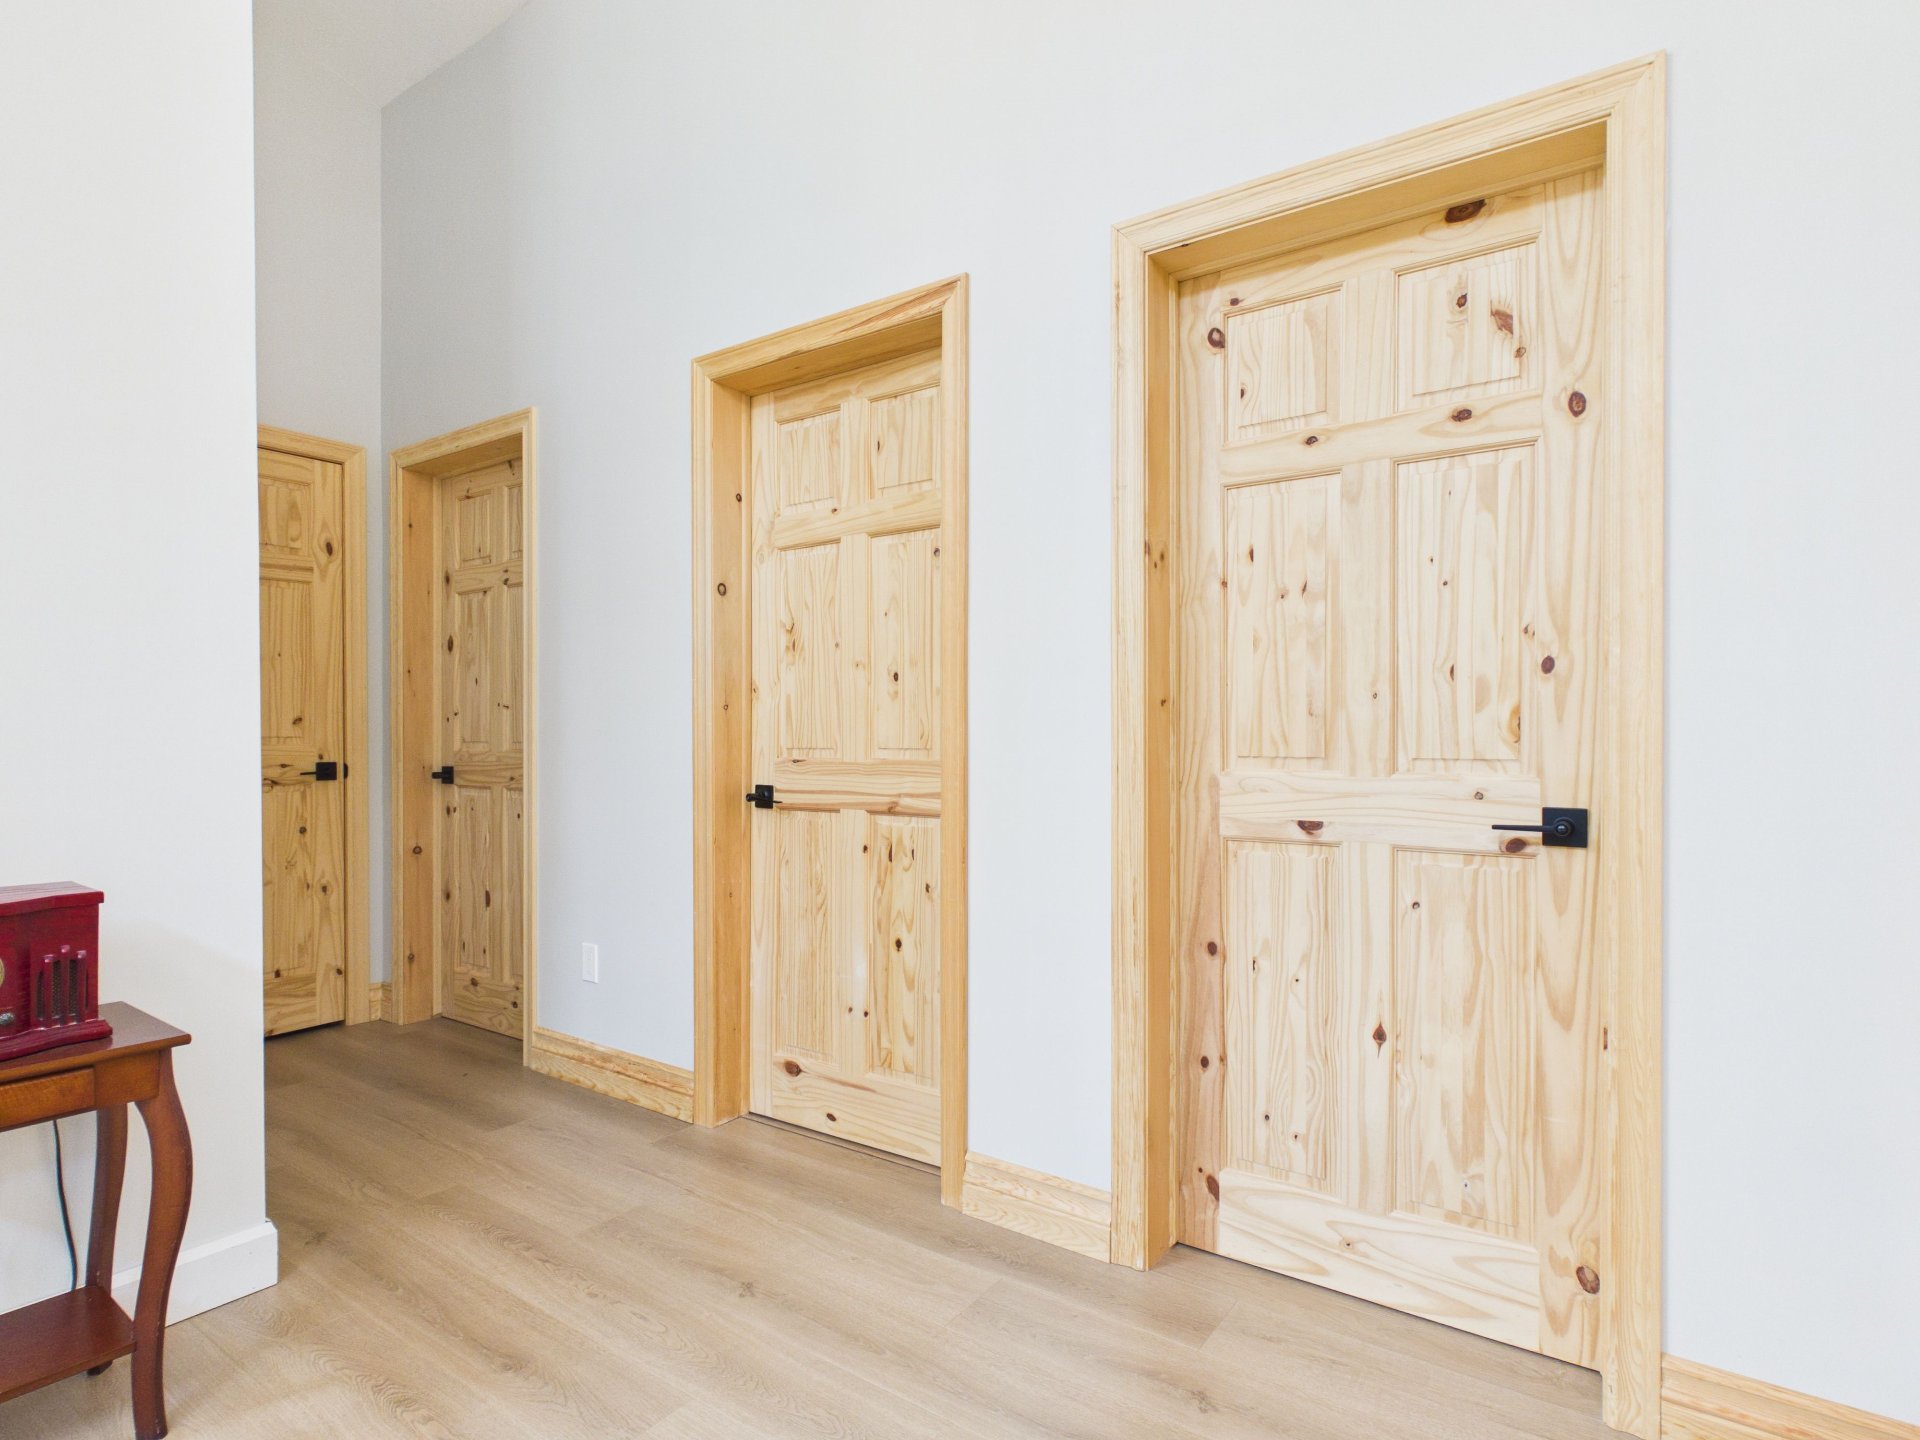
Primary bedroom
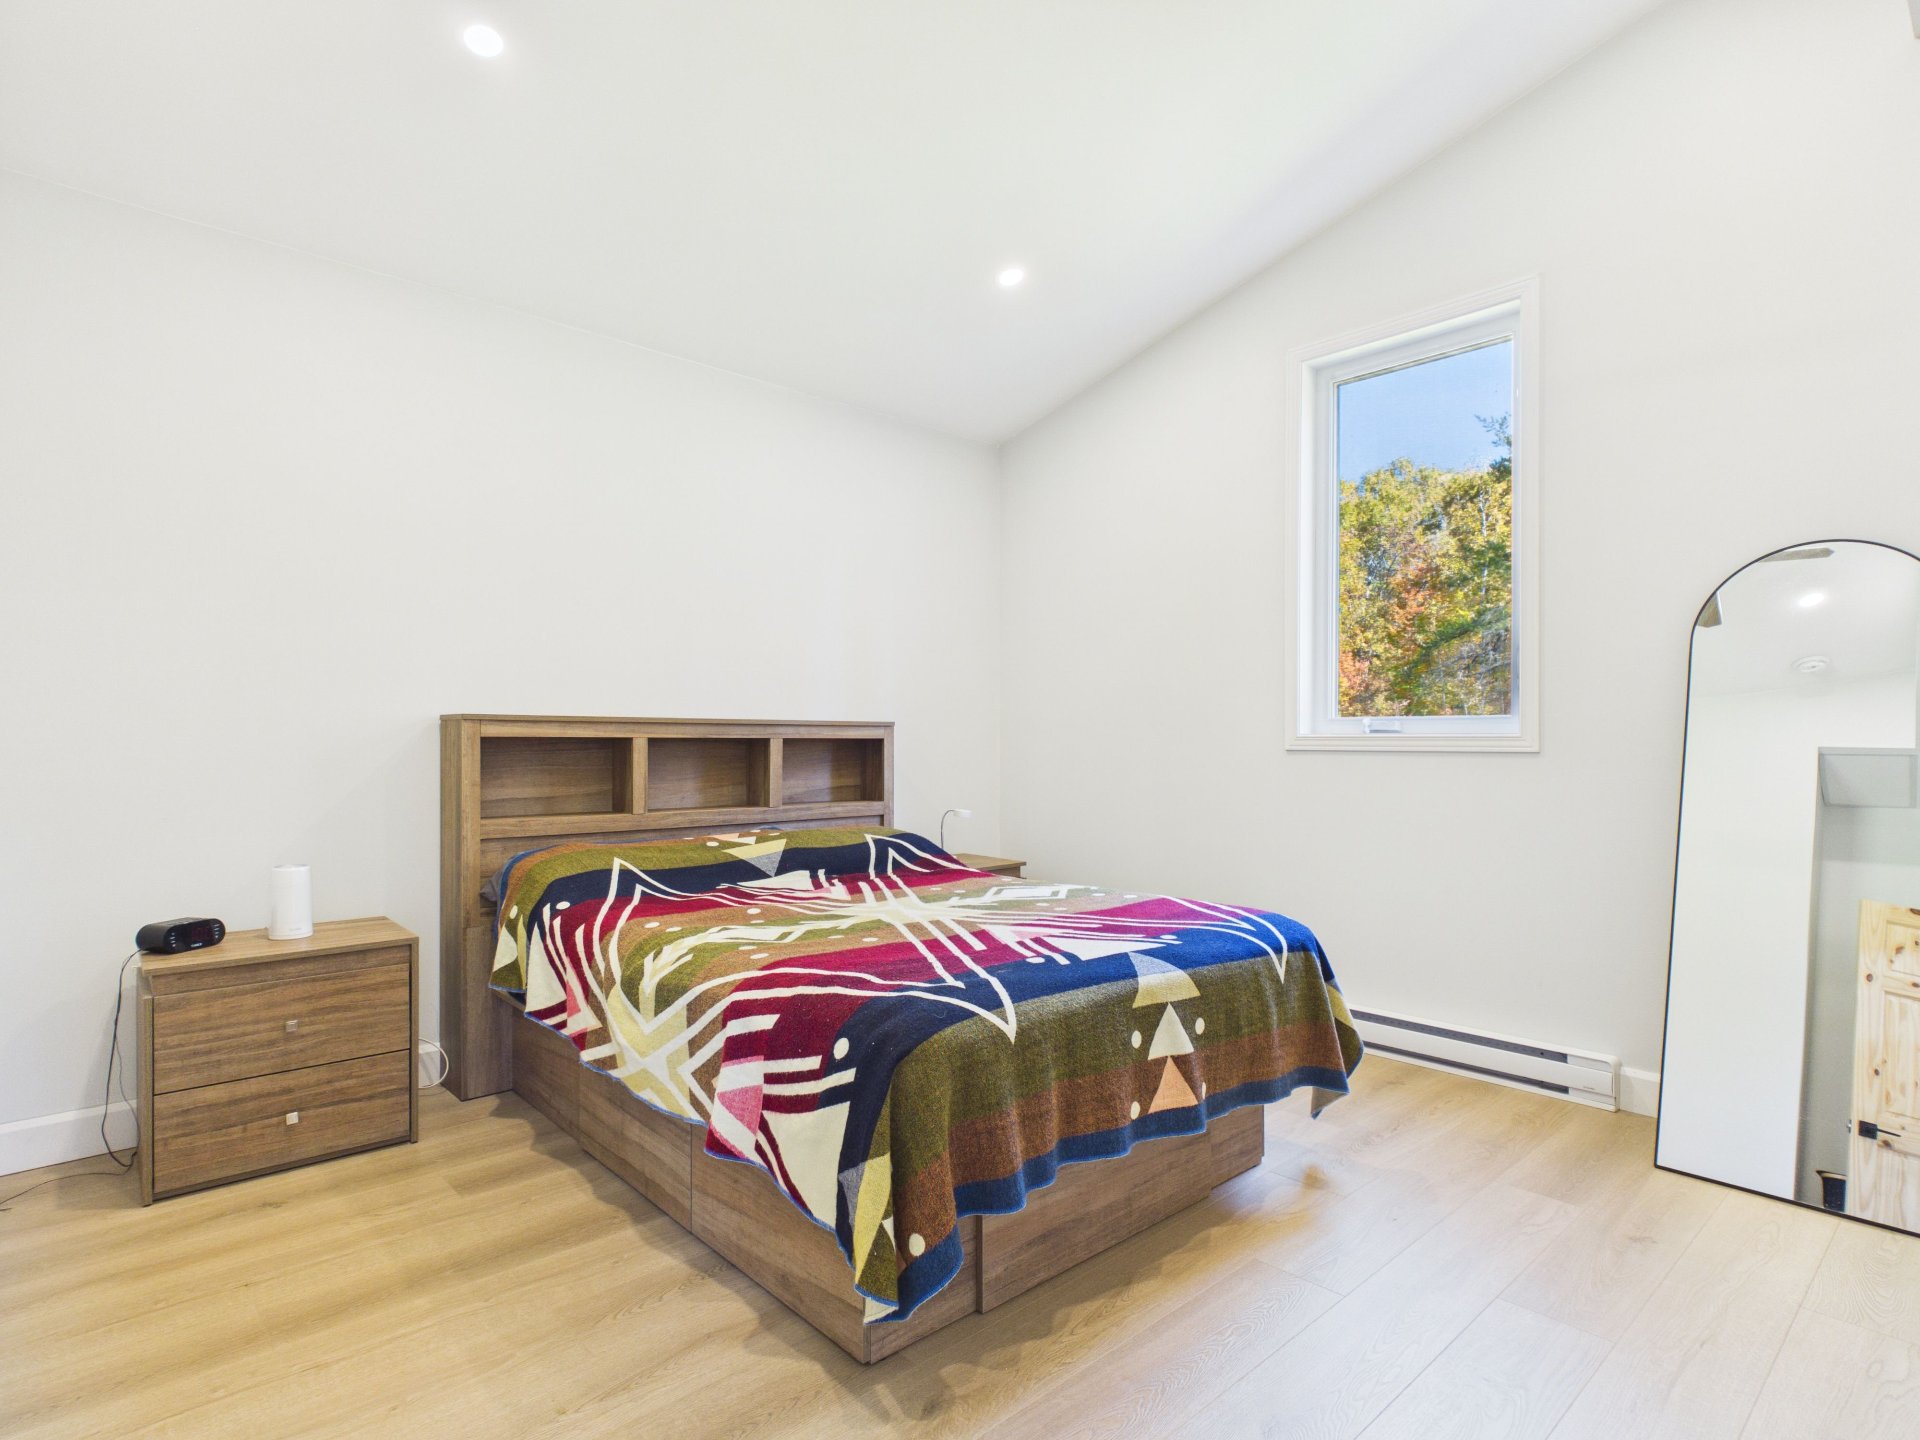
Primary bedroom
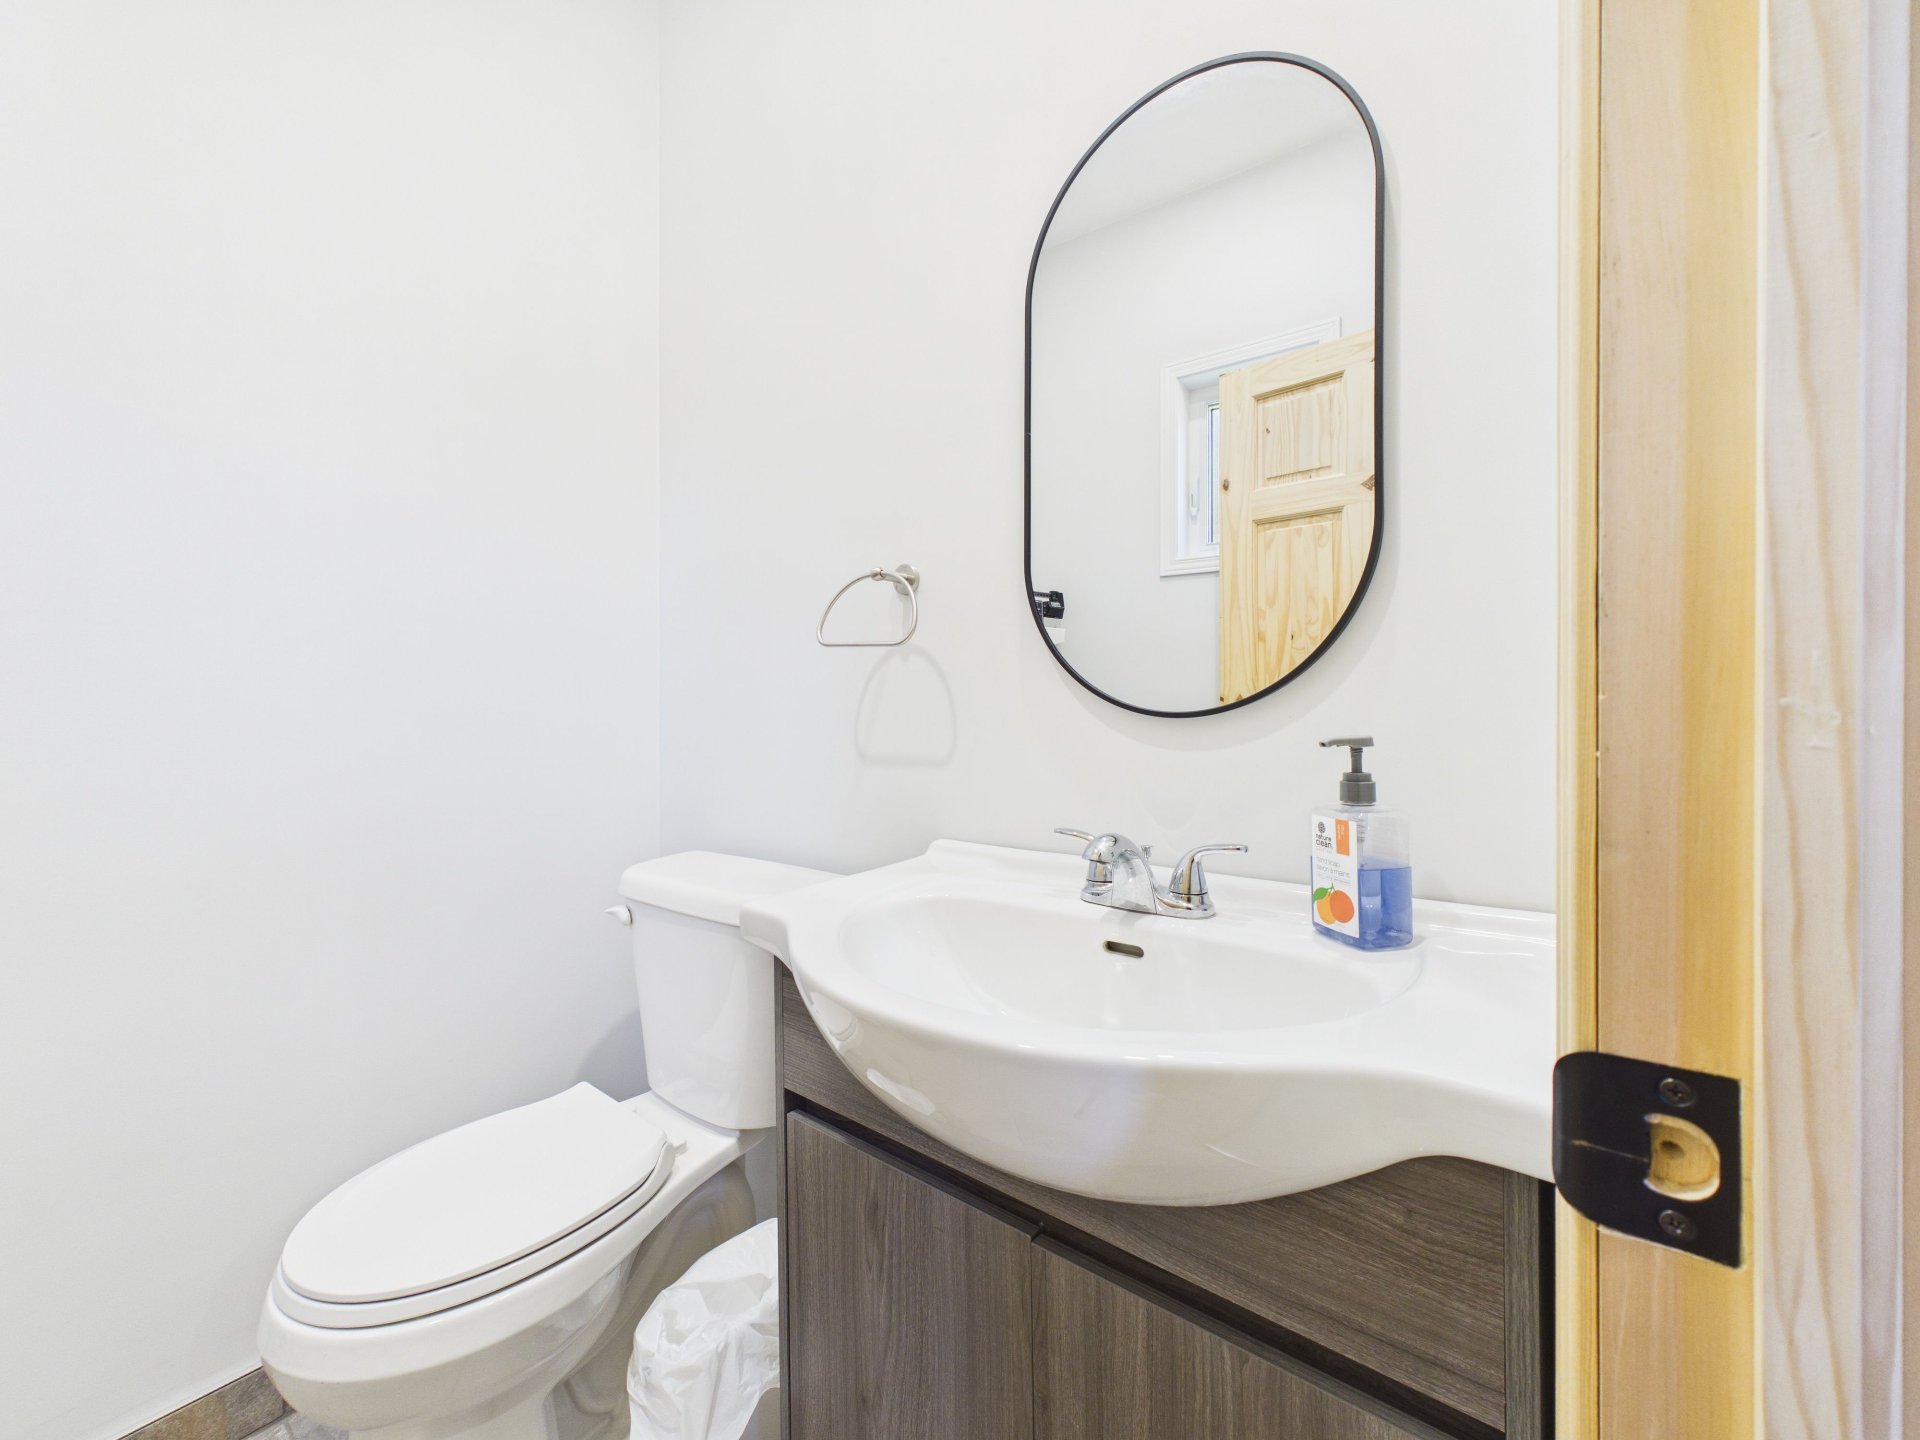
Washroom
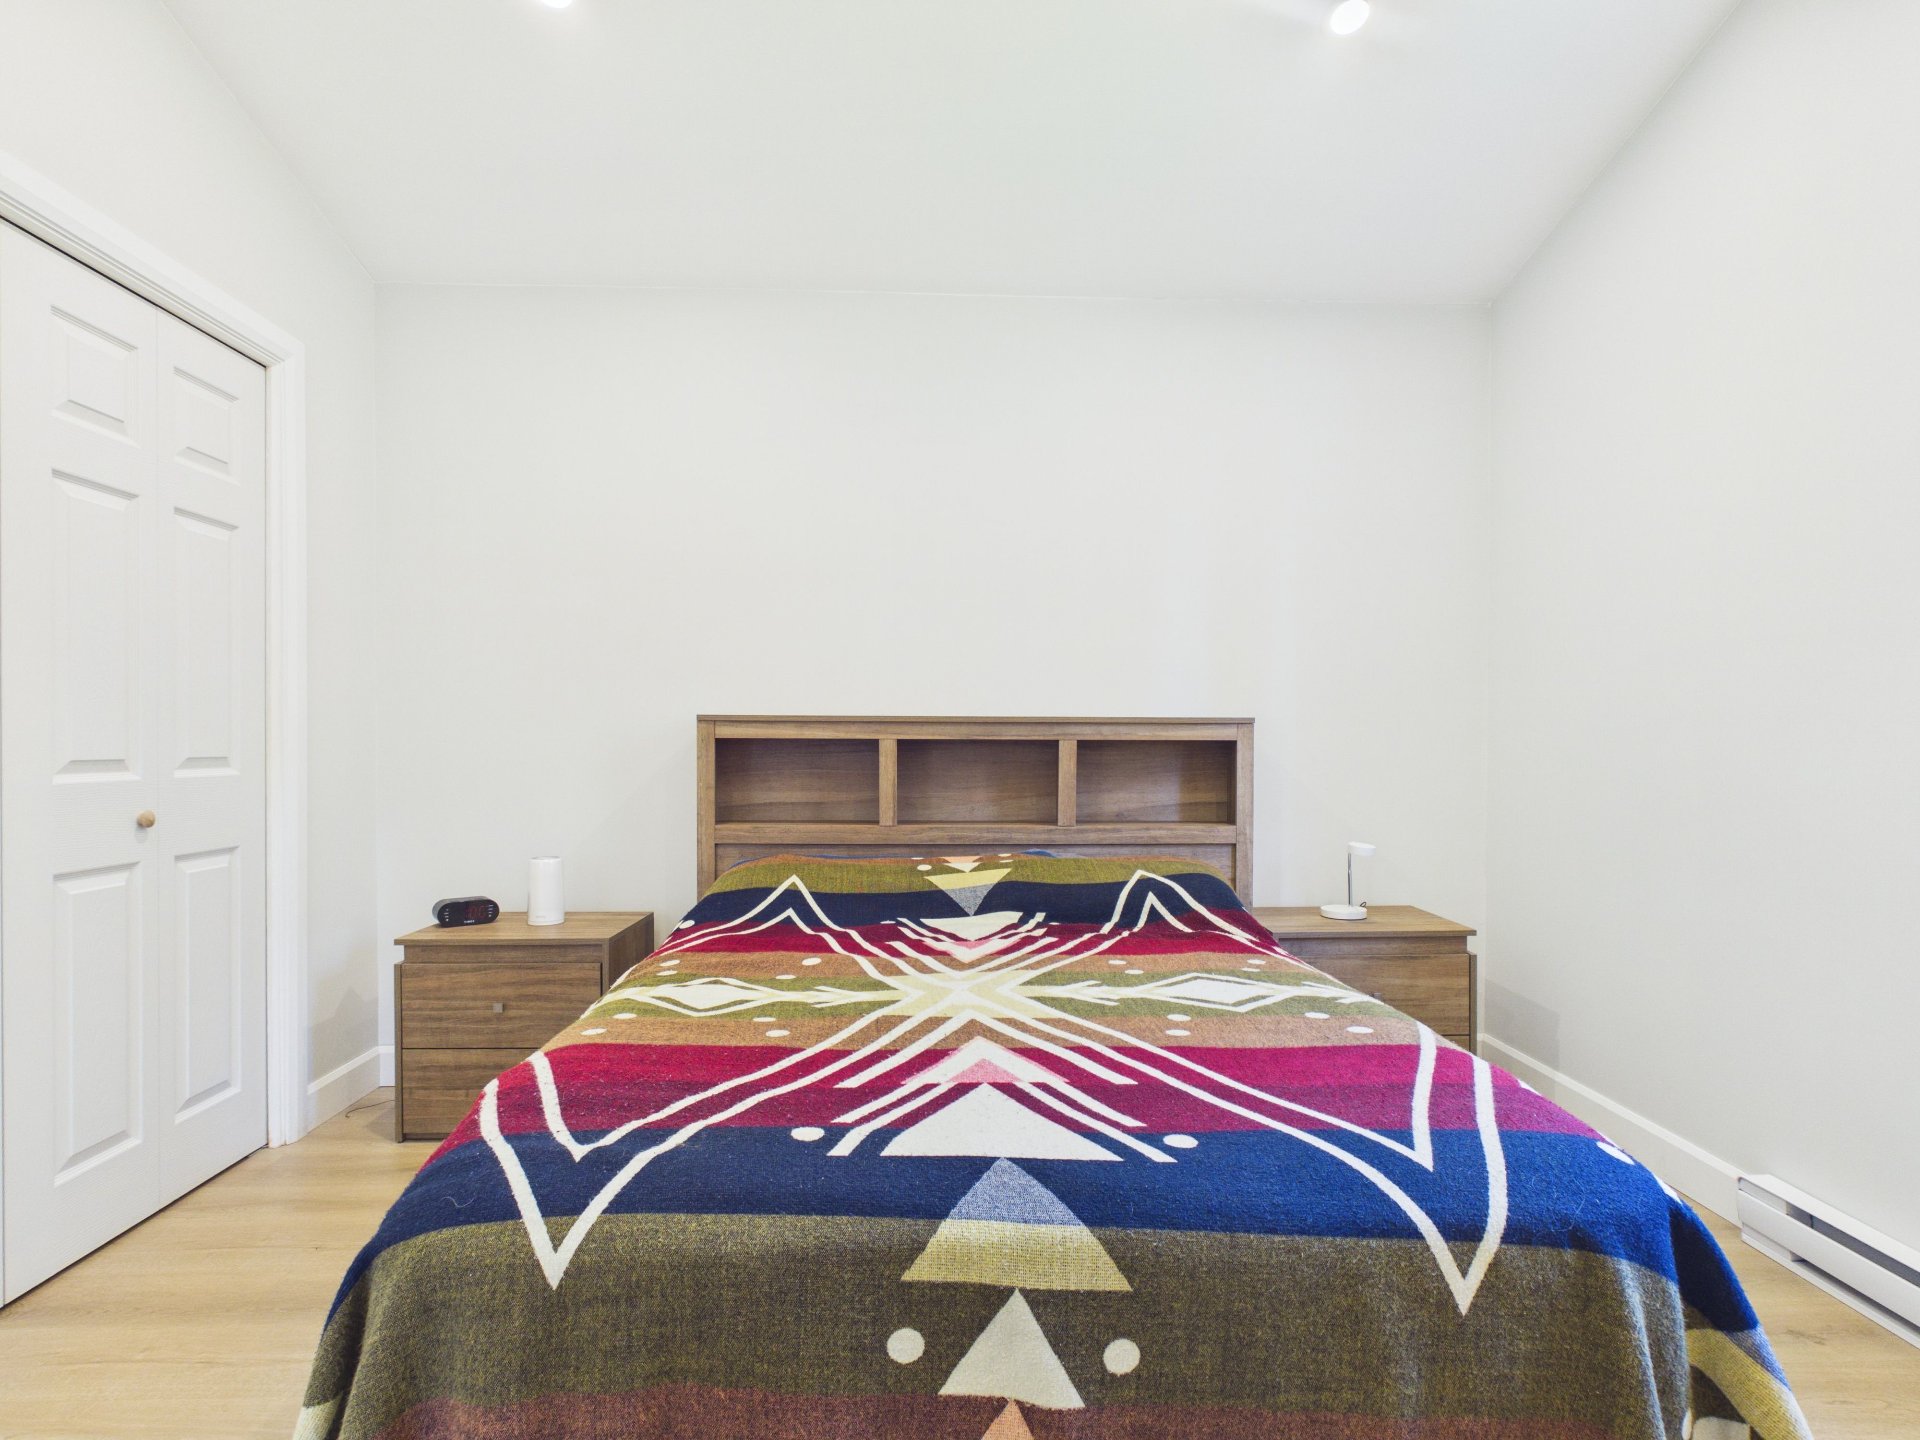
Primary bedroom
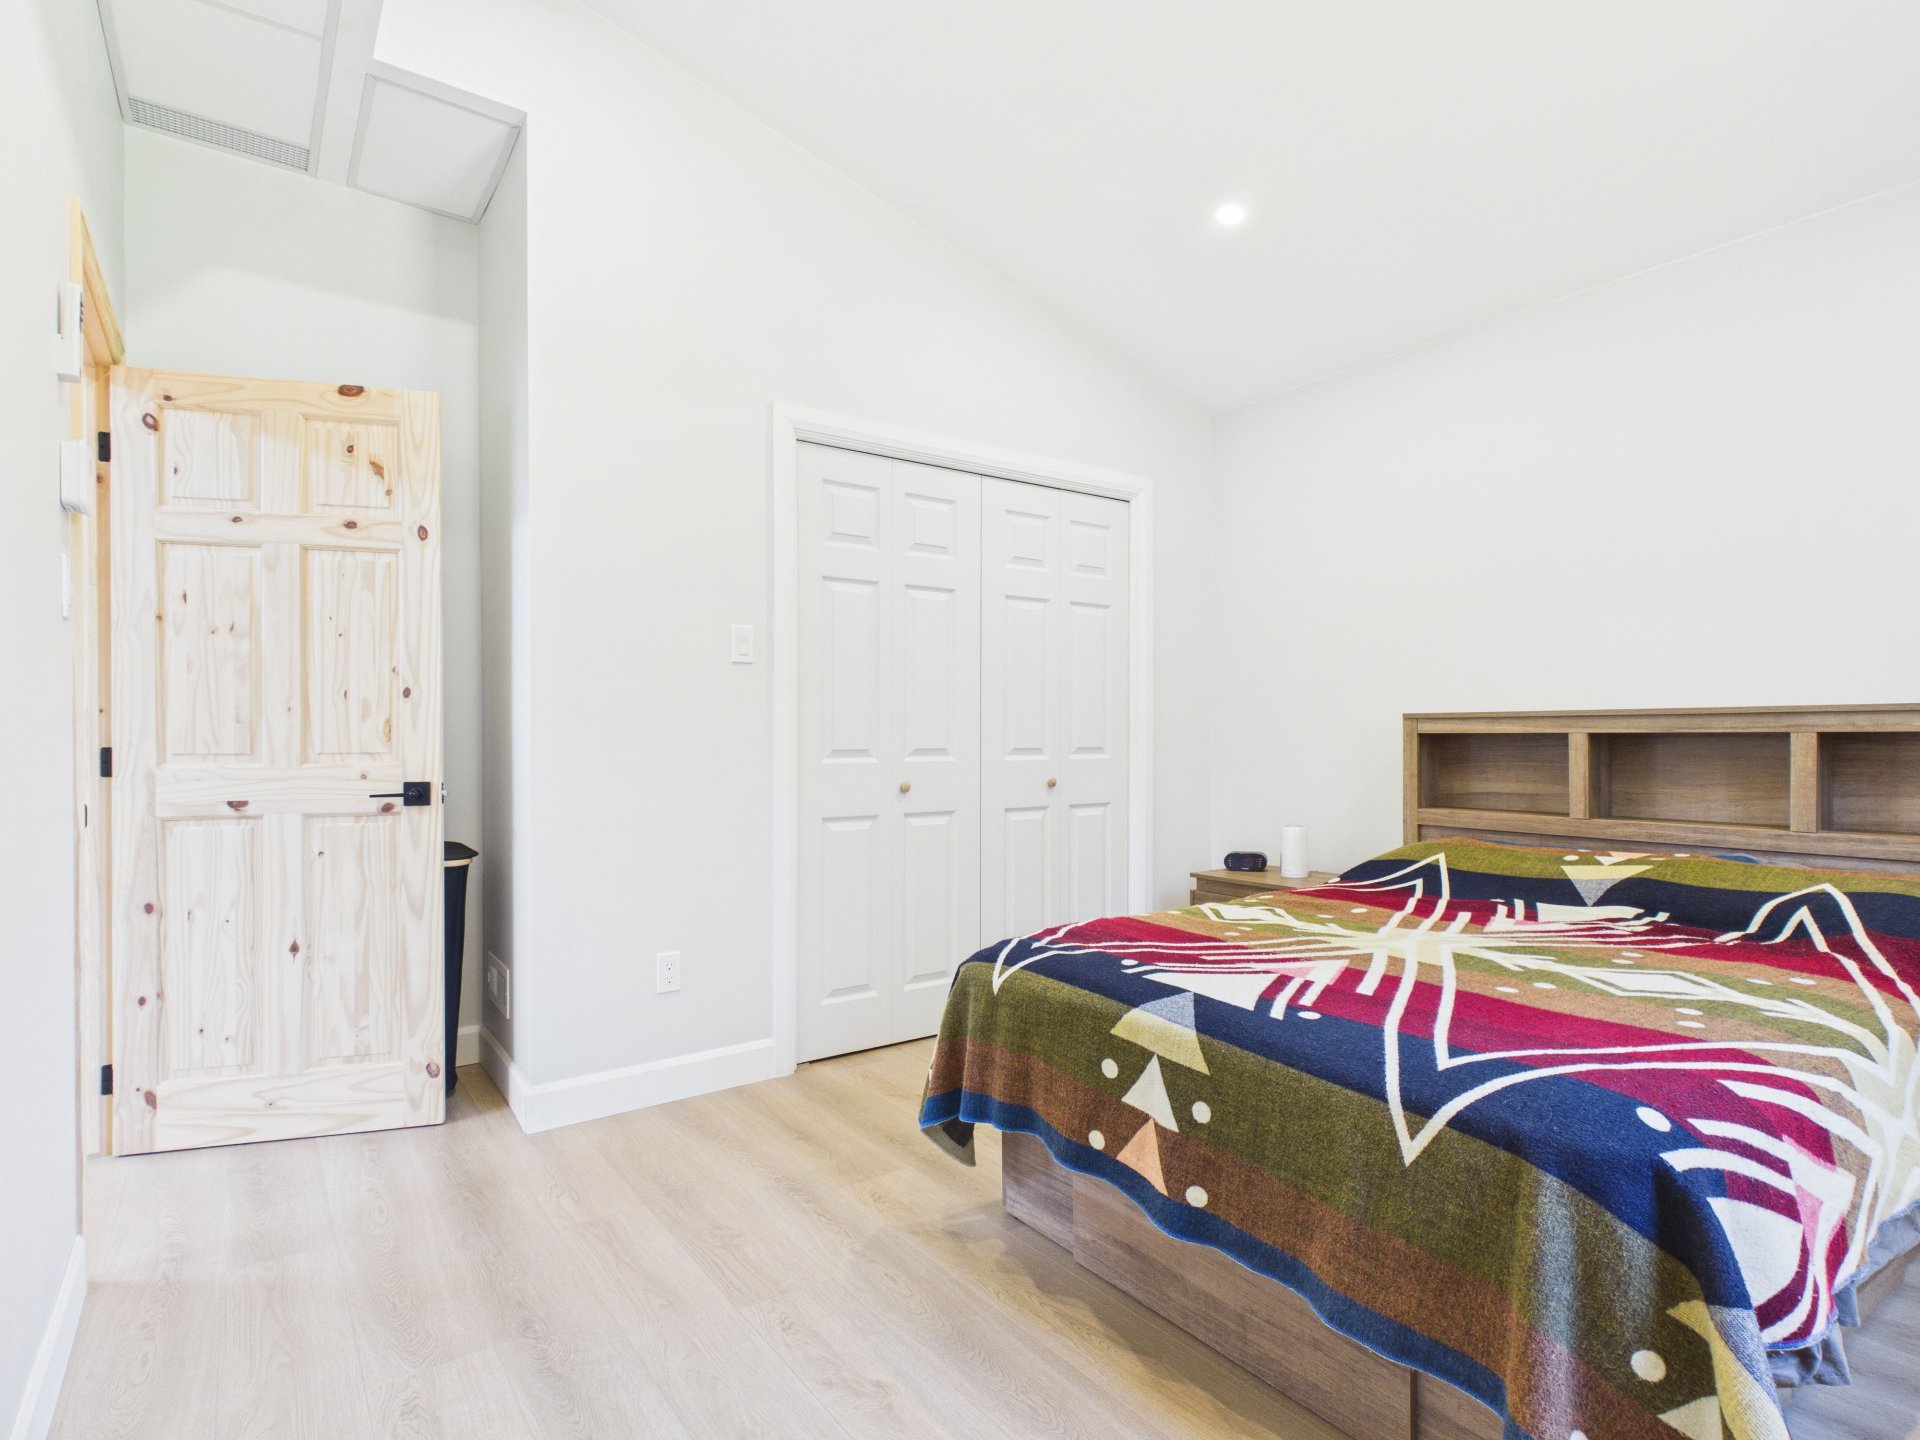
Bedroom
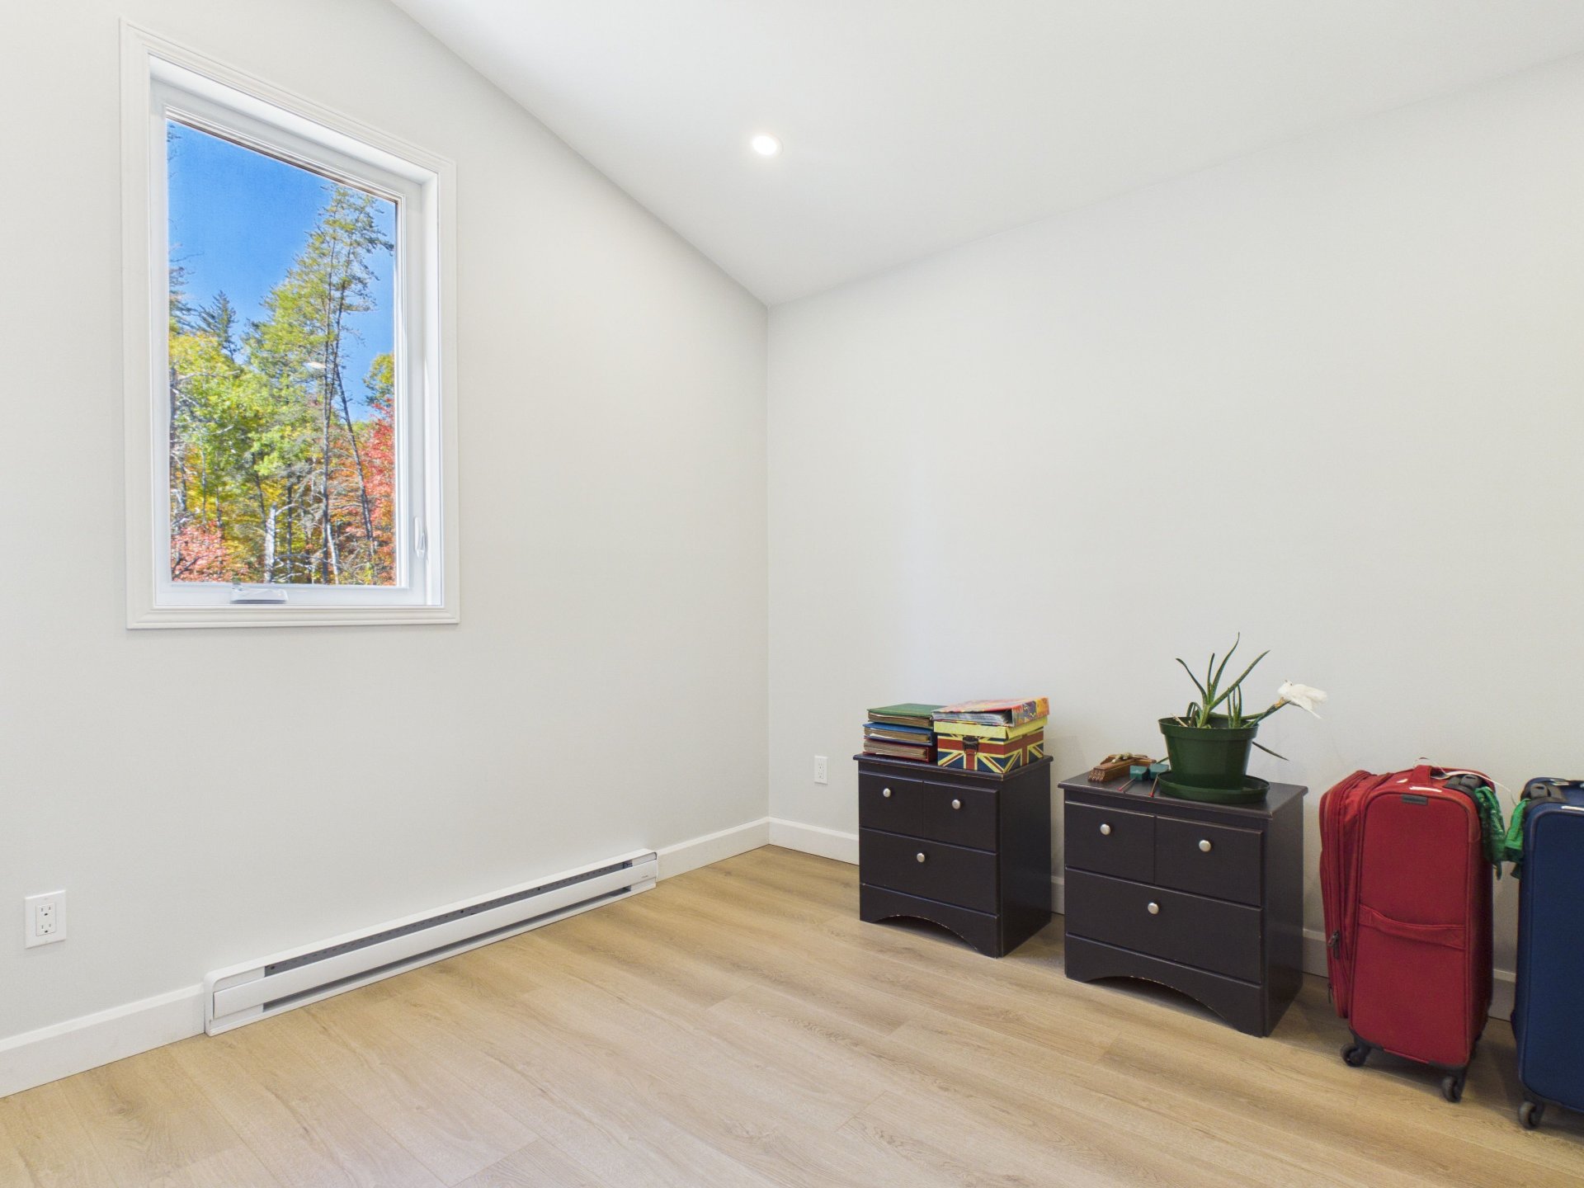
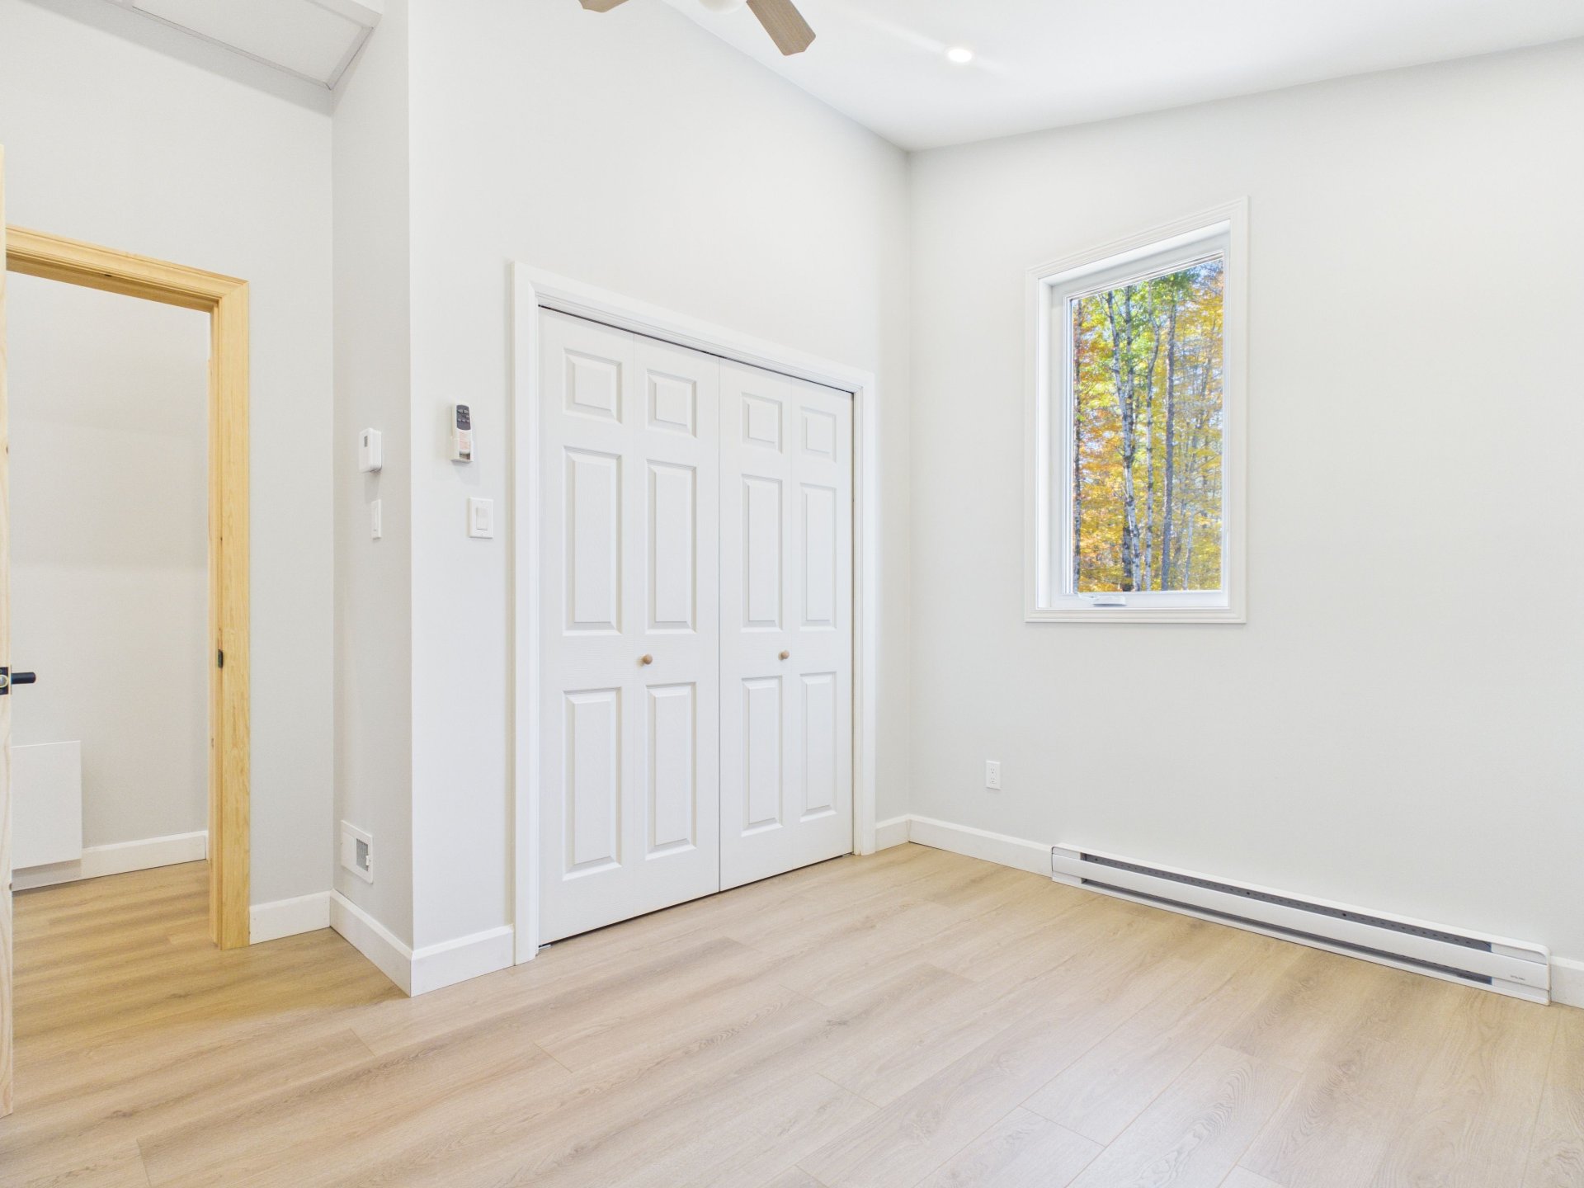
Bedroom
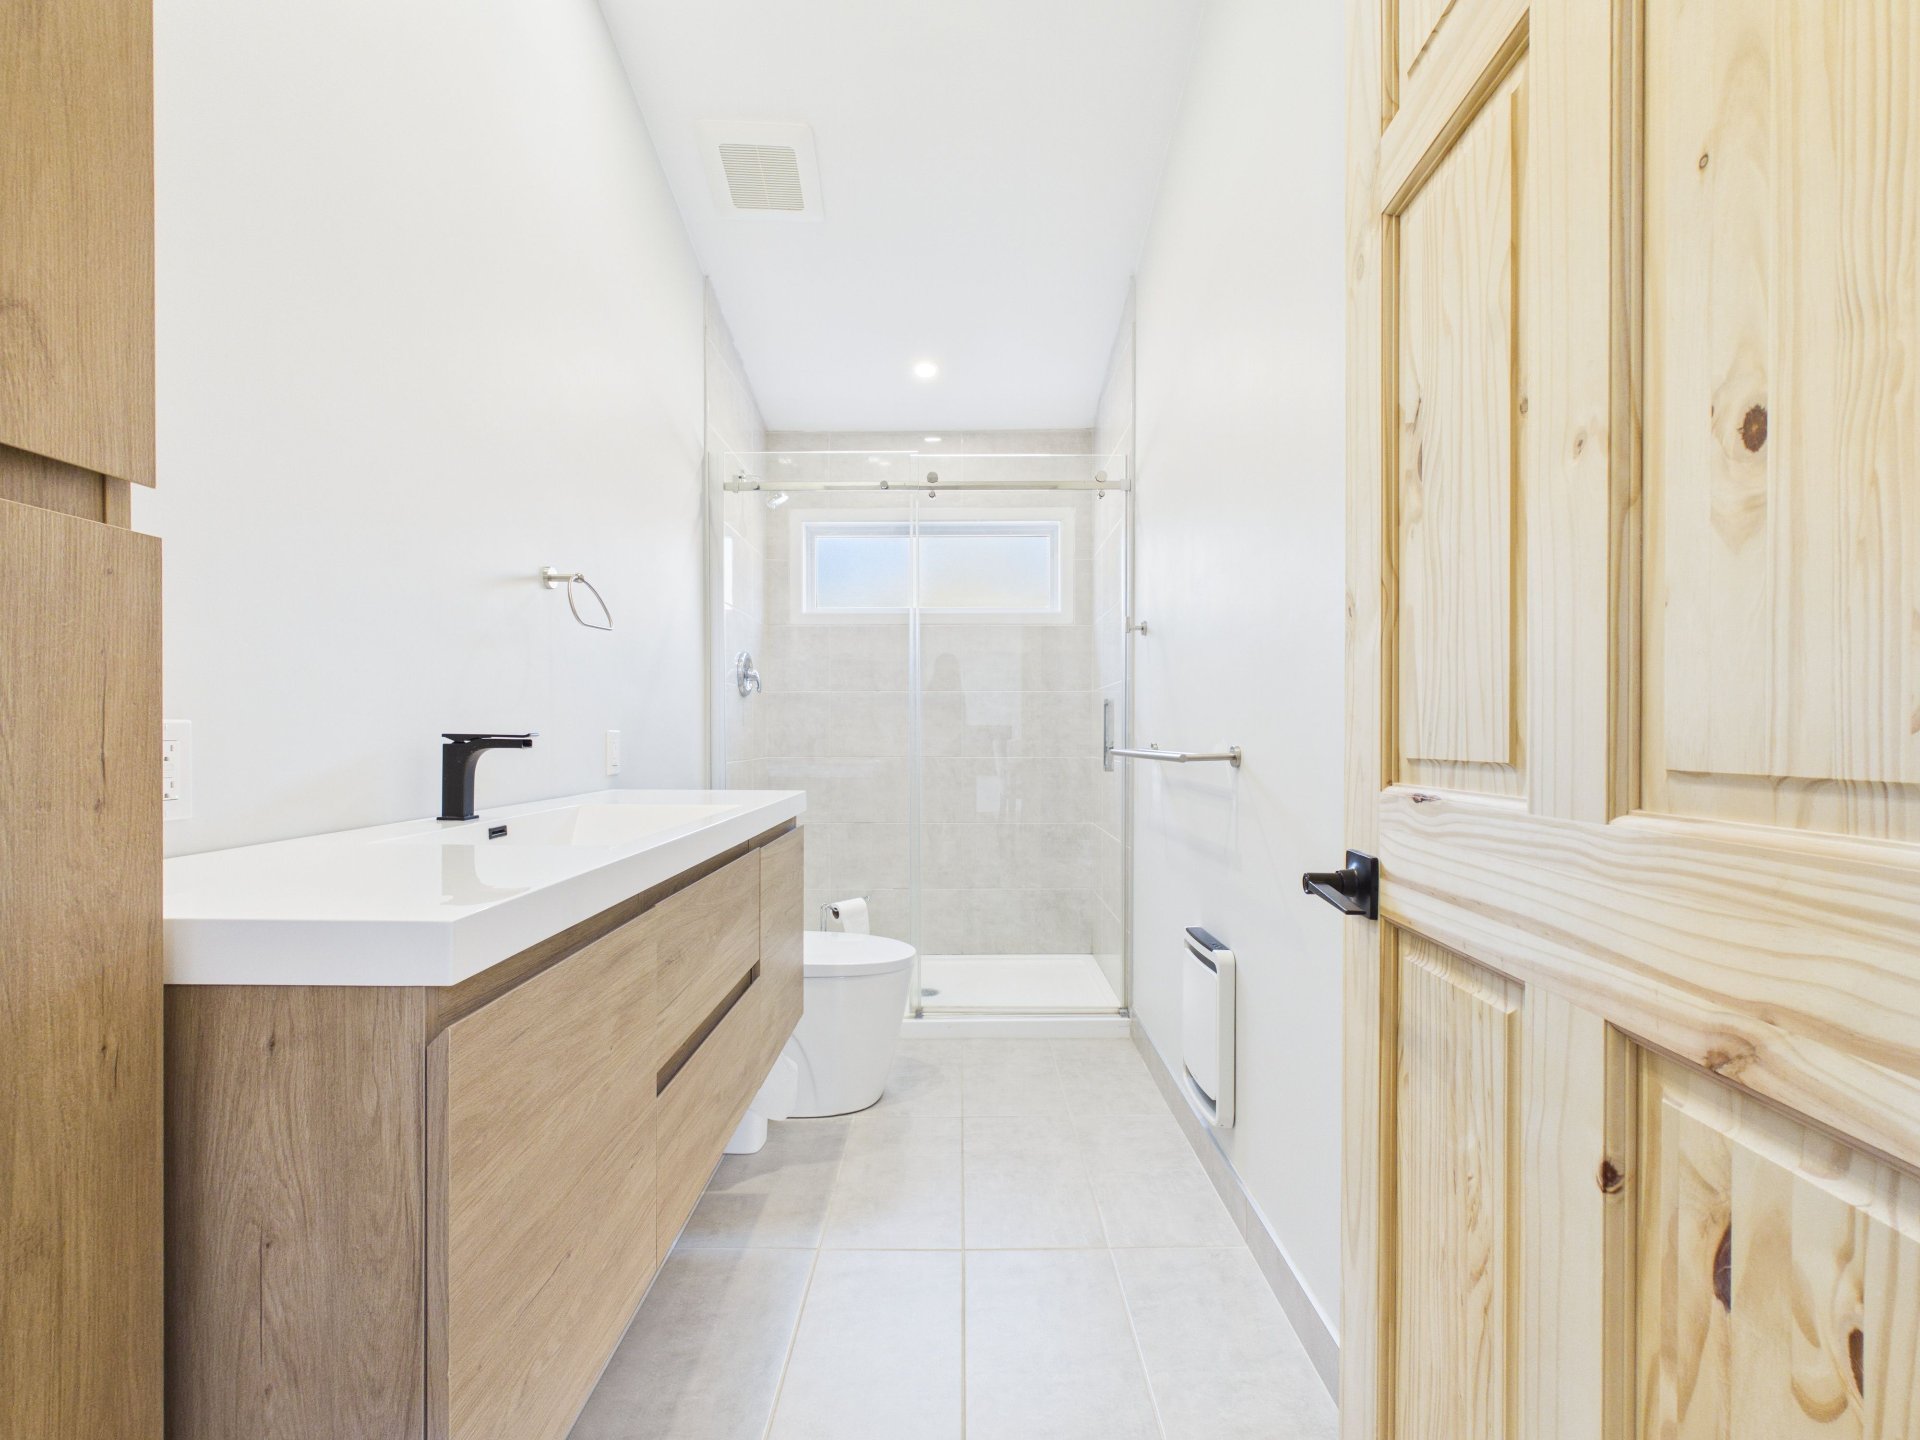
Bathroom
Frontage
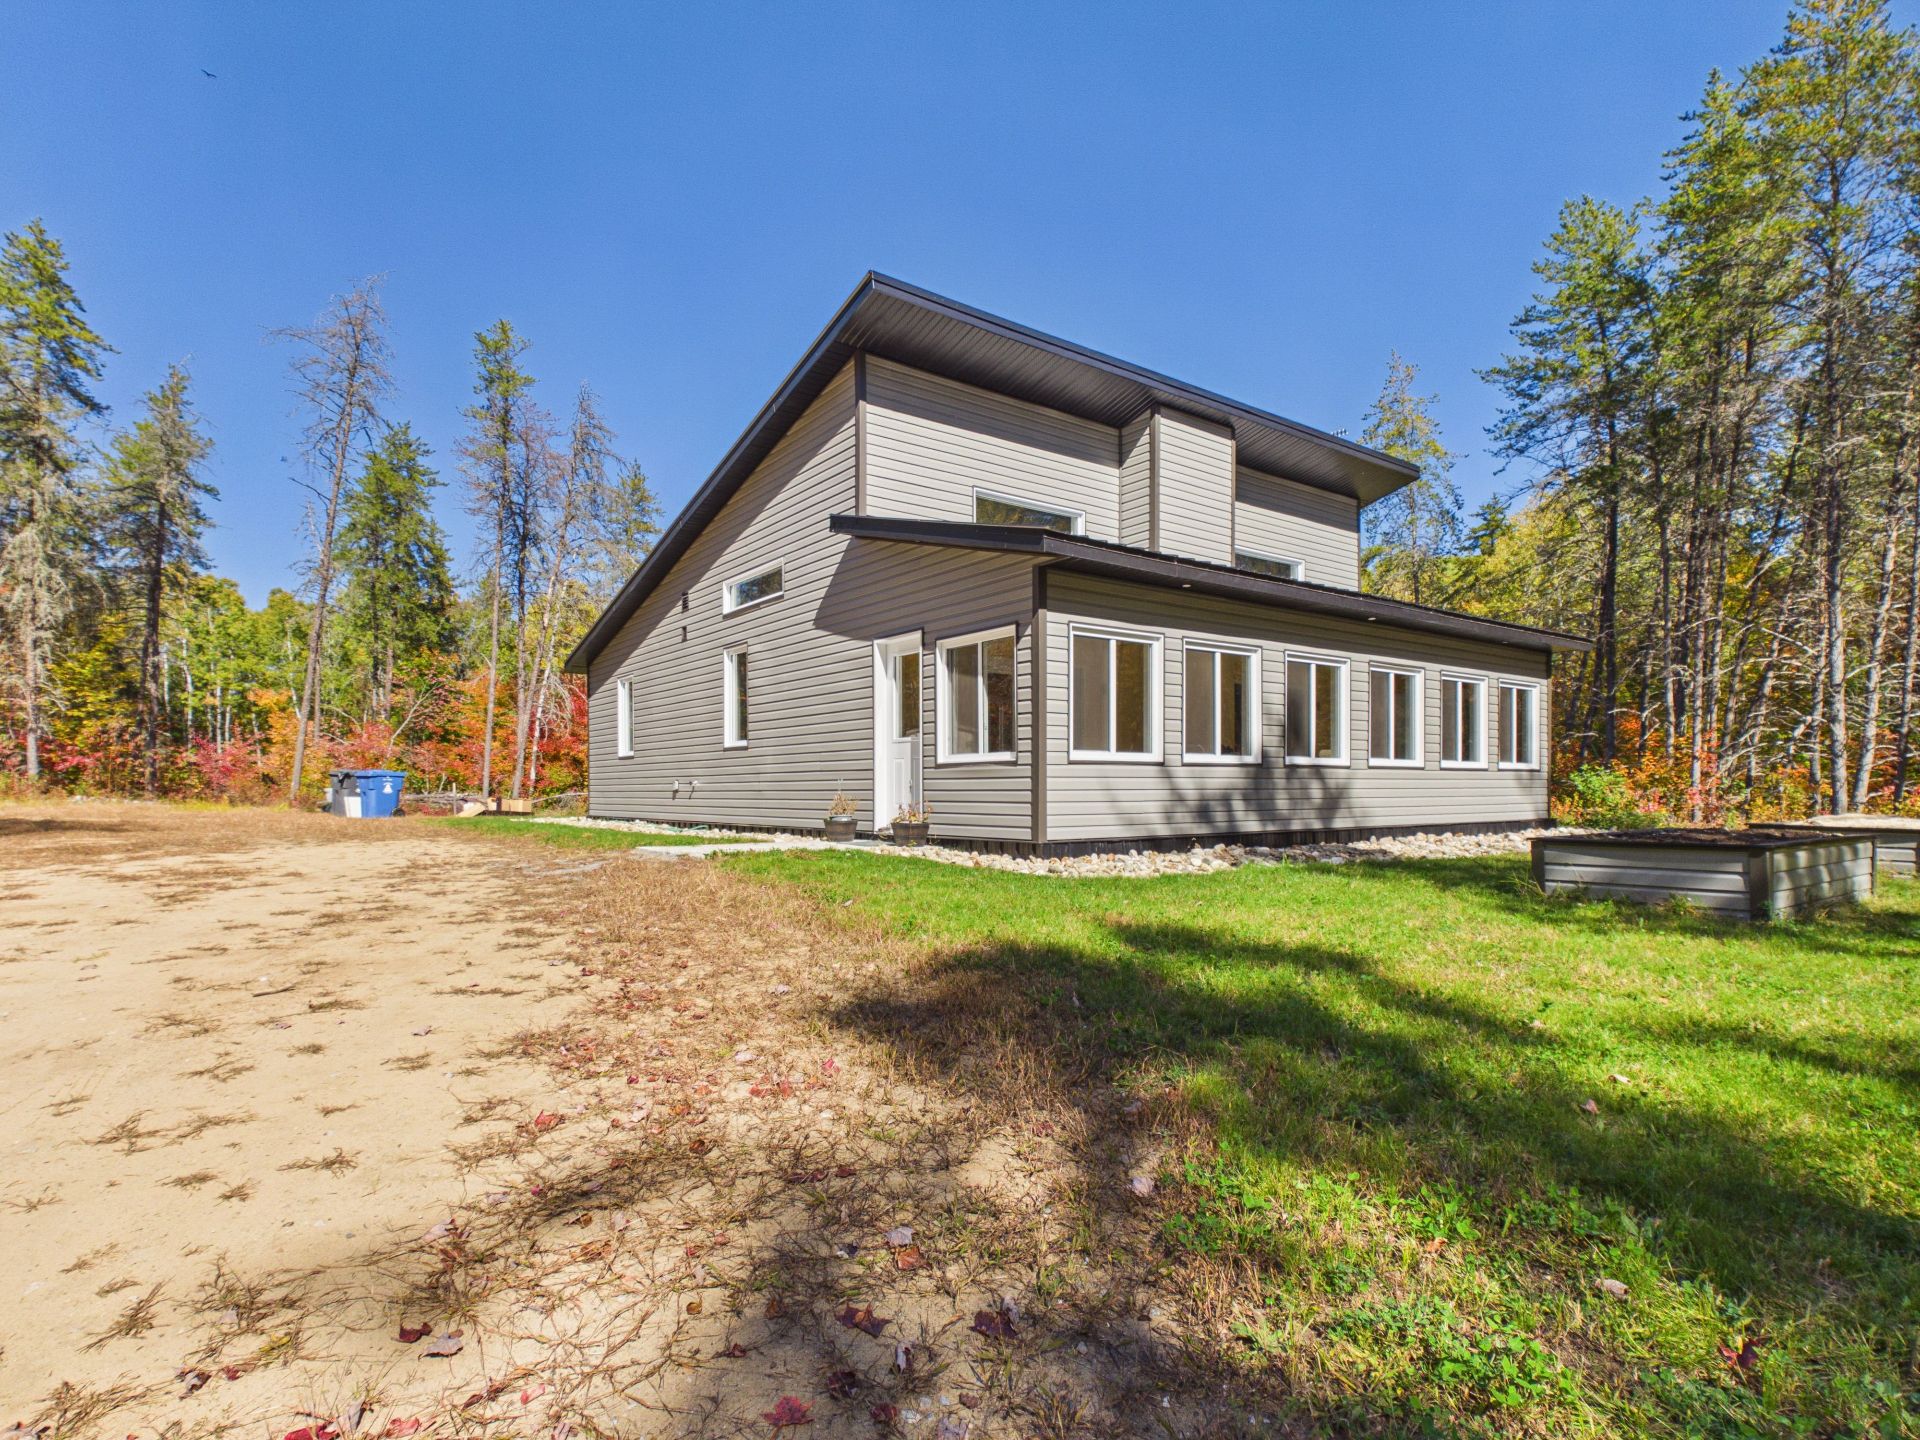
Back facade
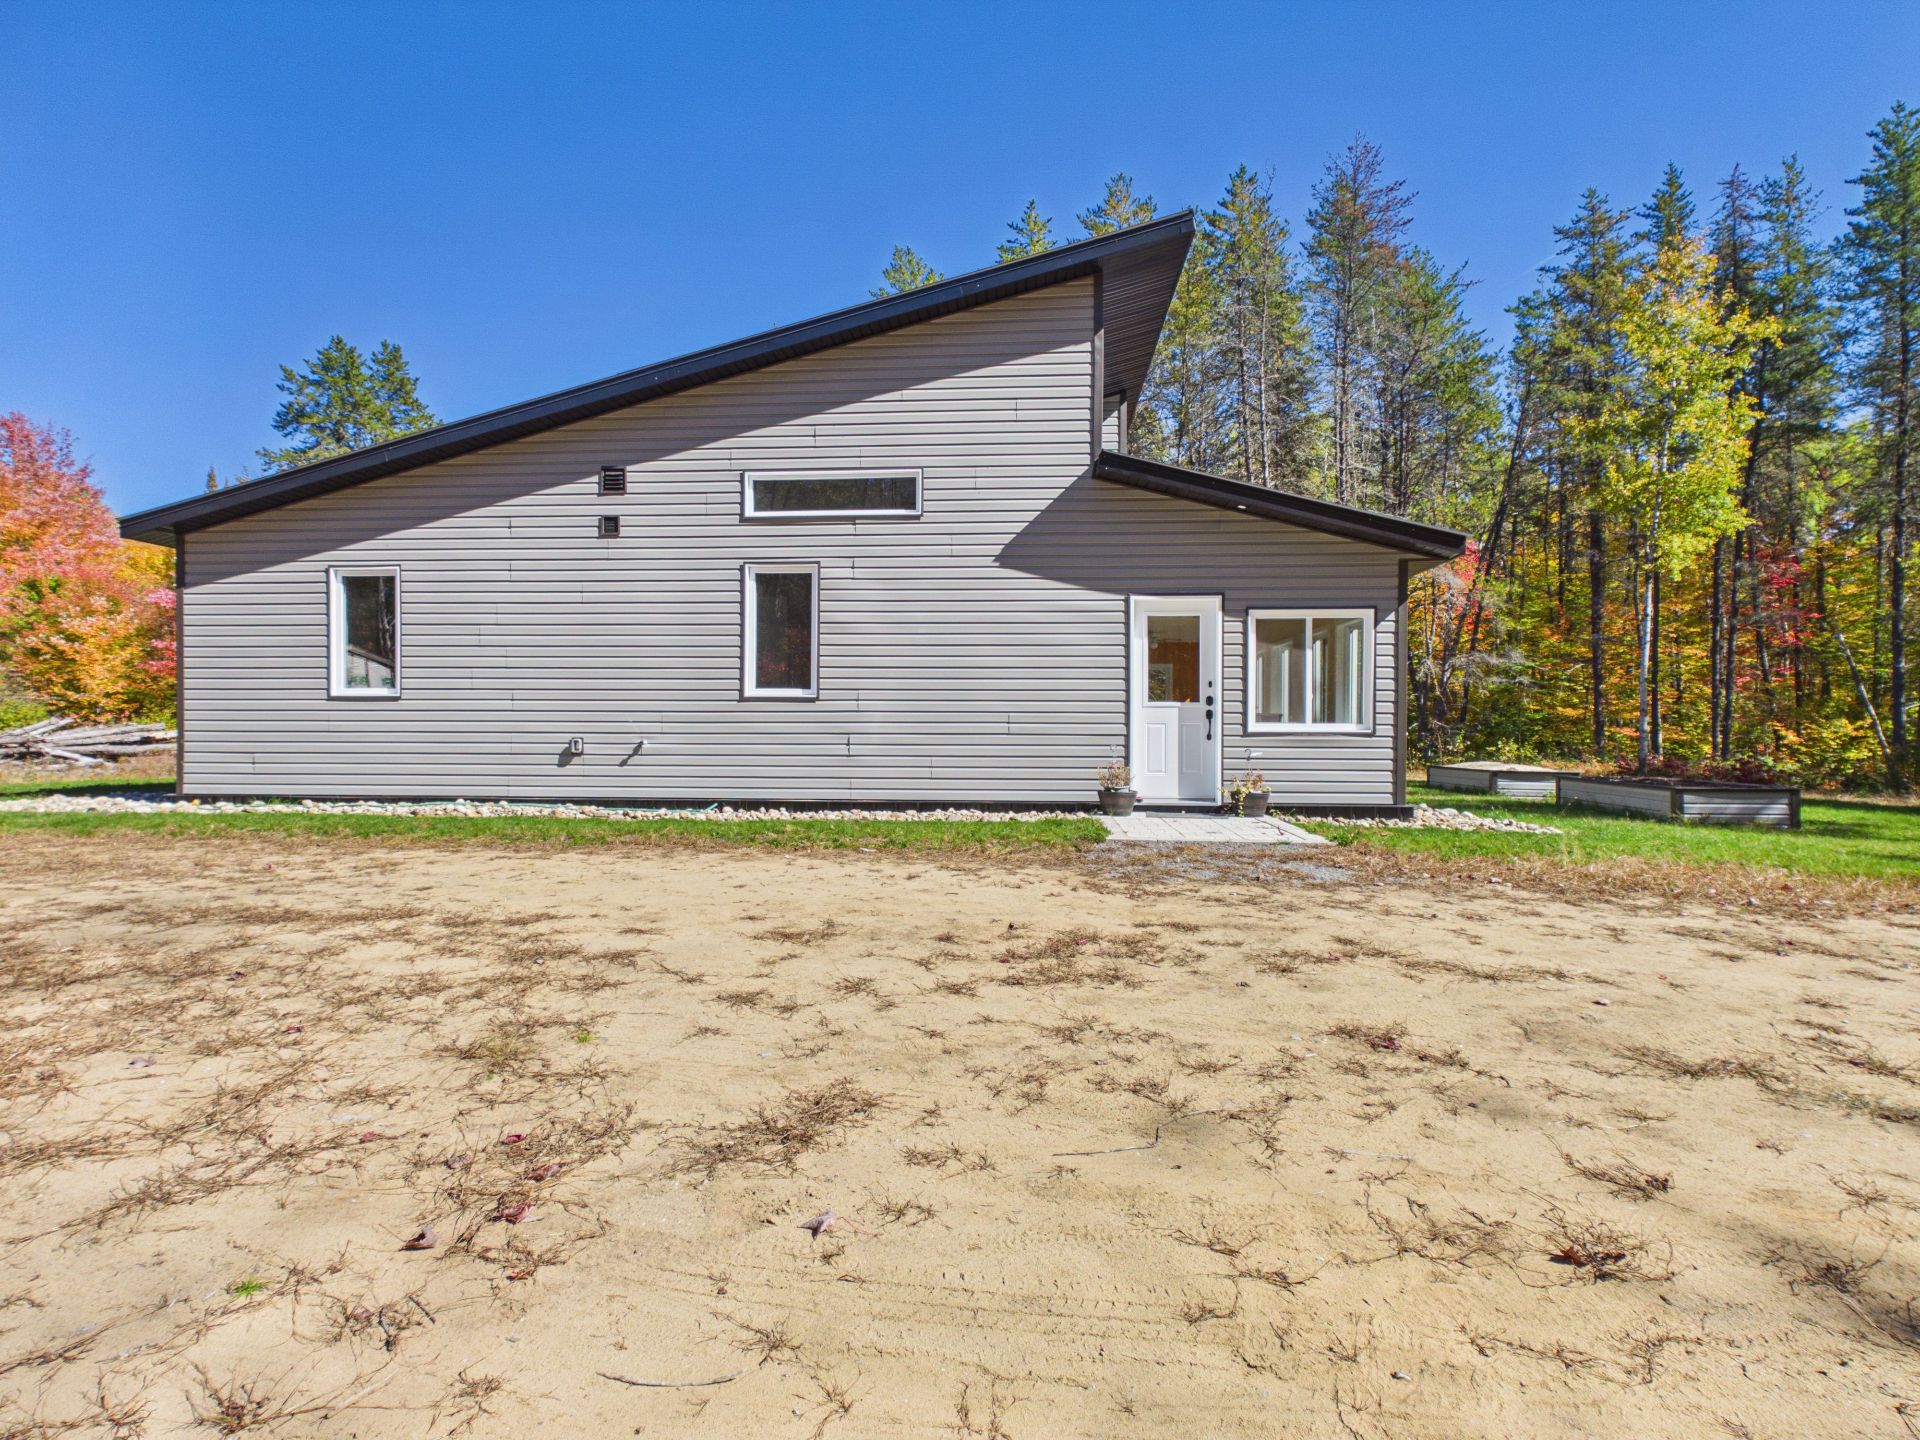
Back facade
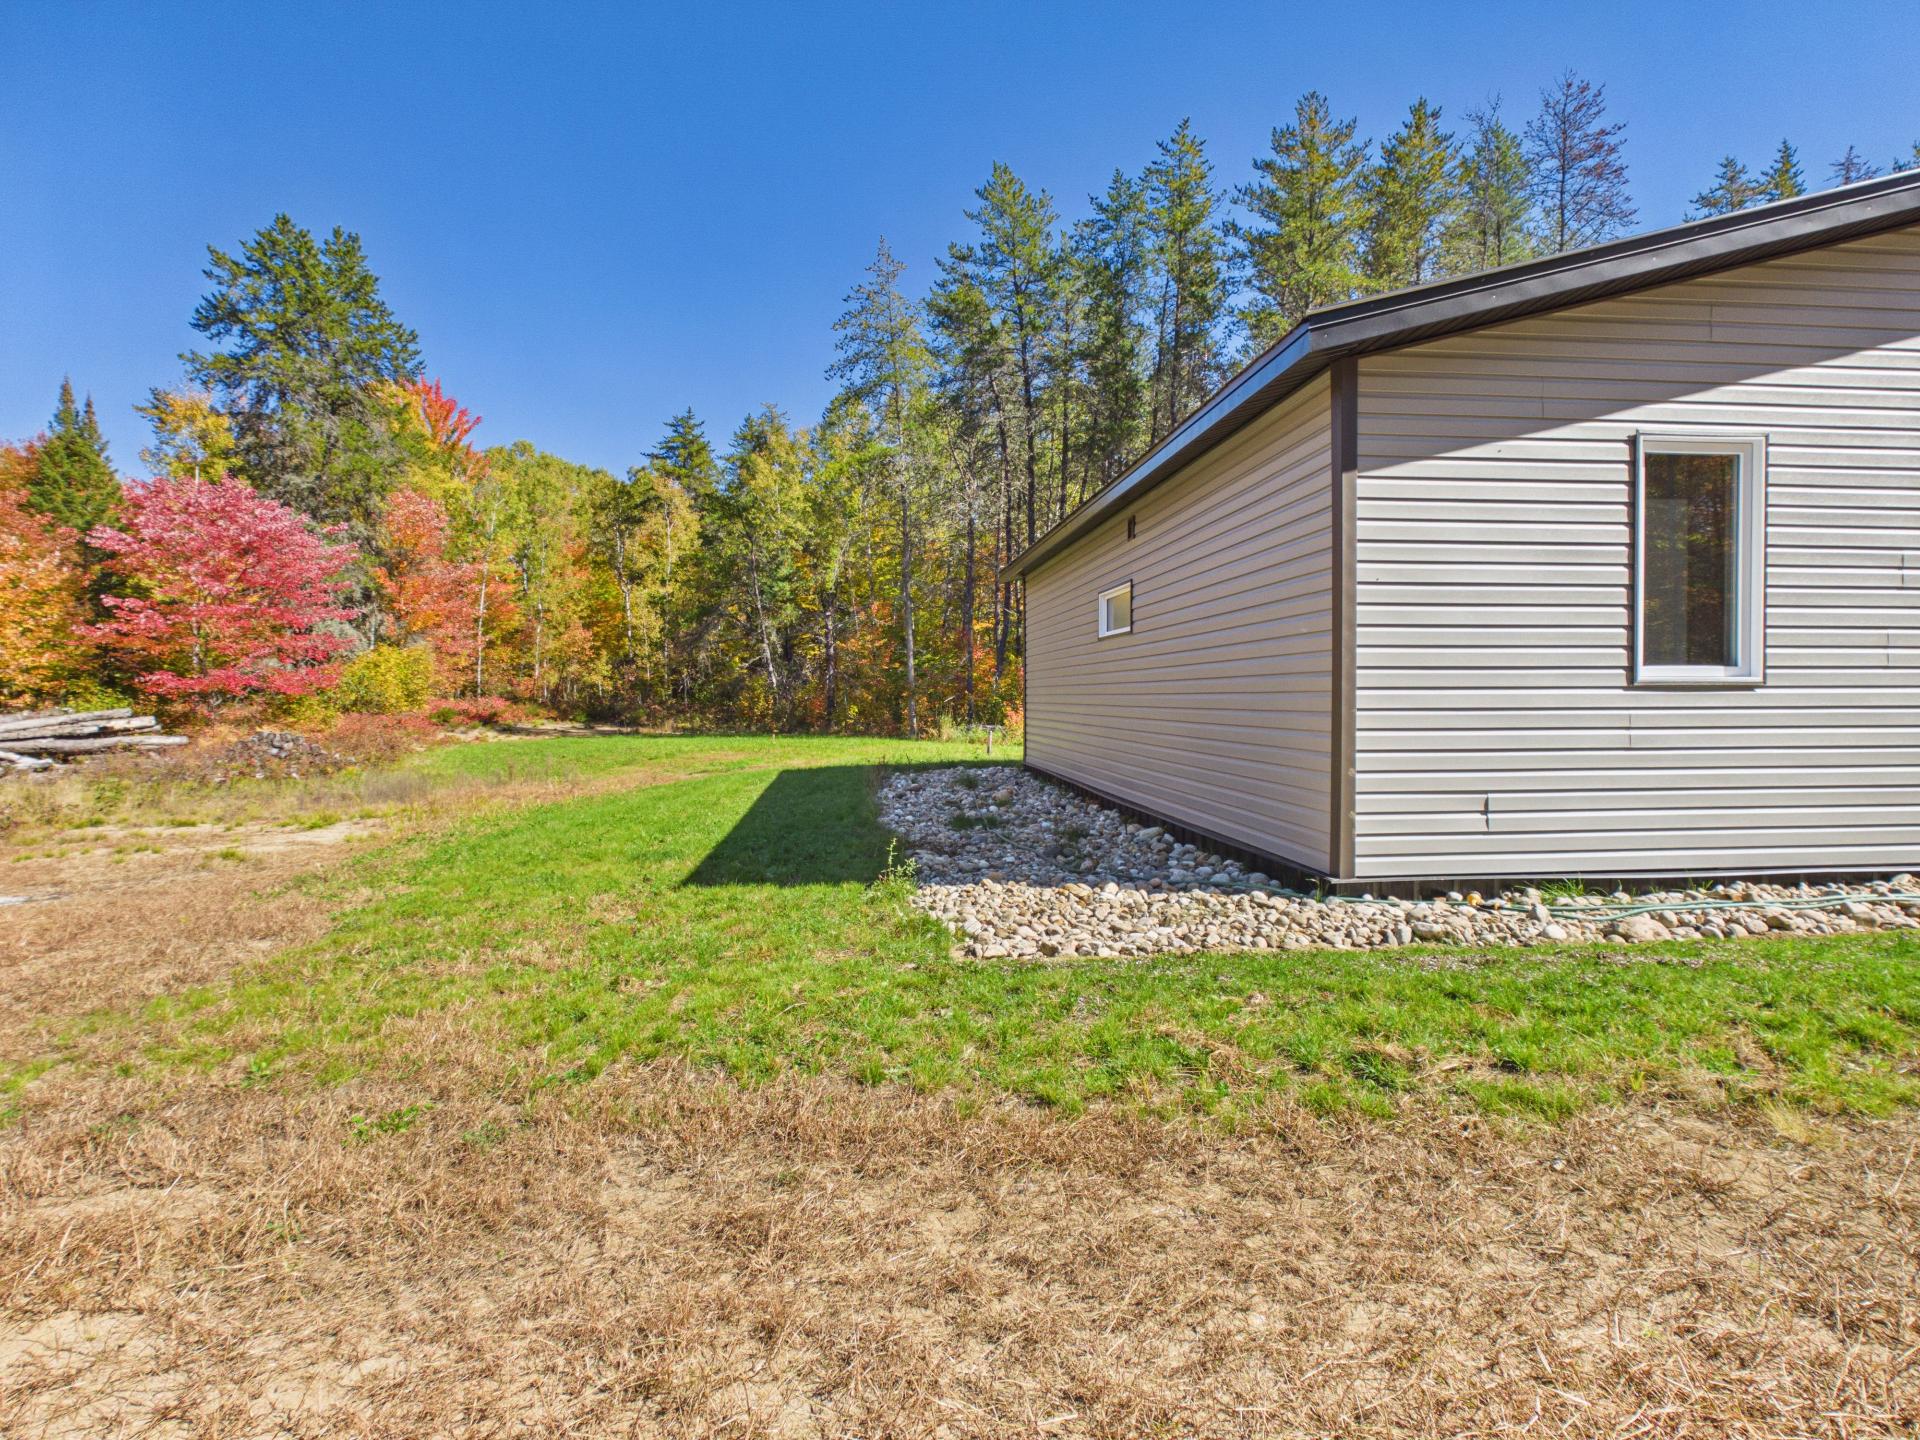
Backyard
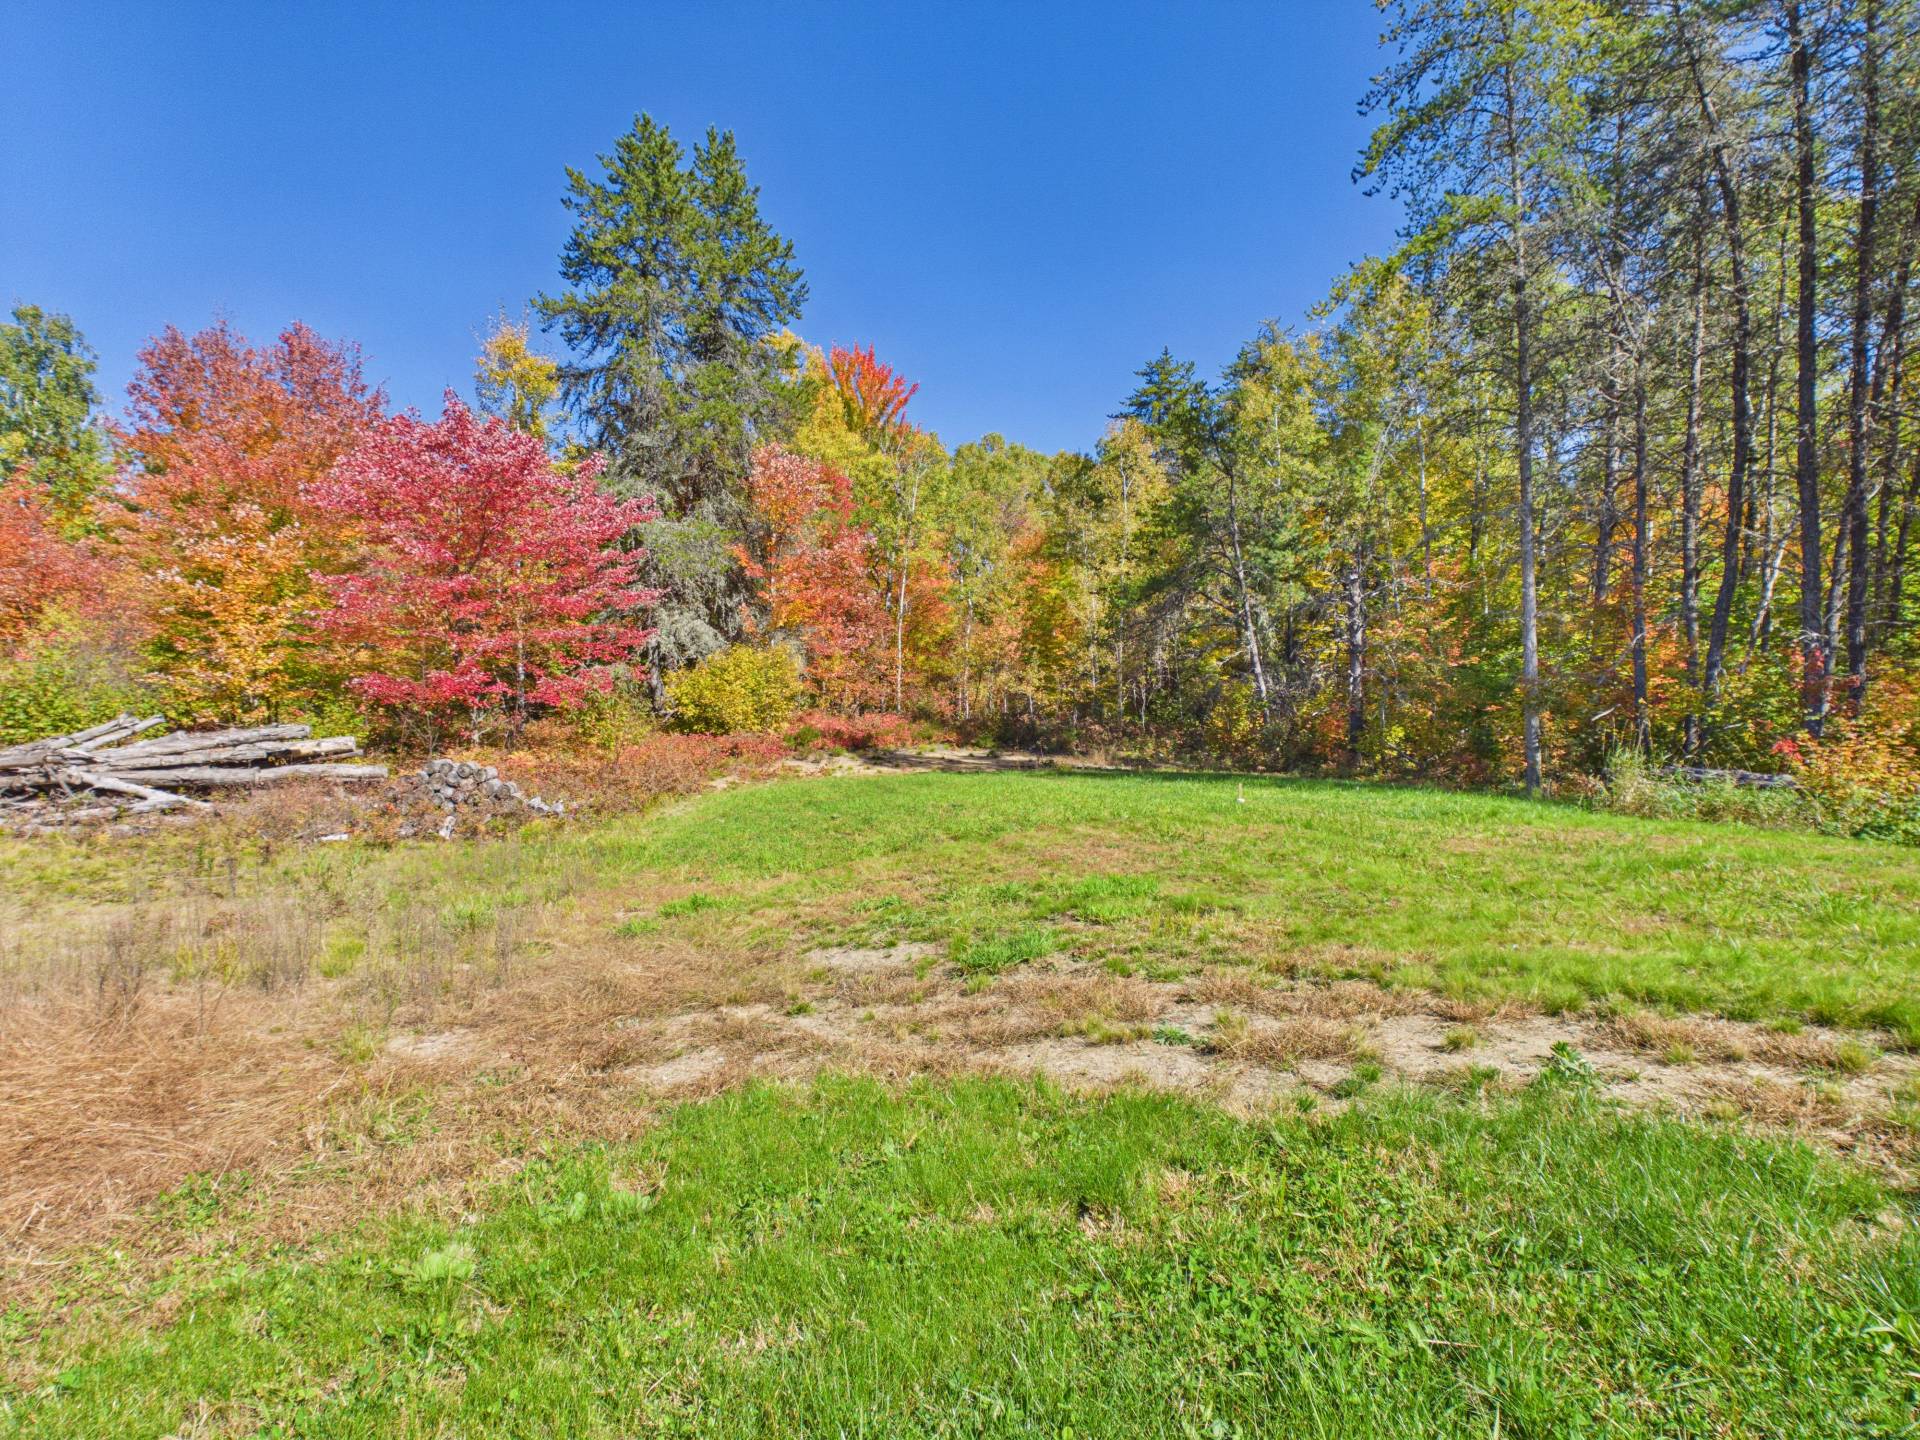
Back facade
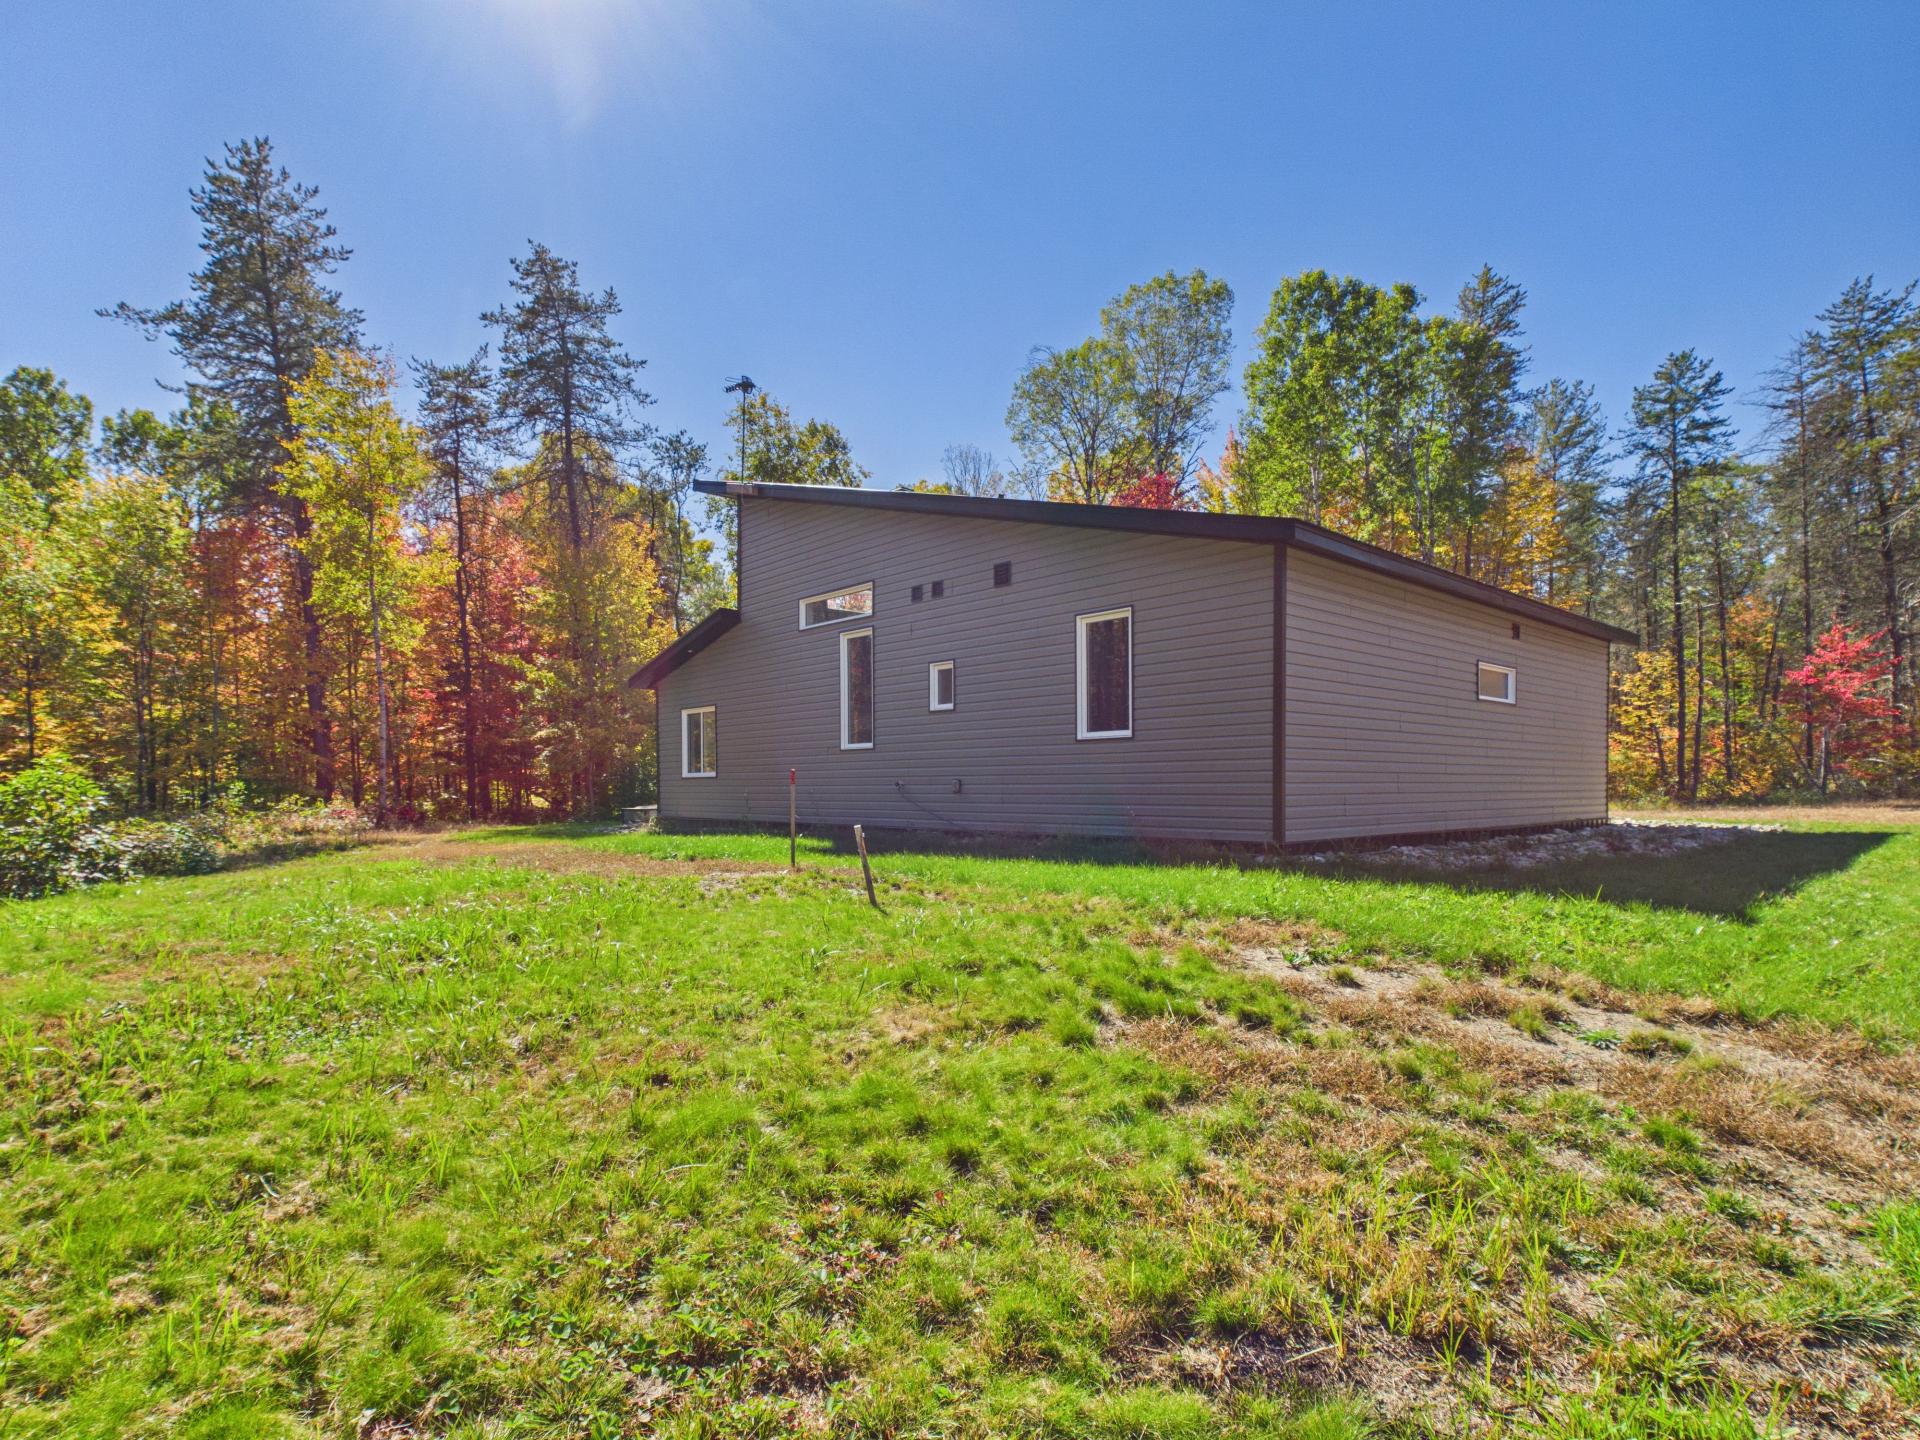
Back facade
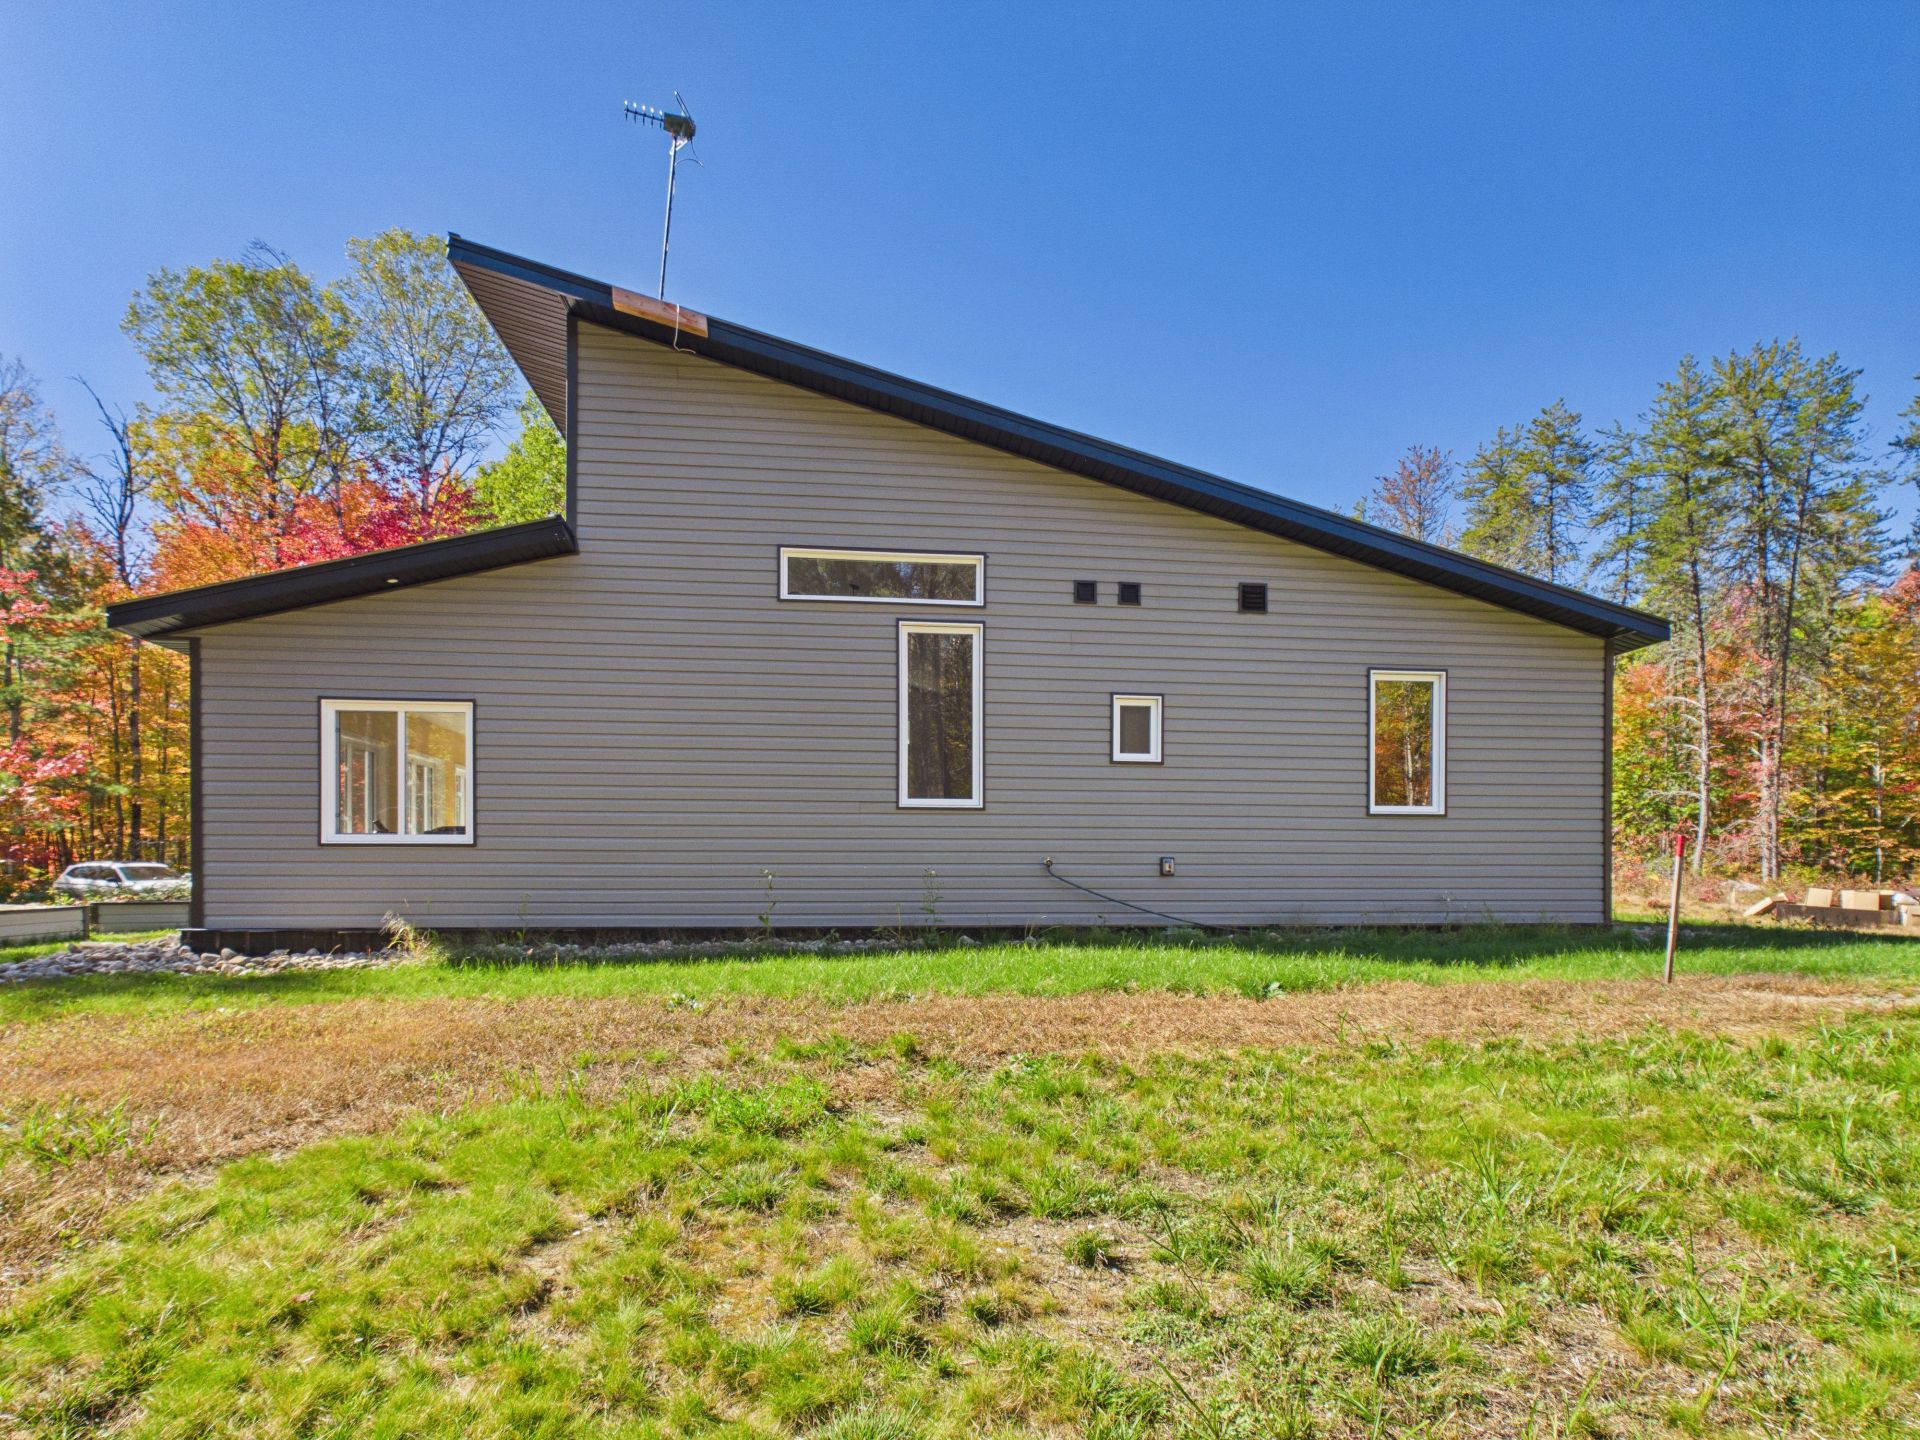
Frontage
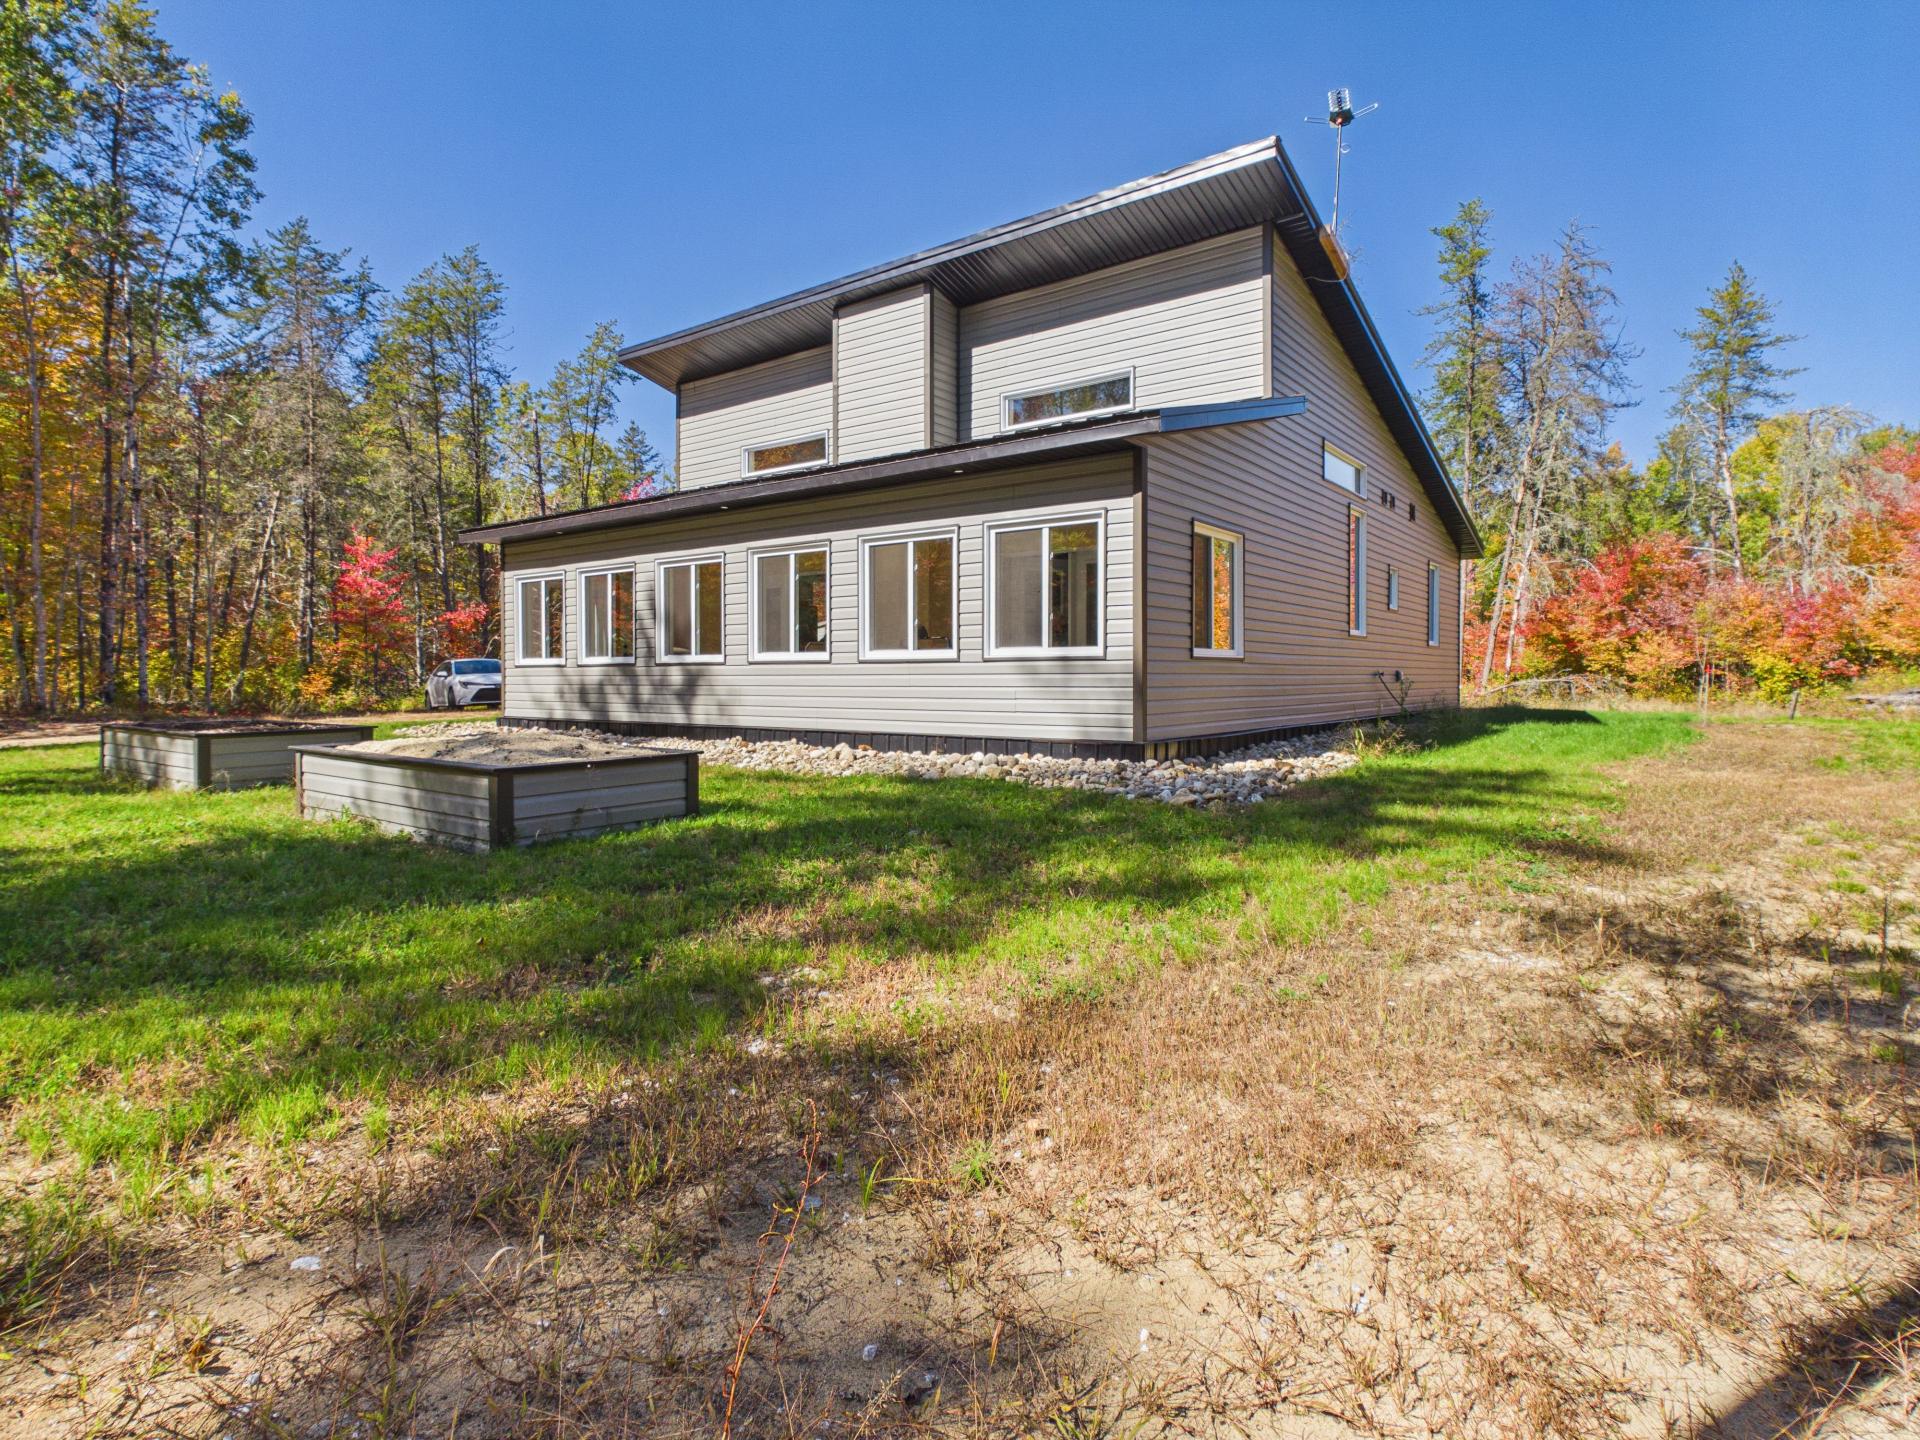
Frontage
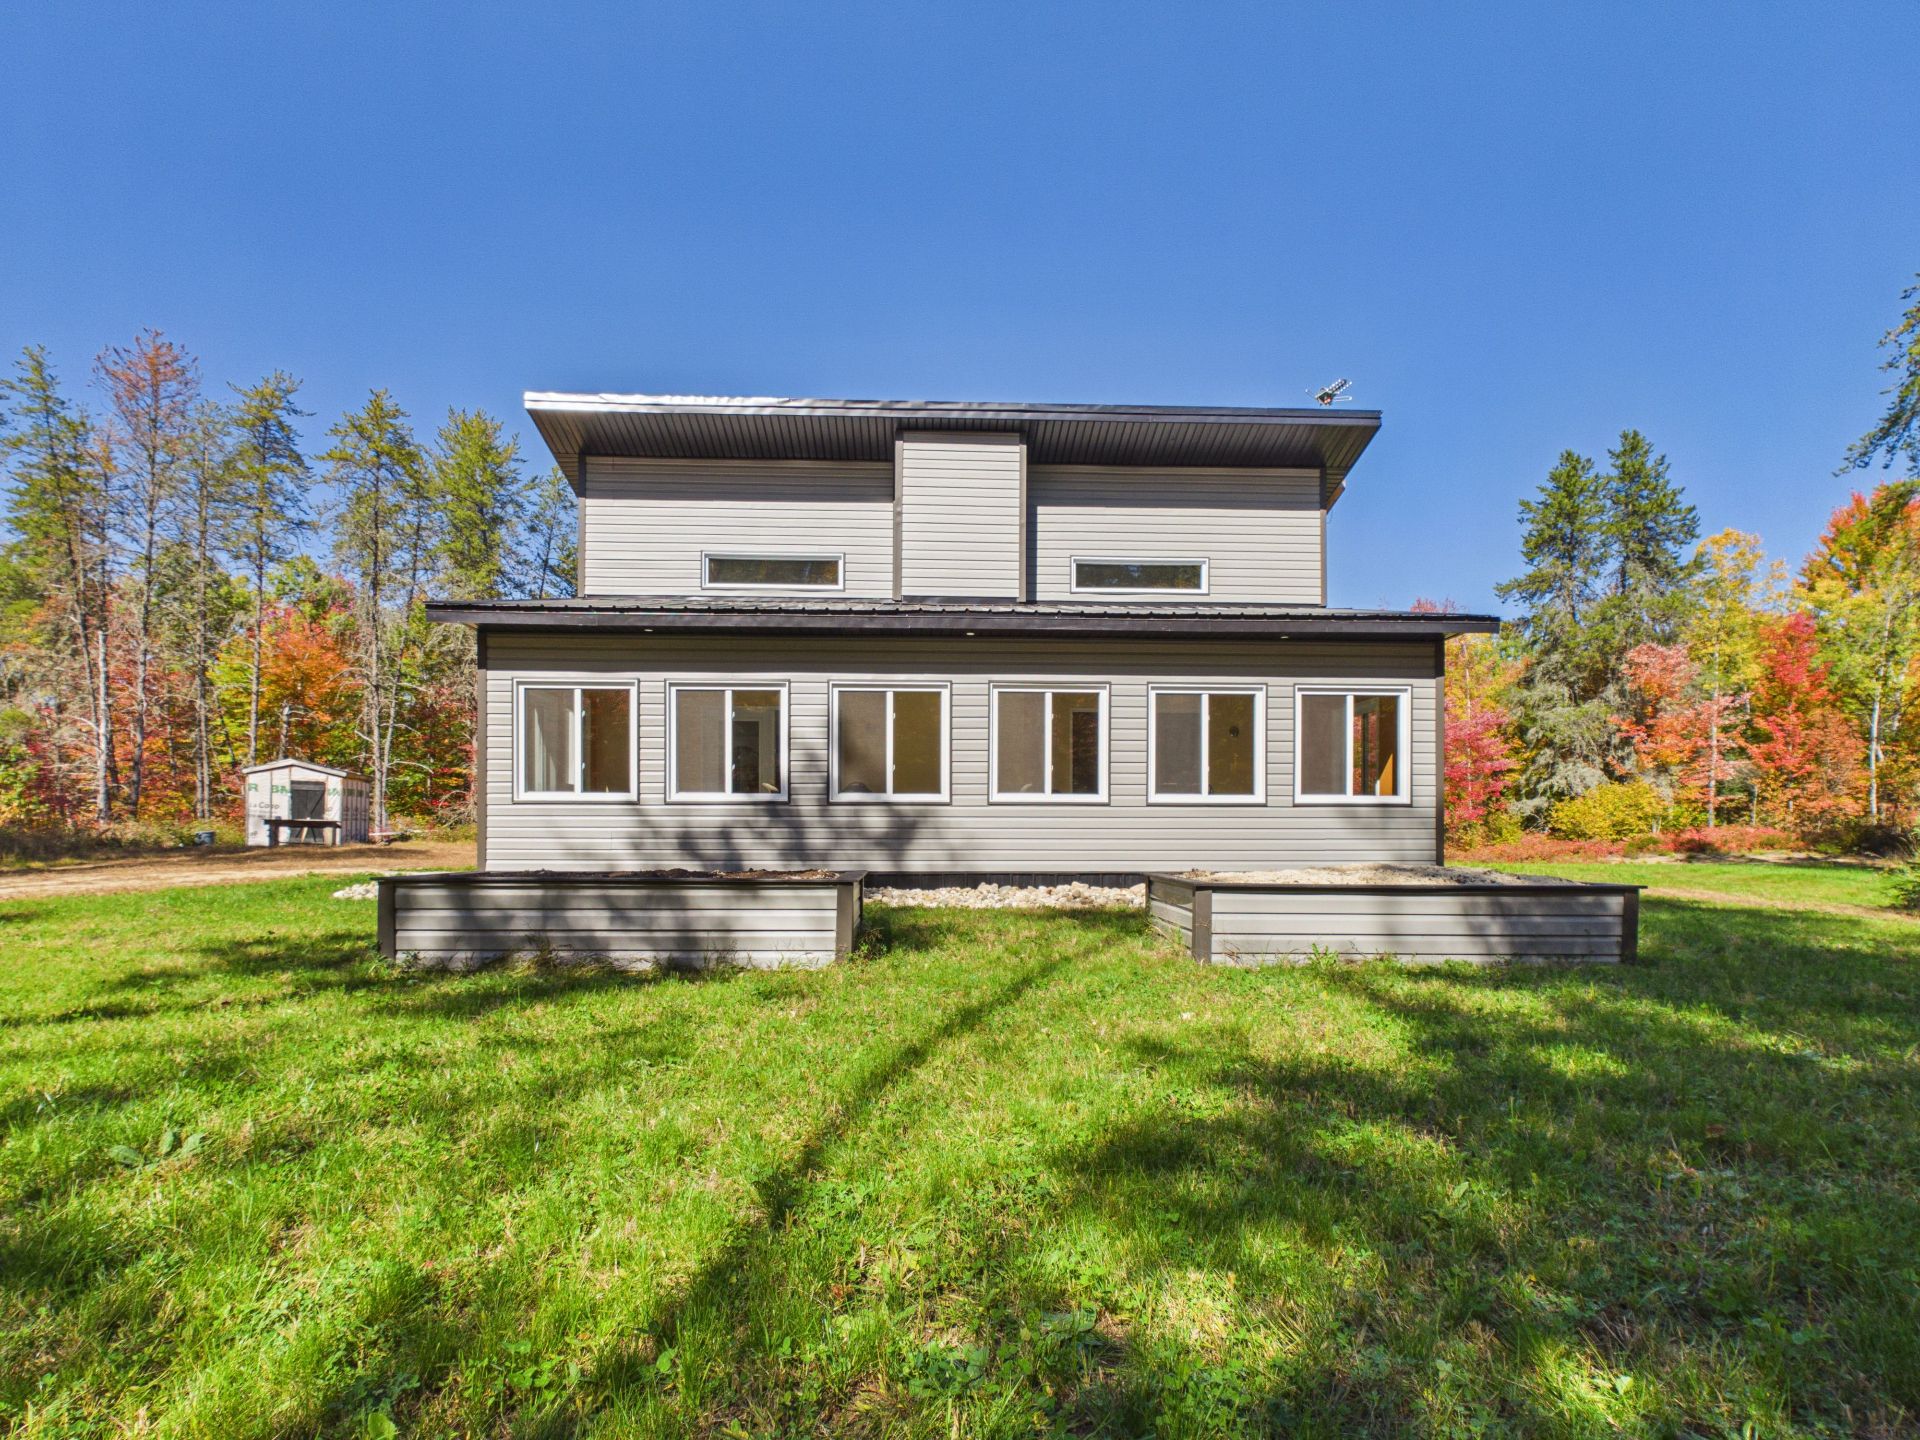
Frontage
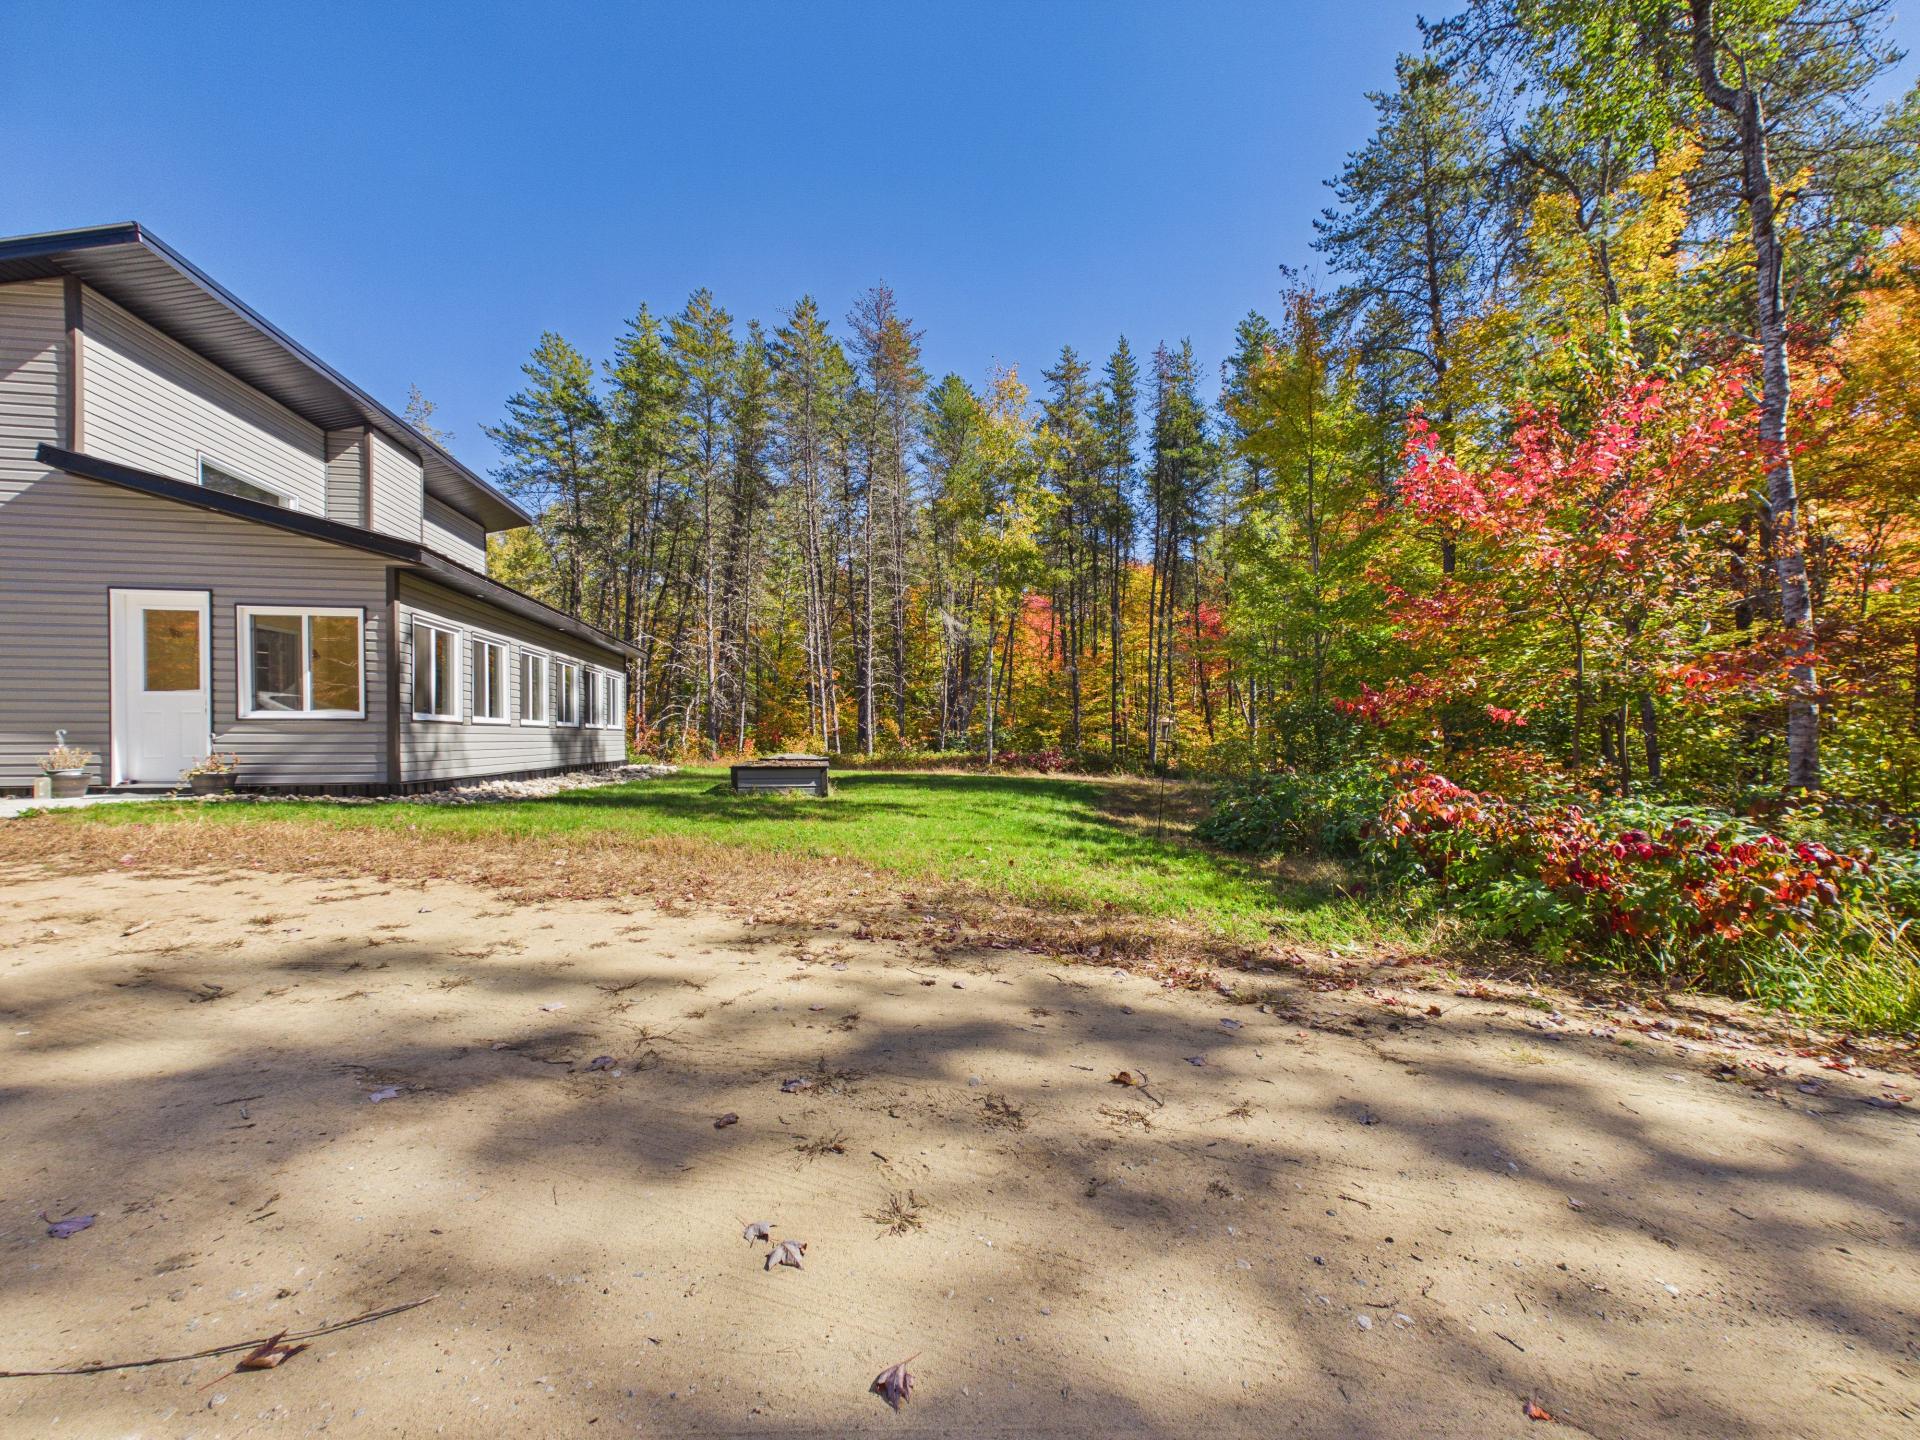
Parking
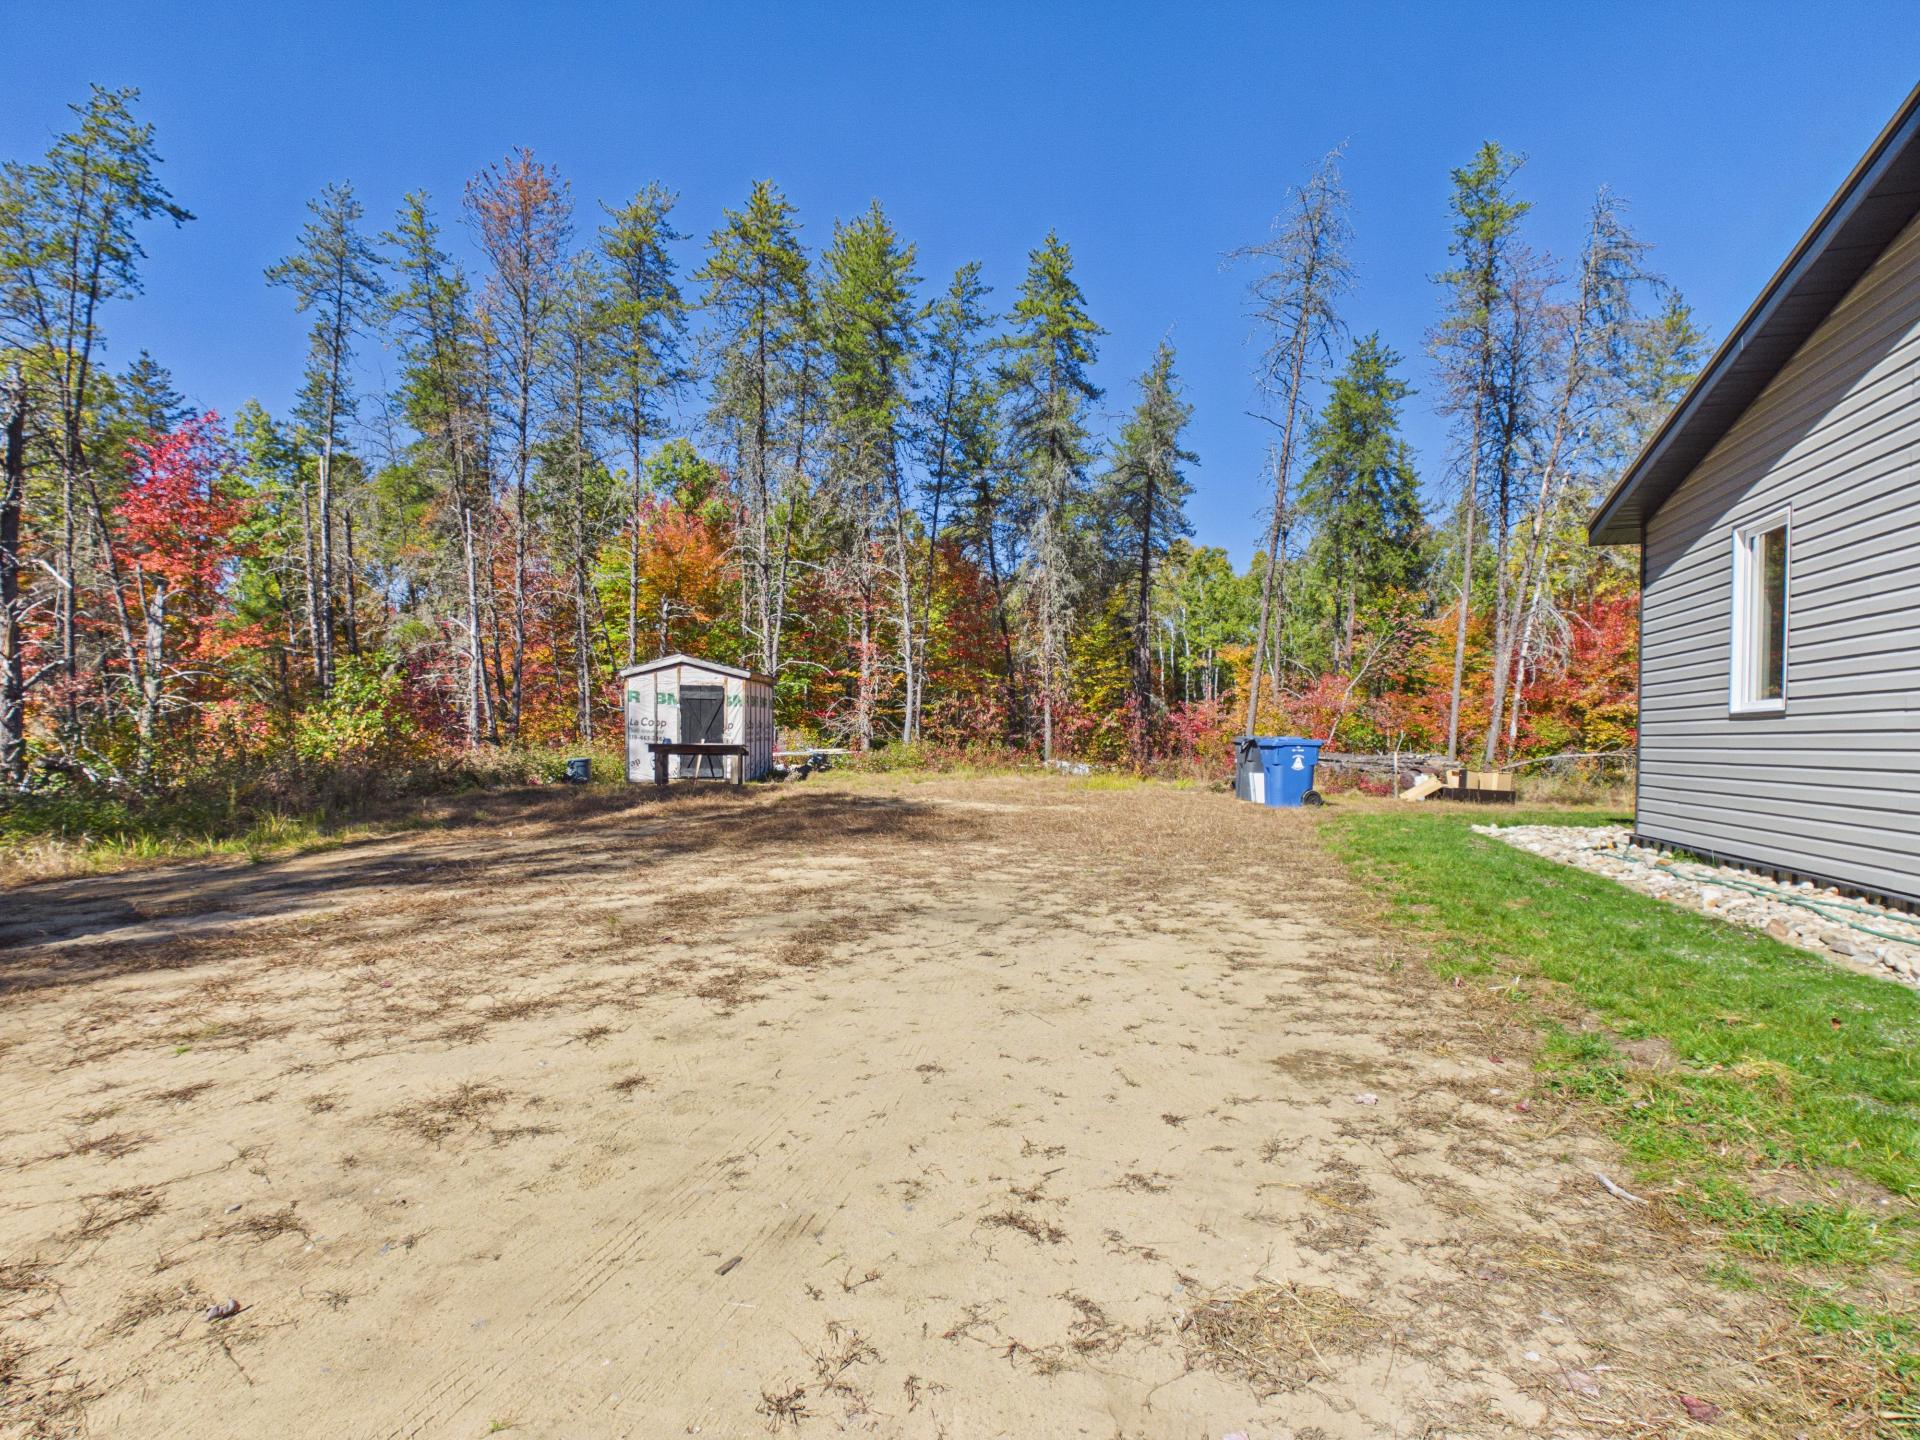
Frontage
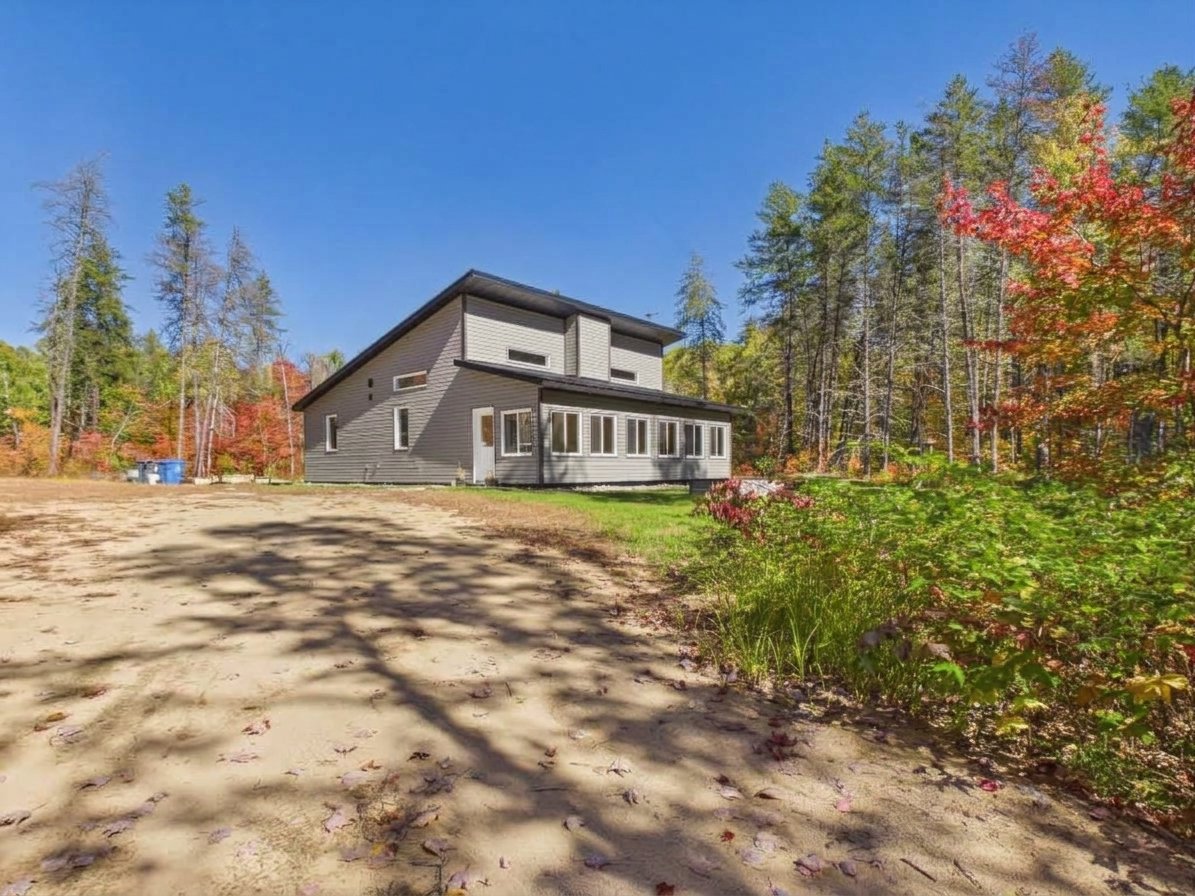
Drawing (sketch)
96 Ch. Jeannine, Kazabazua, QC J0X

$469,000 | 1344 PC

  • 2 Bedrooms
  • 1 Bathrooms
  • 2024
  • MLS: 22355185

Description

A new construction in an environment that invites you to slow down and enjoy! With 2 bedrooms, an open-concept living area, and large windows, this property offers a bright and inviting interior. The surrounding nature adds a unique touch to everyday life and creates a setting perfect for relaxation and outdoor activities. A visit will charm you!

-New construction
-2 bedrooms
-Open-concept living area
-Large windows
-Abundant natural light
-Modern interior
-Peaceful natural setting
-Surrounded by nature
-Ideal for outdoor enthusiasts
-A visit will charm you!

Loading maps...

Loading street view...

INCLUDED
Fridge, stove, washer, dryer, hot water tank, air exchanger, shed, dishwasher.
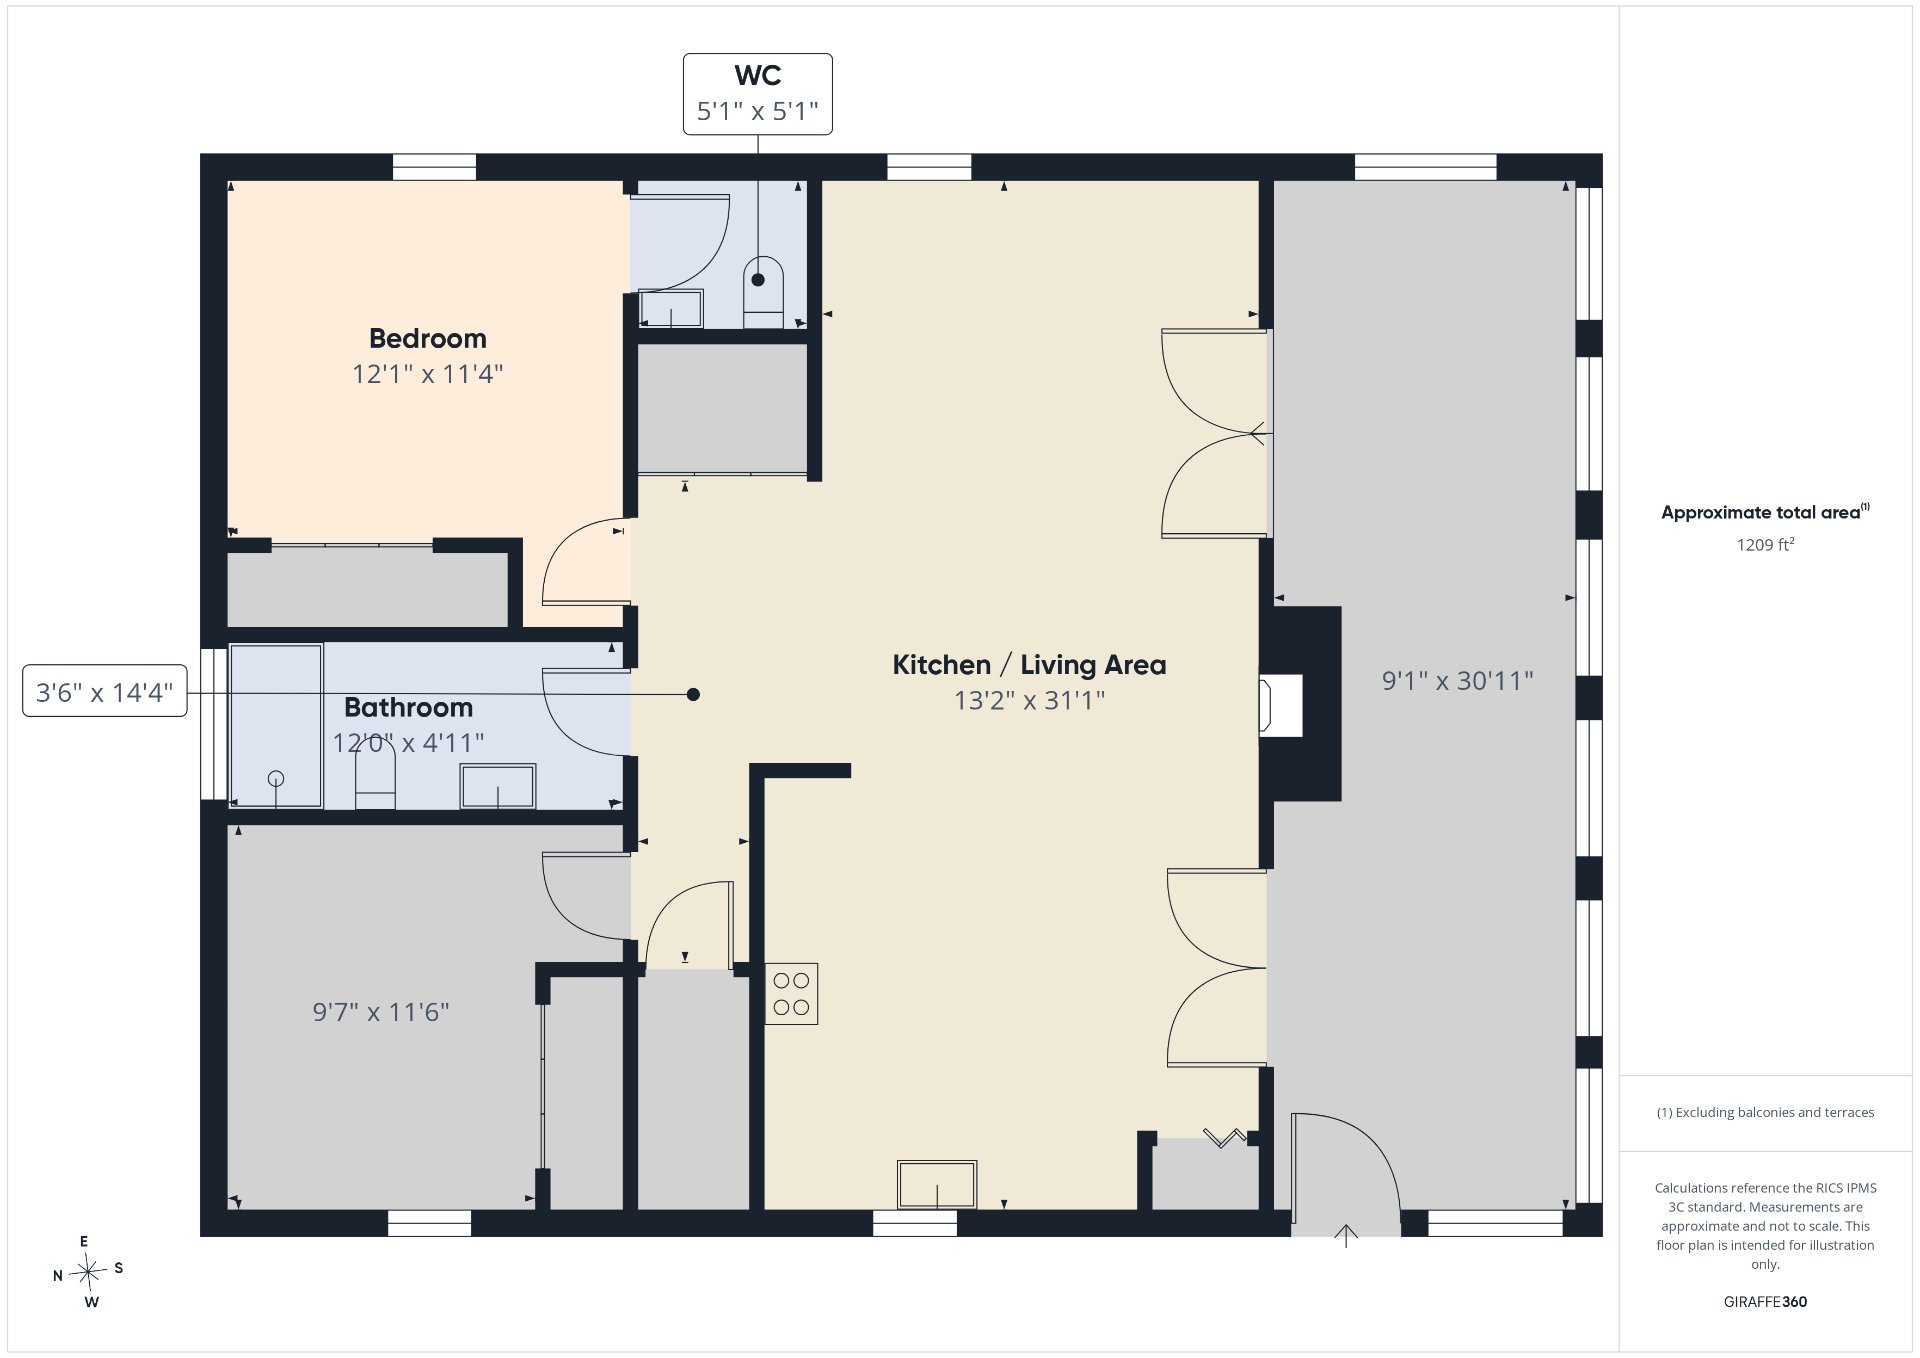
ROOM DETAILS
Room Dimensions Level Flooring
Hallway 9 x 12 P Ground Floor Ceramic tiles
Veranda 9 x 18 P Ground Floor Ceramic tiles
Kitchen 13 x 14 P Ground Floor Floating floor
Dining room 8 x 14 P Ground Floor Floating floor
Living room 9 x 14 P Ground Floor Floating floor
Primary bedroom 12 x 13 P Ground Floor Floating floor
Washroom 5 x 5 P Ground Floor Ceramic tiles
Bedroom 11 x 12 P Ground Floor Floating floor
Bathroom 4.11 x 11.11 P Ground Floor Ceramic tiles
BUILDING
Type Bungalow
Style Detached
Dimensions 12.9x9.9 M
Lot Size 83463.3 PC
EXPENSES
Municipal Taxes (2026) $ 415 / year
School taxes (2026) $ 600 / year
CHARACTERISTICS
Proximity Alpine skiing, ATV trail, Cross-country skiing, Highway, Snowmobile trail
Basement foundation Concrete slab on the ground
Distinctive features Cul-de-sac, Wooded lot: hardwood trees
Driveway Double width or more, Not Paved
Heating energy Electricity
Topography Flat
Window type Hung
Basement No basement
Hearth stove Other
Parking Outdoor
Foundation Poured concrete
Equipment available Private yard, Ventilation system
Sewage system Purification field, Septic tank
Windows PVC
Heating system Radiant
Zoning Residential
Bathroom / Washroom Seperate shower
Water supply Surface well
Roofing Tin
Siding Vinyl
This site is registered on wpml.org as a development site. Switch to a production site key to remove this banner.