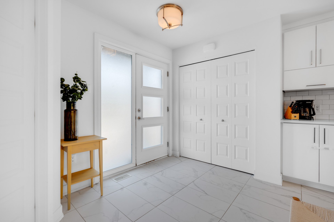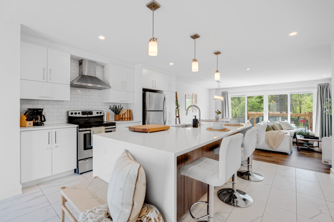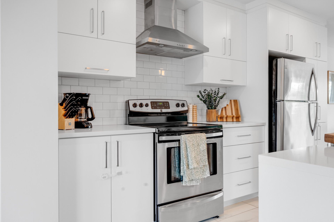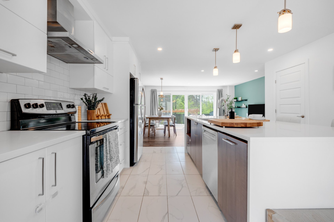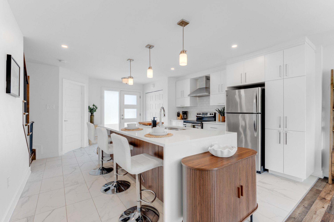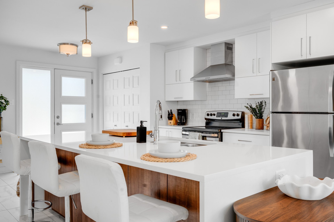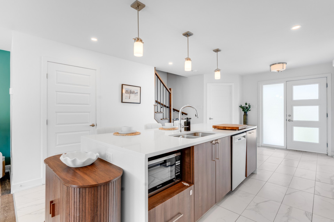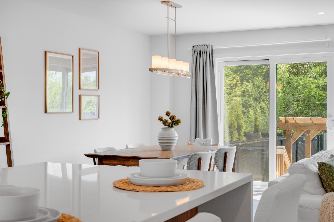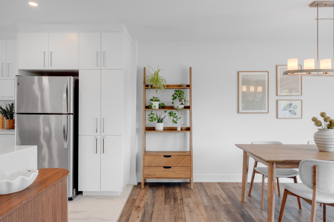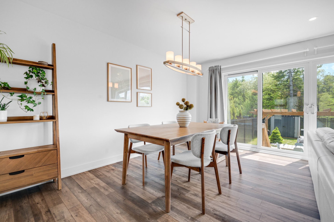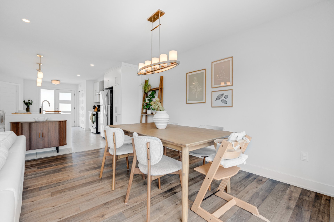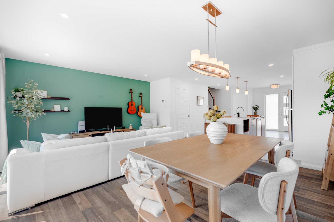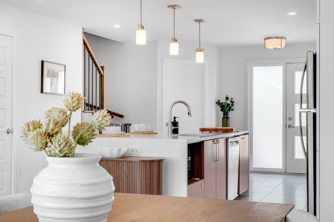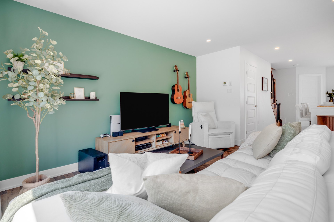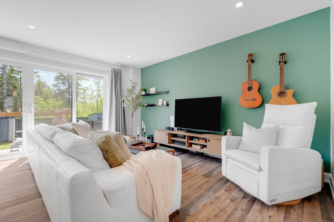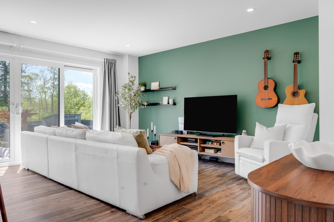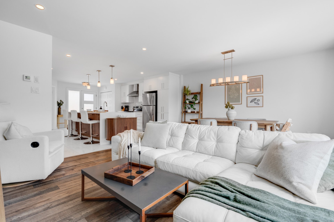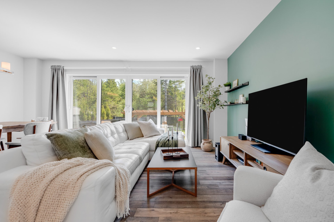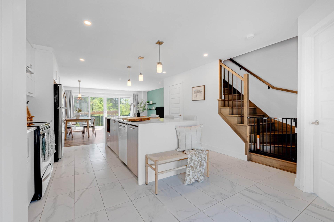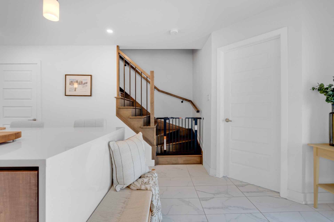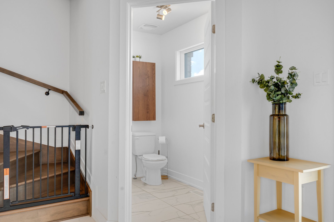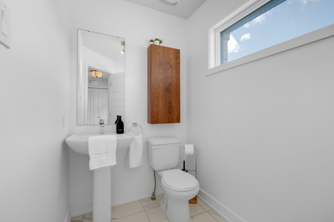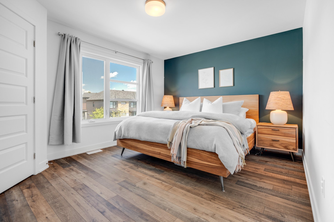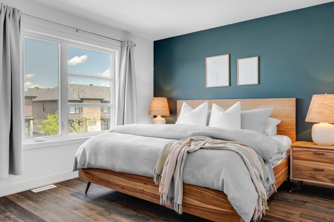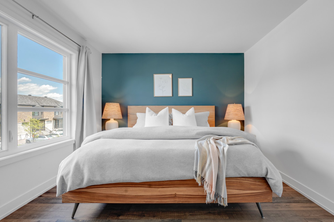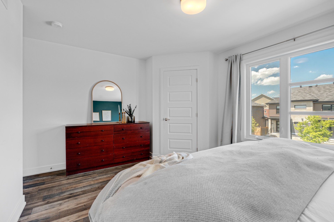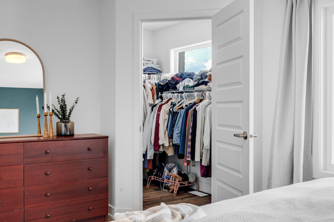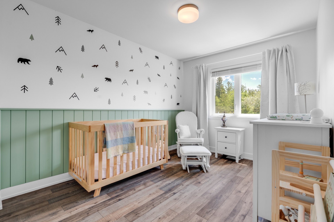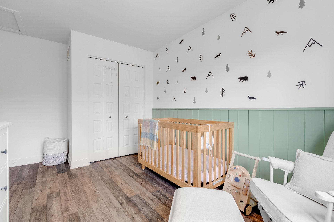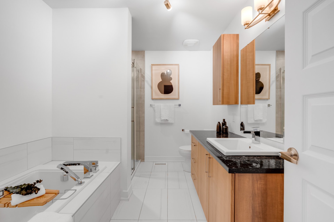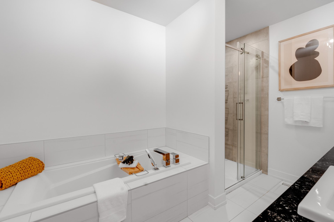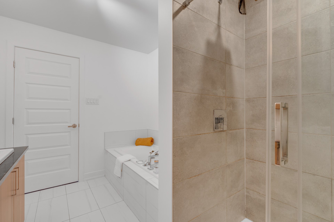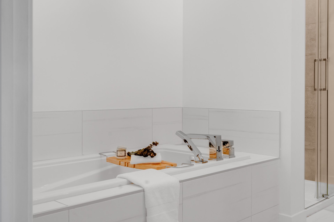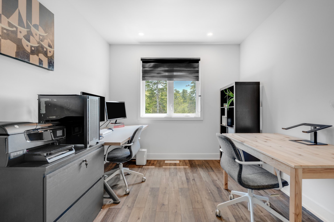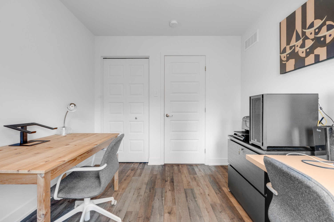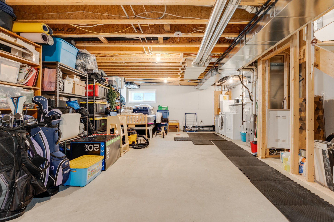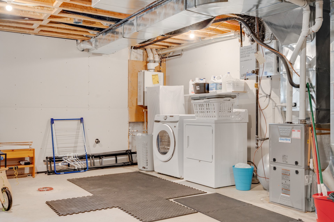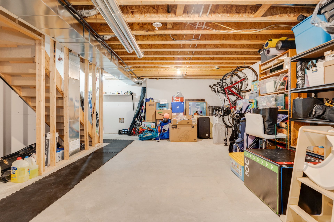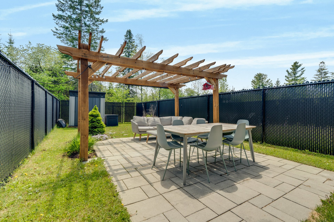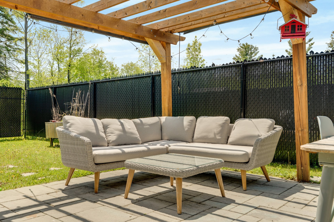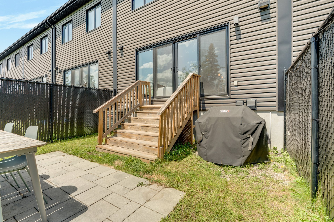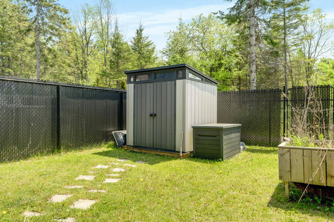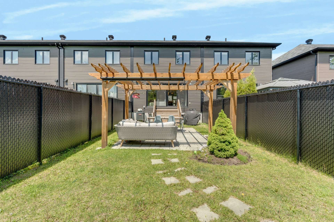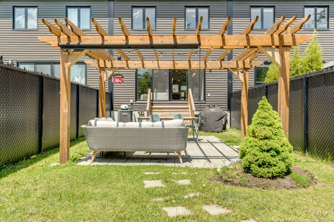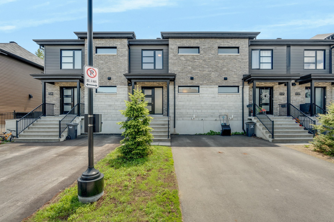
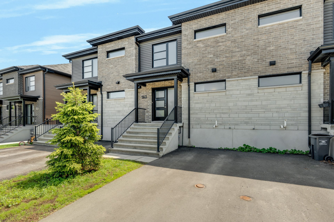
Beautiful townhome built in 2019 offering over 1,410 sqft. of living space, with no rear neighbours, located in a sought-after family-friendly neighbourhood. Featuring 3 bedrooms, 1 full bathroom and 1 powder room, this home stands out with its bright open-concept layout. The modern kitchen with a large central island is perfect for entertaining family and friends.The living room opens onto a beautifully landscaped backyard, ideal for enjoying the warmer months.Conveniently located near schools, parks, shops, and everyday amenities, you'll also enjoy direct access to the Marigot Forest trails and the Grande Boucle of Boucher Forest. Call US!
-Built in 2019
-Bright row townhouse
-One owner since it was built
-1,410 sq. ft. of living space
-3 bedrooms on the second floor
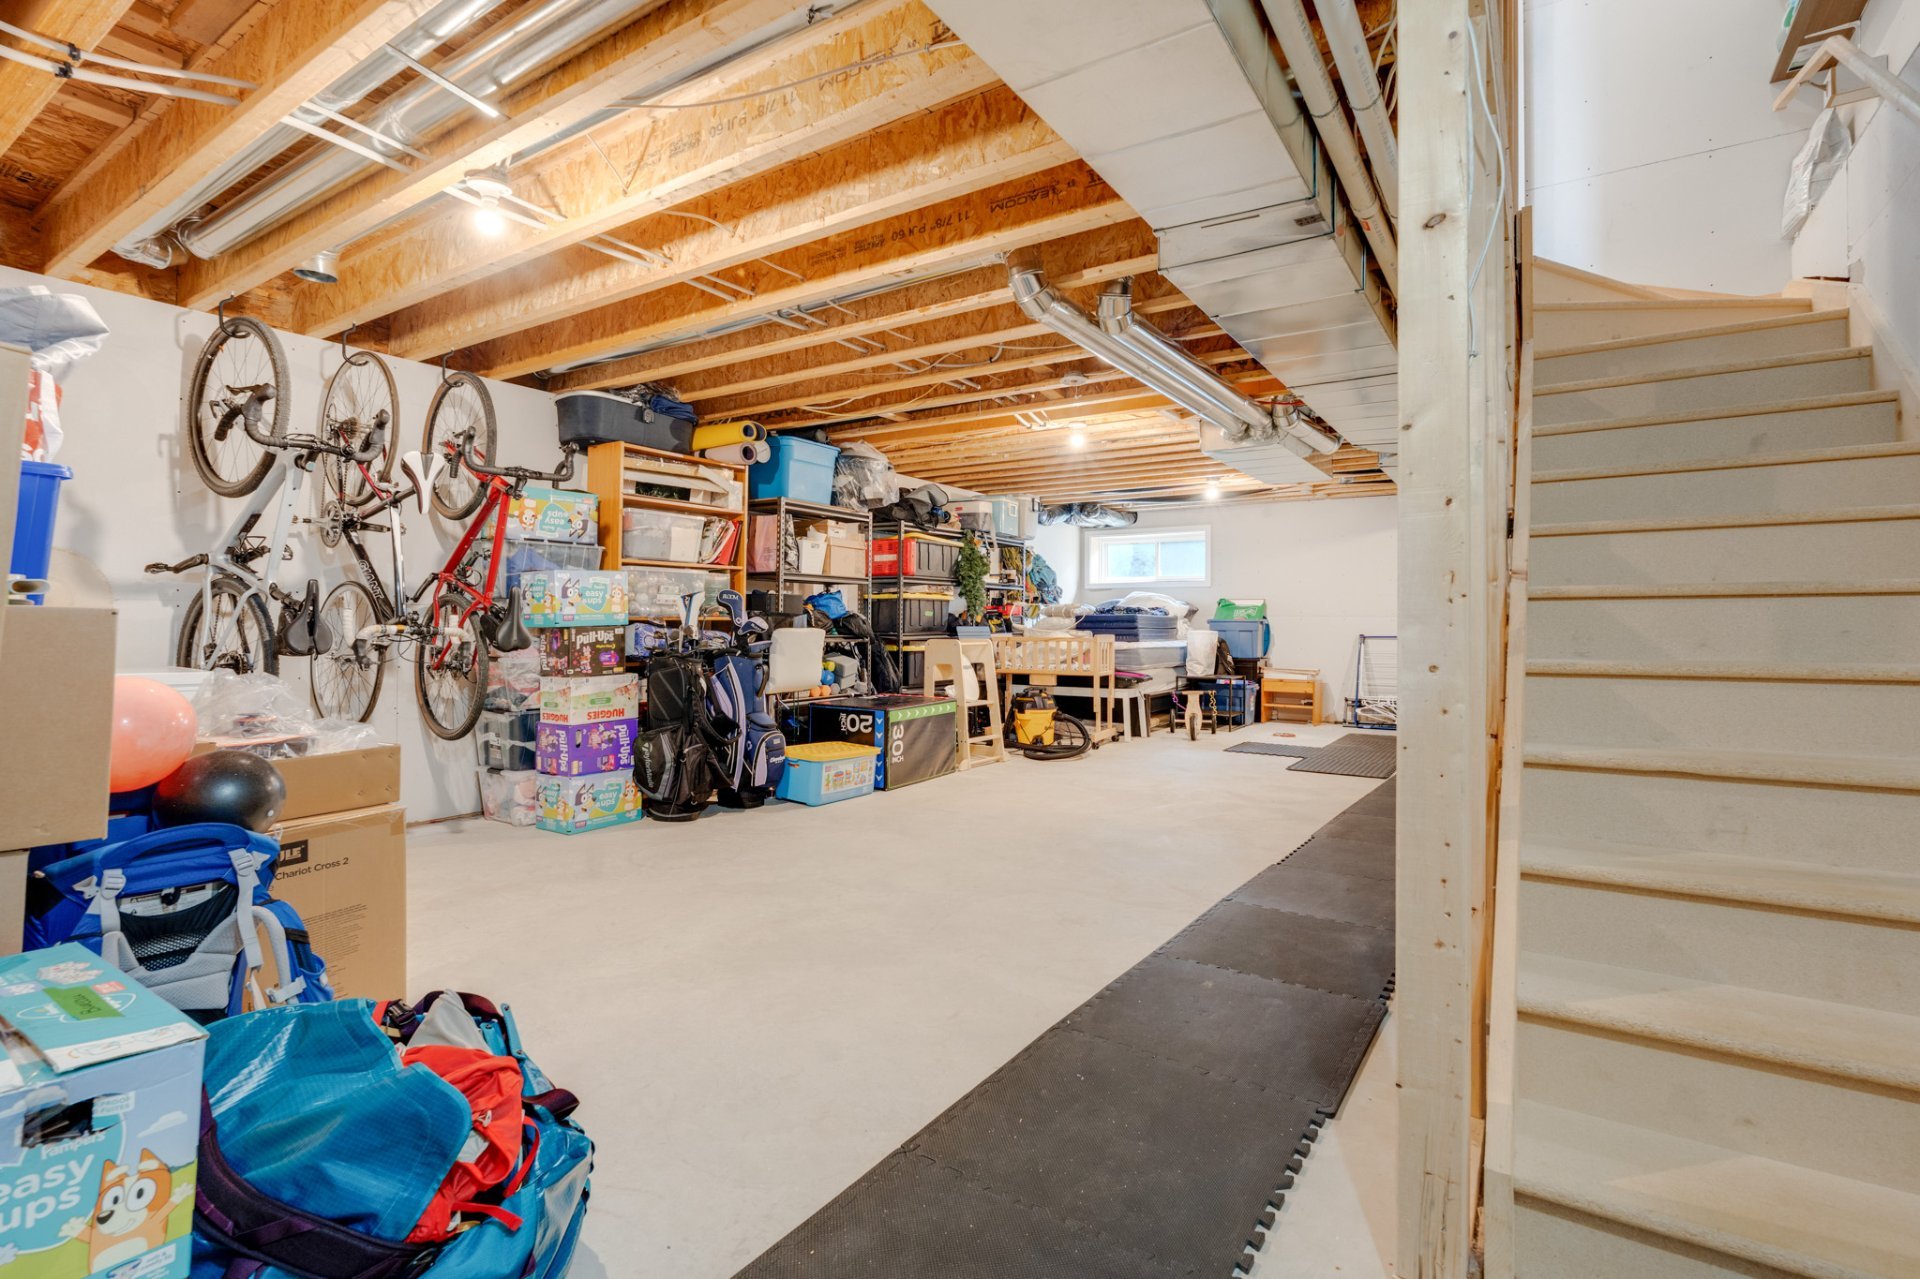
-Potential to add a fourth bedroom in the basement
-Open-concept main floor
-Spacious kitchen with a large island
-Partially finished basement
-1 full bathroom and 1 powder room (if applicable)
-Asphalt driveway with parking for 2 vehicles
-Landscaped backyard
-No rear neighbours
-Located in a growing, family-friendly neighbourhood
-Close to parks, schools, daycare, public transit, and all
amenities
-Quick and convenient access to Ottawa
Loading maps...
Loading street view...
| INCLUDED | |
|---|---|
| Refrigerator, dishwasher, stove, air exchanger, and storage shed. | |
| EXCLUDED | |
|---|---|
| Furnace and hot water tank rented, | |
| ROOM DETAILS | |||
|---|---|---|---|
| Room | Dimensions | Level | Flooring |
| Hallway | 7.7 x 7.4 P | Ground Floor | Ceramic tiles |
| Washroom | 4.8 x 7.7 P | Ground Floor | Ceramic tiles |
| Kitchen | 13.10 x 18.2 P | Ground Floor | Ceramic tiles |
| Dining room | 9.8 x 15 P | Ground Floor | Wood |
| Living room | 9.7 x 14.10 P | Ground Floor | Wood |
| Primary bedroom | 11 x 14.6 P | 2nd Floor | Wood |
| Walk-in closet | 4.7 x 7.9 P | 2nd Floor | Wood |
| Bedroom | 8.11 x 14.3 P | 2nd Floor | Wood |
| Bedroom | 8.11 x 10.7 P | 2nd Floor | Wood |
| Bathroom | 7.10 x 10.8 P | 2nd Floor | Ceramic tiles |
| Family room | 17.5 x 33.4 P | Basement | Concrete |
| BUILDING | |
|---|---|
| Type | Two or more storey |
| Style | Attached |
| Dimensions | 20x35 P |
| Lot Size | 2195 PC |
| EXPENSES | |
|---|---|
| Municipal Taxes (2026) | $ 4002 / year |
| School taxes (2026) | $ 389 / year |
| CHARACTERISTICS | |
|---|---|
| Basement | 6 feet and over, Partially finished |
| Heating system | Air circulation |
| Driveway | Asphalt |
| Roofing | Asphalt shingles |
| Proximity | Bicycle path, Cegep, Daycare centre, Elementary school, High school, Highway, Park - green area, Public transport |
| Siding | Brick |
| Equipment available | Central air conditioning, Private balcony, Private yard, Ventilation system |
| Window type | Crank handle, Sliding |
| Landscaping | Fenced, Landscape |
| Topography | Flat |
| Sewage system | Municipal sewer |
| Water supply | Municipality |
| Heating energy | Natural gas |
| Distinctive features | No neighbours in the back |
| Parking | Outdoor |
| Foundation | Poured concrete |
| Windows | PVC |
| Zoning | Residential |
| Bathroom / Washroom | Seperate shower |