35 Rue du Mont Royal, Cantley, QC J8V3B2 $789,900
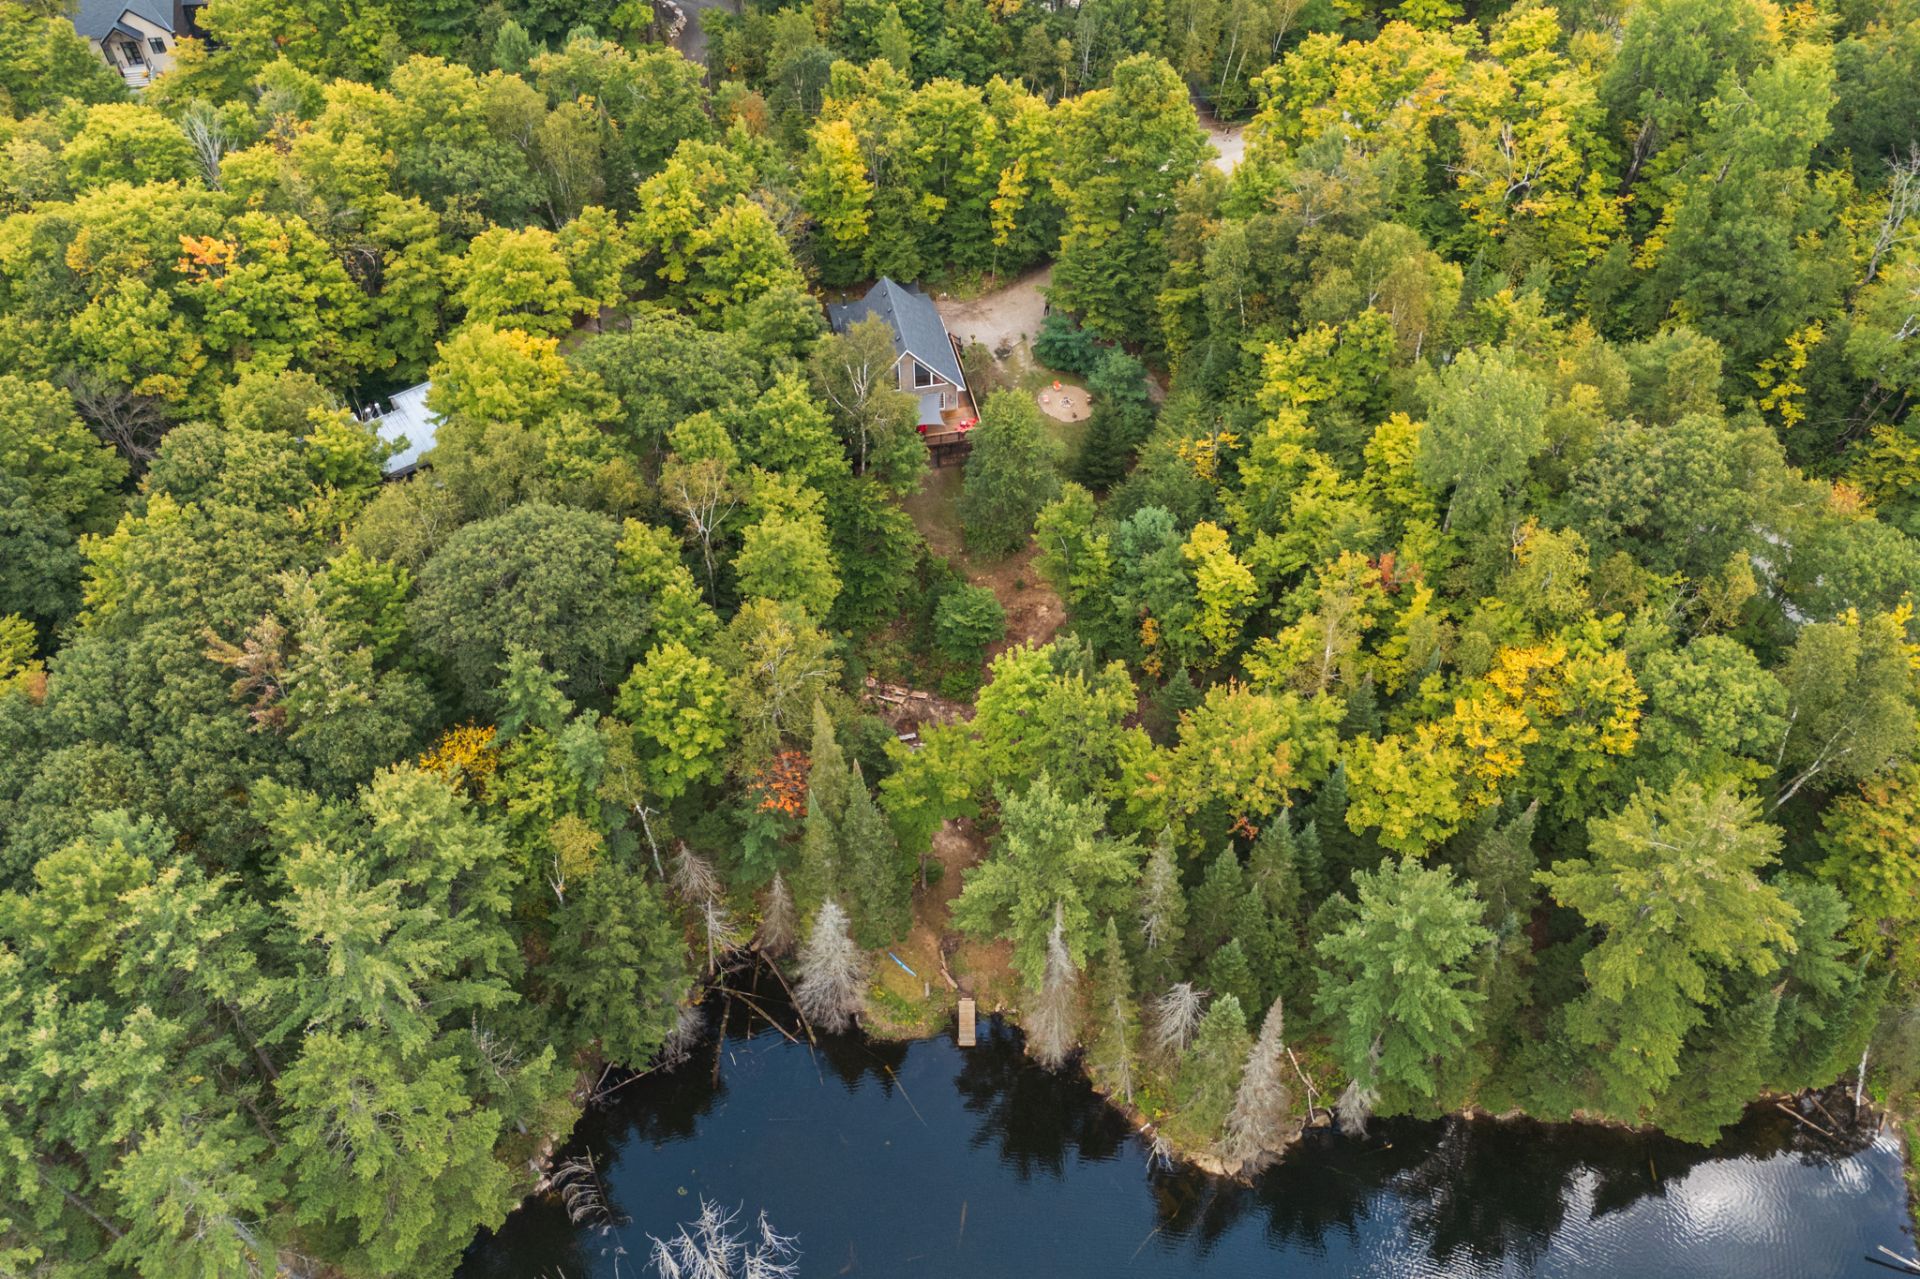
Aerial photo
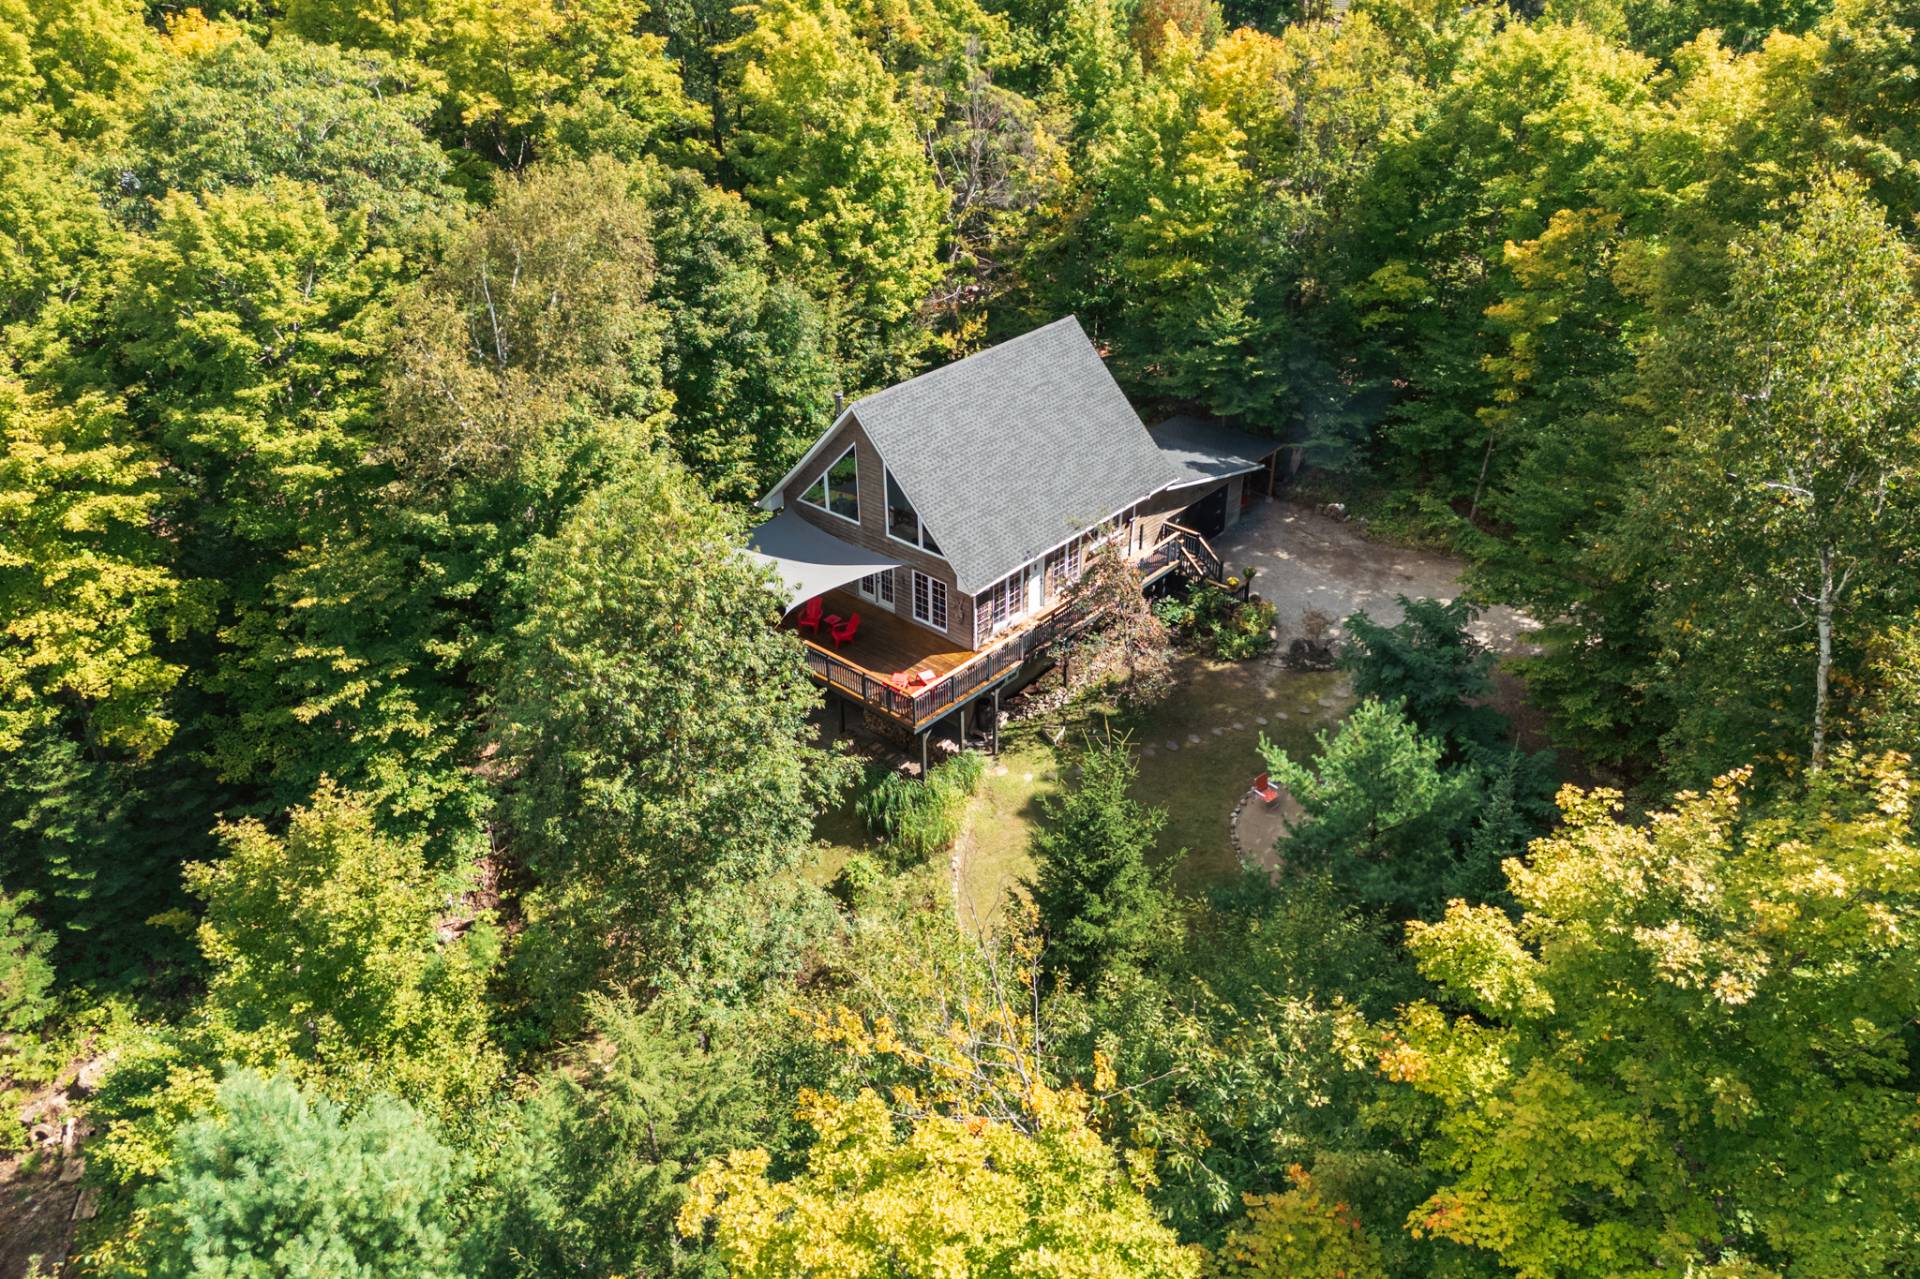
Frontage
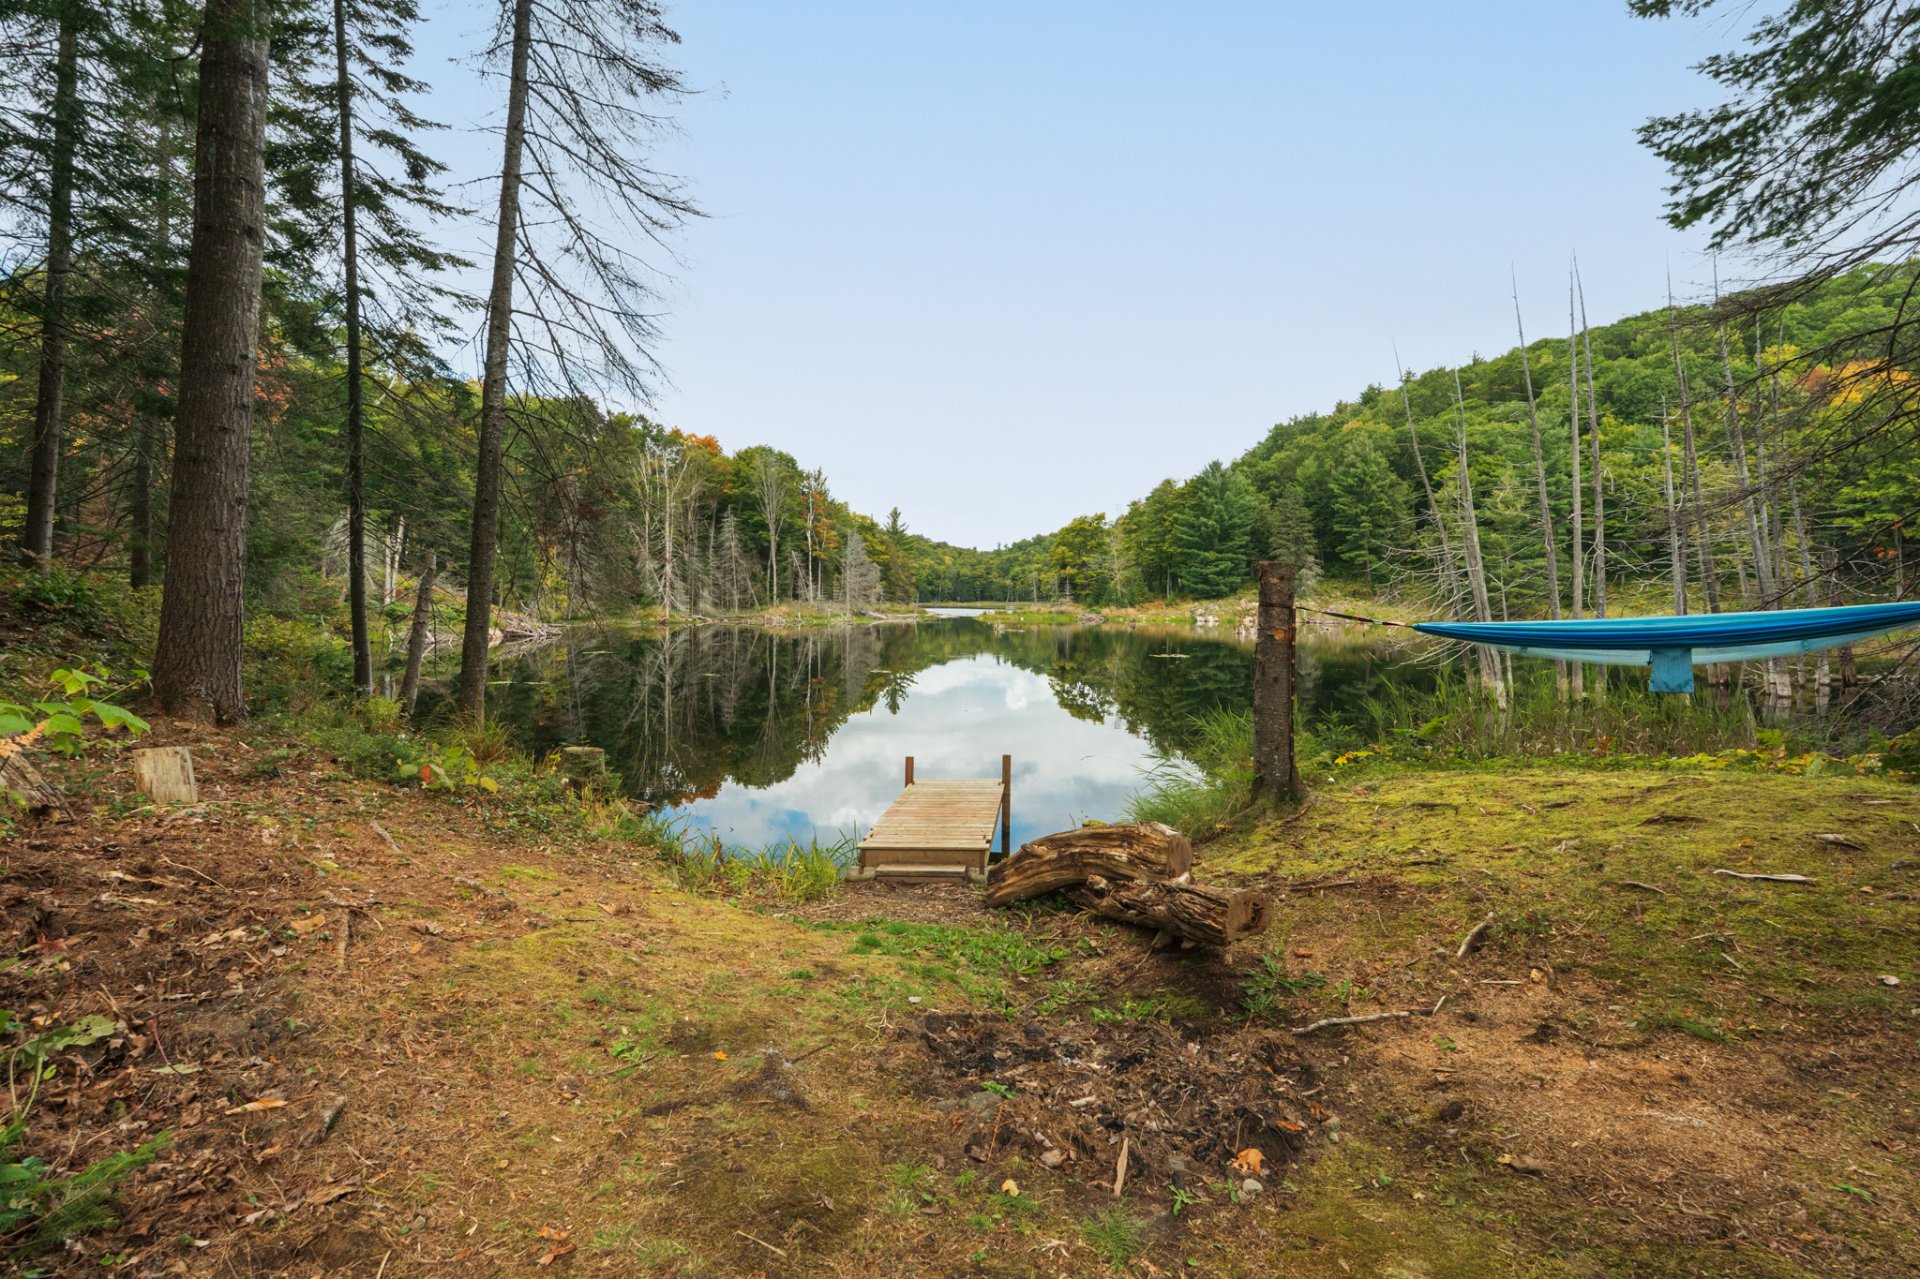
Water view
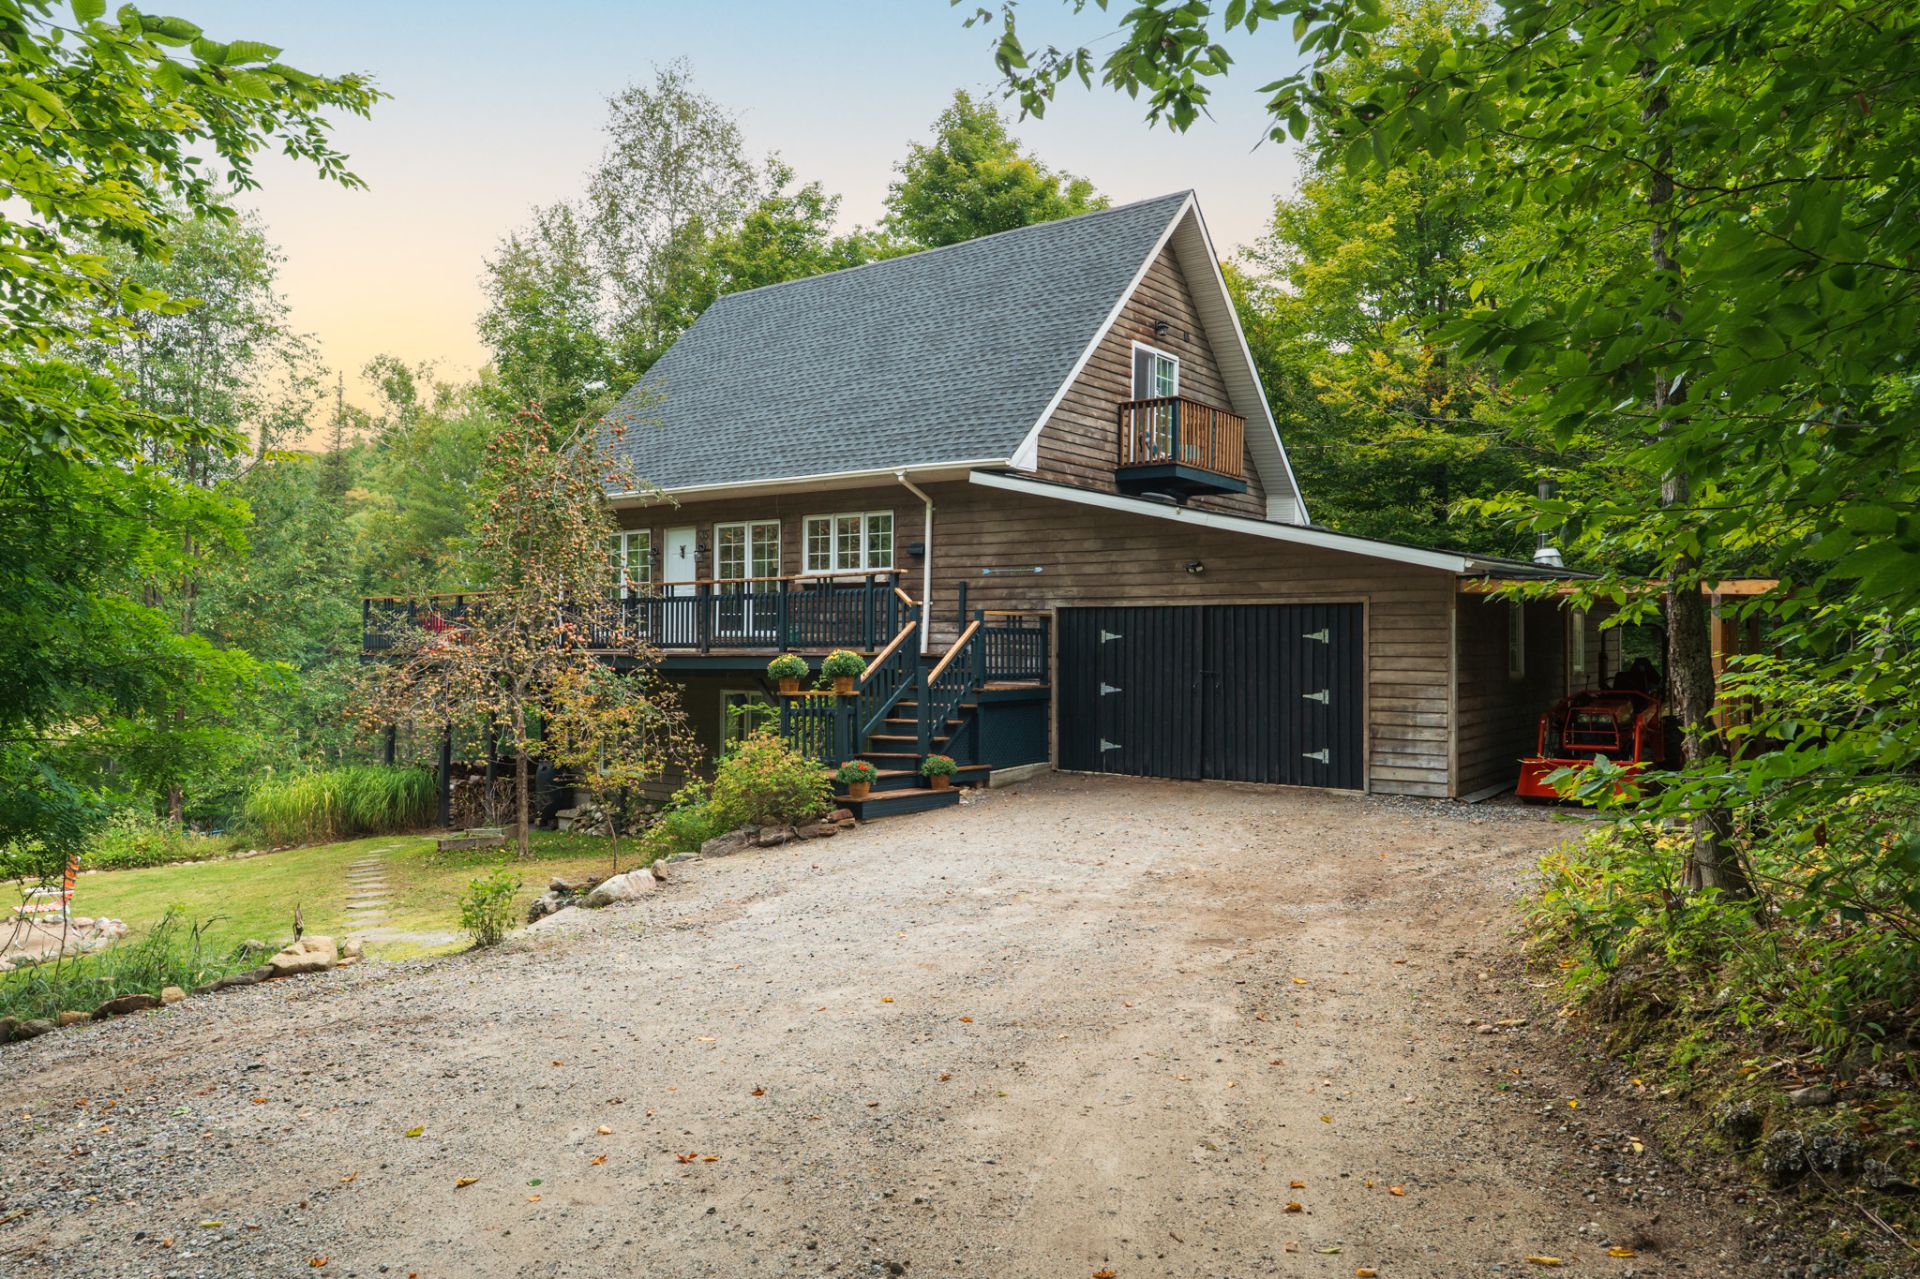
Frontage
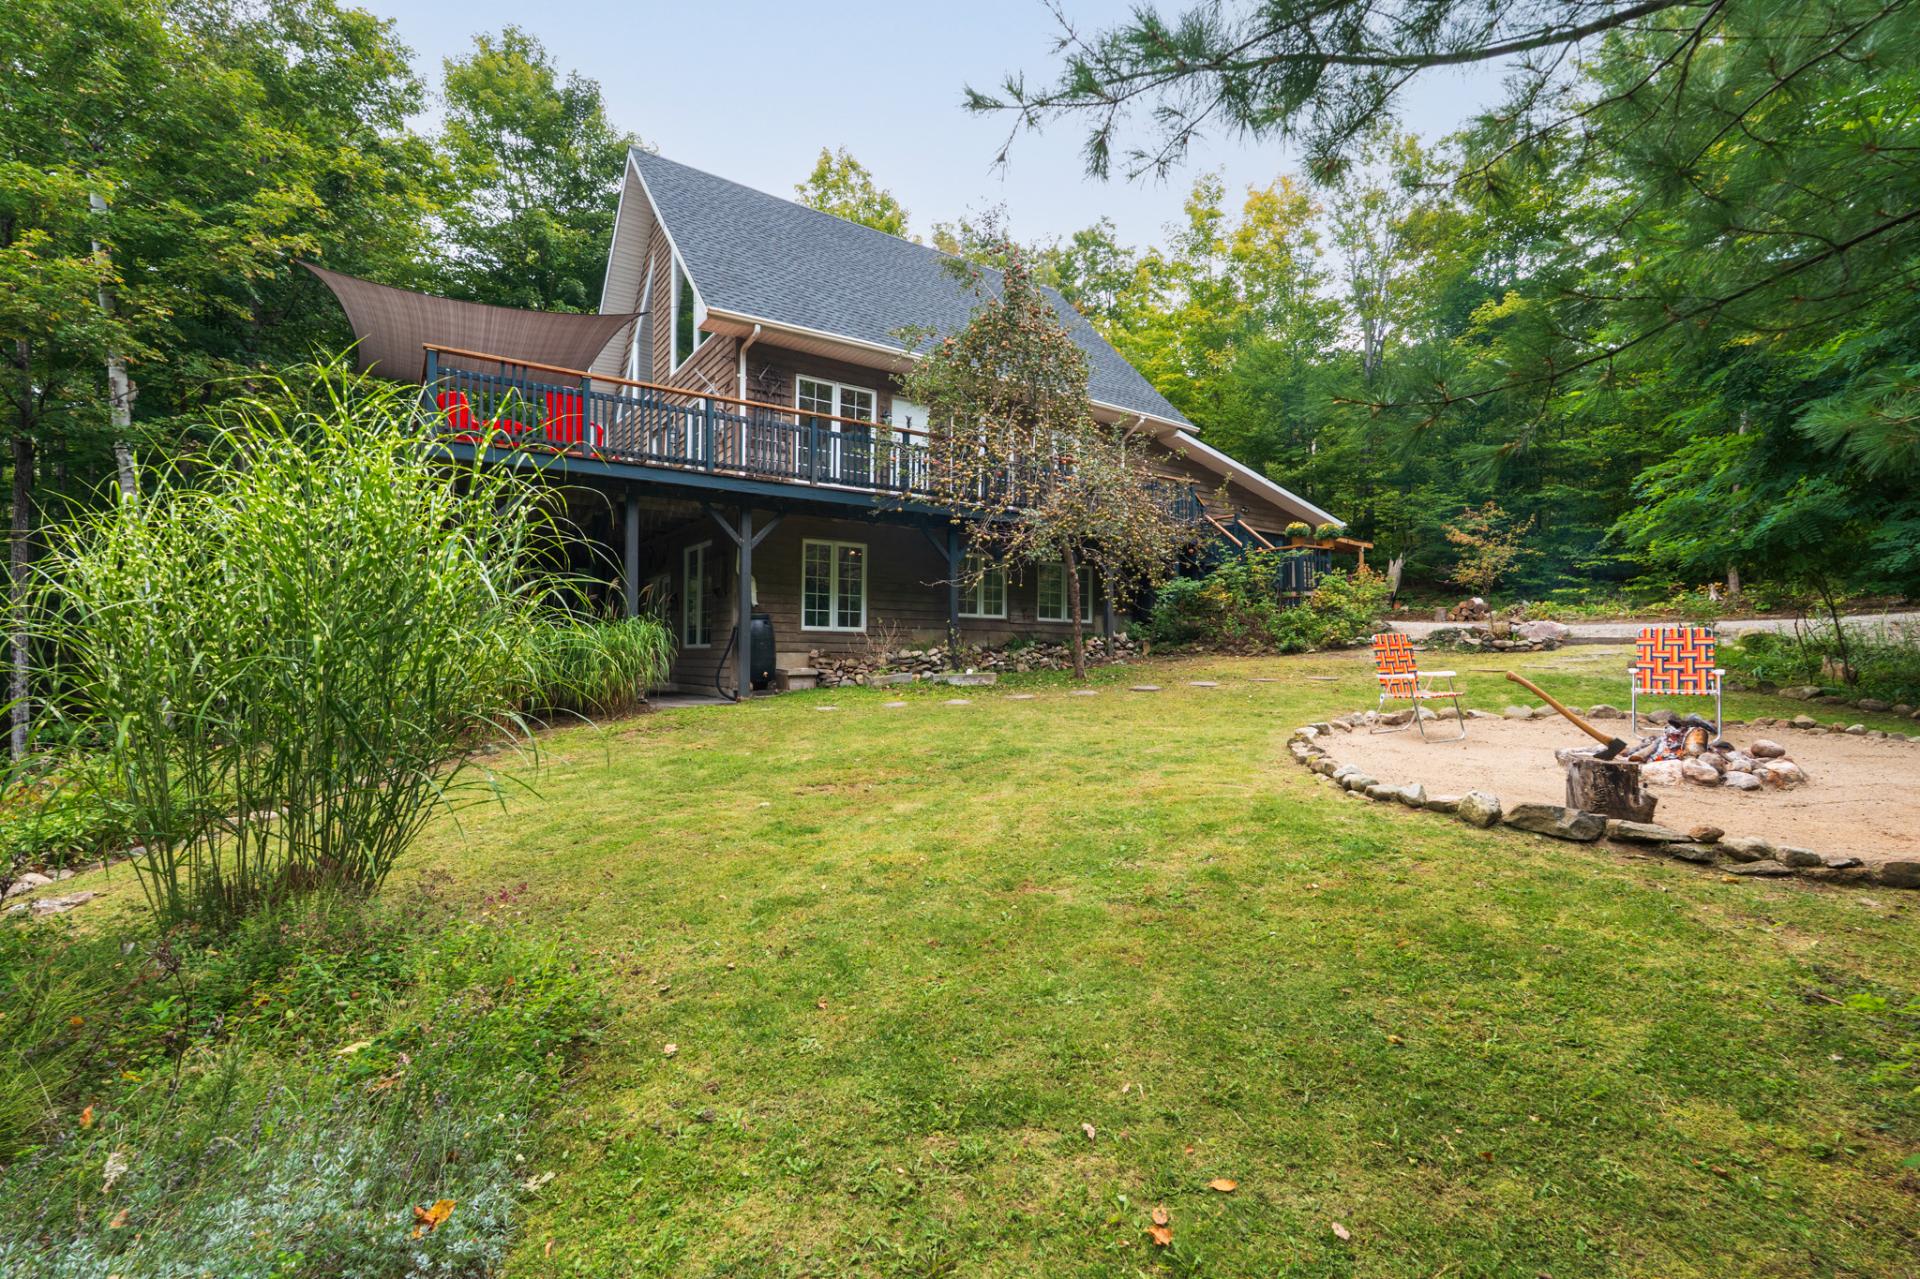
Frontage
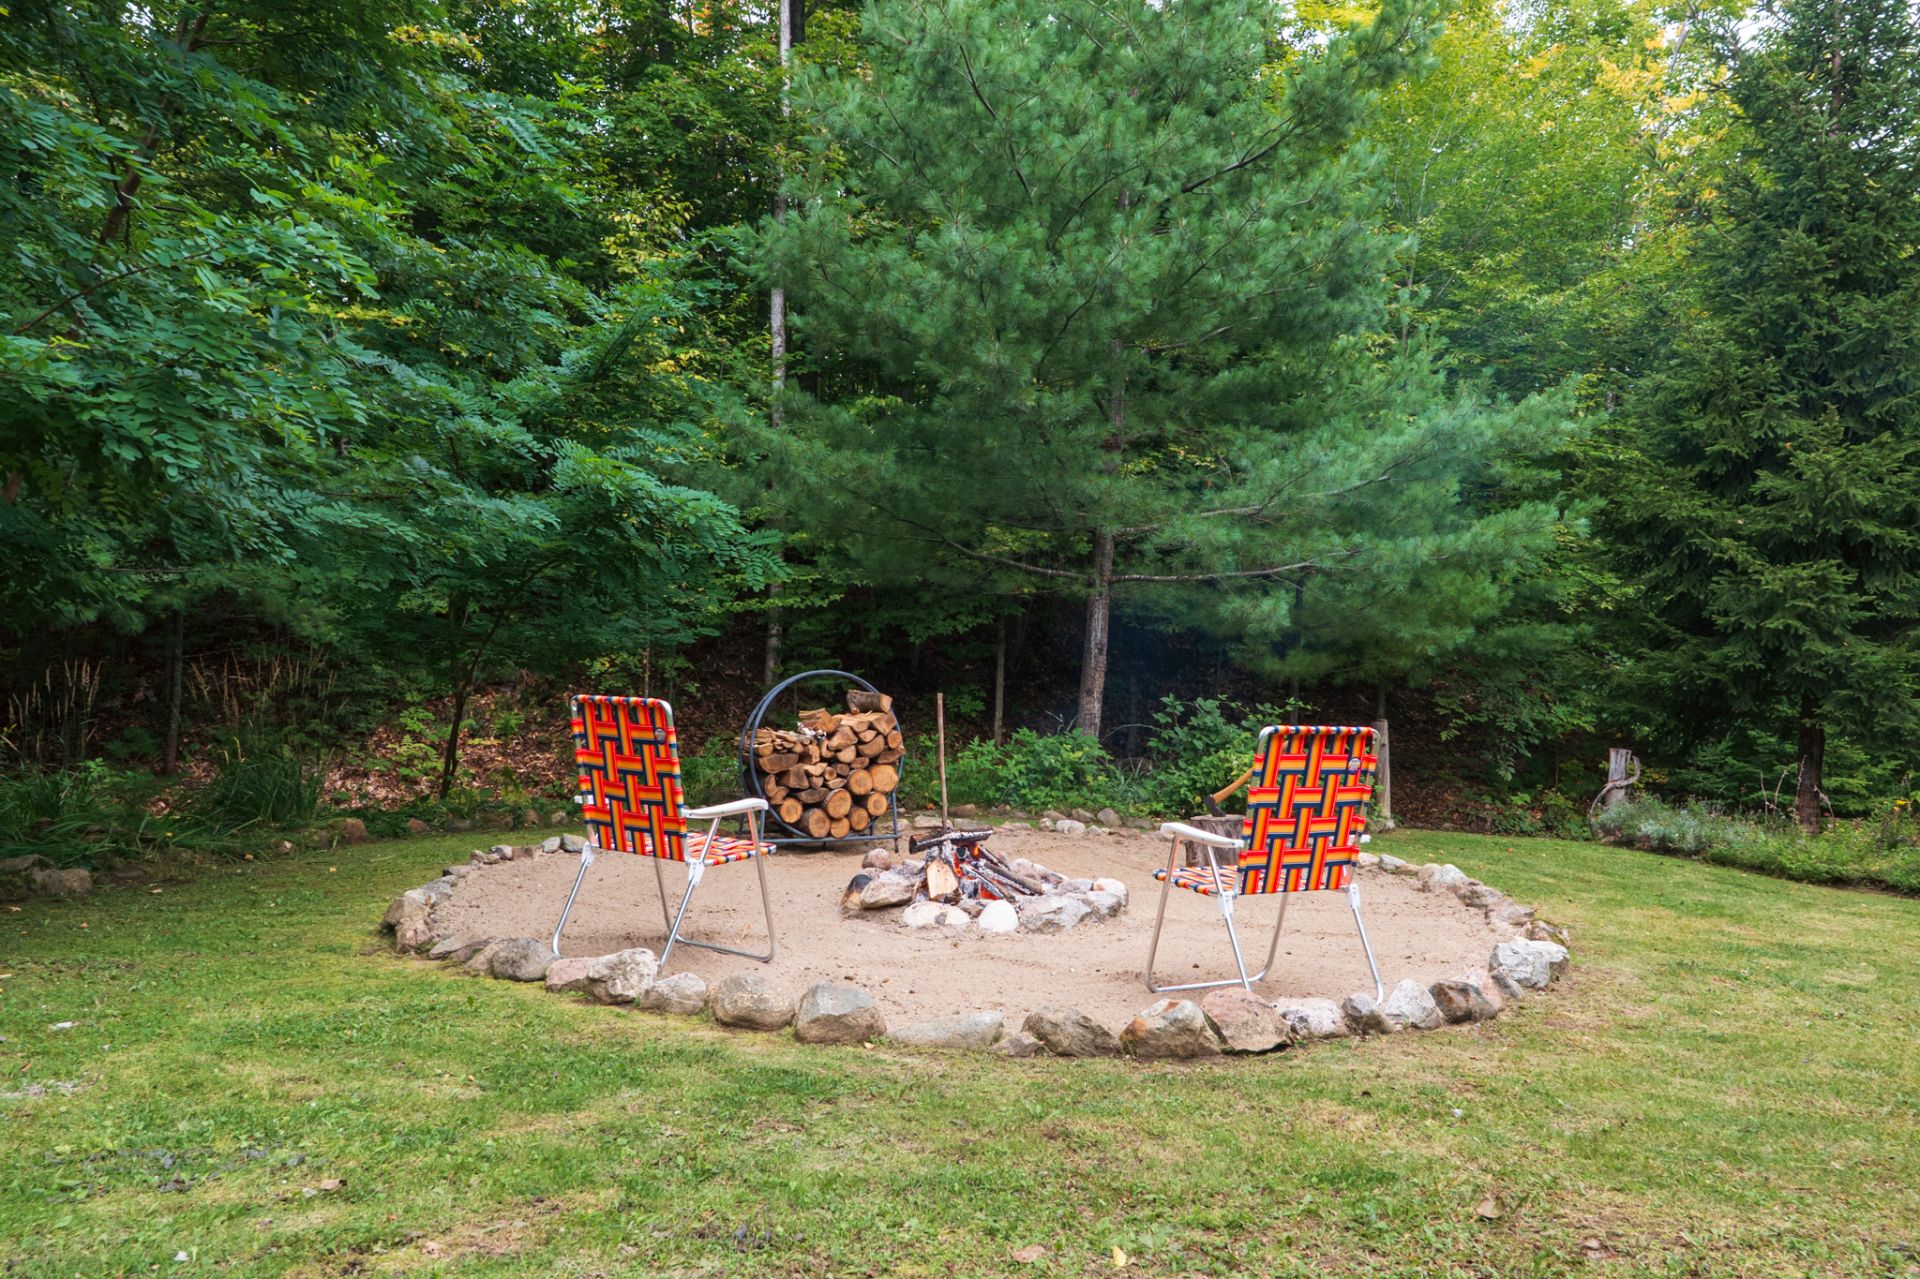
Land/Lot
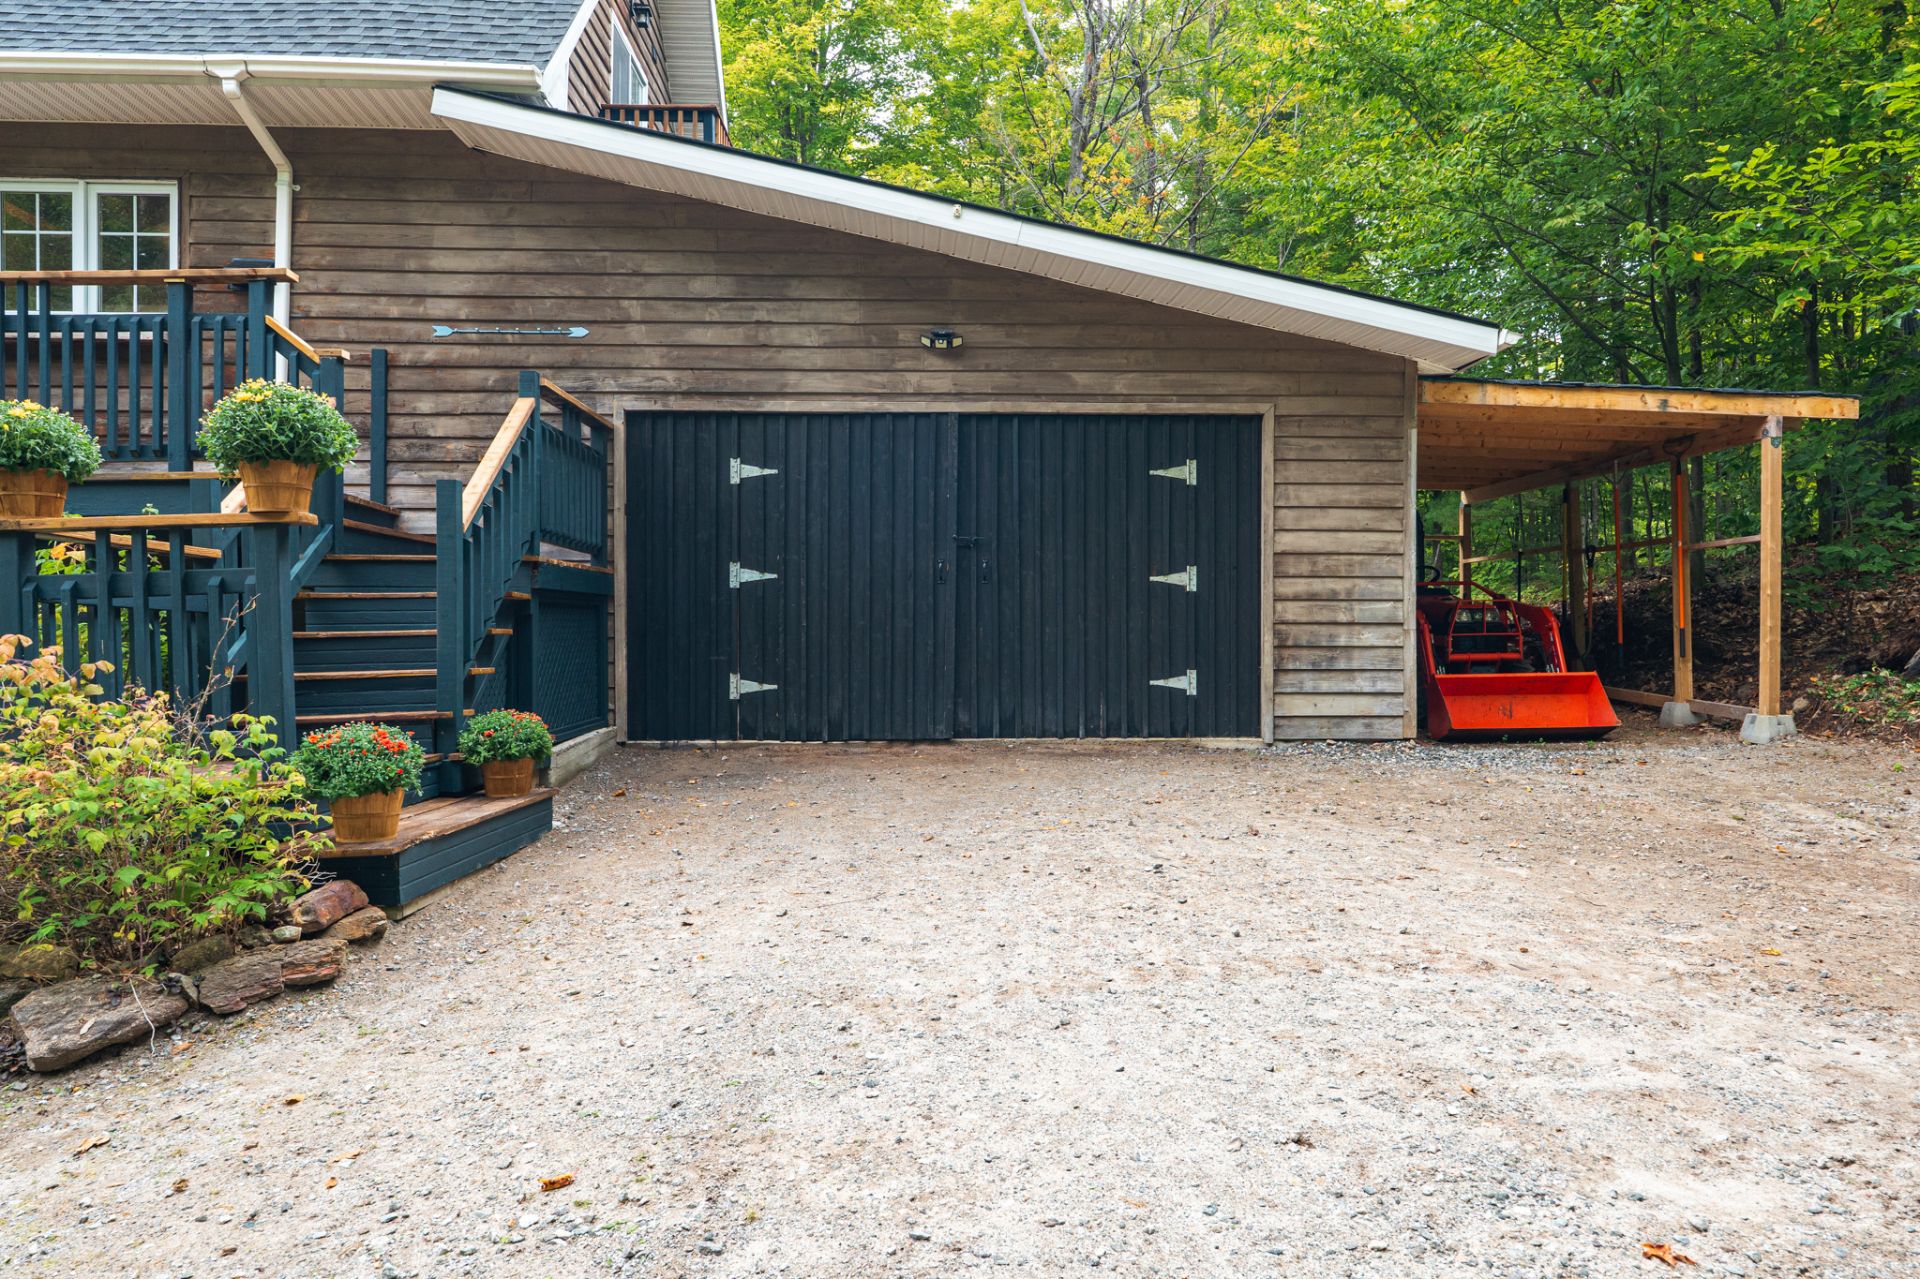
Garage
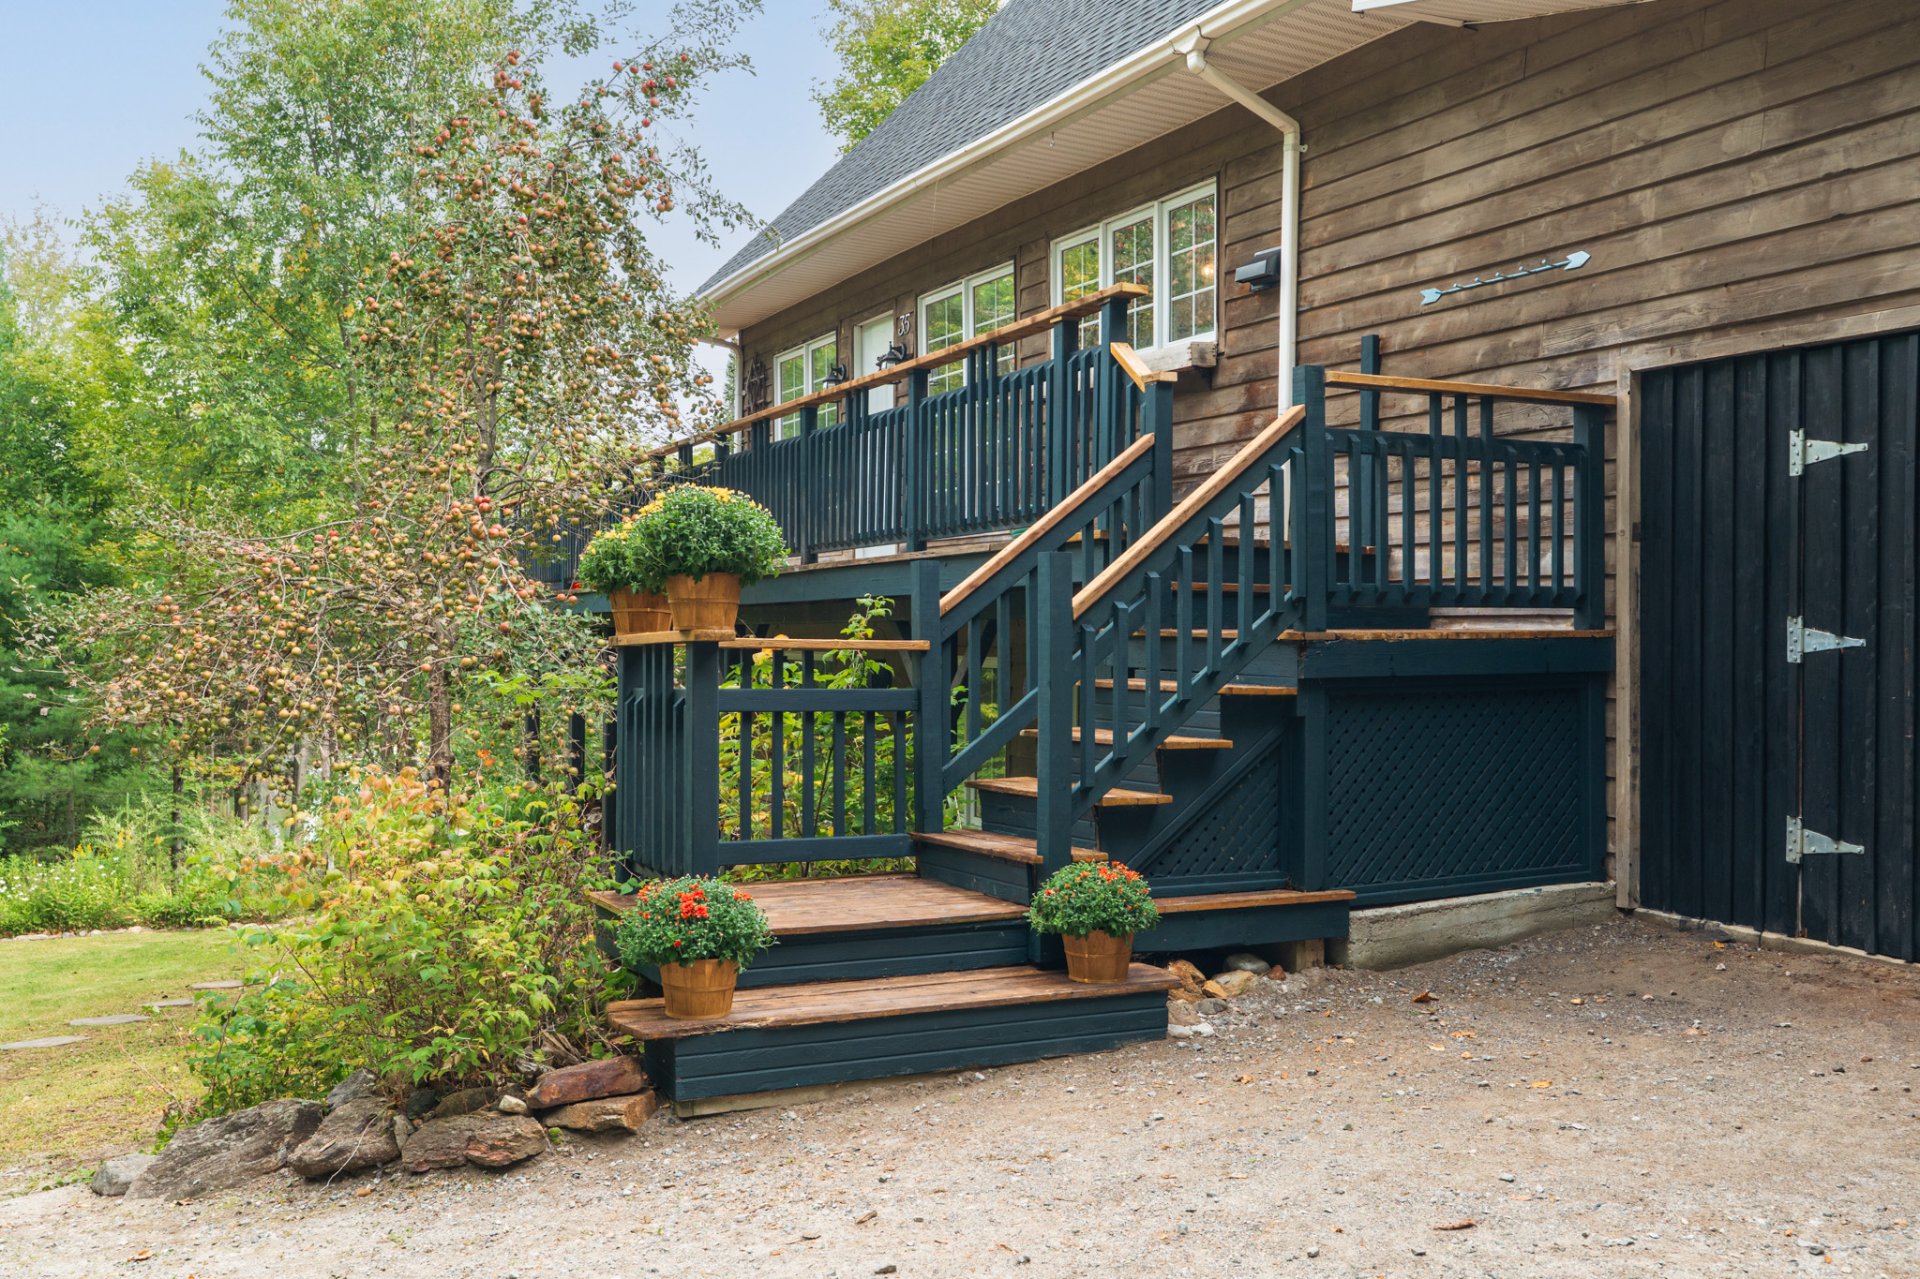
Frontage
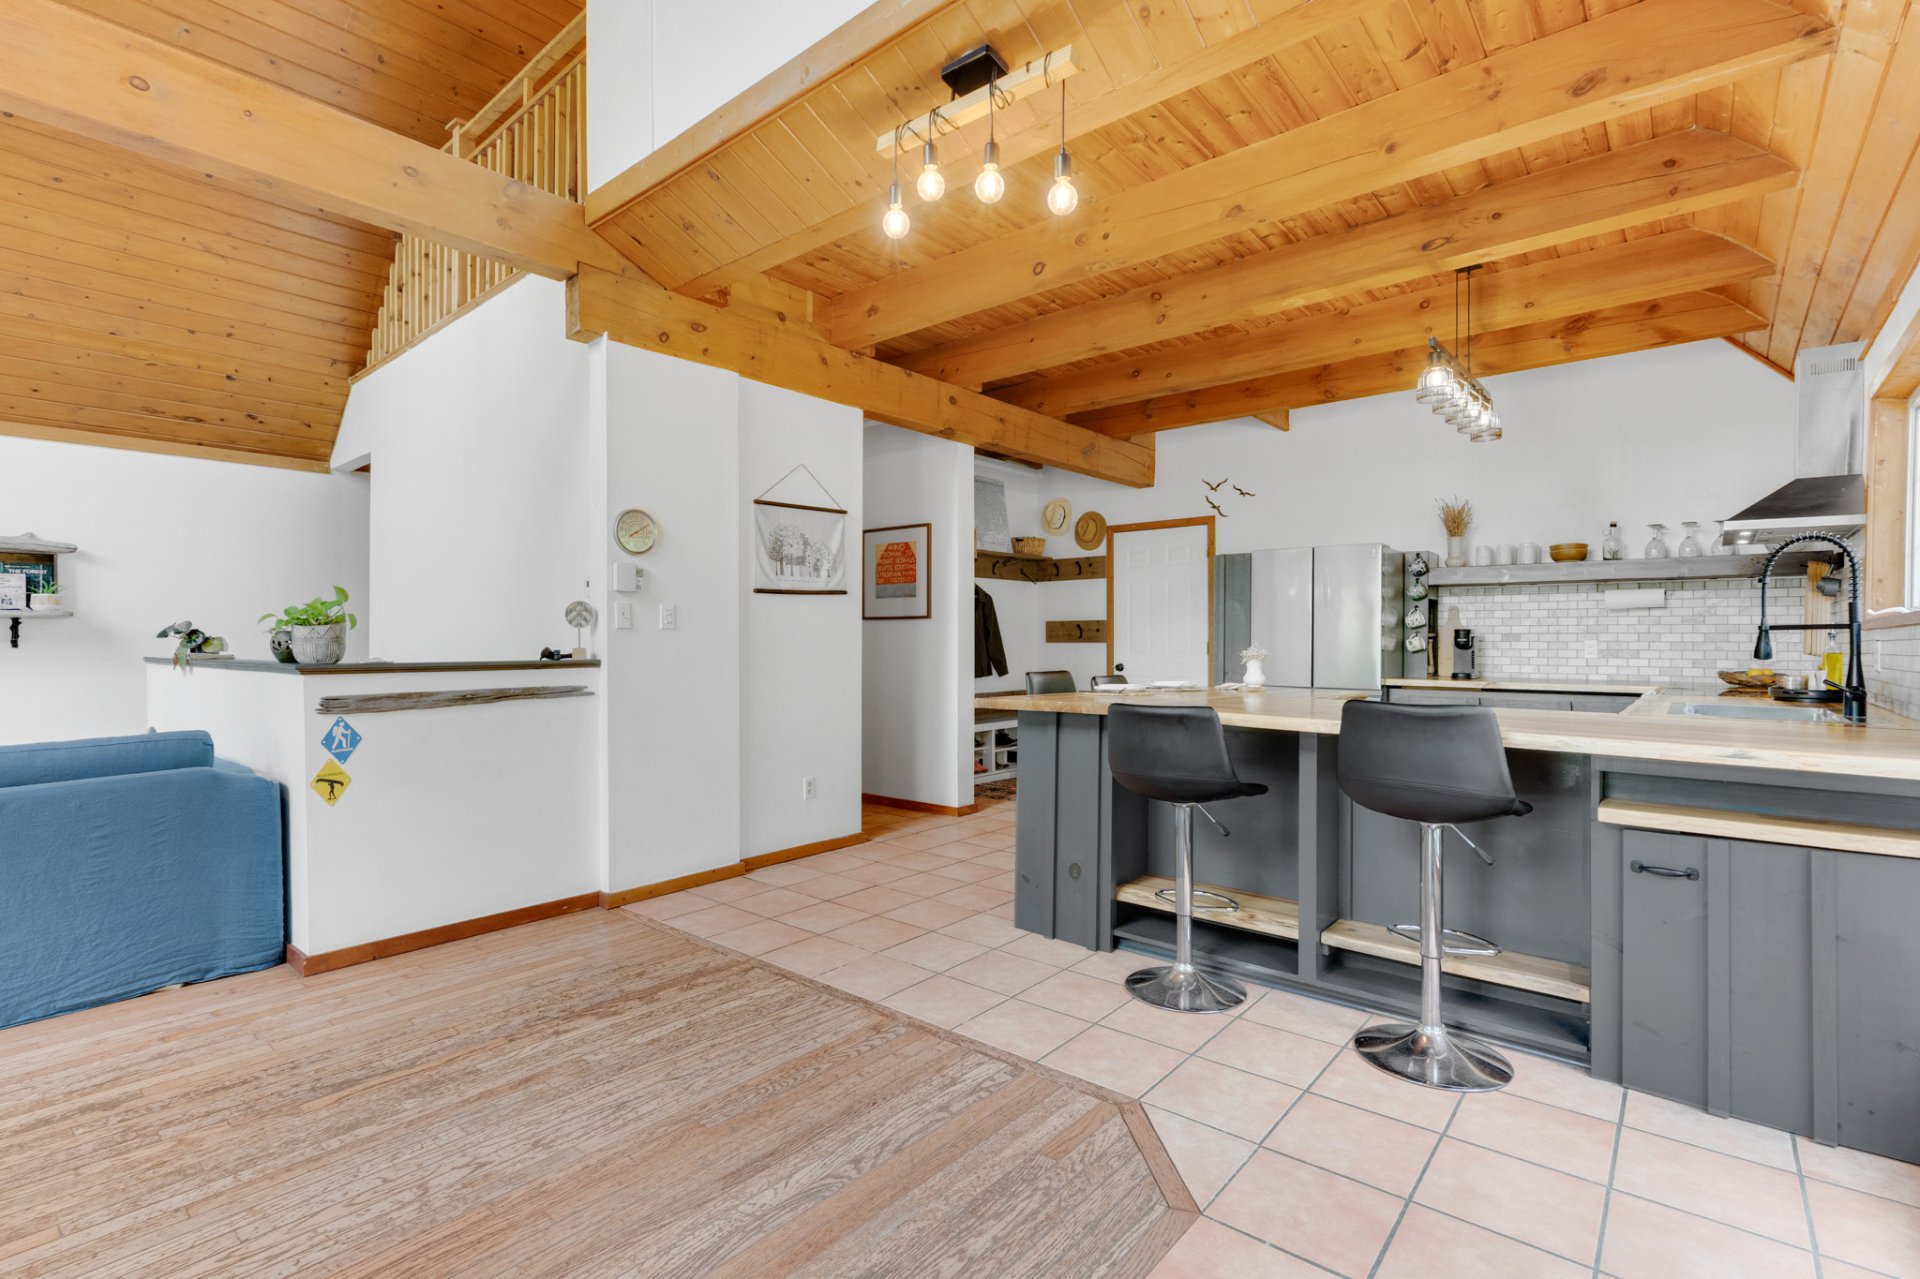
Kitchen
|
|
OPEN HOUSE
Sunday, 27 September, 2026 | 14:00 - 16:00
Description
The Jessika Simpson Team is proud to present a rare waterfront opportunity in the sought-after Mont-Cascades area. Set on Lac du Brochet with an impressive 82 metres of waterfront frontage, this property offers privacy and breathtaking panoramic views of the lake and surrounding mountains. Featuring 2 bedrooms plus a main-floor office, the home boasts a bright open-concept layout designed to showcase its spectacular surroundings. A cozy fireplace adds warmth and character, while the large garage with workshop provides ample space. A peaceful retreat where water, mountains and nature come together, near year-round outdoor activities!
-4 bedrooms
-Beautiful lake views
-Sought-after Mont-Cascades area
-Open-concept living area
-Bright and inviting spaces
-Fireplace
-Large garage with workshop area
-Peaceful setting surrounded by nature
-Close to outdoor activities
-Beautiful lake views
-Sought-after Mont-Cascades area
-Open-concept living area
-Bright and inviting spaces
-Fireplace
-Large garage with workshop area
-Peaceful setting surrounded by nature
-Close to outdoor activities
Inclusions: Fridge, stove, dishwasher, two wood stoves (one in the garage and one in the basement), pellet stove in the living room, hot water tank, dock and picnic table down to the water.
Exclusions : N/A
| BUILDING | |
|---|---|
| Type | Two or more storey |
| Style | Detached |
| Dimensions | 35x28 P |
| Lot Size | 51319.6 PC |
| EXPENSES | |
|---|---|
| Municipal Taxes (2026) | $ 3702 / year |
| School taxes (2026) | $ 395 / year |
|
ROOM DETAILS |
|||
|---|---|---|---|
| Room | Dimensions | Level | Flooring |
| Hallway | 5 x 9 P | Ground Floor | Ceramic tiles |
| Kitchen | 13 x 15.6 P | Ground Floor | Ceramic tiles |
| Living room | 10 x 15 P | Ground Floor | Wood |
| Dining room | 13 x 15 P | Ground Floor | Wood |
| Washroom | 9.9 x 10 P | Ground Floor | Ceramic tiles |
| Home office | 9.4 x 10.10 P | Ground Floor | Ceramic tiles |
| Primary bedroom | 10 x 12 P | 2nd Floor | Wood |
| Bathroom | 5 x 7.7 P | 2nd Floor | Ceramic tiles |
| Family room | 18.6 x 23.2 P | RJ | Ceramic tiles |
| Bedroom | 10.8 x 11.8 P | RJ | Ceramic tiles |
| Bathroom | 6.6 x 8.1 P | RJ | Ceramic tiles |
| Bedroom | 11 x 12.11 P | RJ | Ceramic tiles |
|
CHARACTERISTICS |
|
|---|---|
| Basement | 6 feet and over, Finished basement, Separate entrance |
| Bathroom / Washroom | Adjoining to primary bedroom |
| Proximity | Alpine skiing, Bicycle path, Golf, Highway, Park - green area, Public transport |
| Water supply | Artesian well |
| Roofing | Asphalt shingles |
| Carport | Attached |
| Window type | Crank handle |
| Garage | Double width or more, Heated |
| Heating energy | Electricity |
| Topography | Flat, Sloped |
| Parking | Garage, In carport, Outdoor |
| Hearth stove | Granule stove, Wood burning stove |
| Landscaping | Landscape |
| View | Mountain, Panoramic, Water |
| Distinctive features | No neighbours in the back, Non navigable, Street corner, Water access, Waterfront, Wooded lot: hardwood trees |
| Driveway | Not Paved |
| Heating system | Other, Space heating baseboards |
| Foundation | Poured concrete |
| Equipment available | Private balcony, Private yard |
| Sewage system | Purification field, Septic tank |
| Windows | PVC |
| Zoning | Residential |
| Cupboard | Wood |