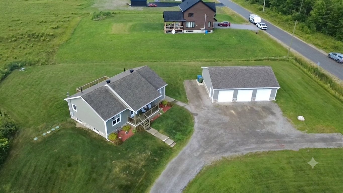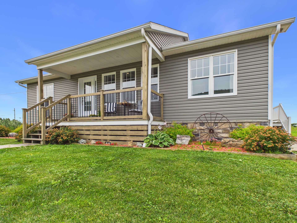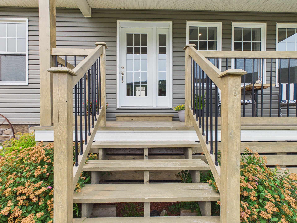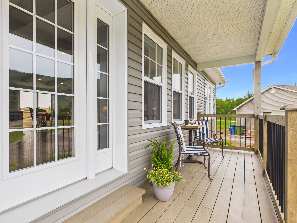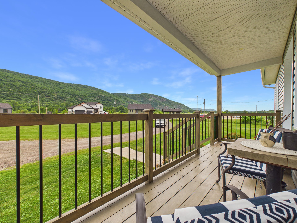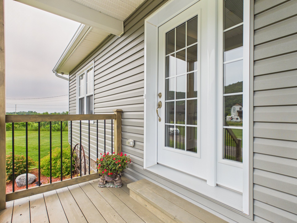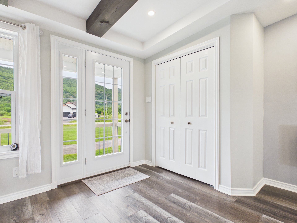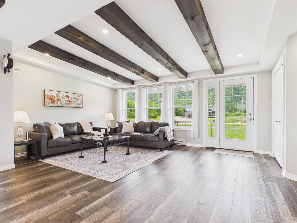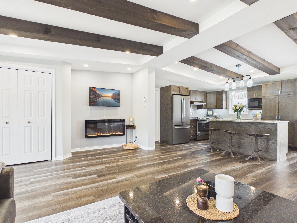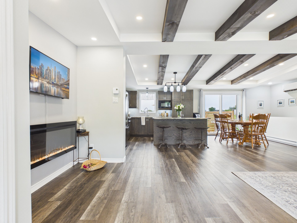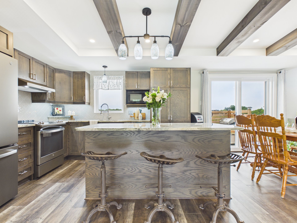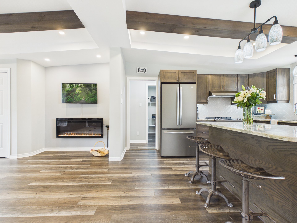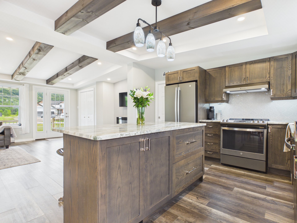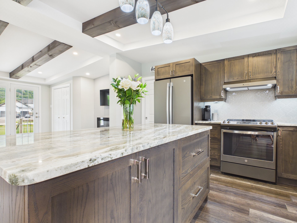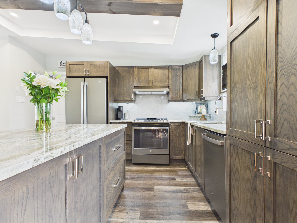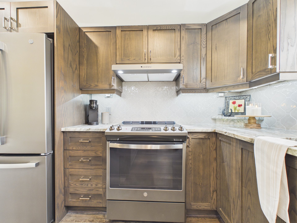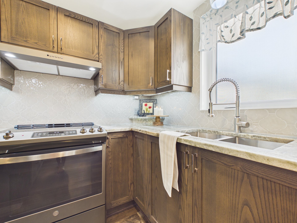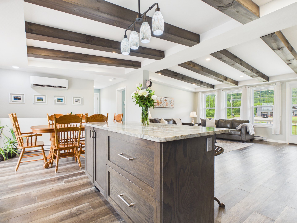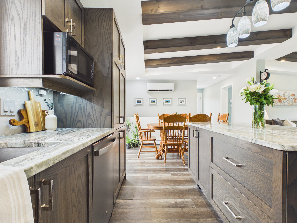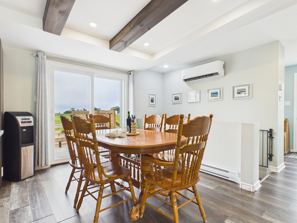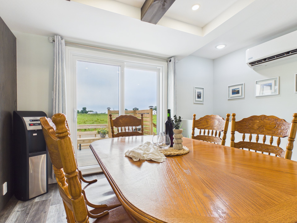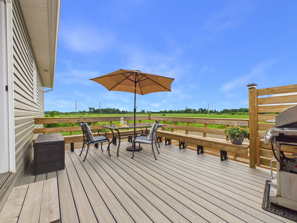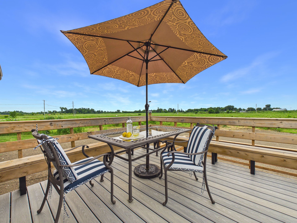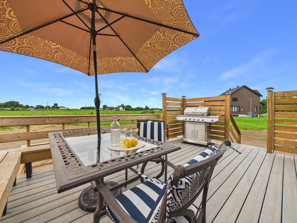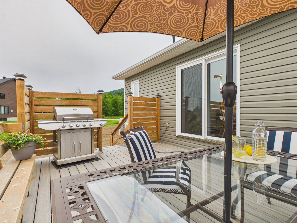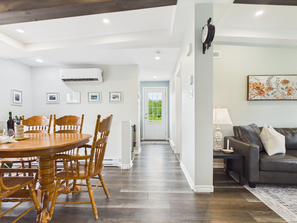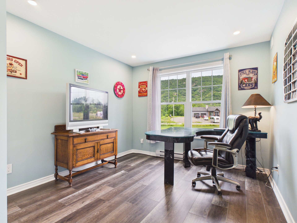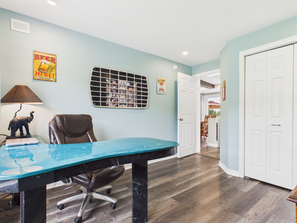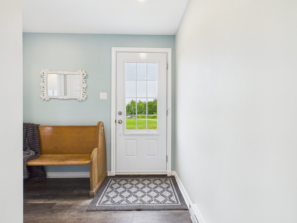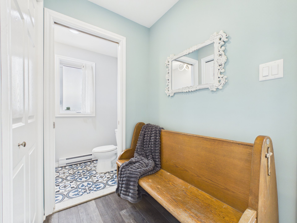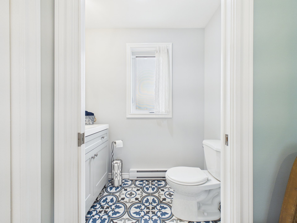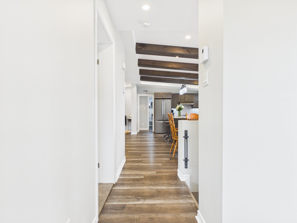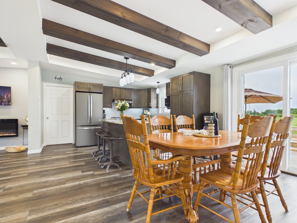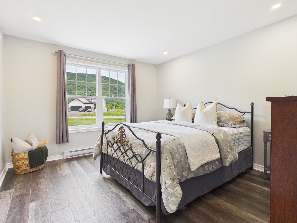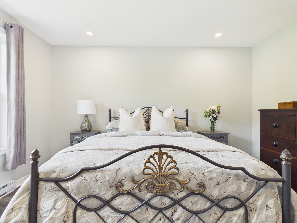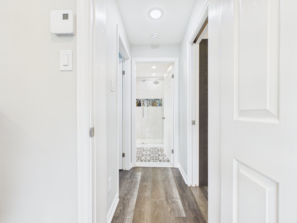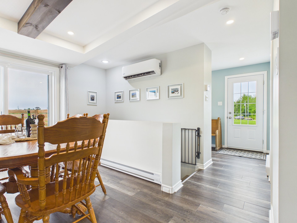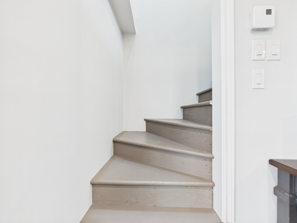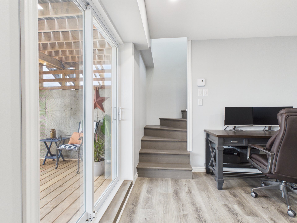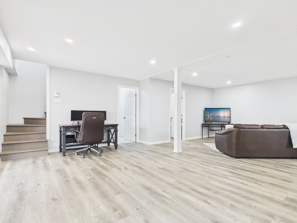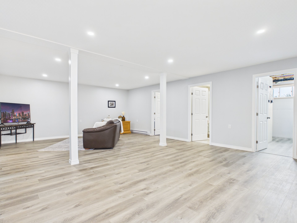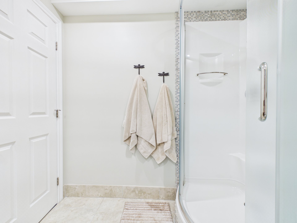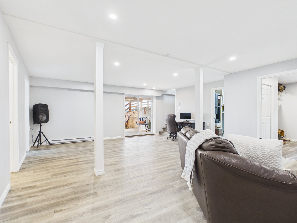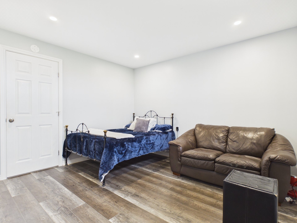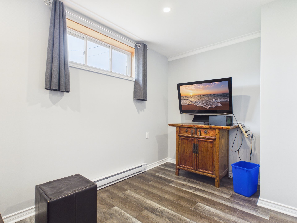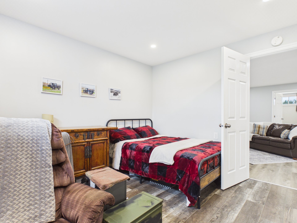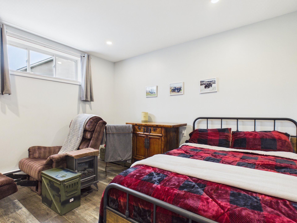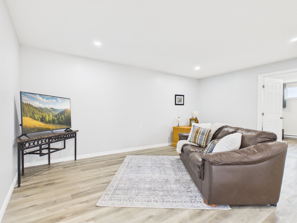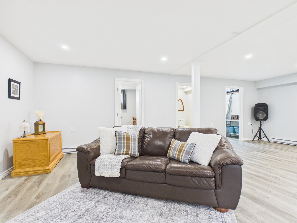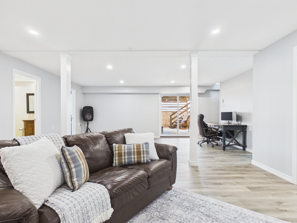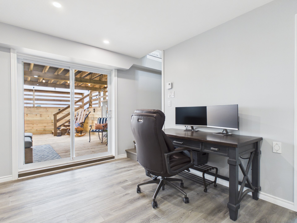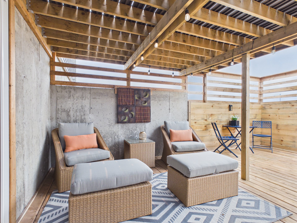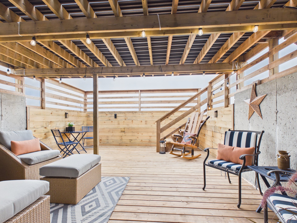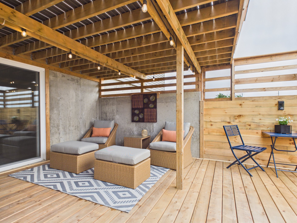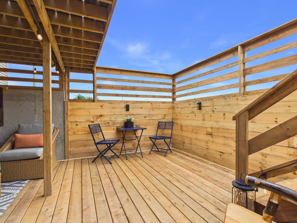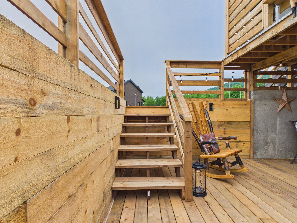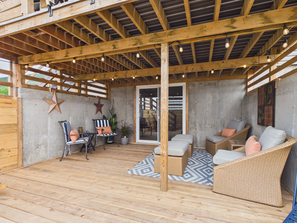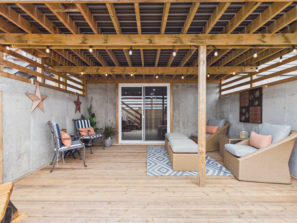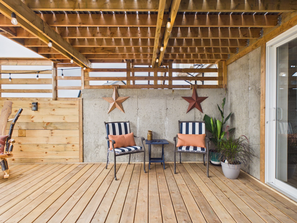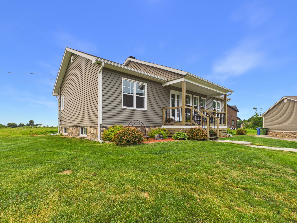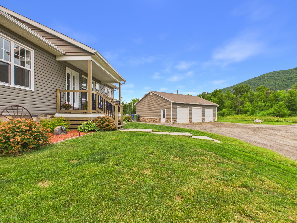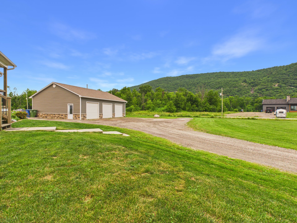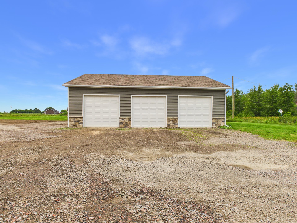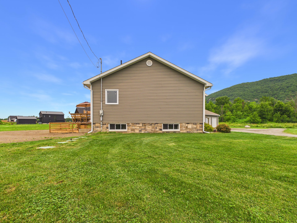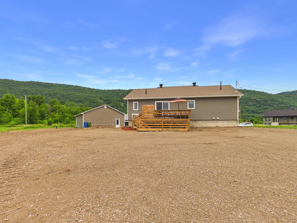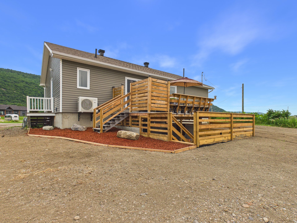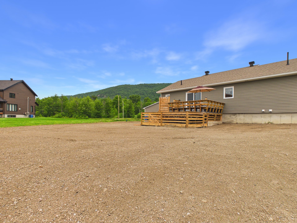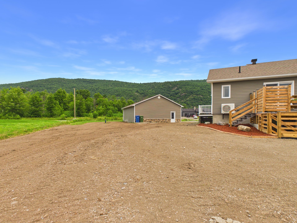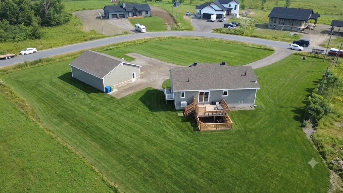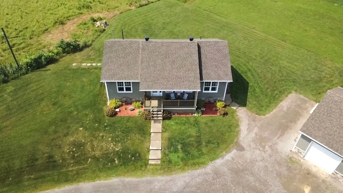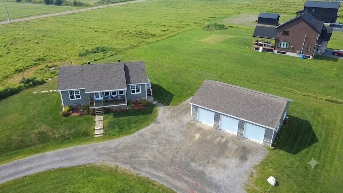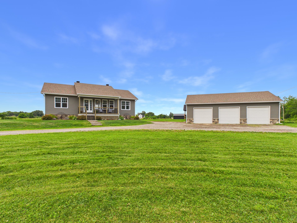
This is your opportunity to own this stunning 2021-built turnkey bungalow featuring a walk-out basement,offering the perfect space for a hot tub or outdoor relaxation area,along with an impressive detached triple garage.Meticulously maintained,this home offers 1 848 sqft (including the walk-out level),4 bedrooms - 2 bathrooms and 1 powder room.From the moment you step inside, you'll be captivated by the open-concept layout,the inviting kitchen with its large granite island, and the beautiful exposed beams that create a warm rustic charm.Located less than 20 min from Aylmer 35 min from Ottawa, this is your chance!
- Panoramic mountain views with direct views of Luskville
Falls. Enjoy the soothing sound of the falls during rainy
days, especially in the spring.
- Close to several Gatineau Park hiking trails.
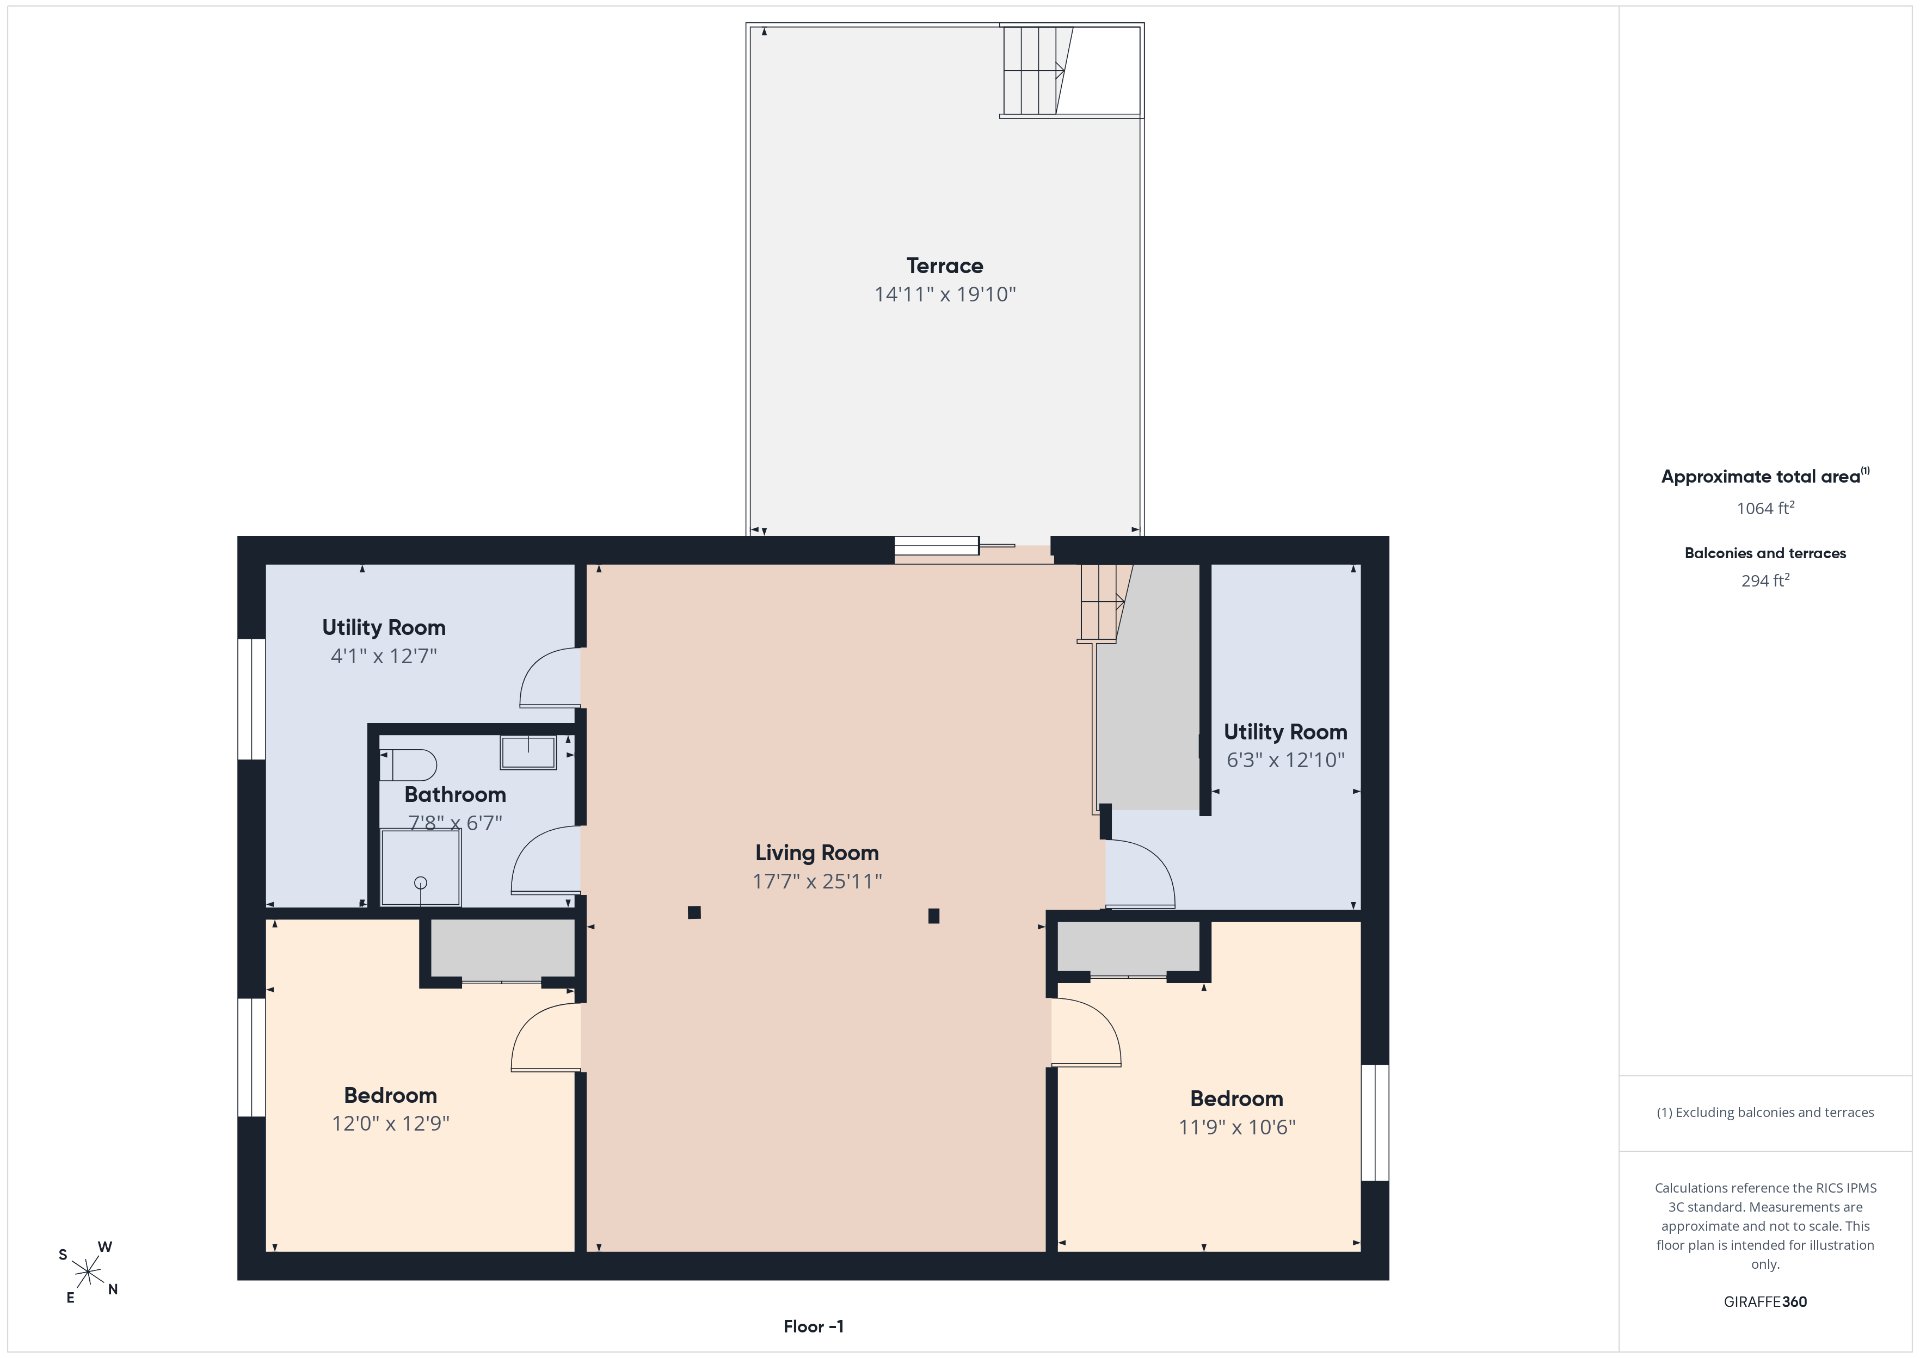
- Filled with natural light, including the walk-out
basement and a private deck area measuring approximately 15
ft x 19 ft.
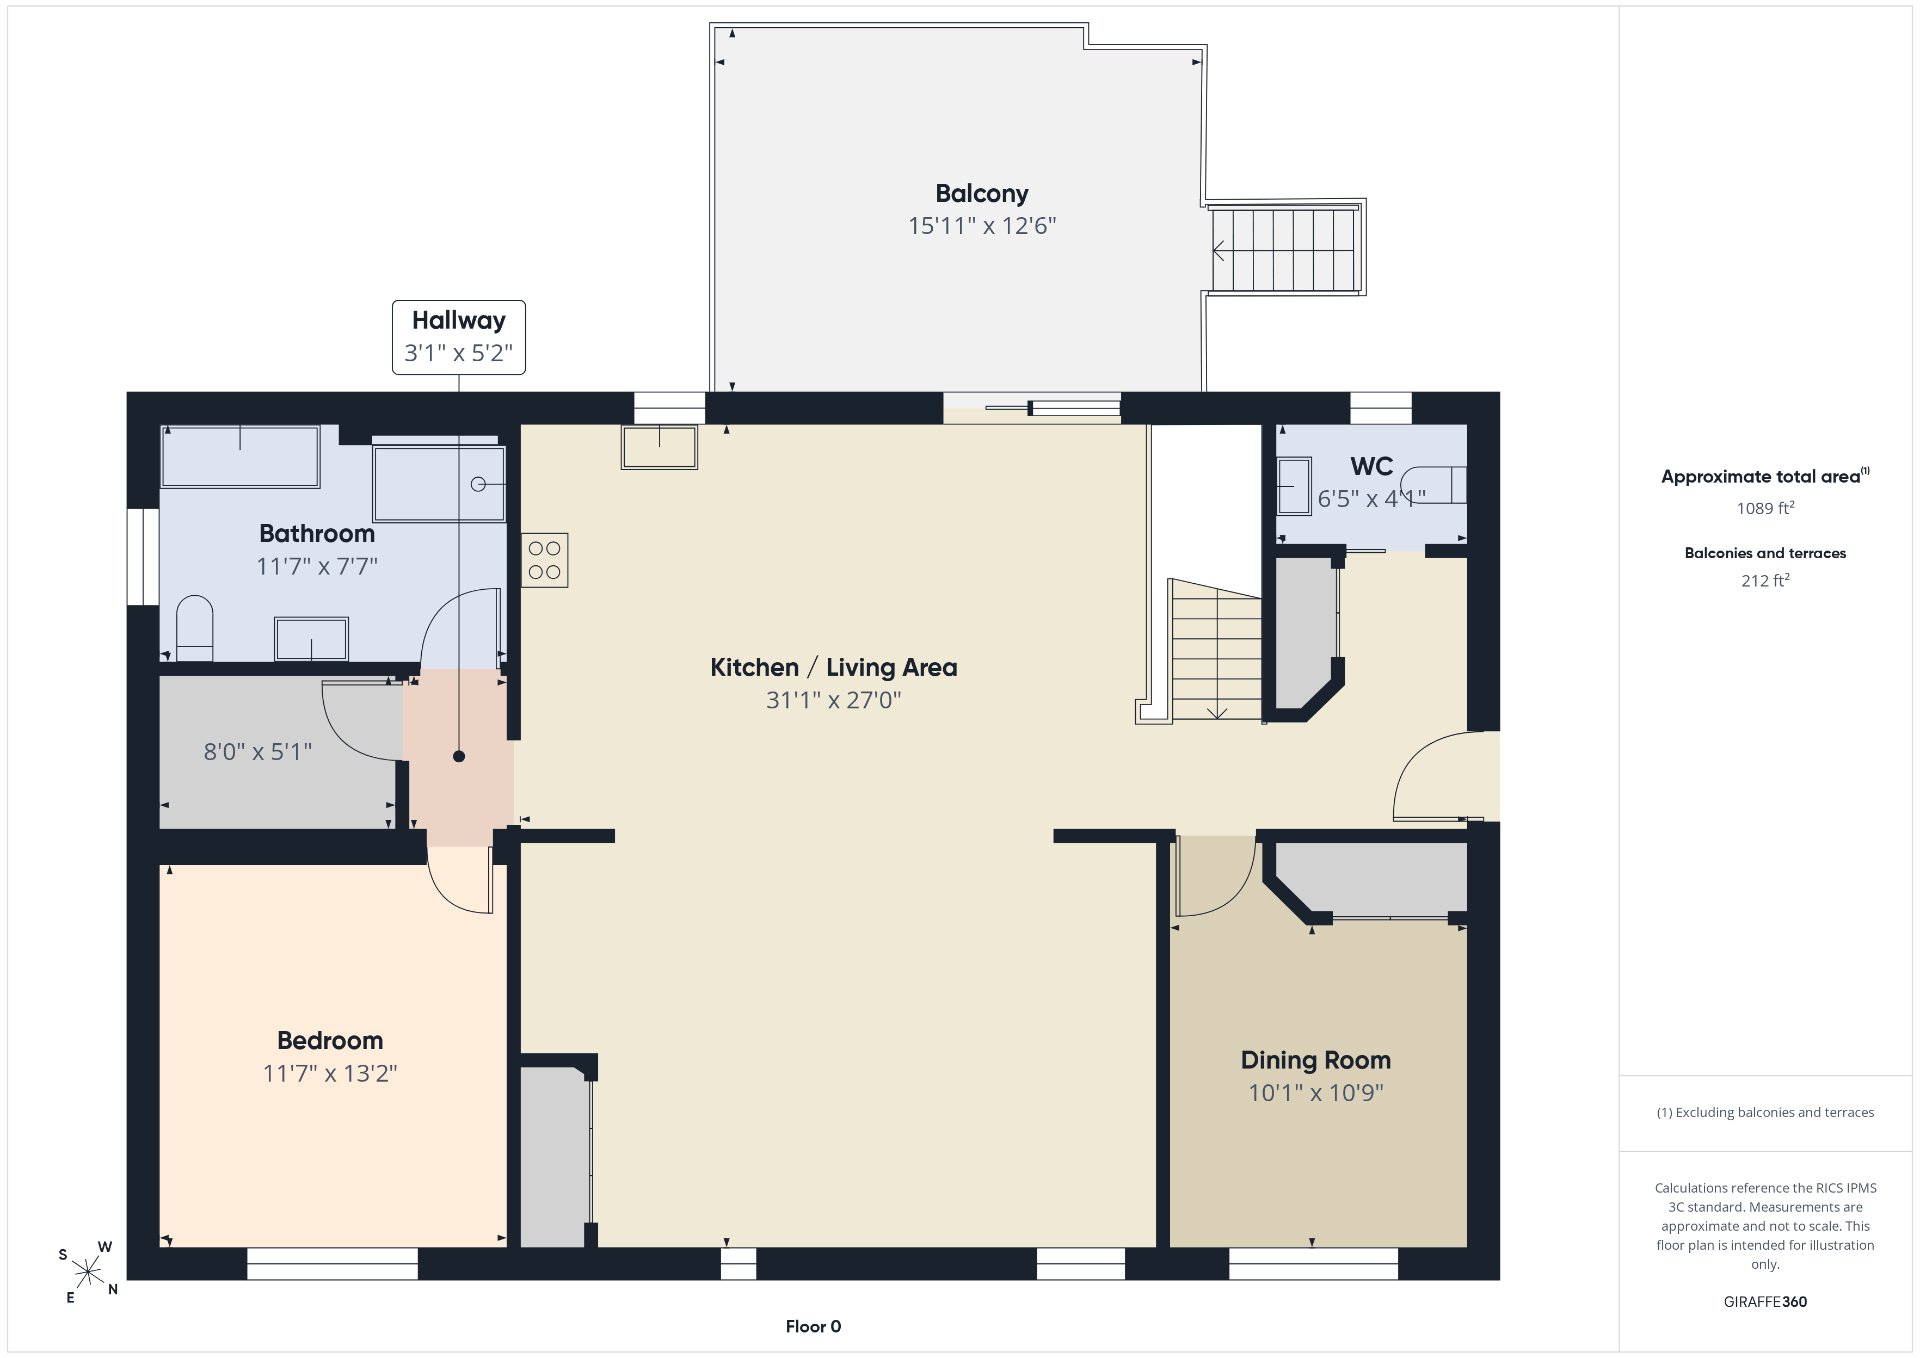
- Spacious open-concept living area with vaulted ceilings
and beautiful exposed wood beams.
- Wood kitchen cabinets with granite countertops.
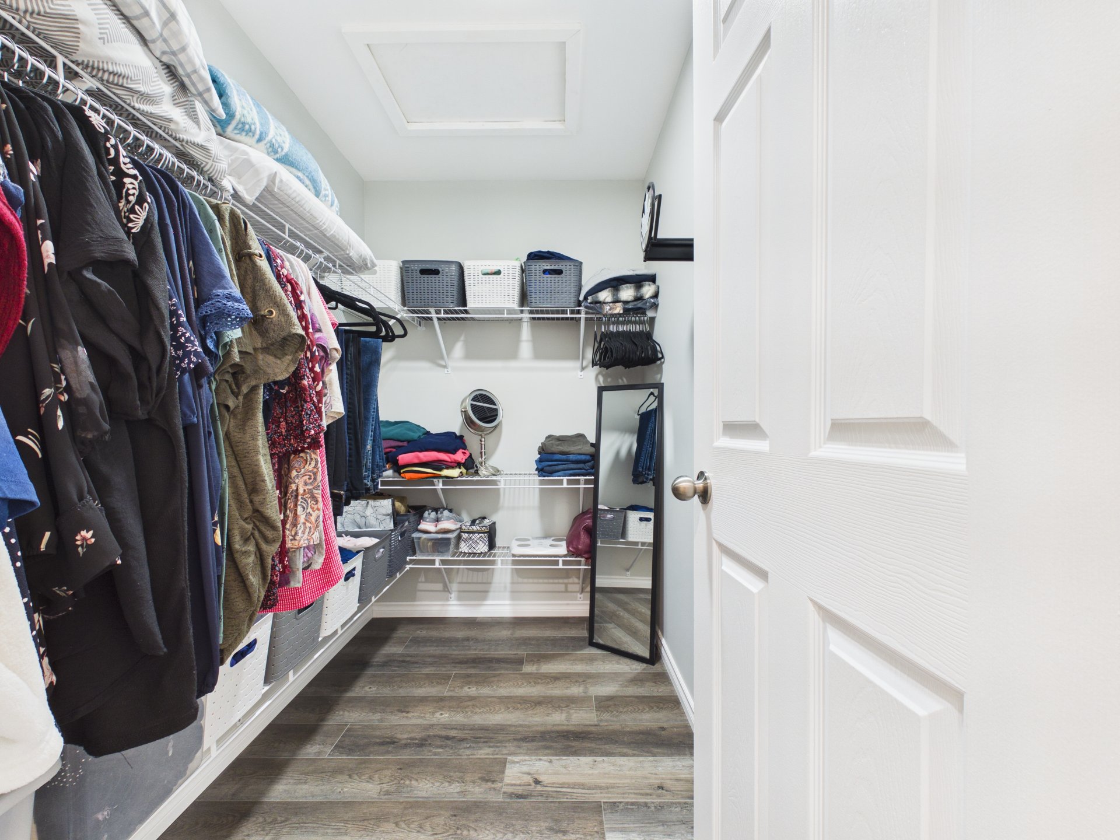
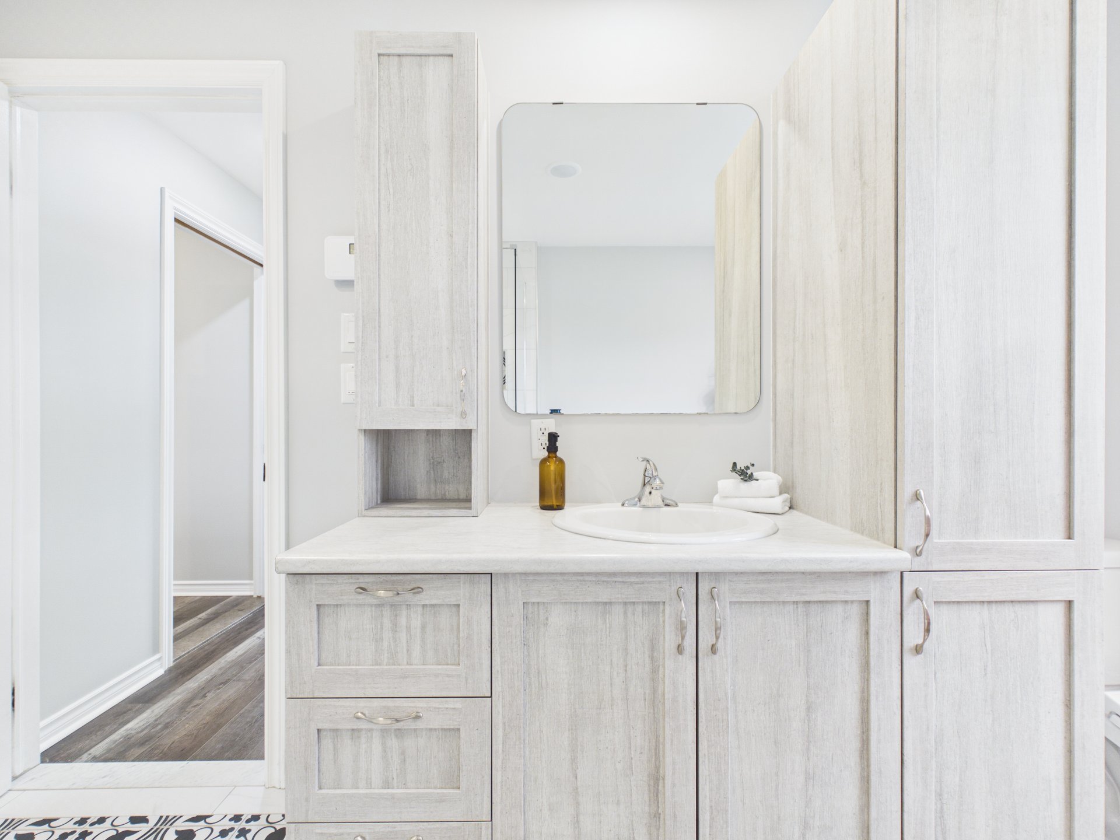
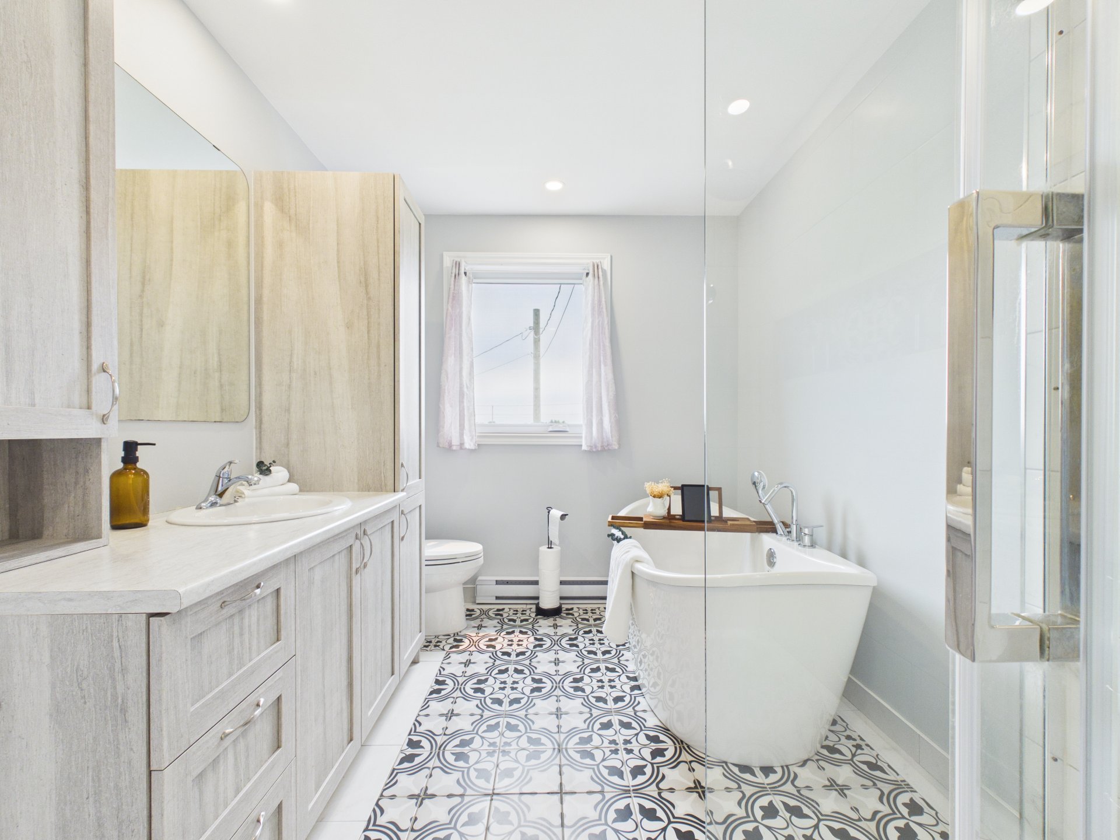
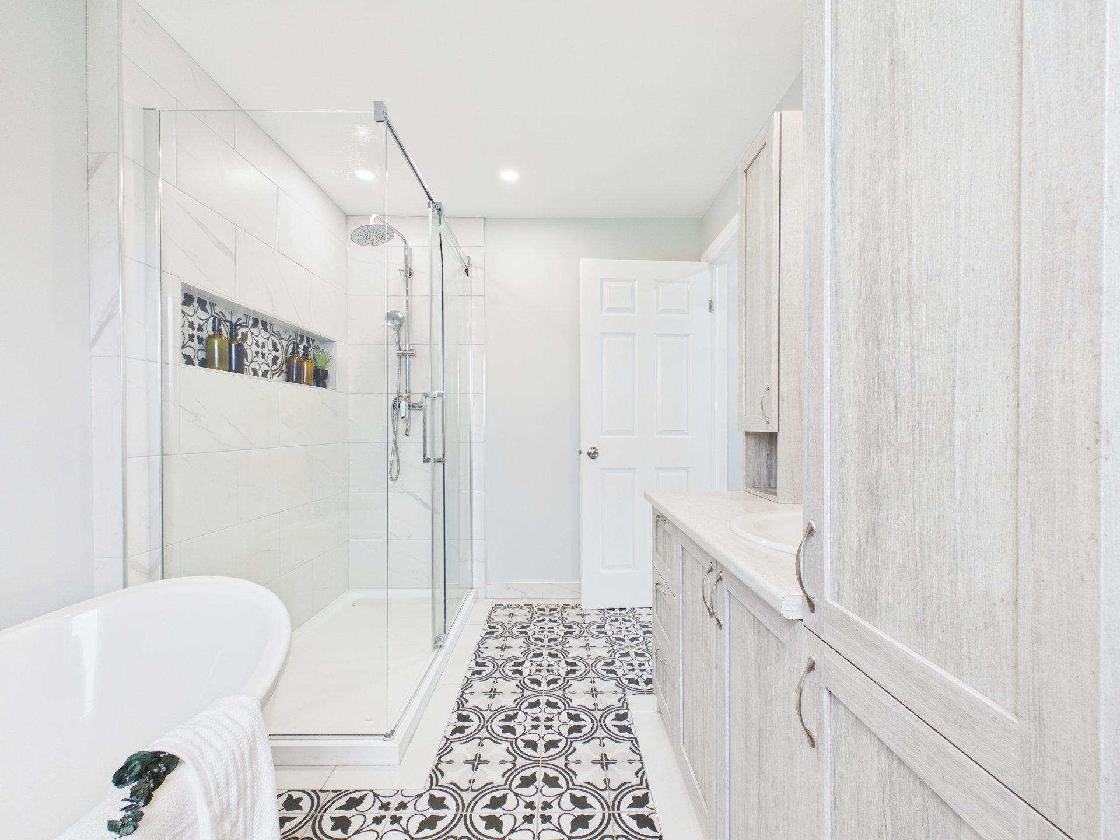
- Primary bedroom featuring an ensuite bathroom and a
walk-in closet.
- Bungalow
- Triple-car garage
- Corner lot
- Walk-out basement
- 4 bedrooms (2 on the main floor, 2 in the lower level)
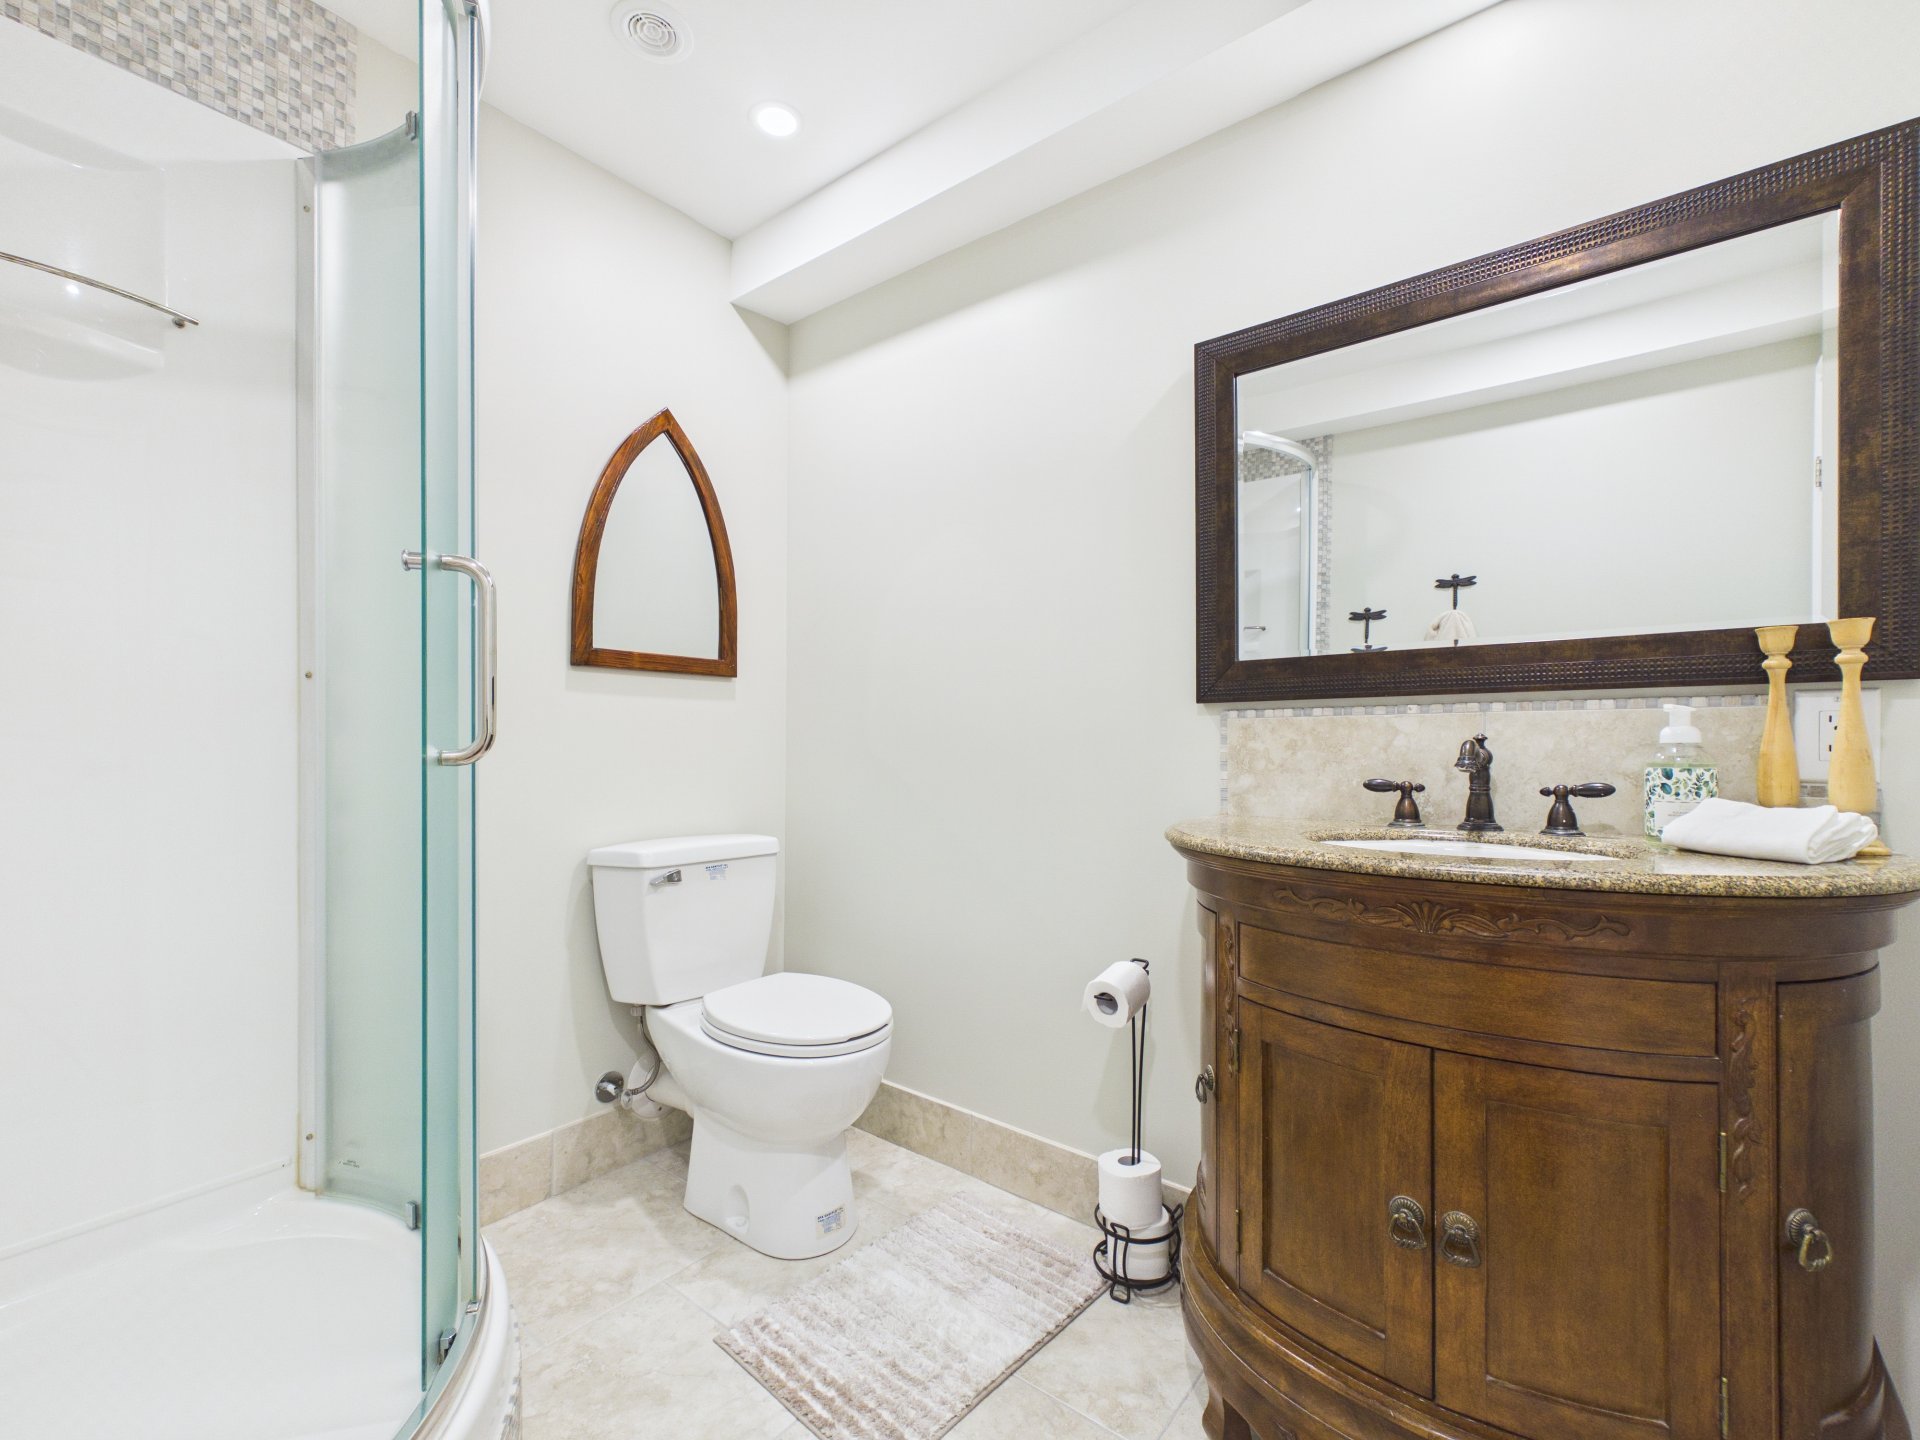
- 2 full bathrooms and 1 powder room
- 1,848 sqft. of living space (including the walk-out level)
- Kitchen with granite countertops
- Turnkey, impeccably maintained property
- Less than 20 minutes from Aylmer
- Less than 35 minutes from downtown Ottawa
Loading maps...
Loading street view...
| INCLUDED | |
|---|---|
| Blinds, curtains, rod, Heat pump wall mounted, dishwasher, hot water tank, water system, central vac and accessories. | |
| ROOM DETAILS | |||
|---|---|---|---|
| Room | Dimensions | Level | Flooring |
| Hallway | 6.4 x 6.6 P | Ground Floor | Floating floor |
| Living room | 12 x 20.7 P | Ground Floor | Floating floor |
| Kitchen | 11.10 x 13 P | Ground Floor | Floating floor |
| Dining room | 11.8 x 13 P | Ground Floor | Floating floor |
| Primary bedroom | 11.5 x 13 P | Ground Floor | Floating floor |
| Walk-in closet | 5 x 8 P | Ground Floor | Floating floor |
| Bathroom | 7.6 x 11.6 P | Ground Floor | Ceramic tiles |
| Bedroom | 10 x 11.11 P | Ground Floor | Floating floor |
| Washroom | 4 x 6.4 P | Ground Floor | Ceramic tiles |
| Hallway | 5.1 x 7.4 P | Ground Floor | Floating floor |
| Family room | 19.7 x 26 P | Basement | Floating floor |
| Bedroom | 11.11 x 12.8 P | Basement | Floating floor |
| Bedroom | 11.11 x 12.8 P | Basement | Floating floor |
| Bathroom | 7.7 x 7.7 P | Basement | Ceramic tiles |
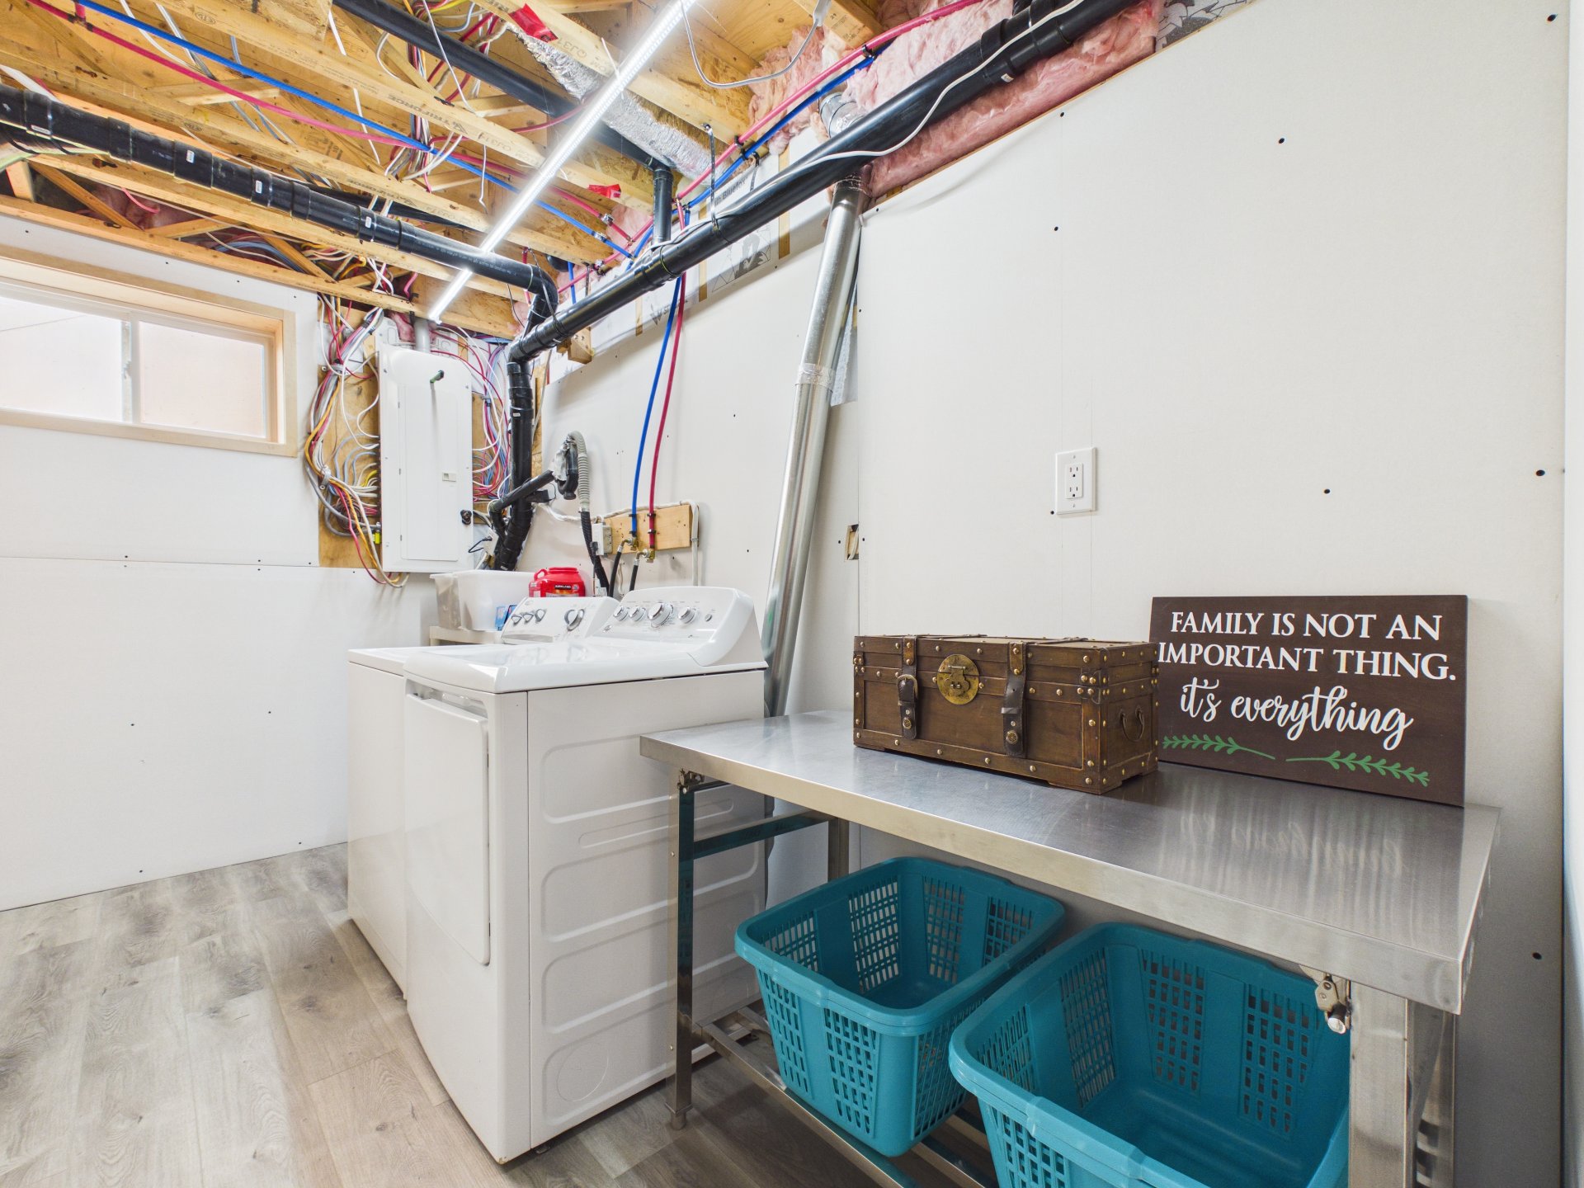
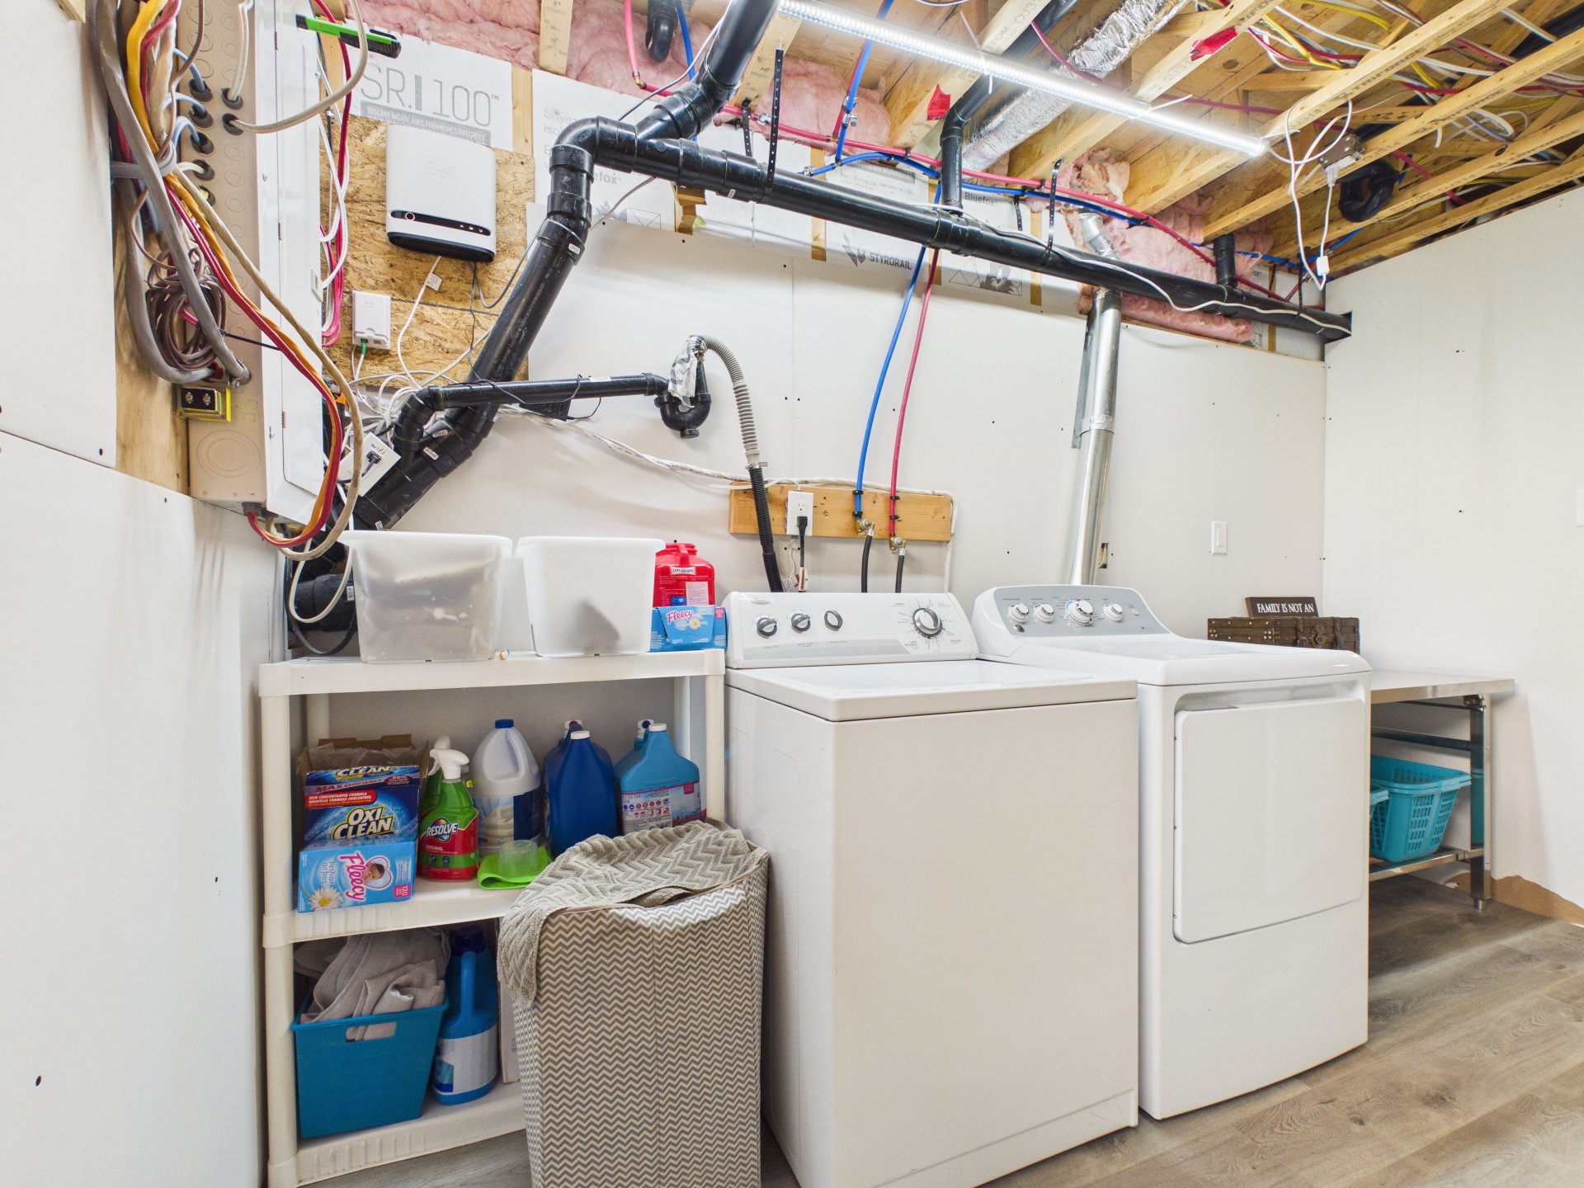
| Laundry room | 6 x 13 P | Basement | Floating floor |
| mechanical room | 9.5 x 12.9 P | Basement | Ceramic tiles |
| BUILDING | |
|---|---|
| Type | Bungalow |
| Style | Detached |
| Dimensions | 24x34 P |
| Lot Size | 41270 PC |
| EXPENSES | |
|---|---|
| Municipal Taxes (2026) | $ 3253 / year |
| School taxes (2026) | $ 352 / year |
| CHARACTERISTICS | |
|---|---|
| Basement | 6 feet and over, Finished basement, Separate entrance |
| Water supply | Artesian well |
| Roofing | Asphalt shingles |
| Proximity | Bicycle path, Elementary school, Golf, Highway, Park - green area |
| Window type | Crank handle, Sliding |
| Garage | Detached |
| Driveway | Double width or more, Not Paved |
| Heating system | Electric baseboard units |
| Heating energy | Electricity |
| Topography | Flat |
| Parking | Garage, Outdoor |
| Landscaping | Landscape |
| View | Mountain, Panoramic |
| Foundation | Poured concrete |
| Equipment available | Private balcony, Wall-mounted heat pump |
| Sewage system | Purification field, Septic tank |
| Windows | PVC |
| Zoning | Residential |
| Siding | Stone, Vinyl |
| Distinctive features | Street corner |
| Cupboard | Wood |