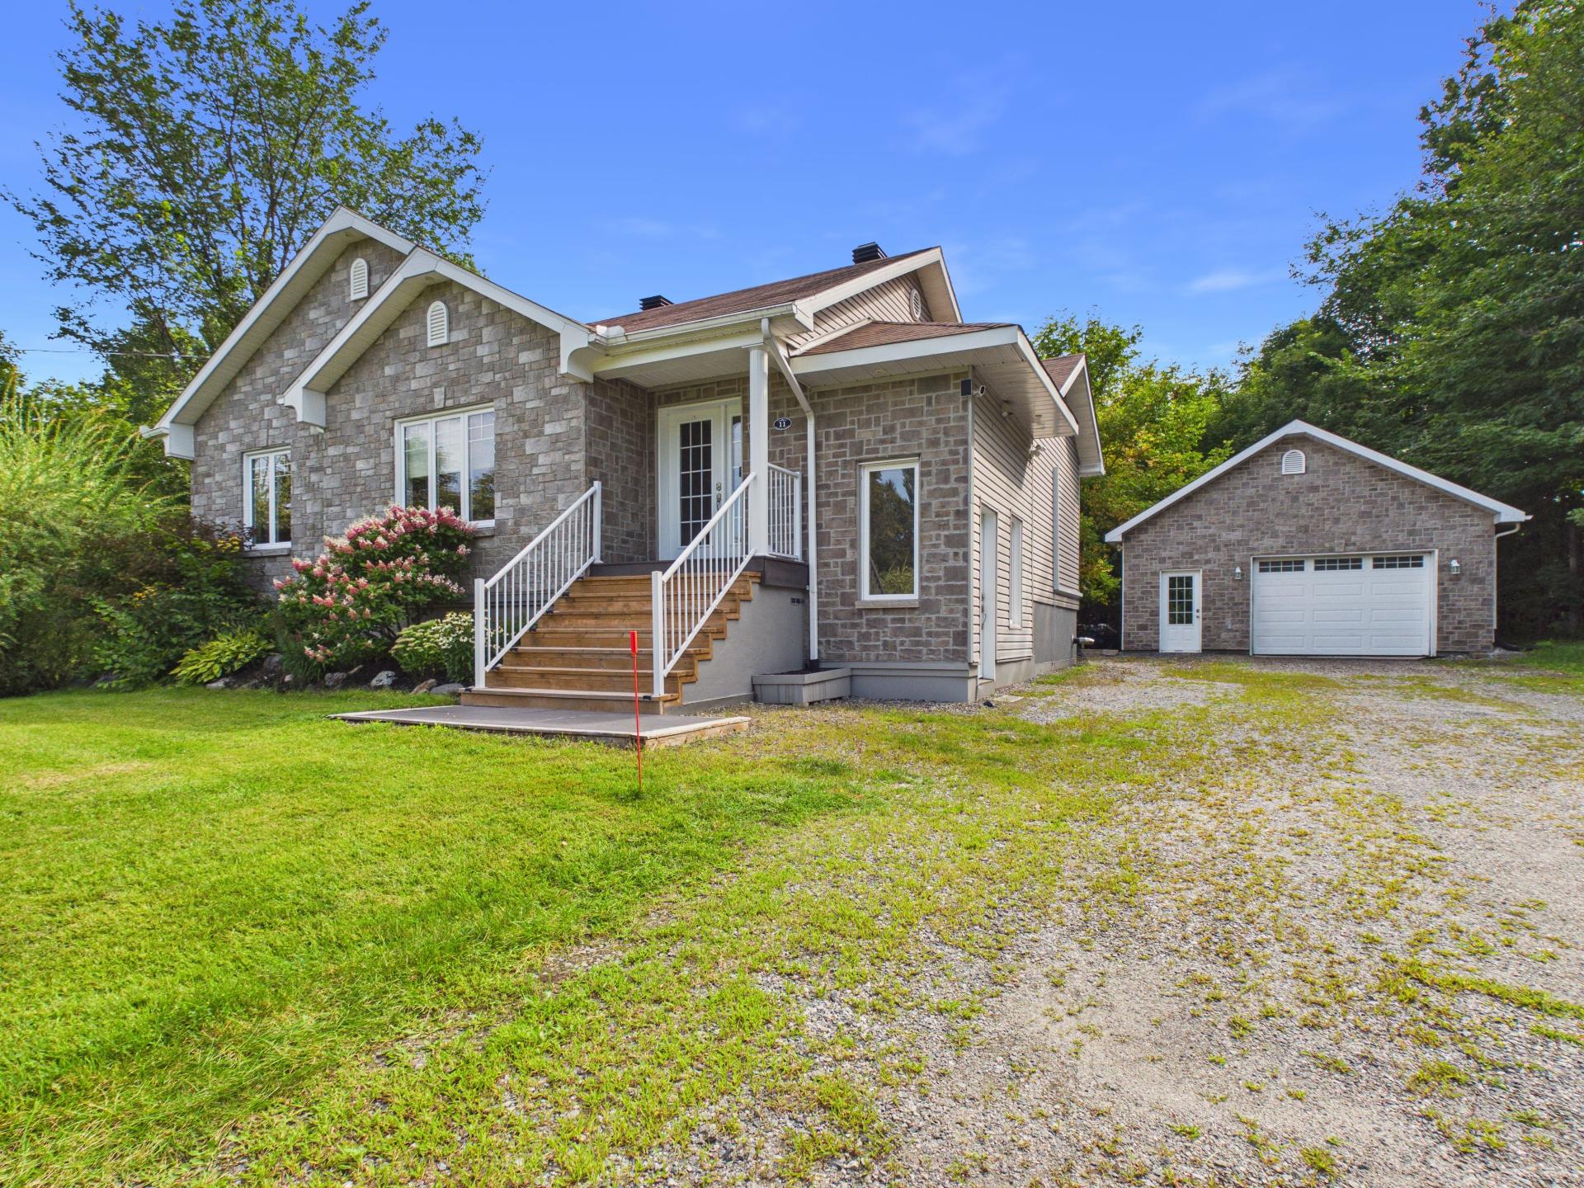
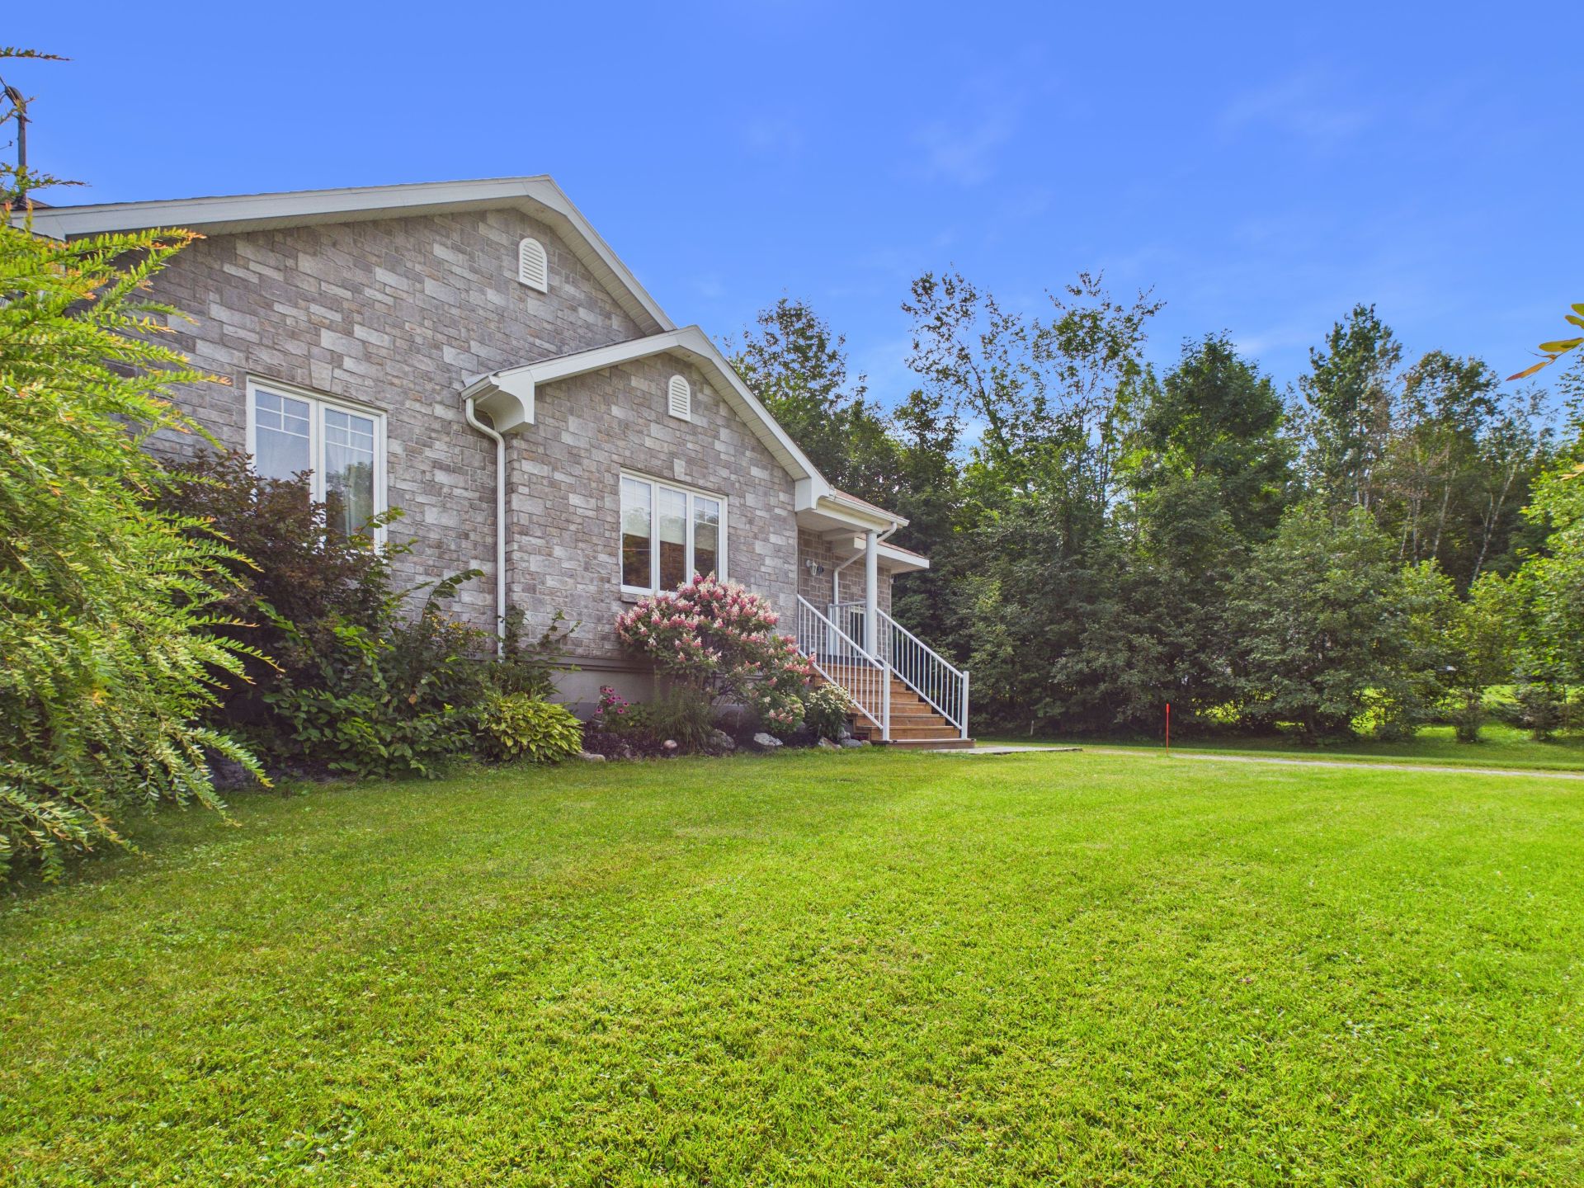
Frontage
Frontage
Frontage
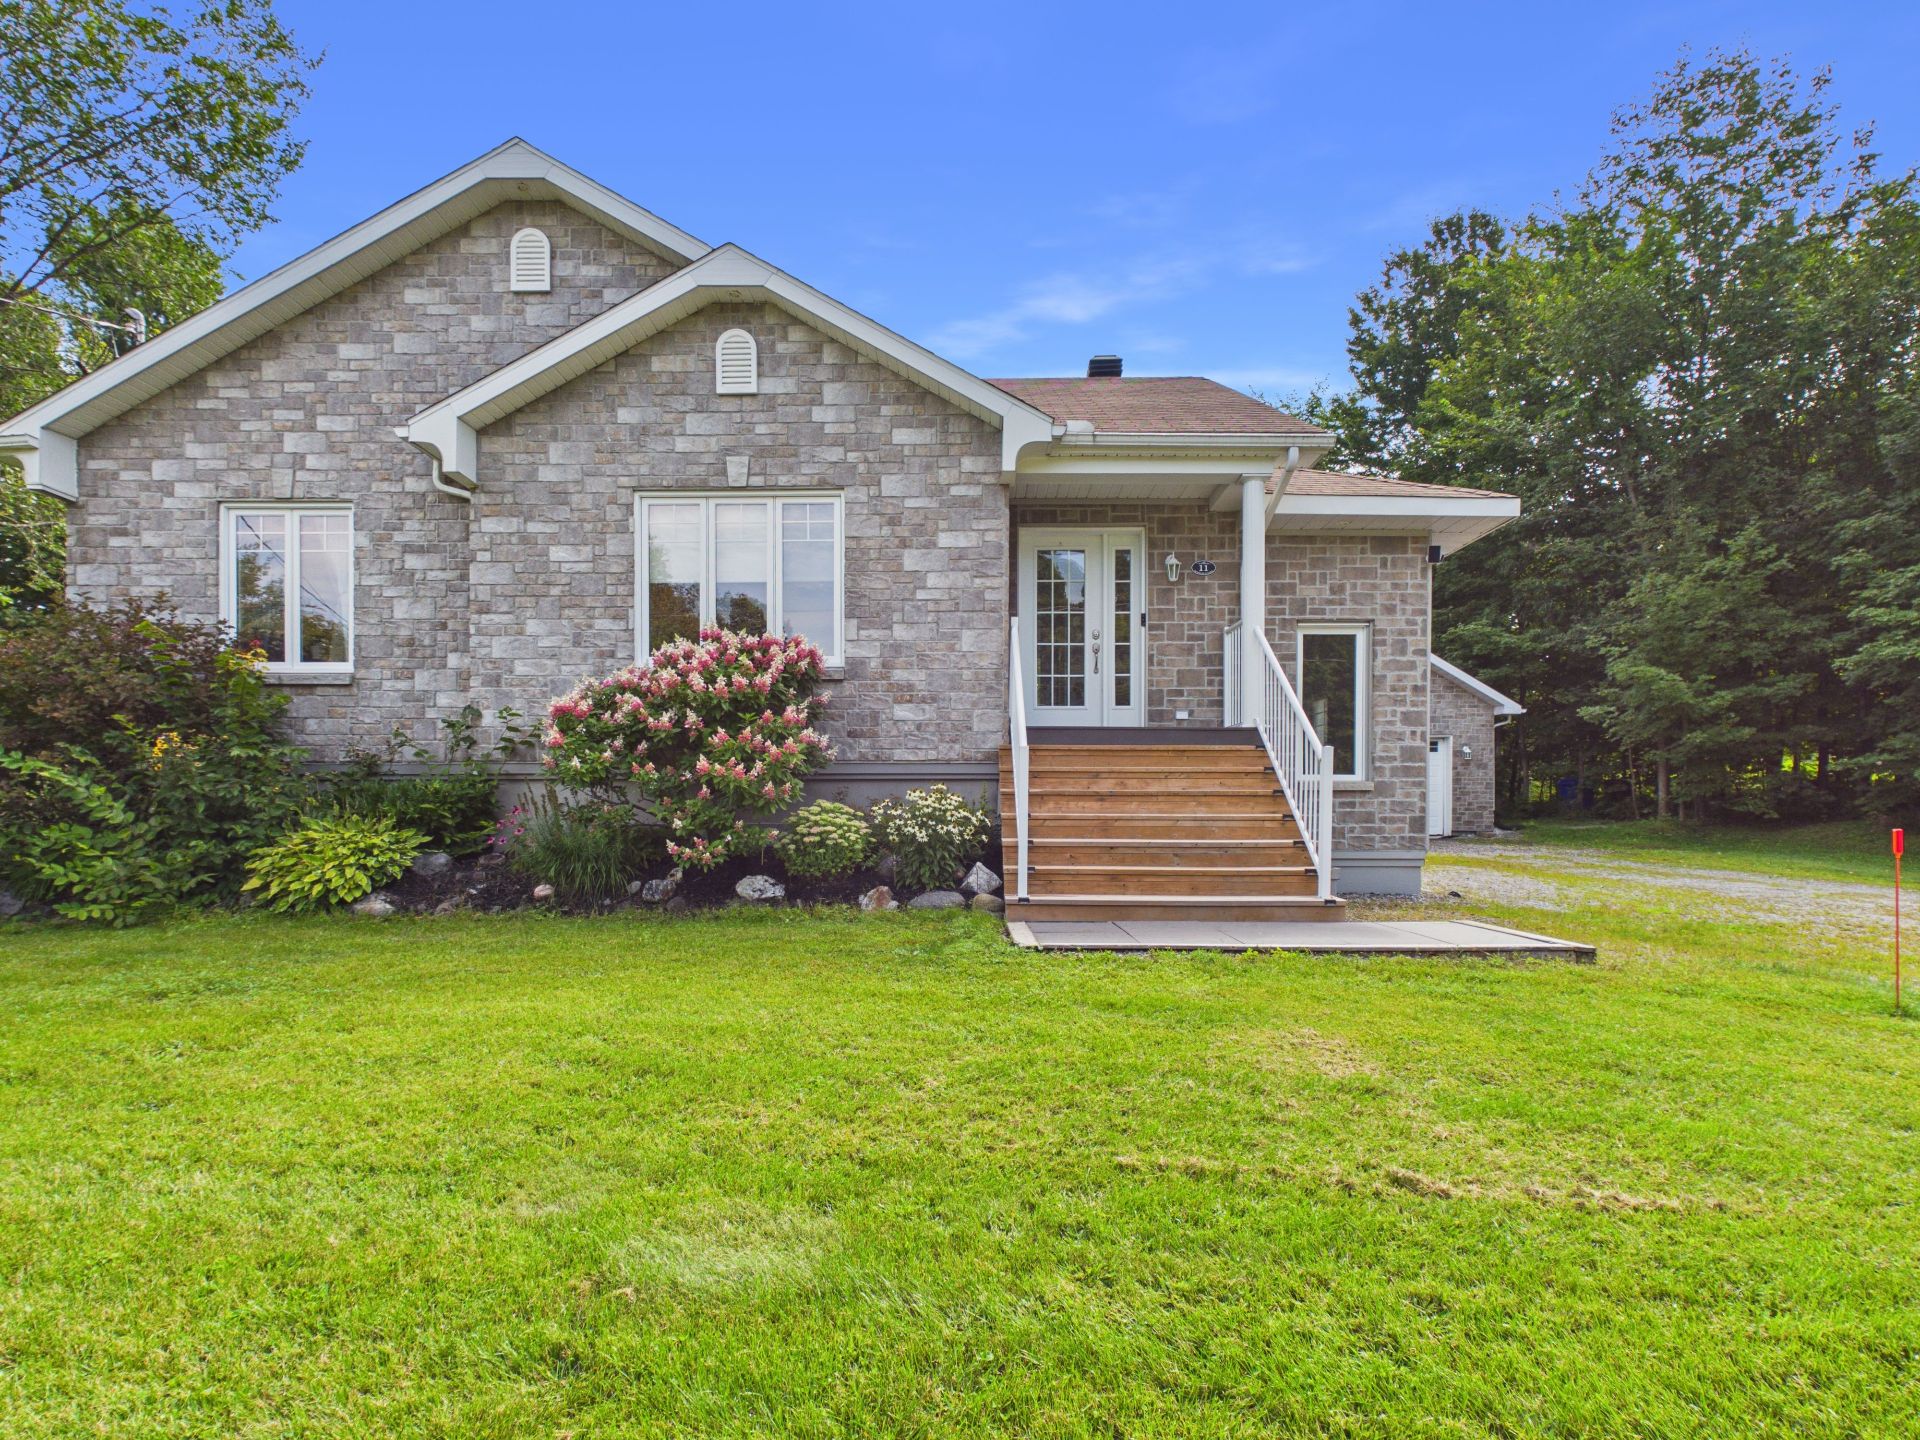
Frontage
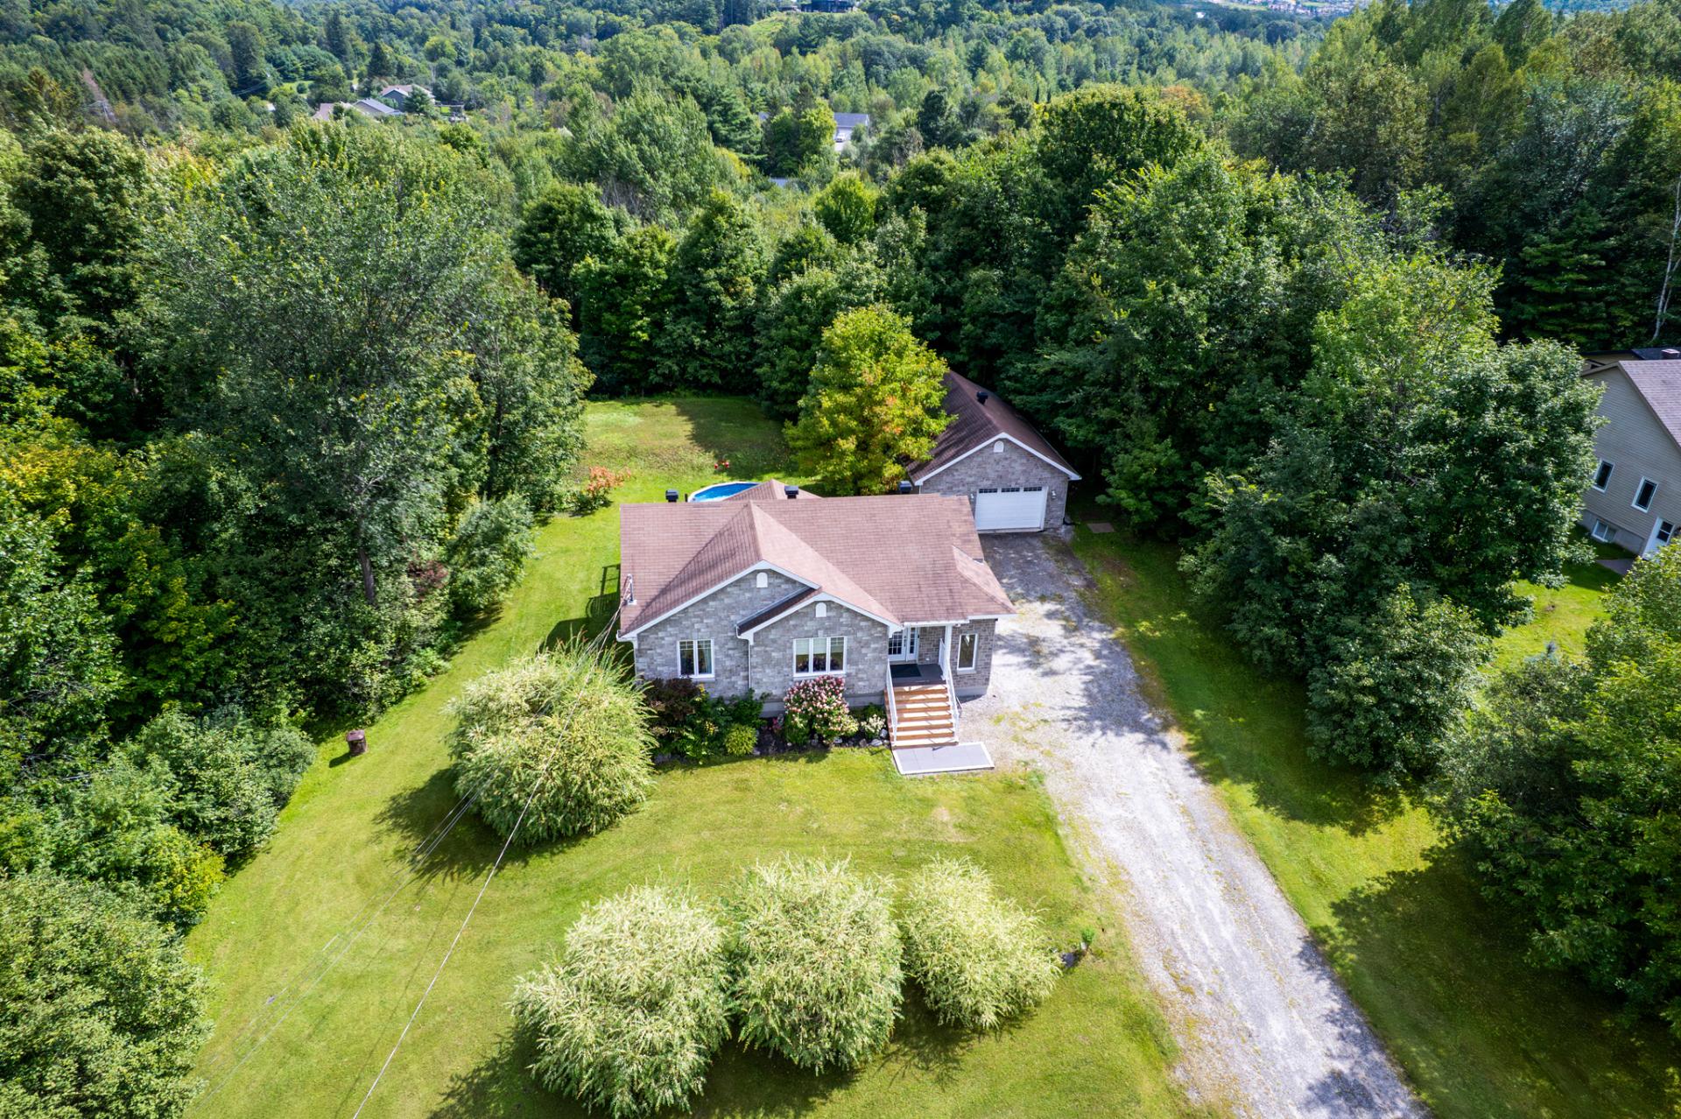
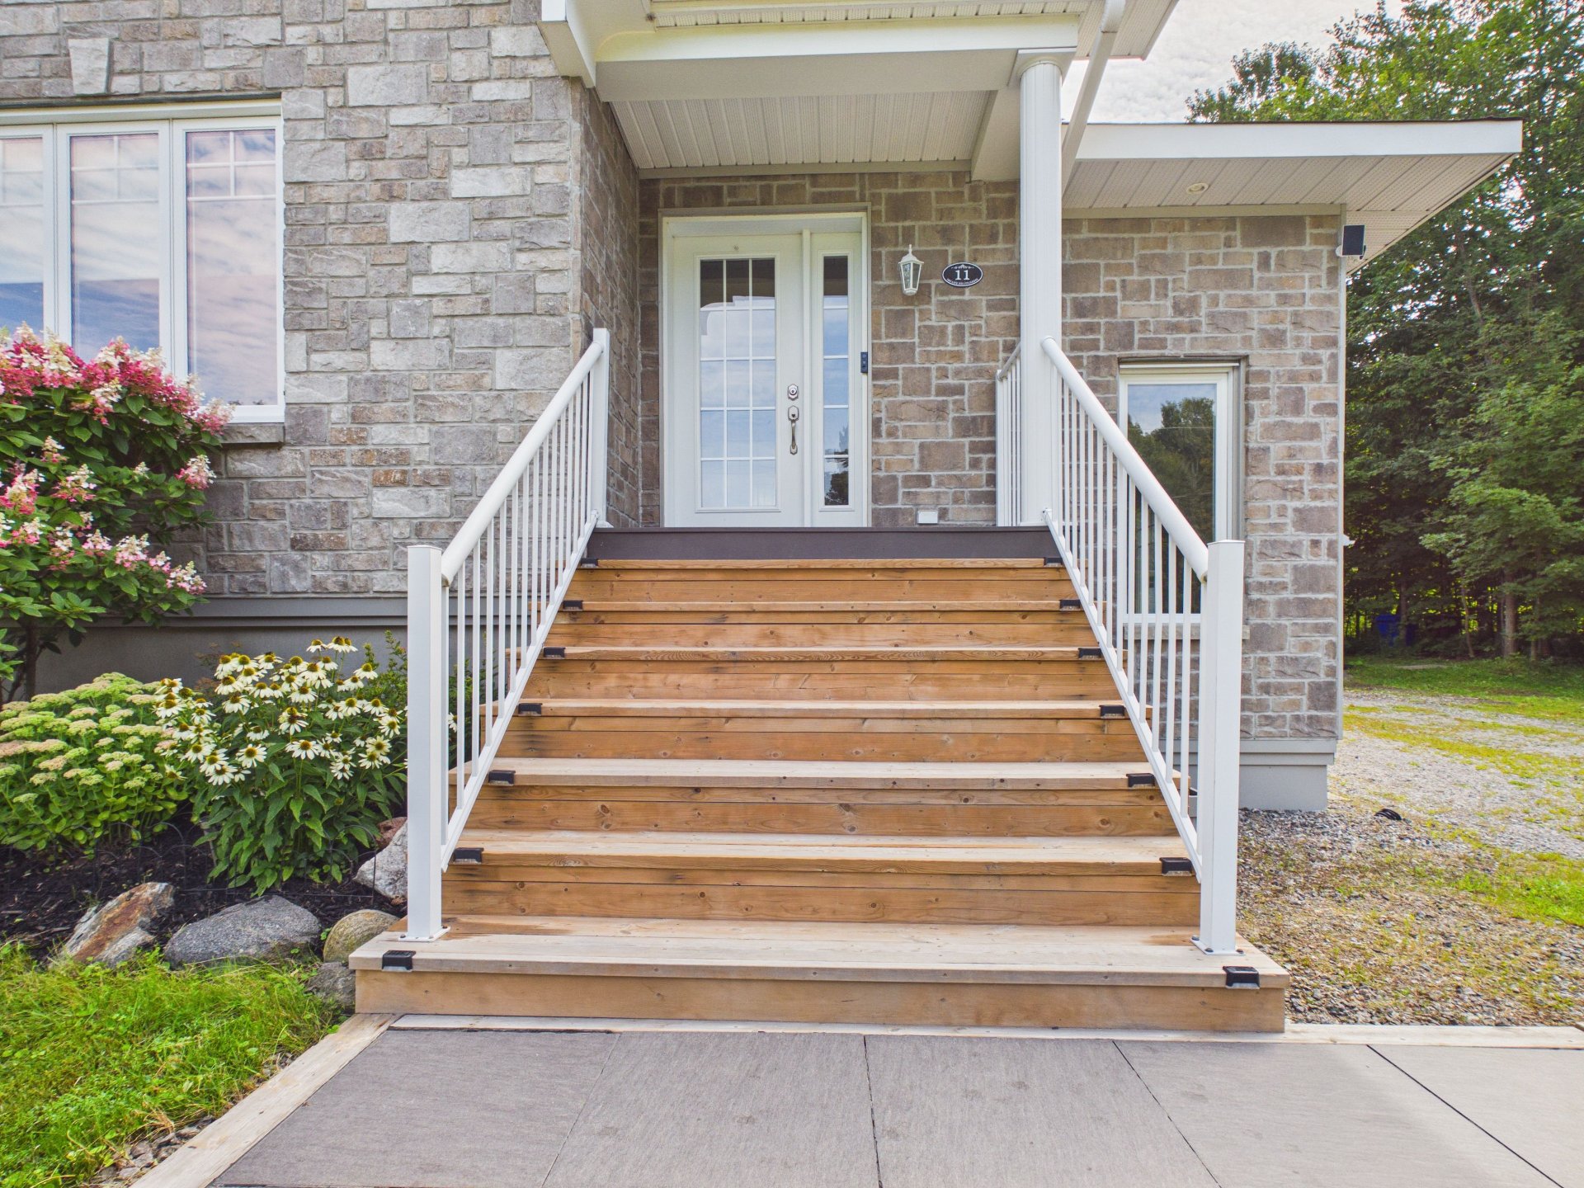
Exterior entrance
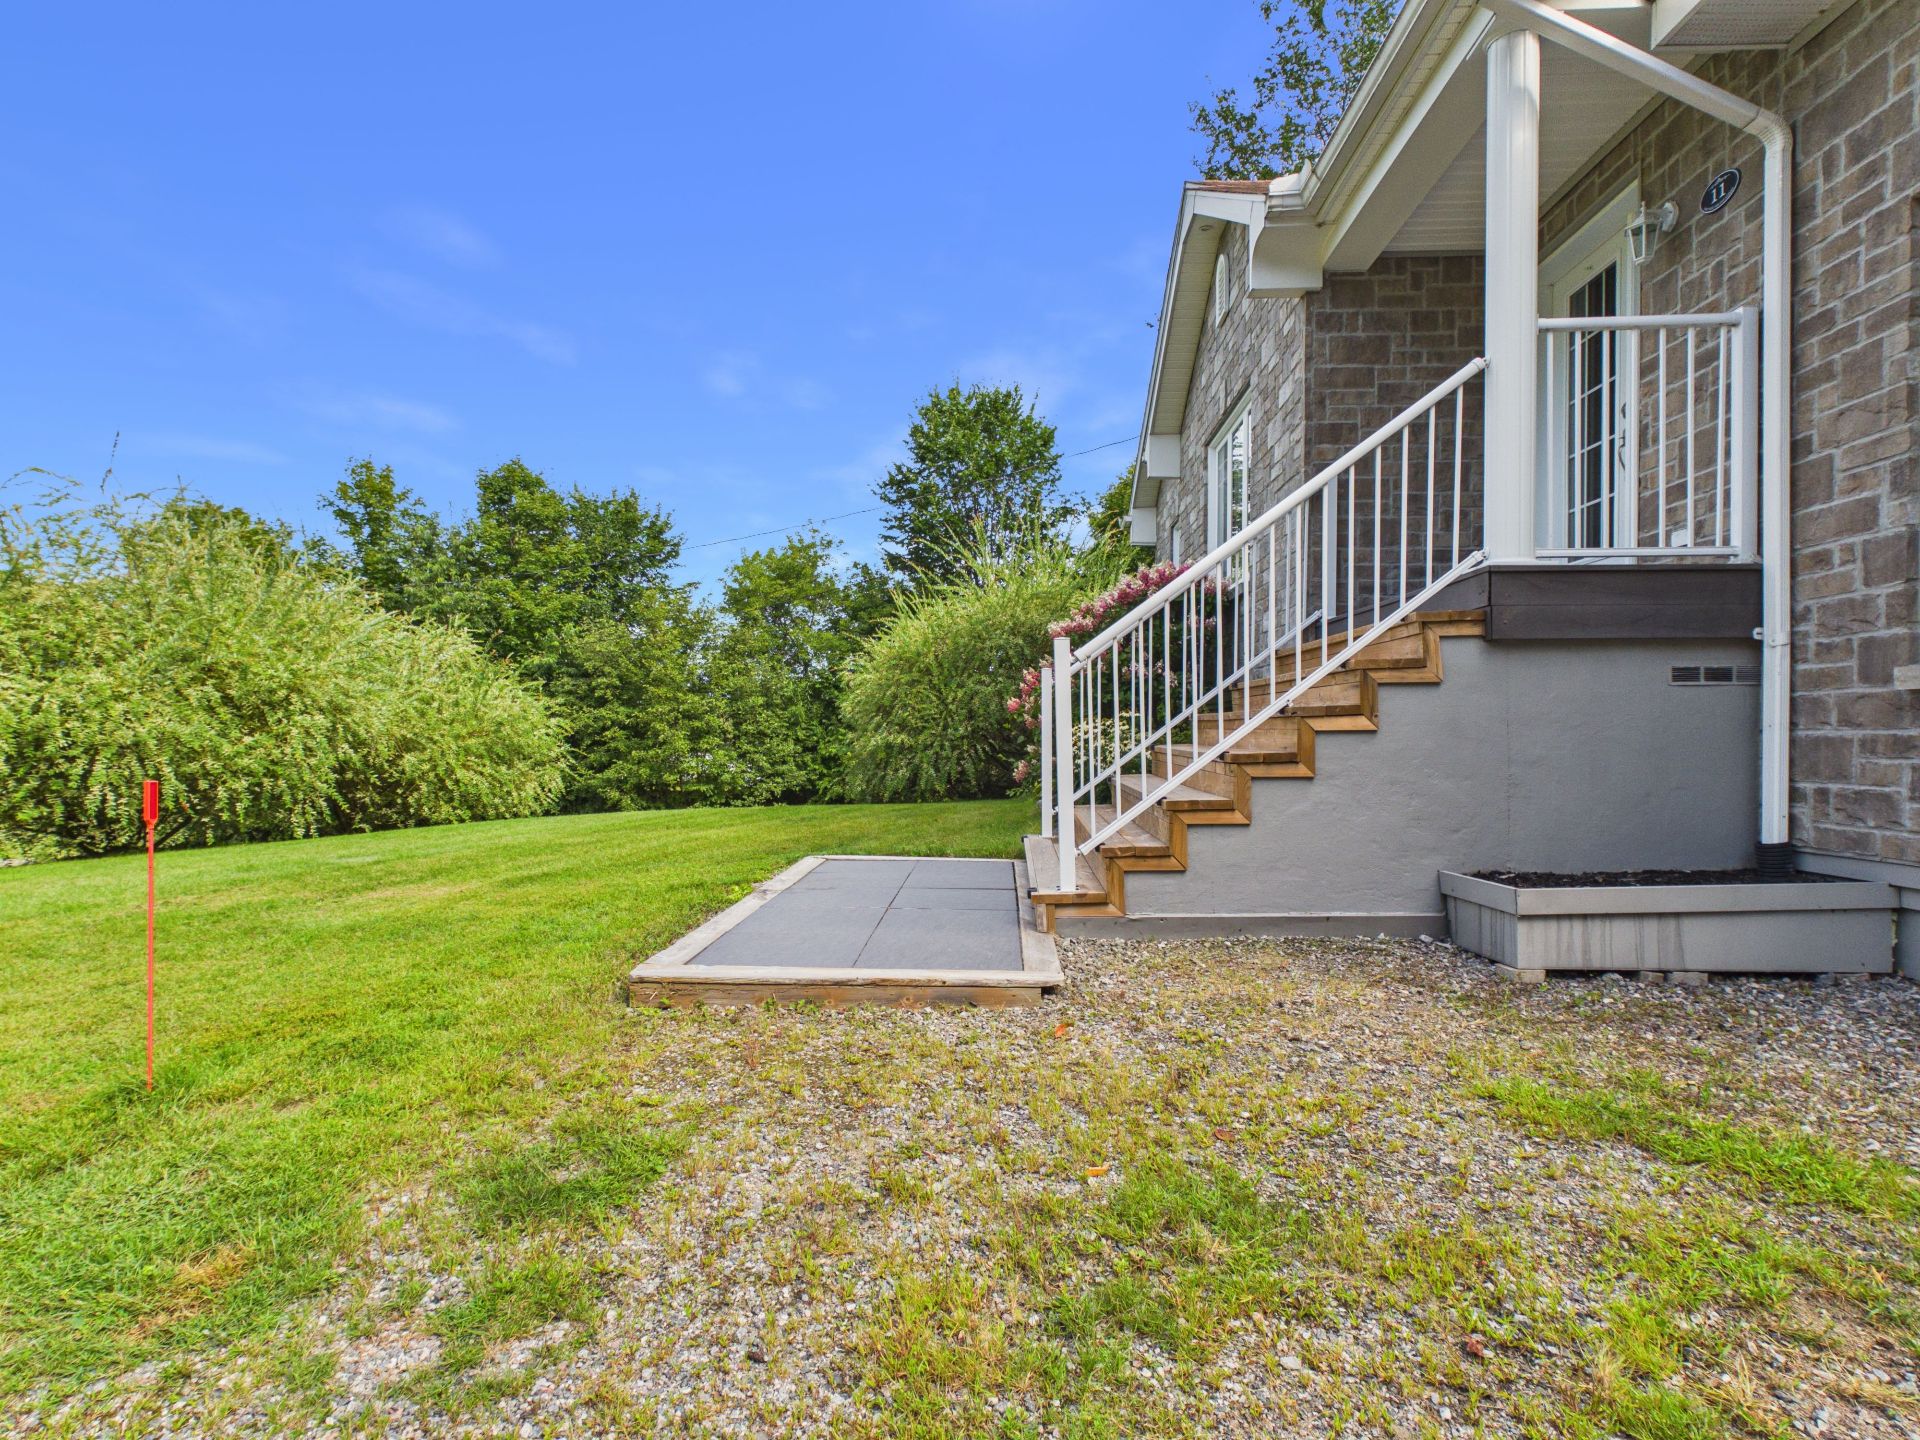
Exterior entrance
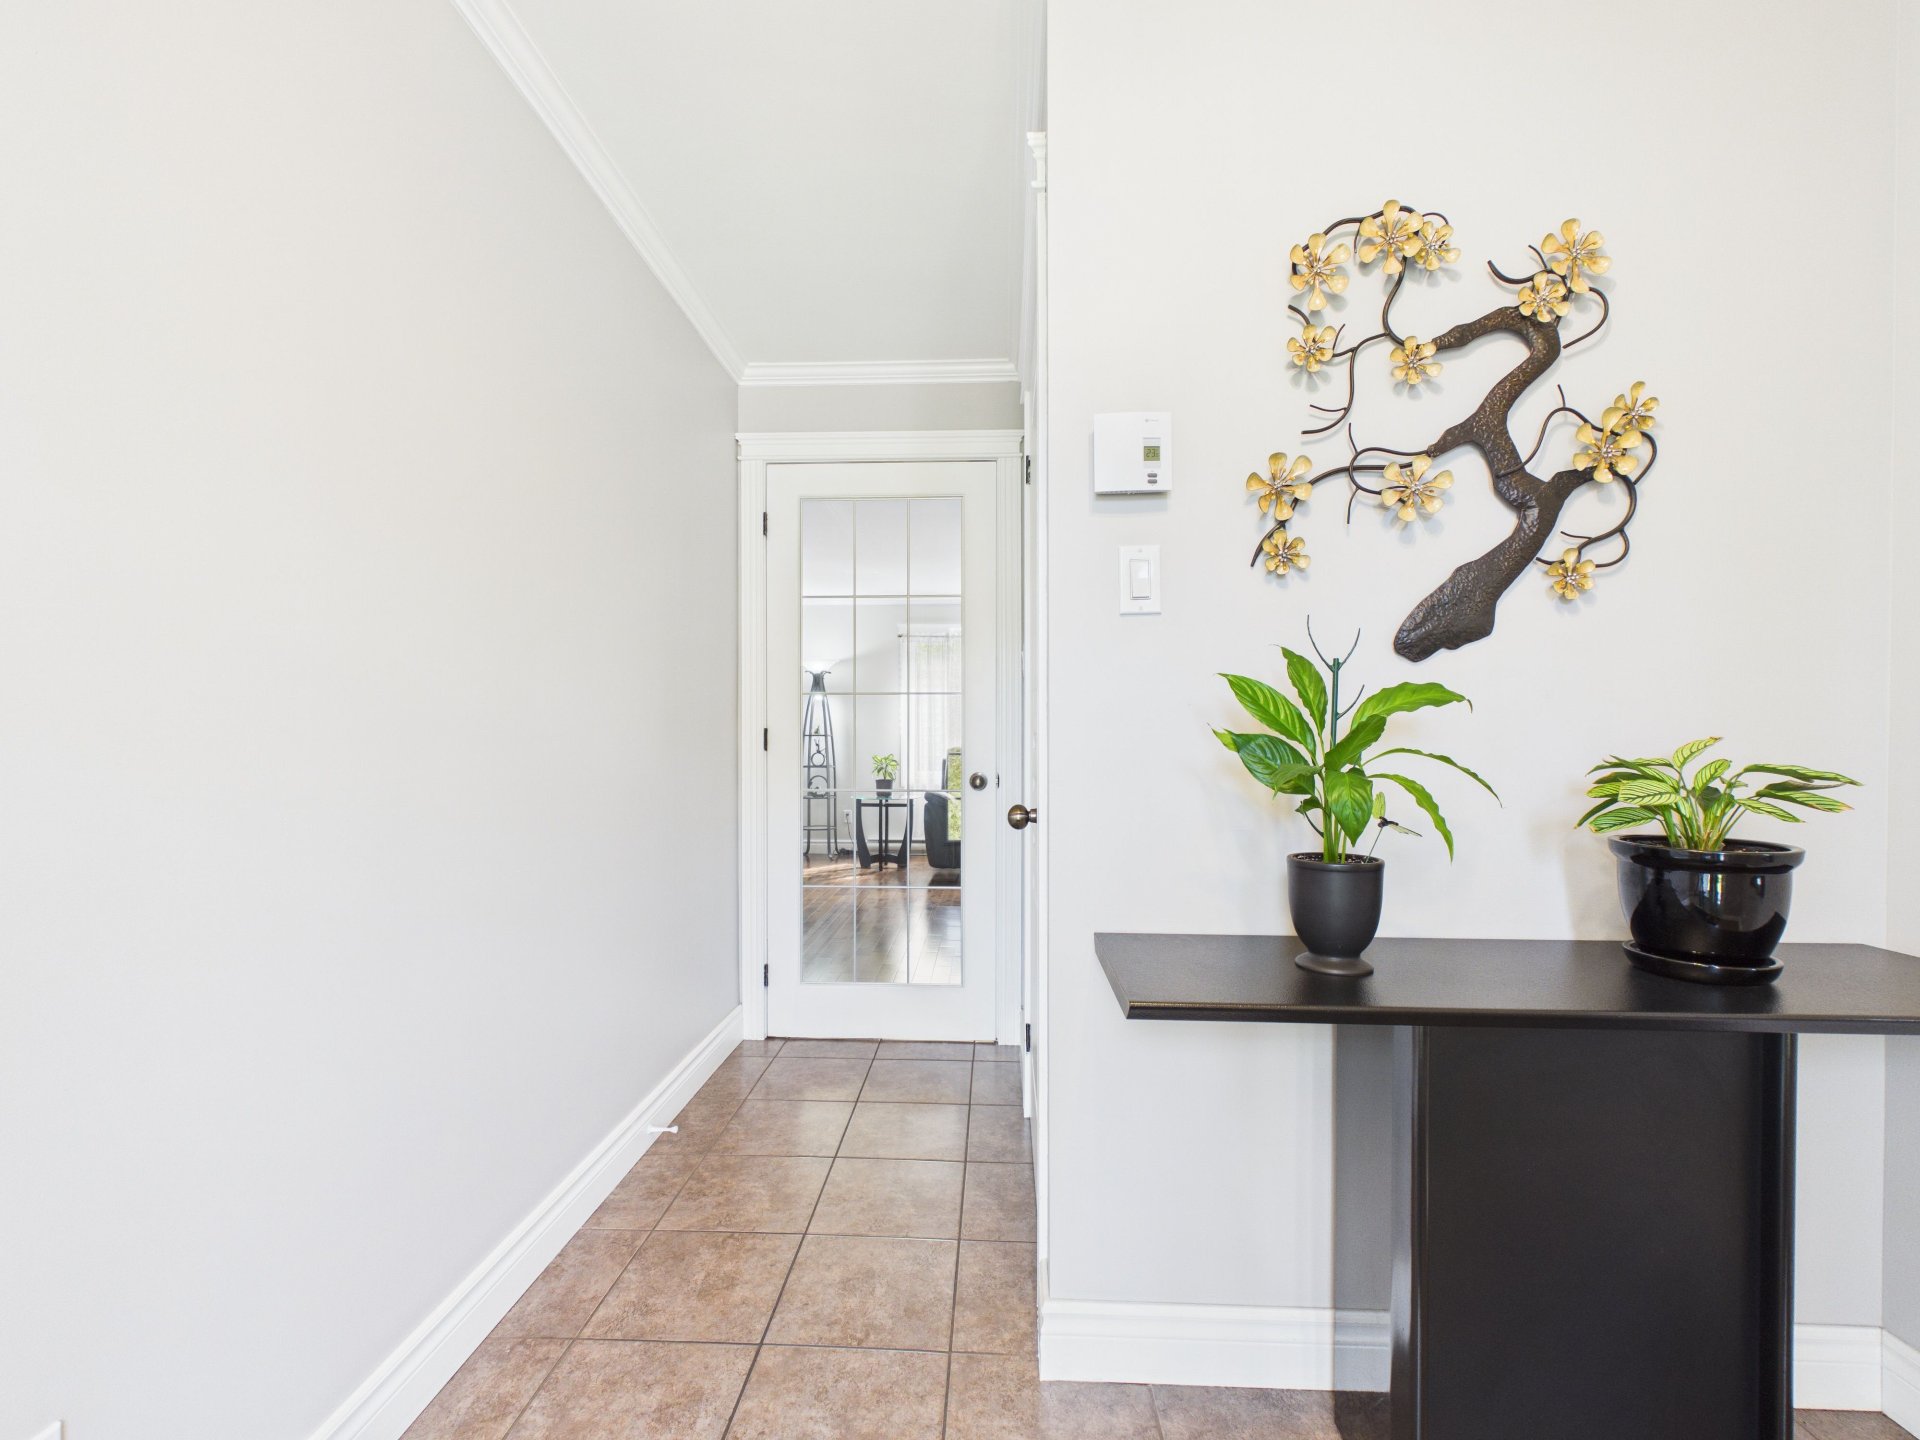
Hallway
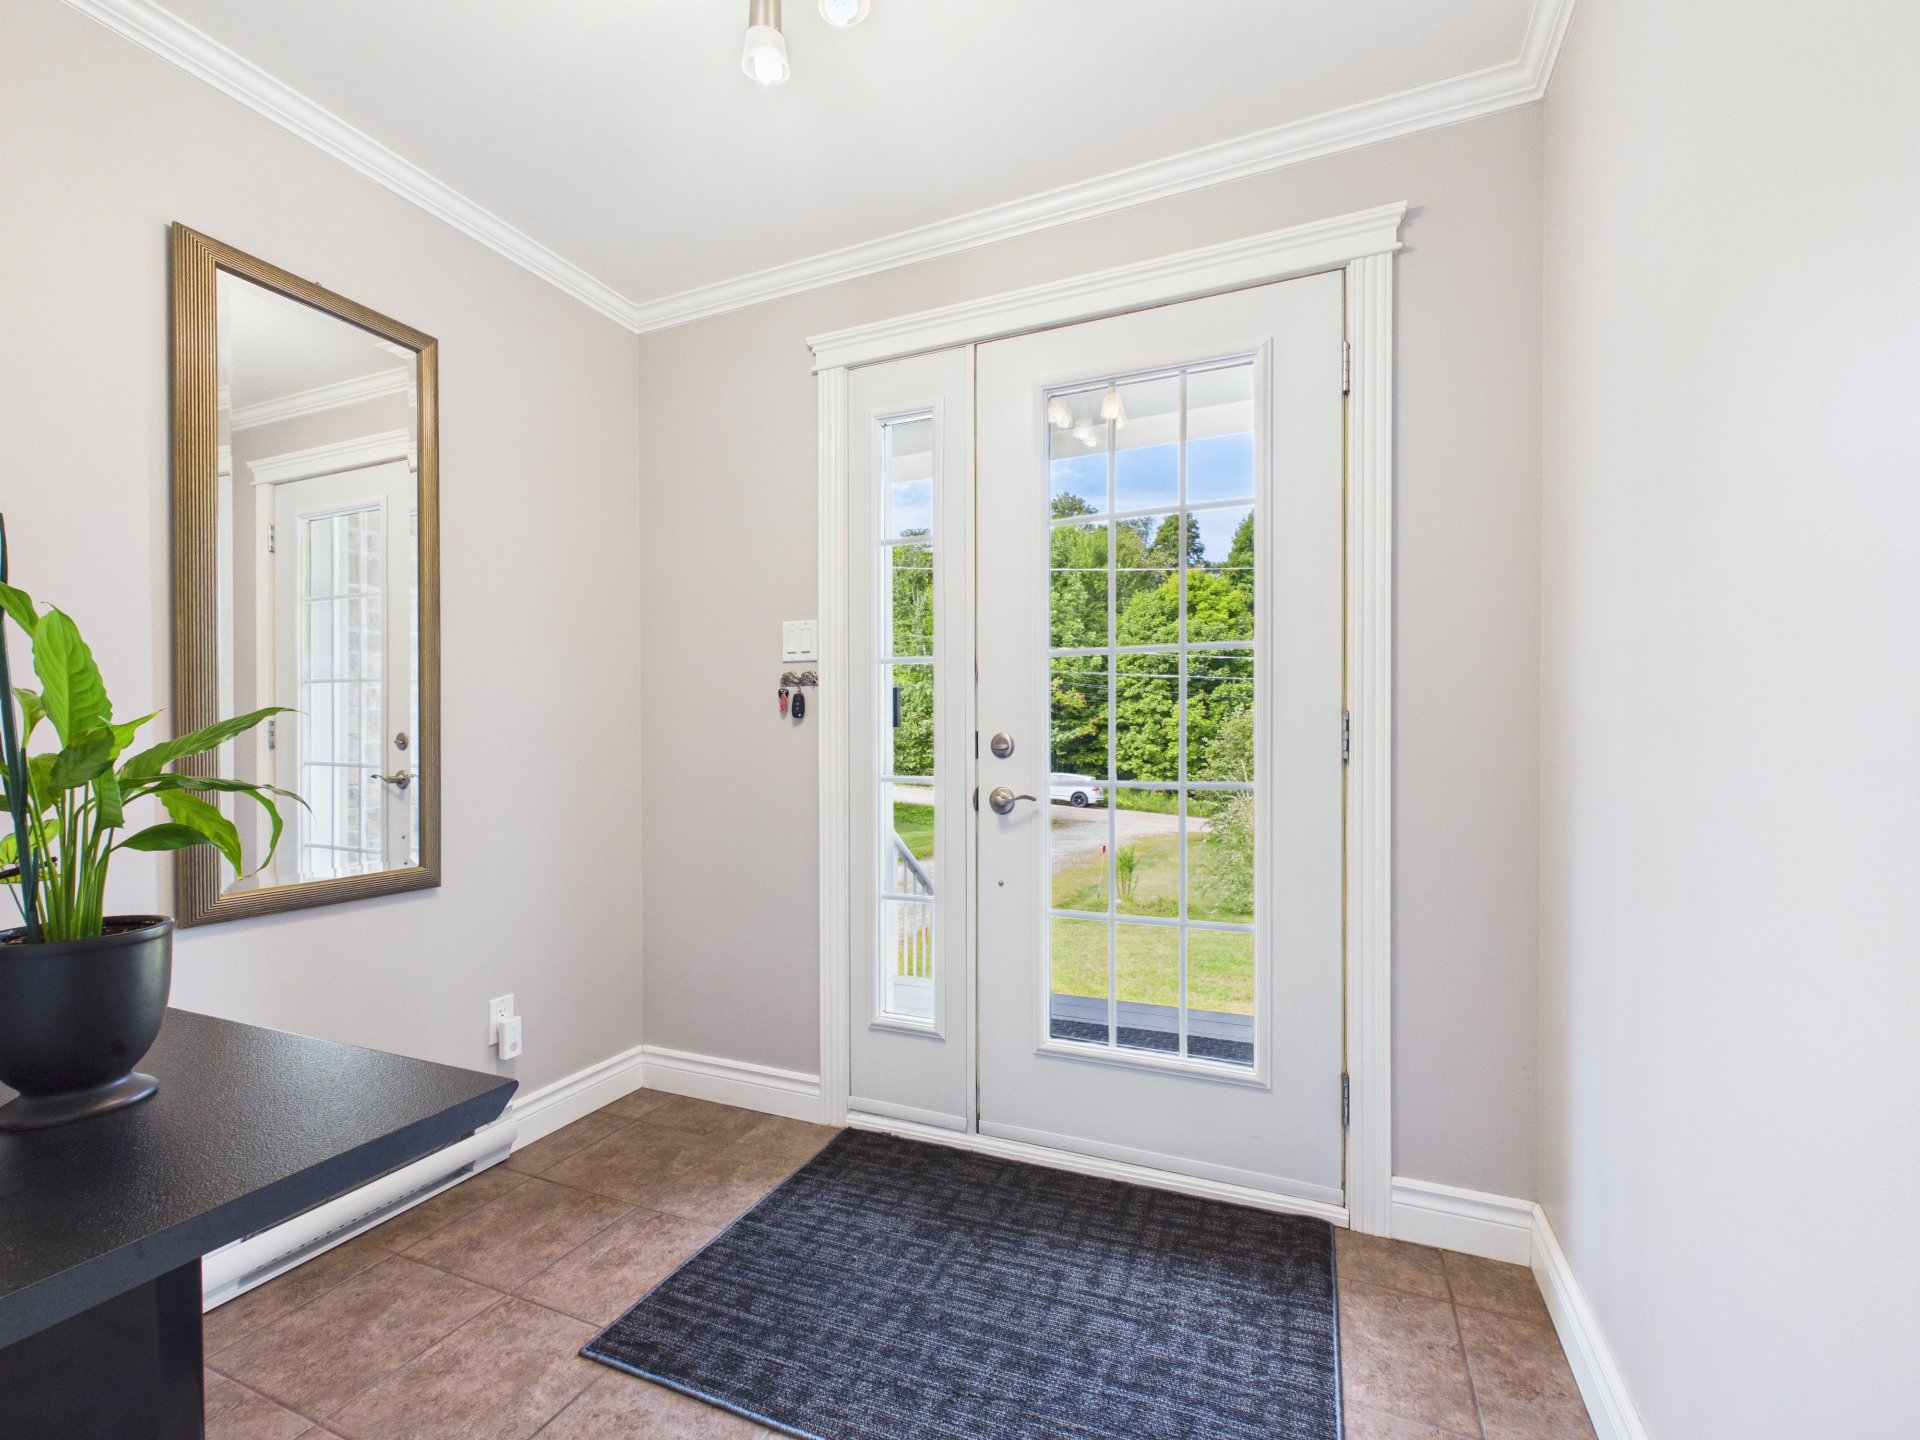
Hallway
Living room
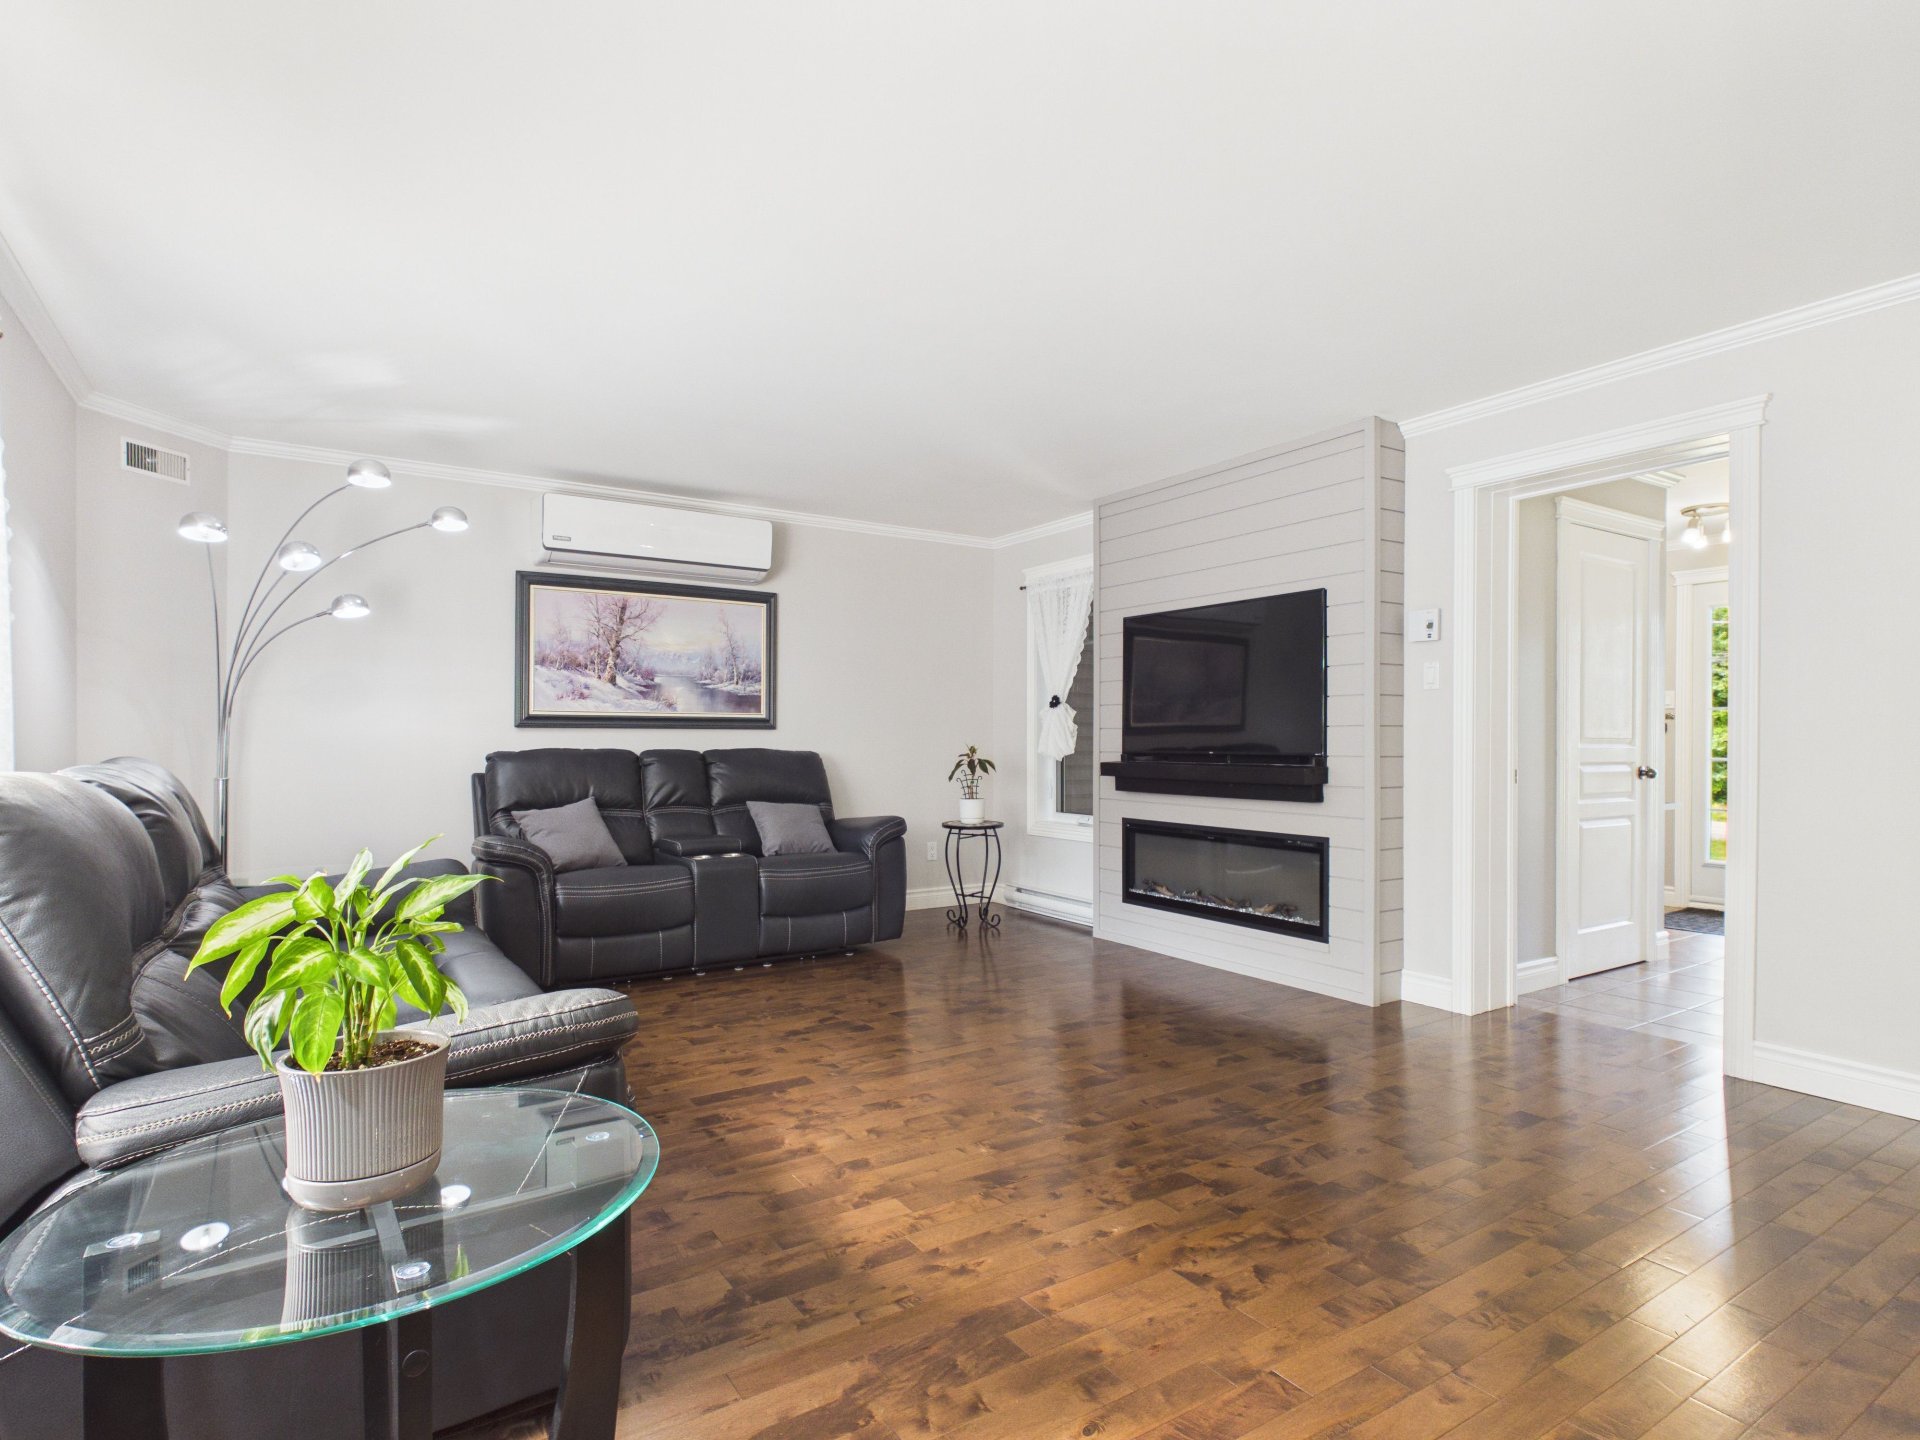
Living room
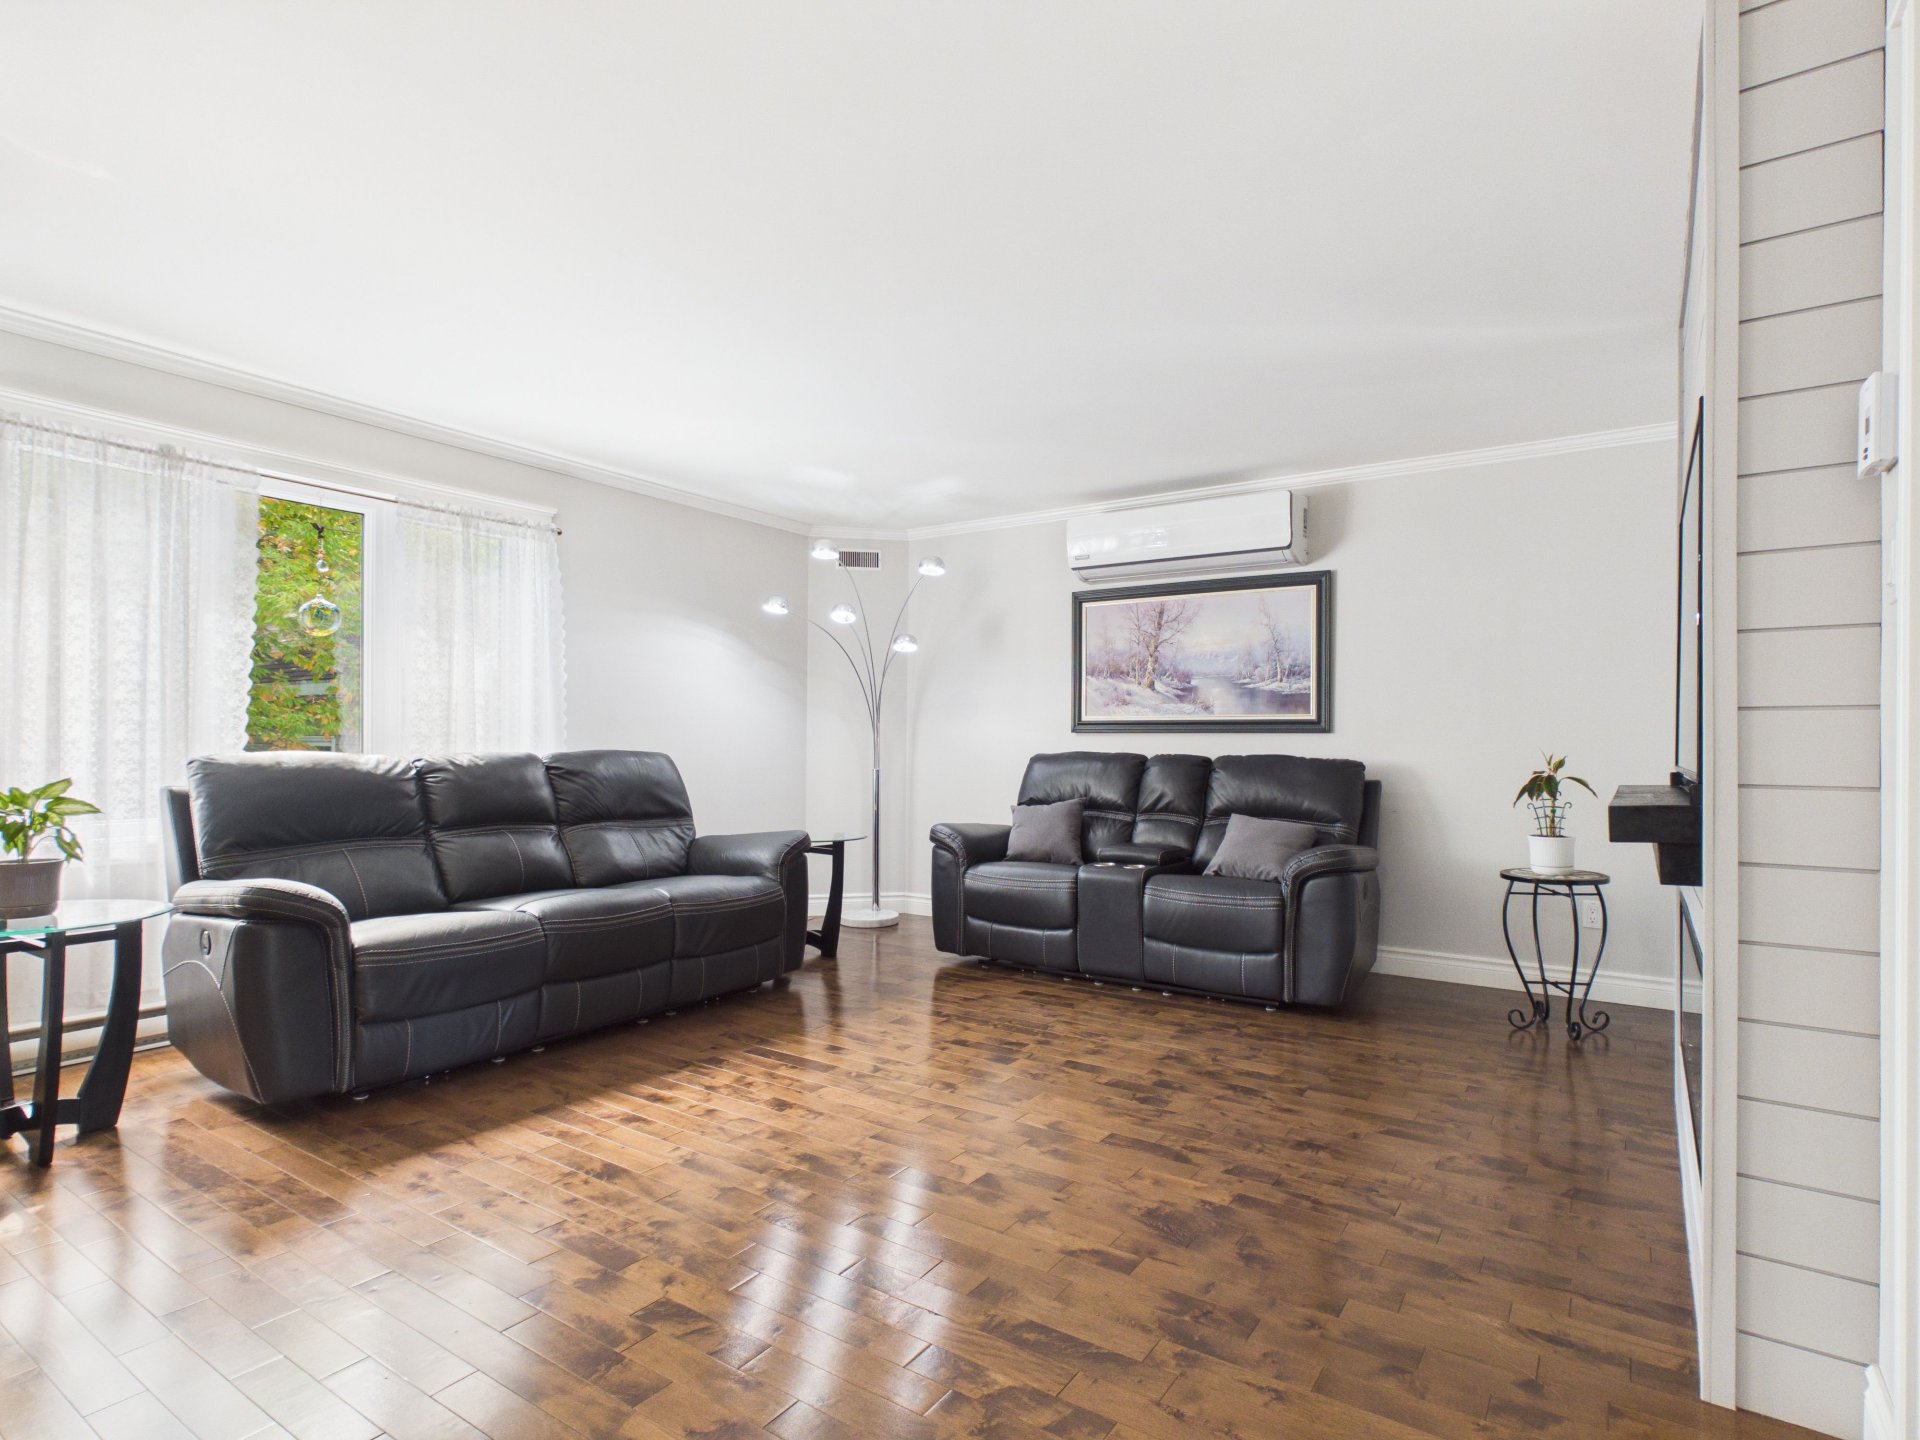
Living room
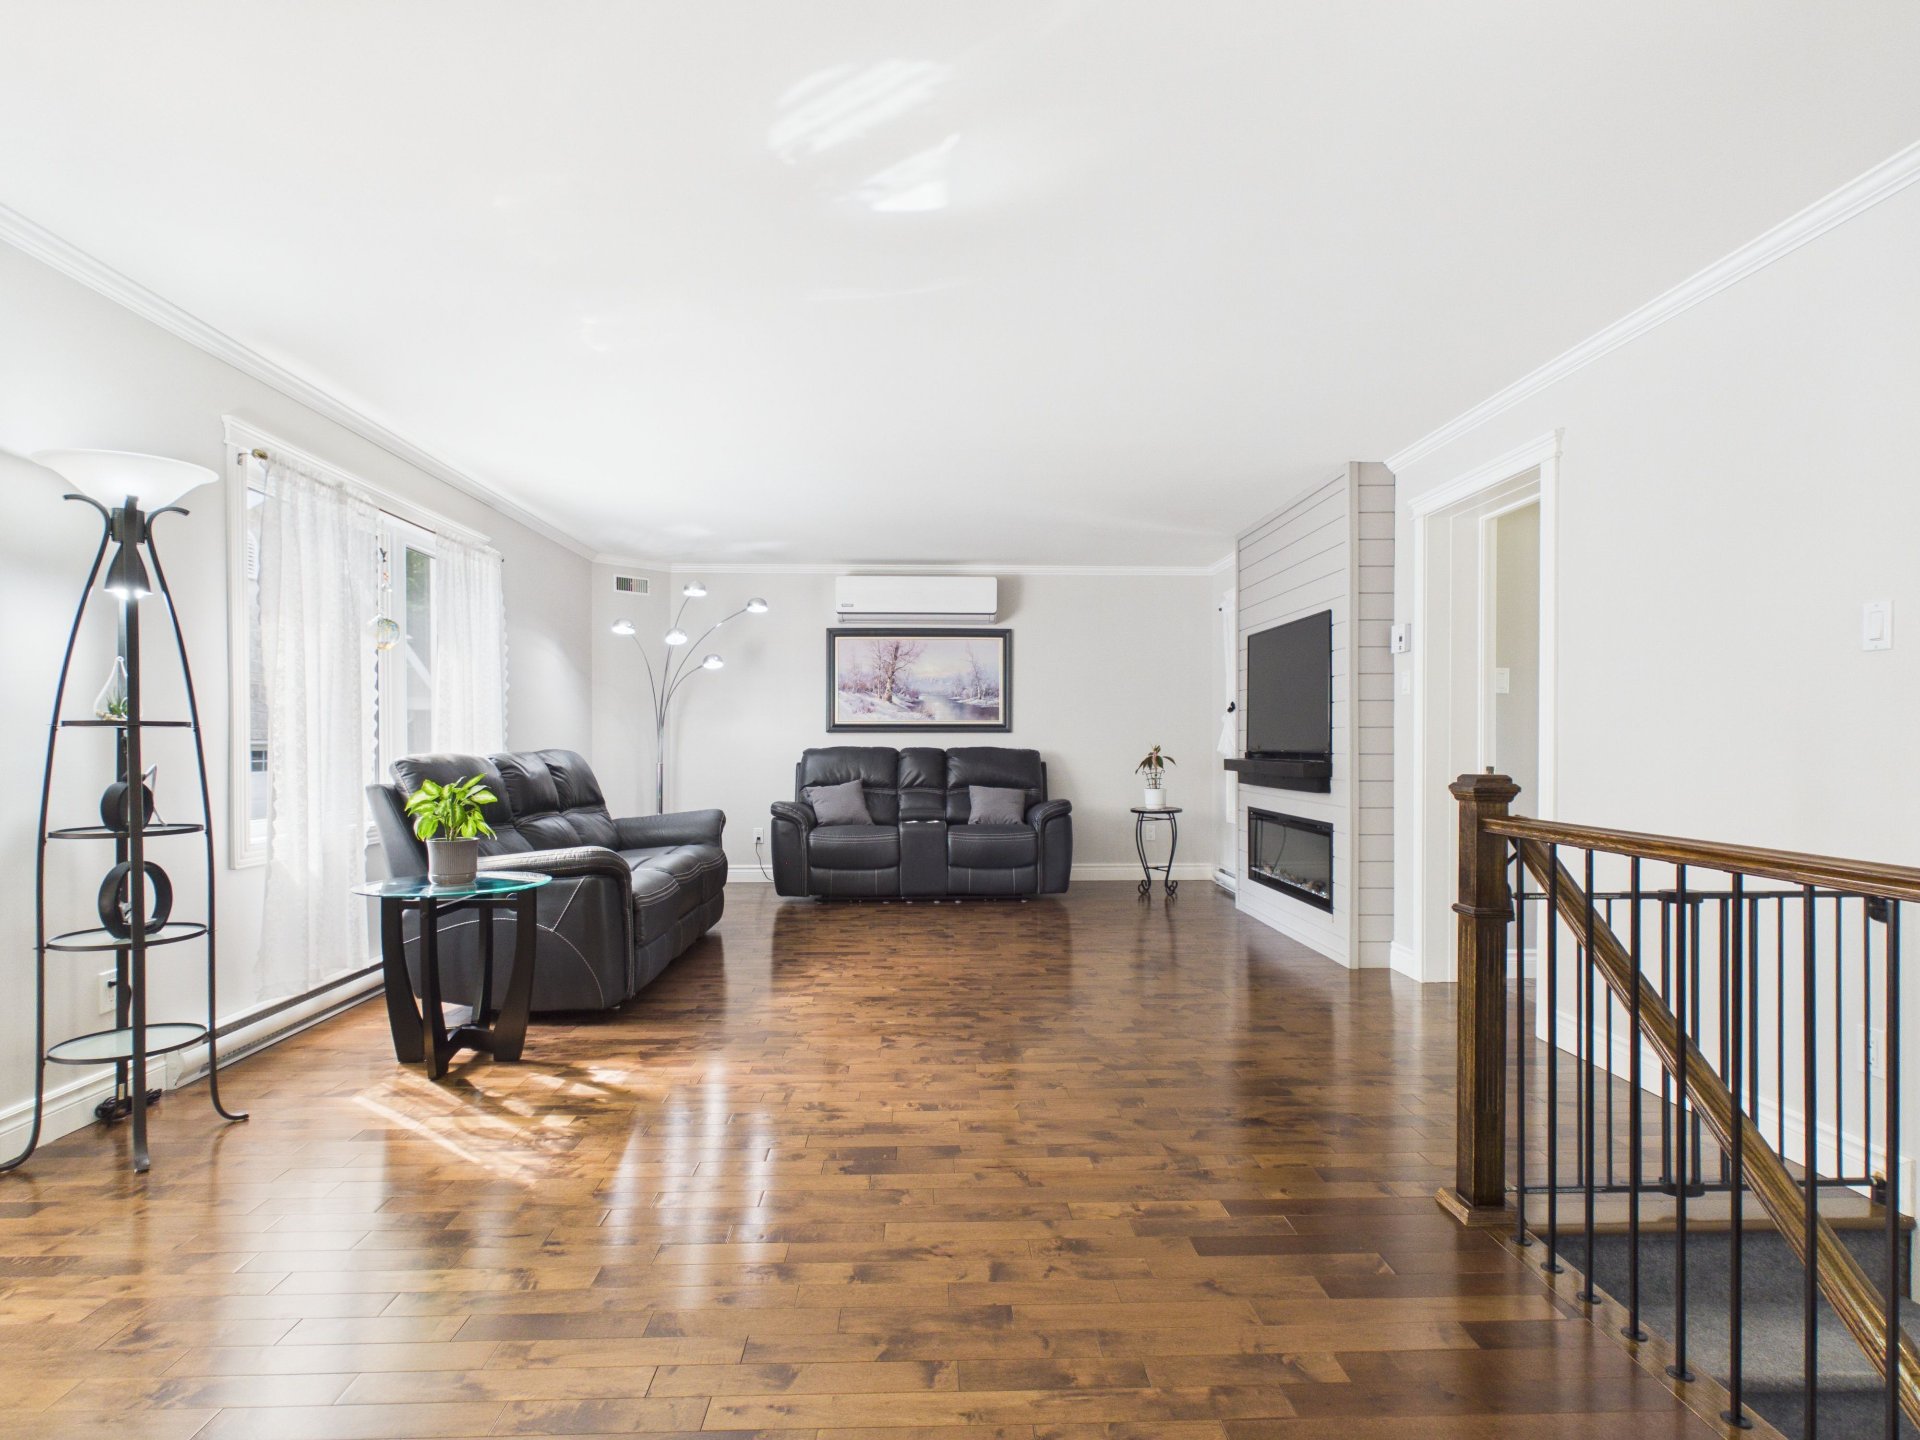
Living room
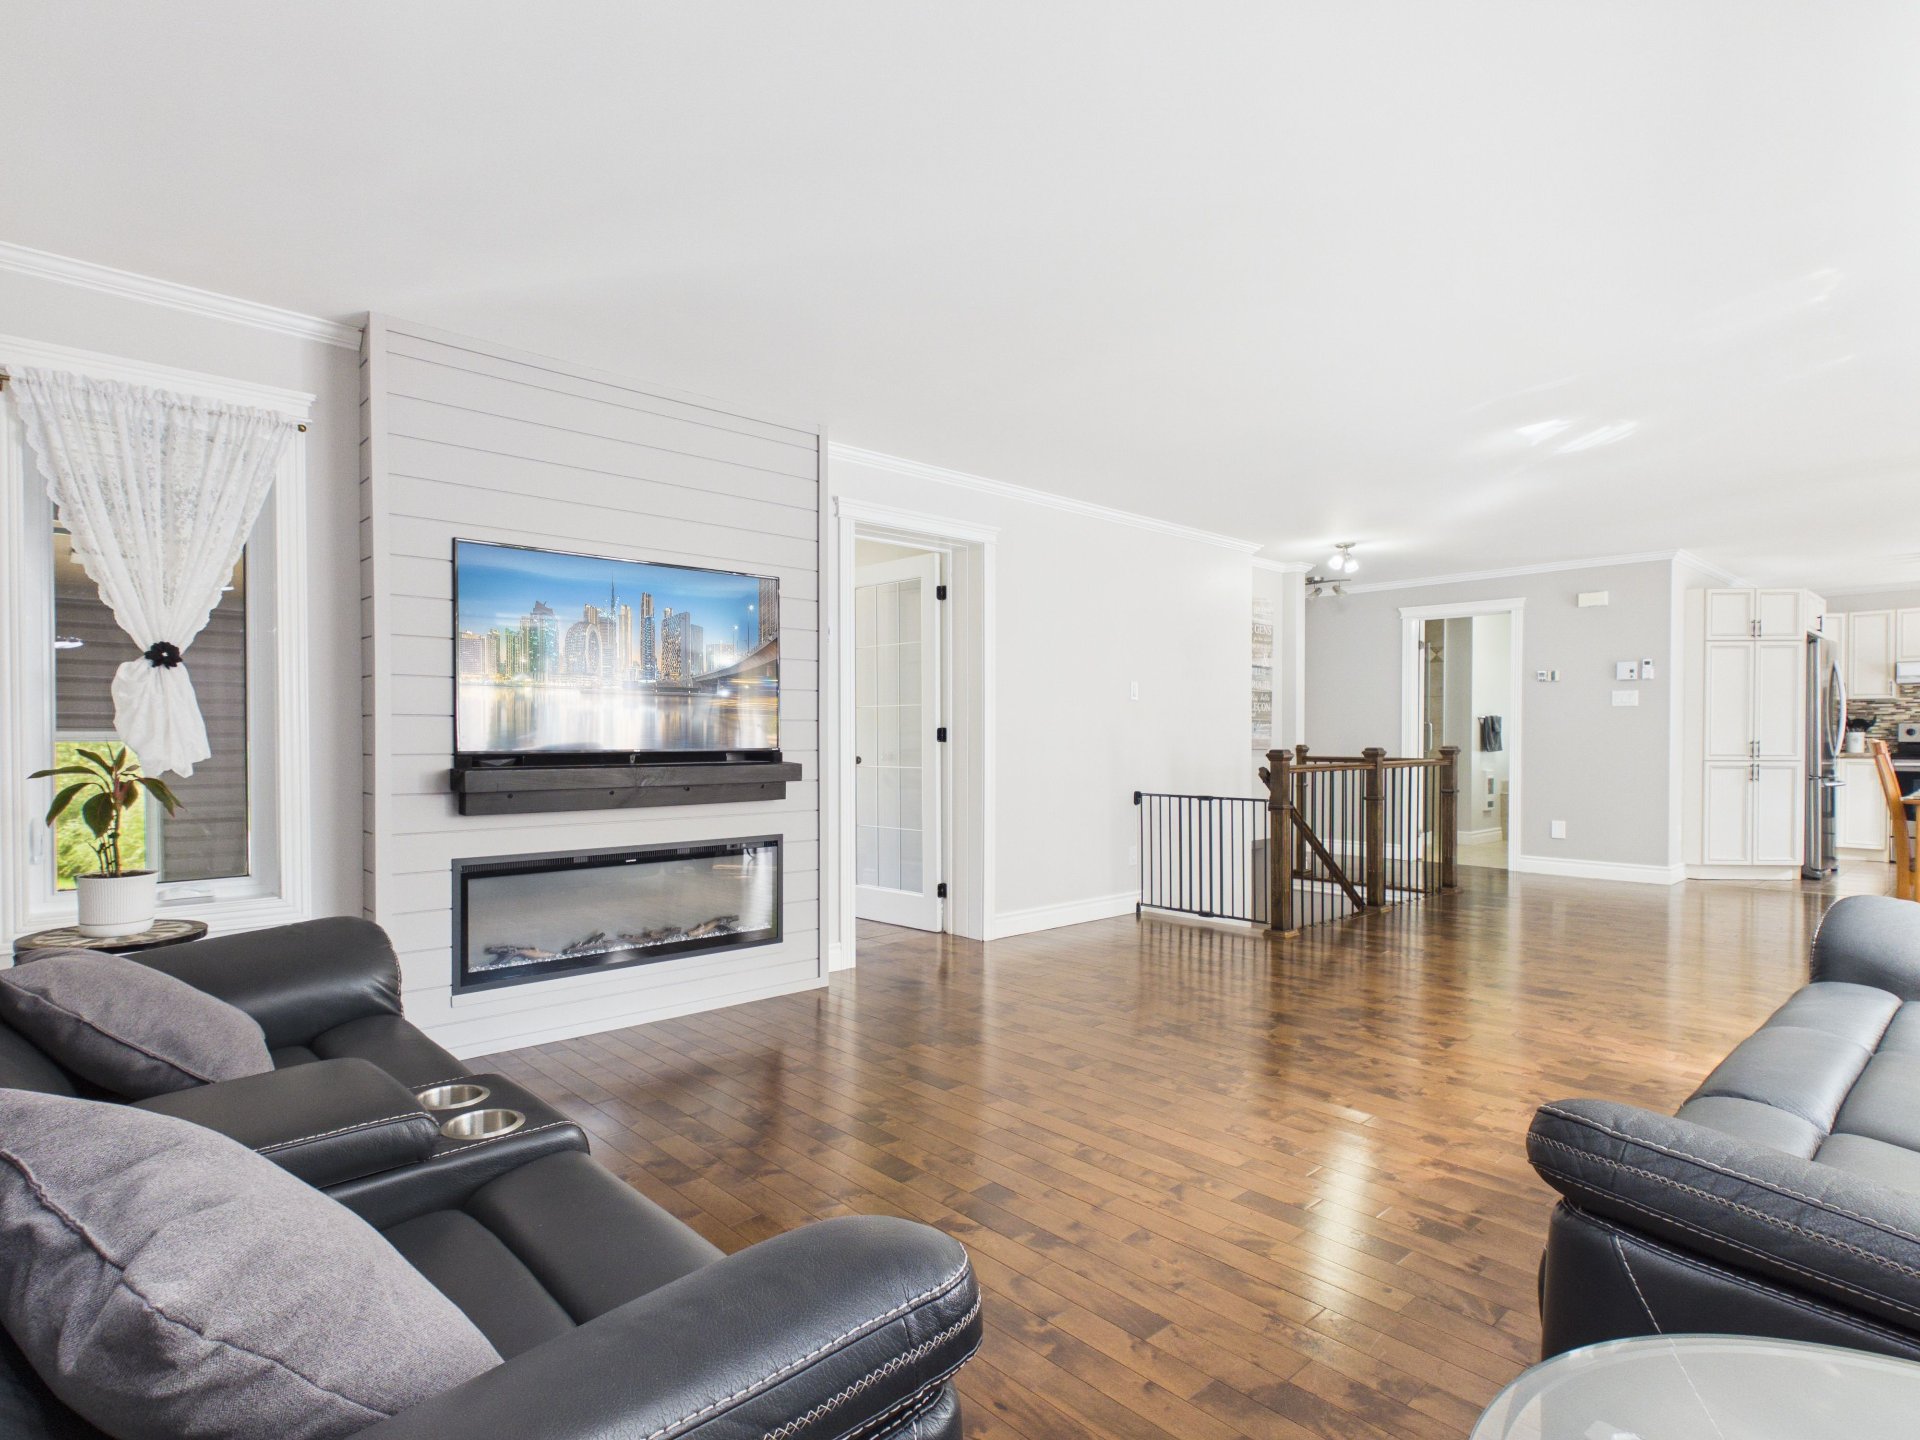
Overall View
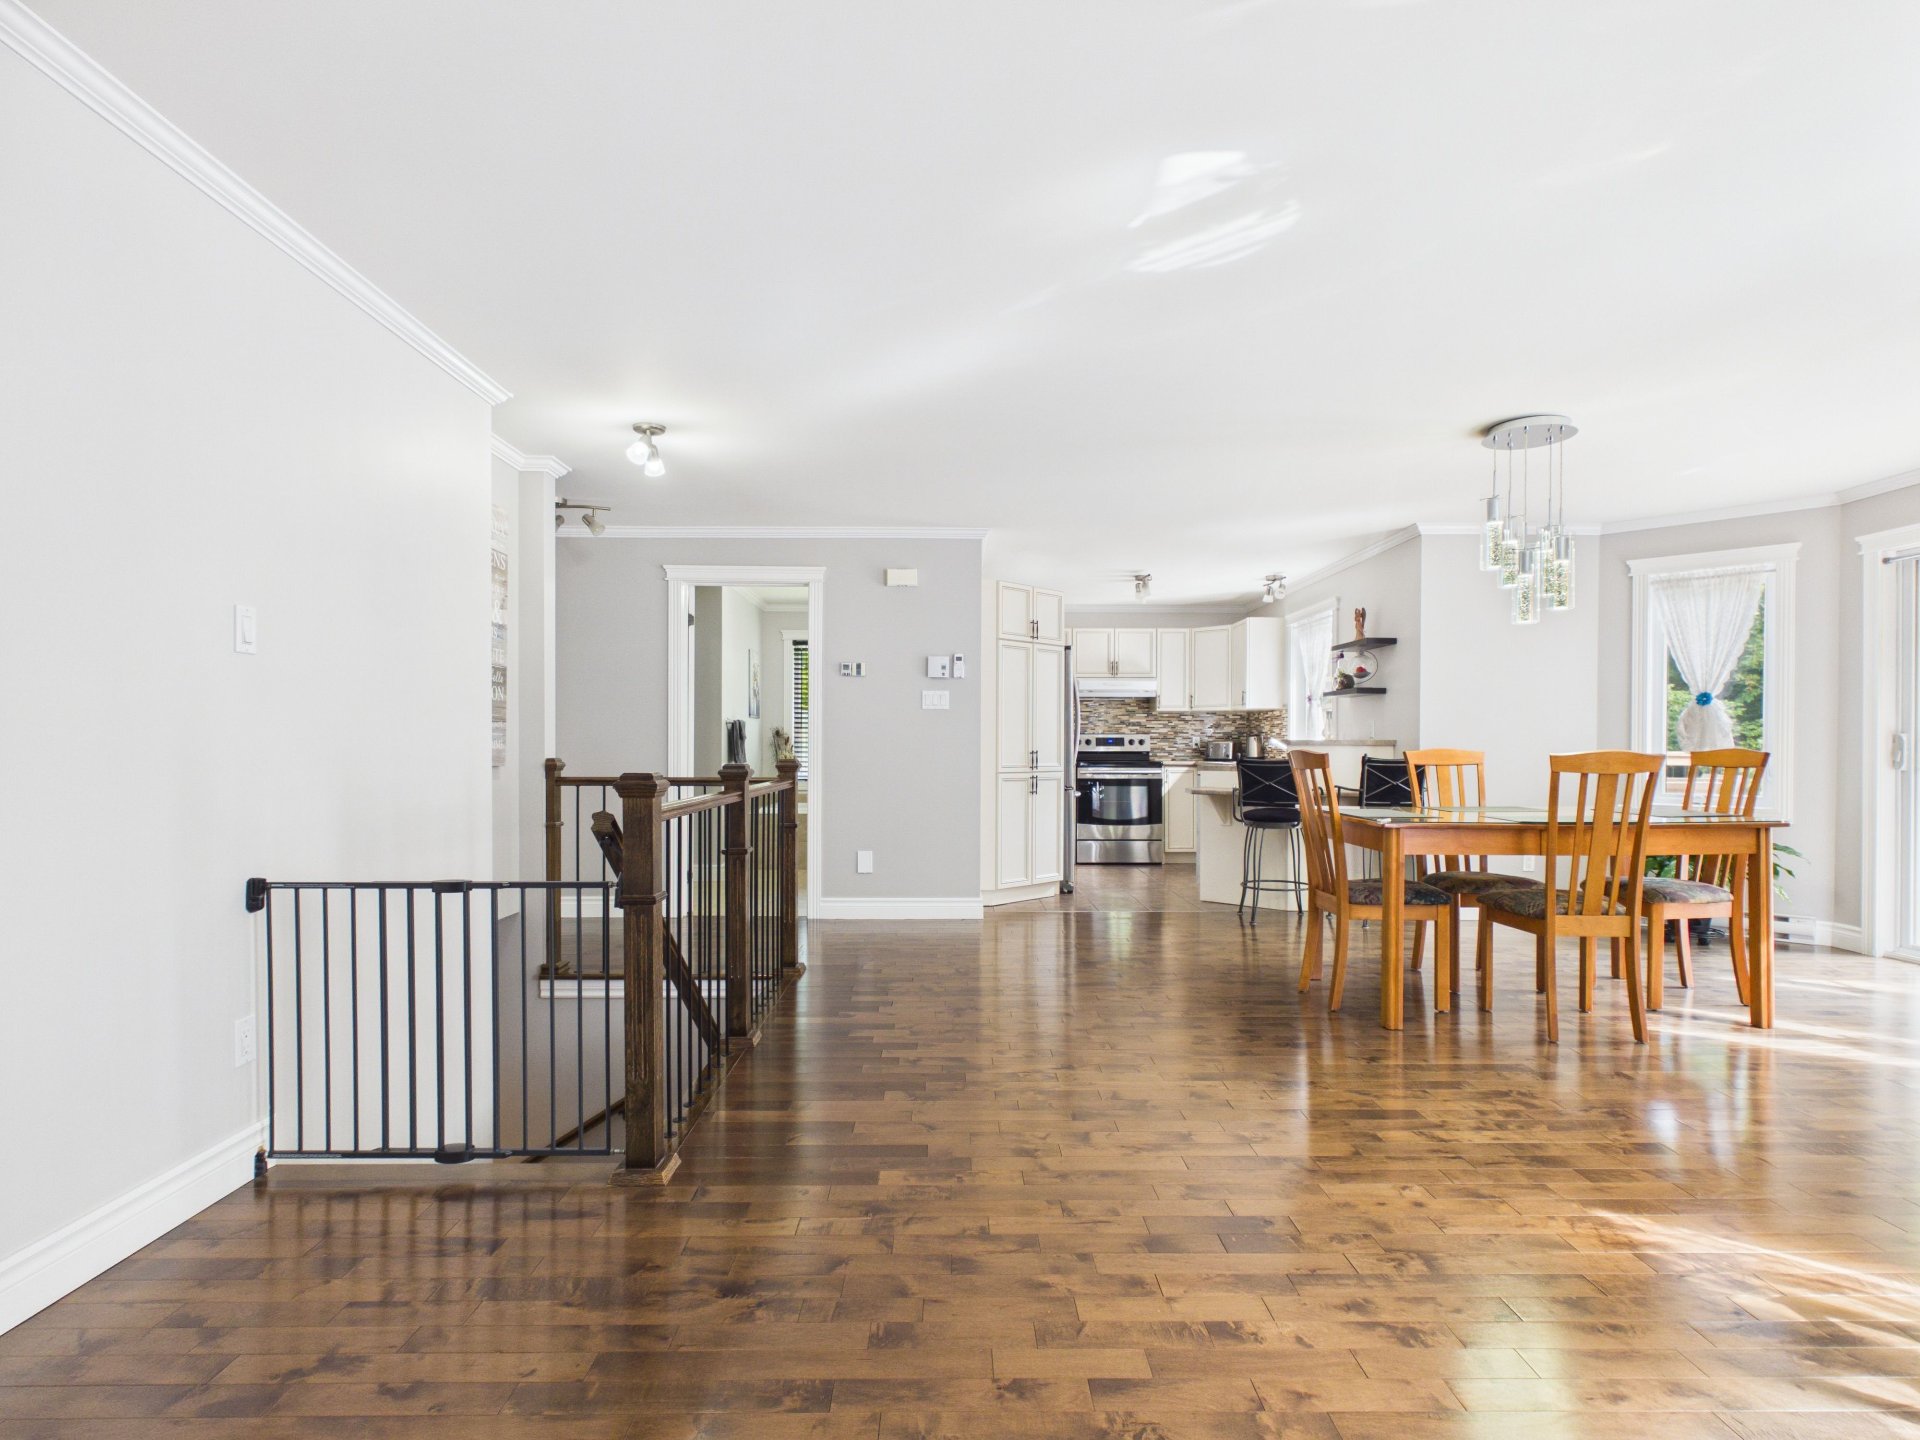
Dining room
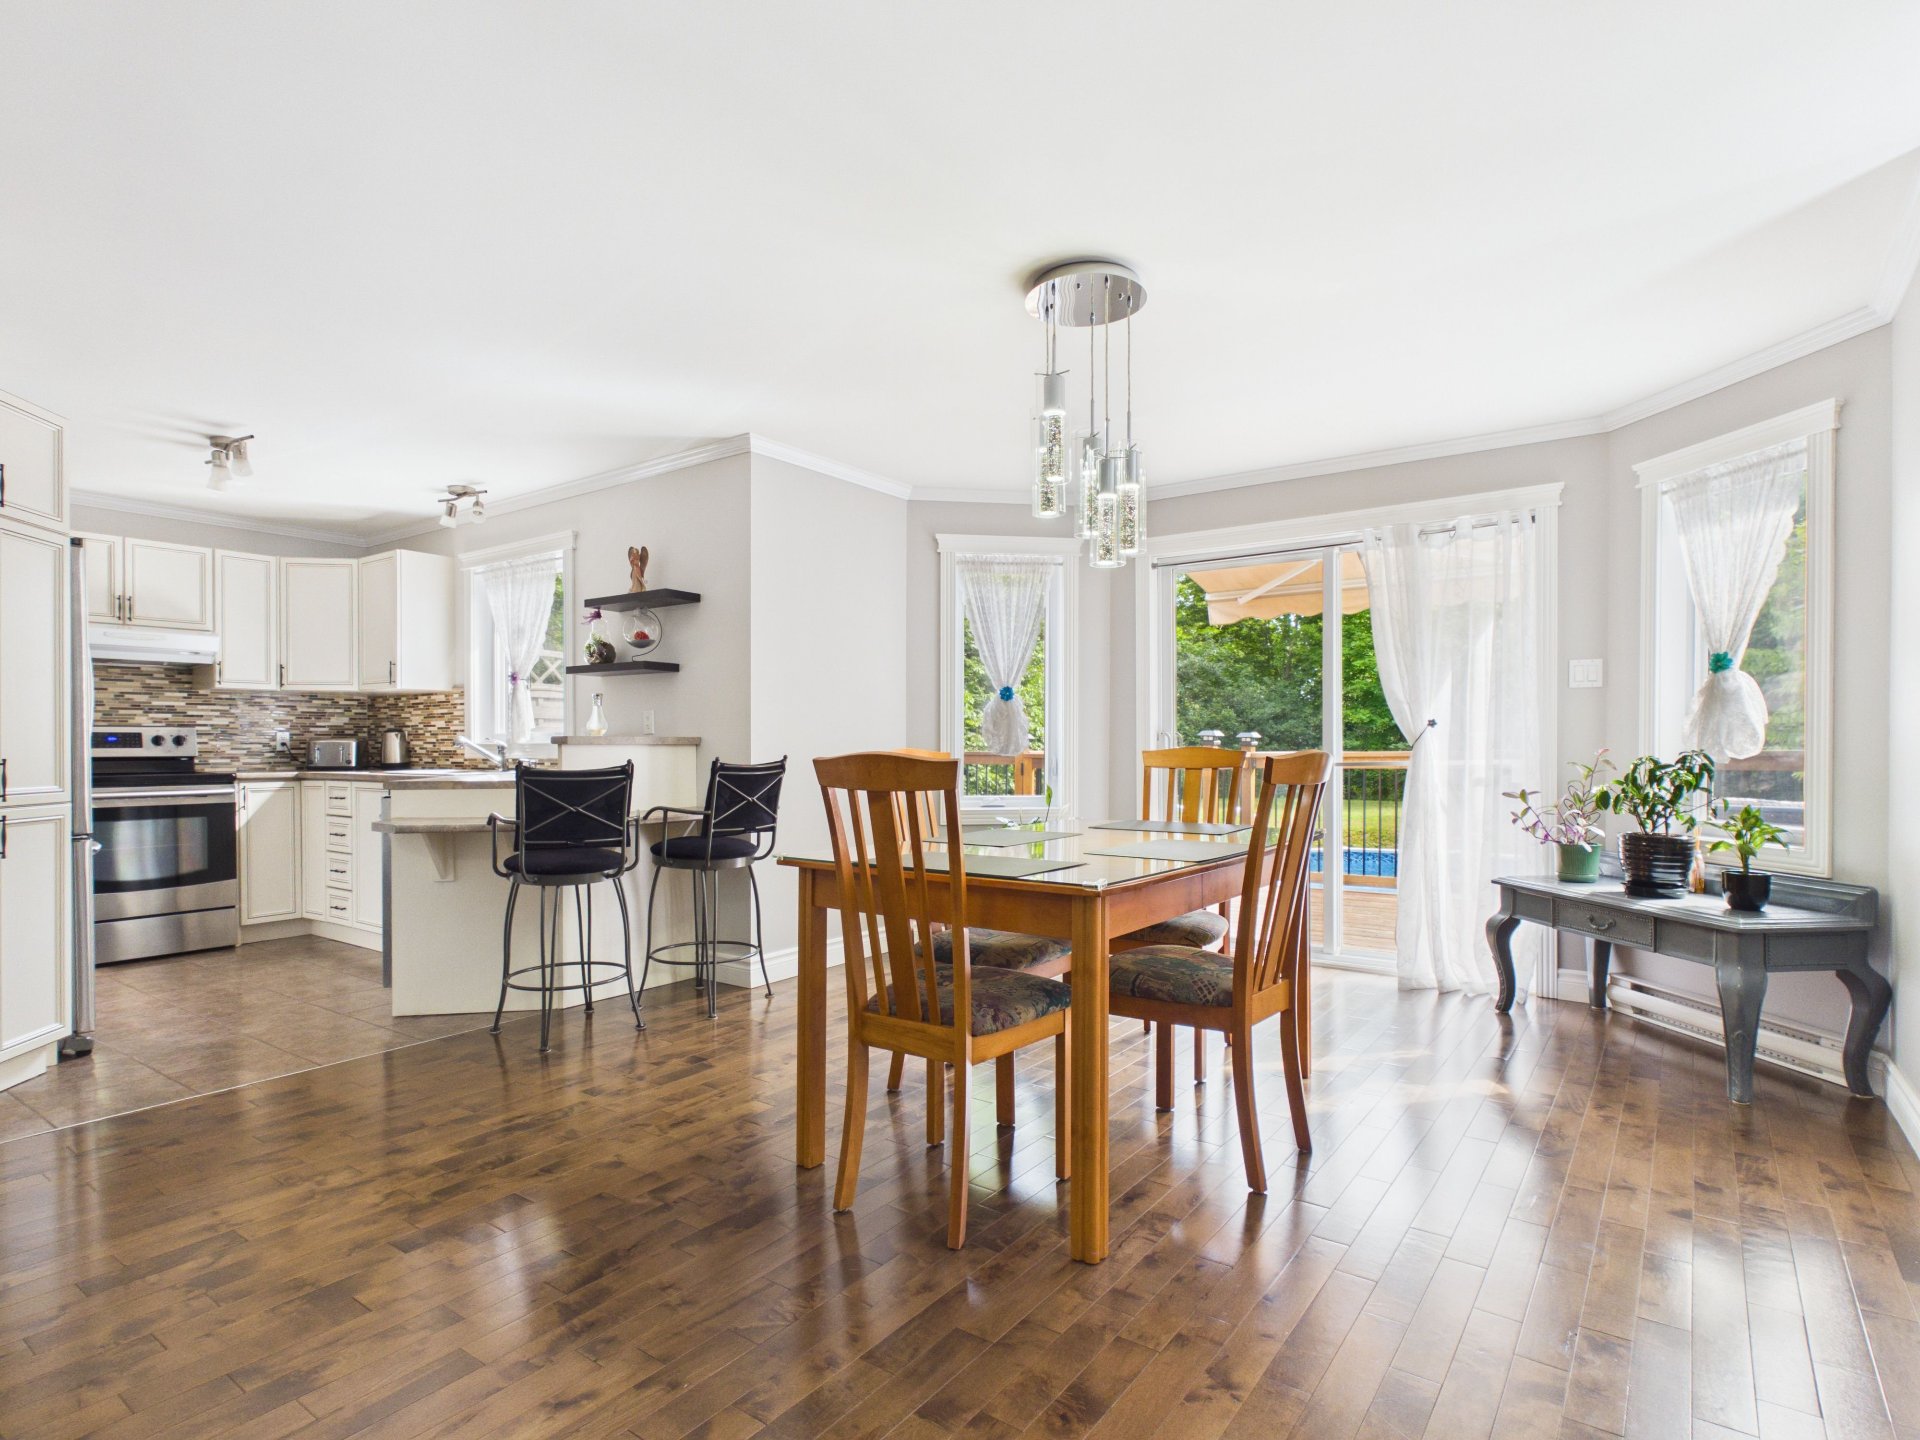
Kitchen
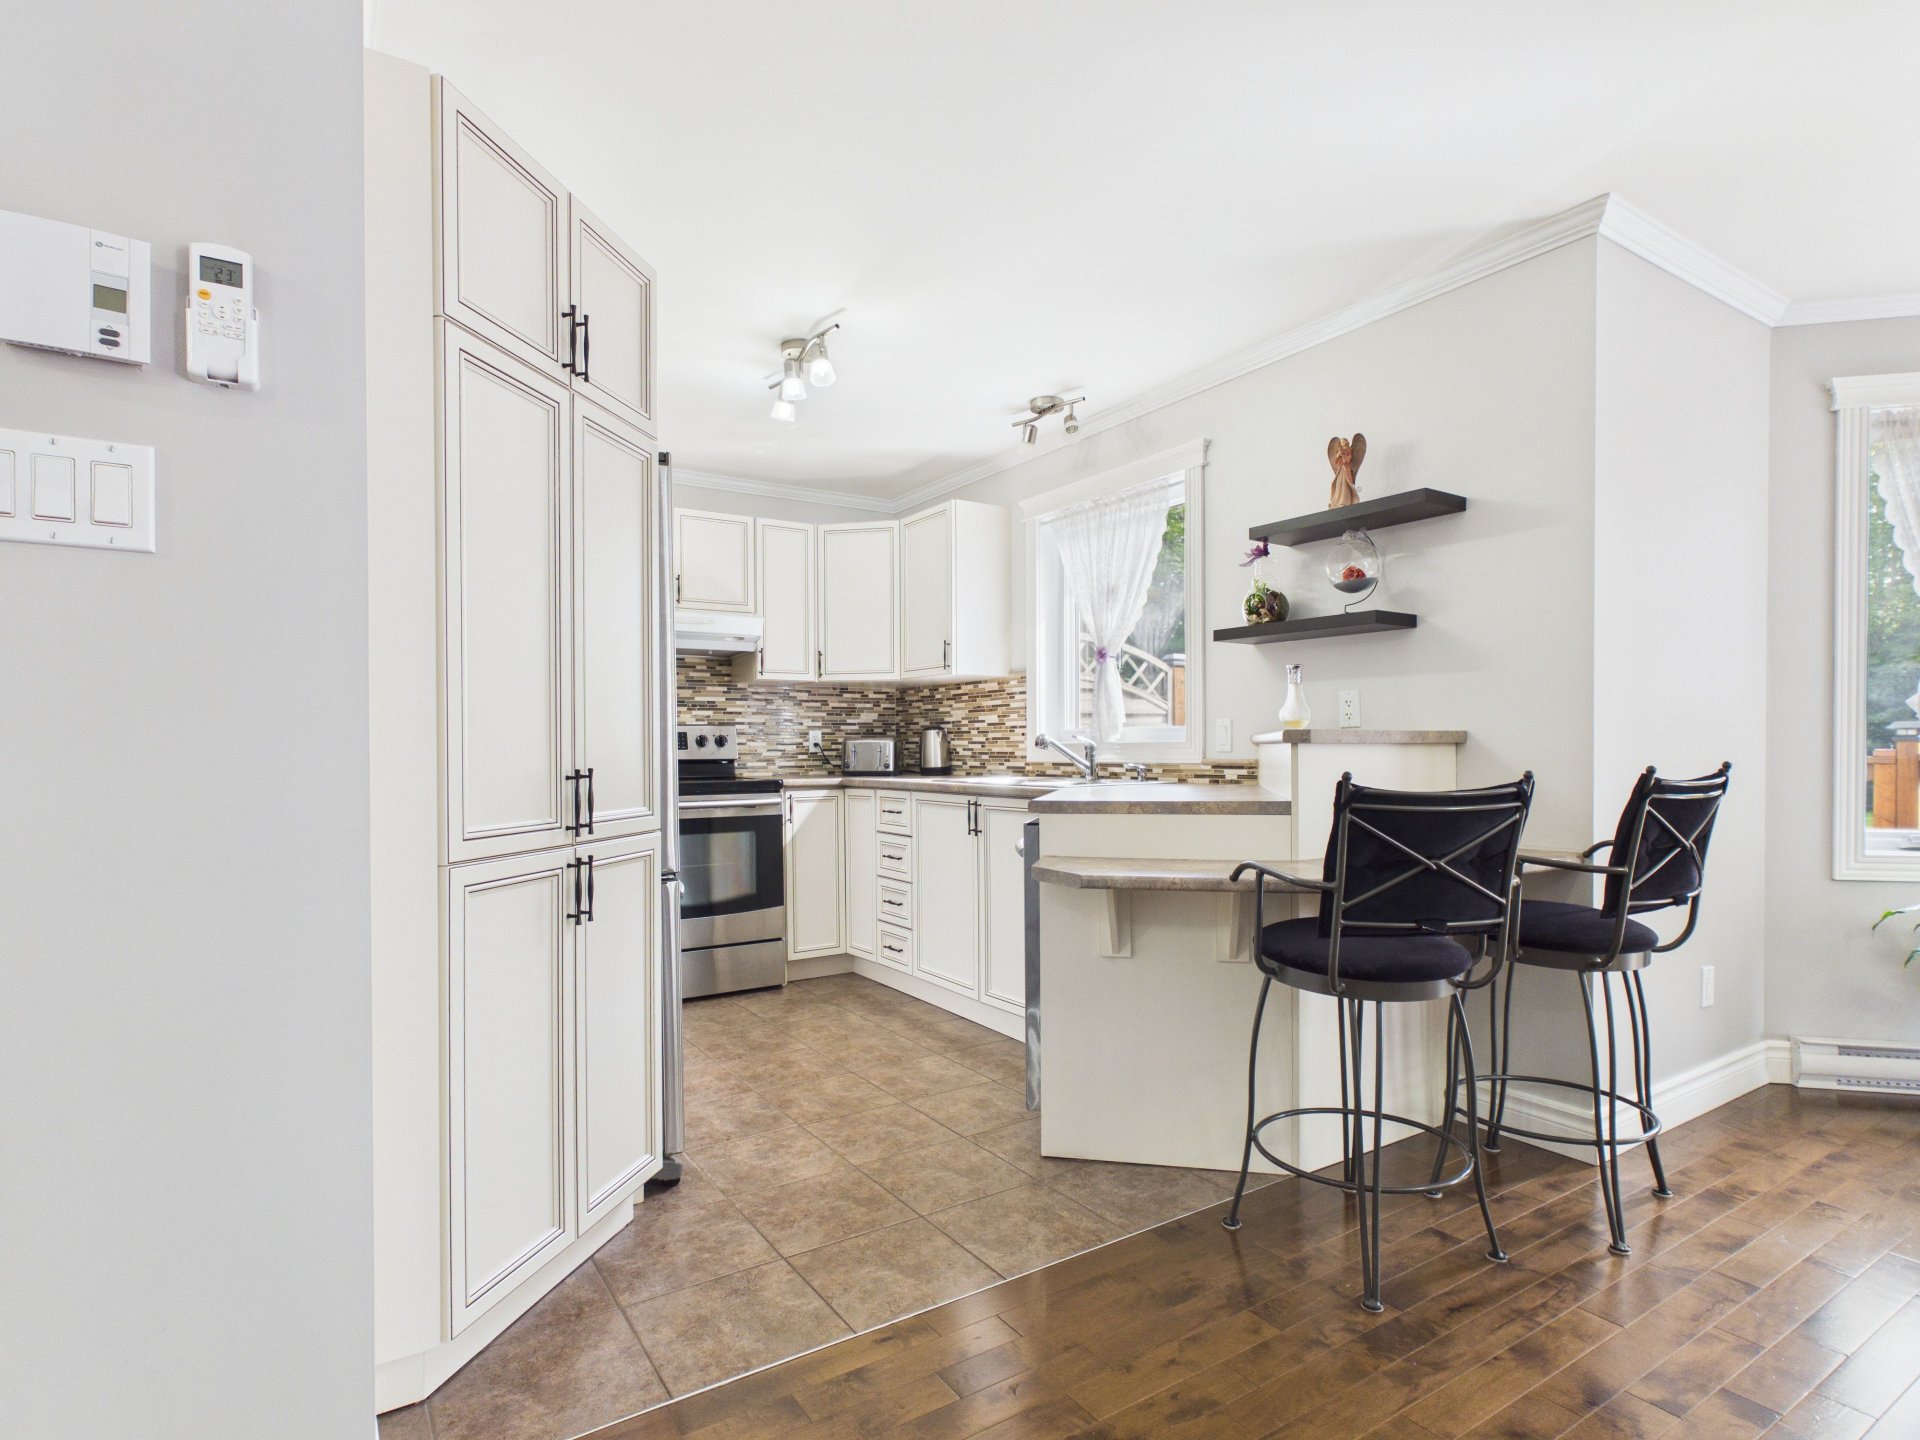
Kitchen
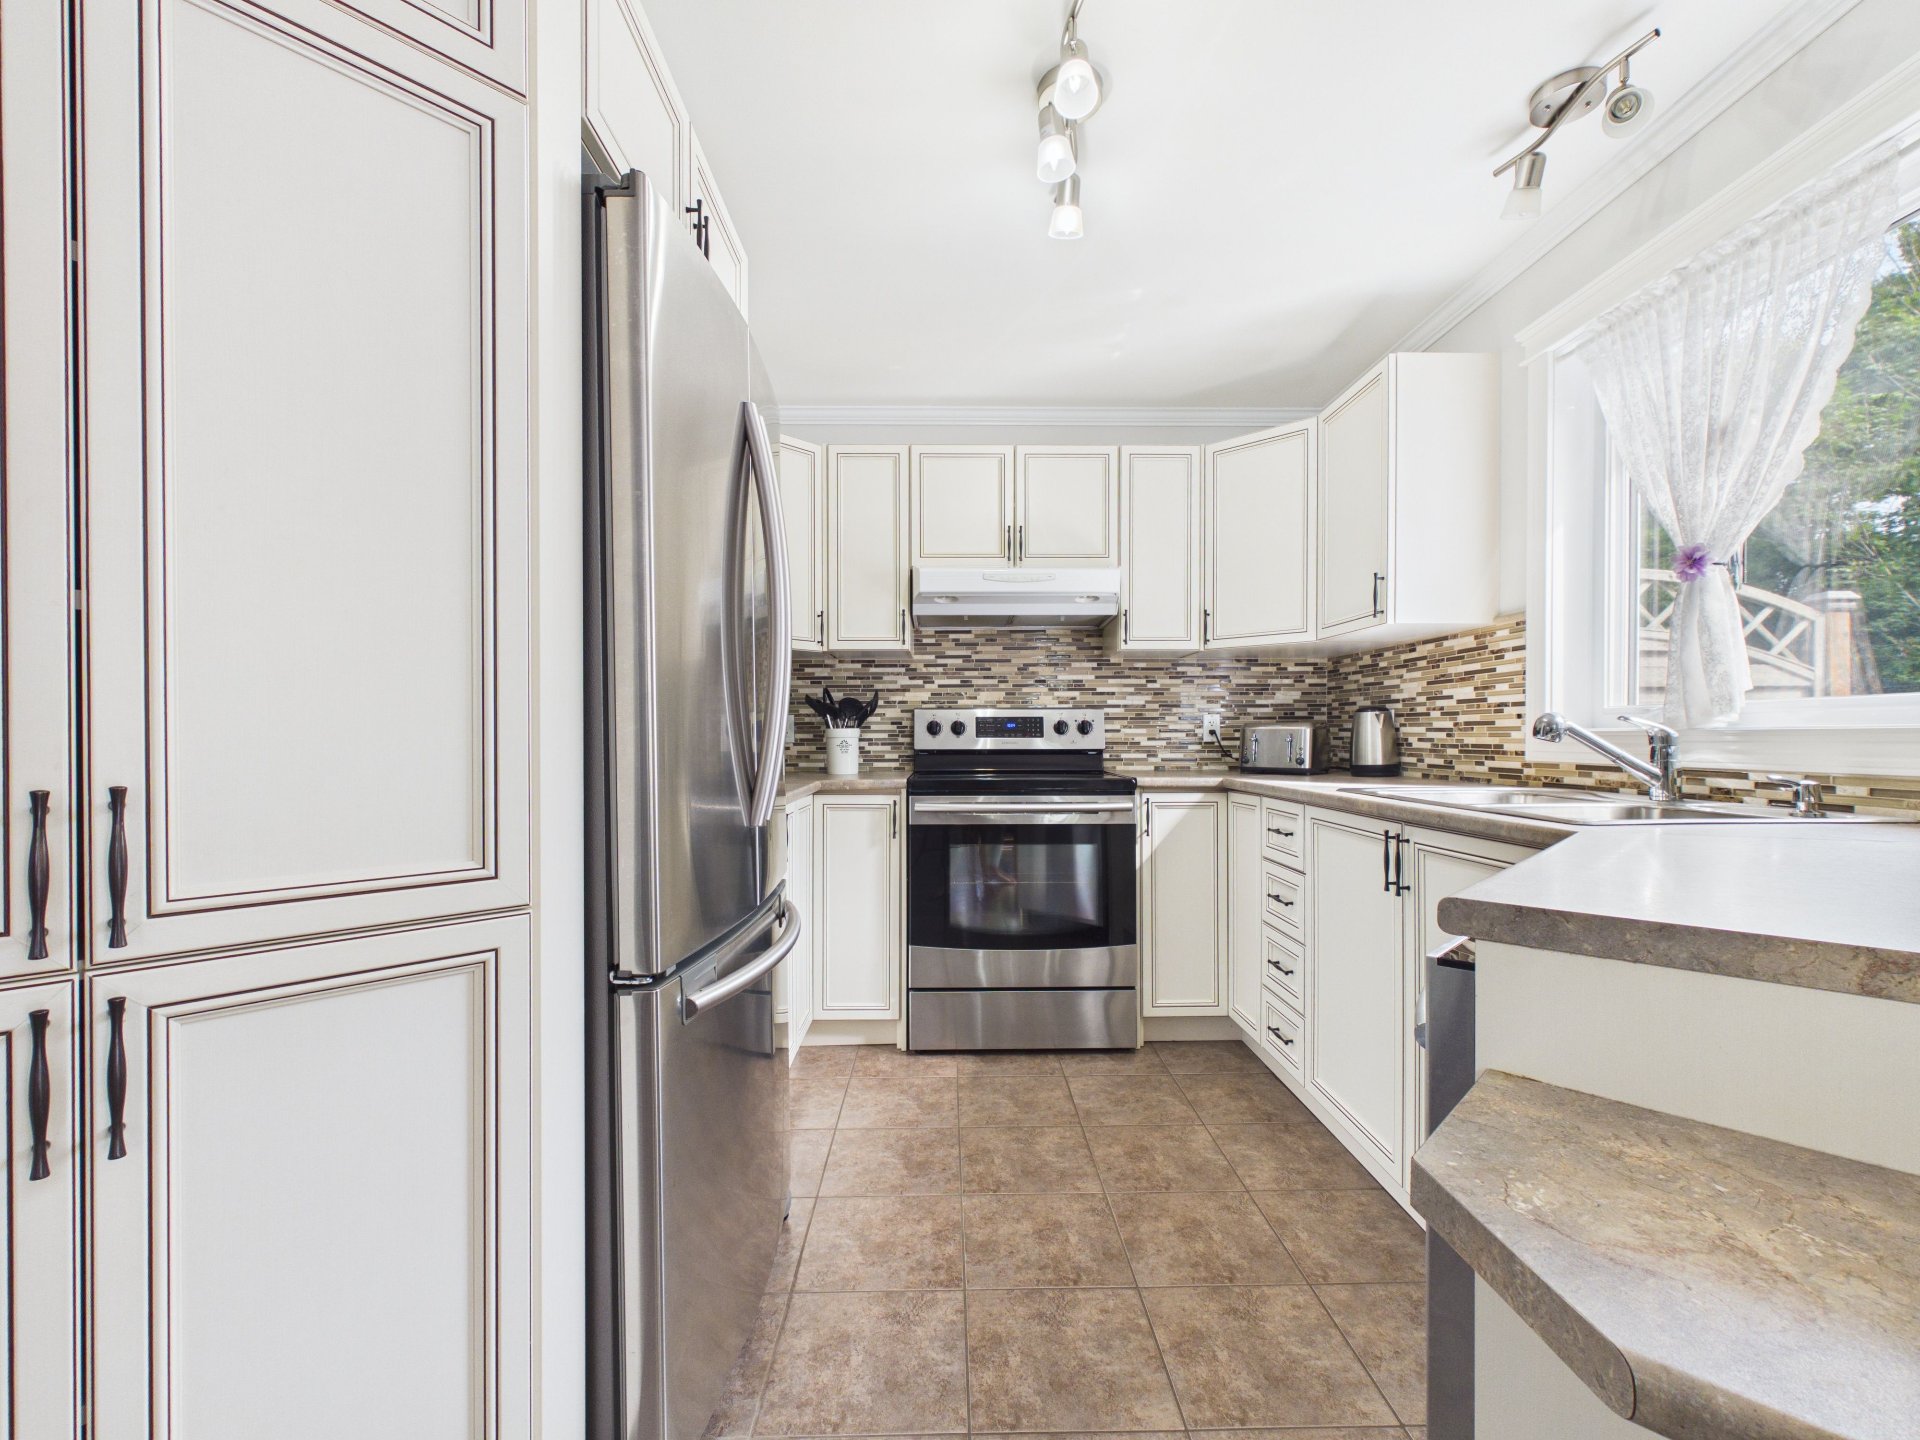
Kitchen
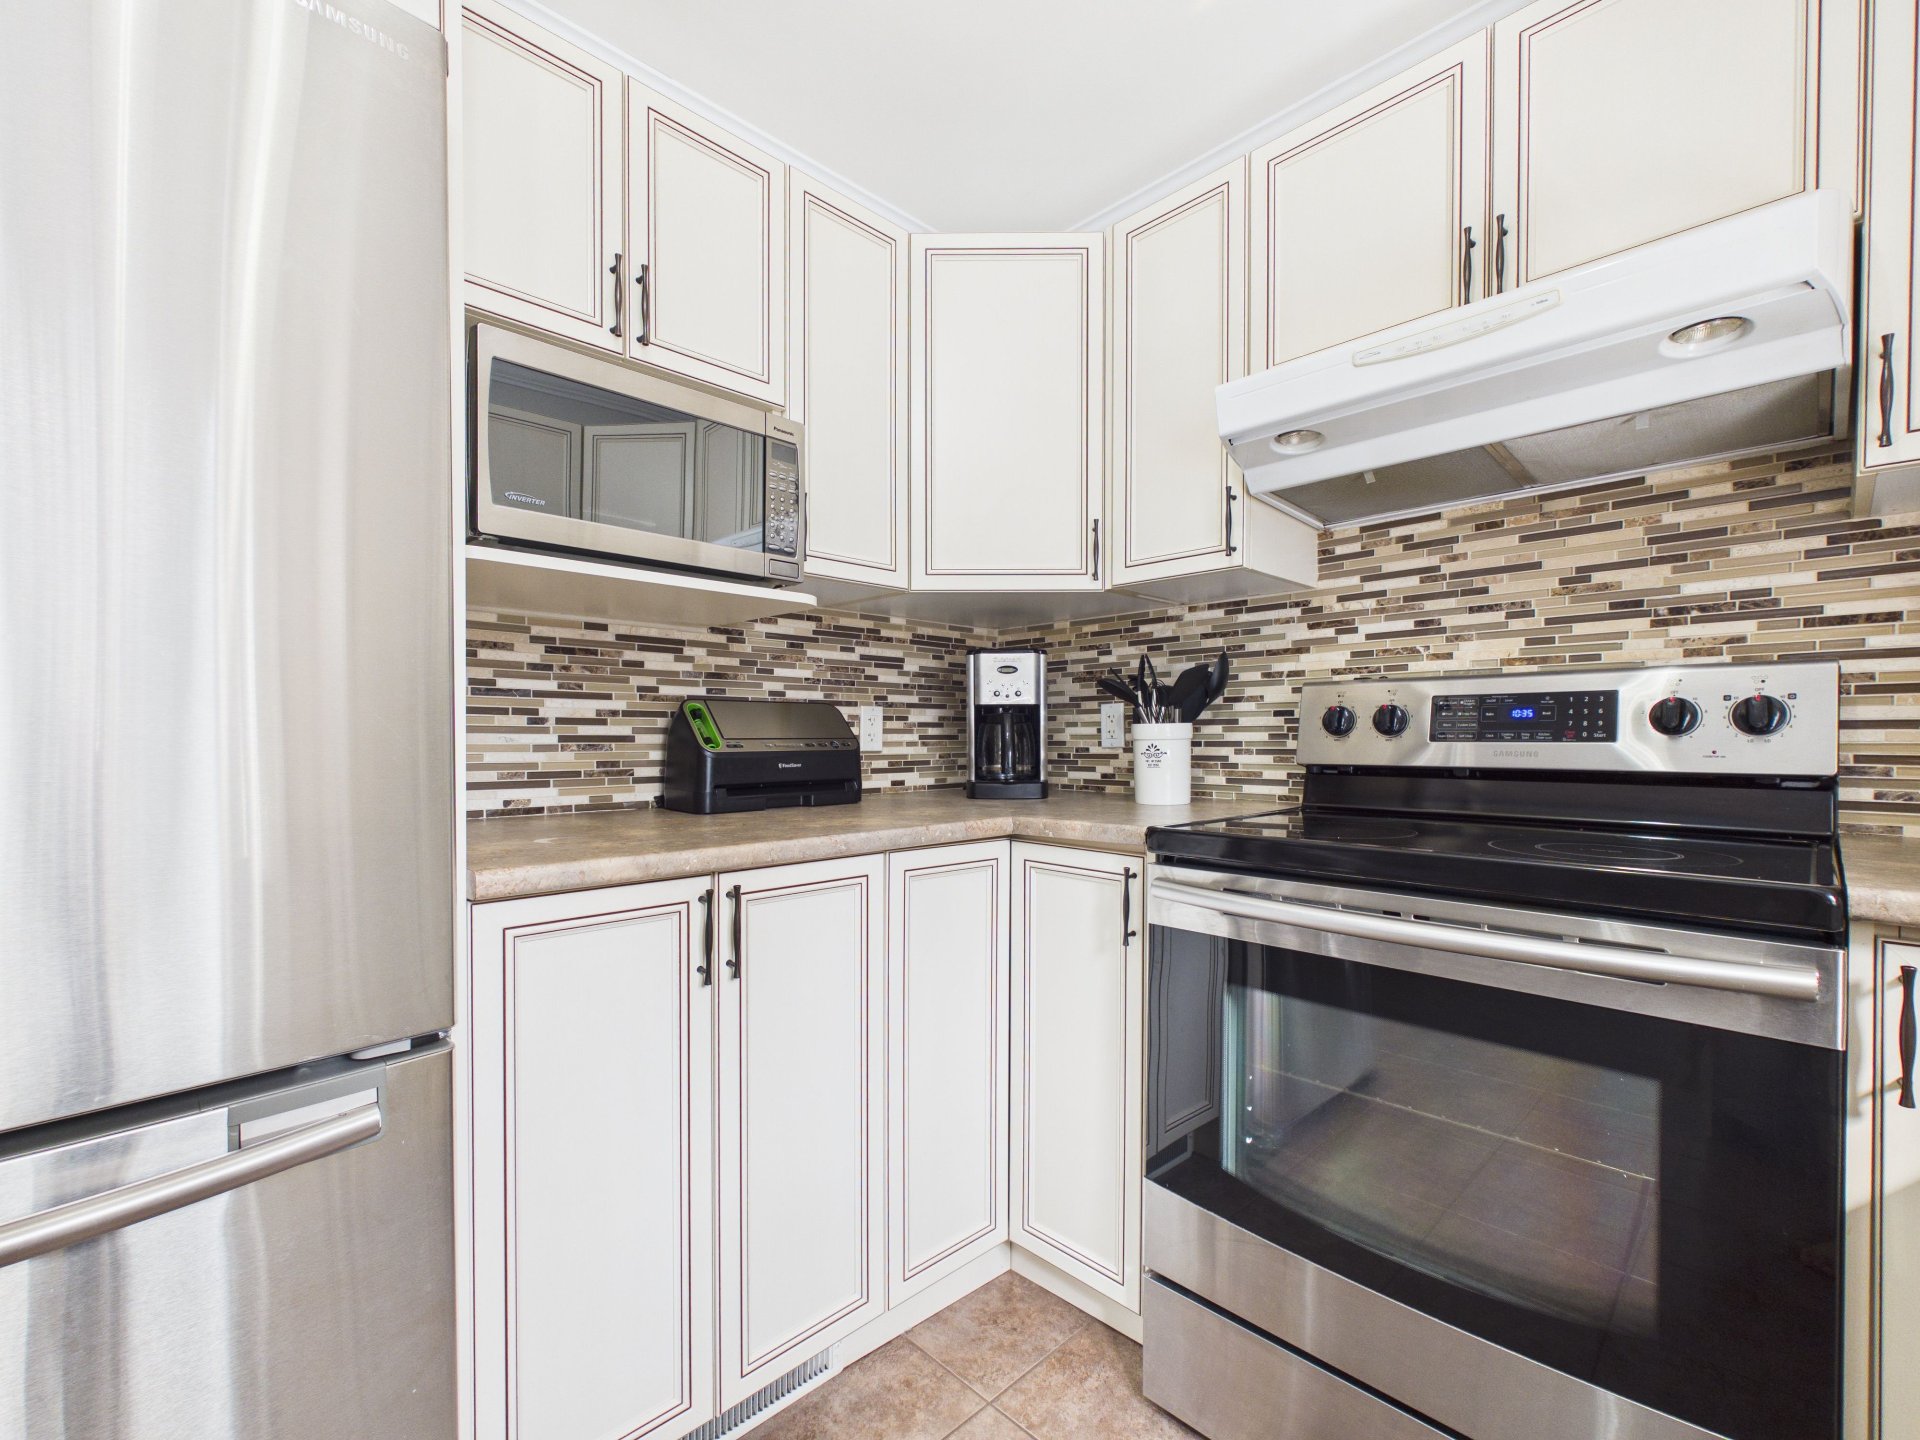
Kitchen
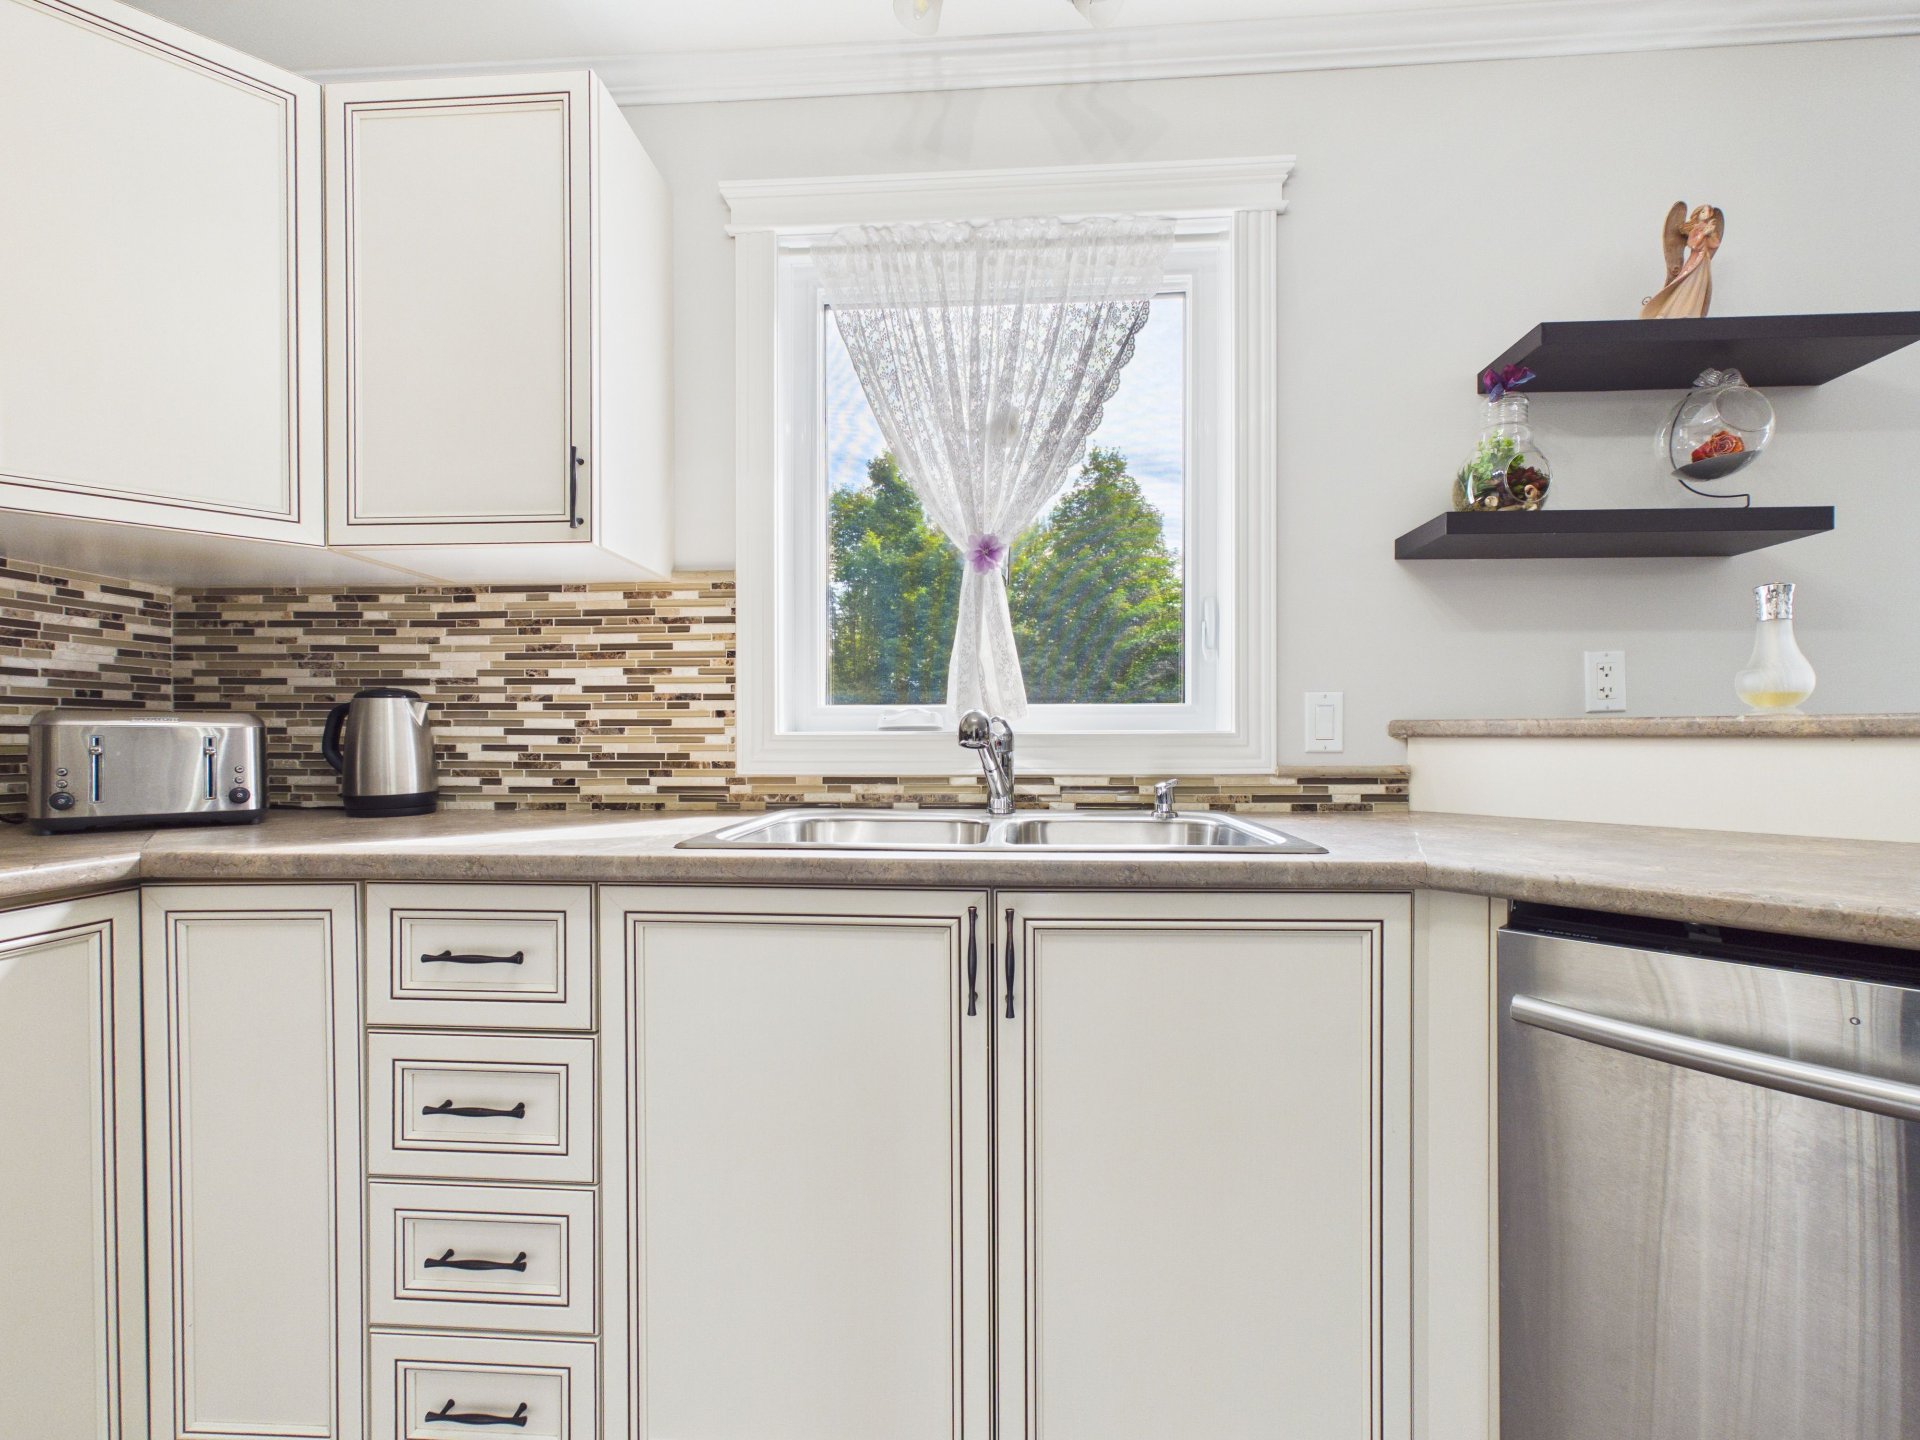
Kitchen
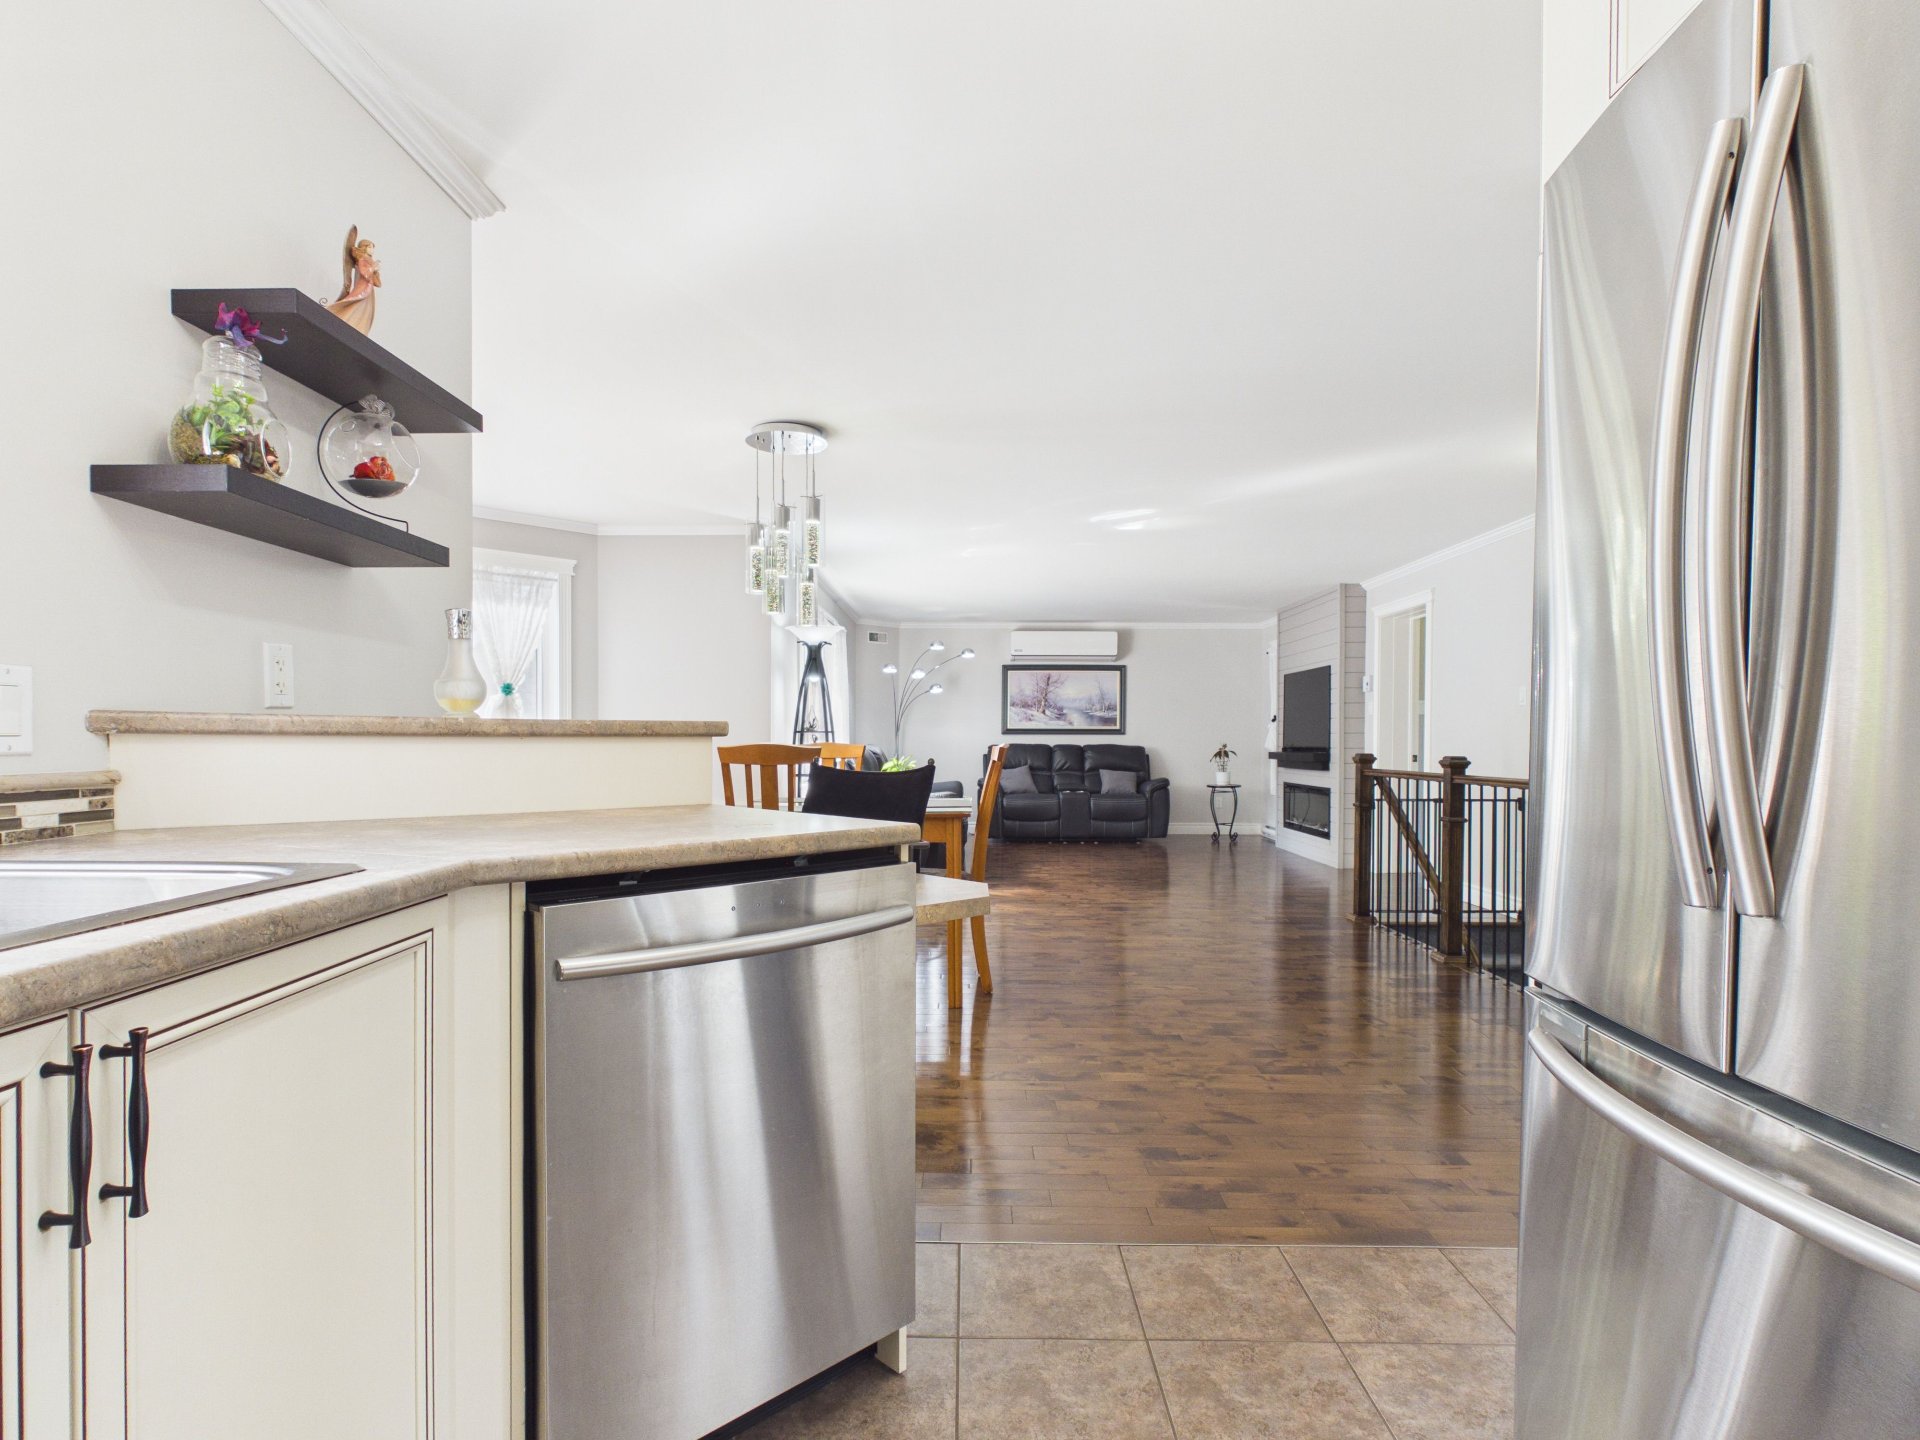
Dining room
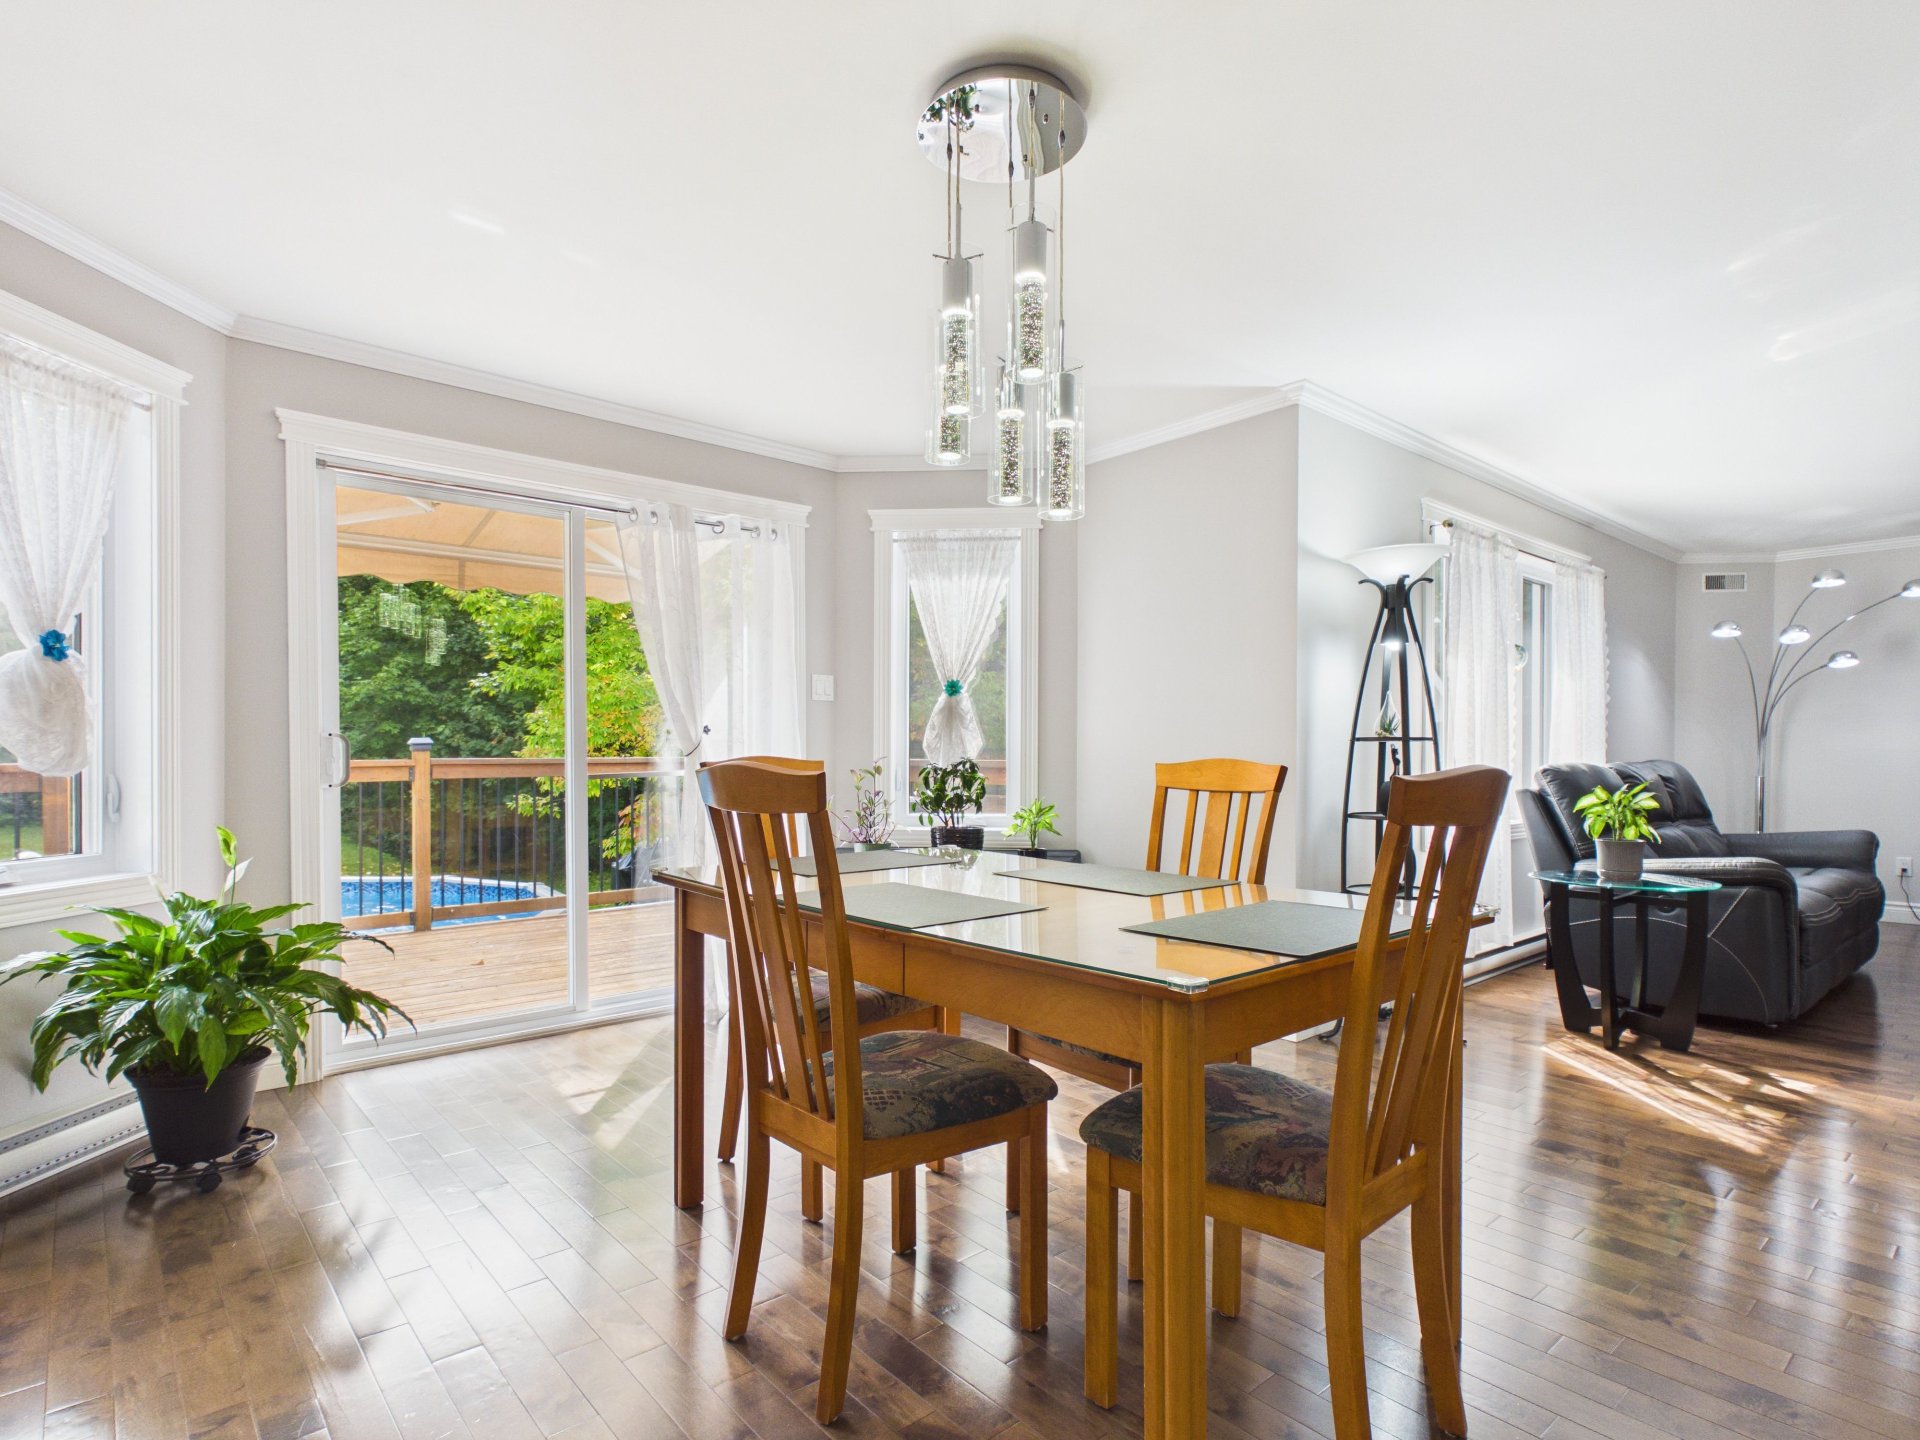
Dining room
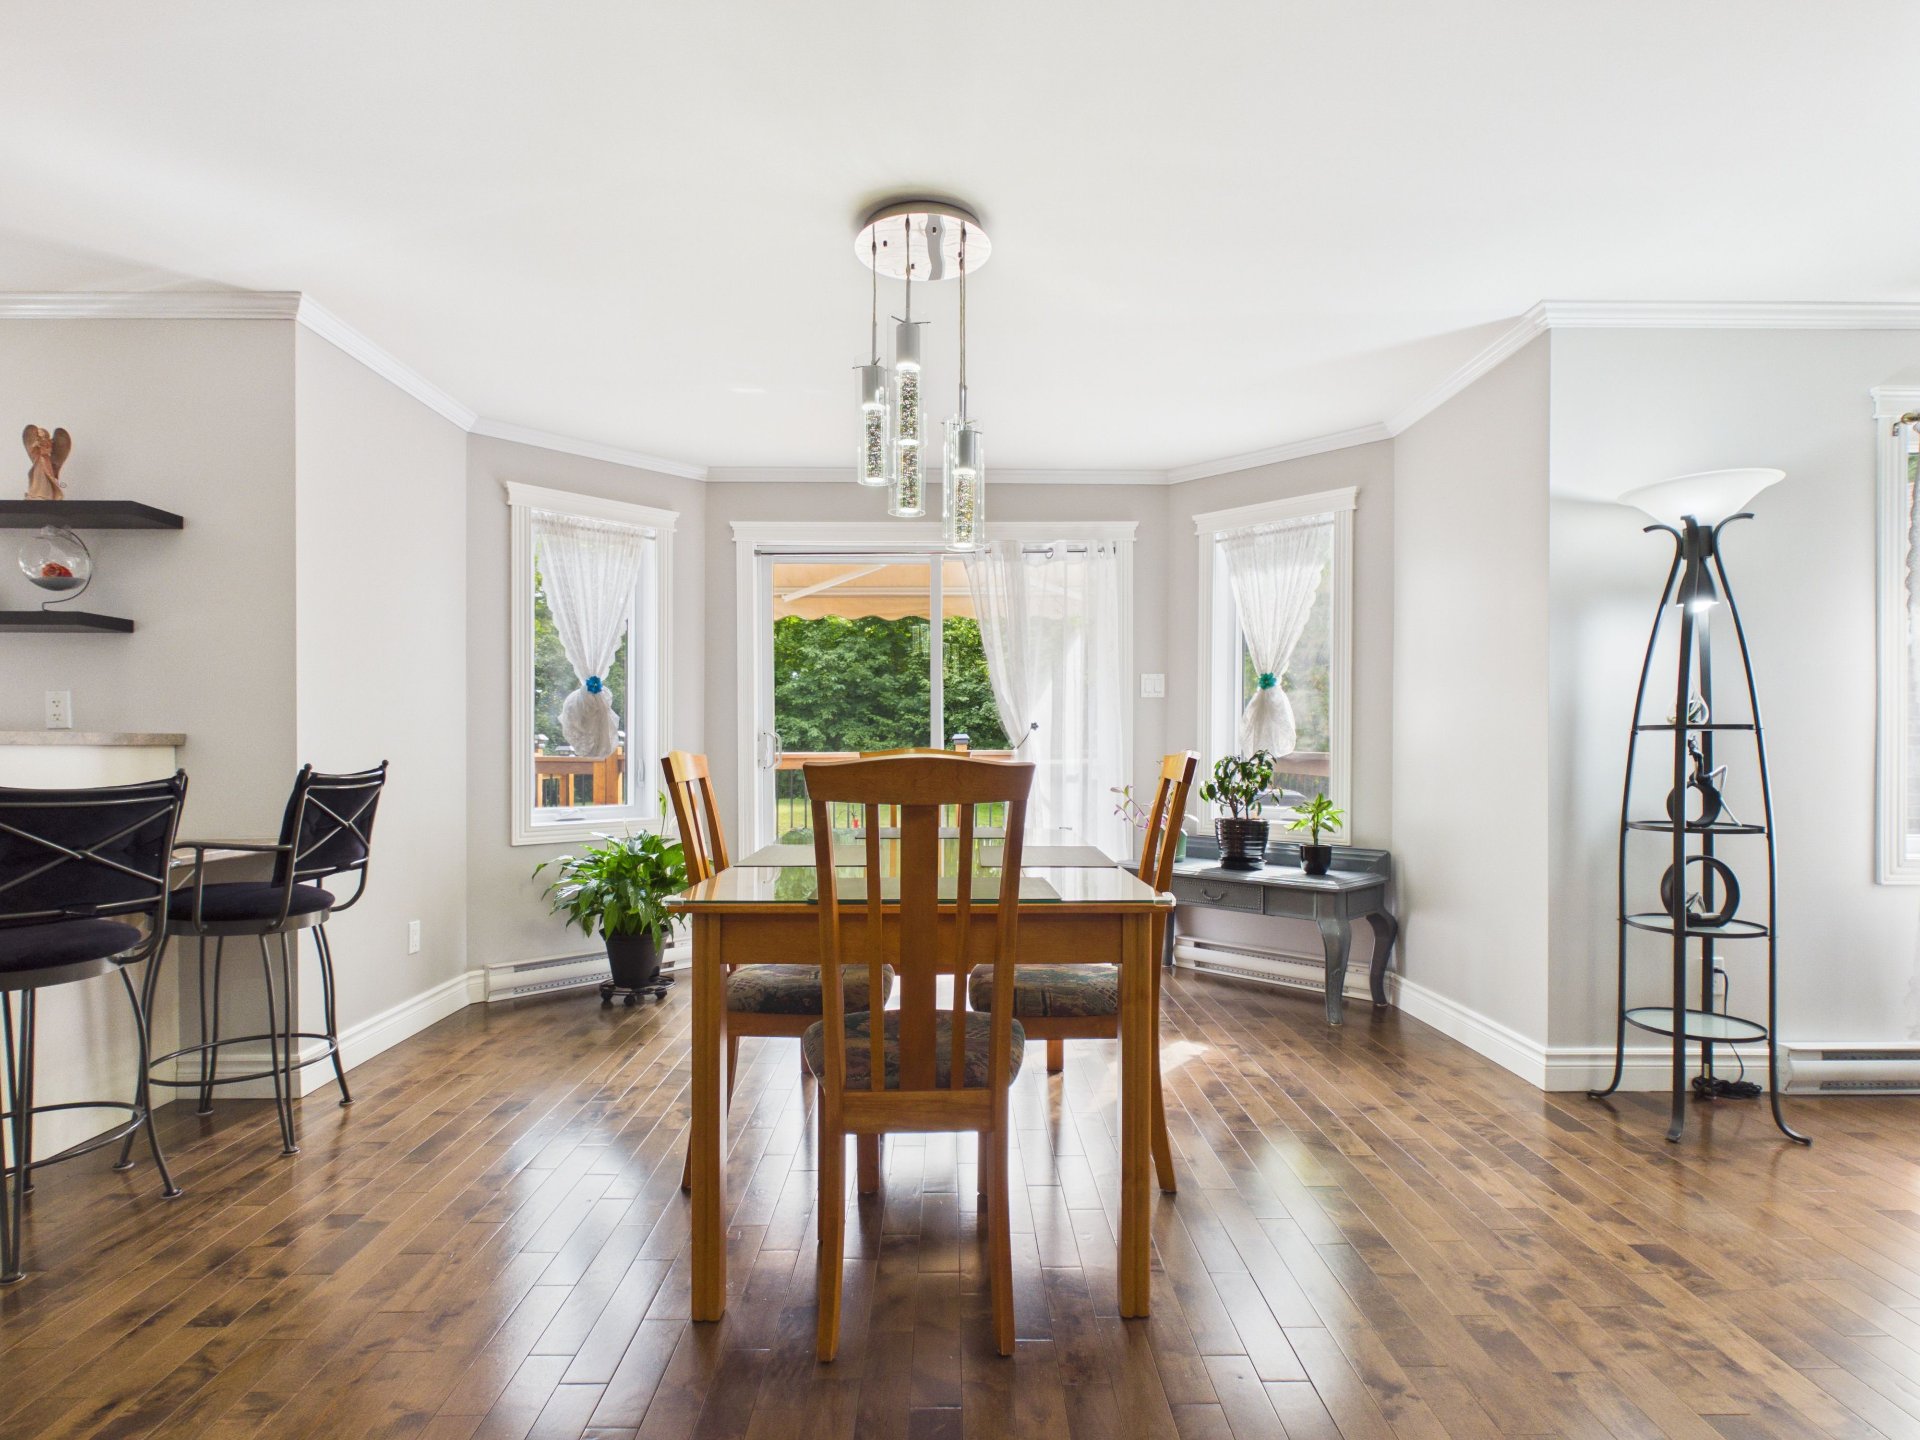
Balcony
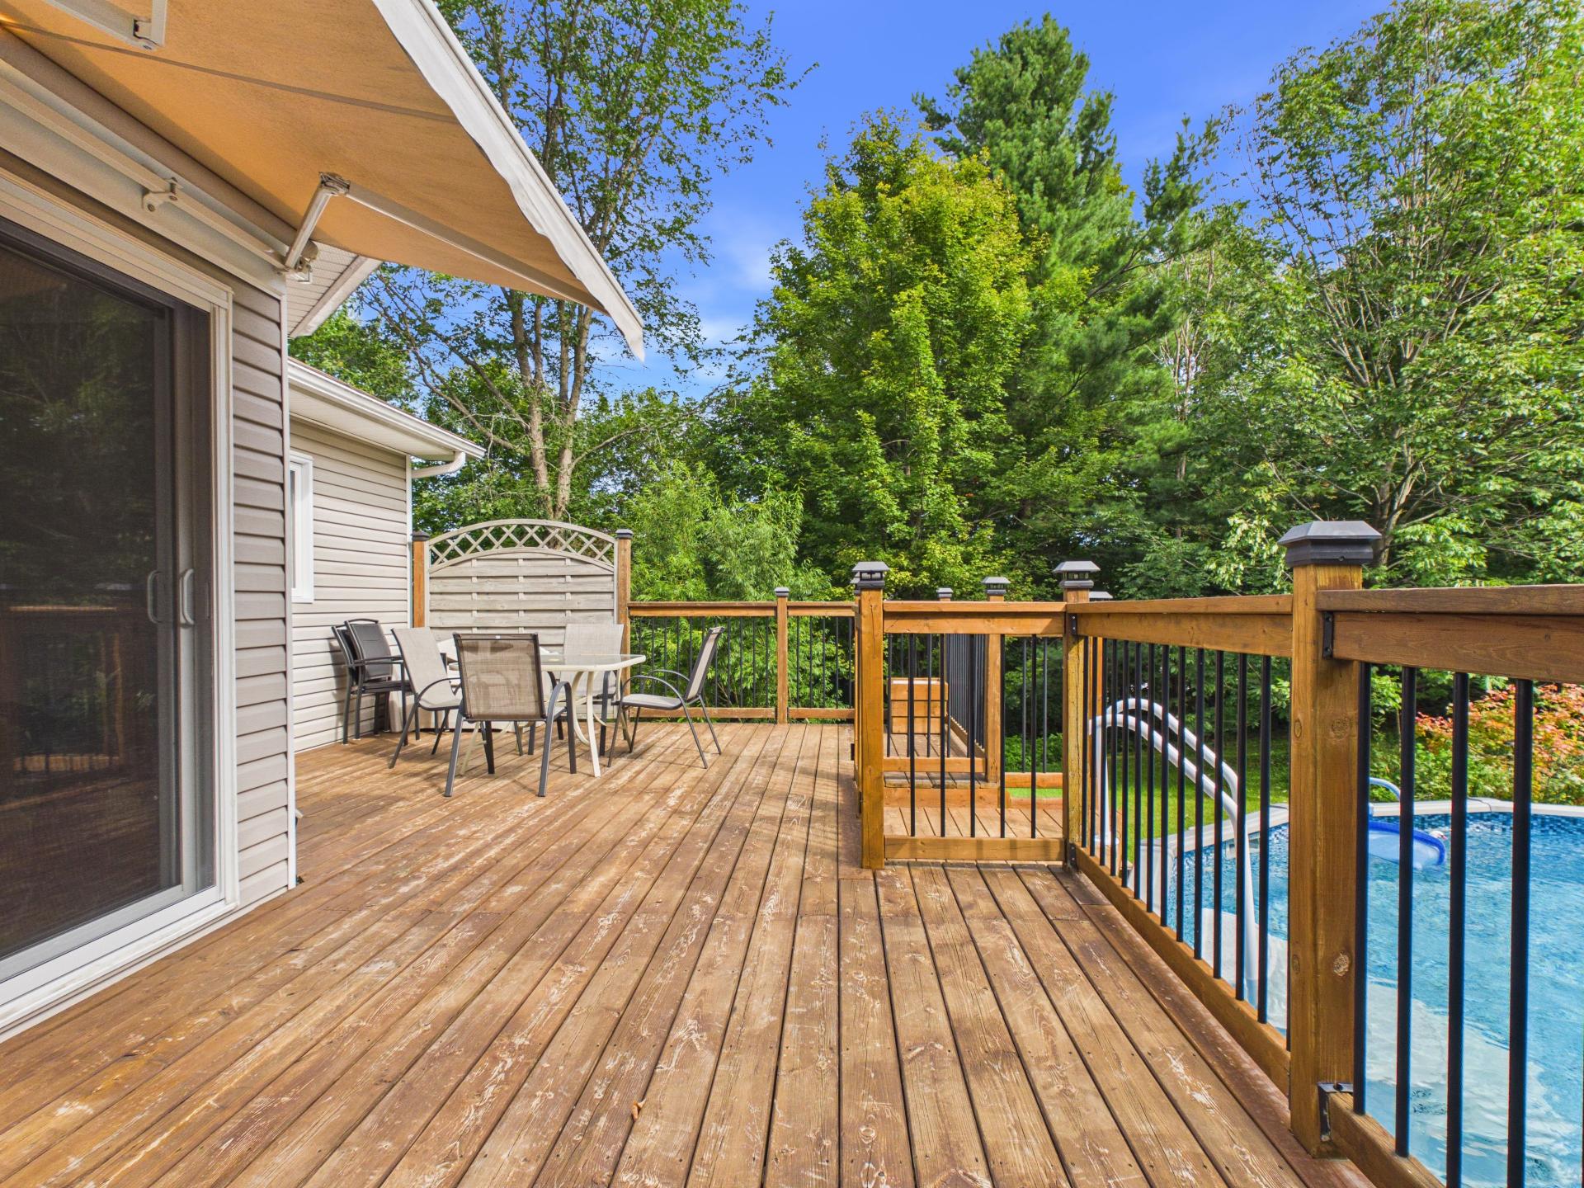
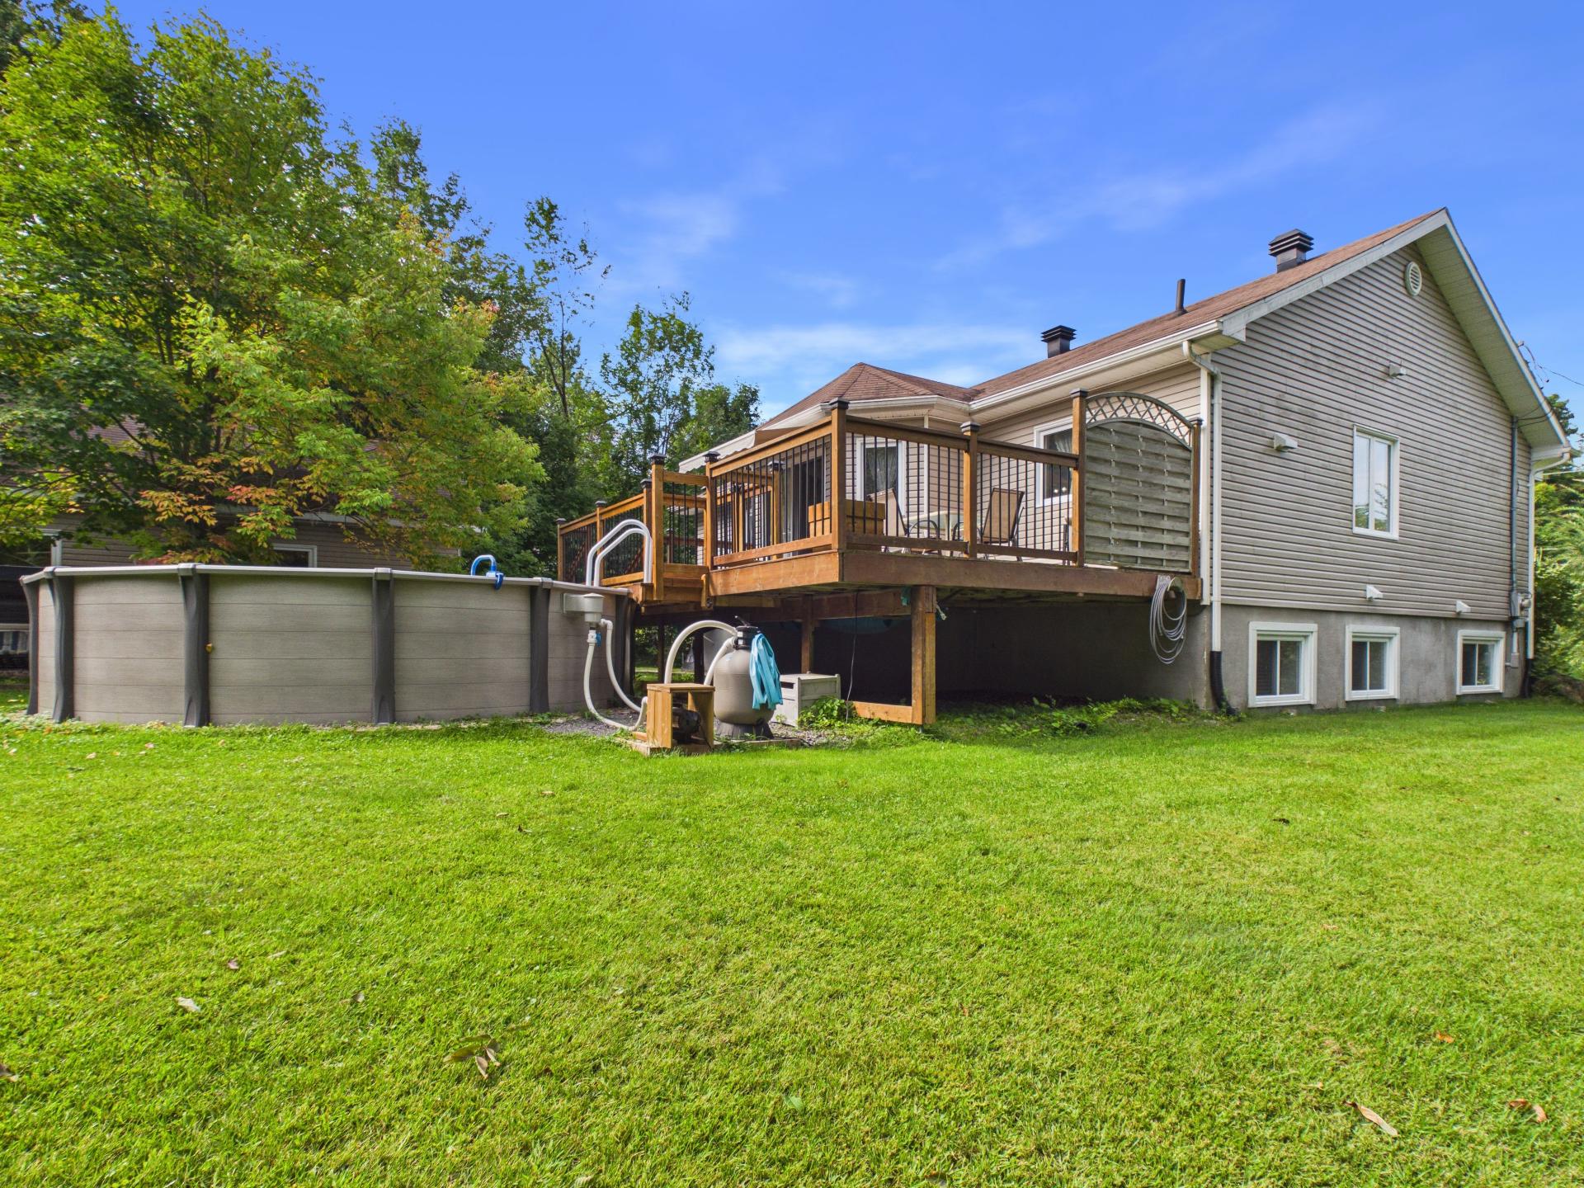
Pool
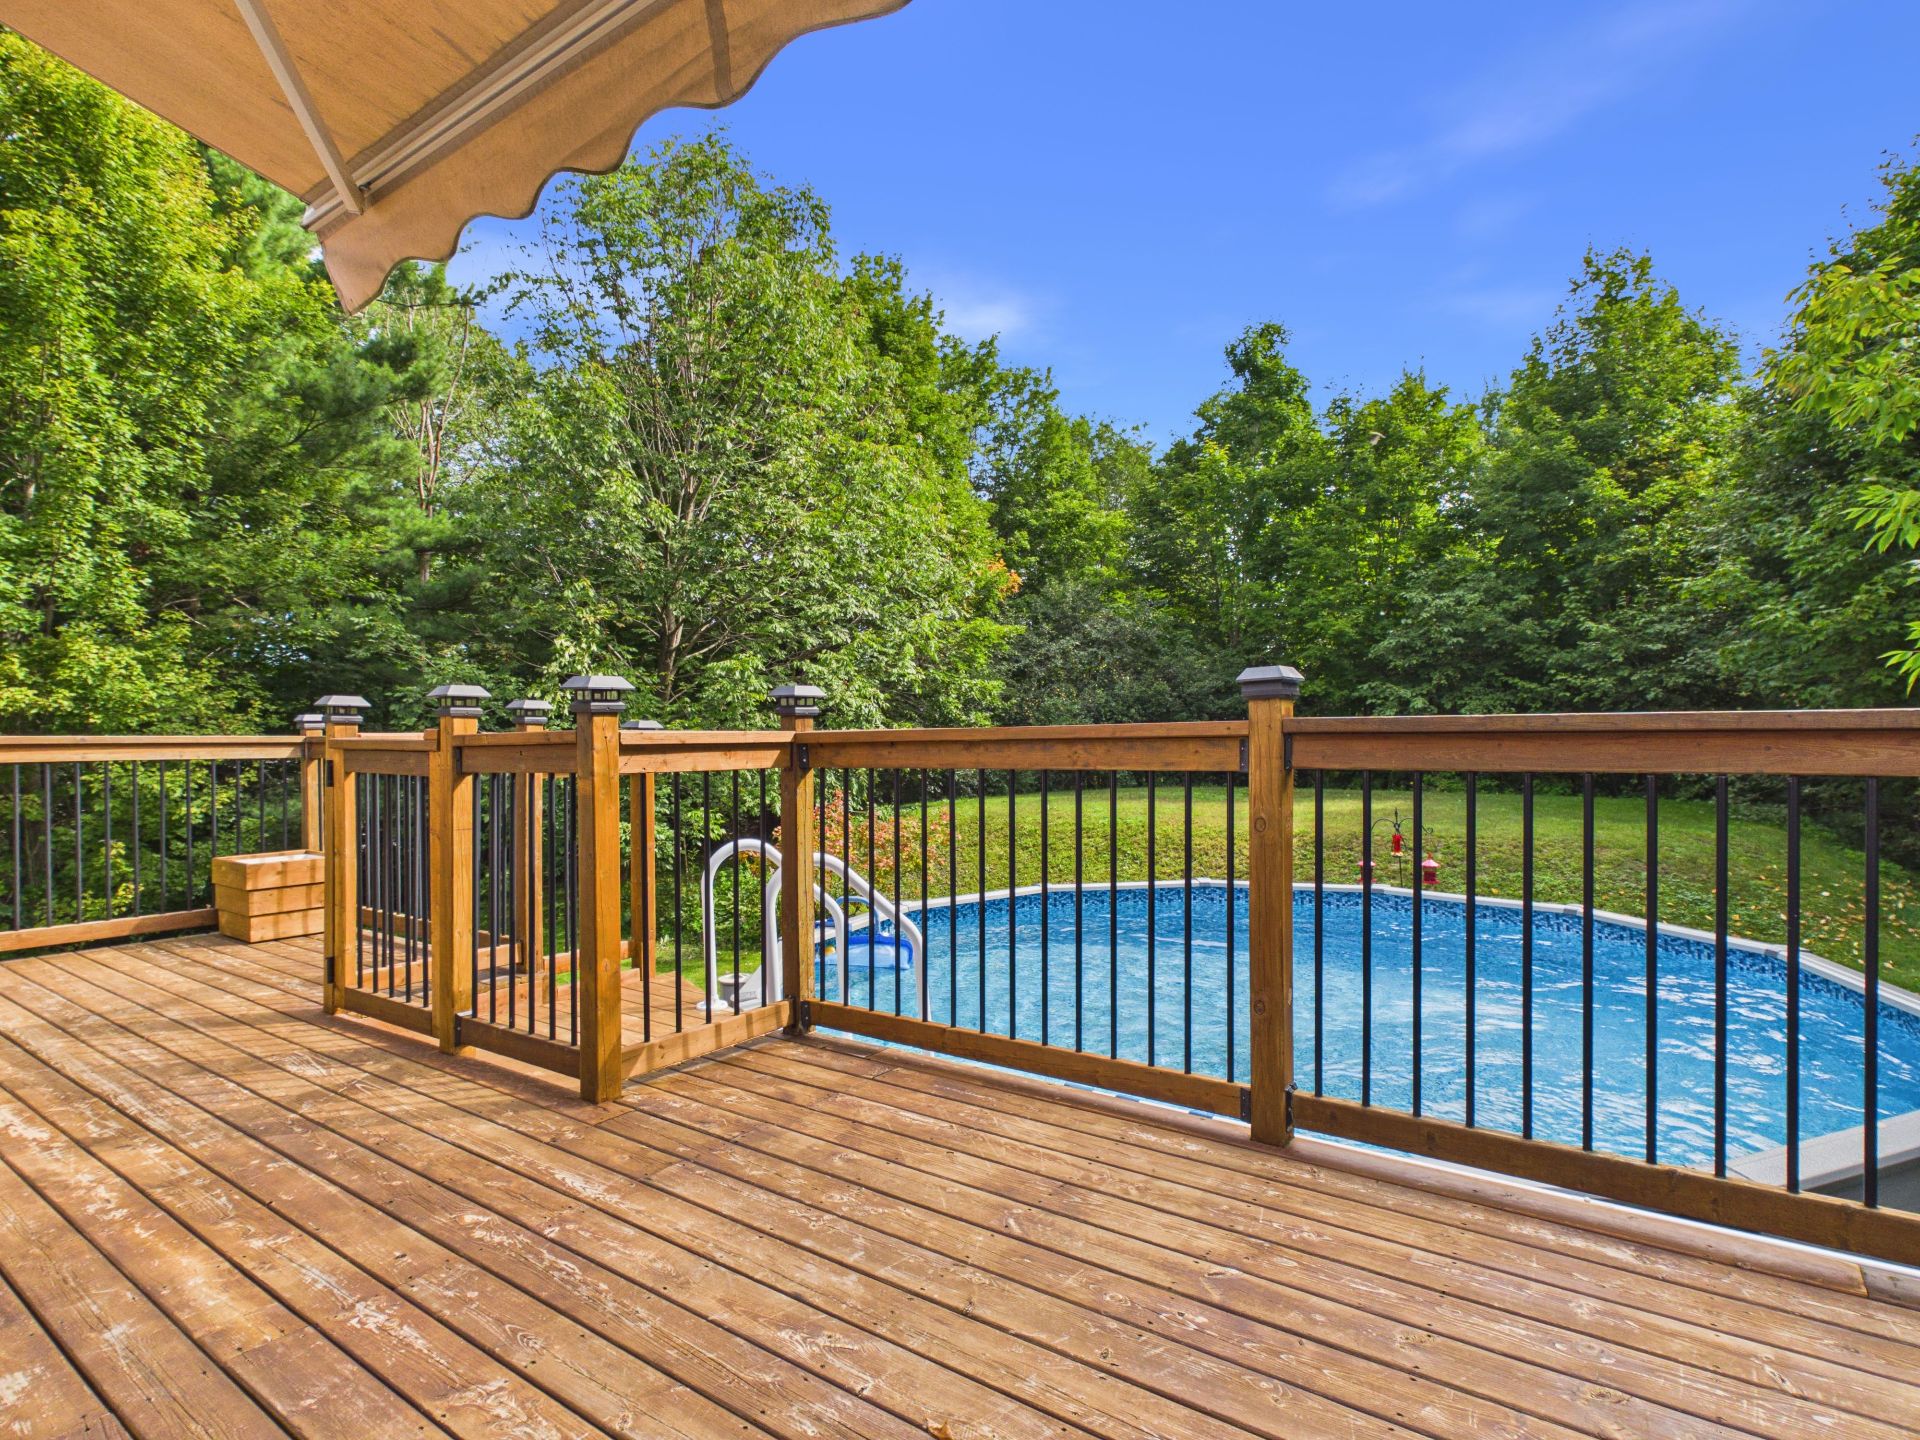
Pool
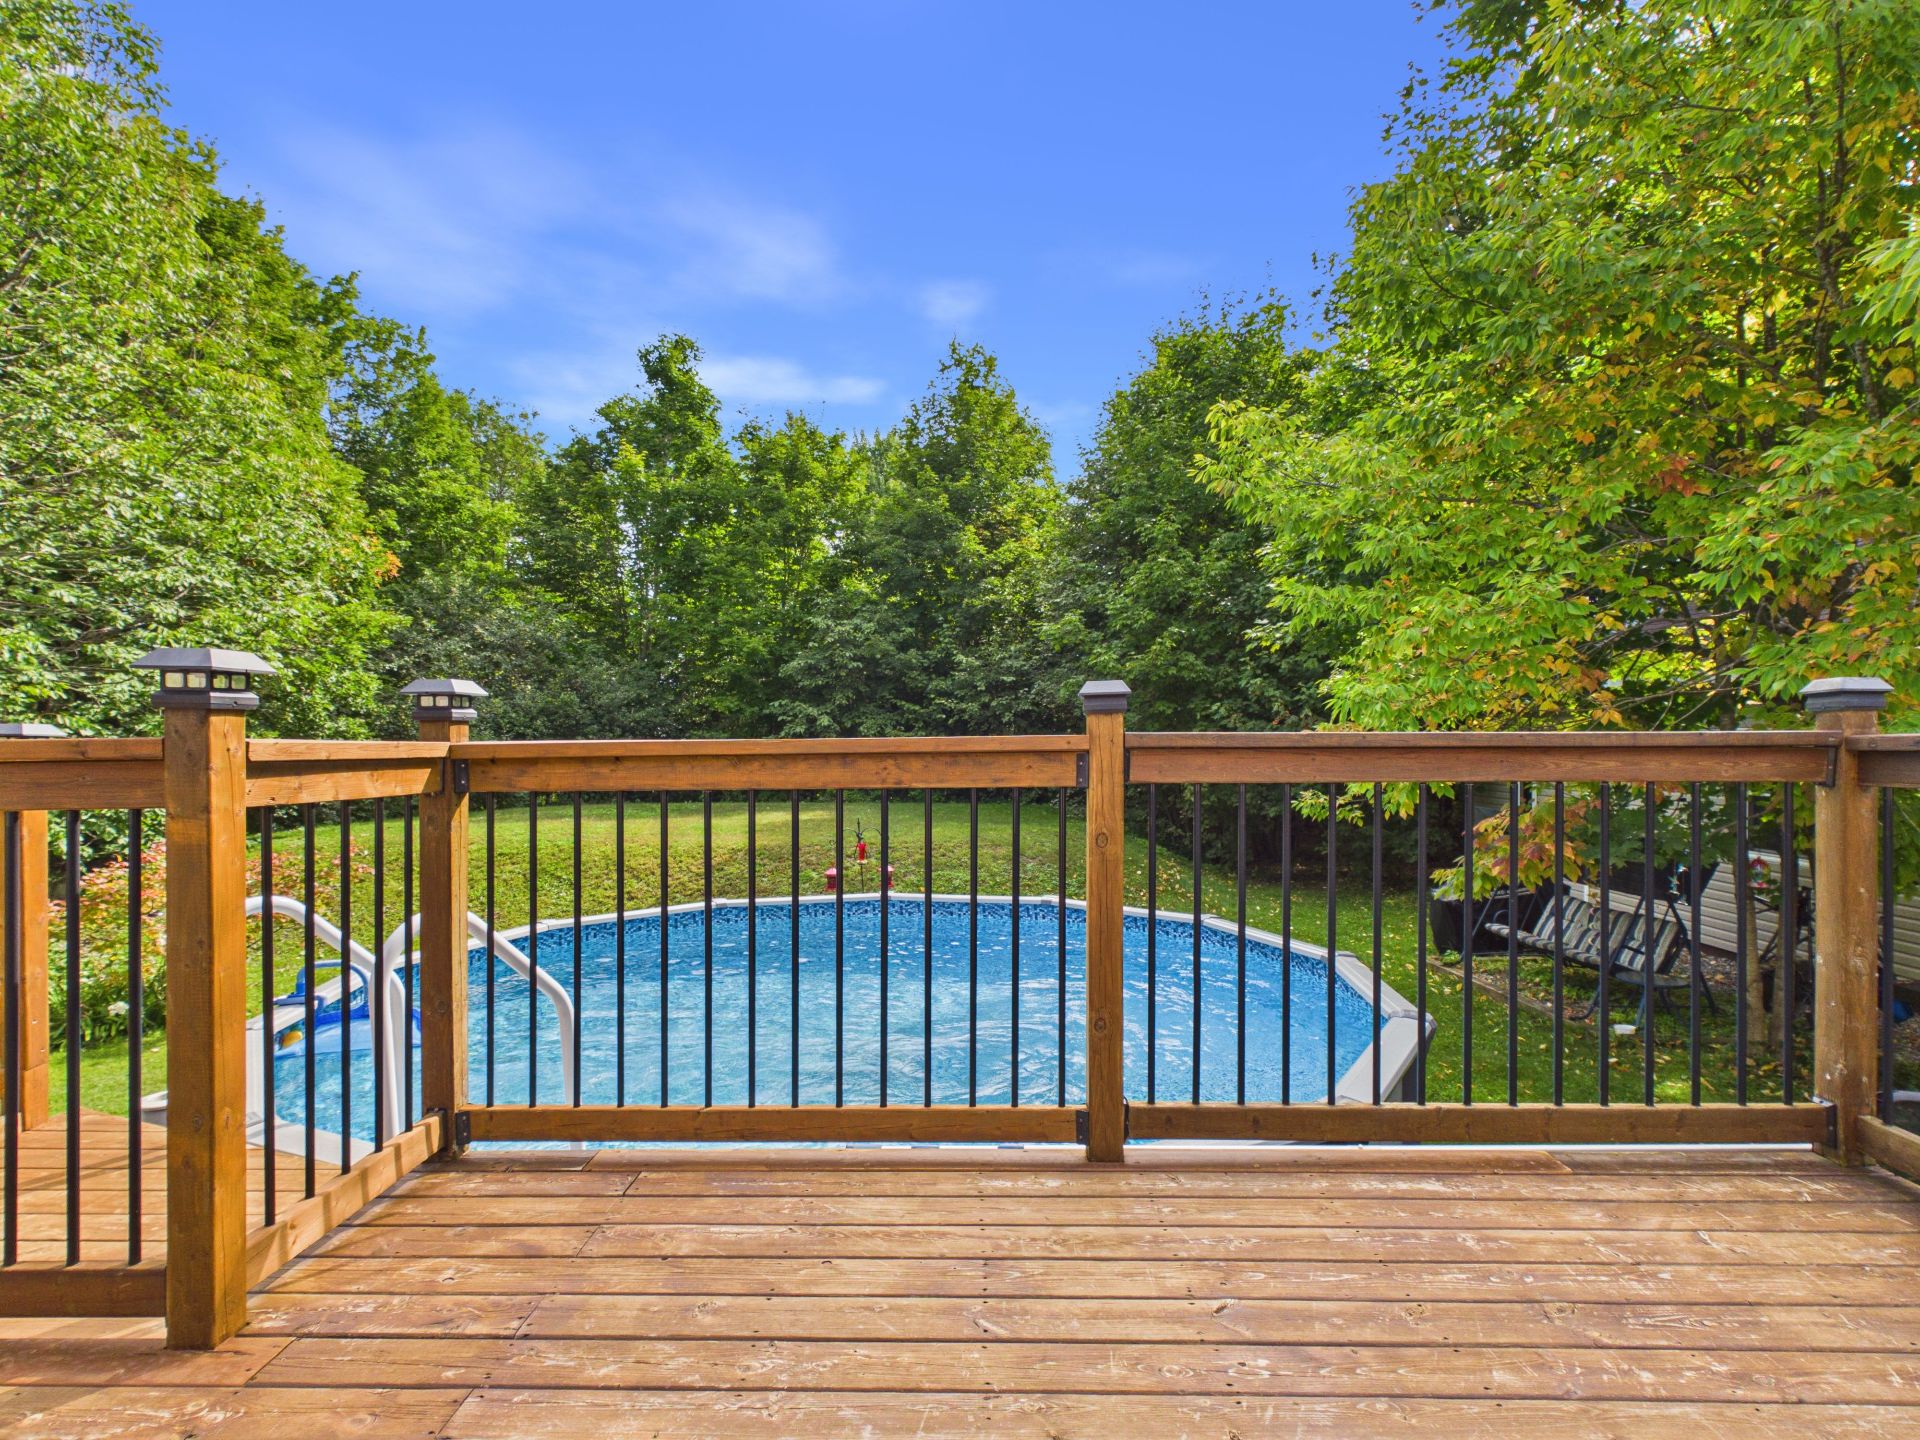
Balcony
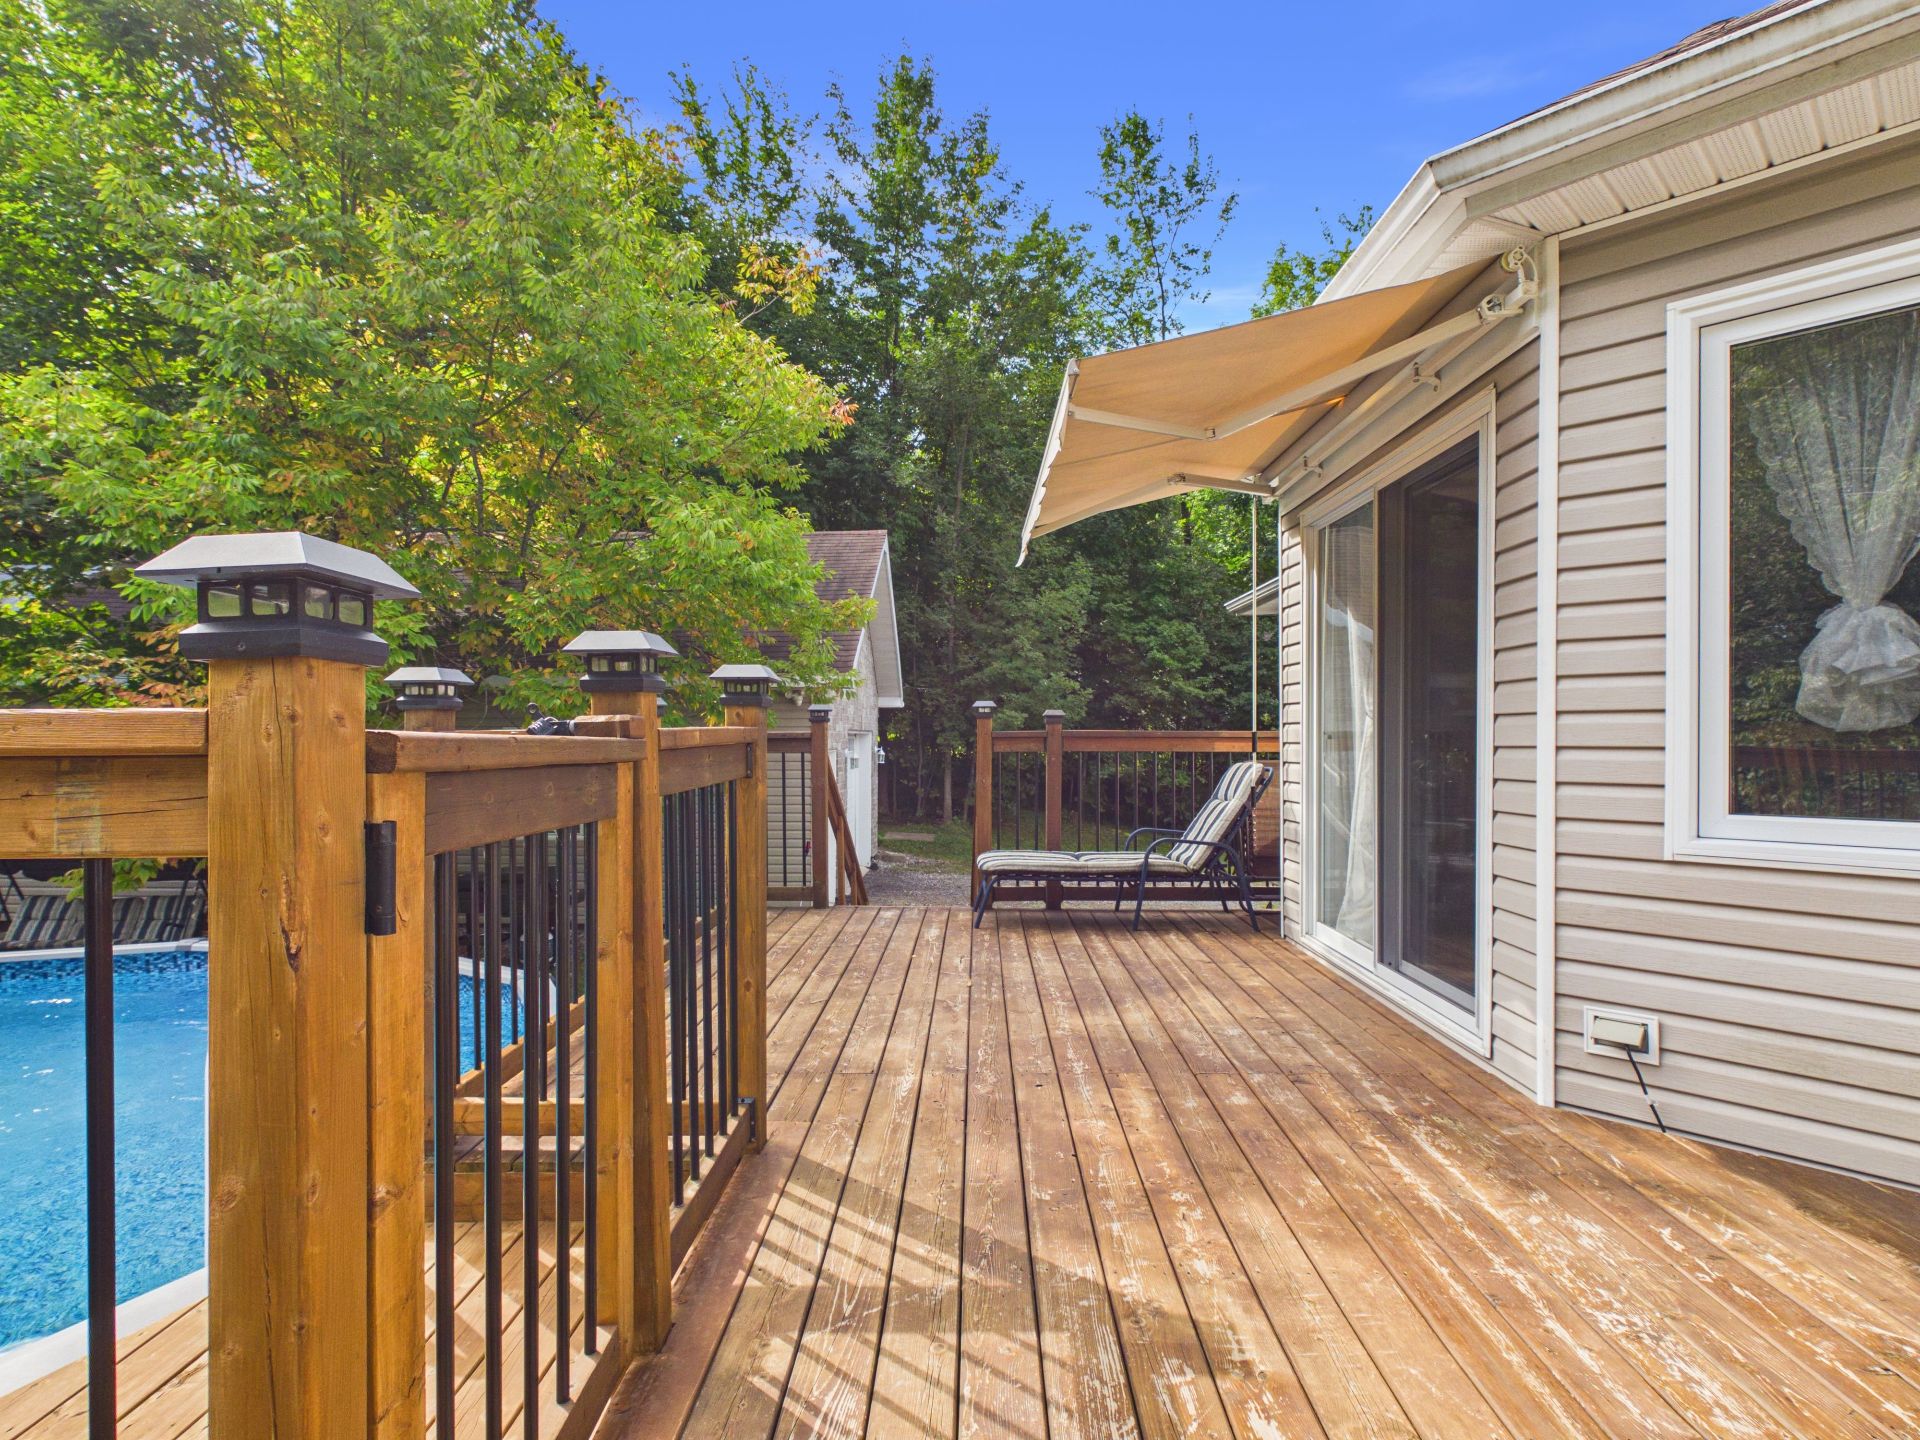
Balcony
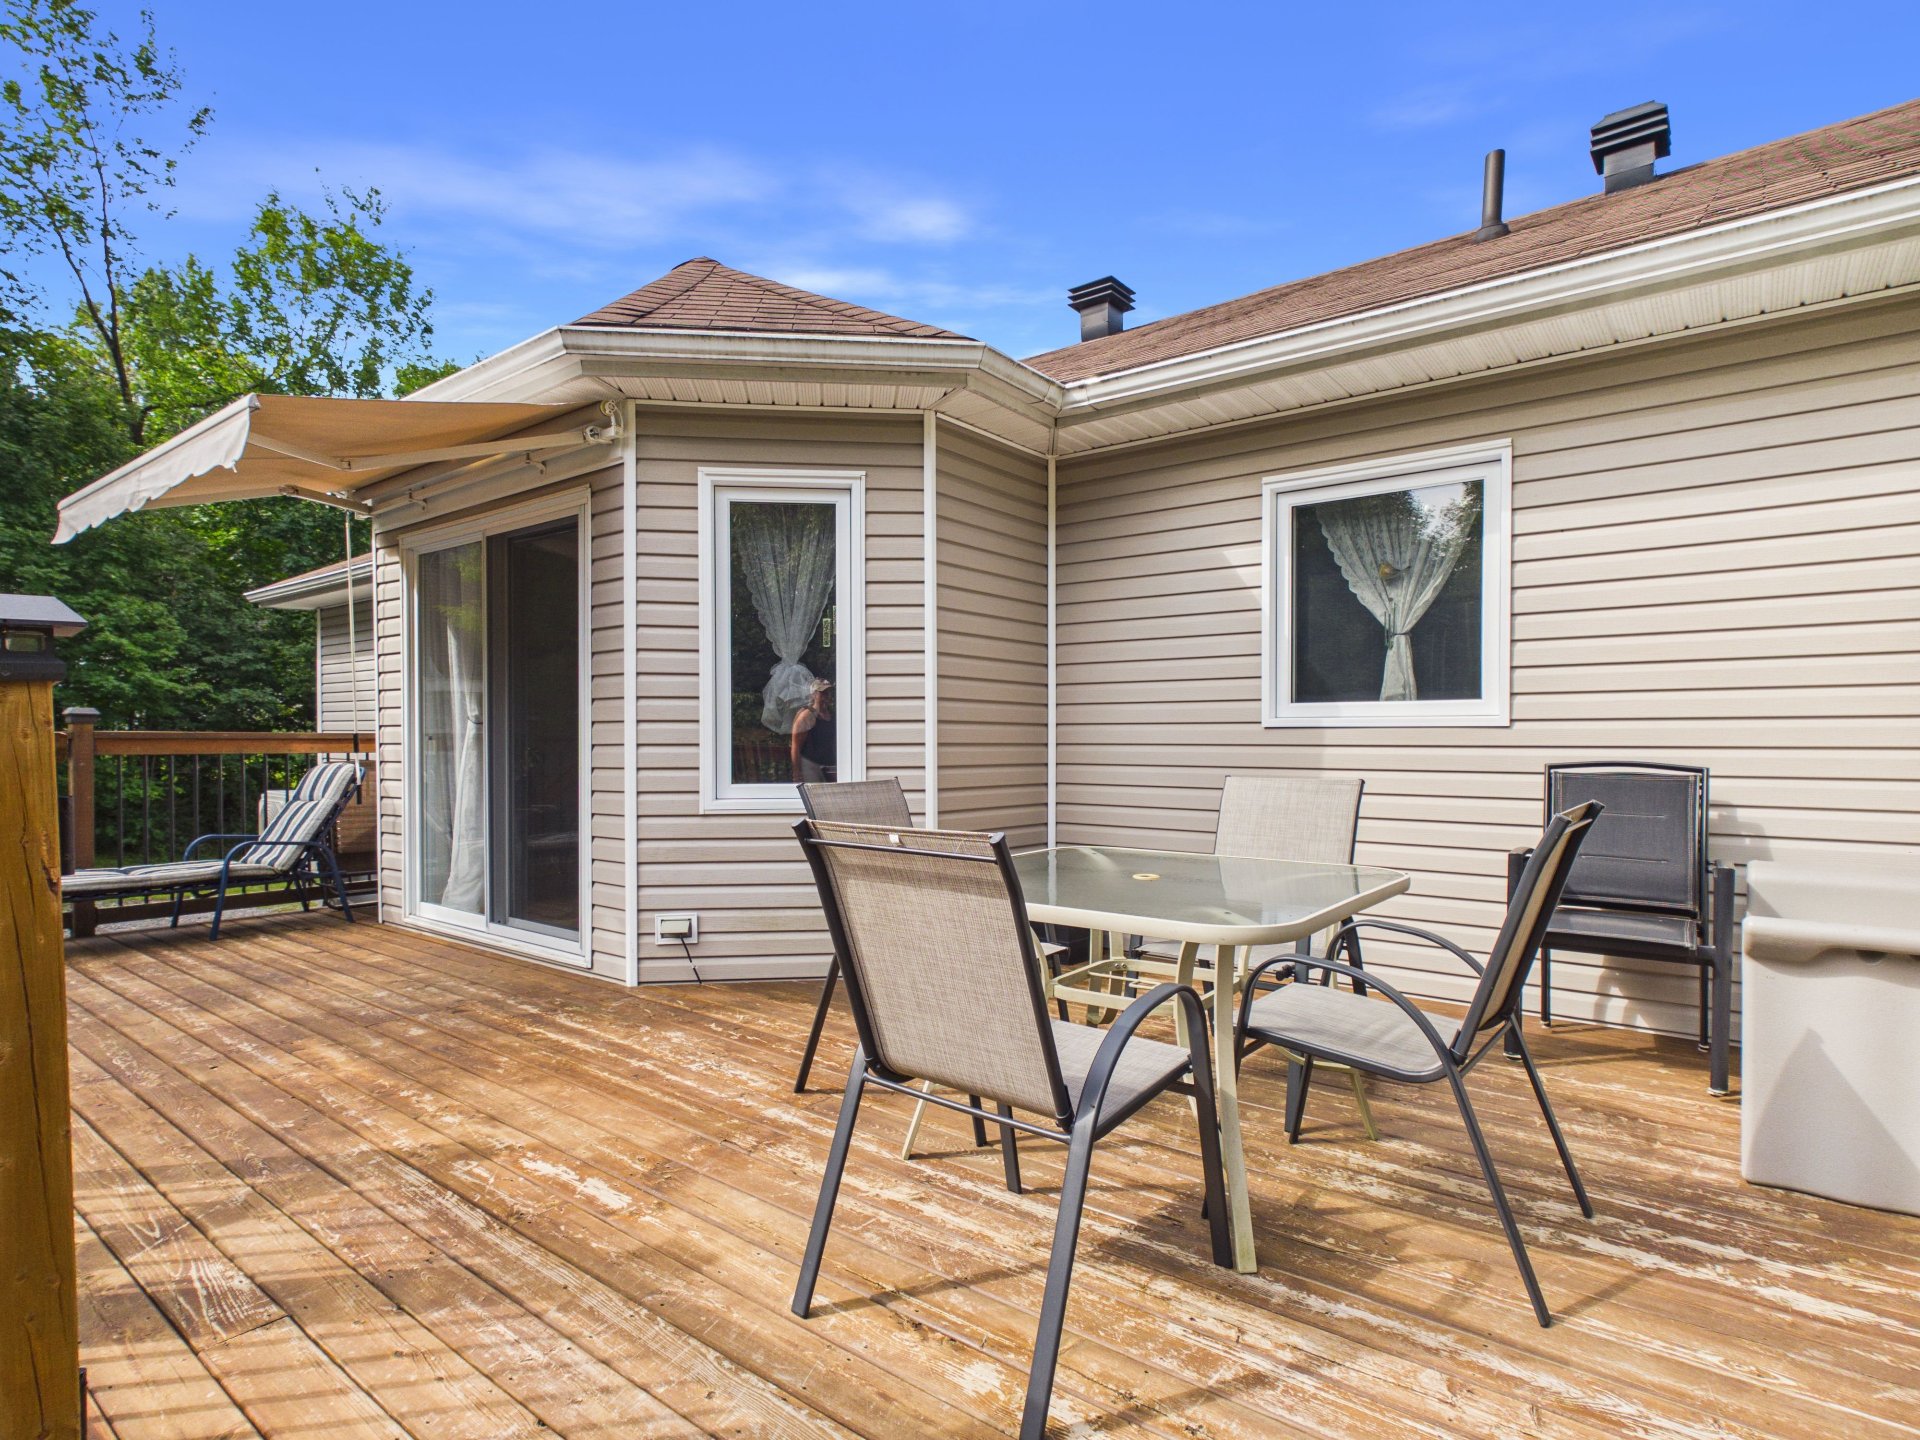
Balcony
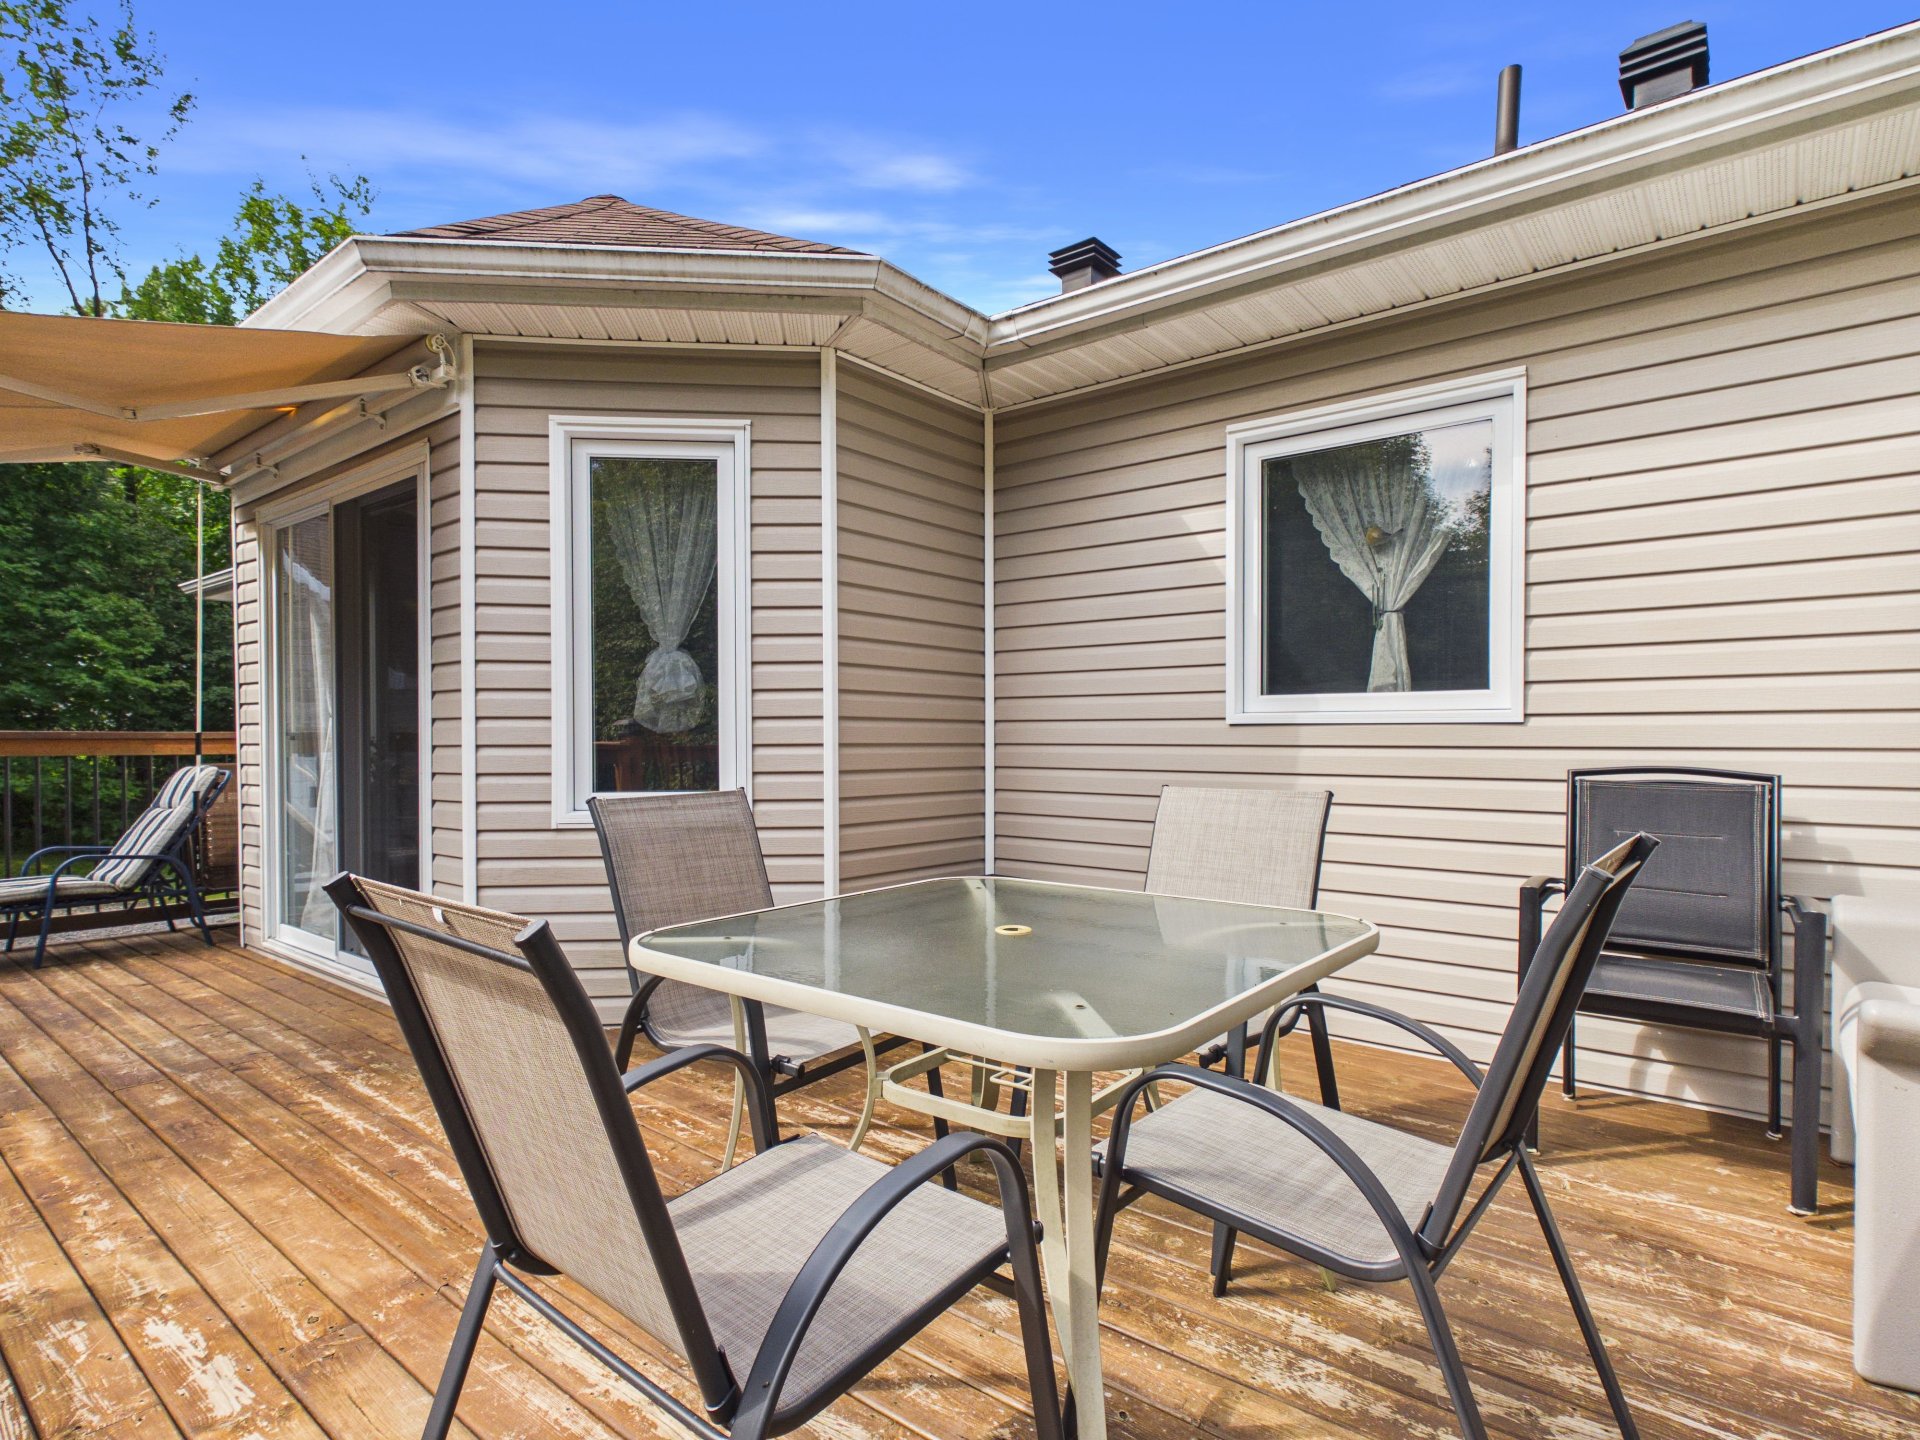
Dining room
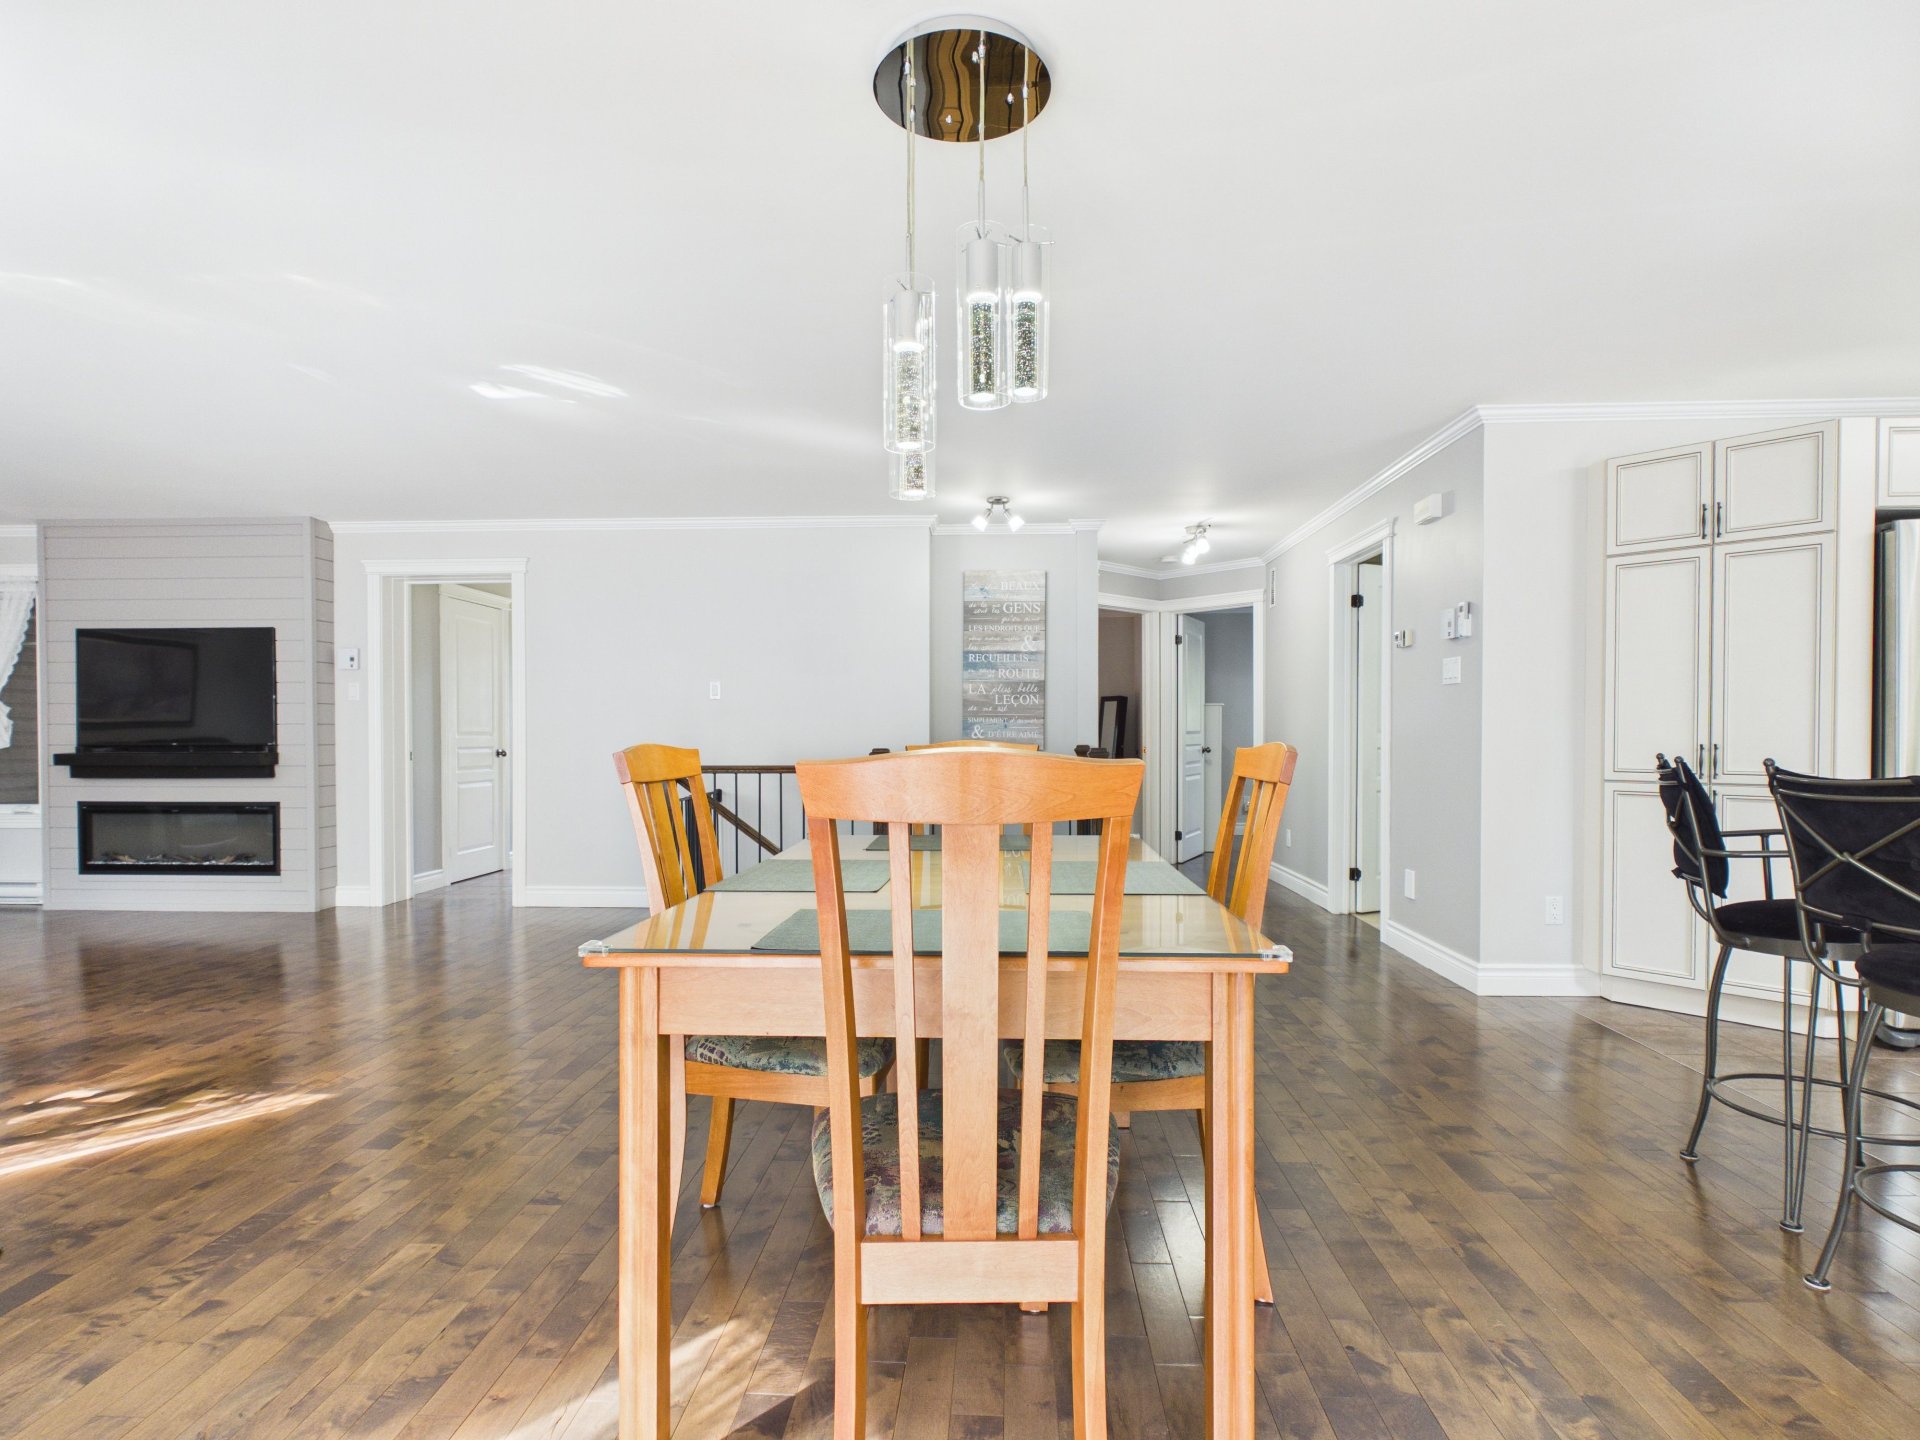
Corridor
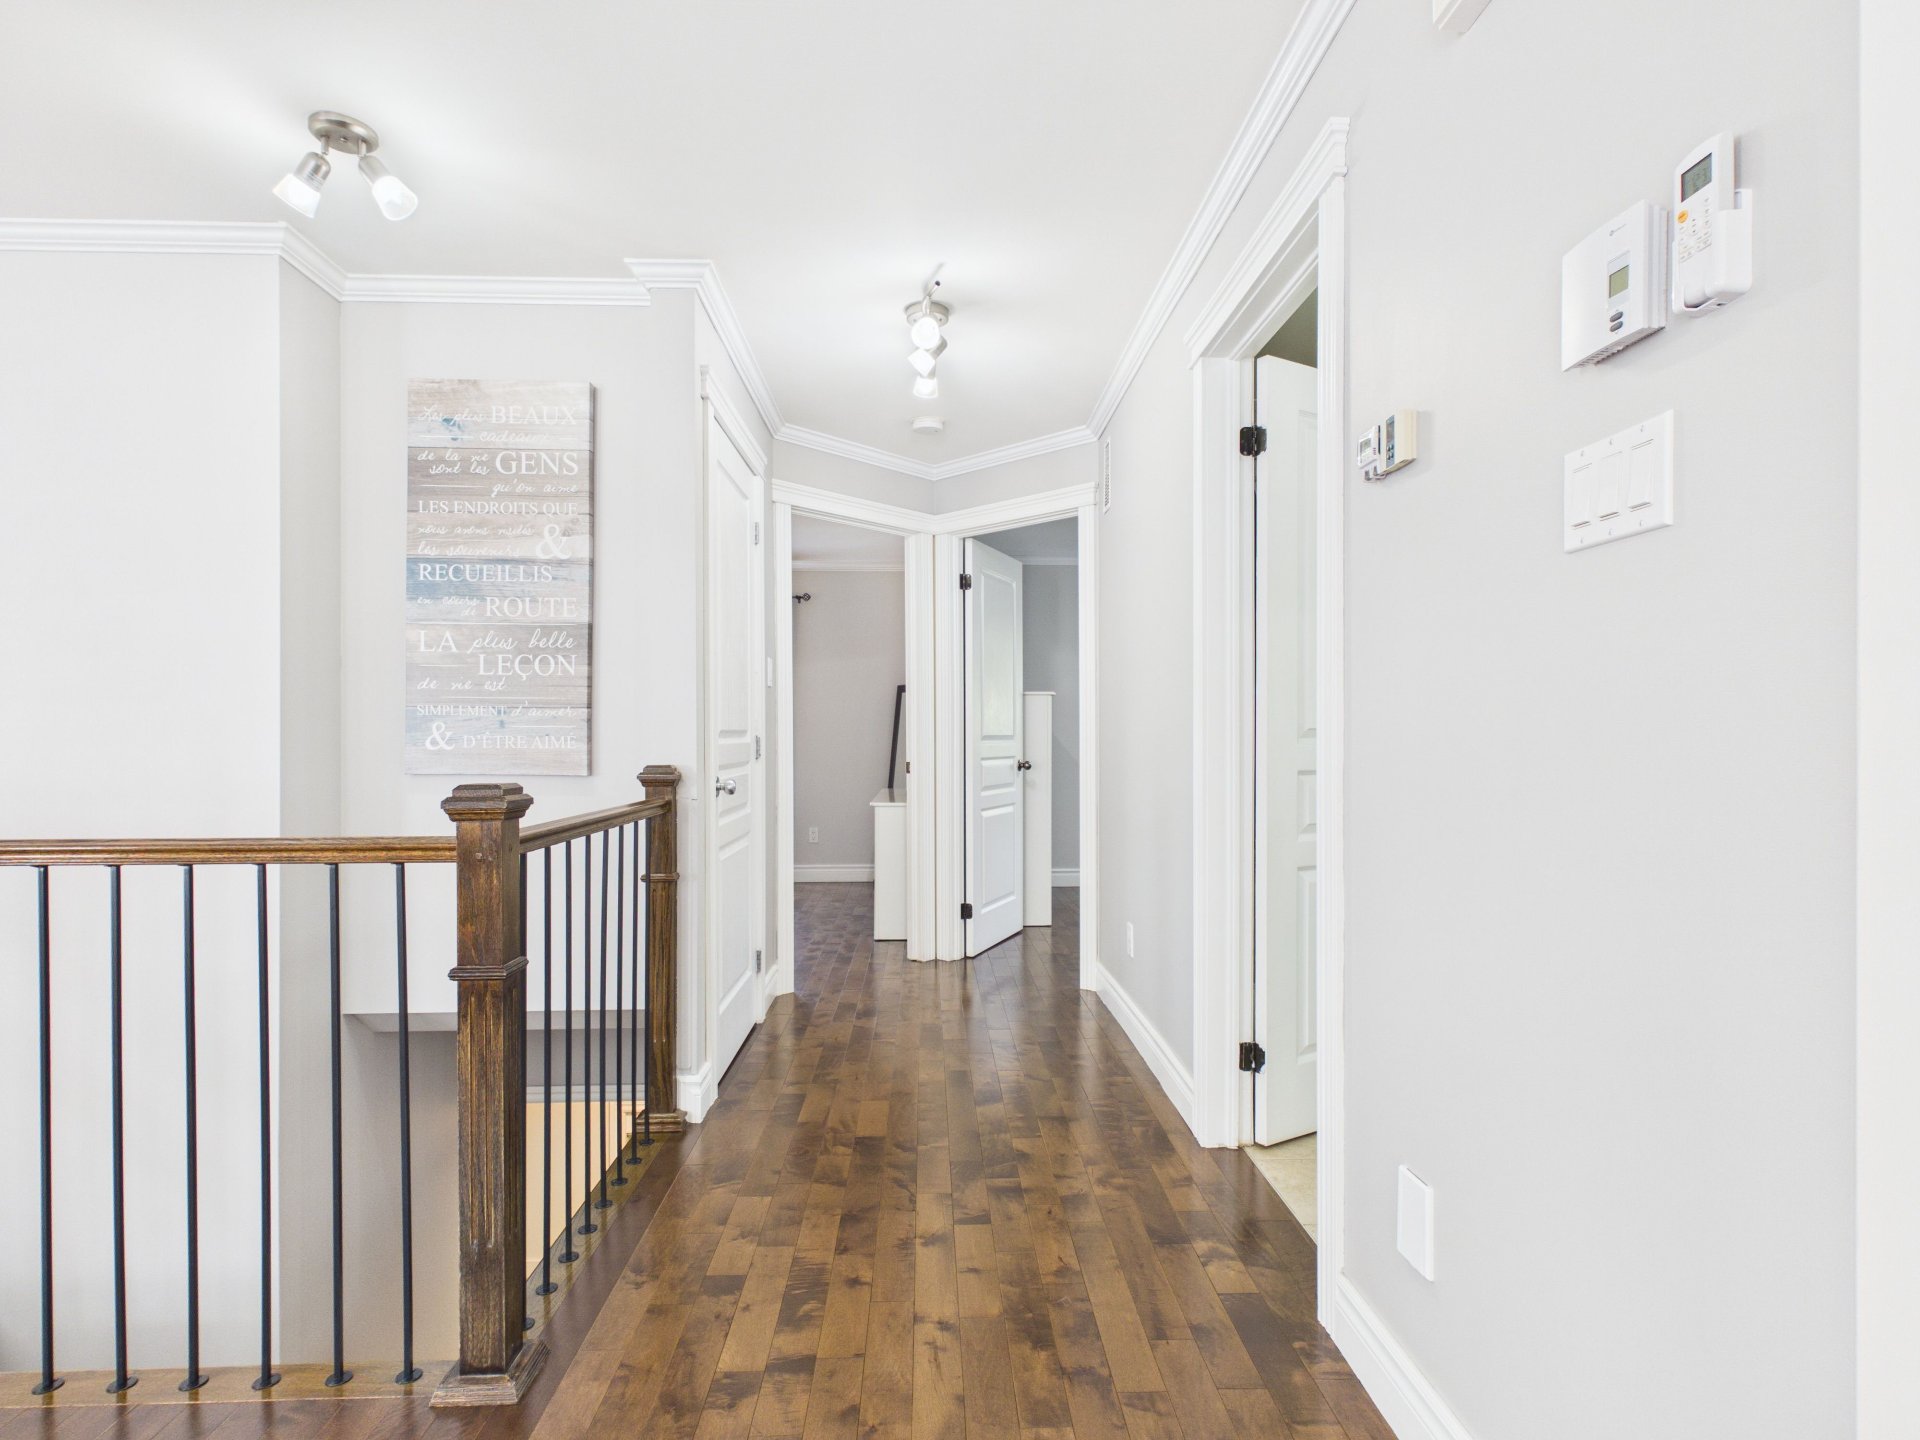
Bathroom
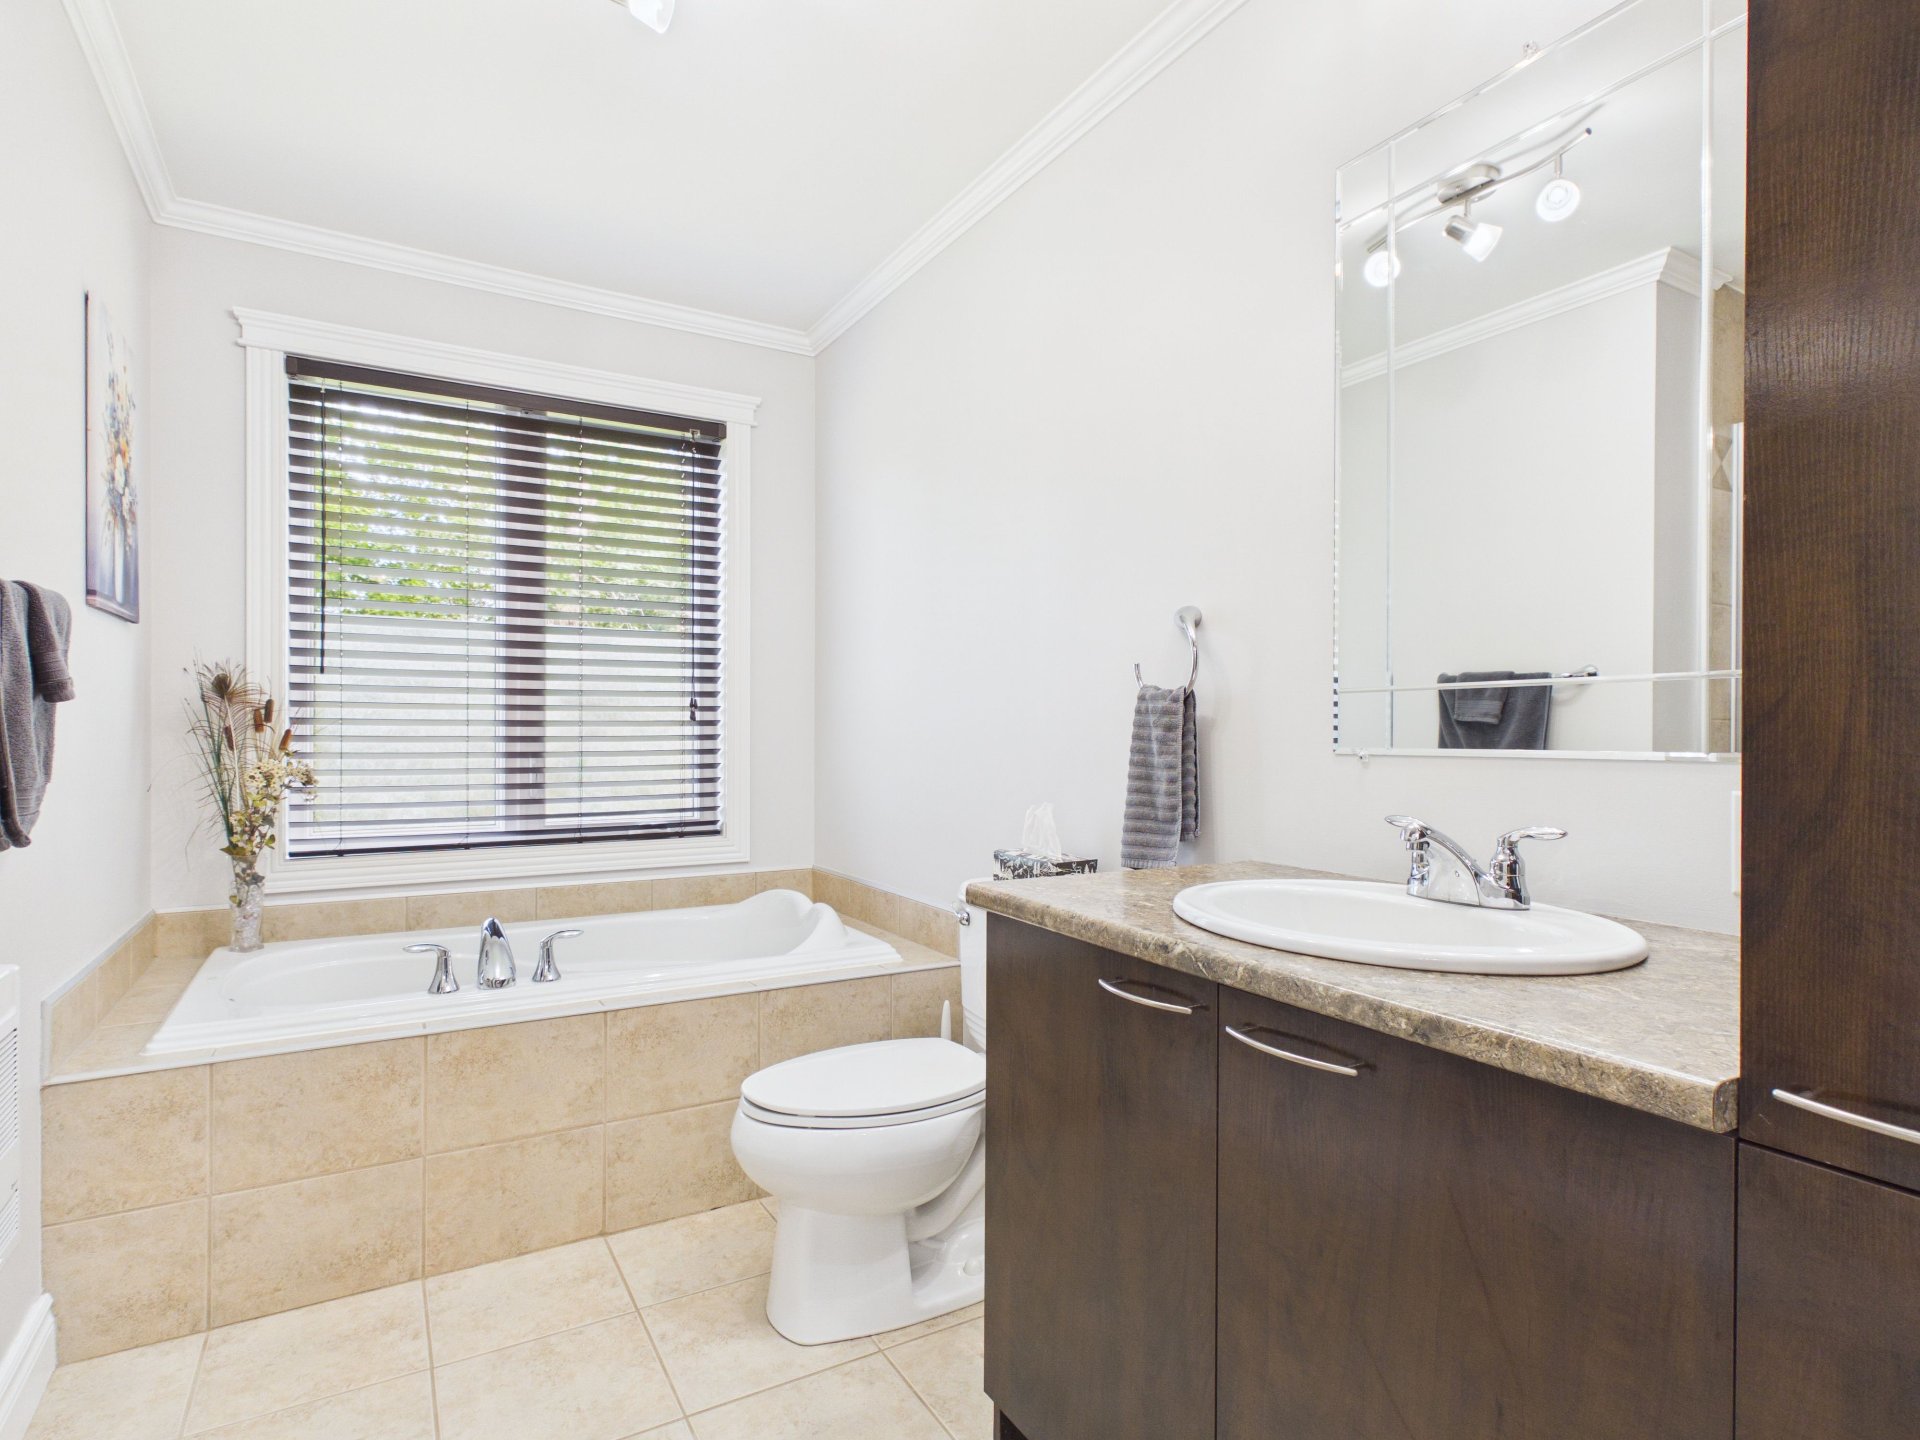
Bathroom
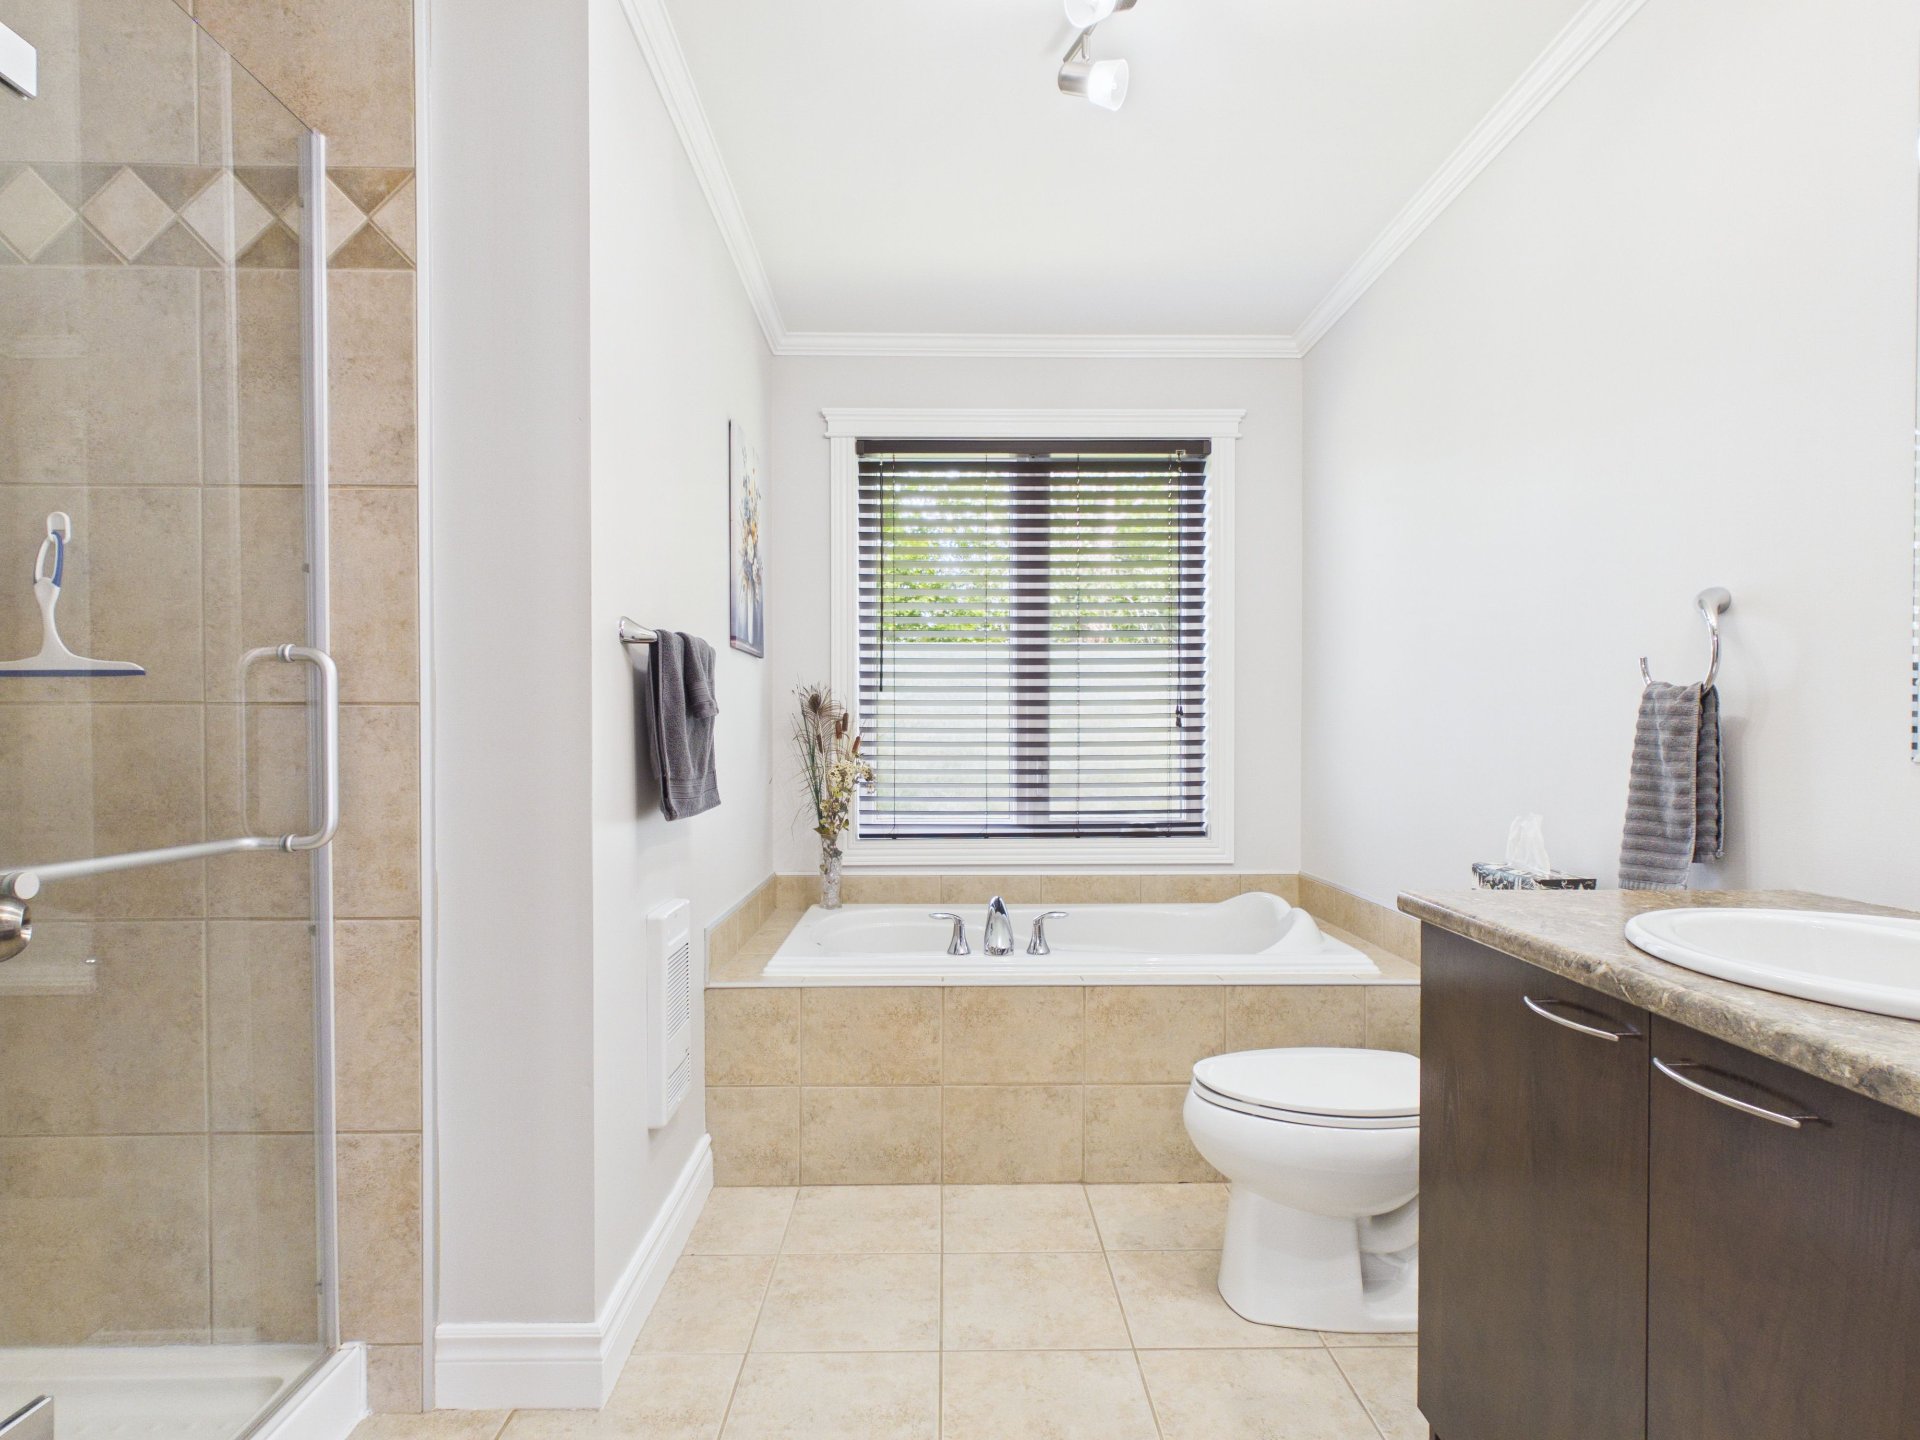
Bathroom
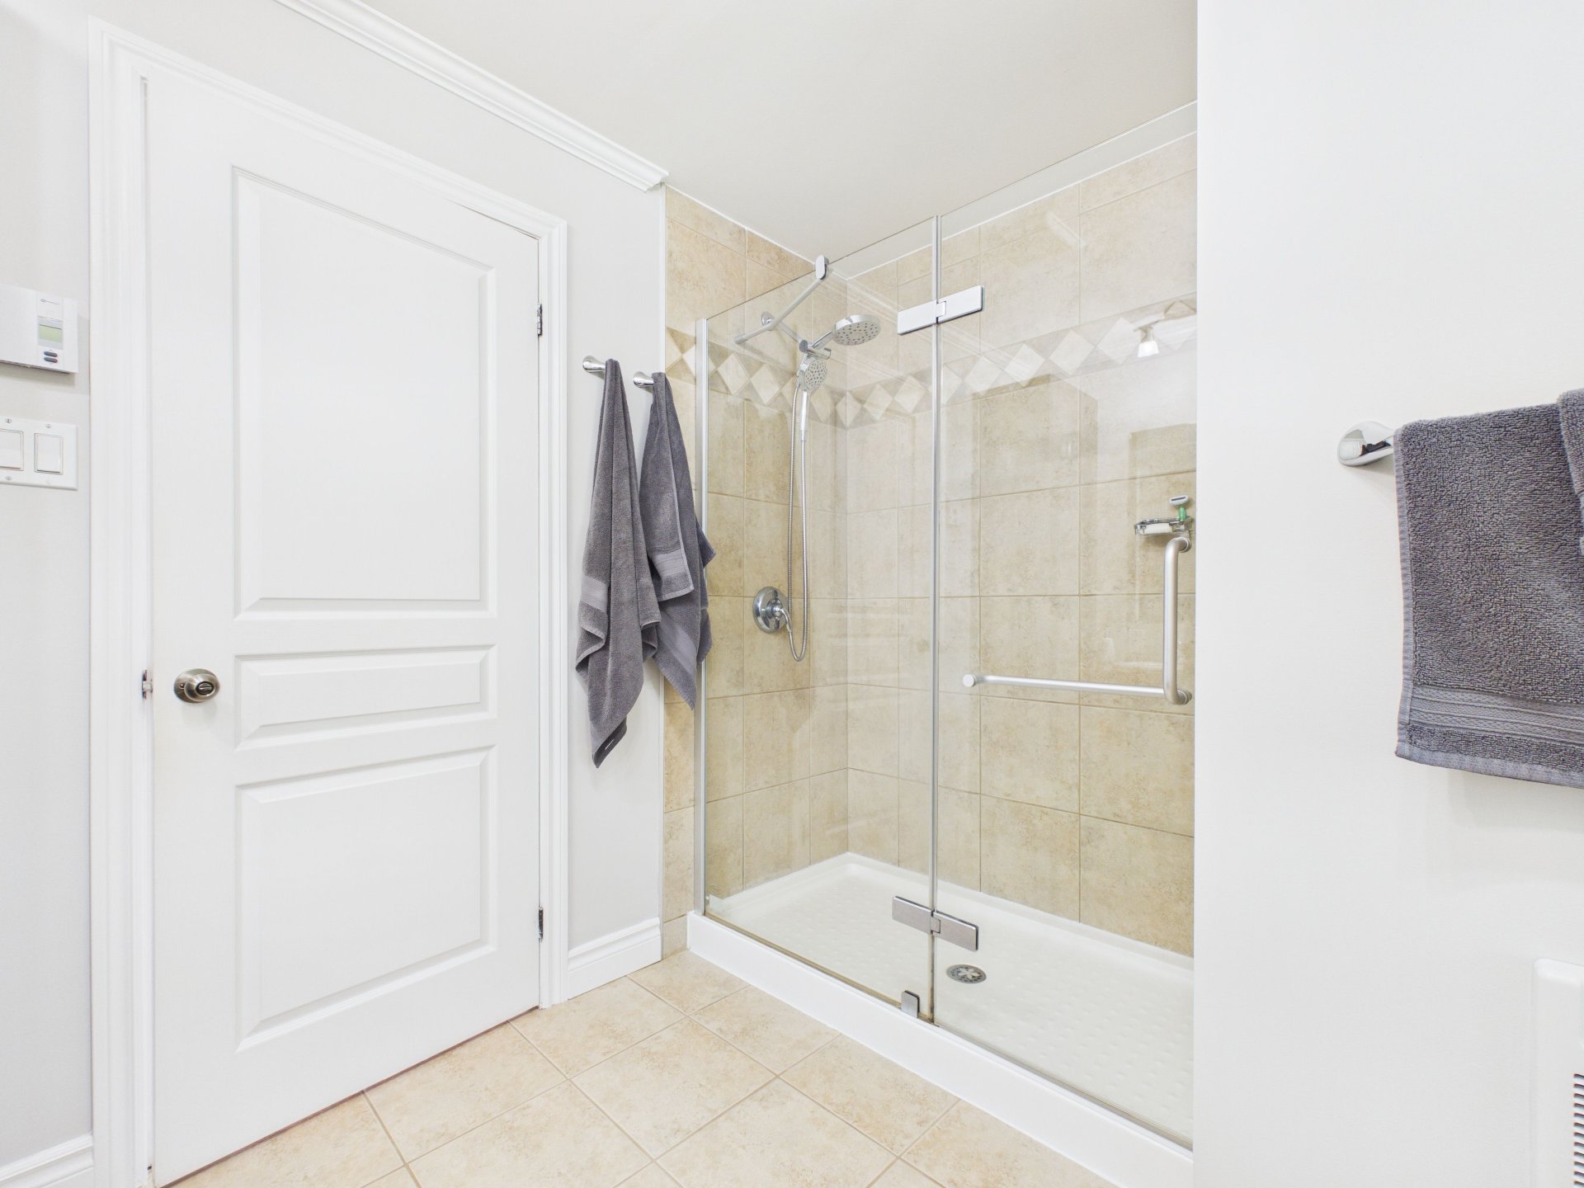
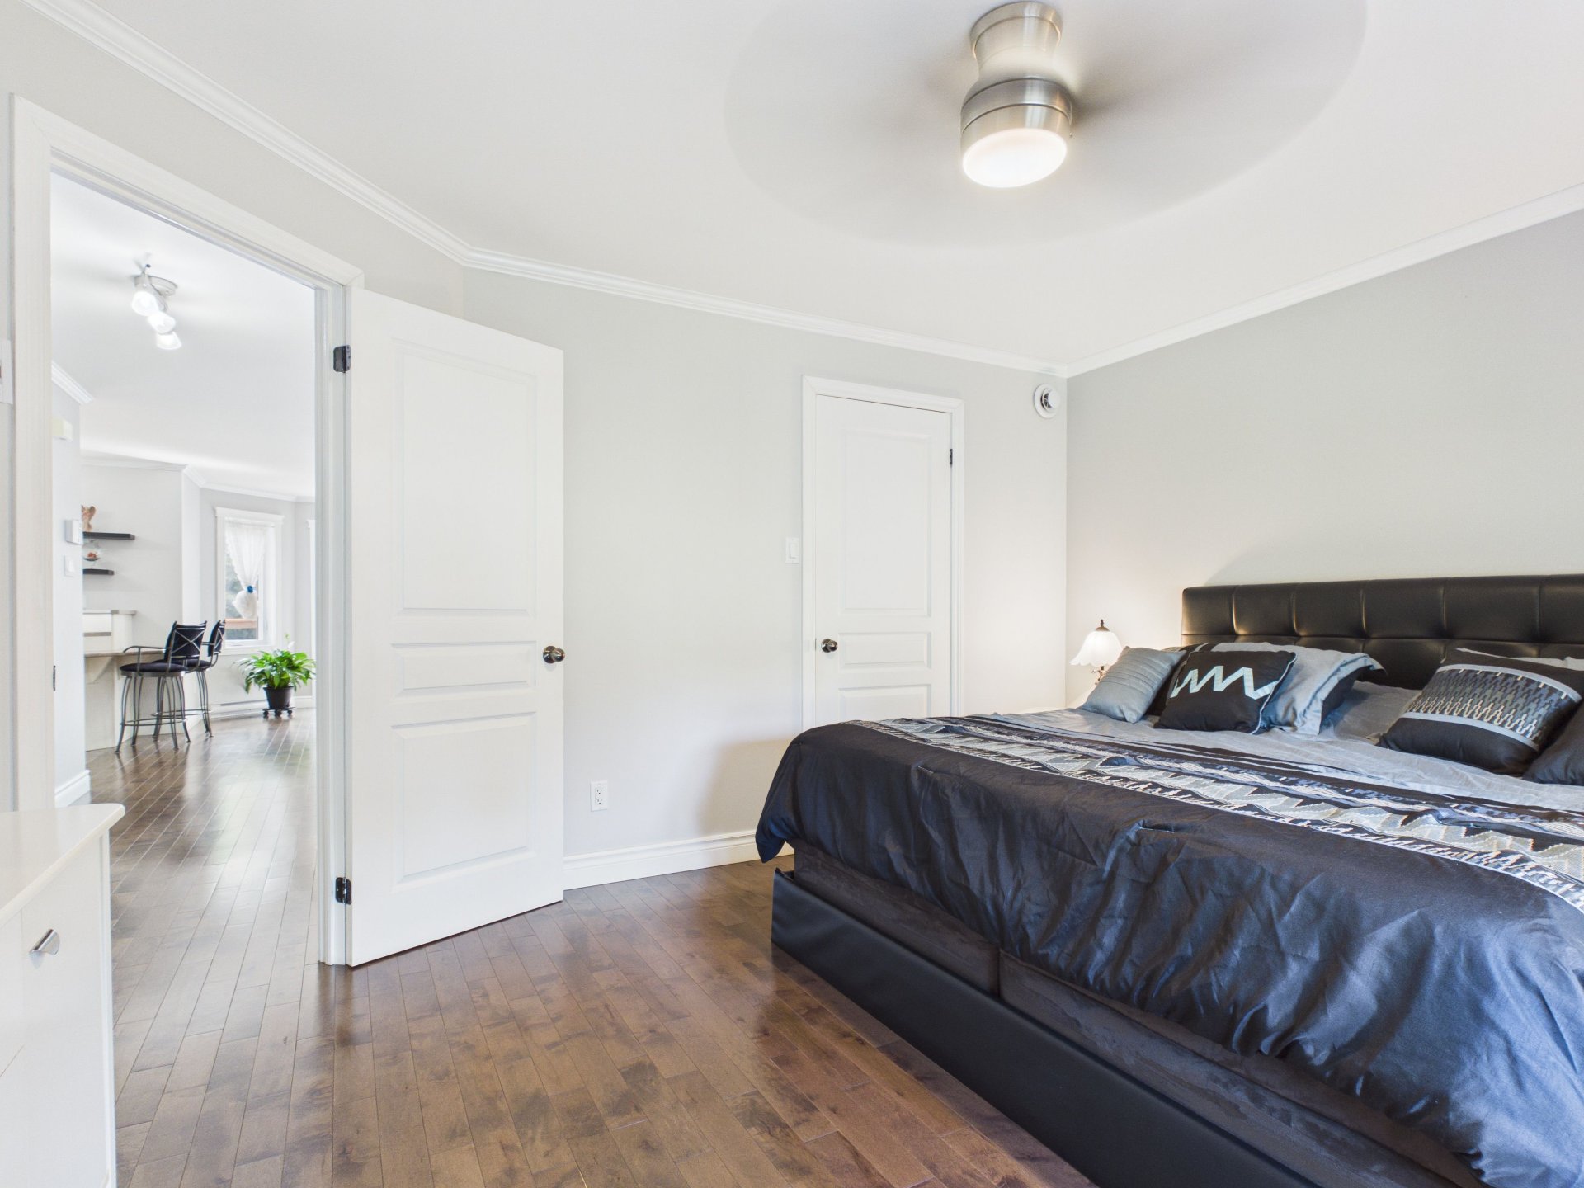
Primary bedroom
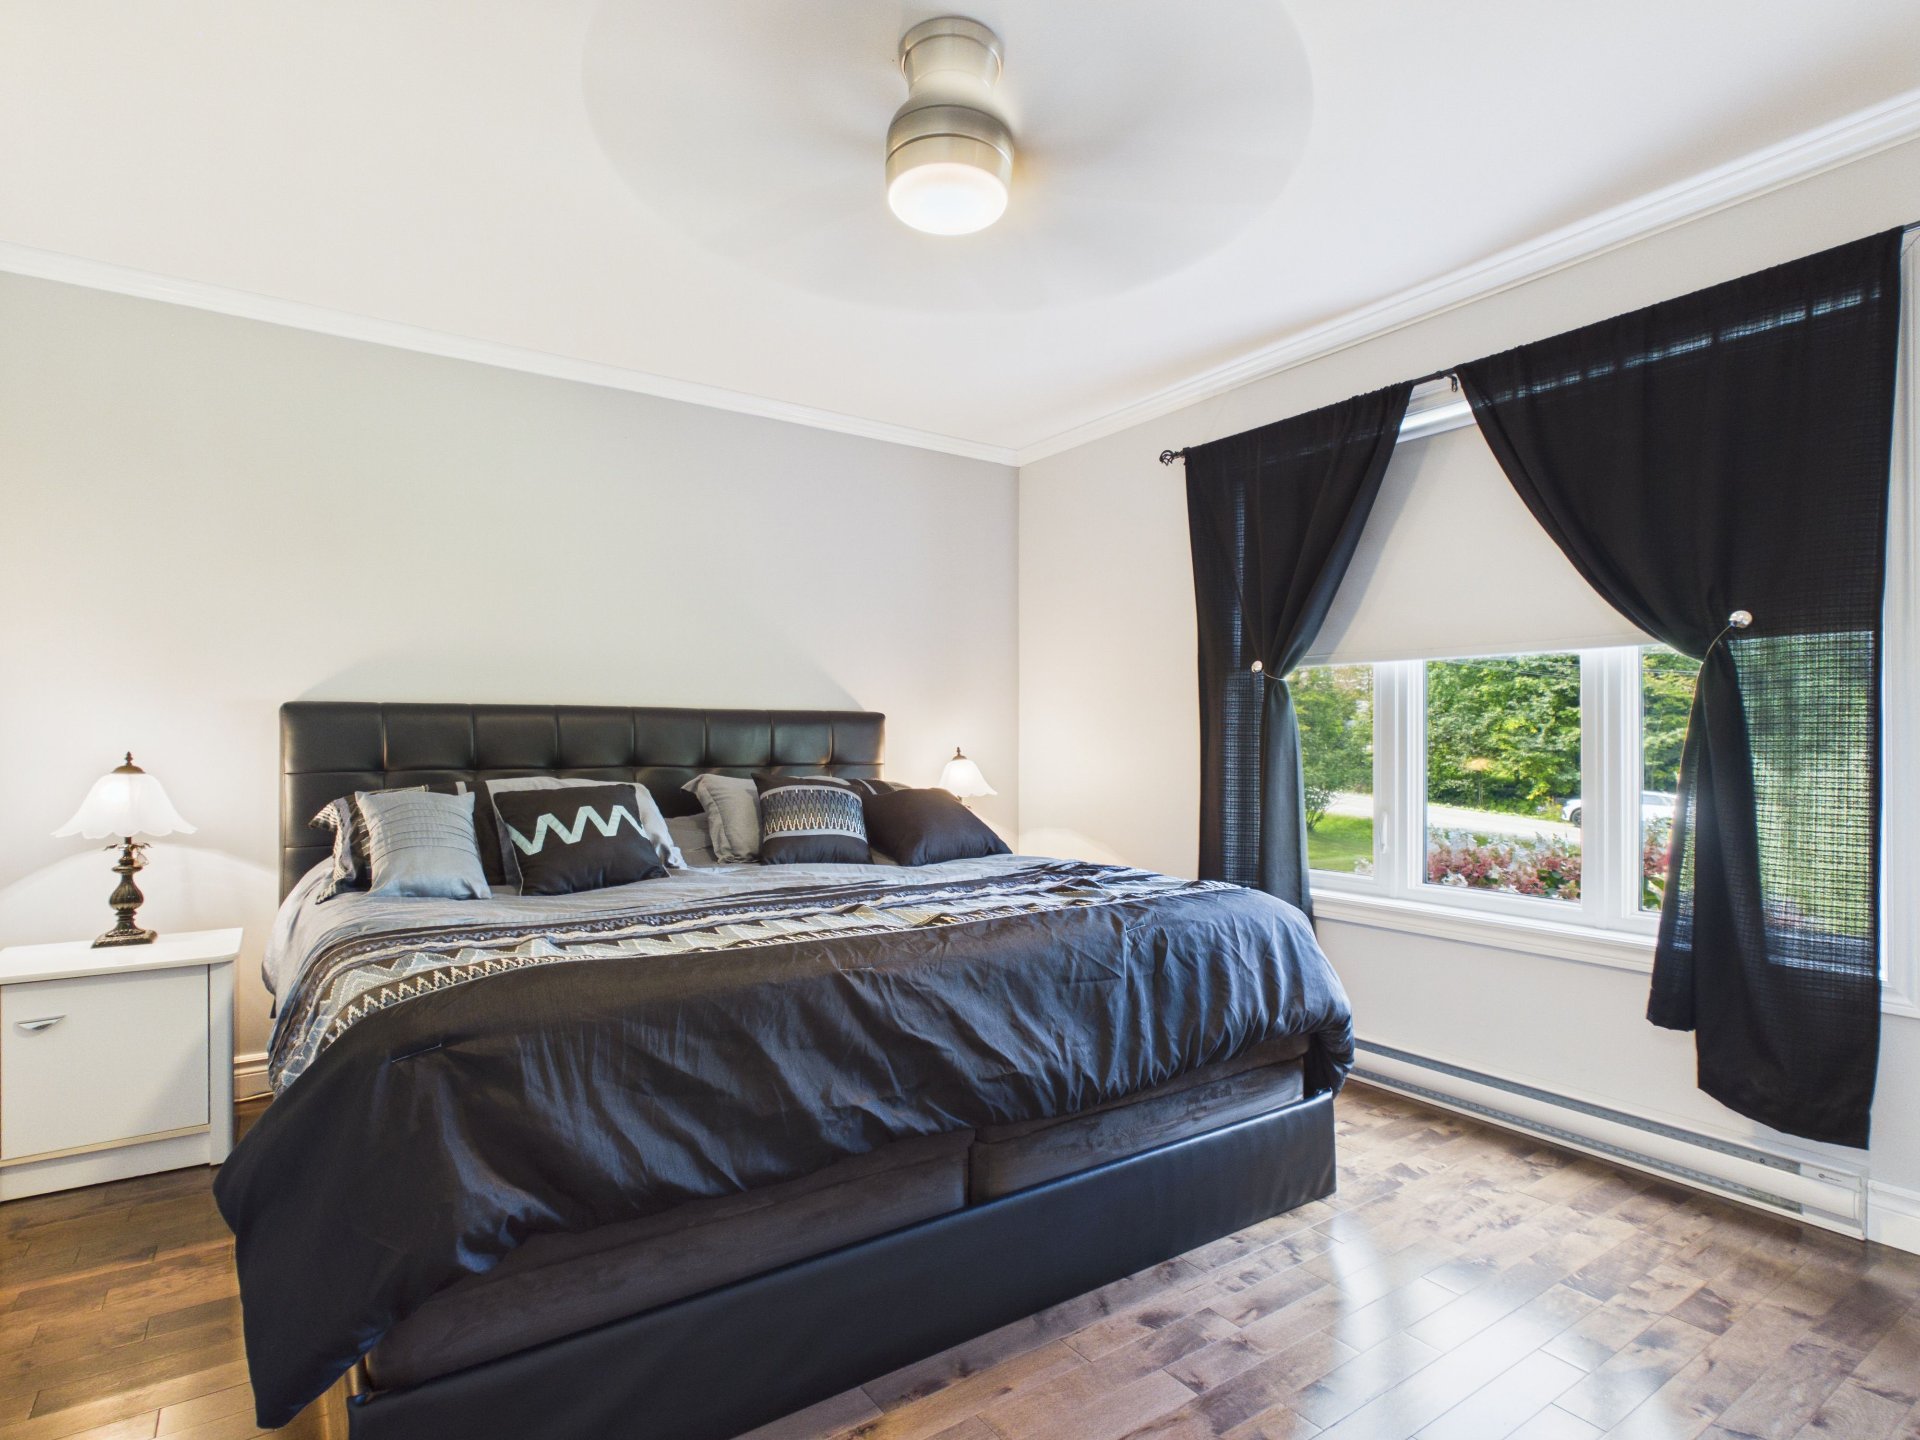
Primary bedroom
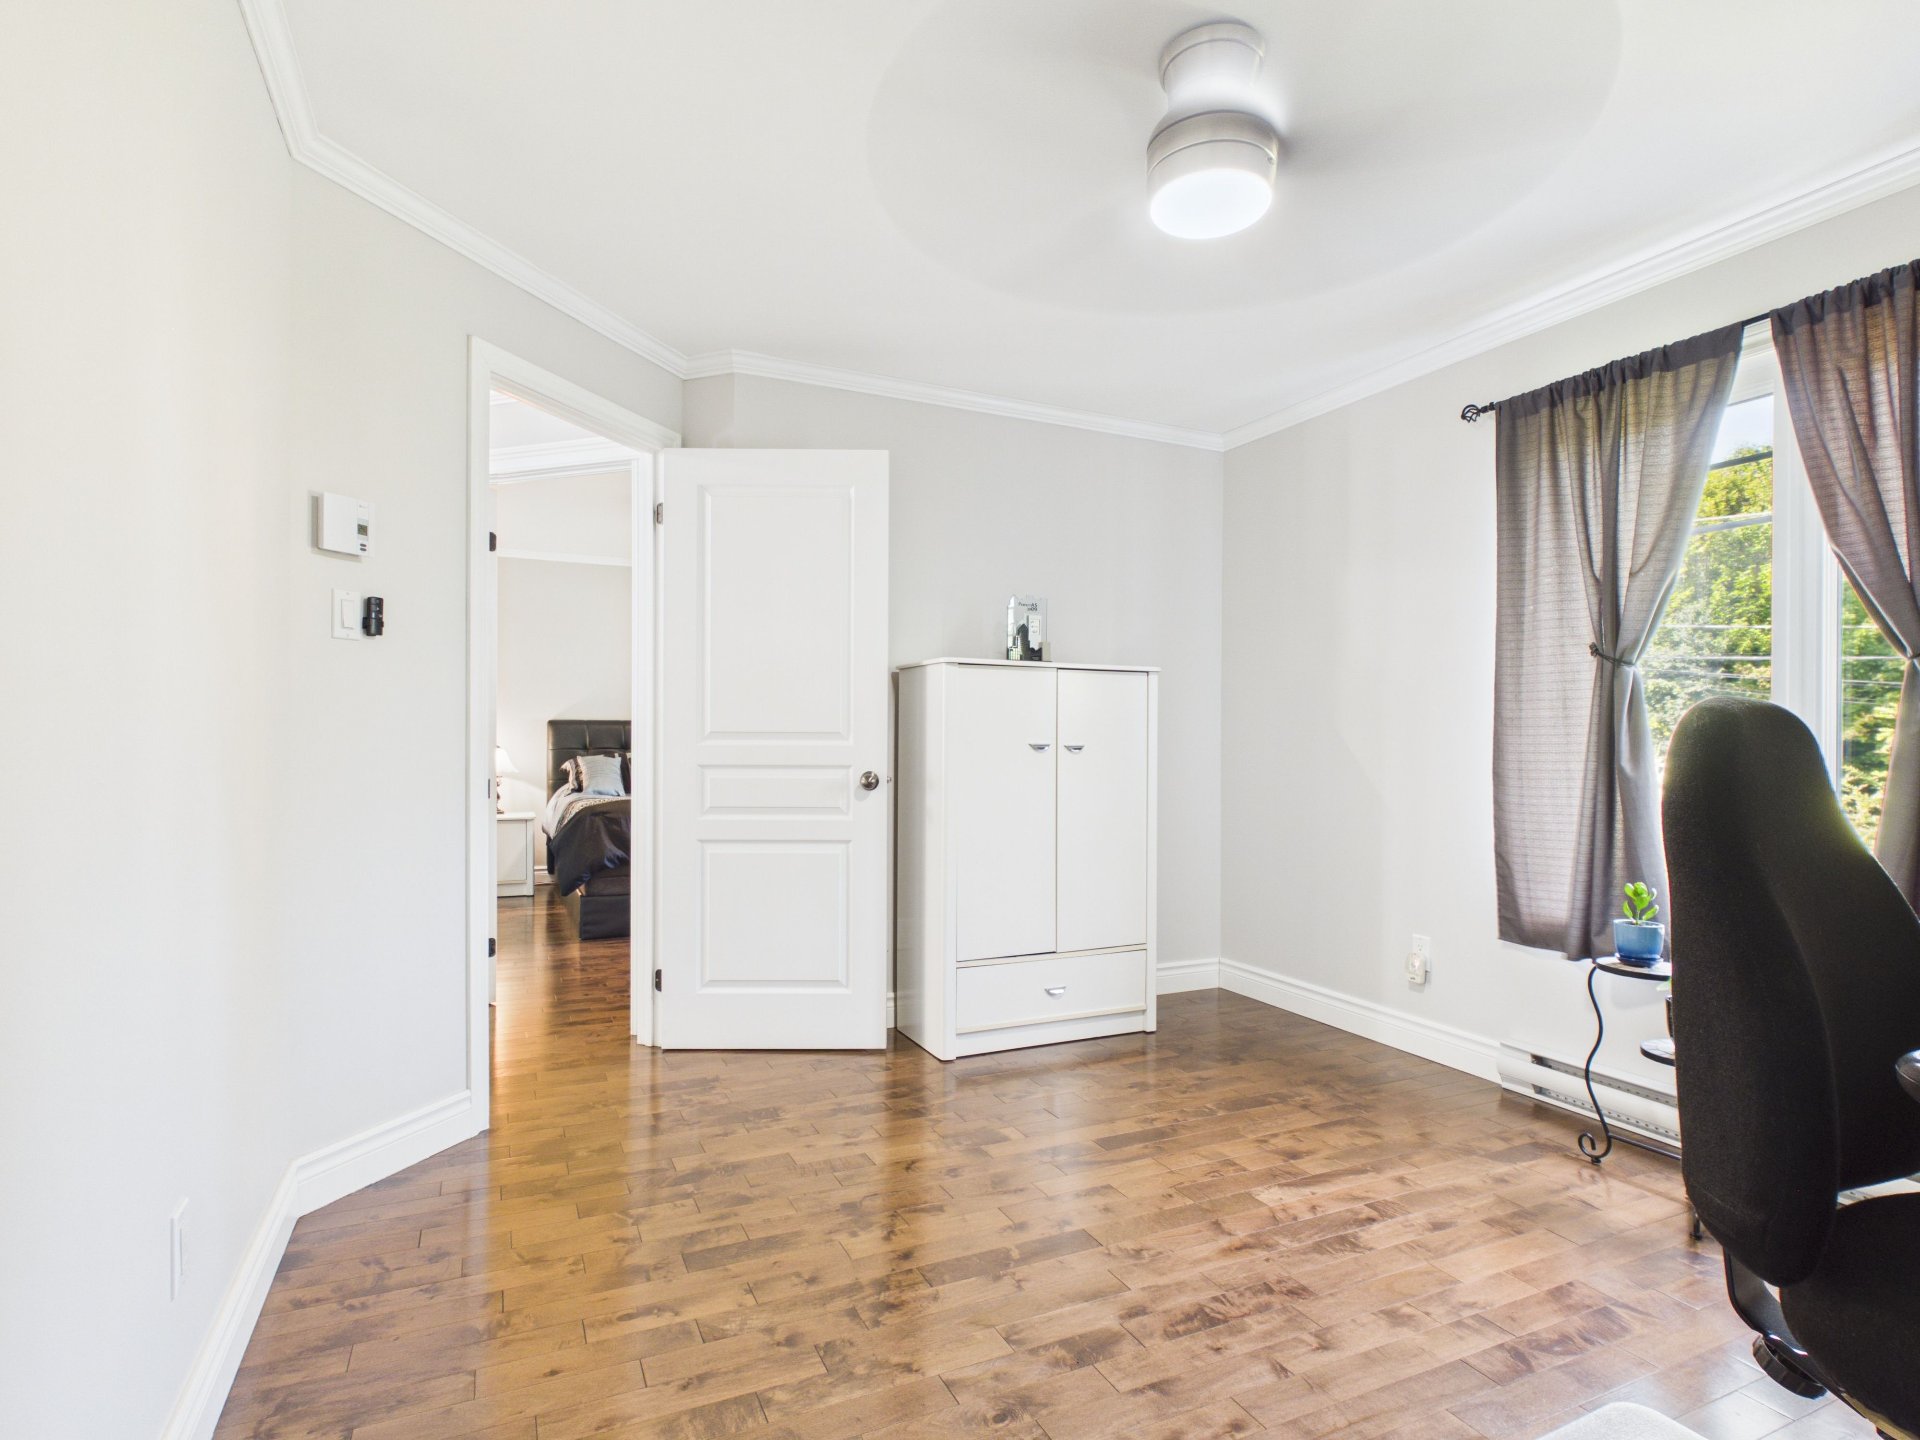
Bedroom
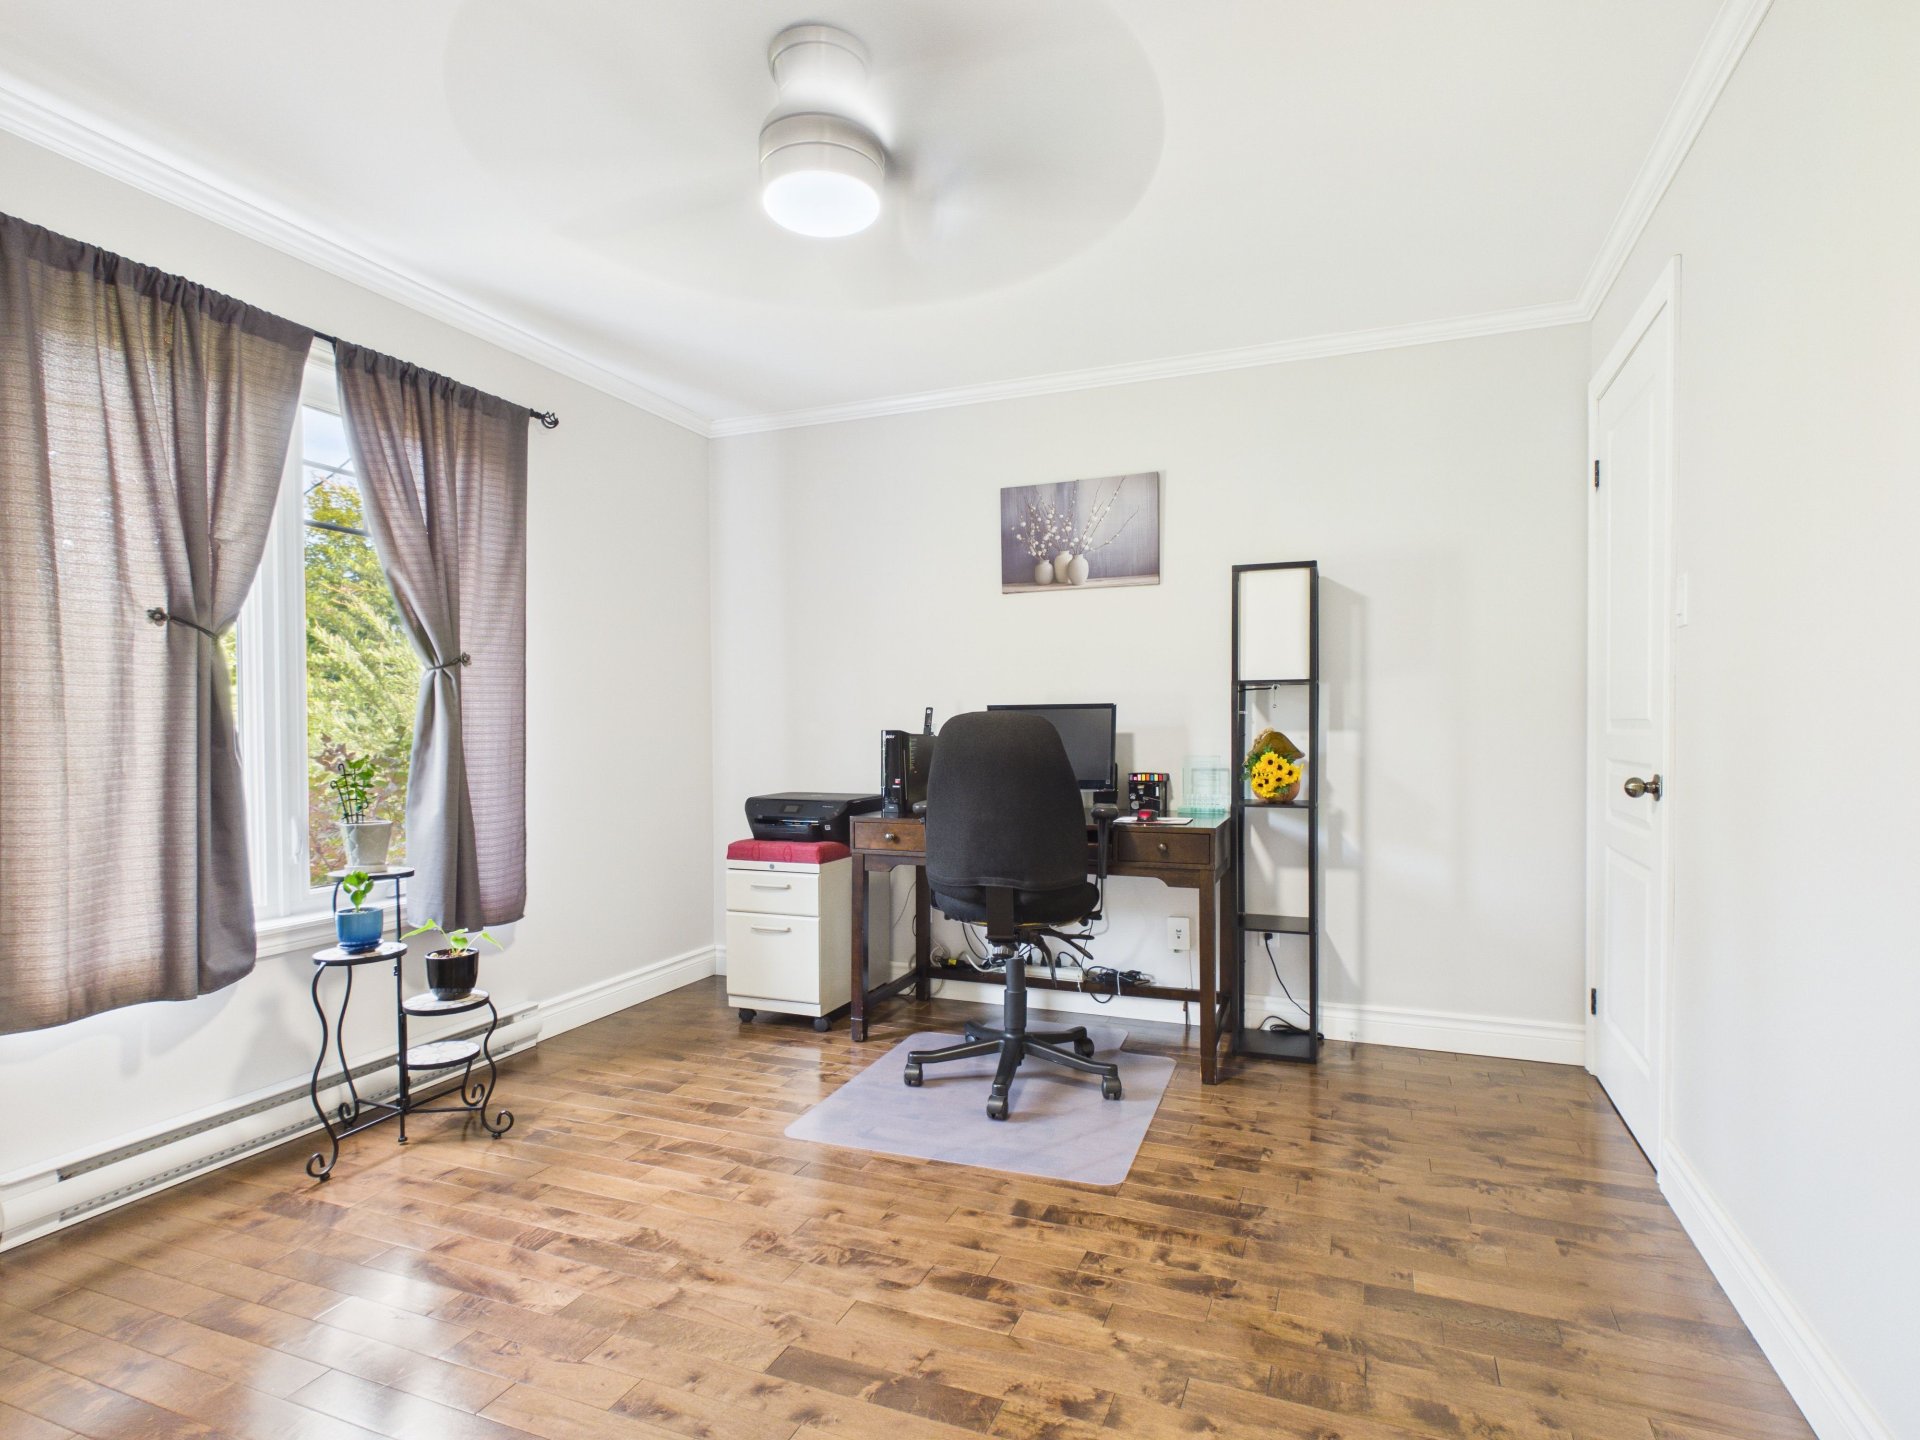
Bedroom
Staircase
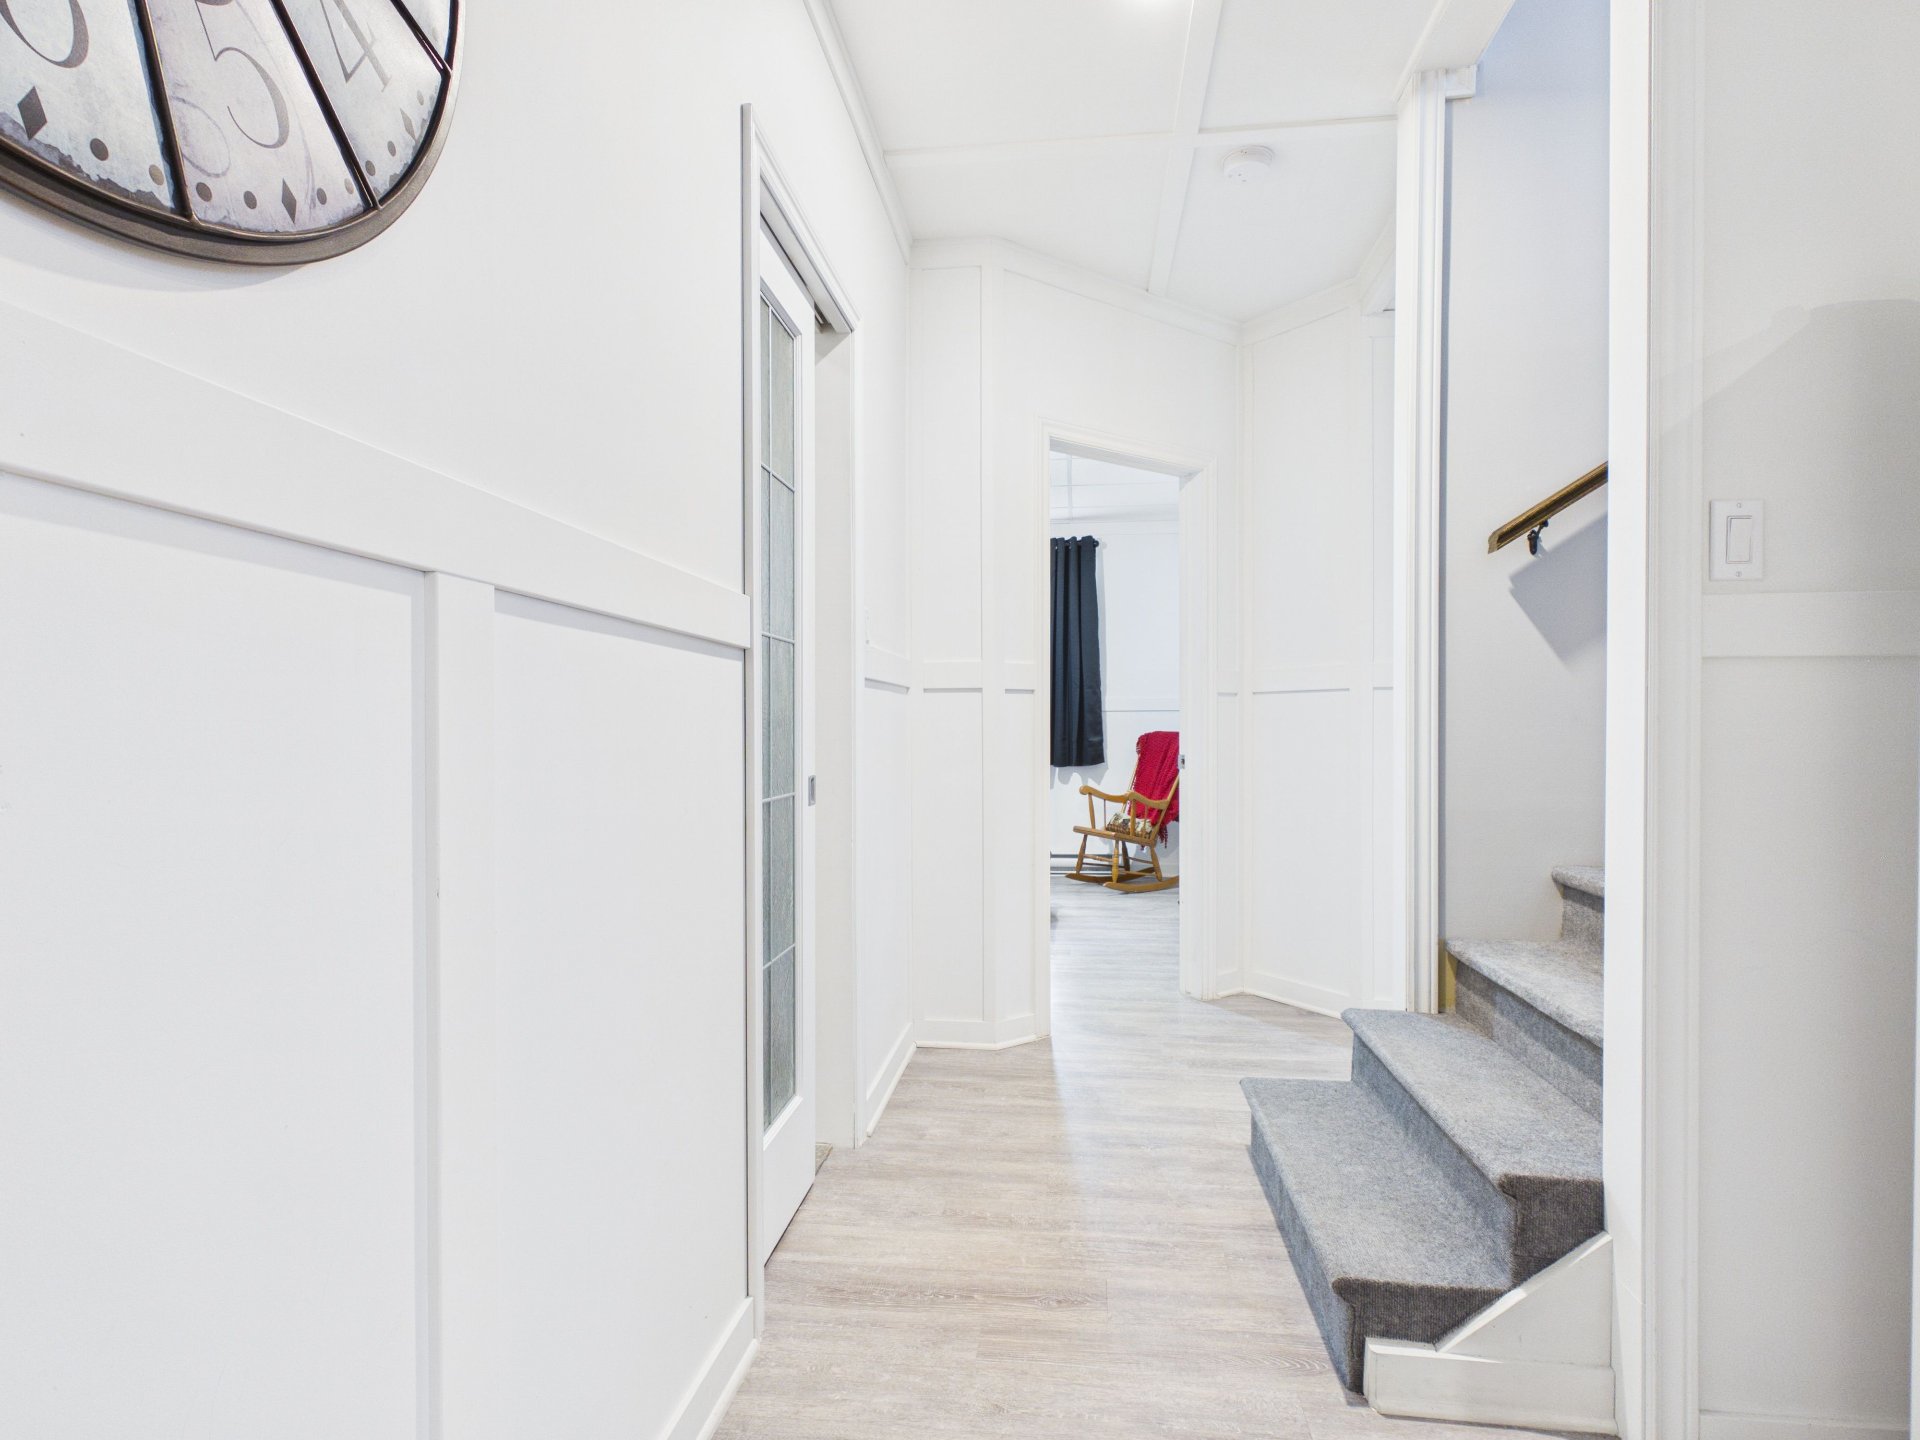
Bedroom
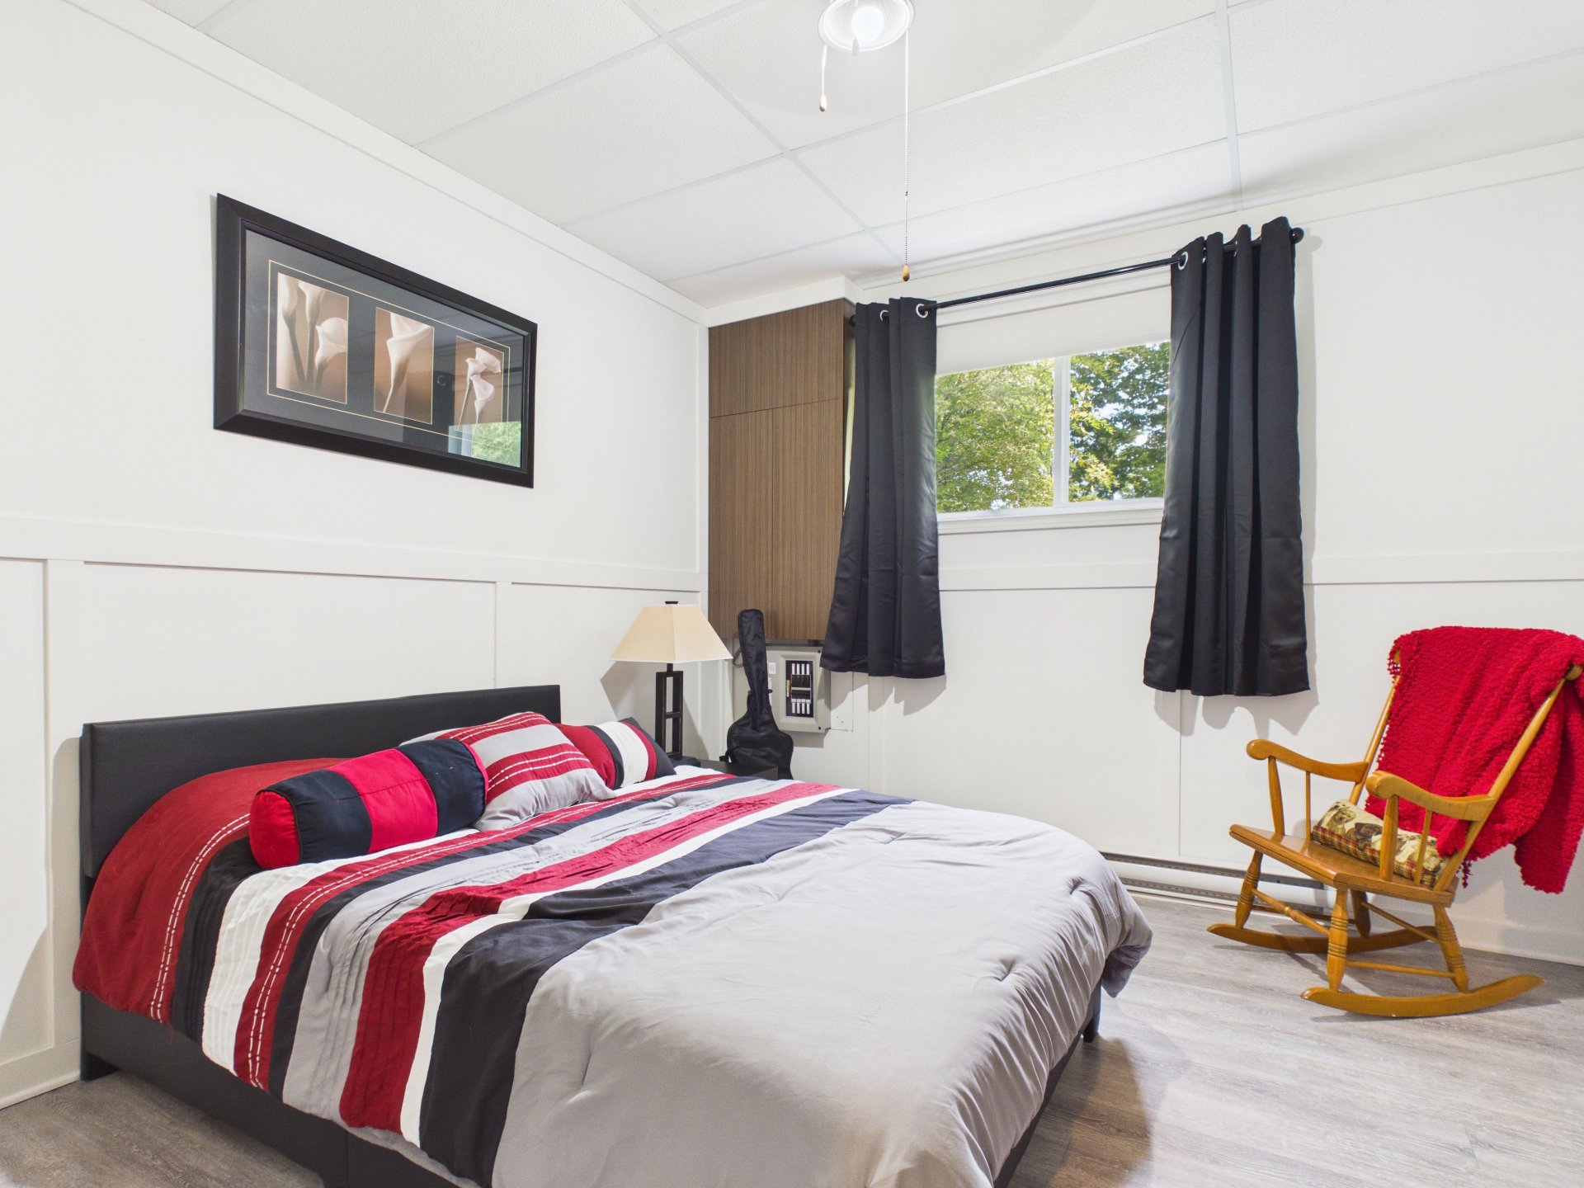
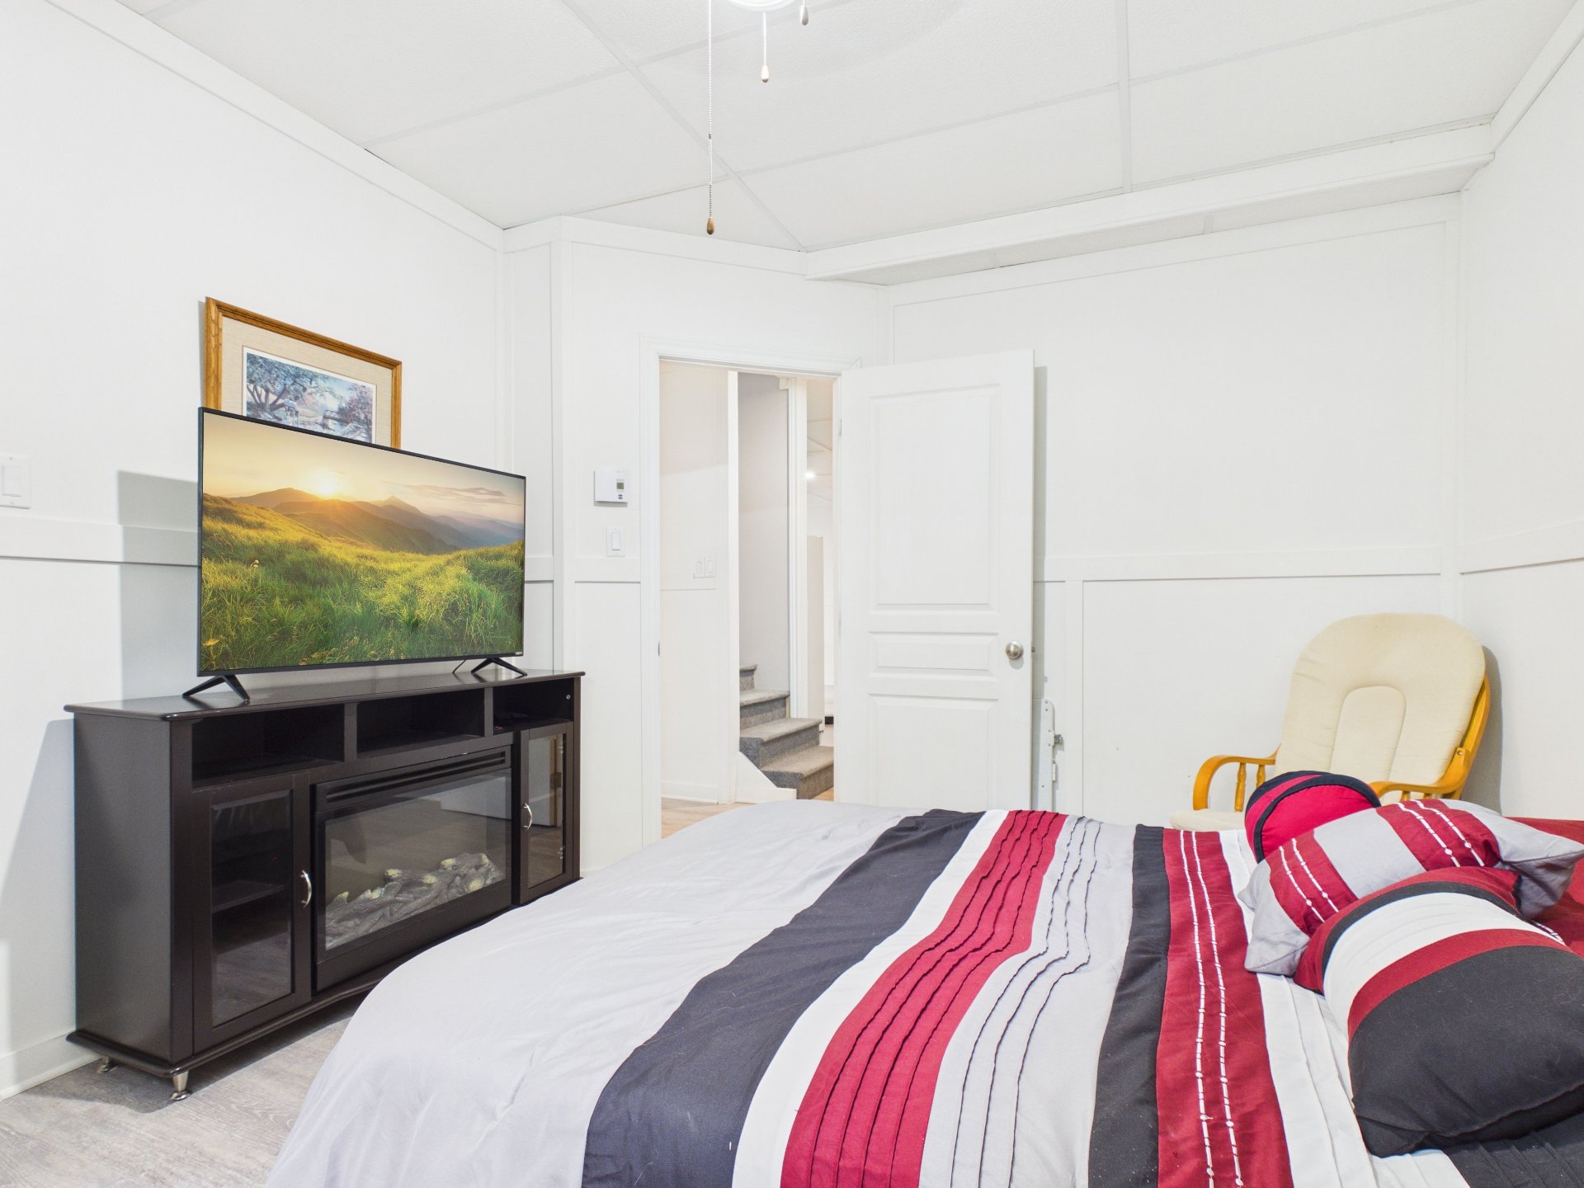
Bedroom
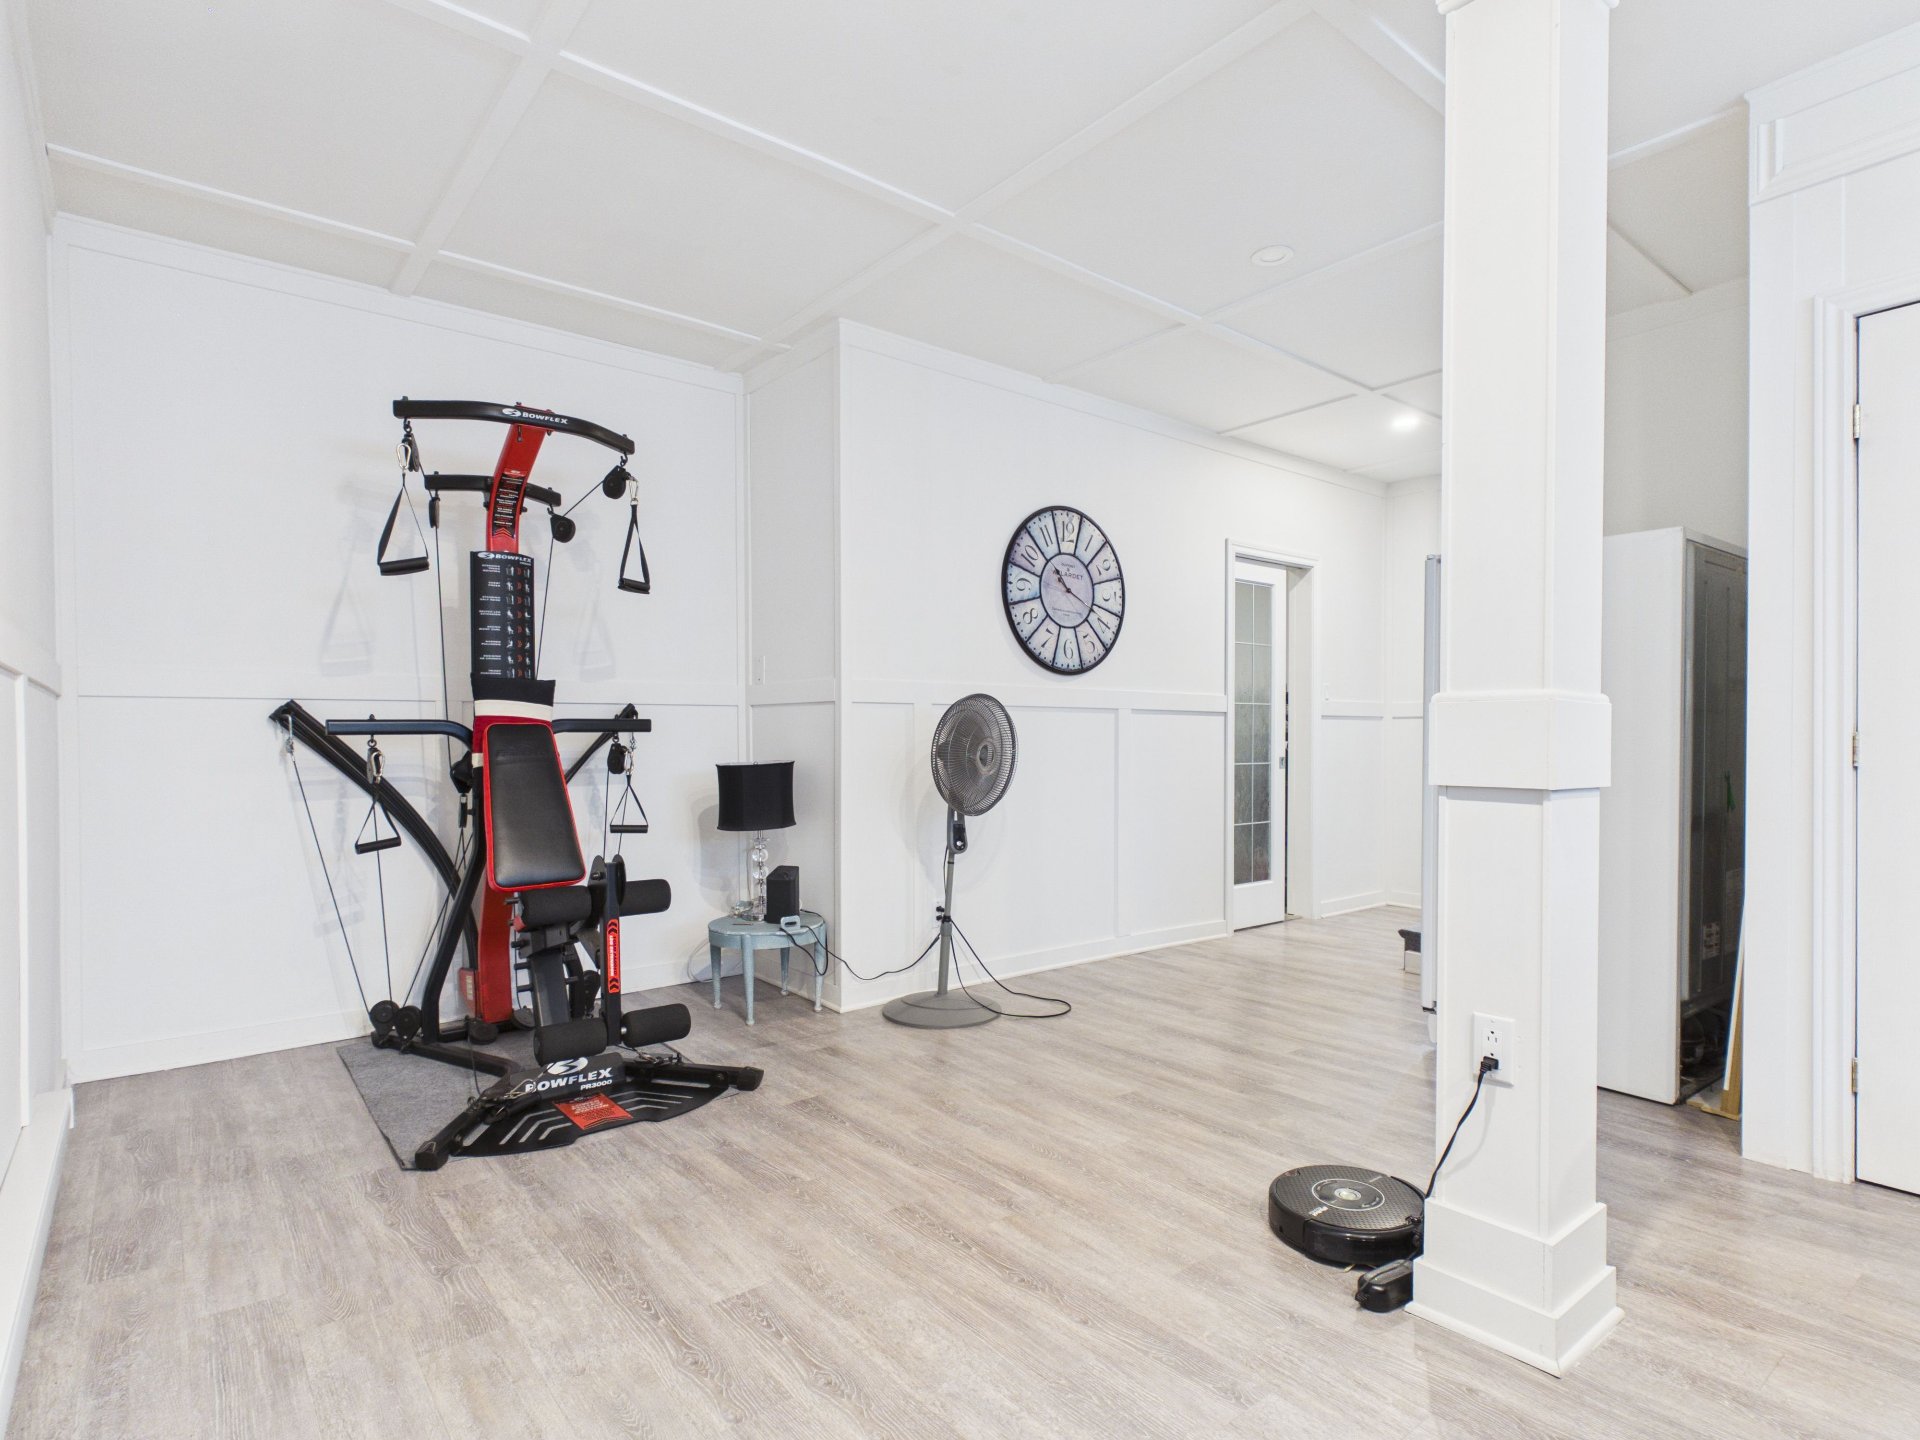
Family room
Family room
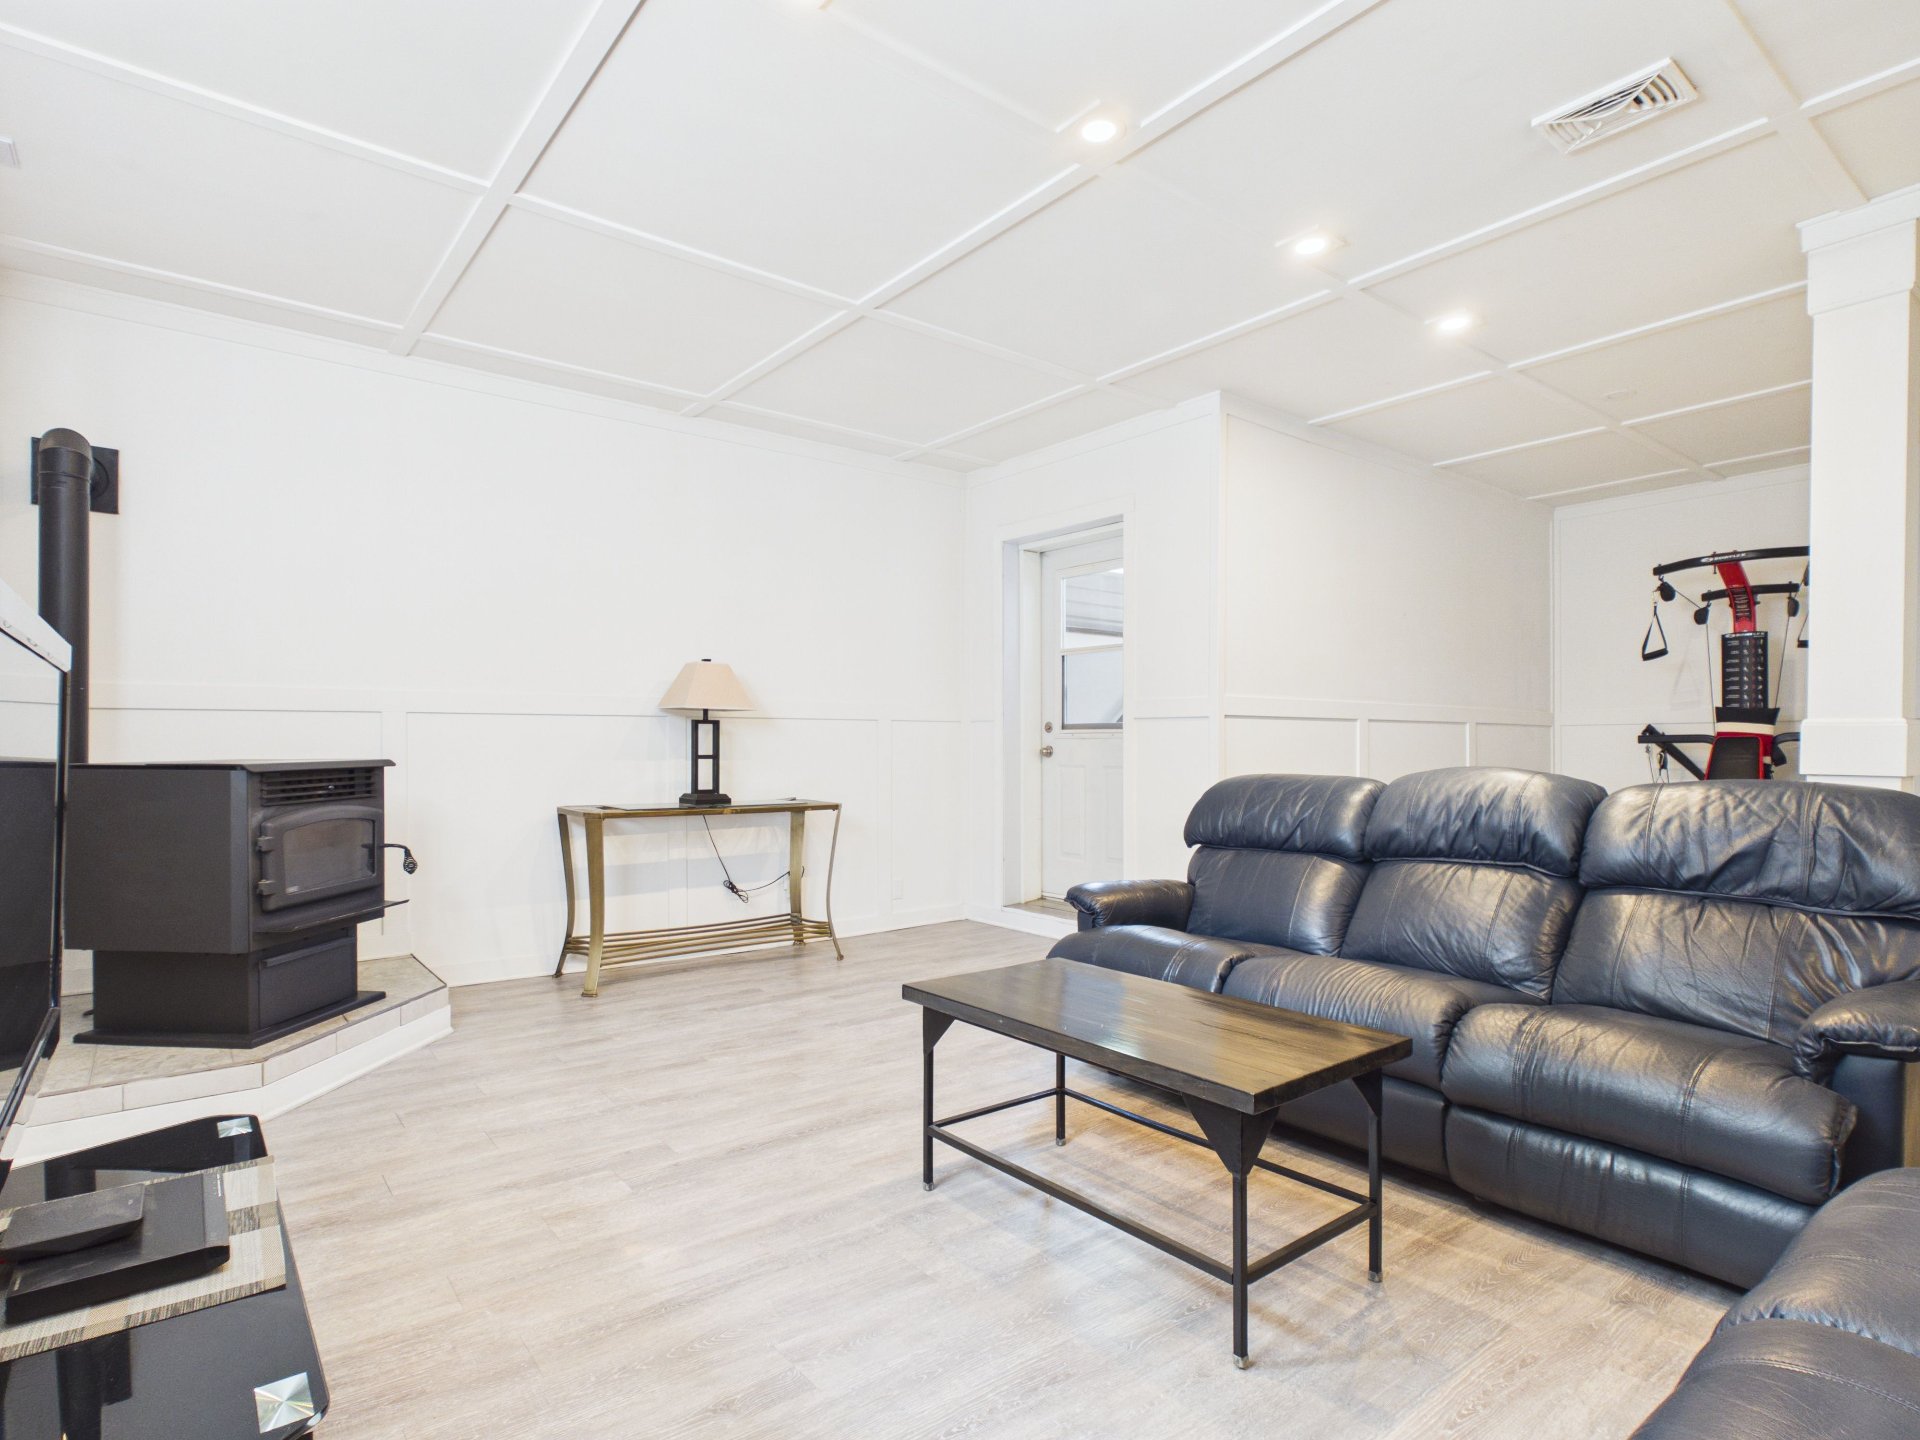
Family room
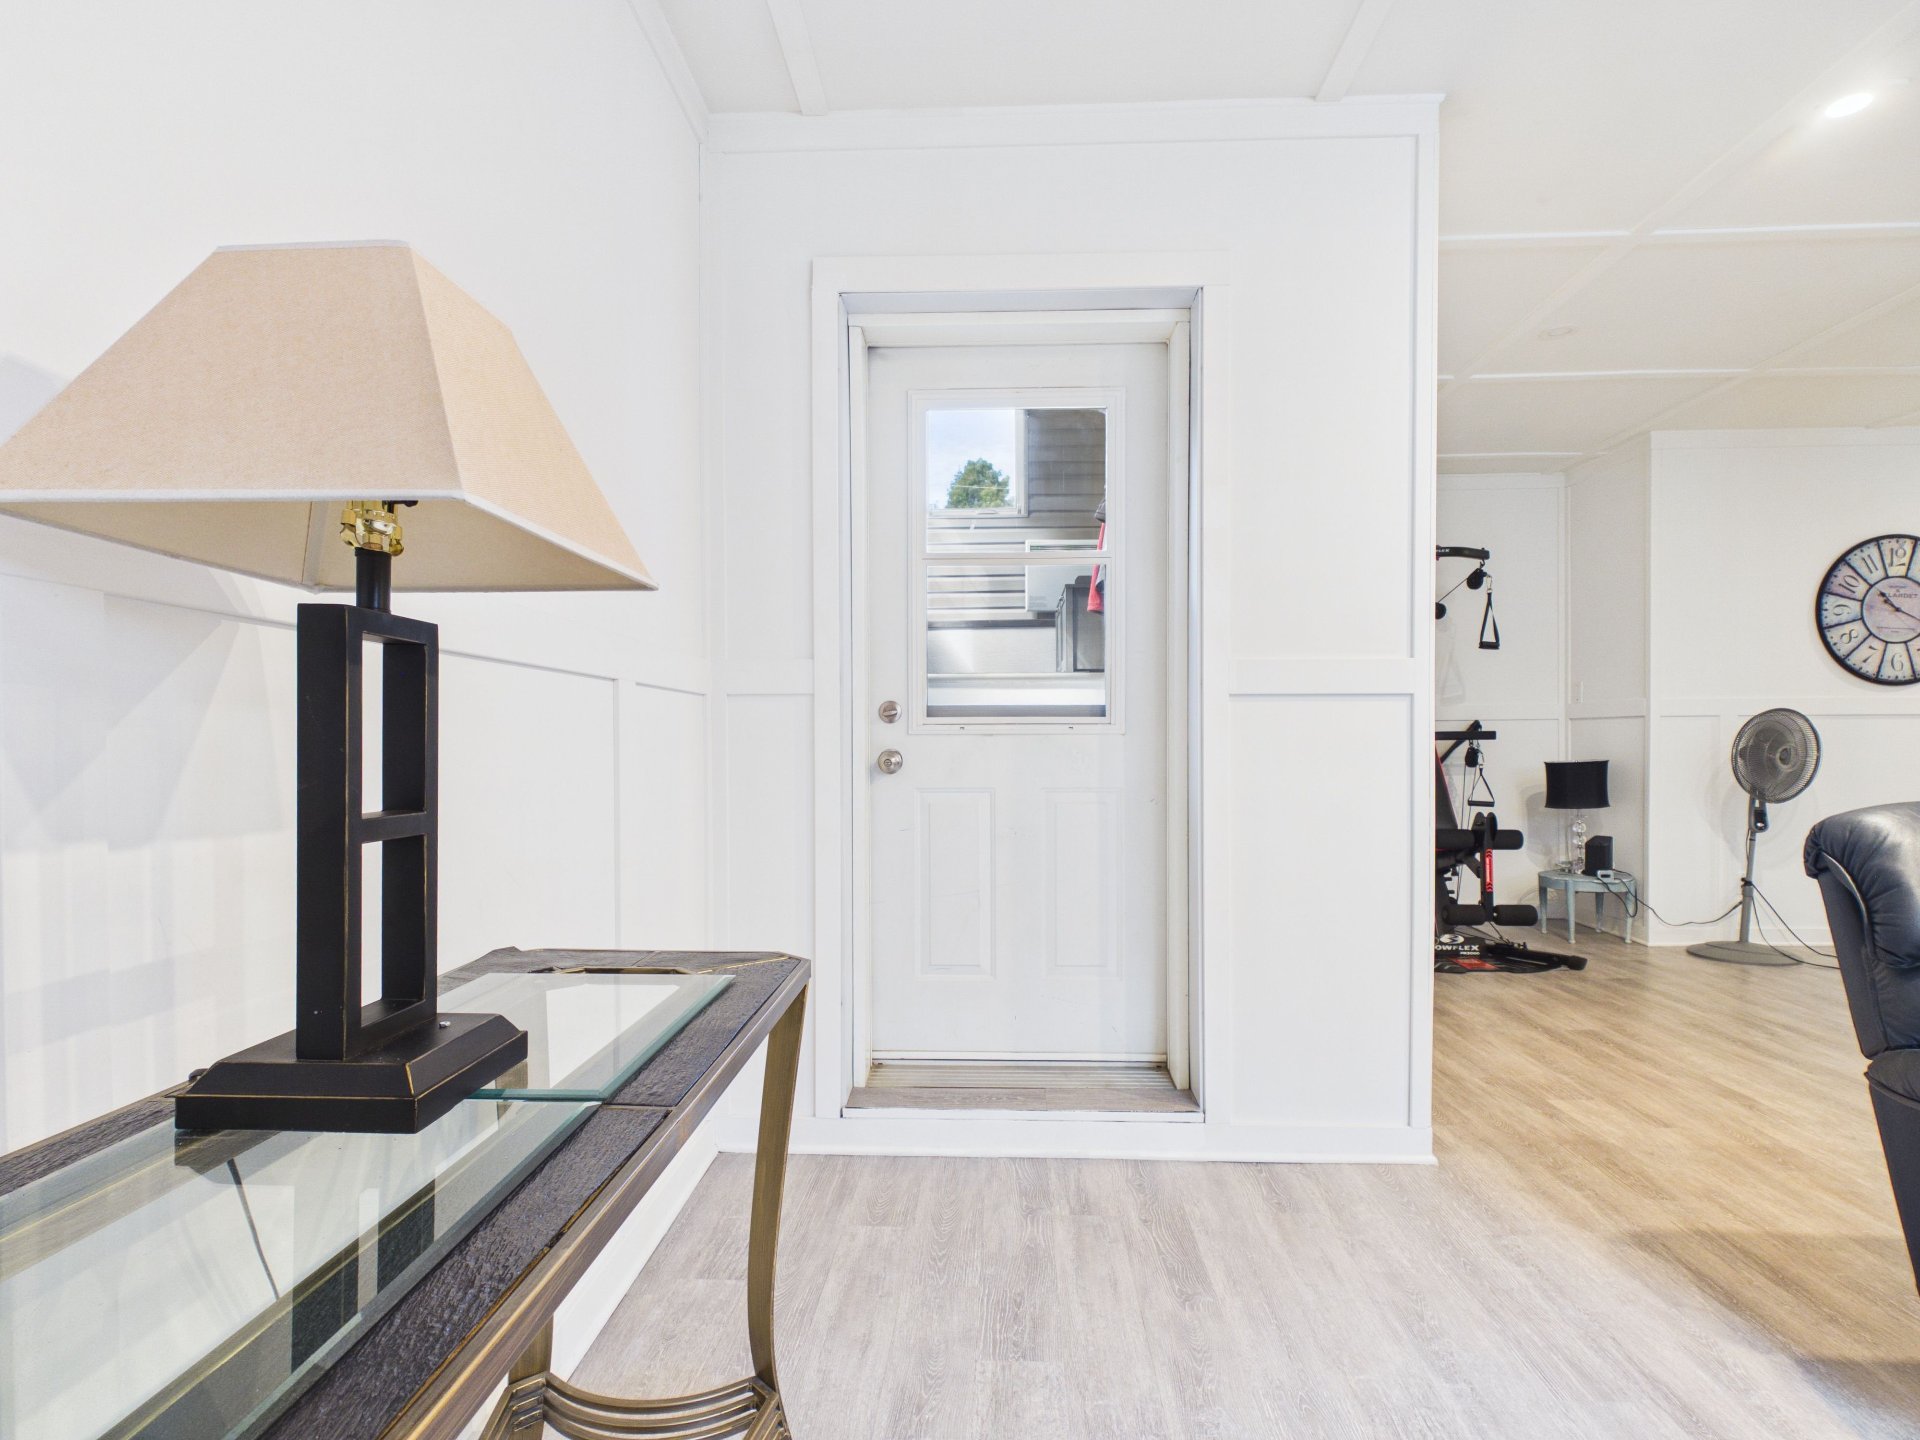
Hallway
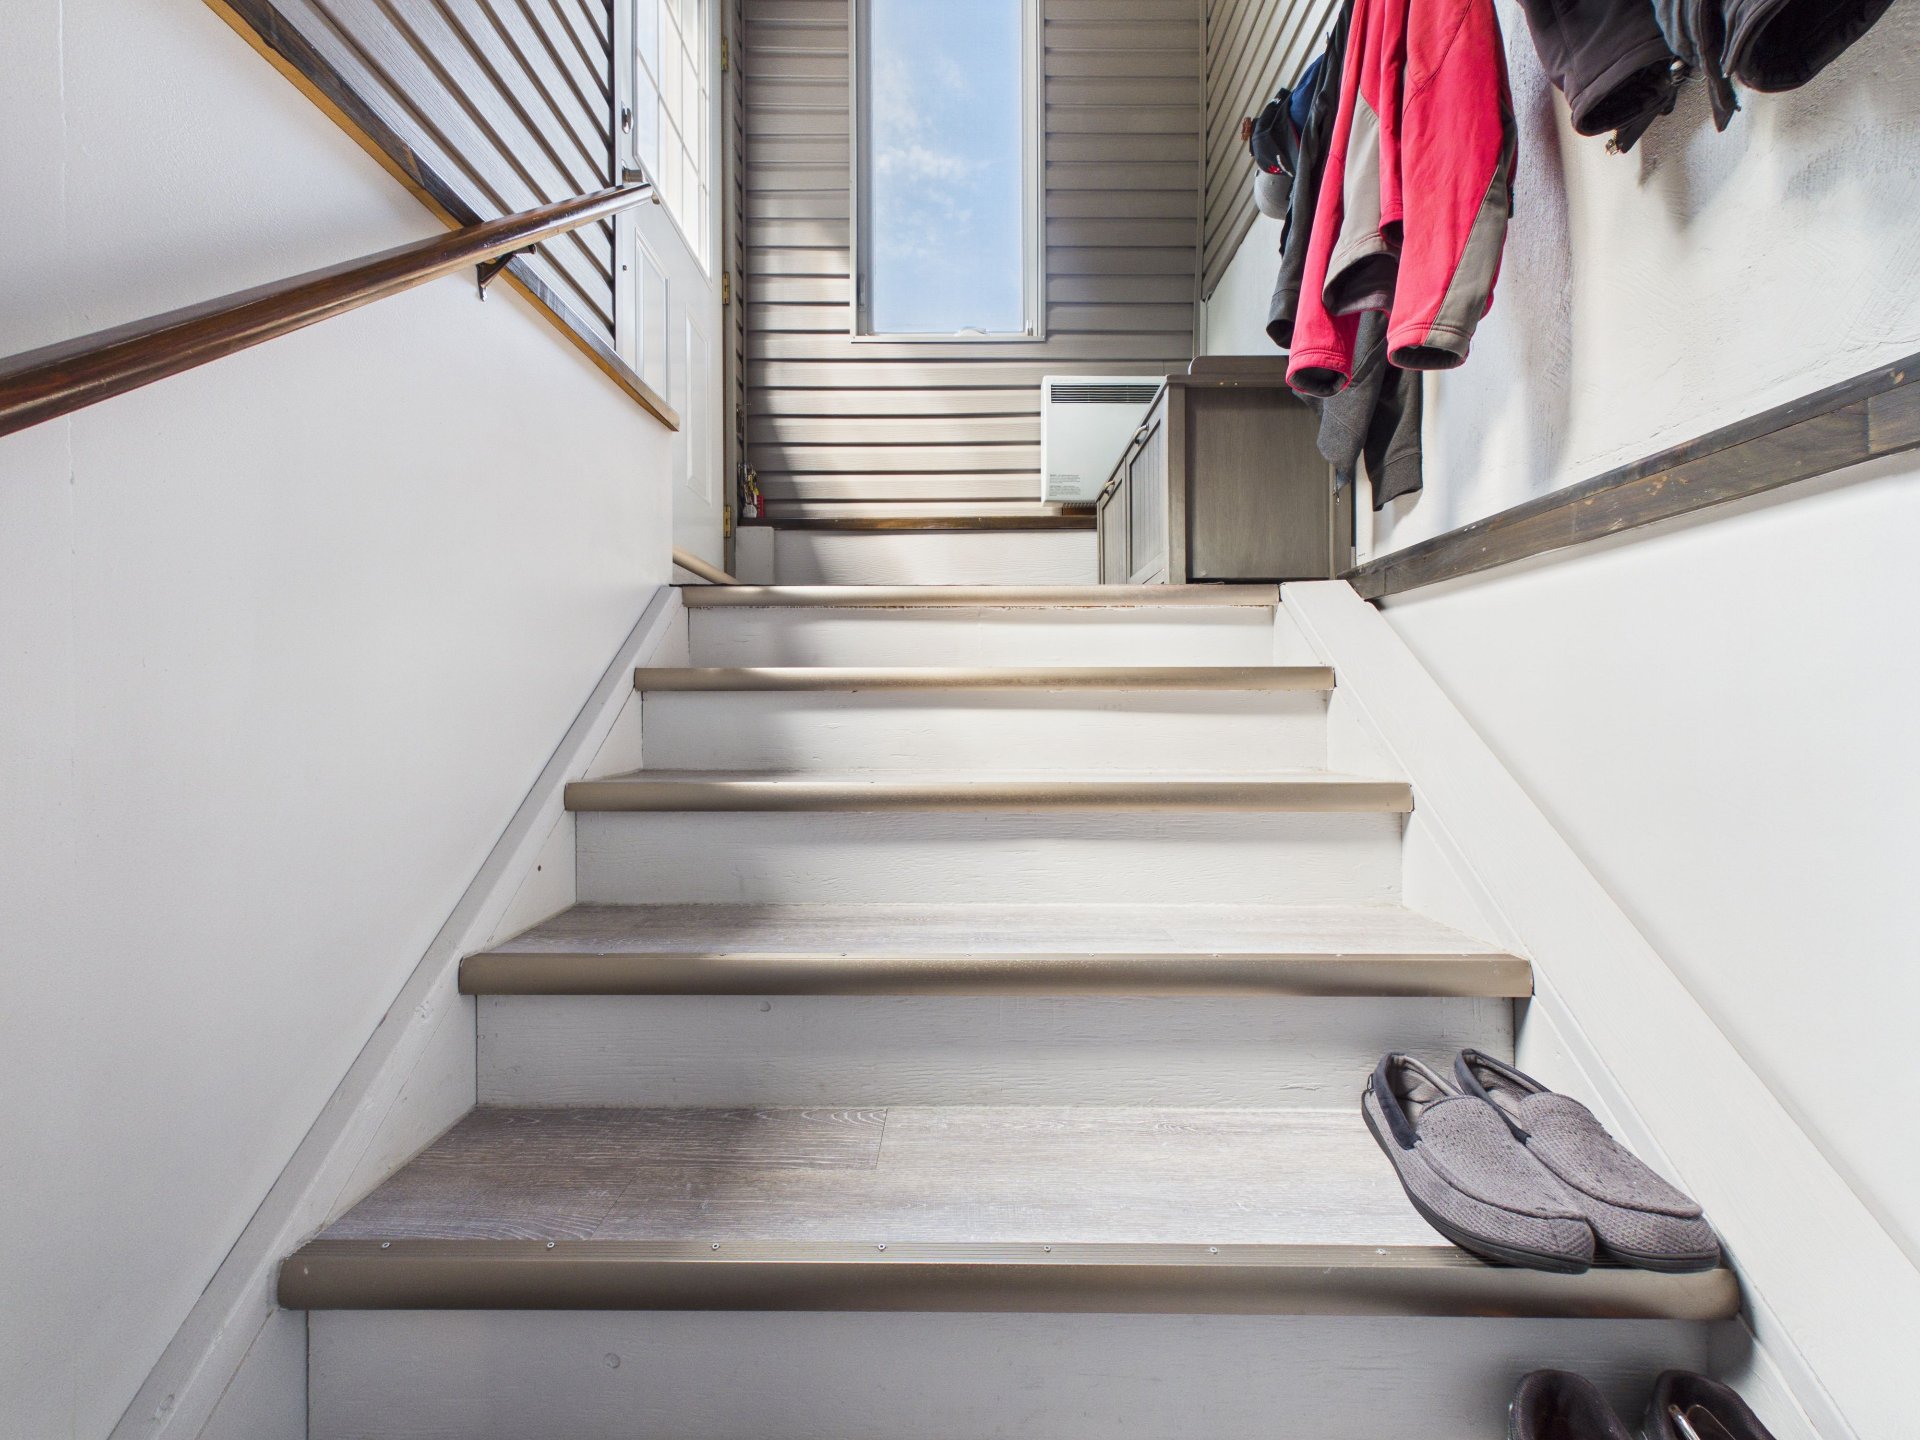
Family room
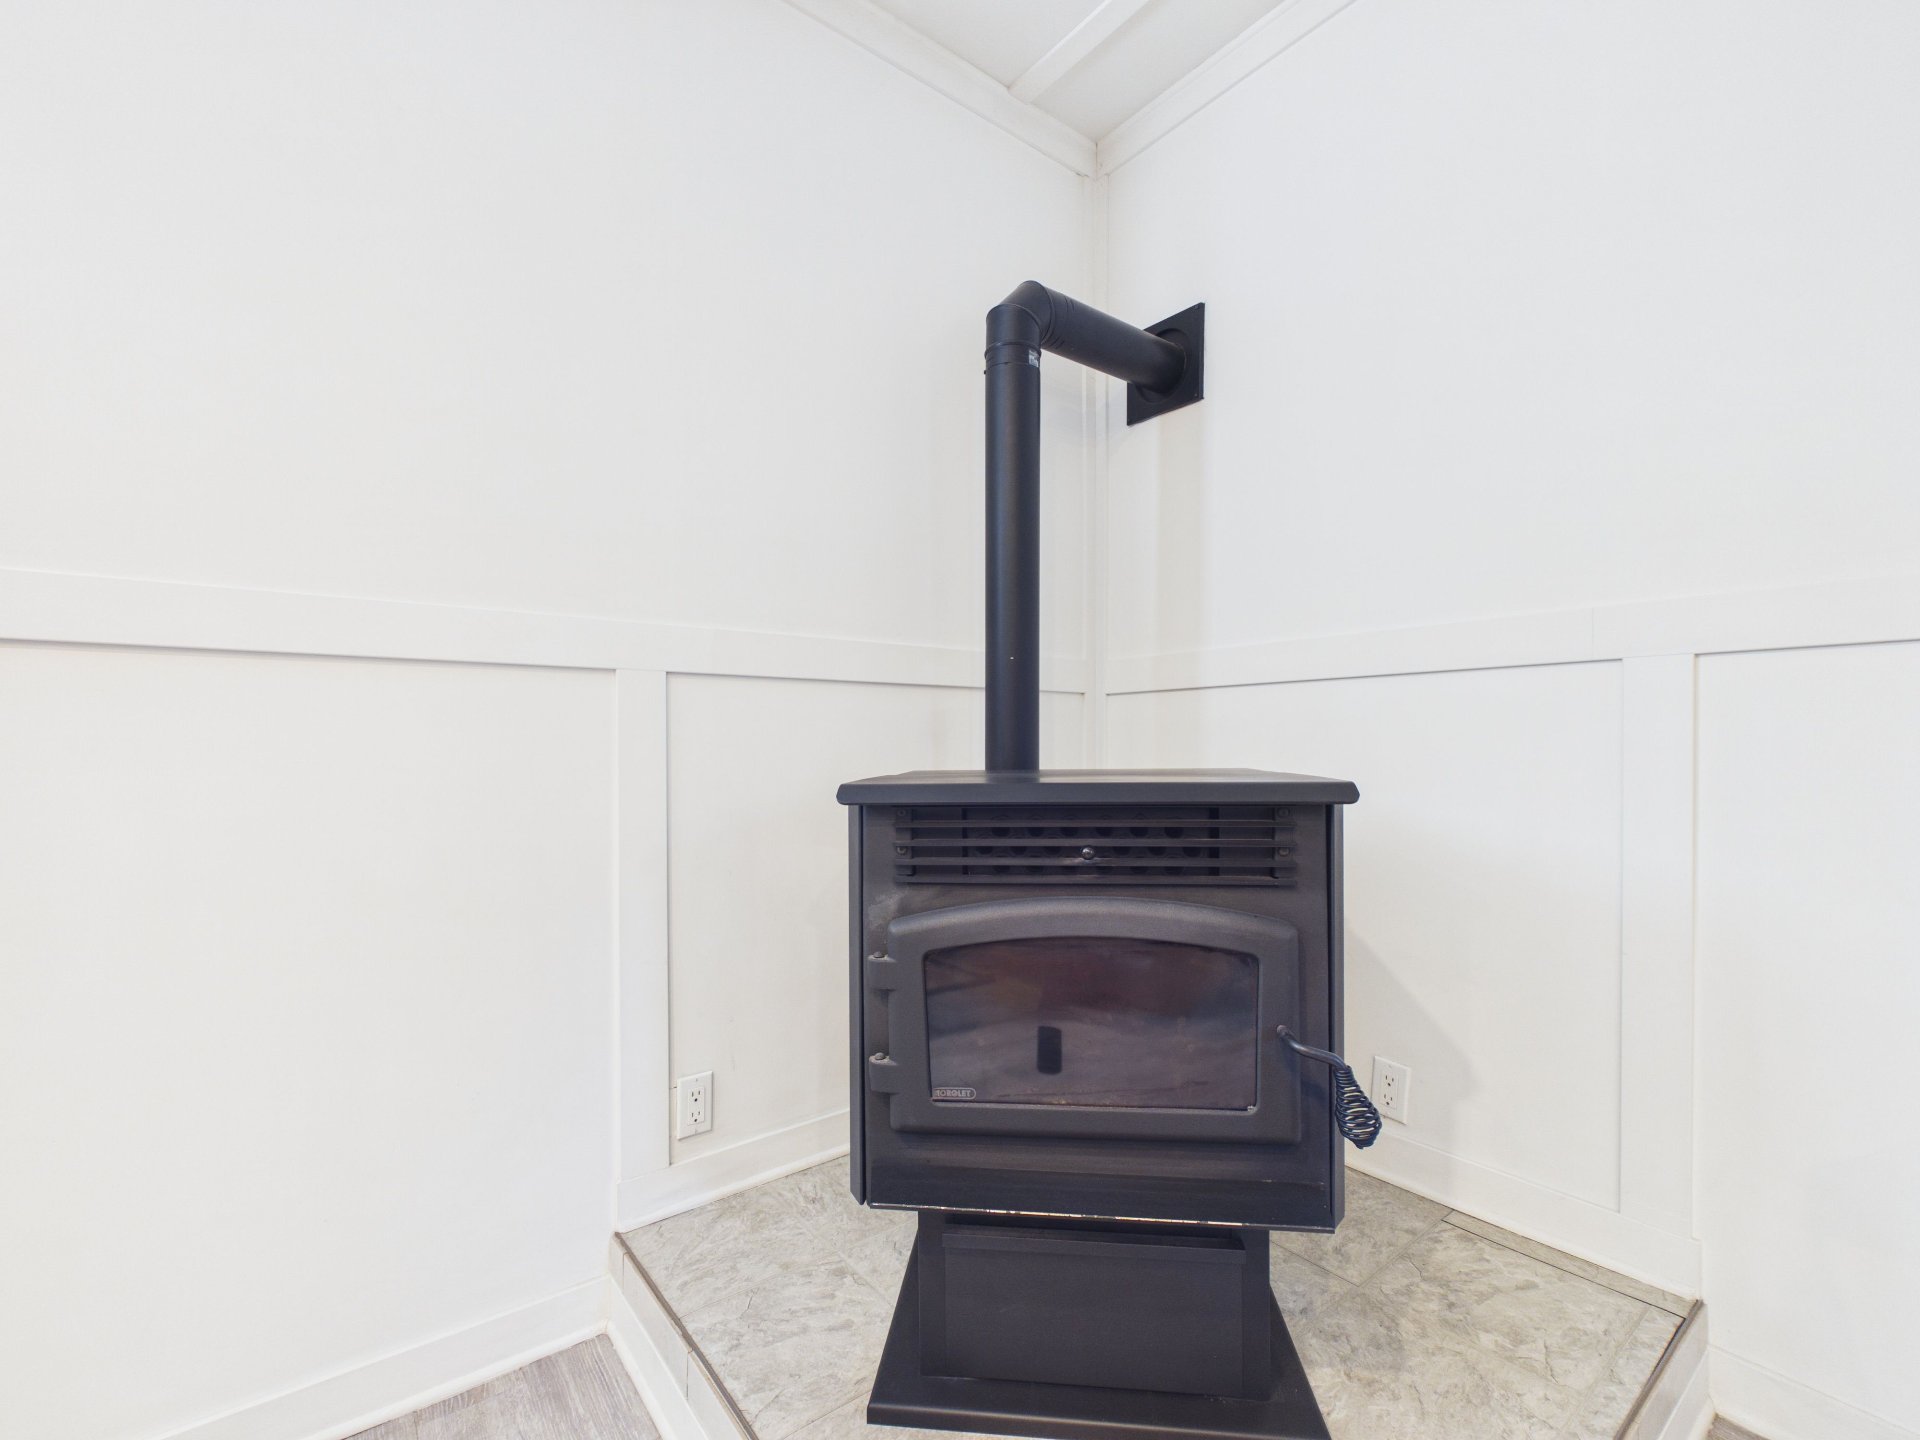
Family room
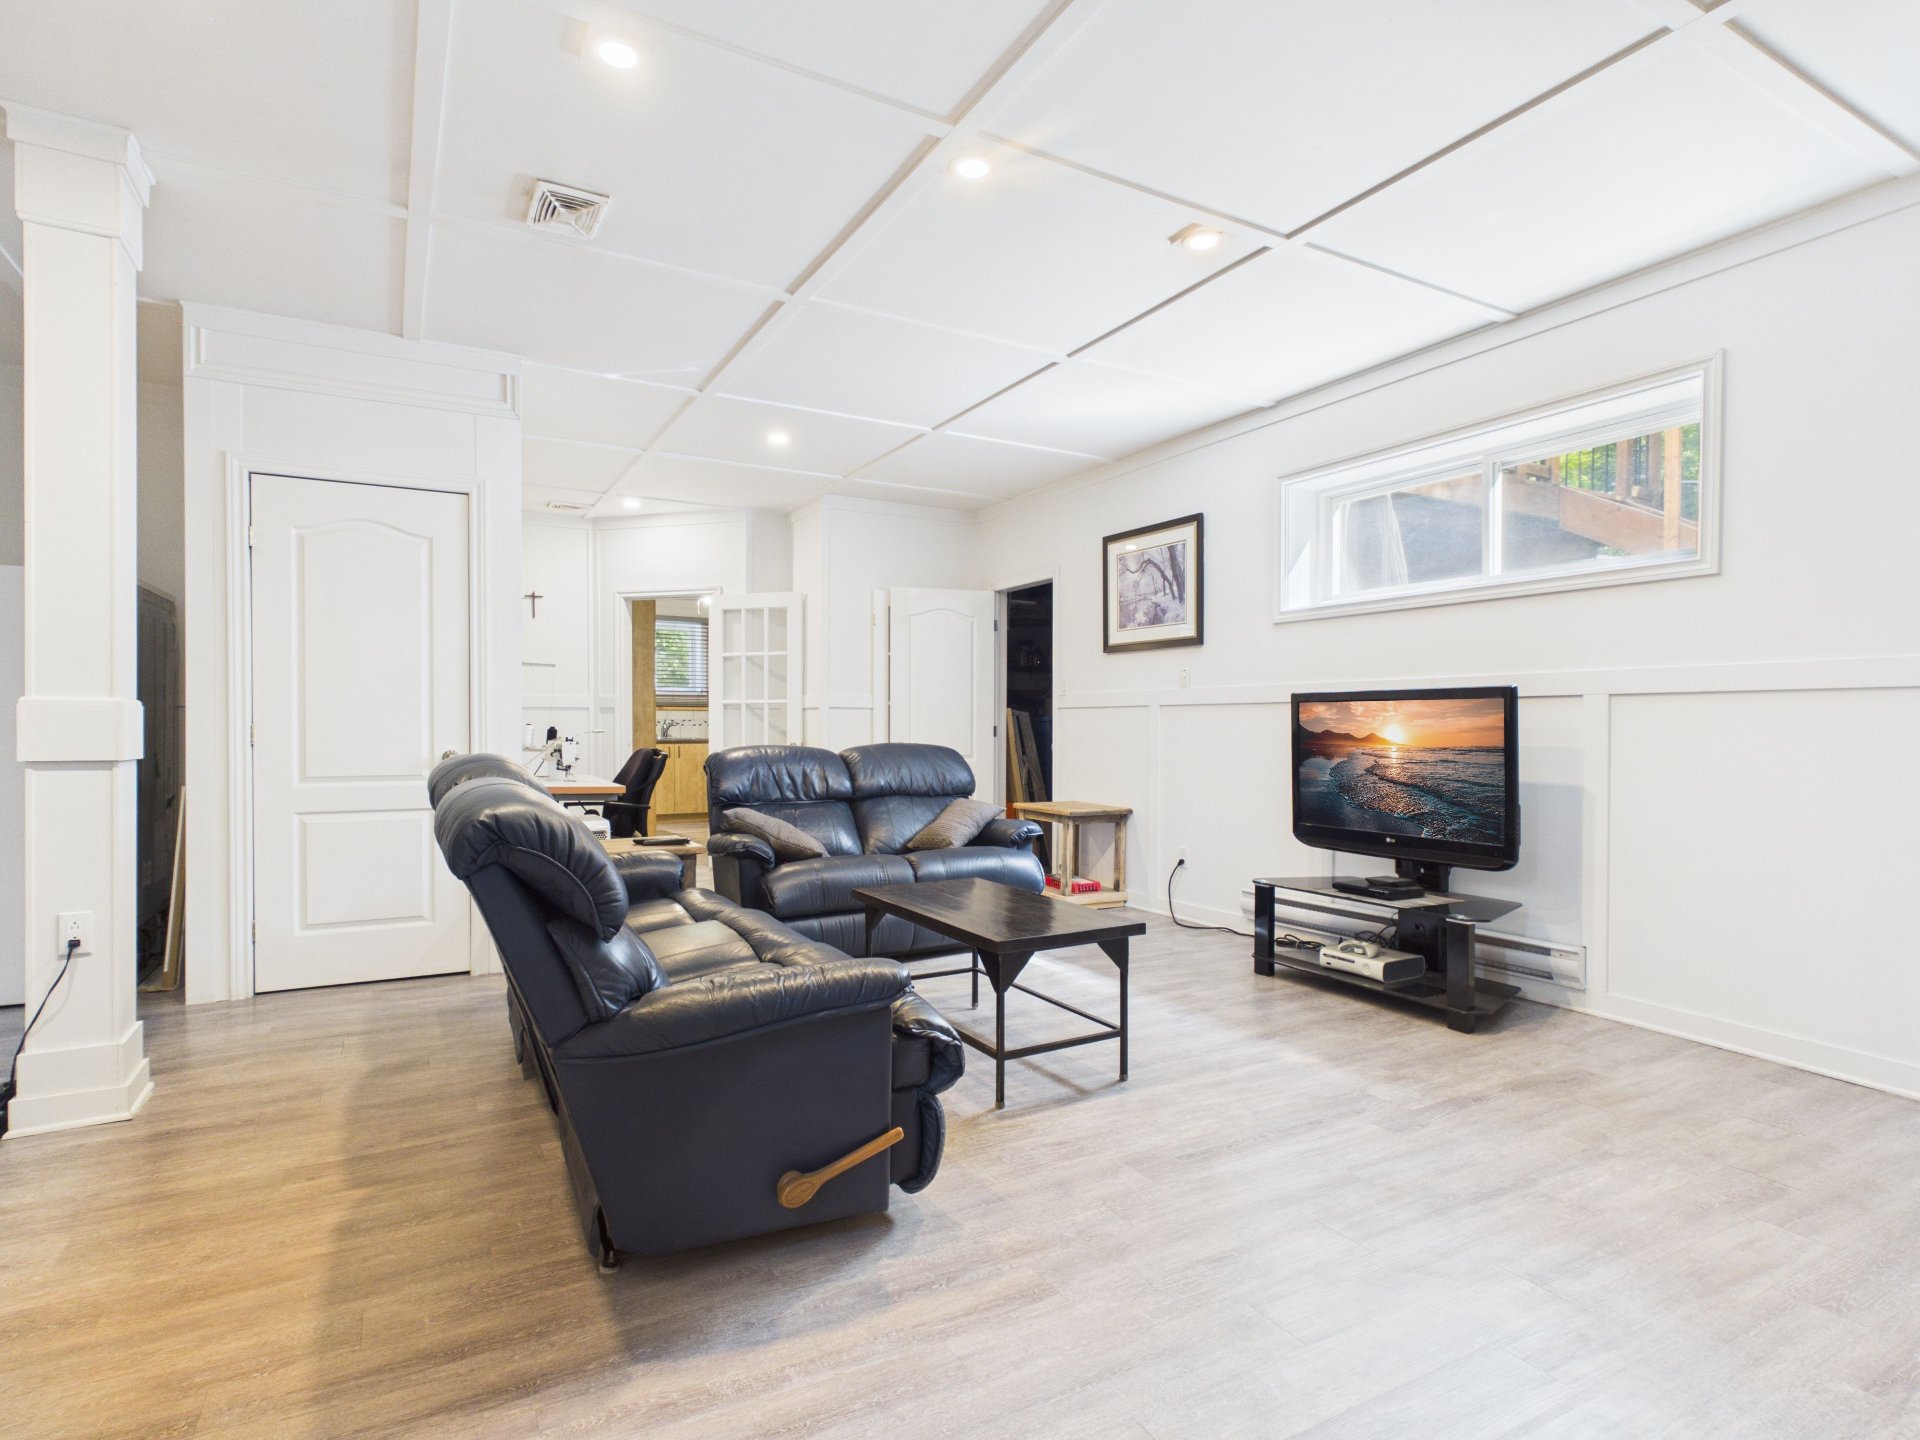
Family room
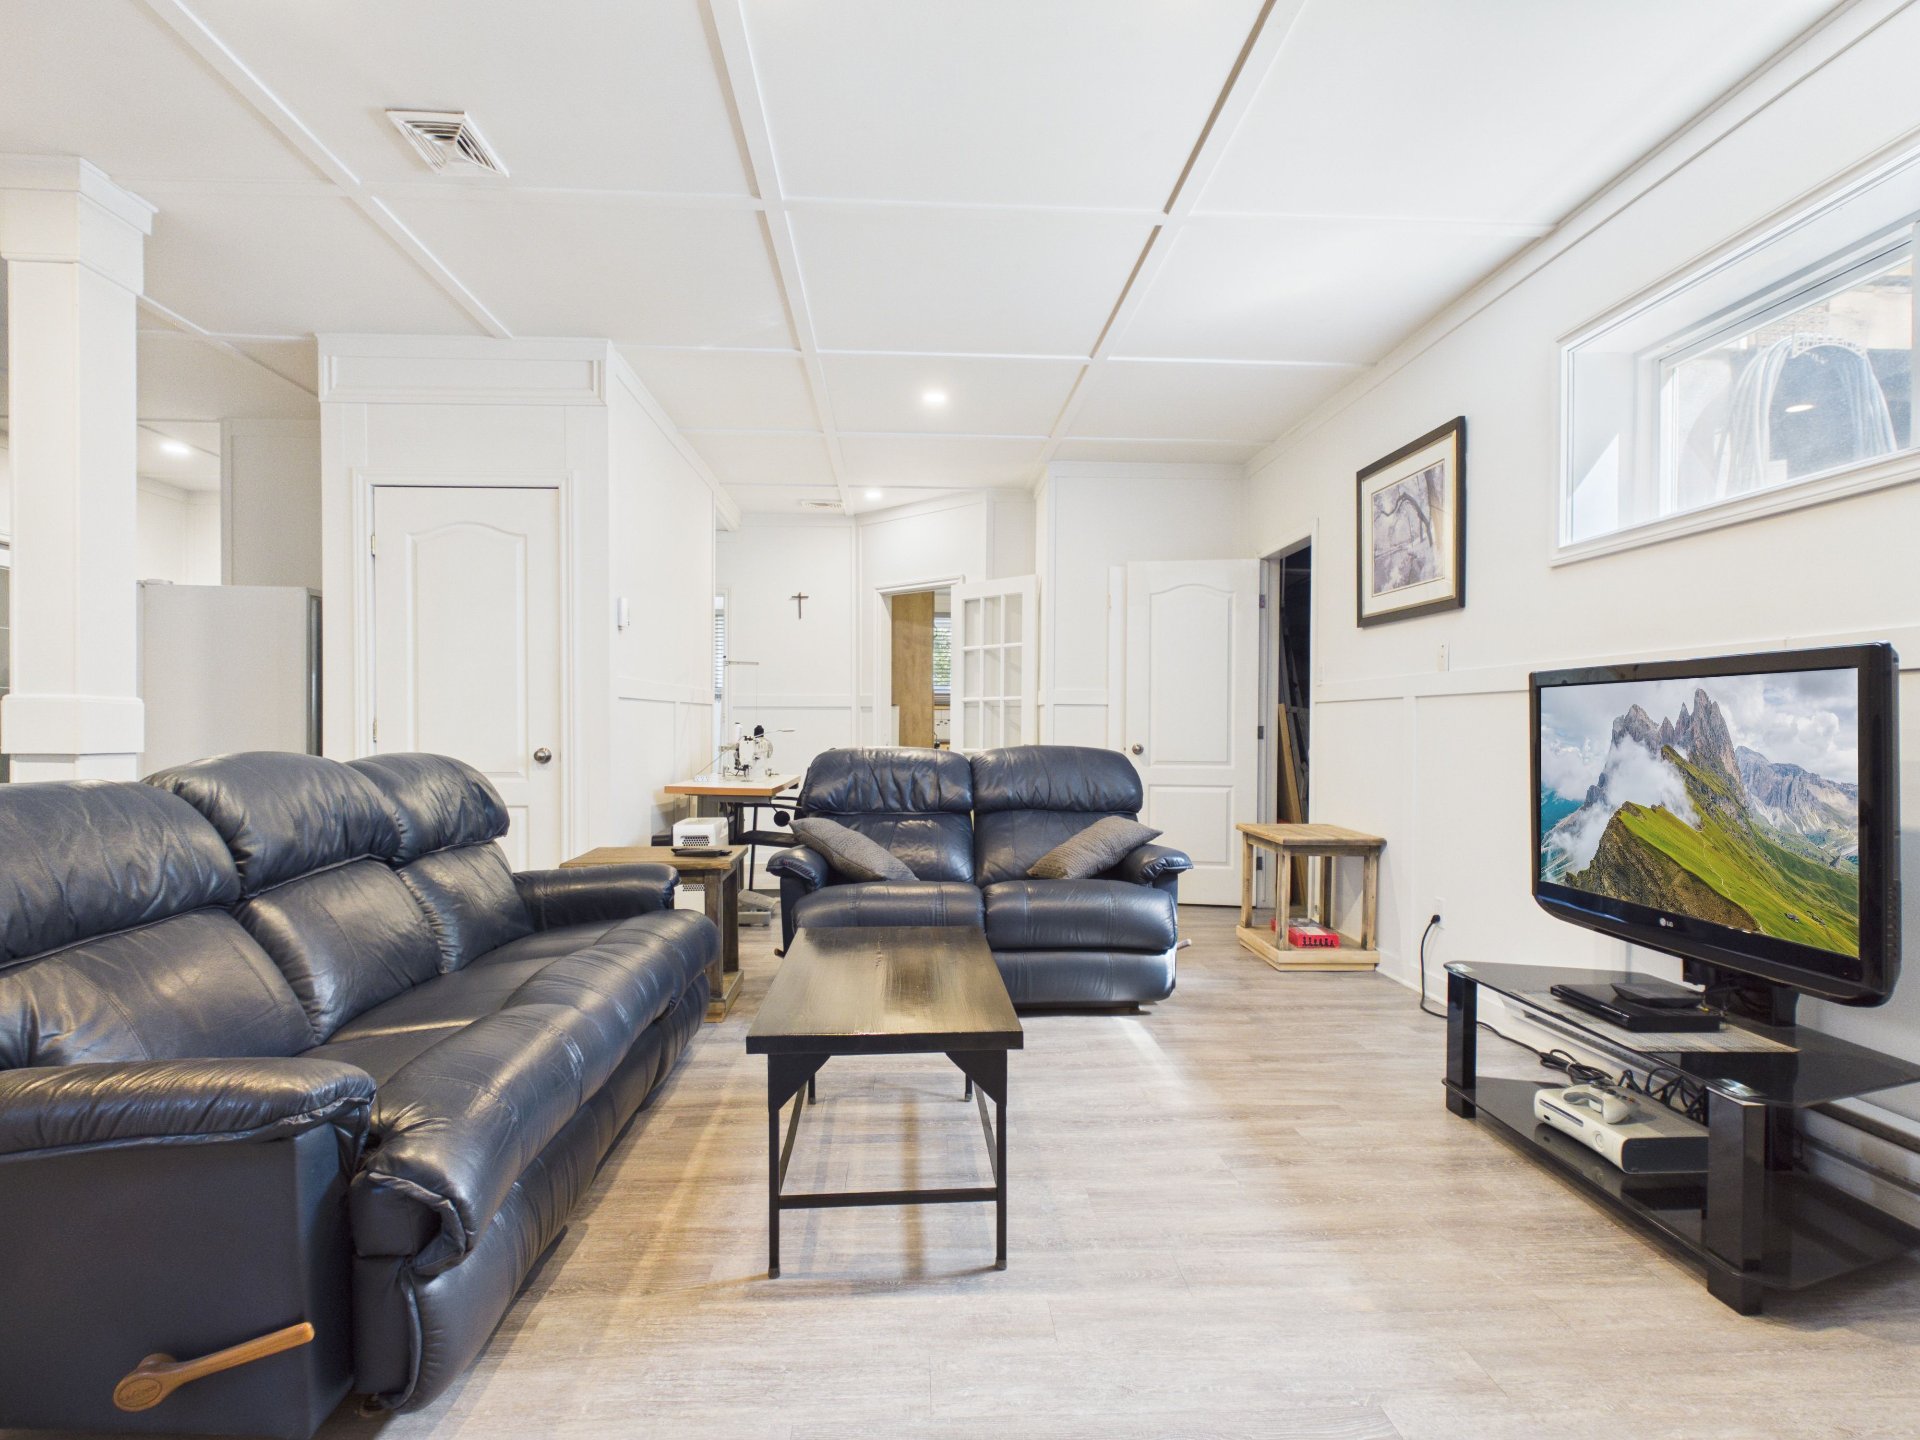
Family room
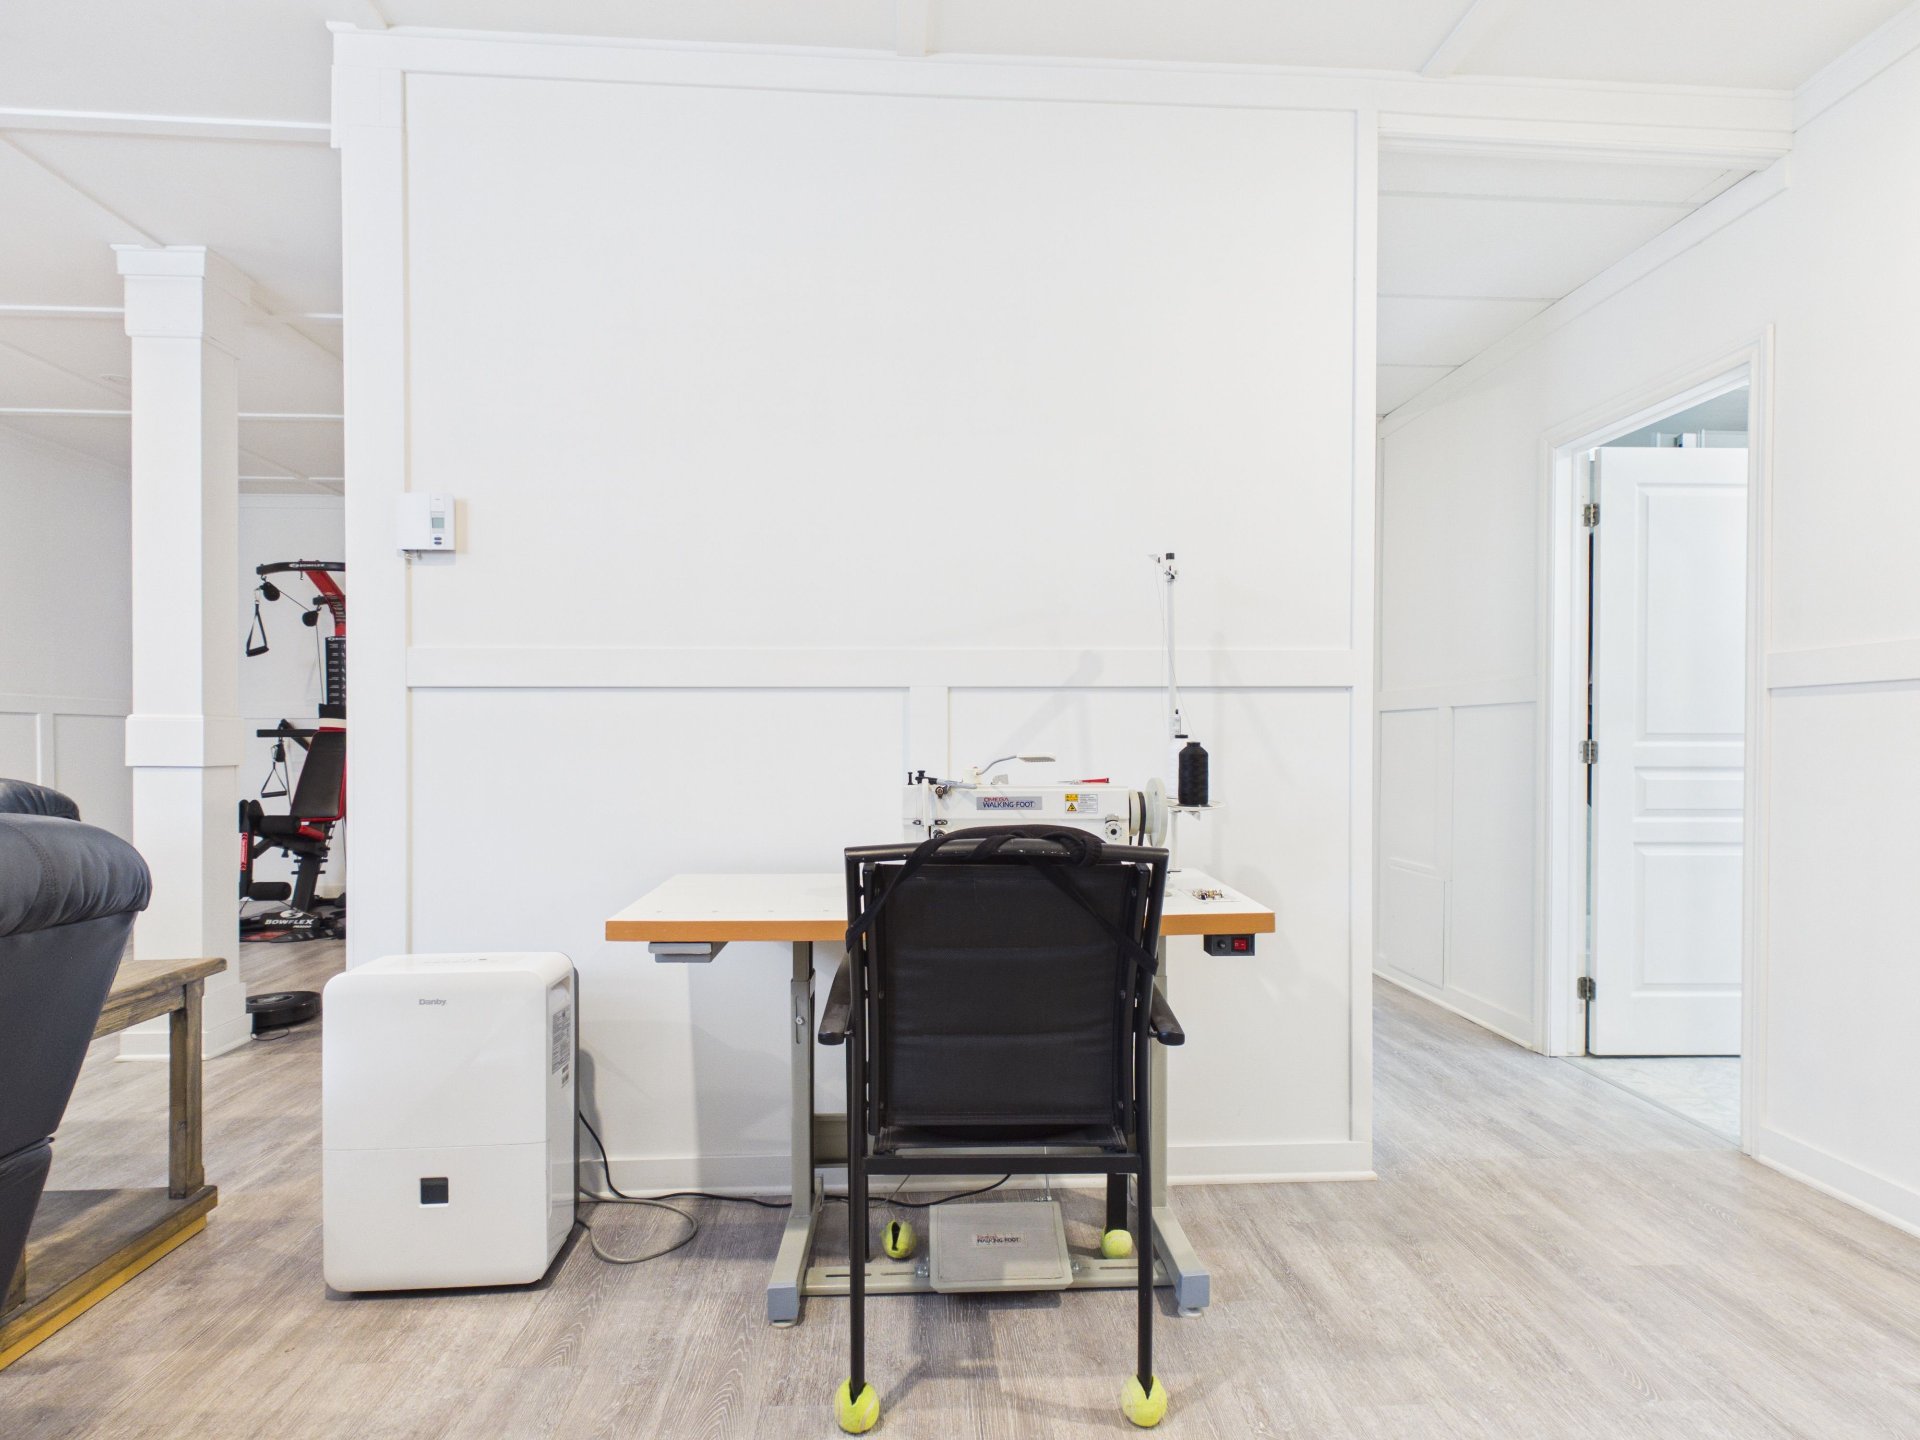
Kitchen
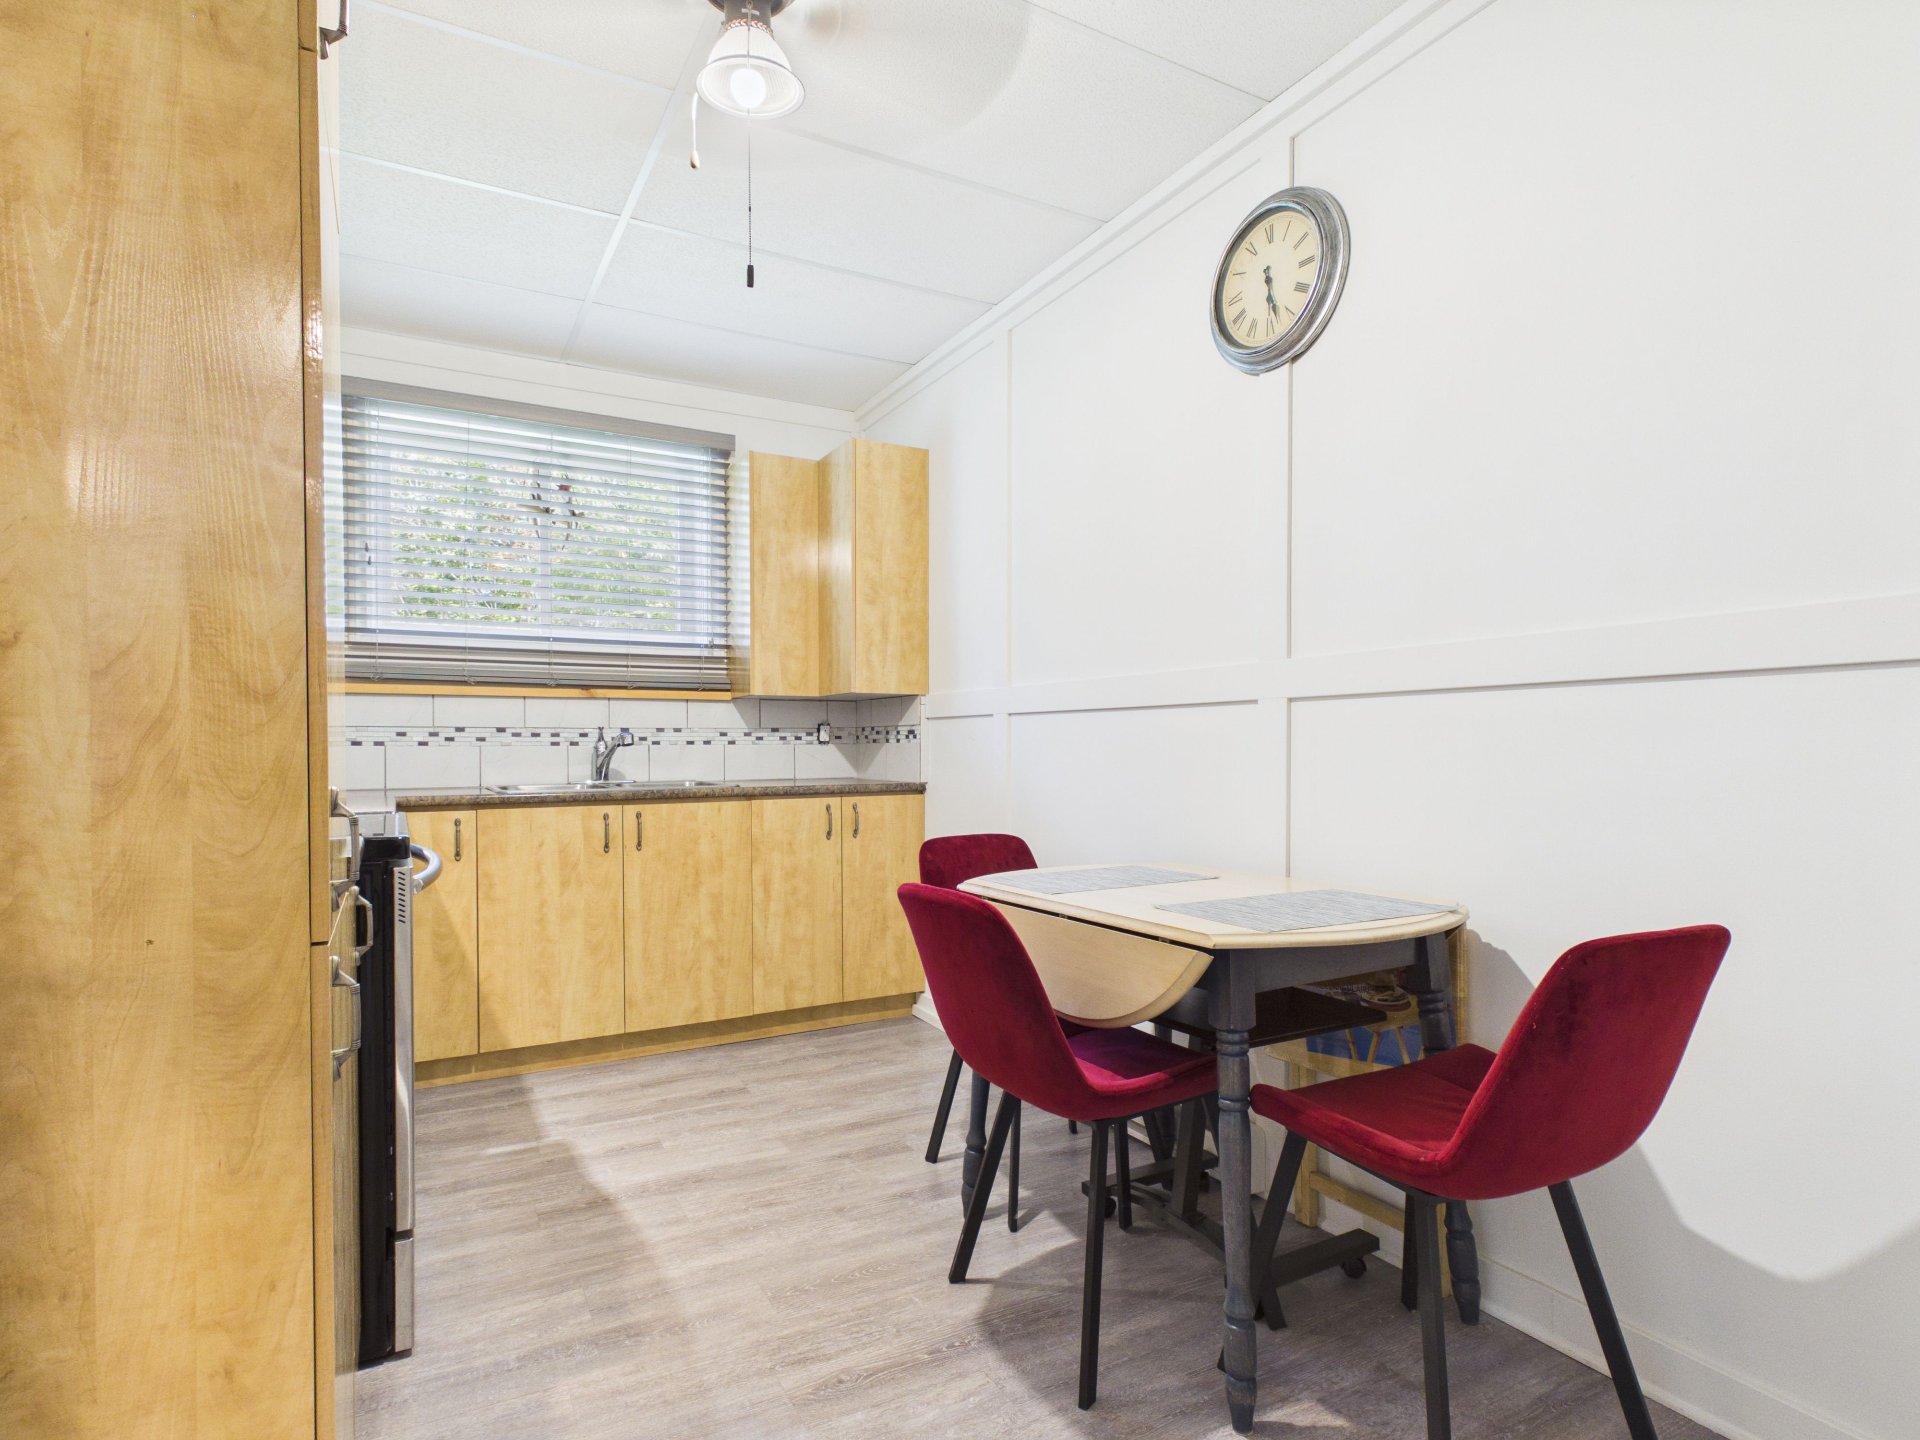
Kitchen
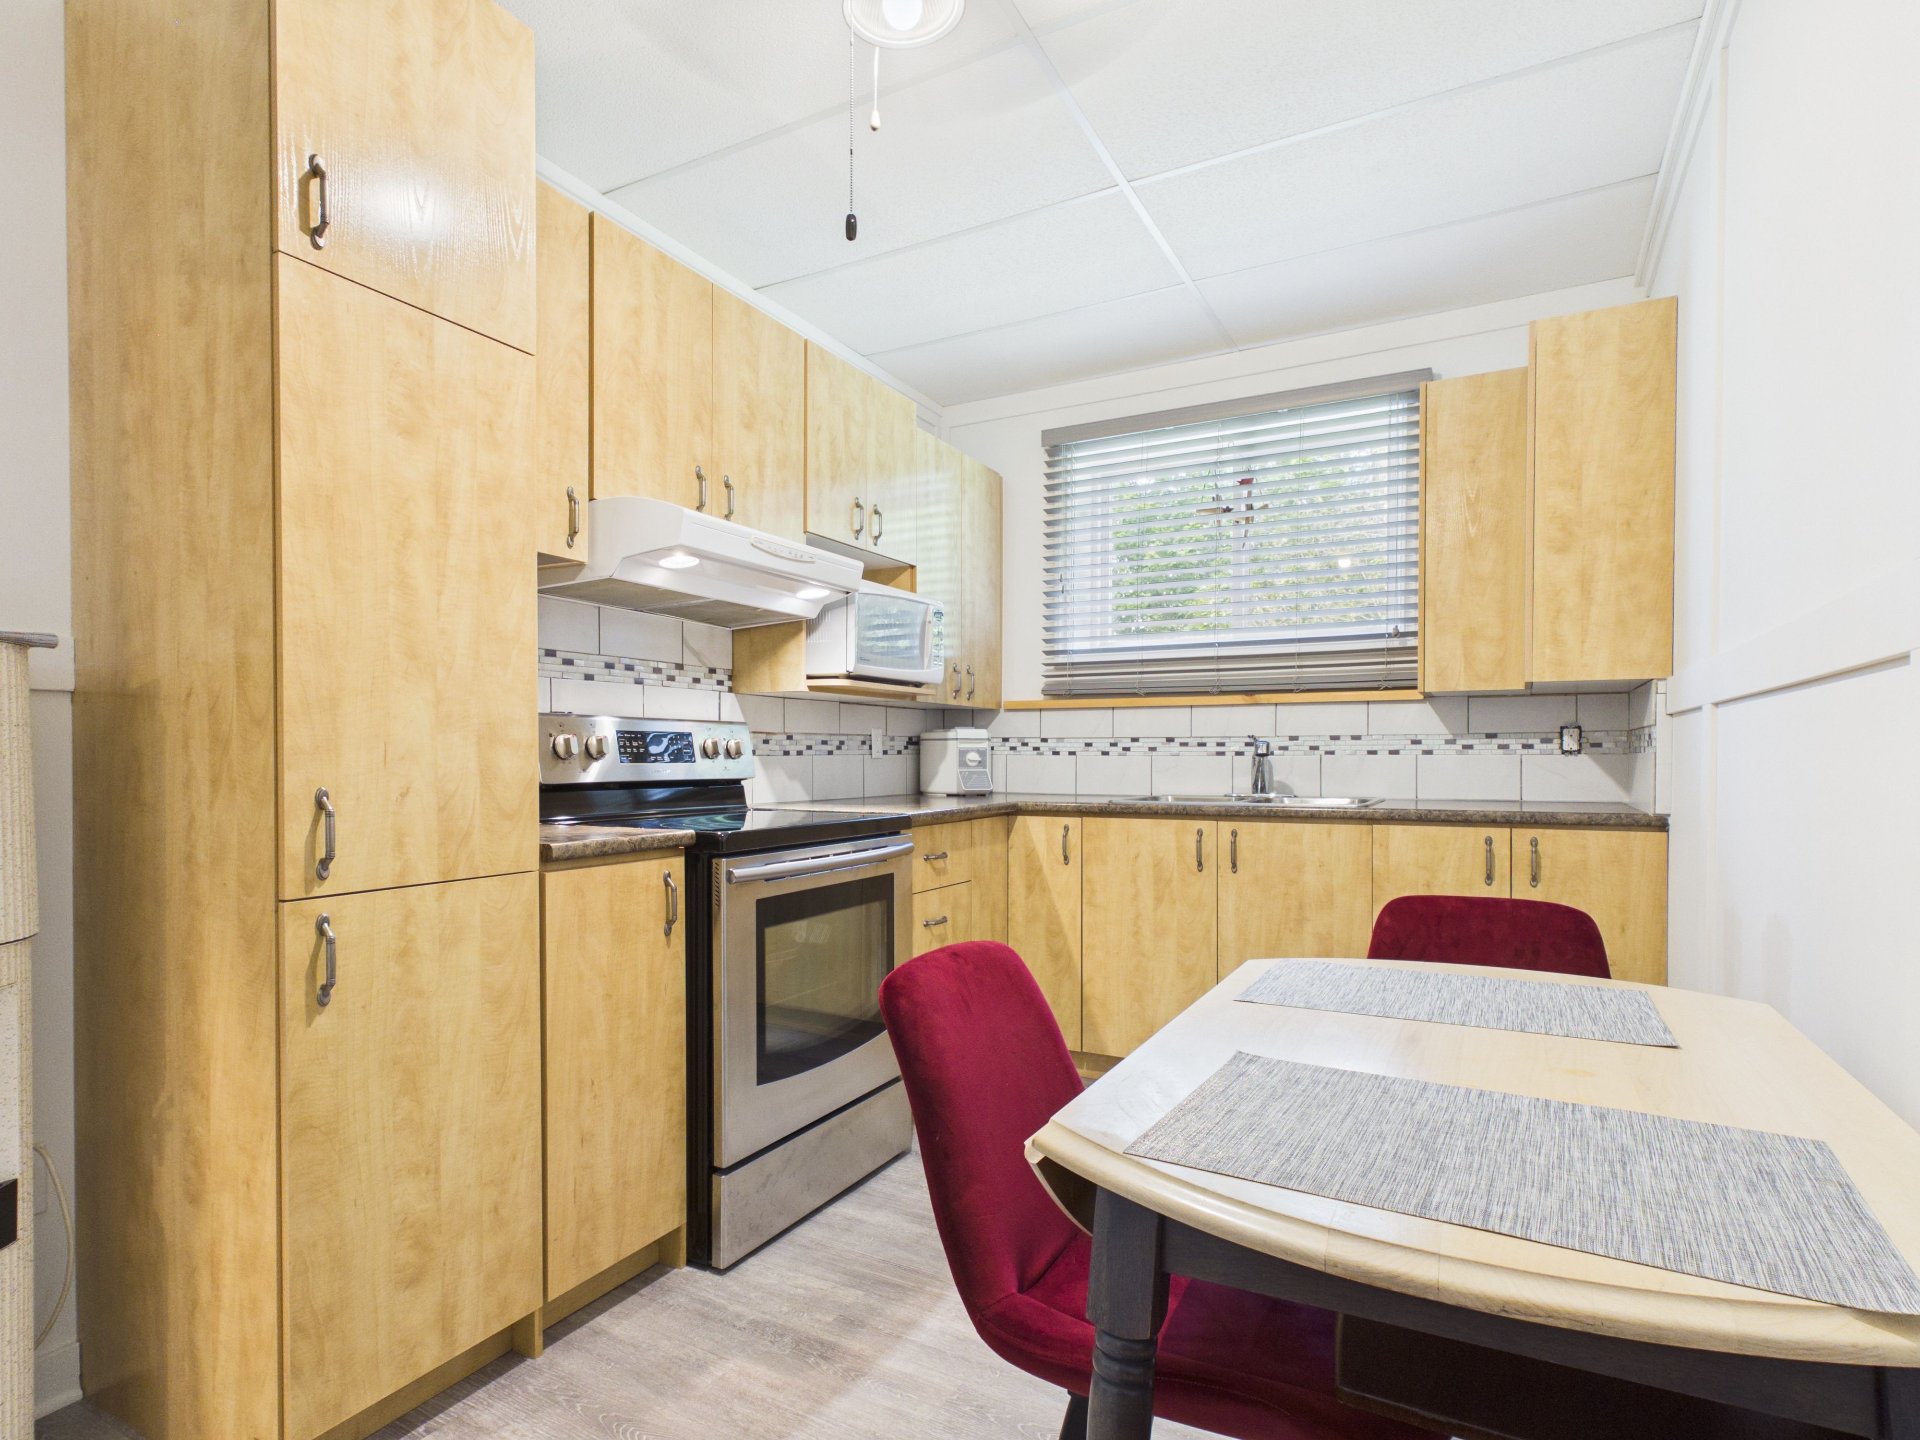
Kitchen
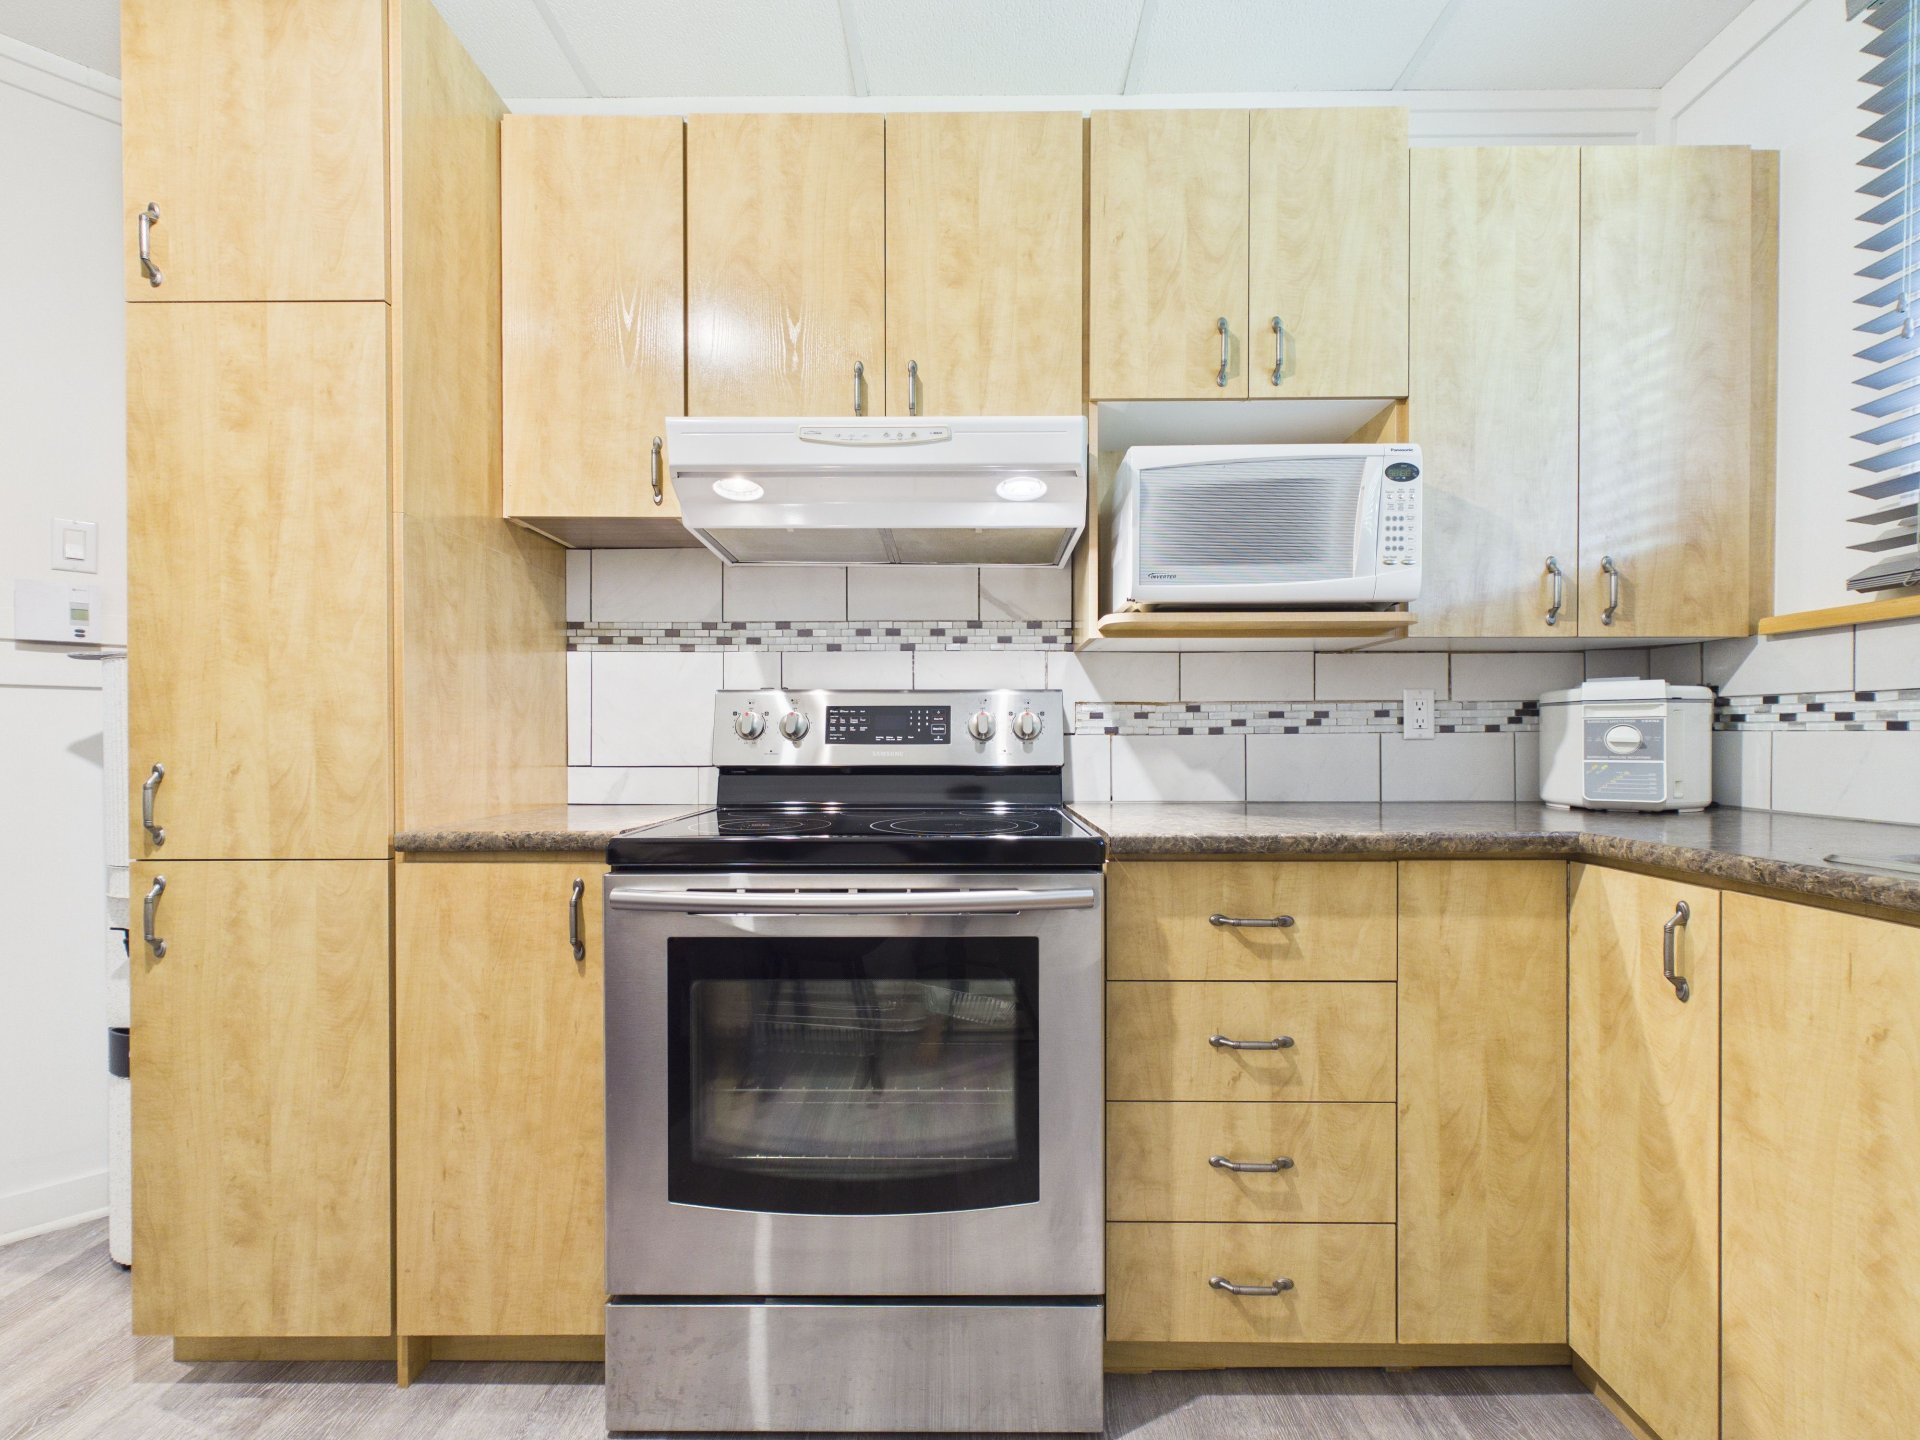
Kitchen
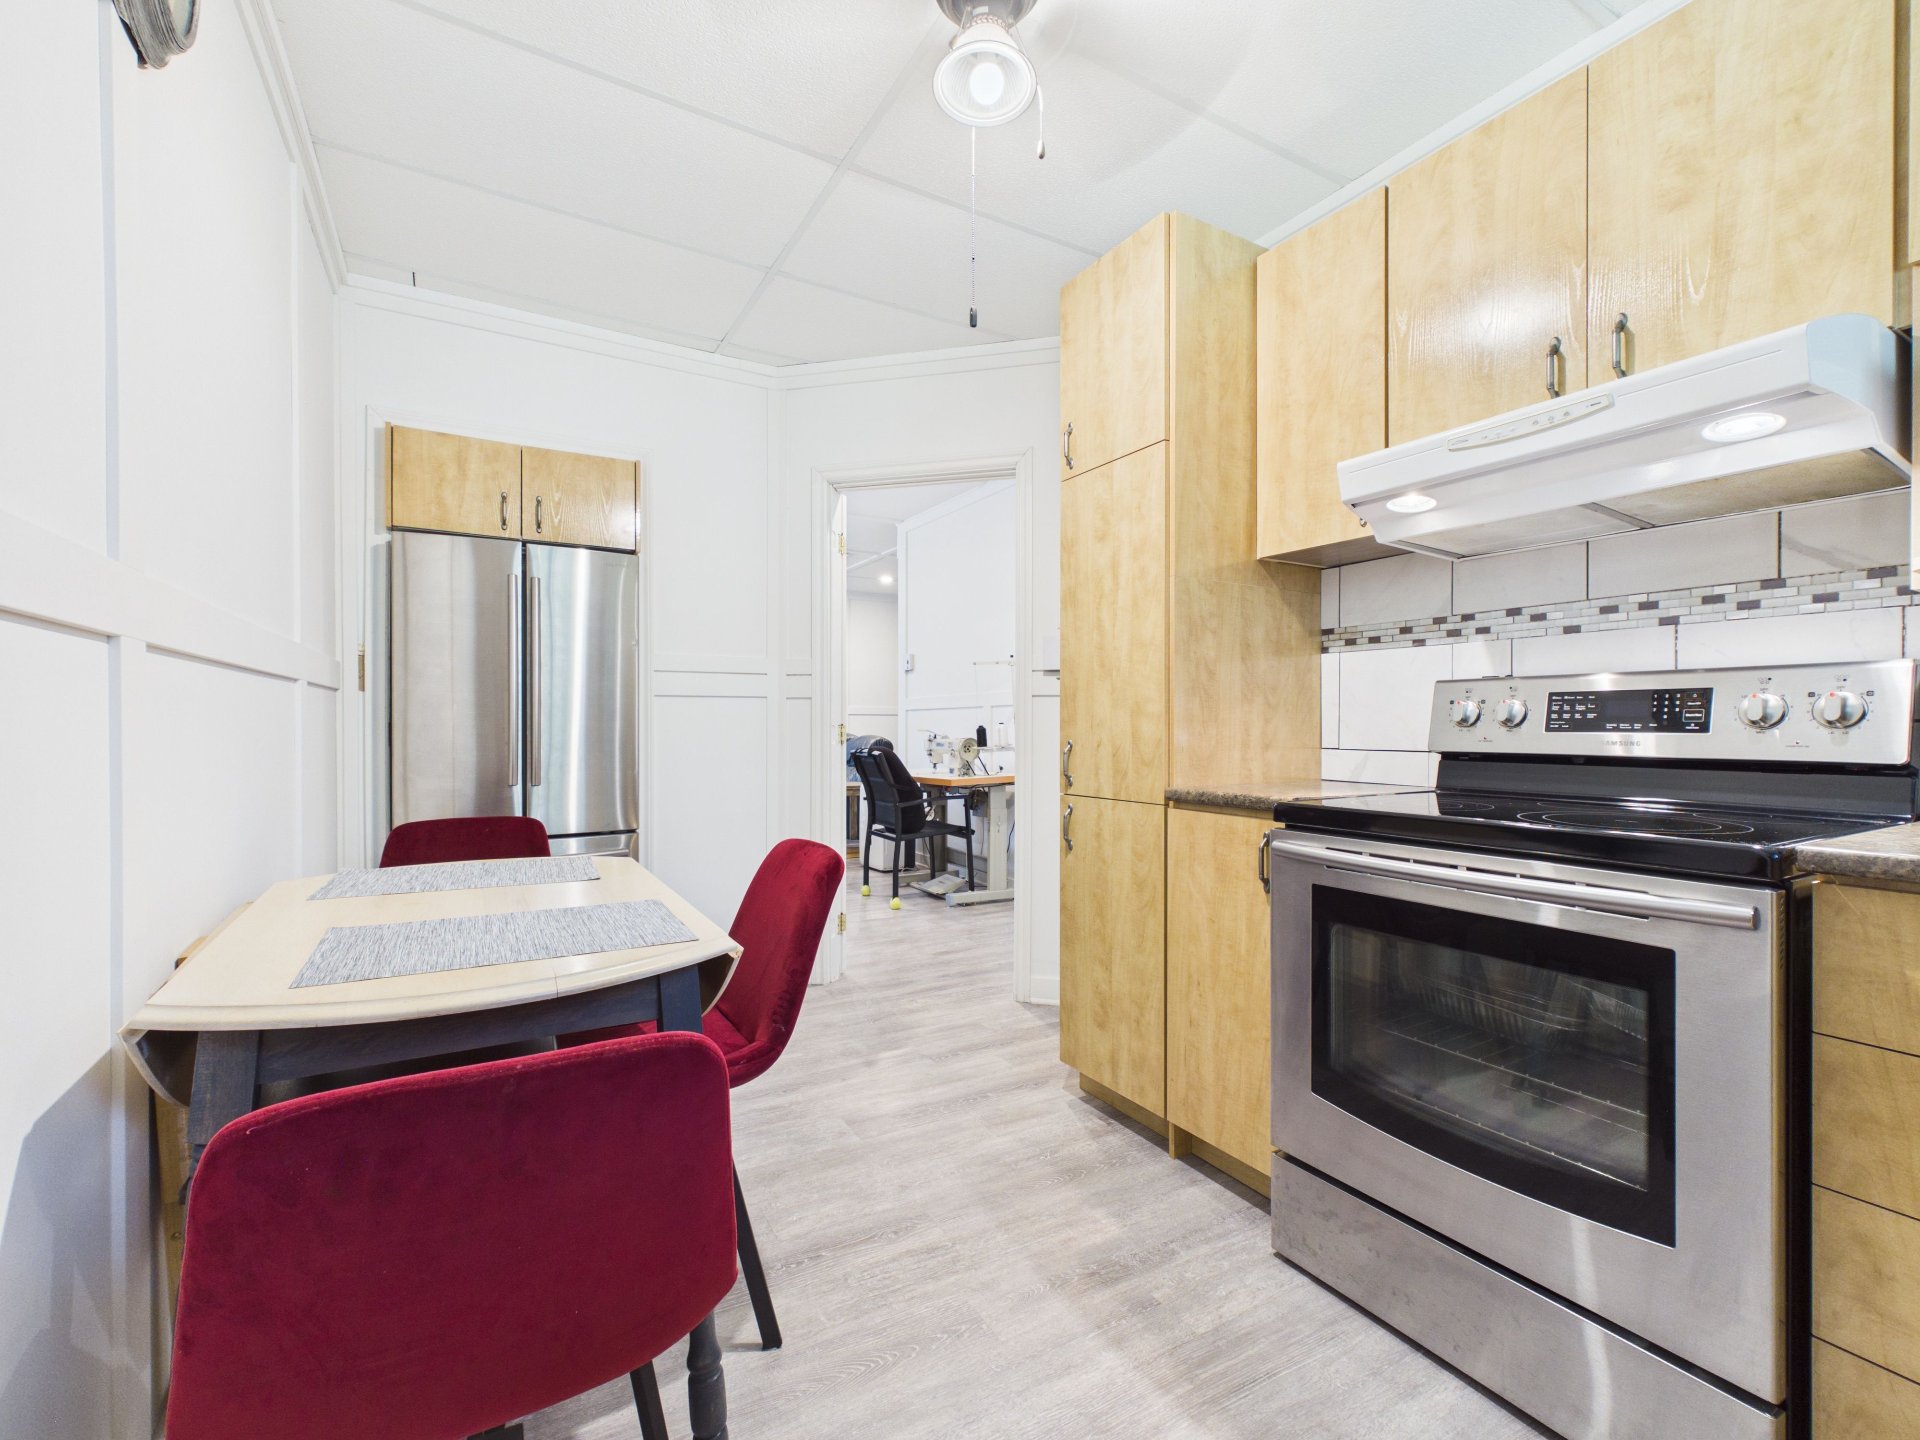
Corridor
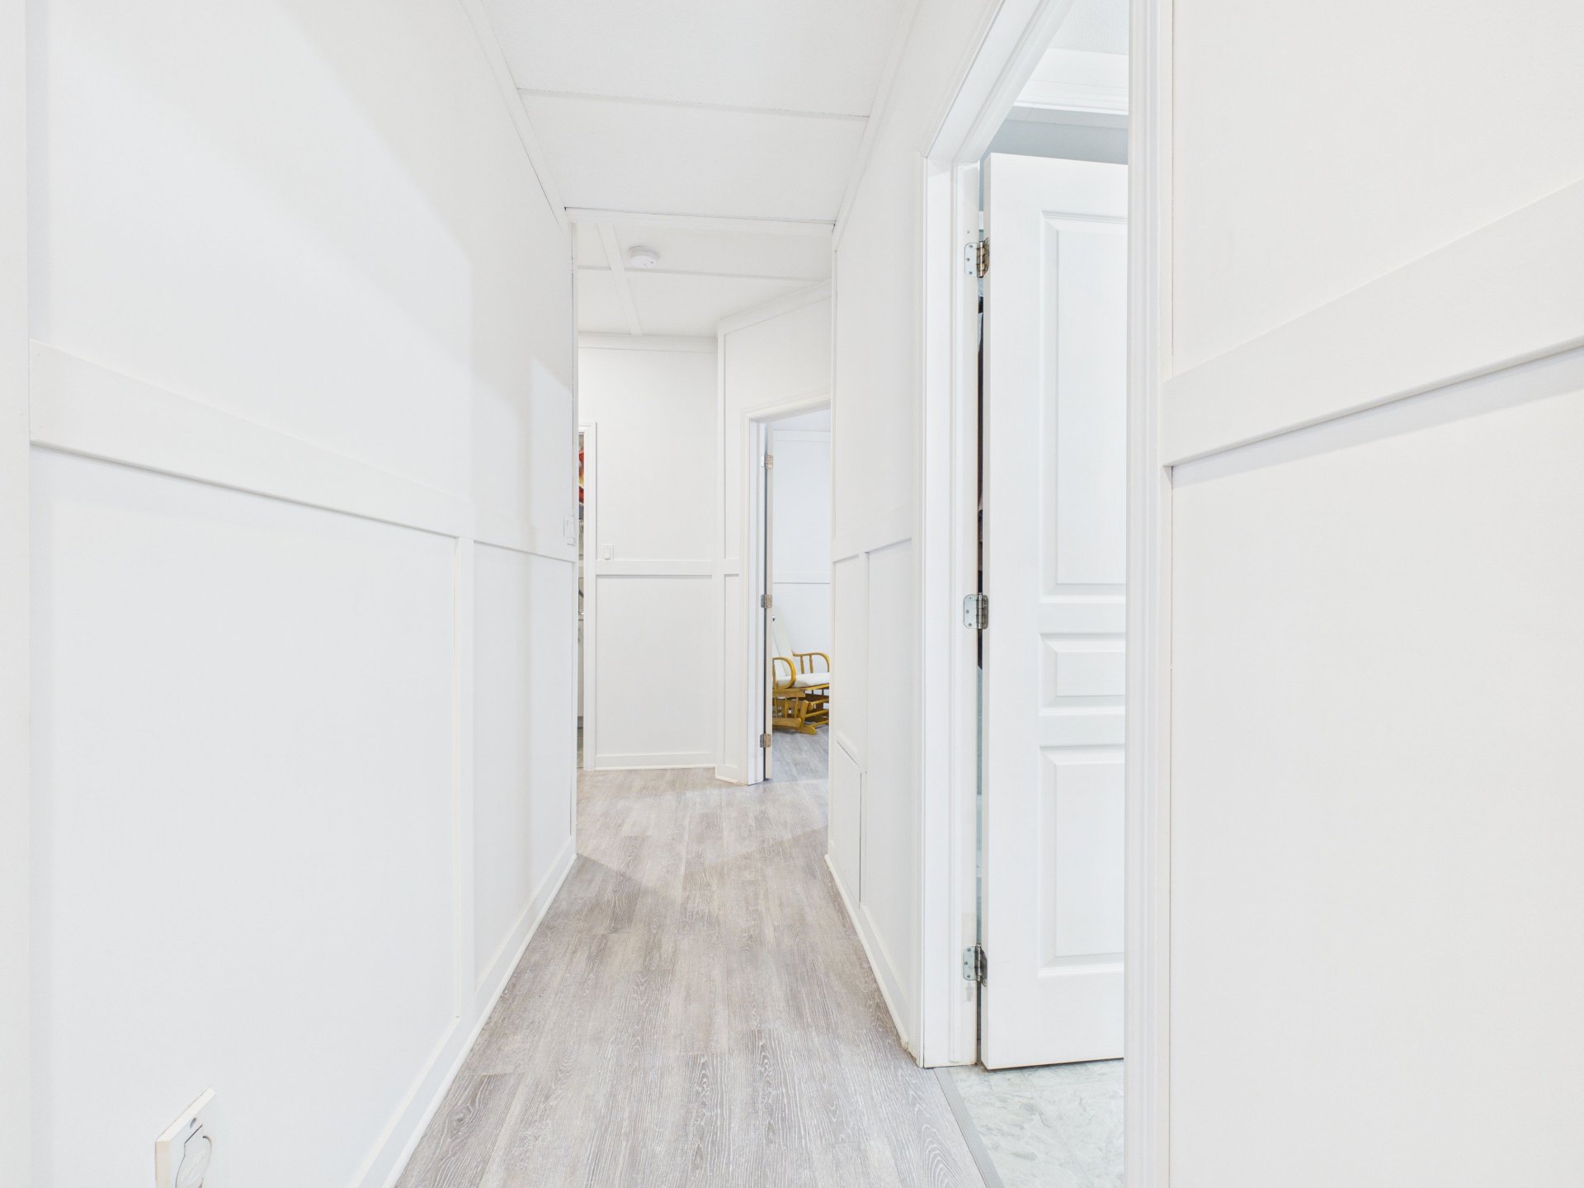
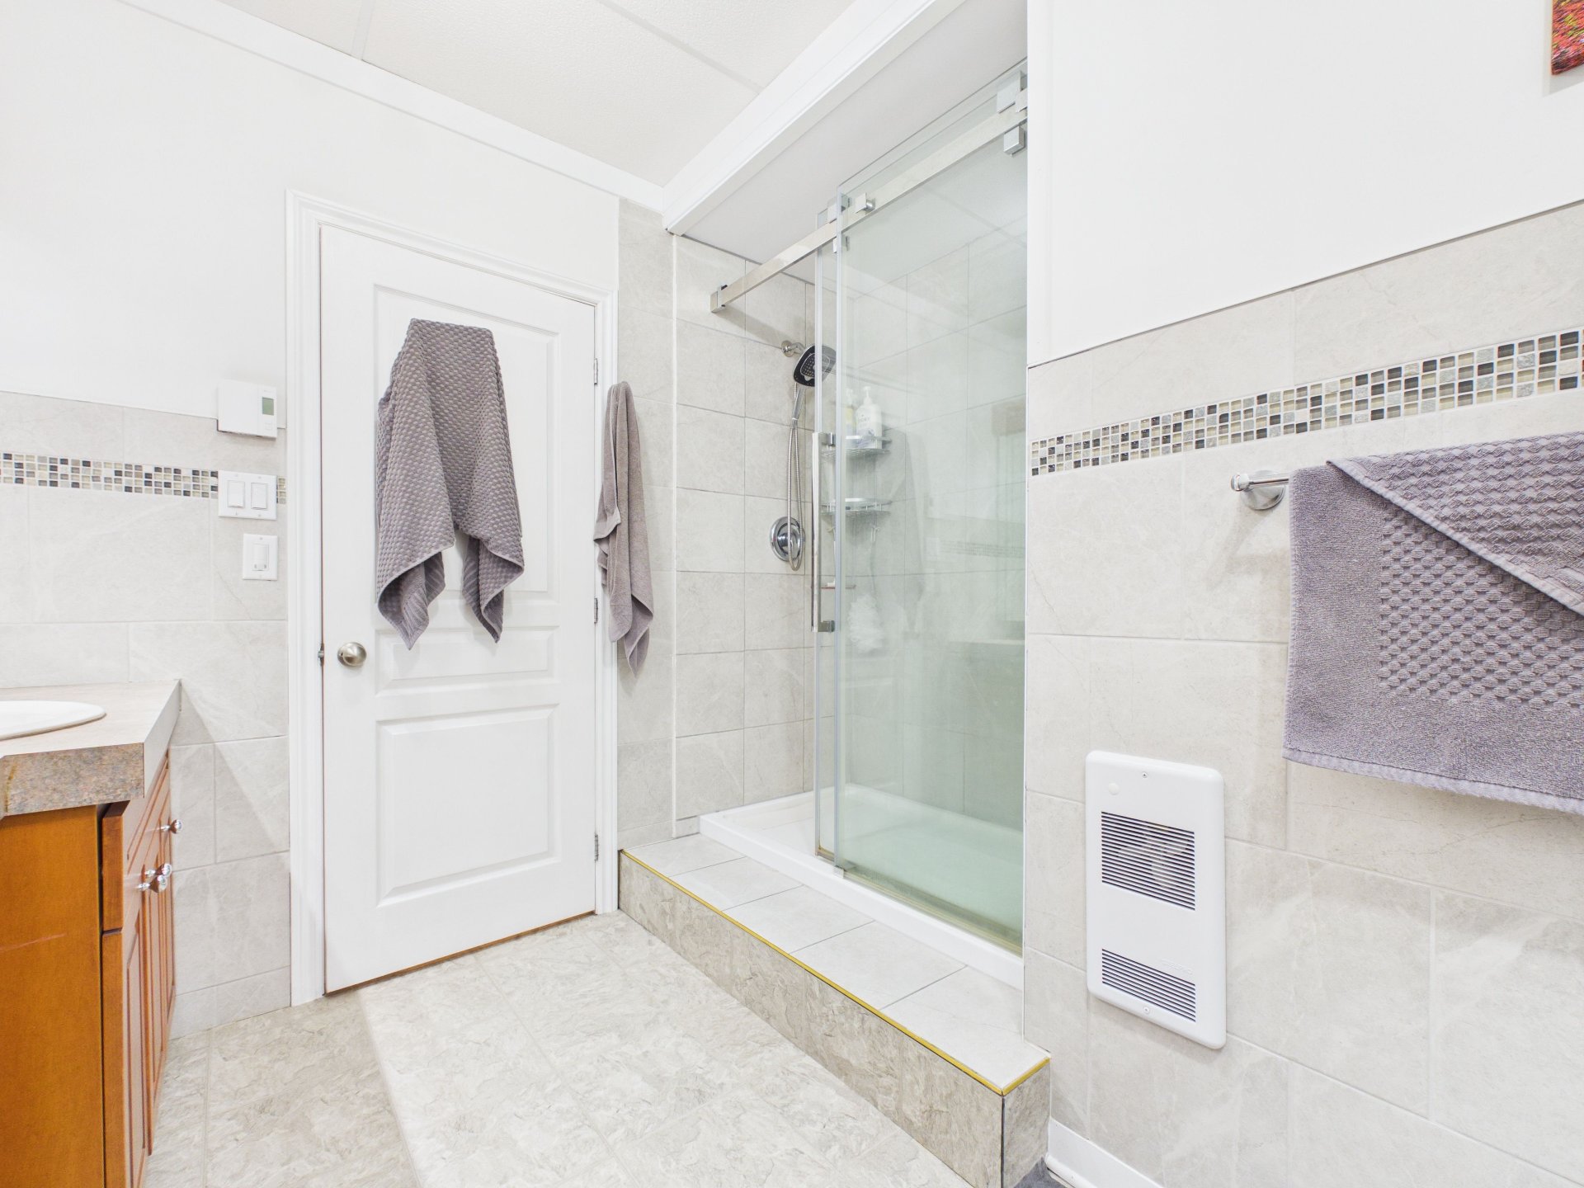
Bathroom
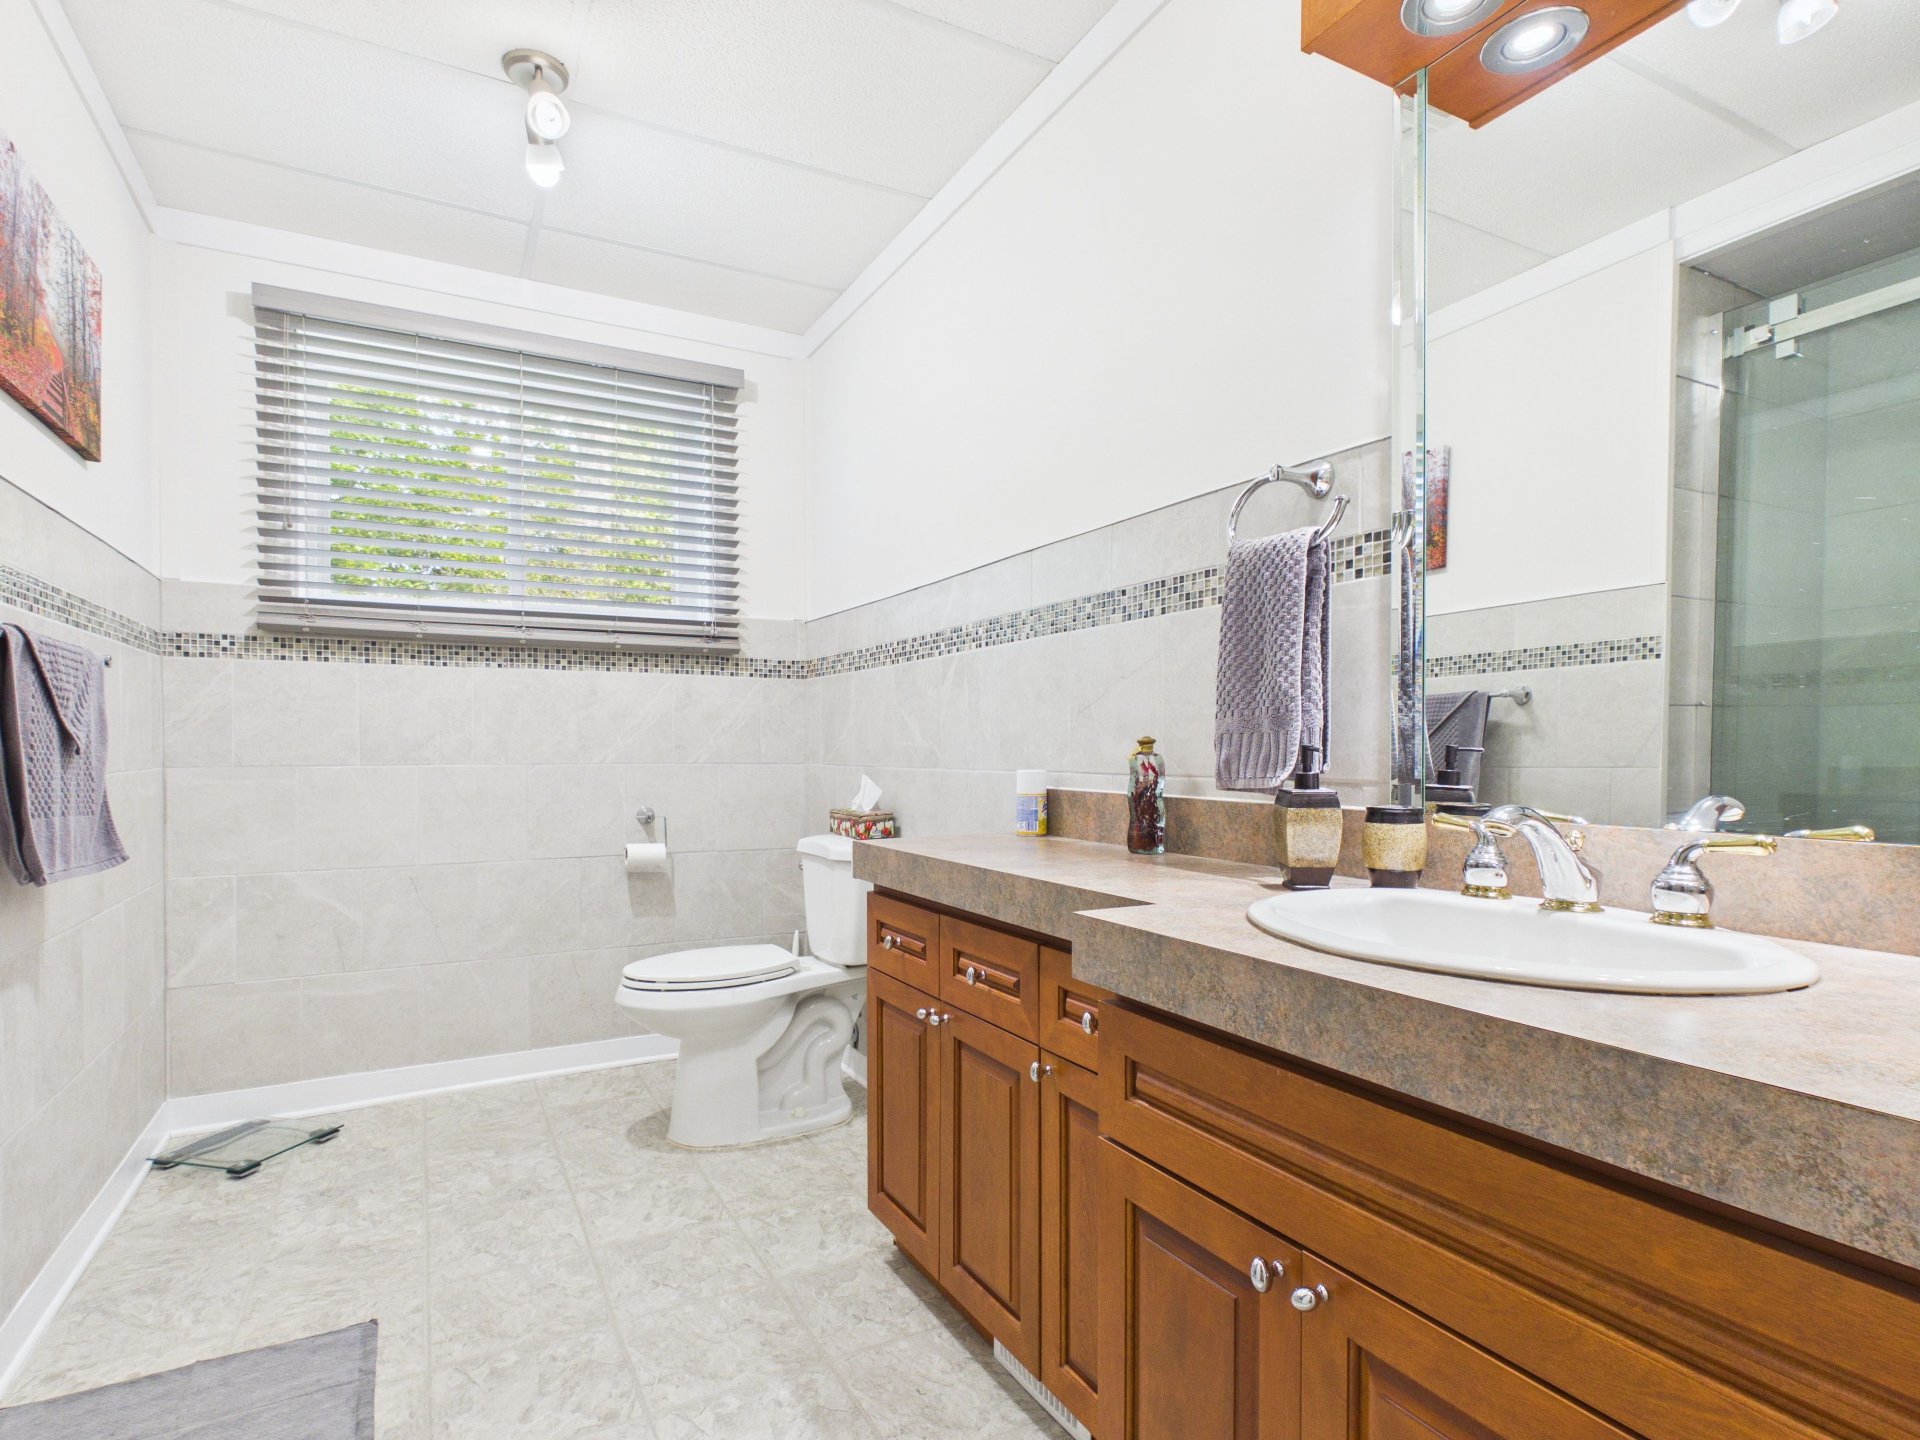
Bathroom
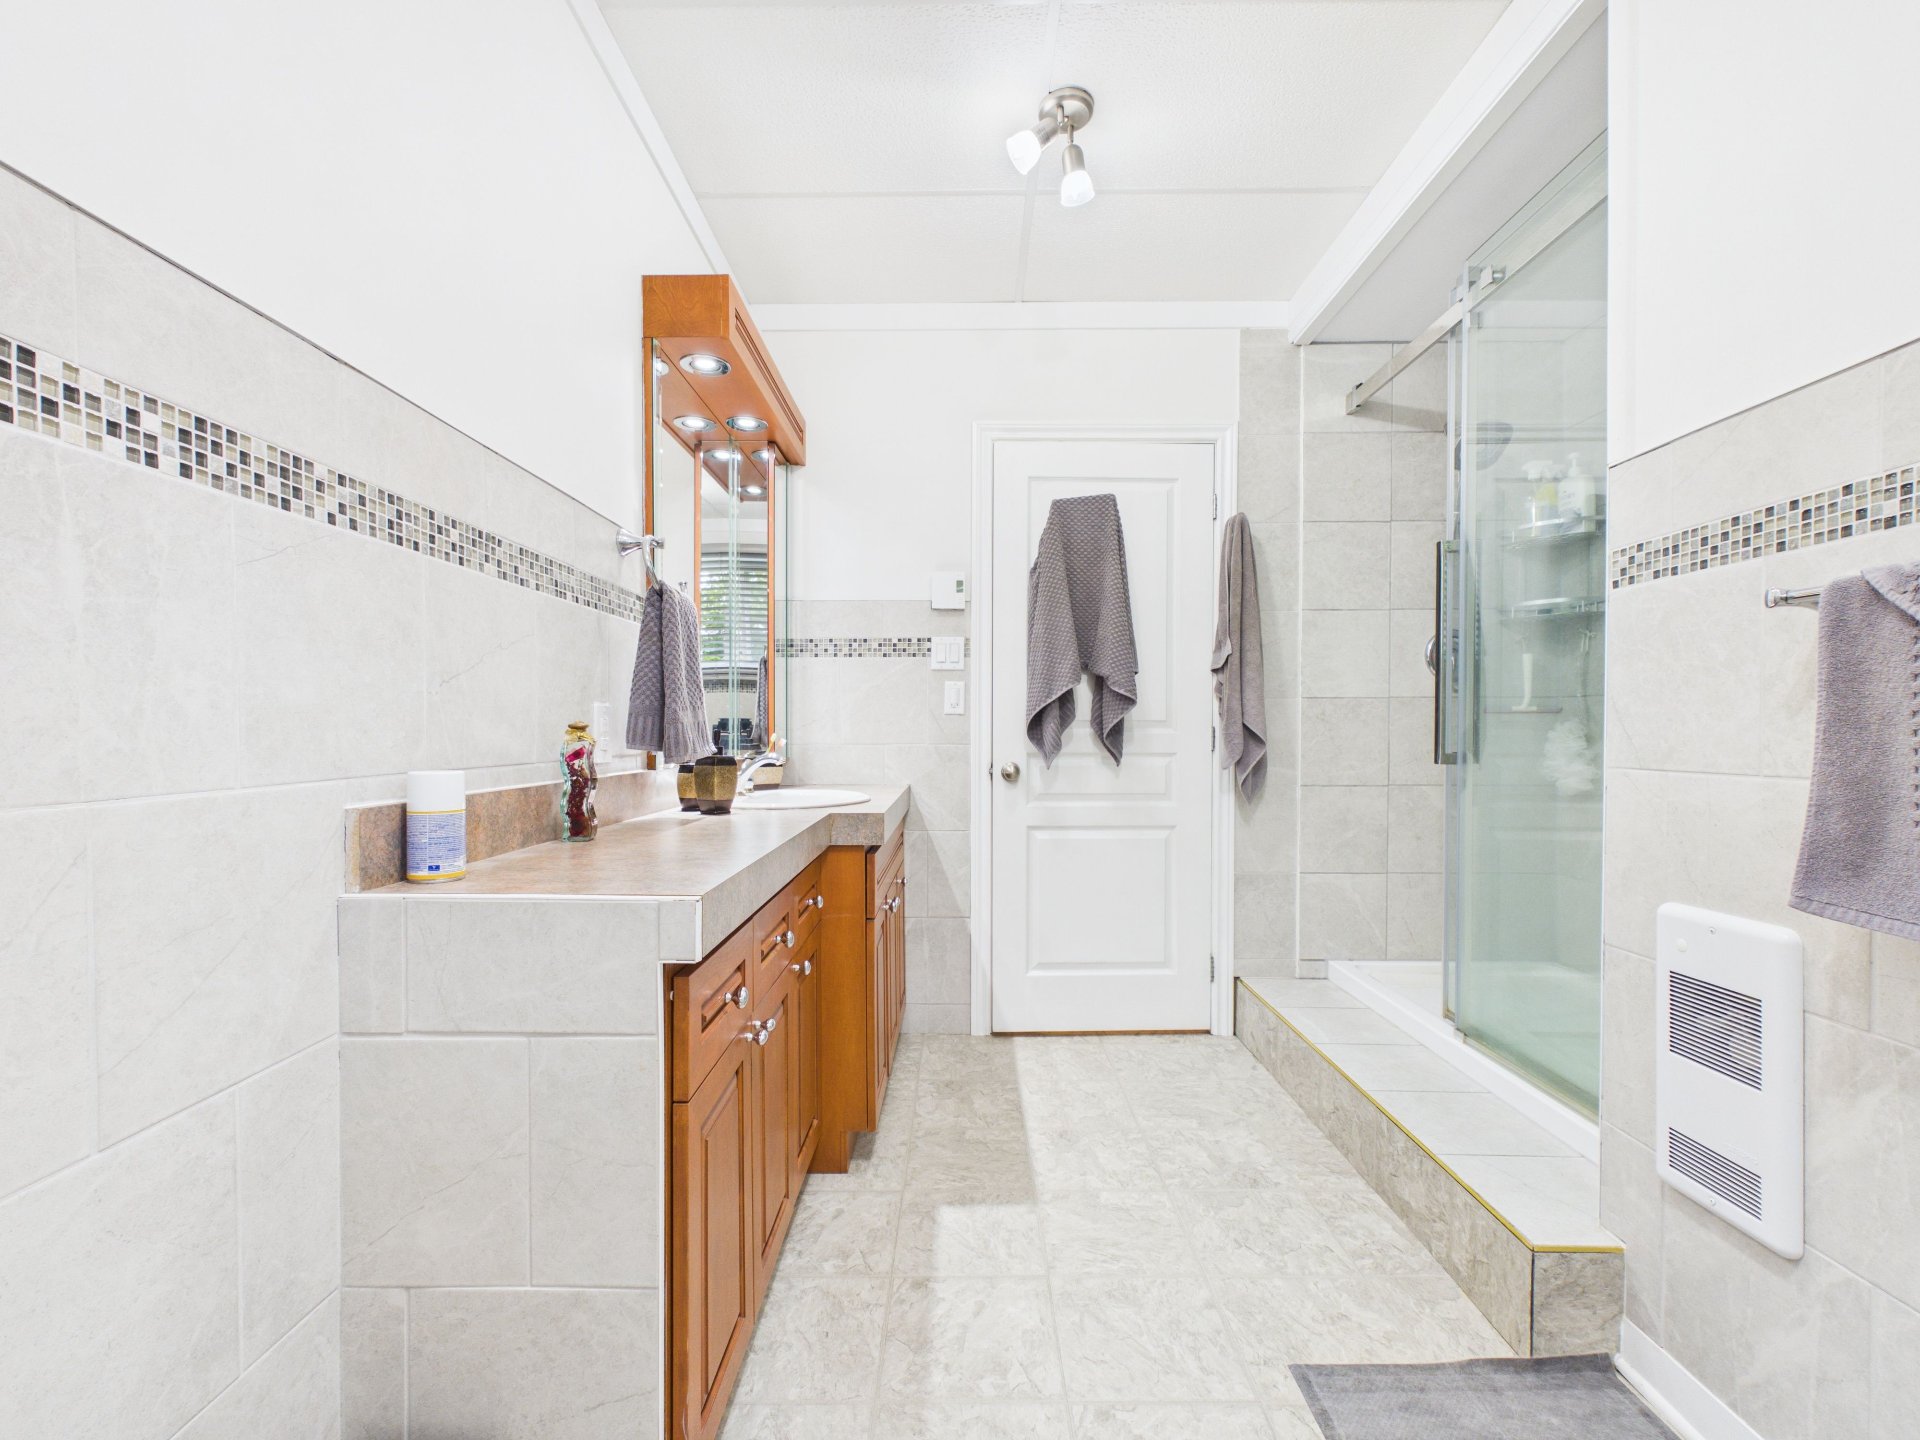
Bathroom
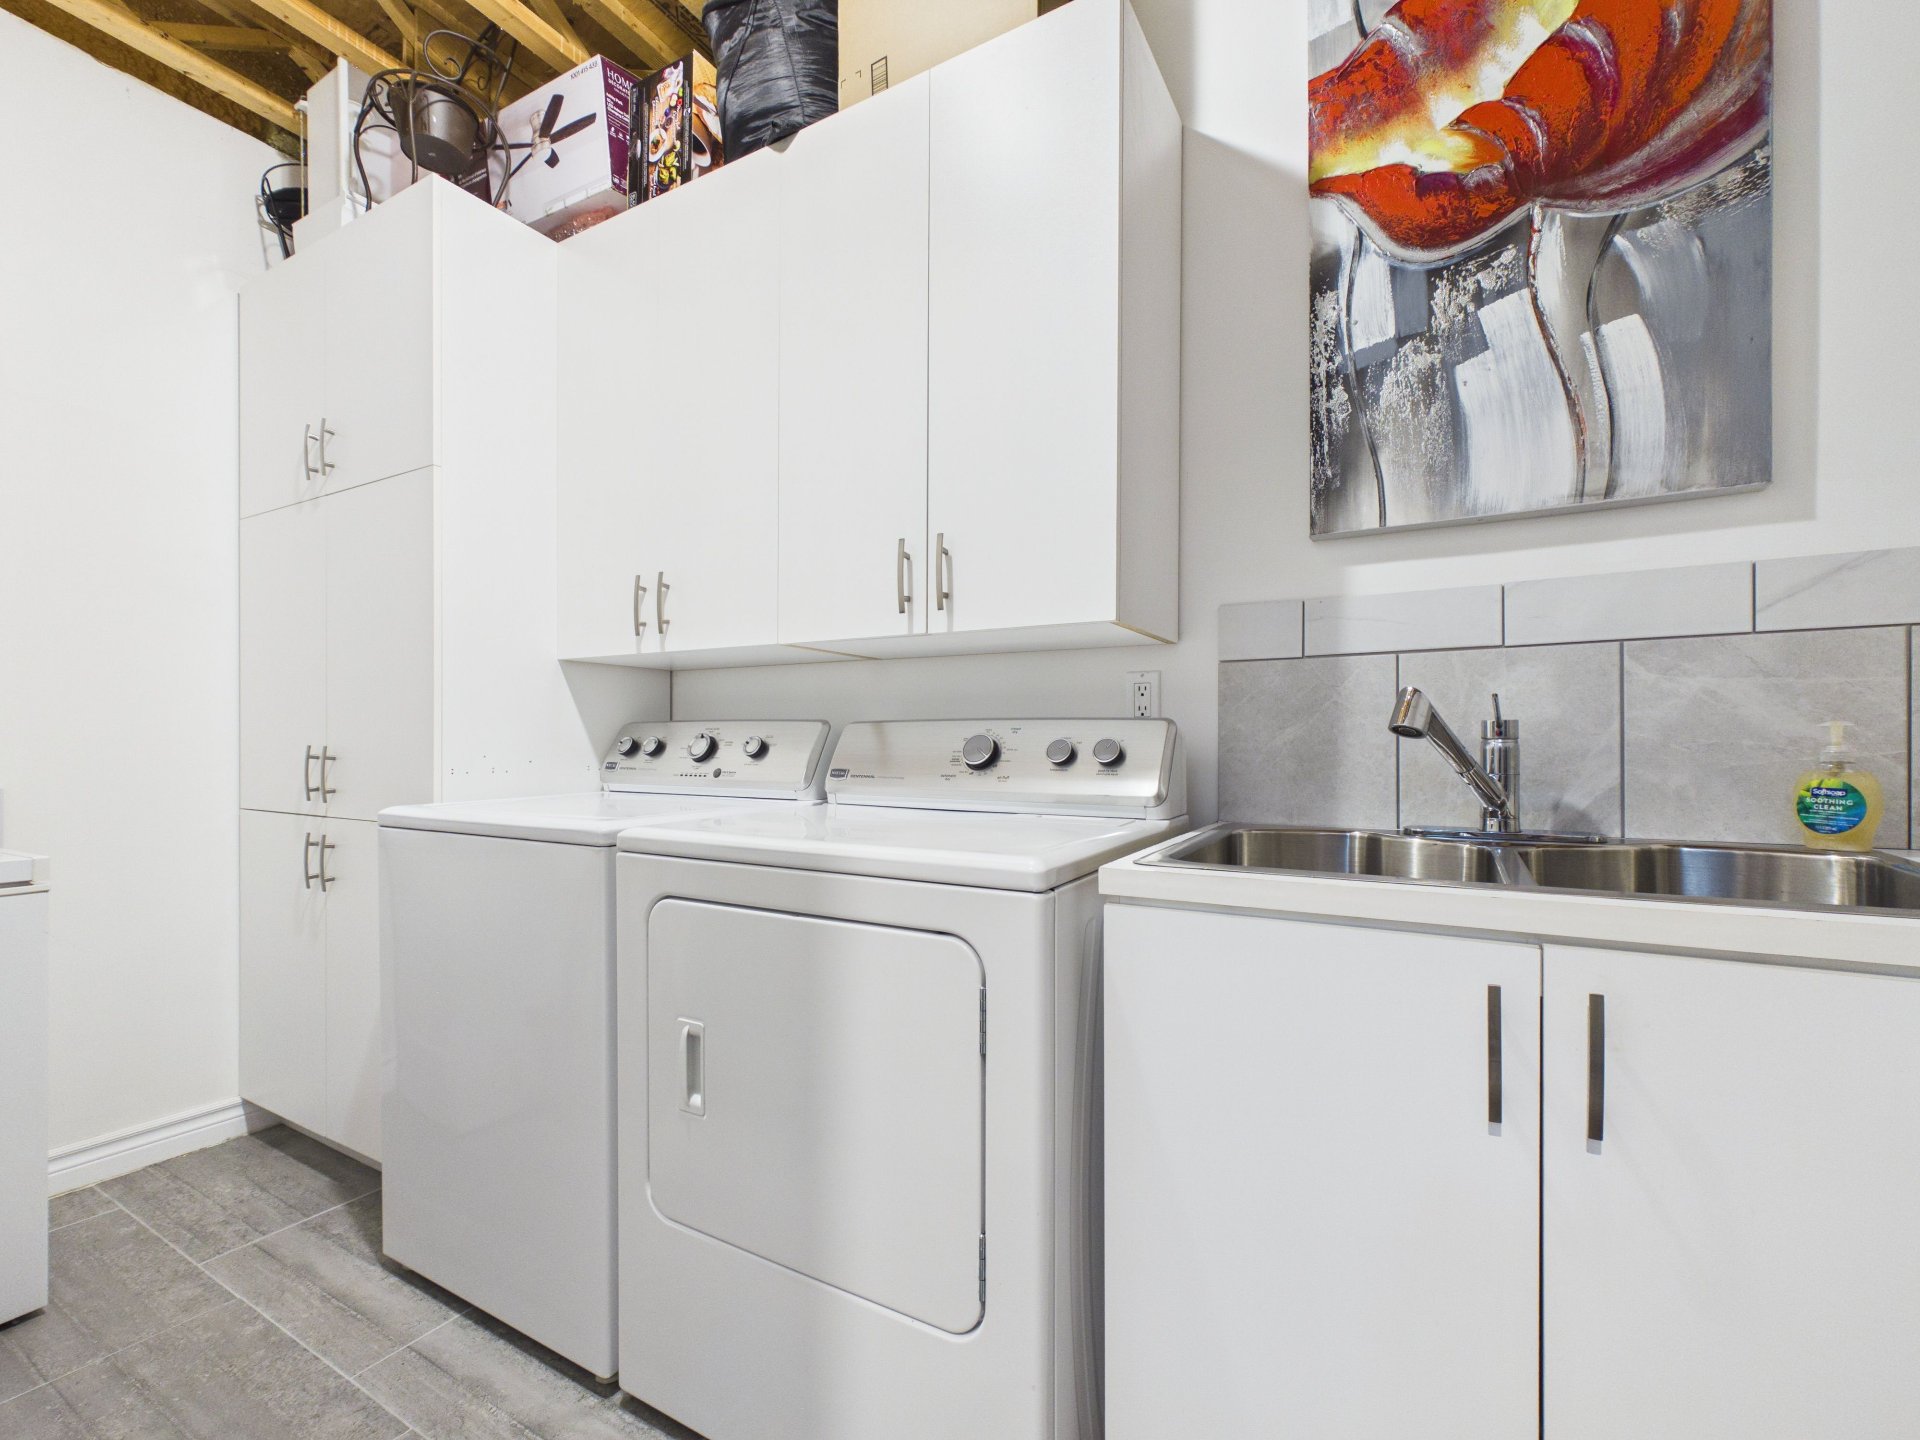
Laundry room
Frontage
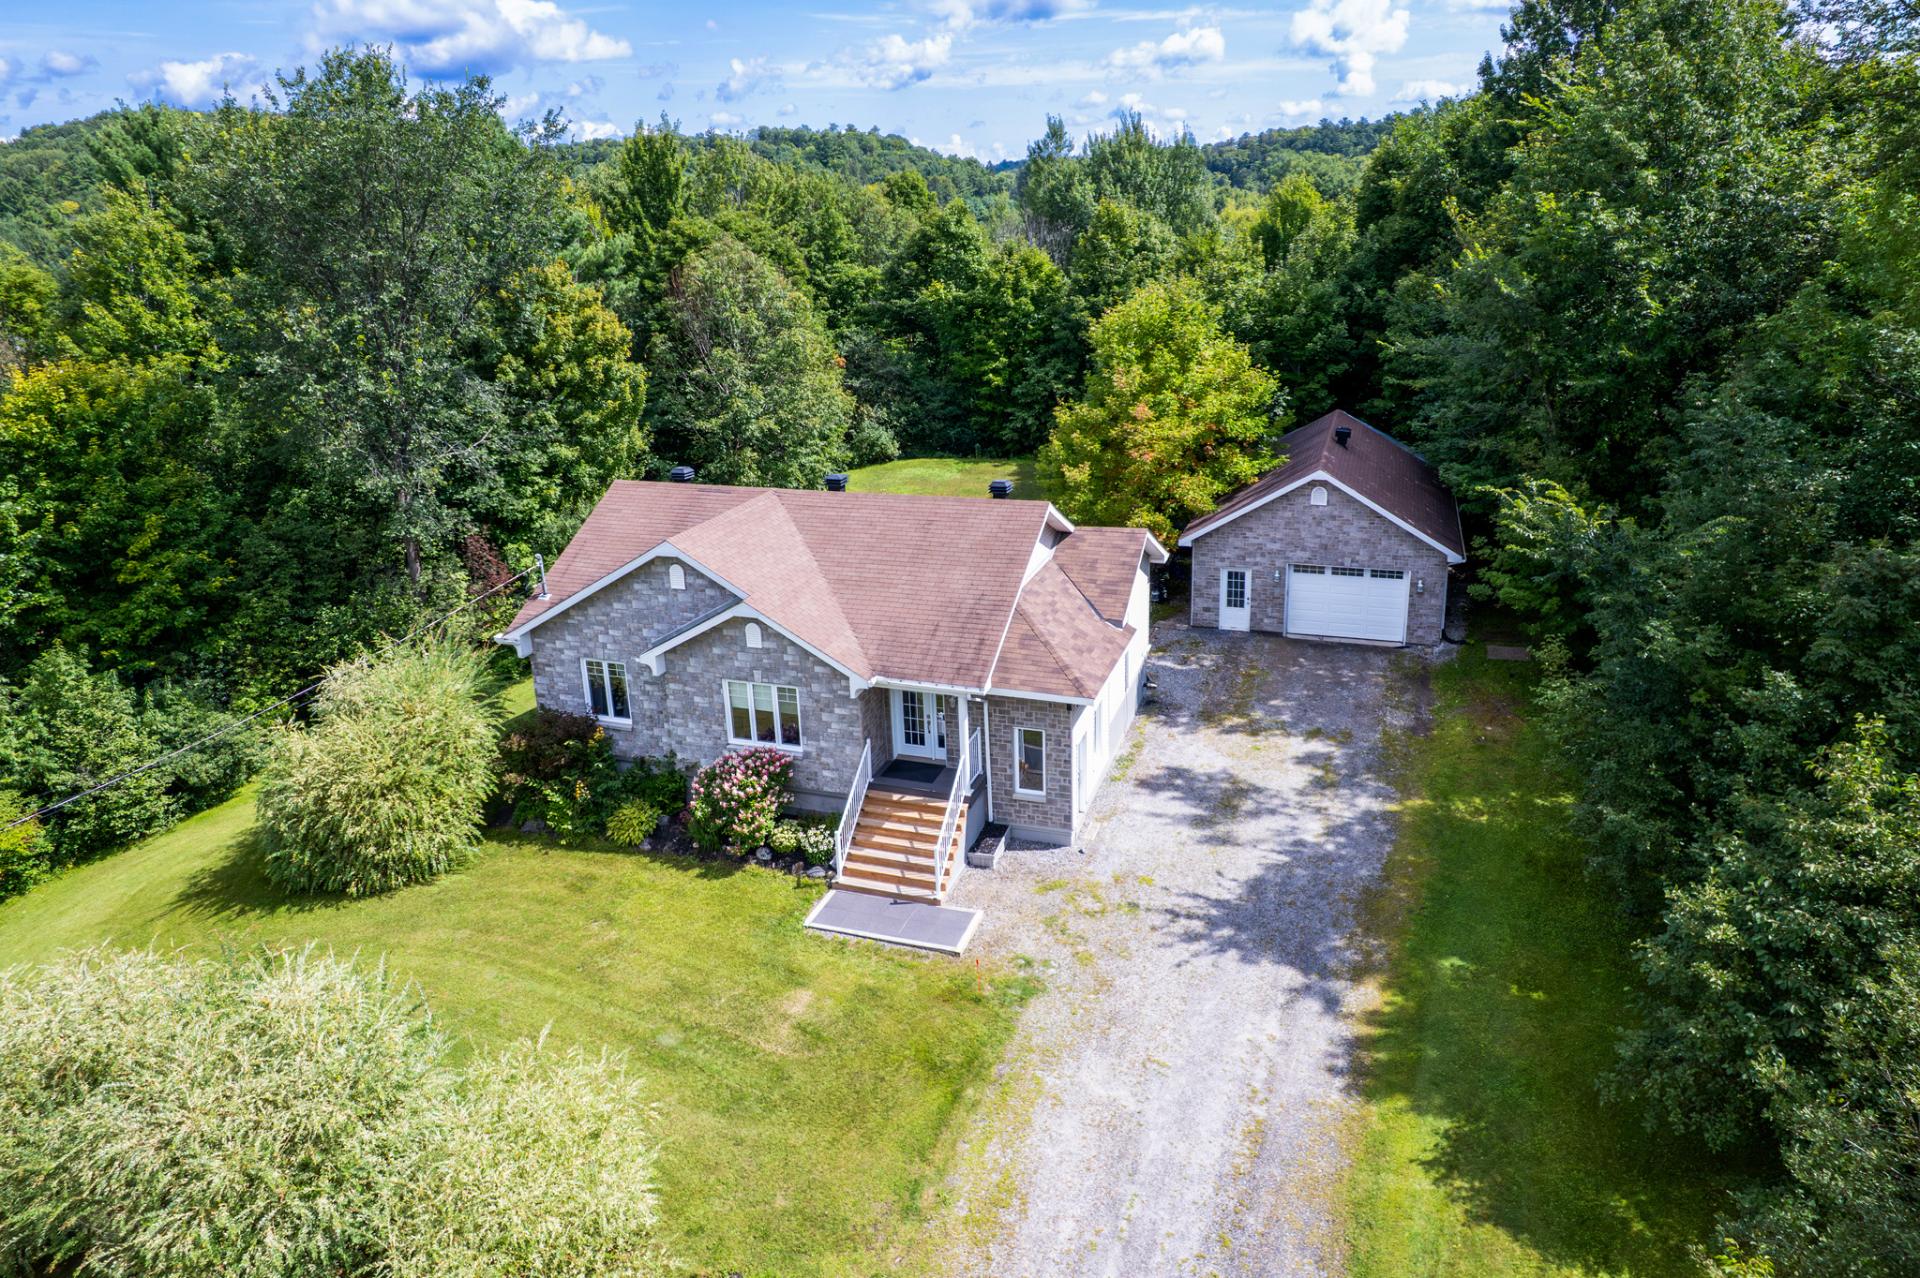
Garage
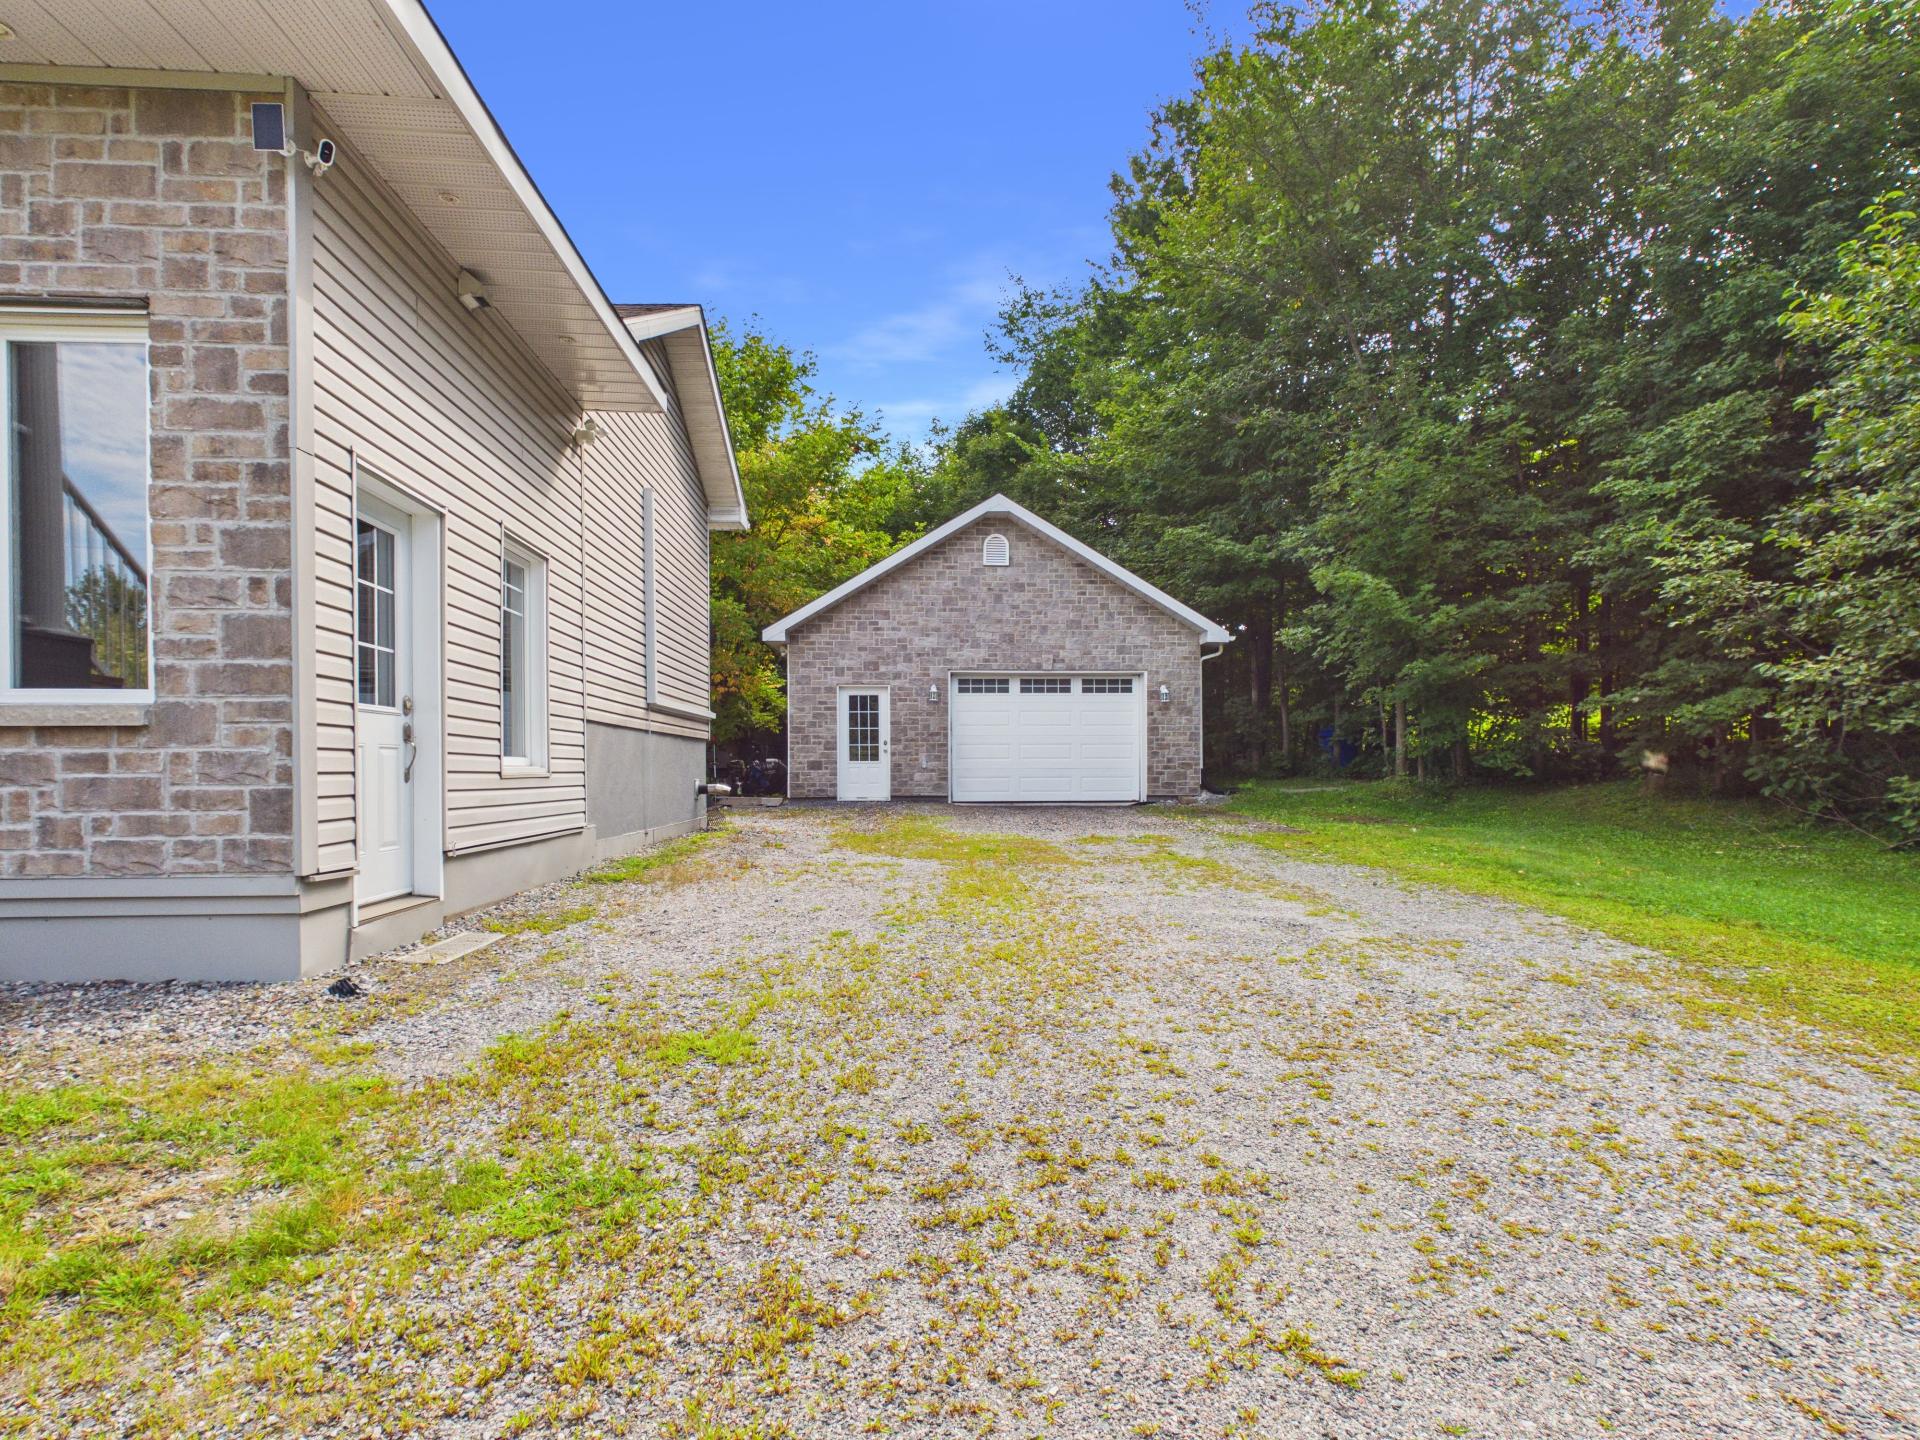
Garage
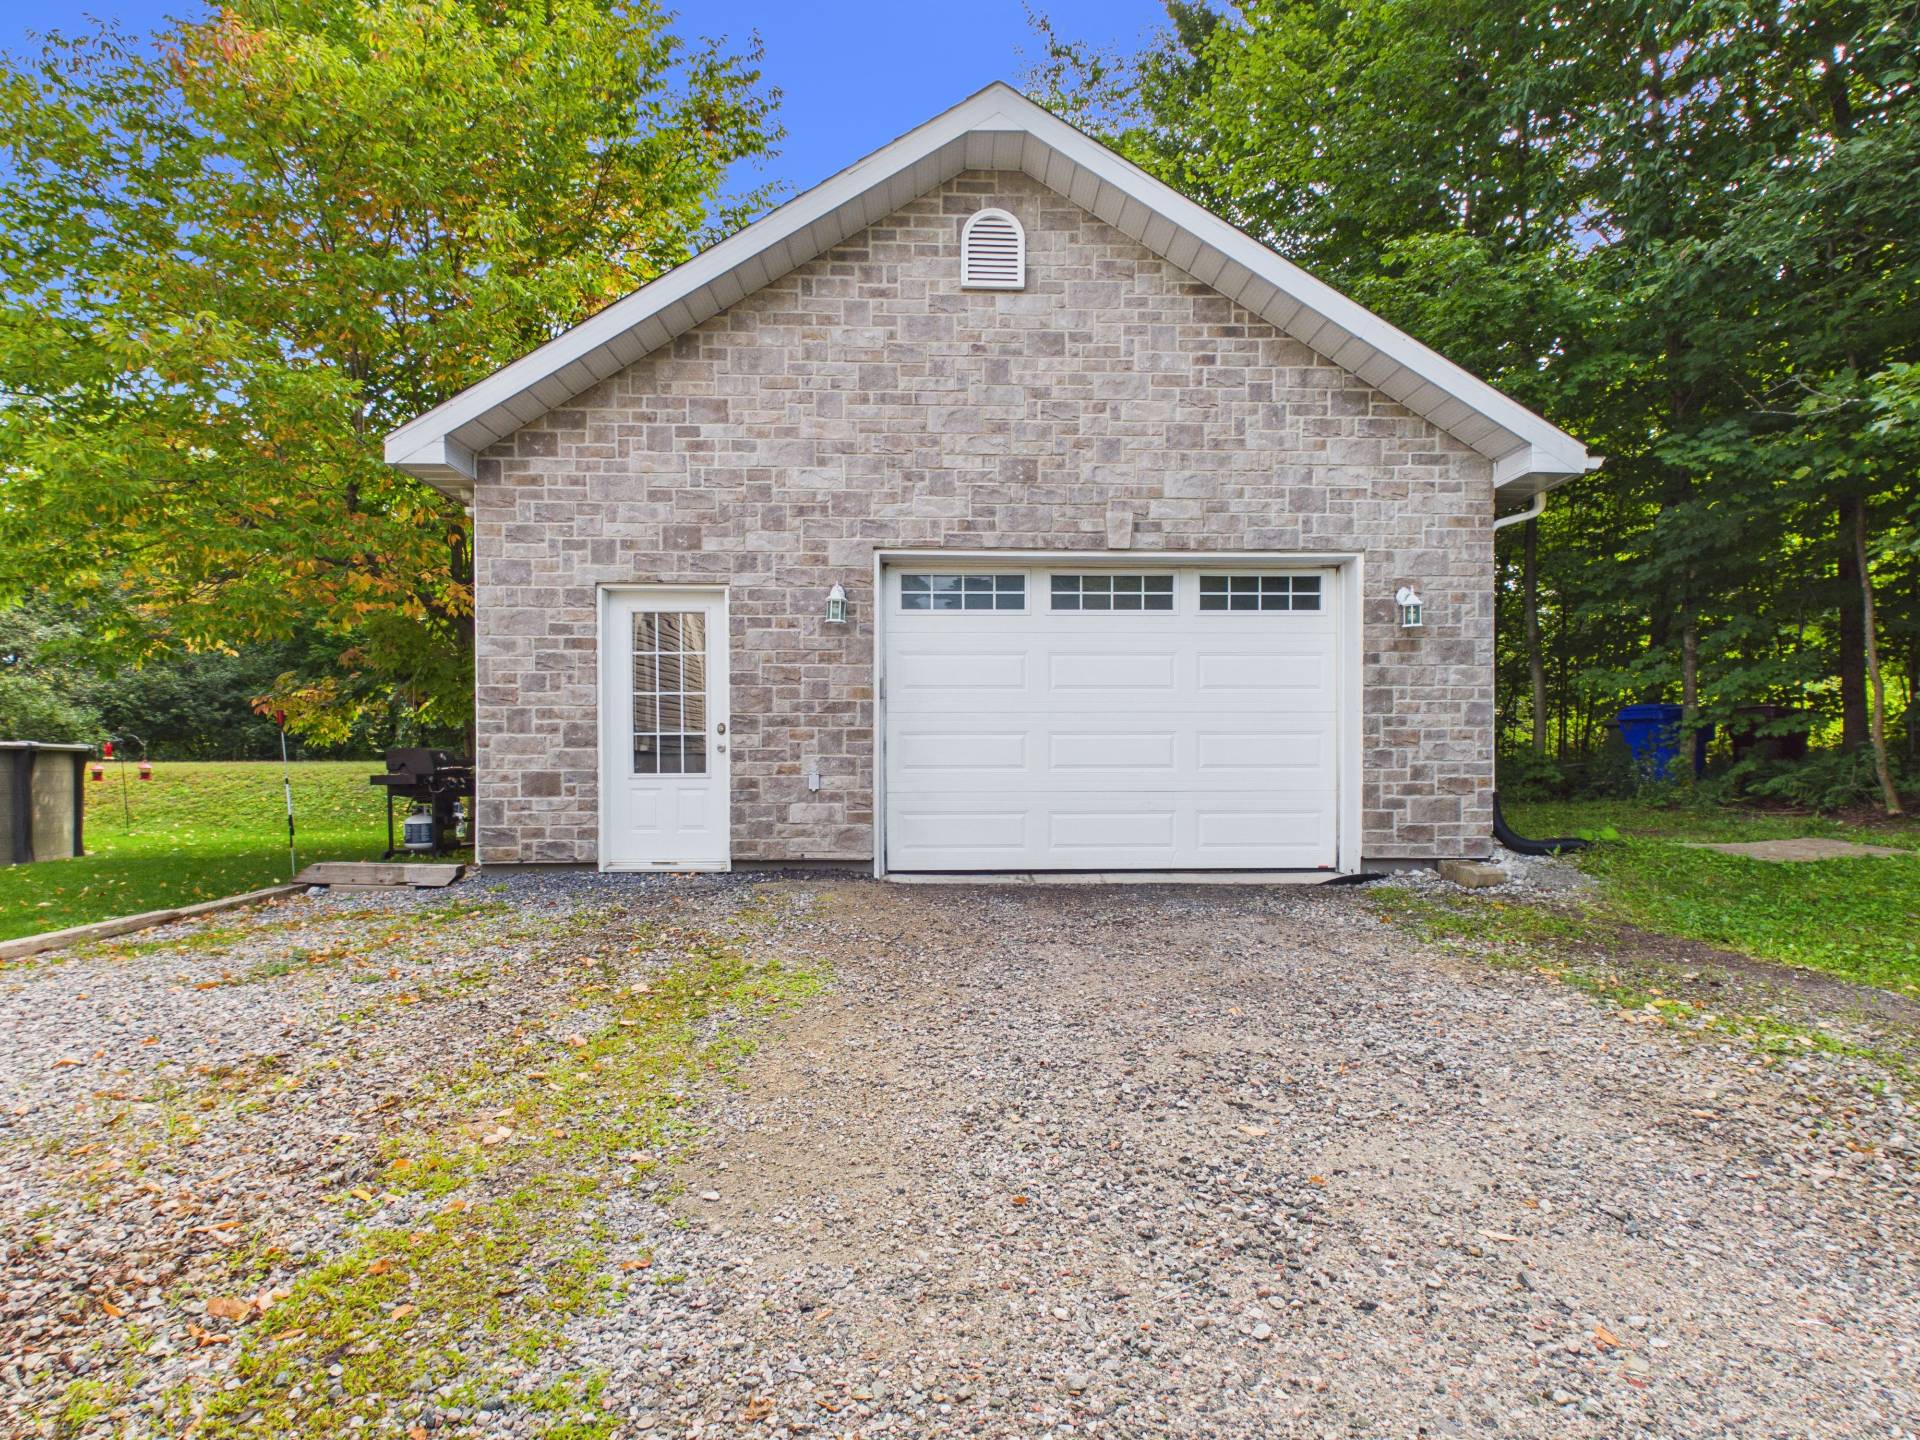
Back facade
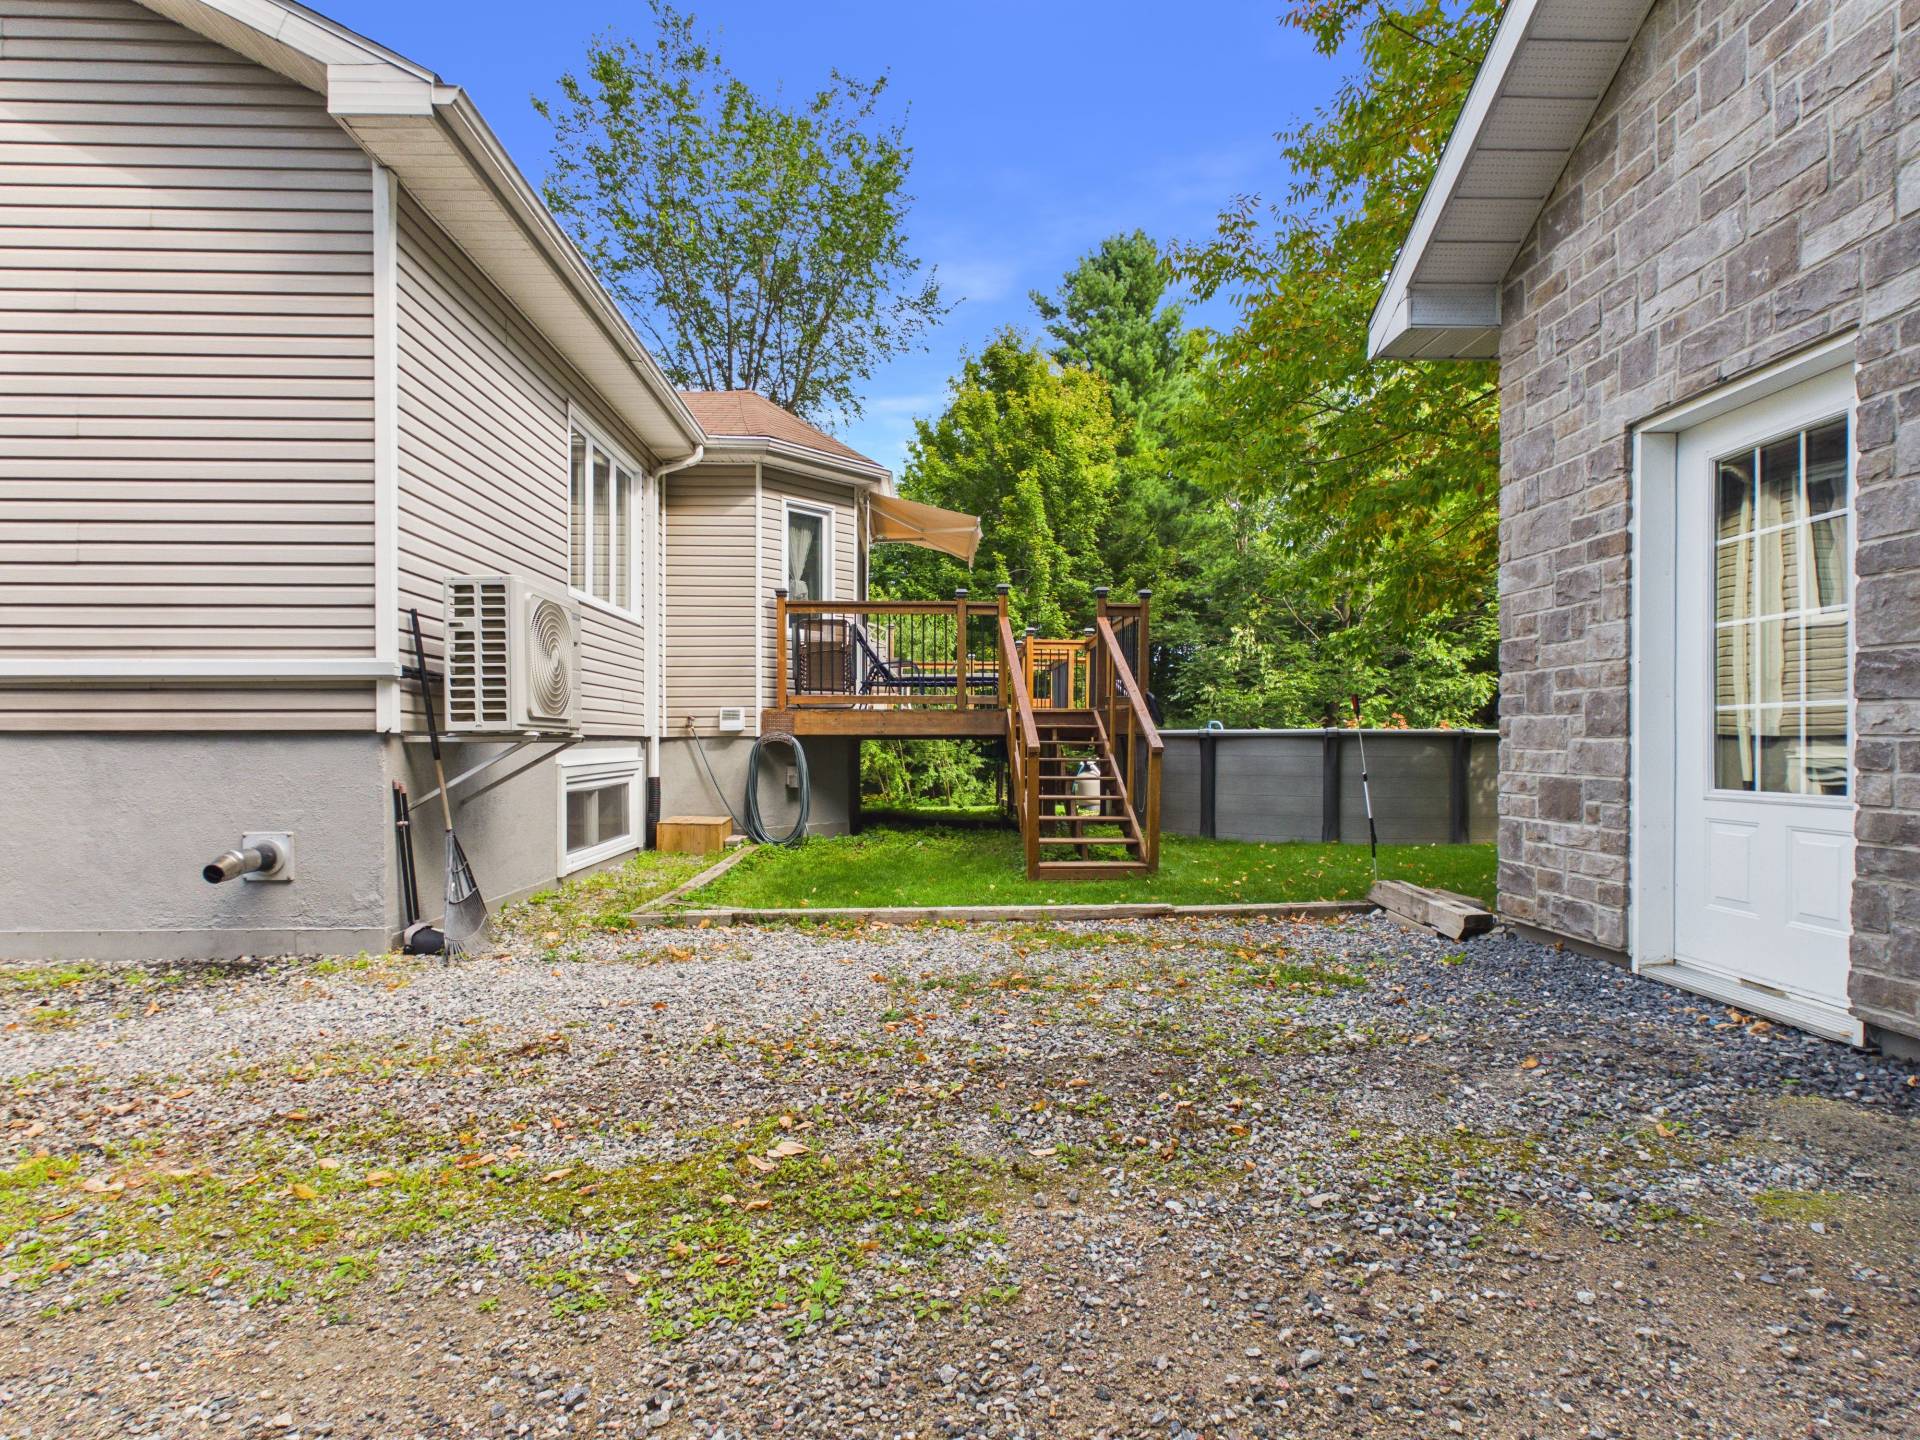
Garage
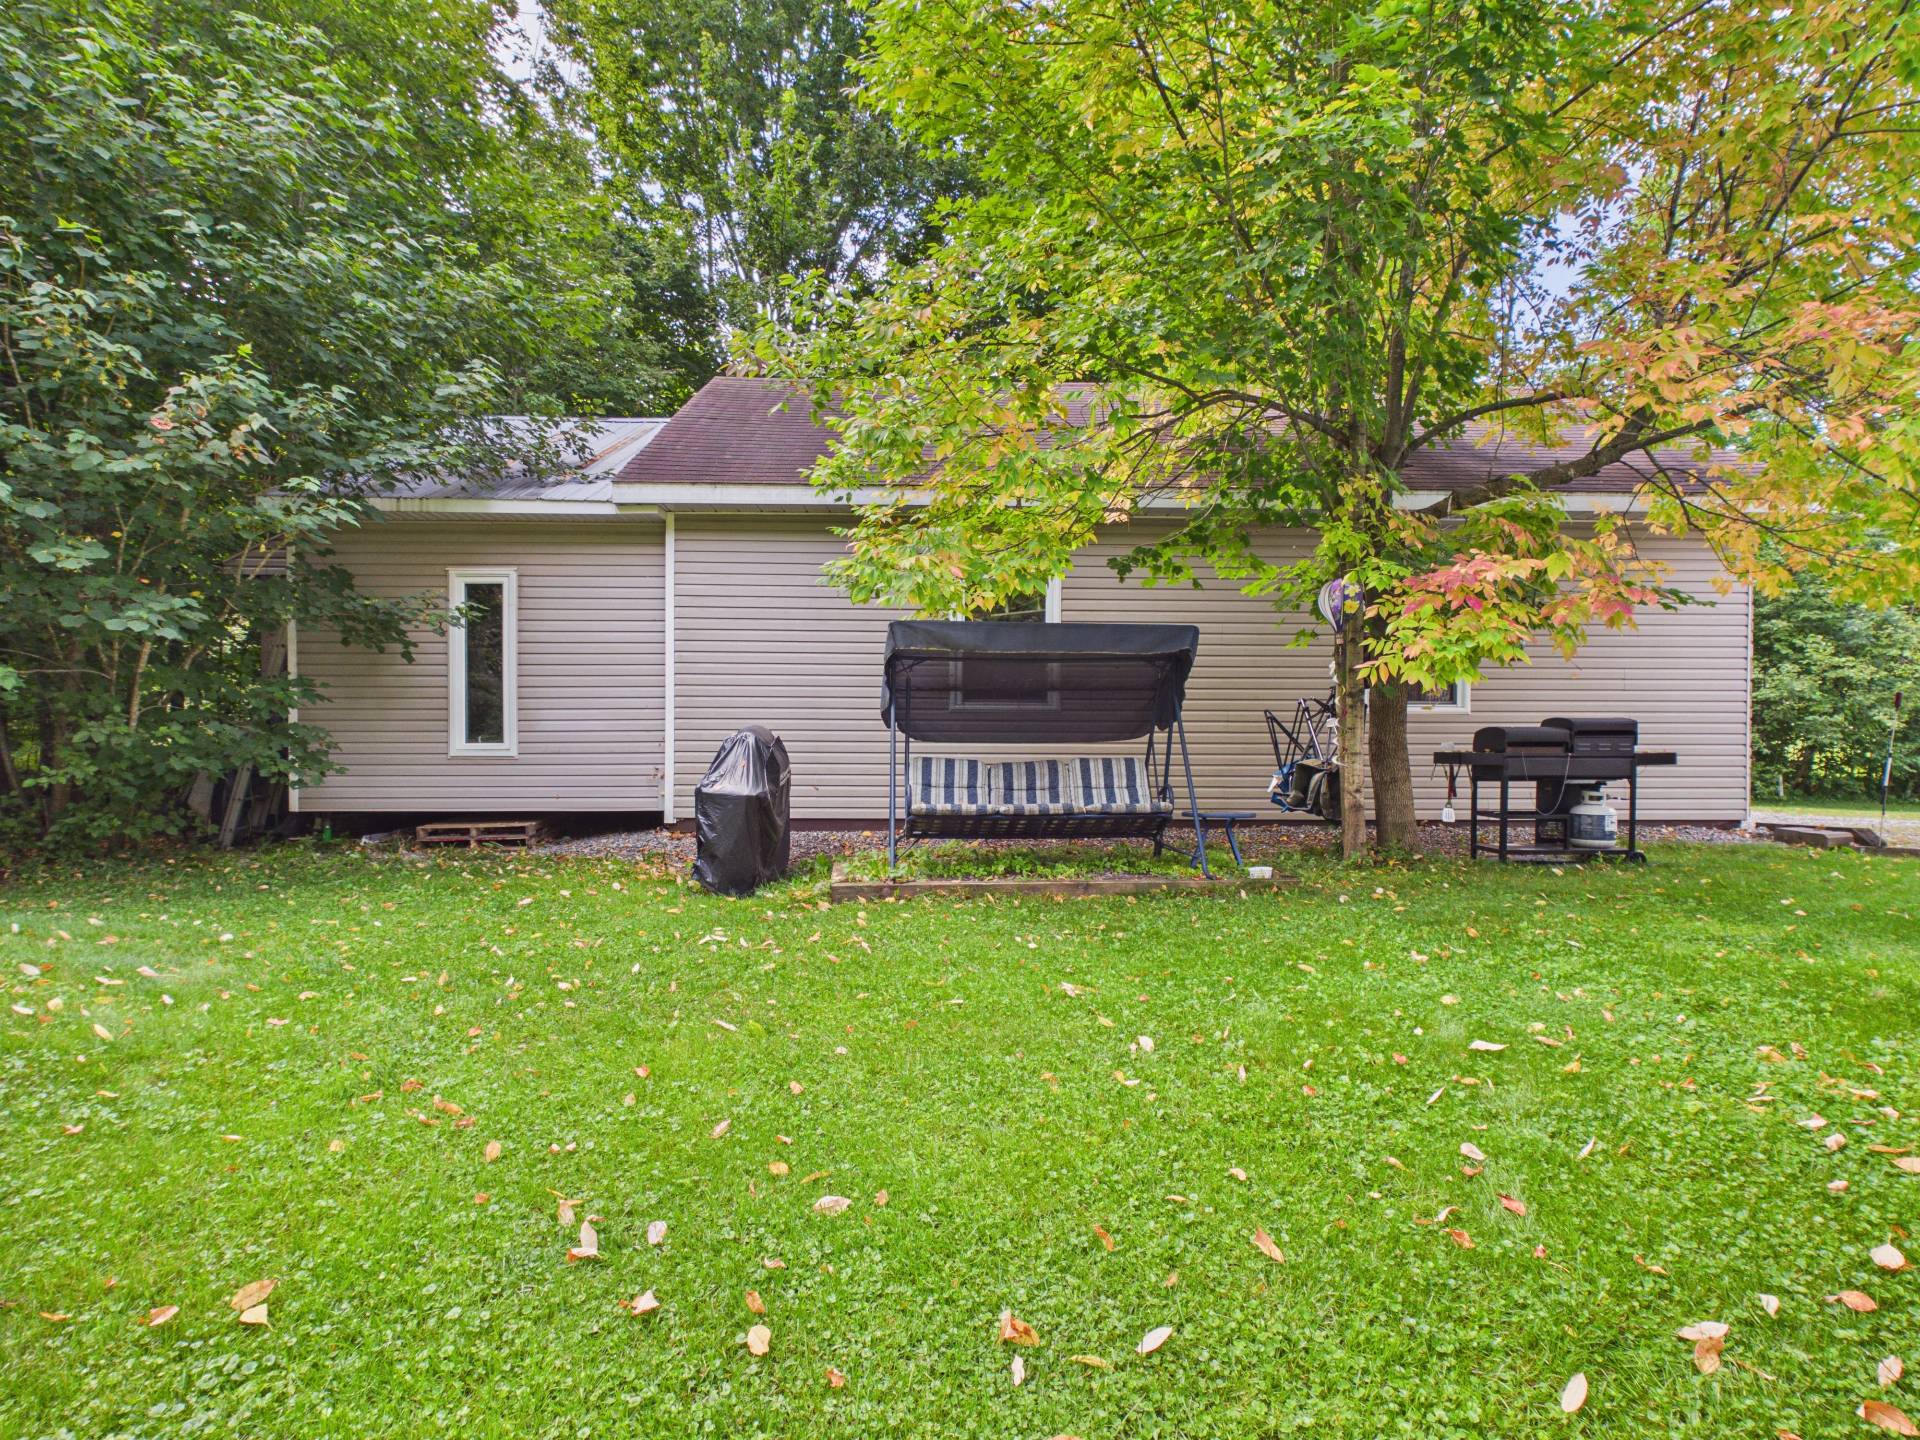
Back facade
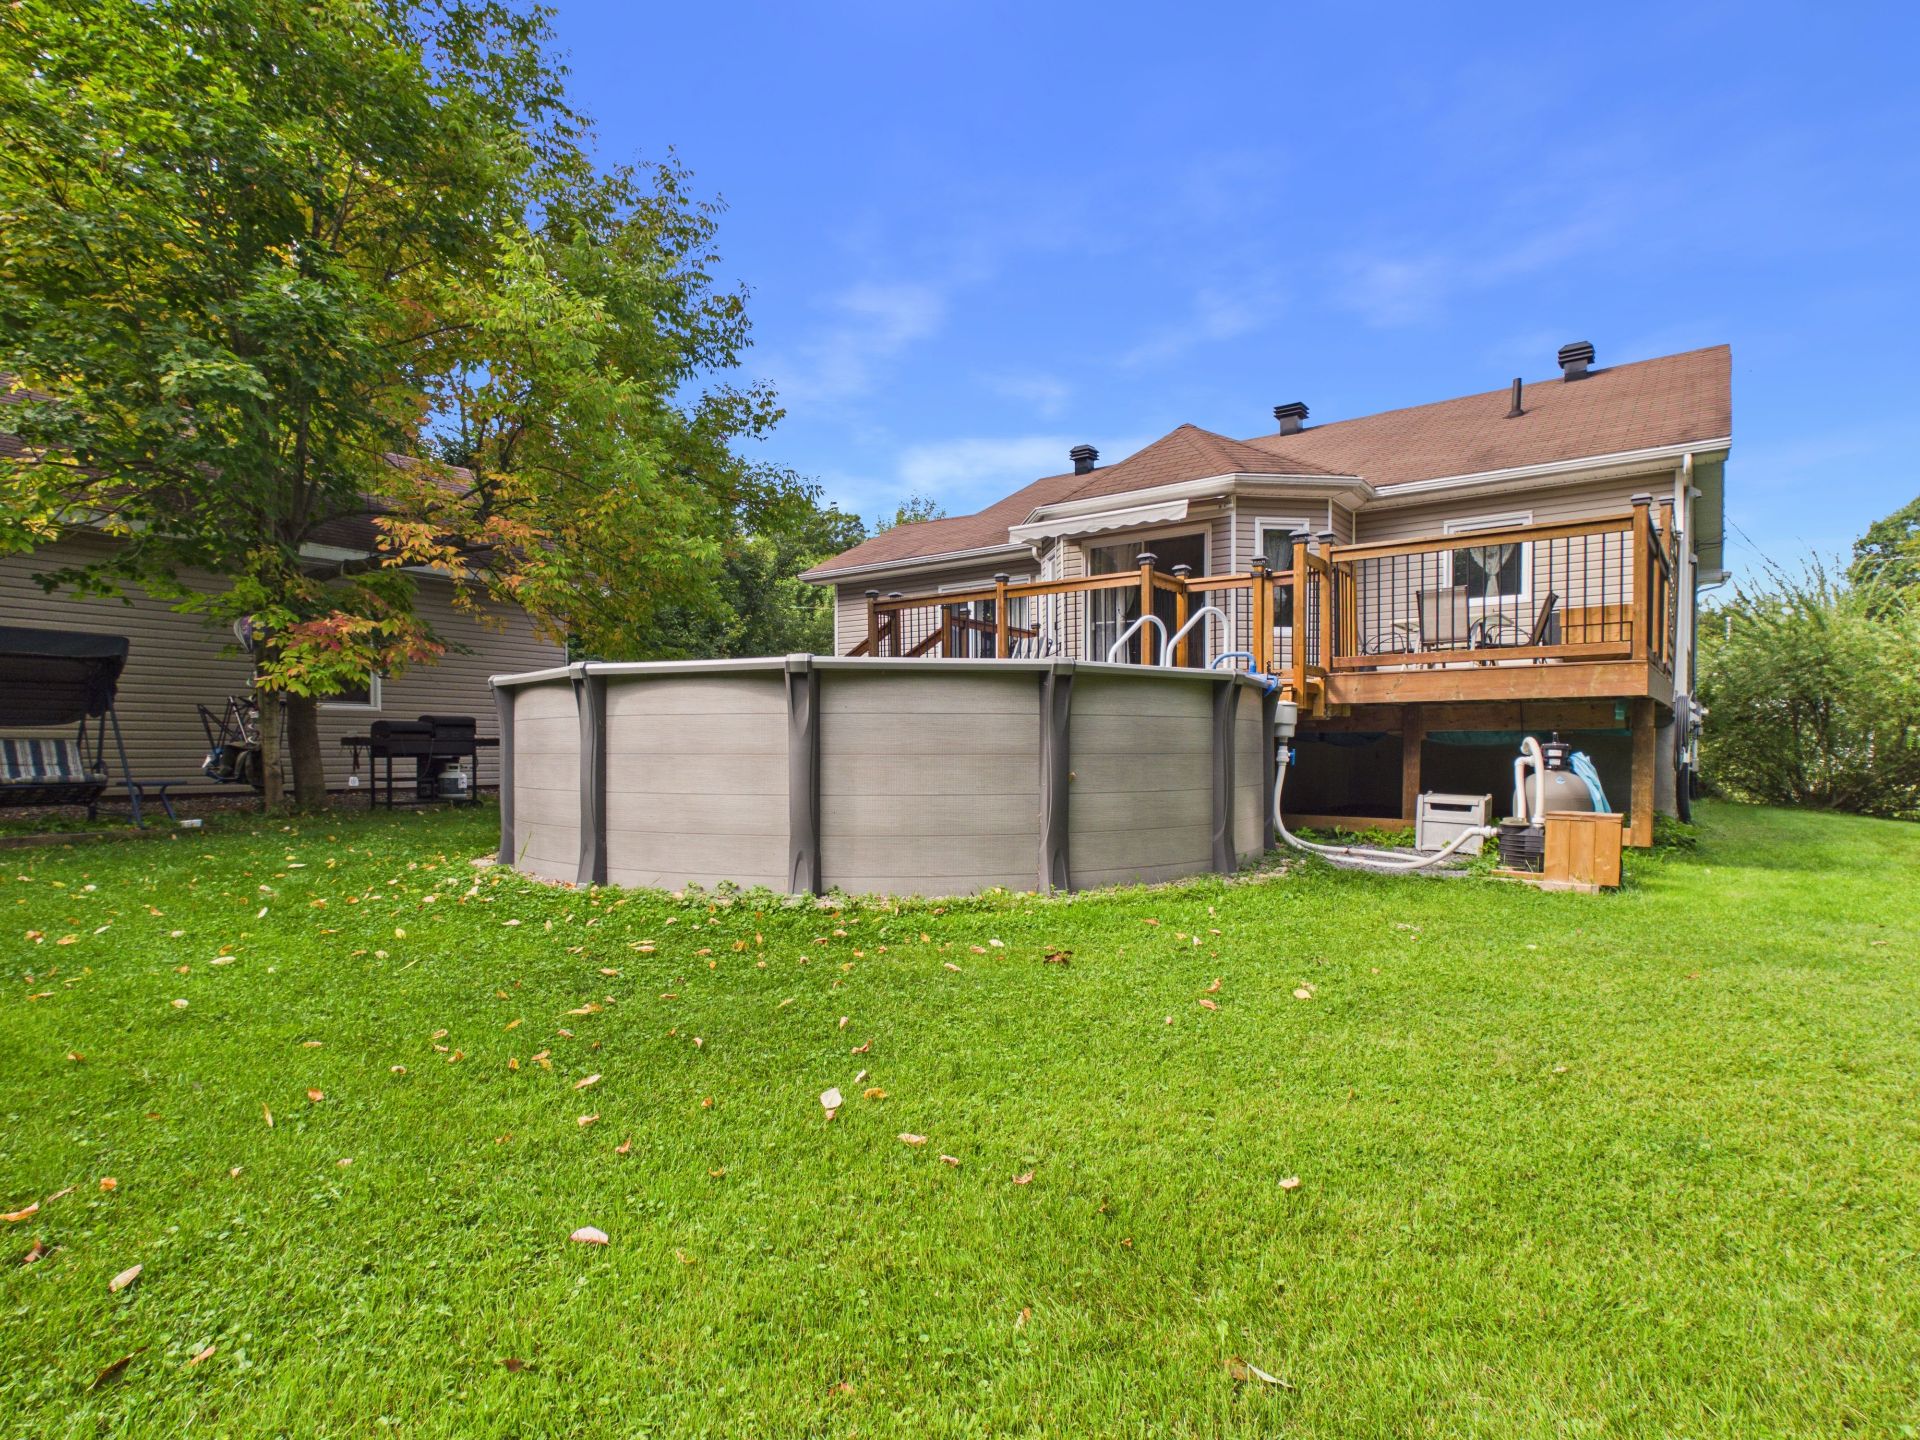
Back facade
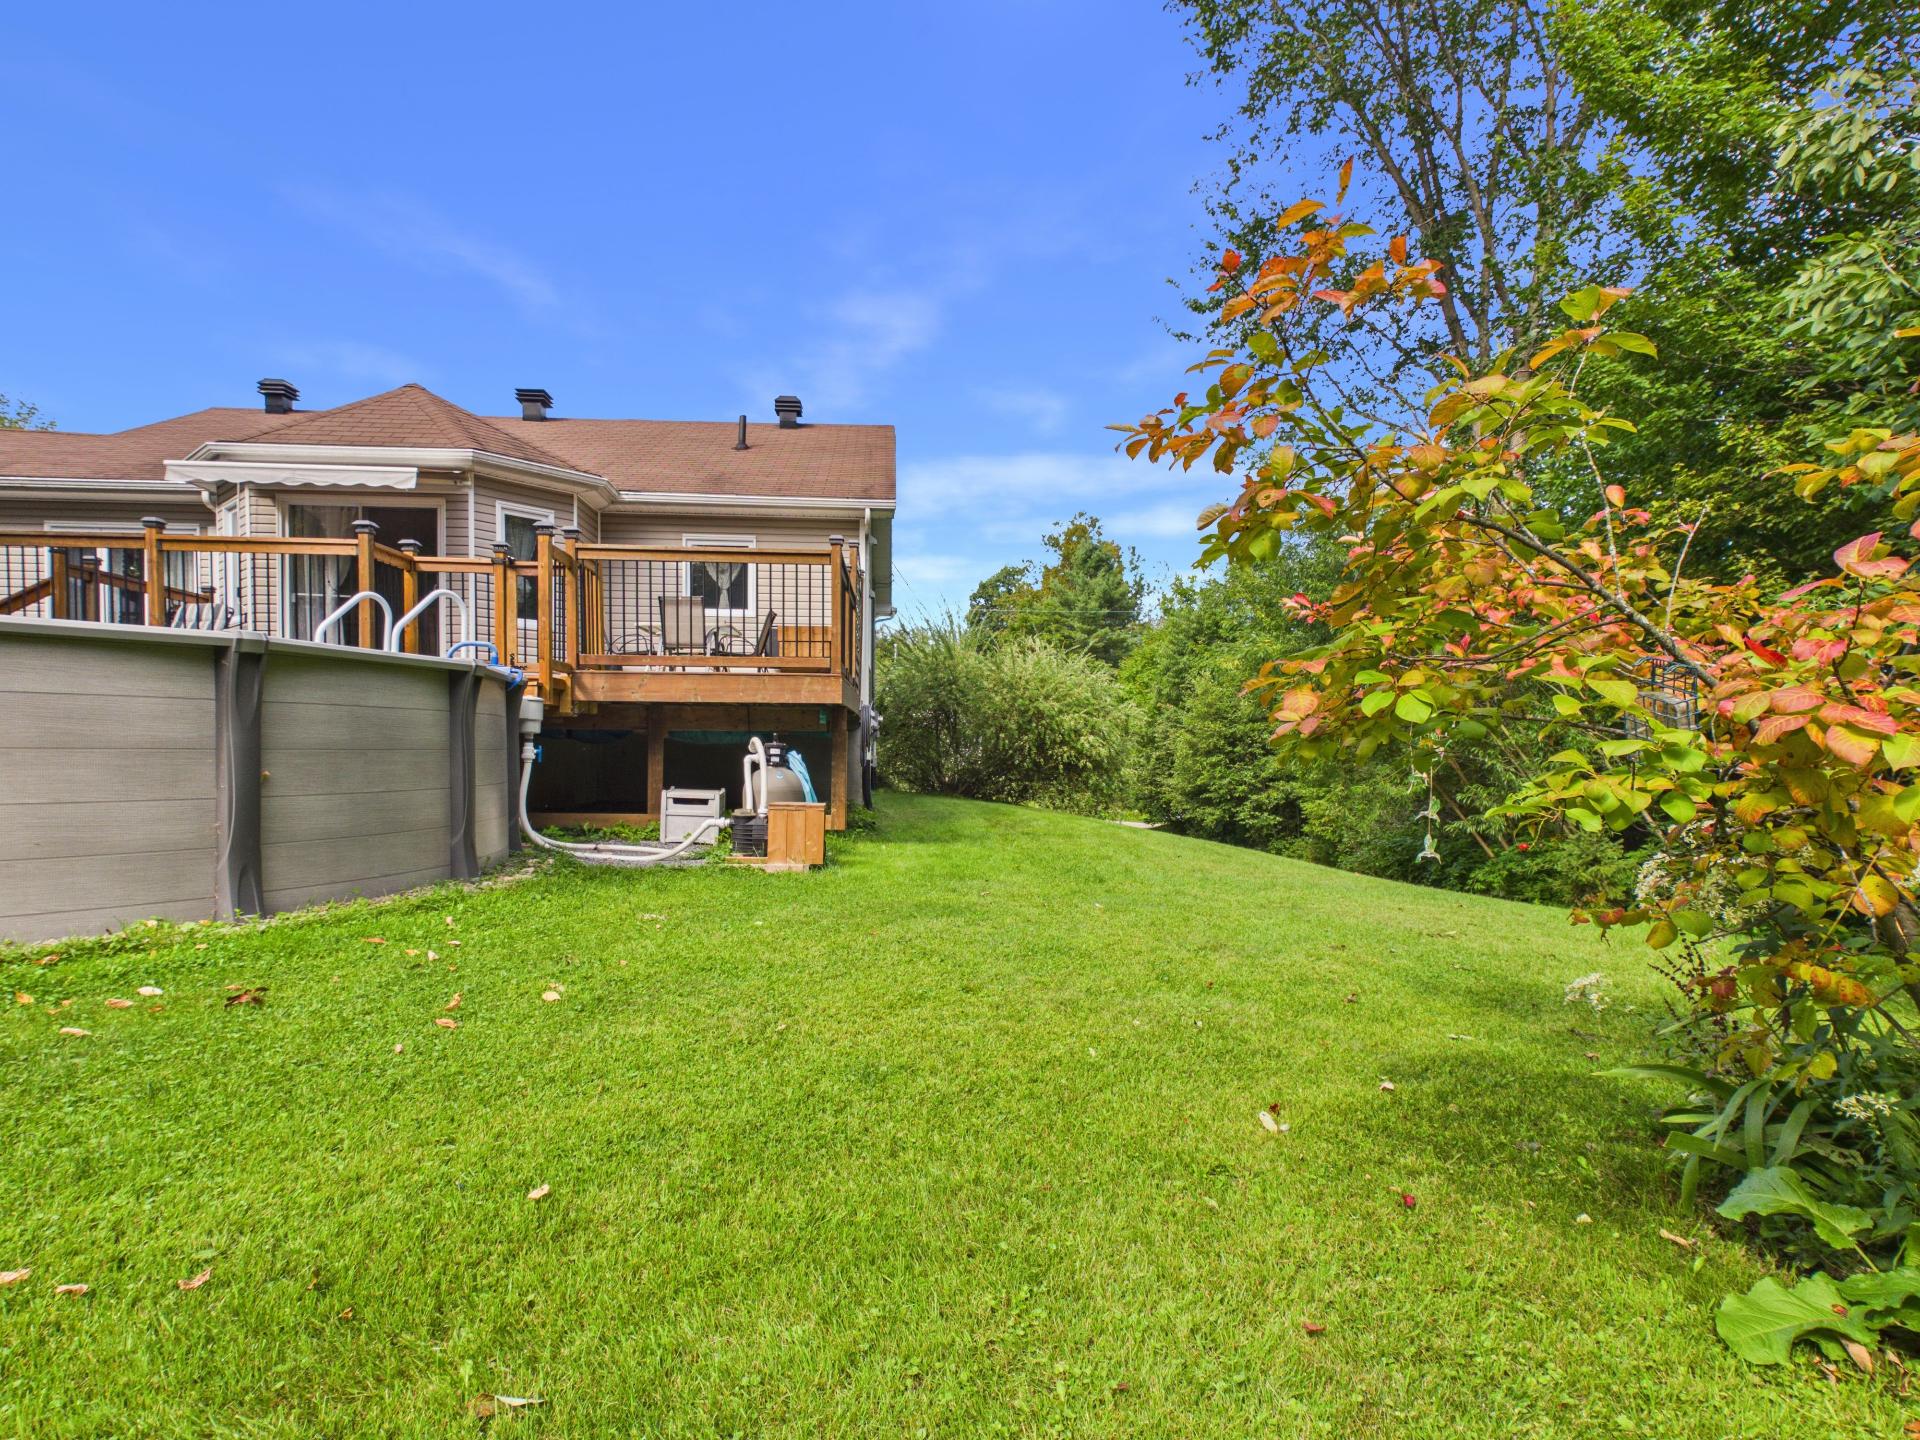
Backyard
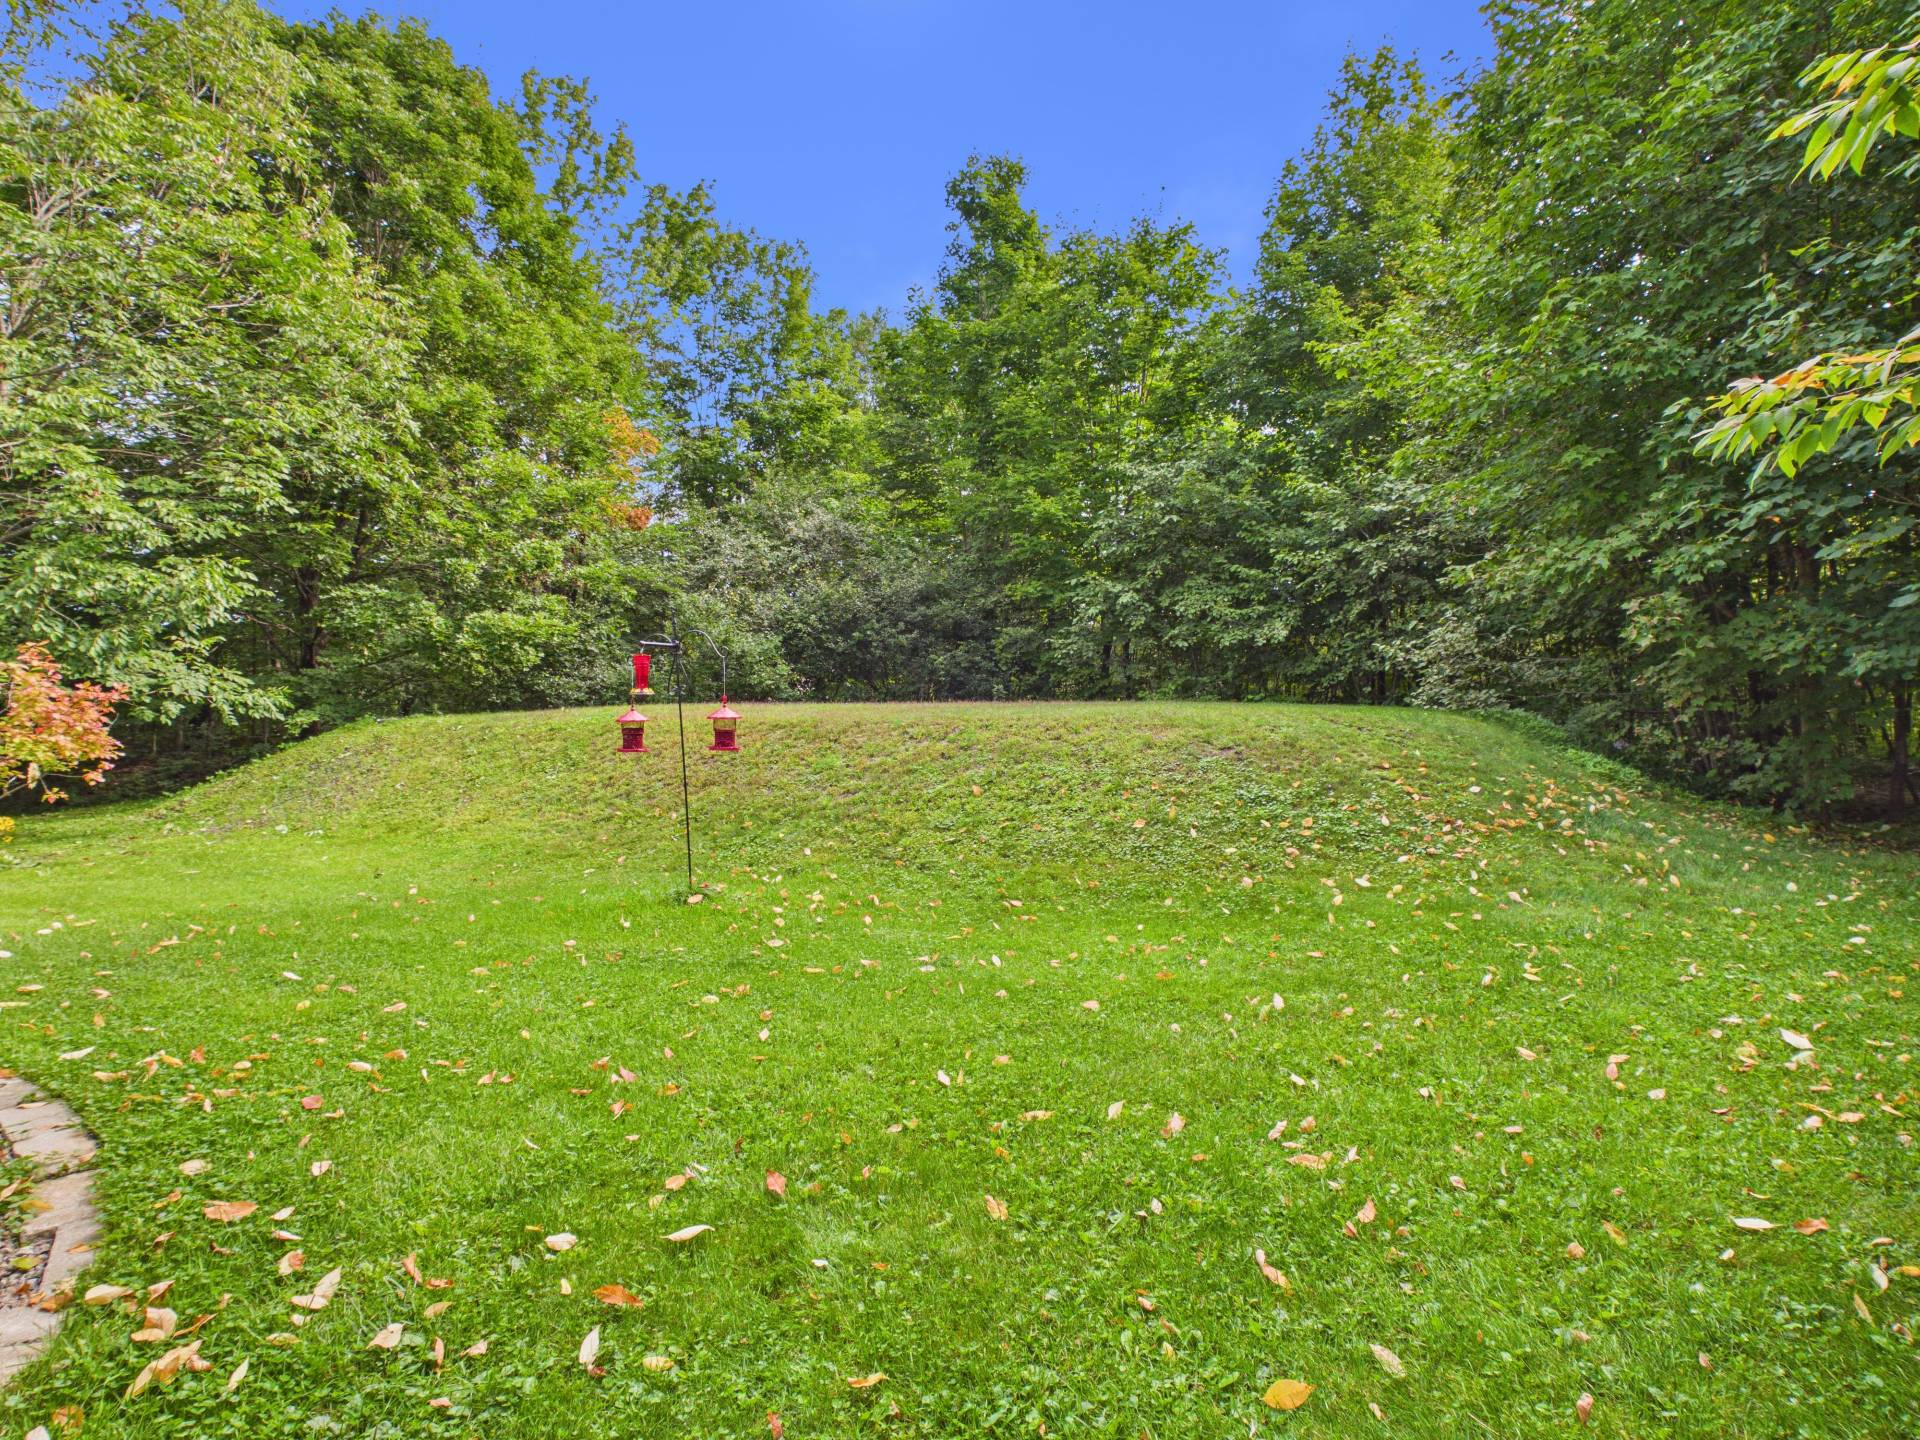
Back facade
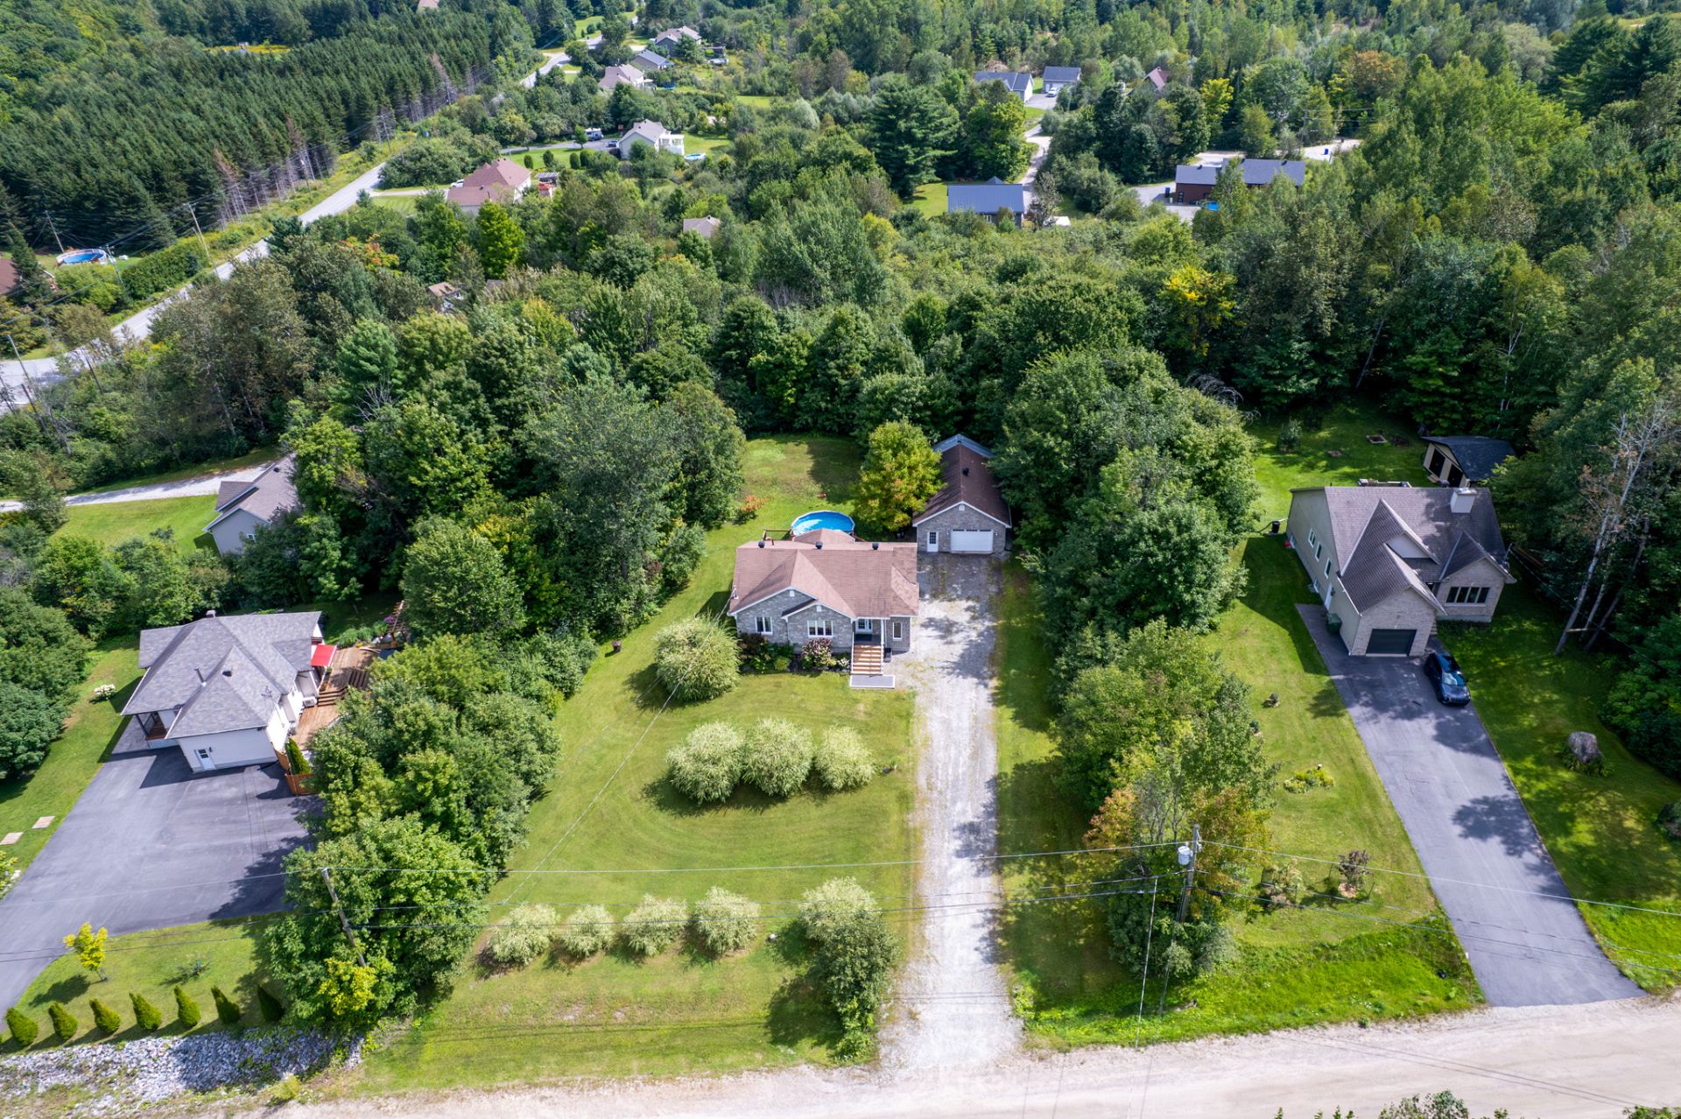
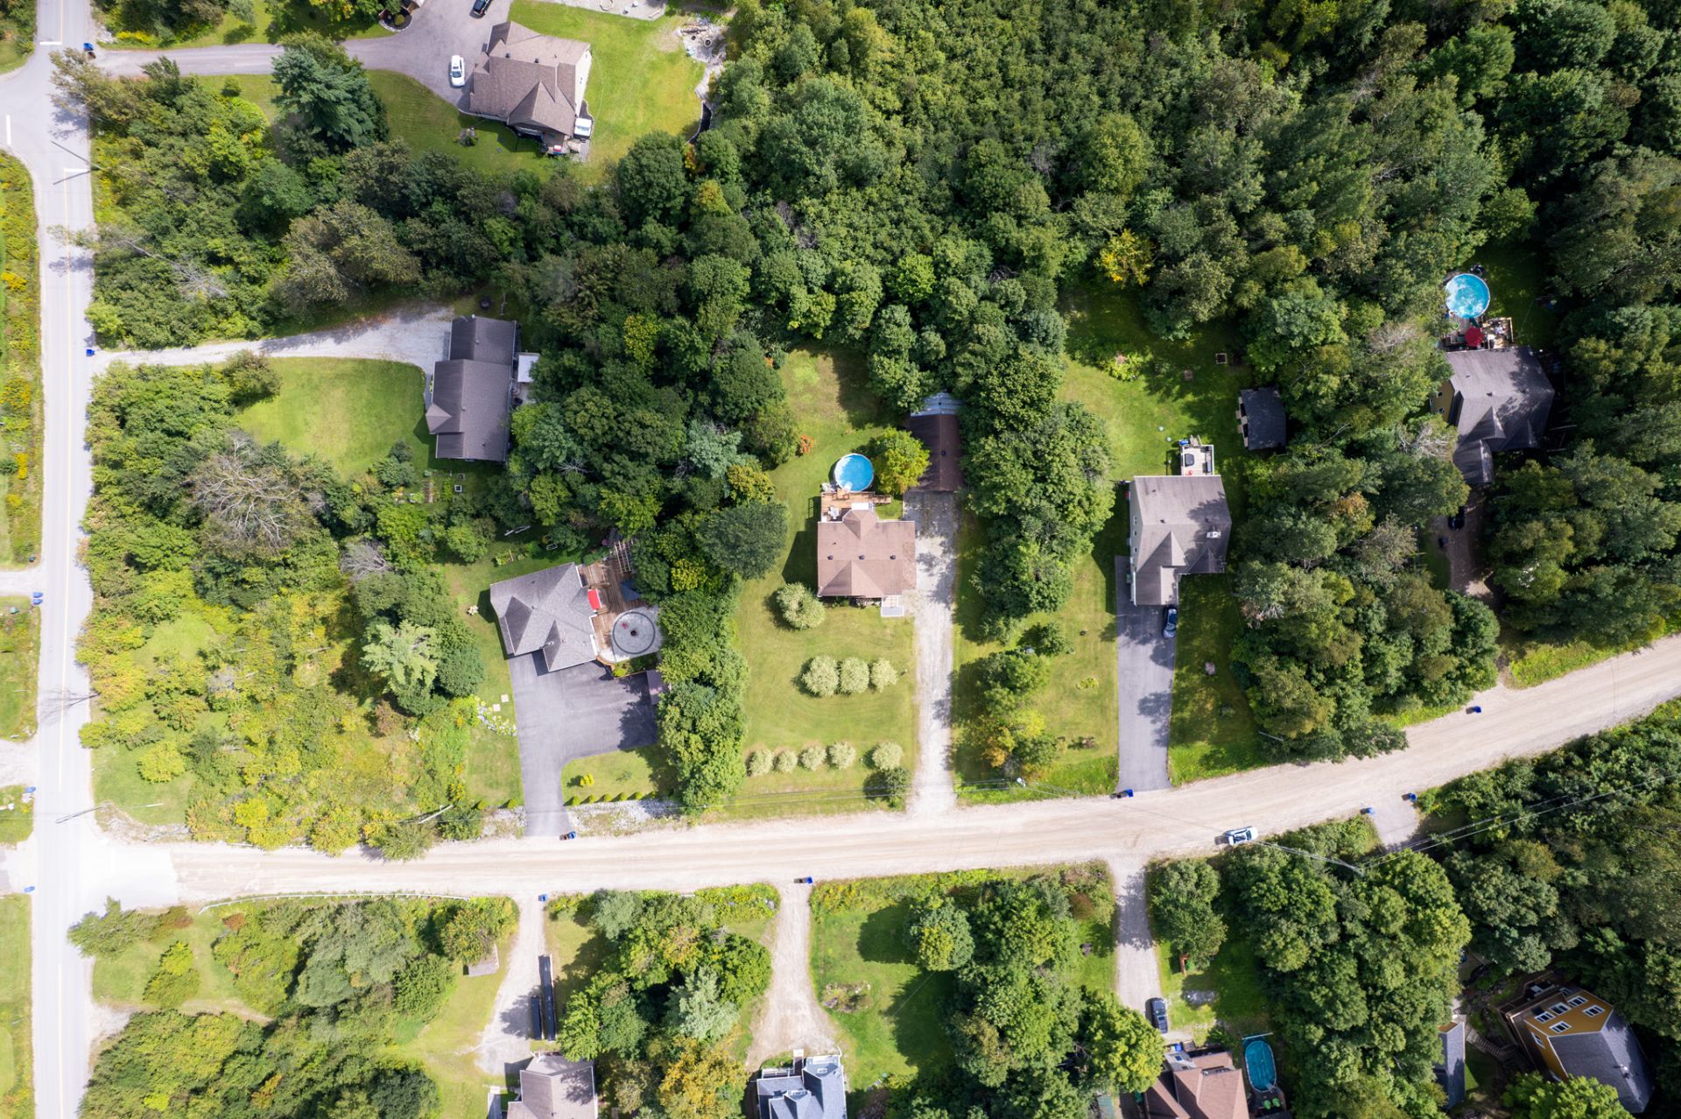
Overall View
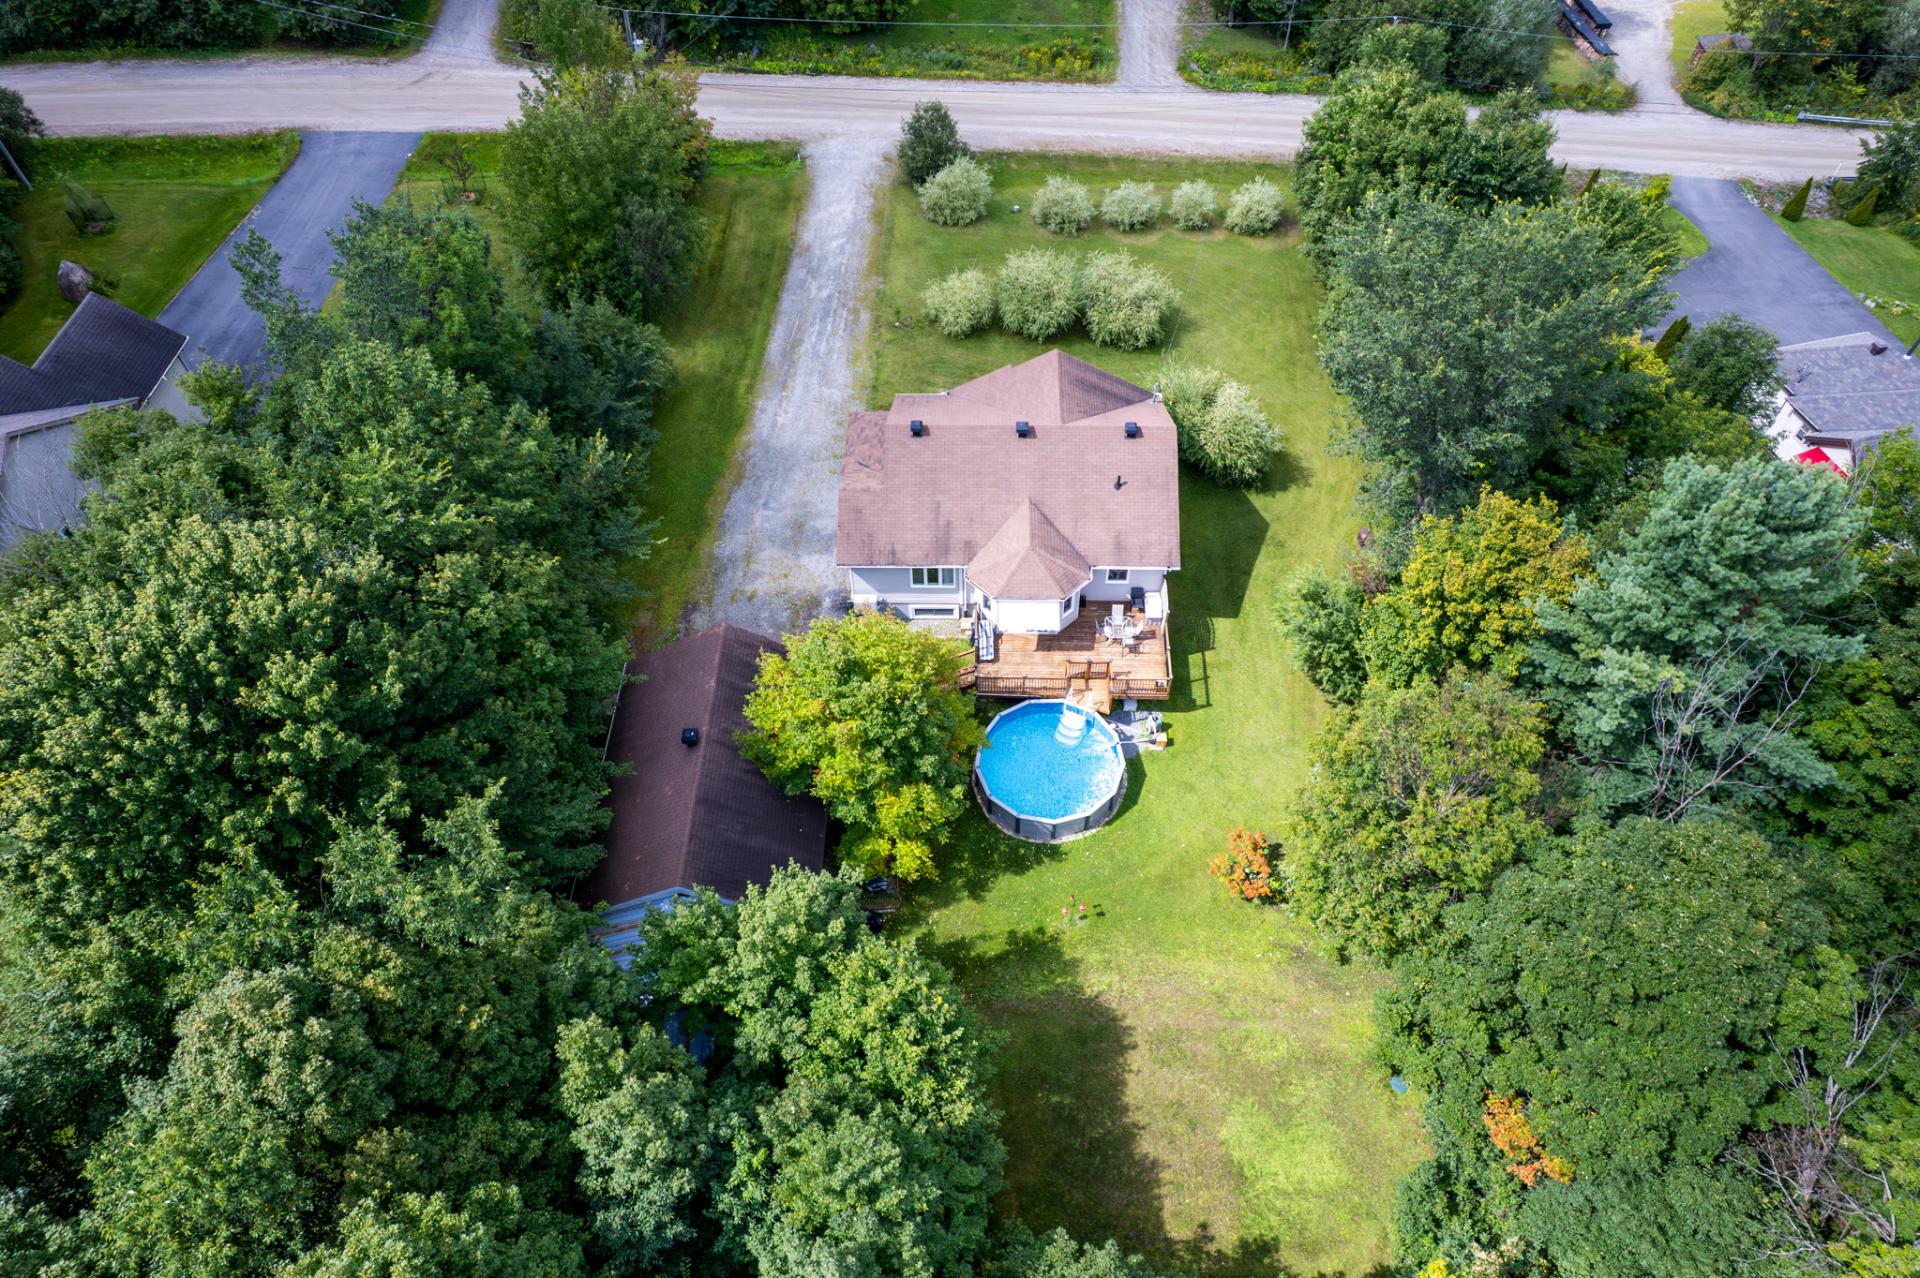
Overall View
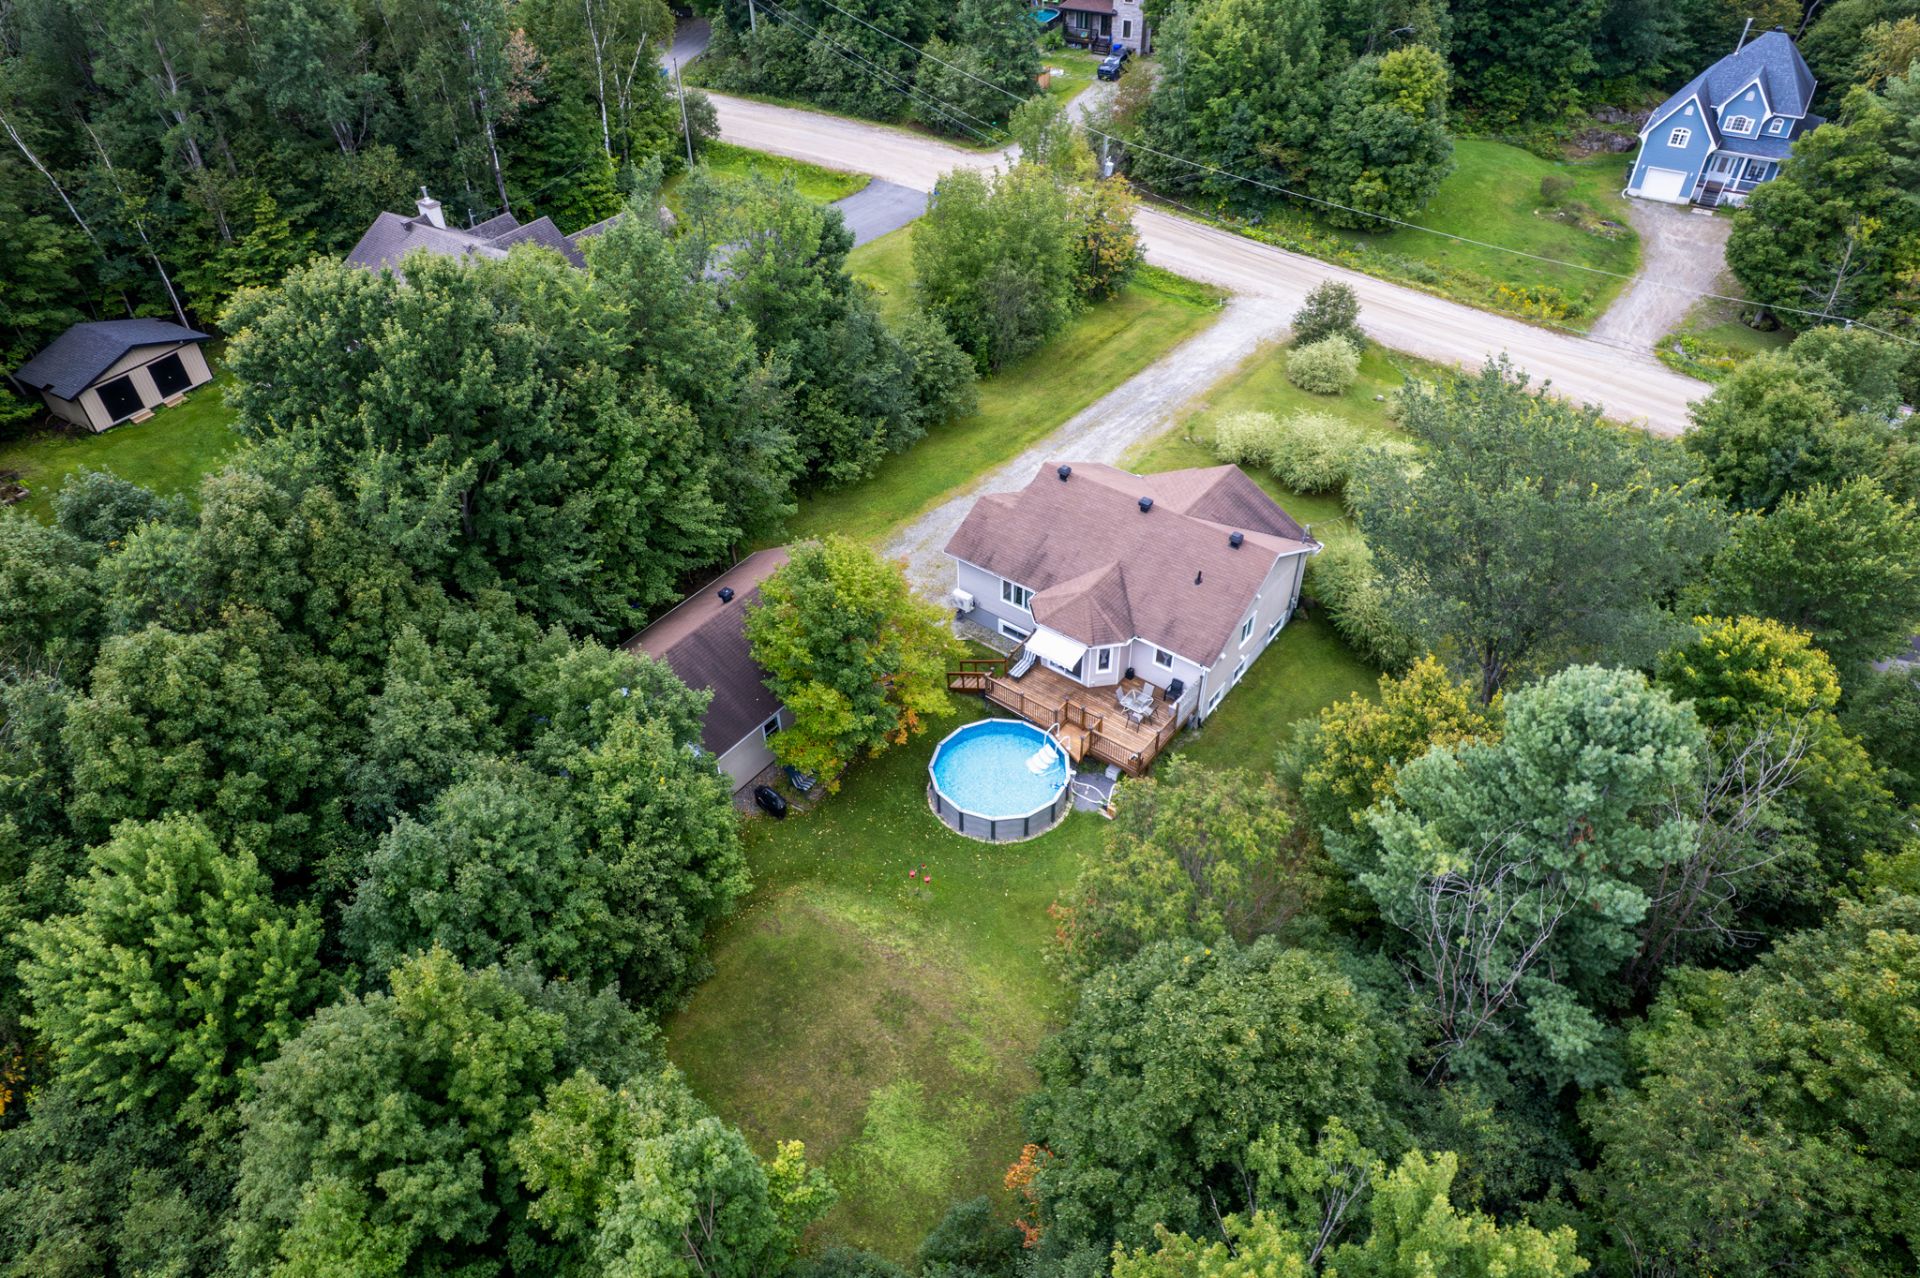
Overall View
Overall View
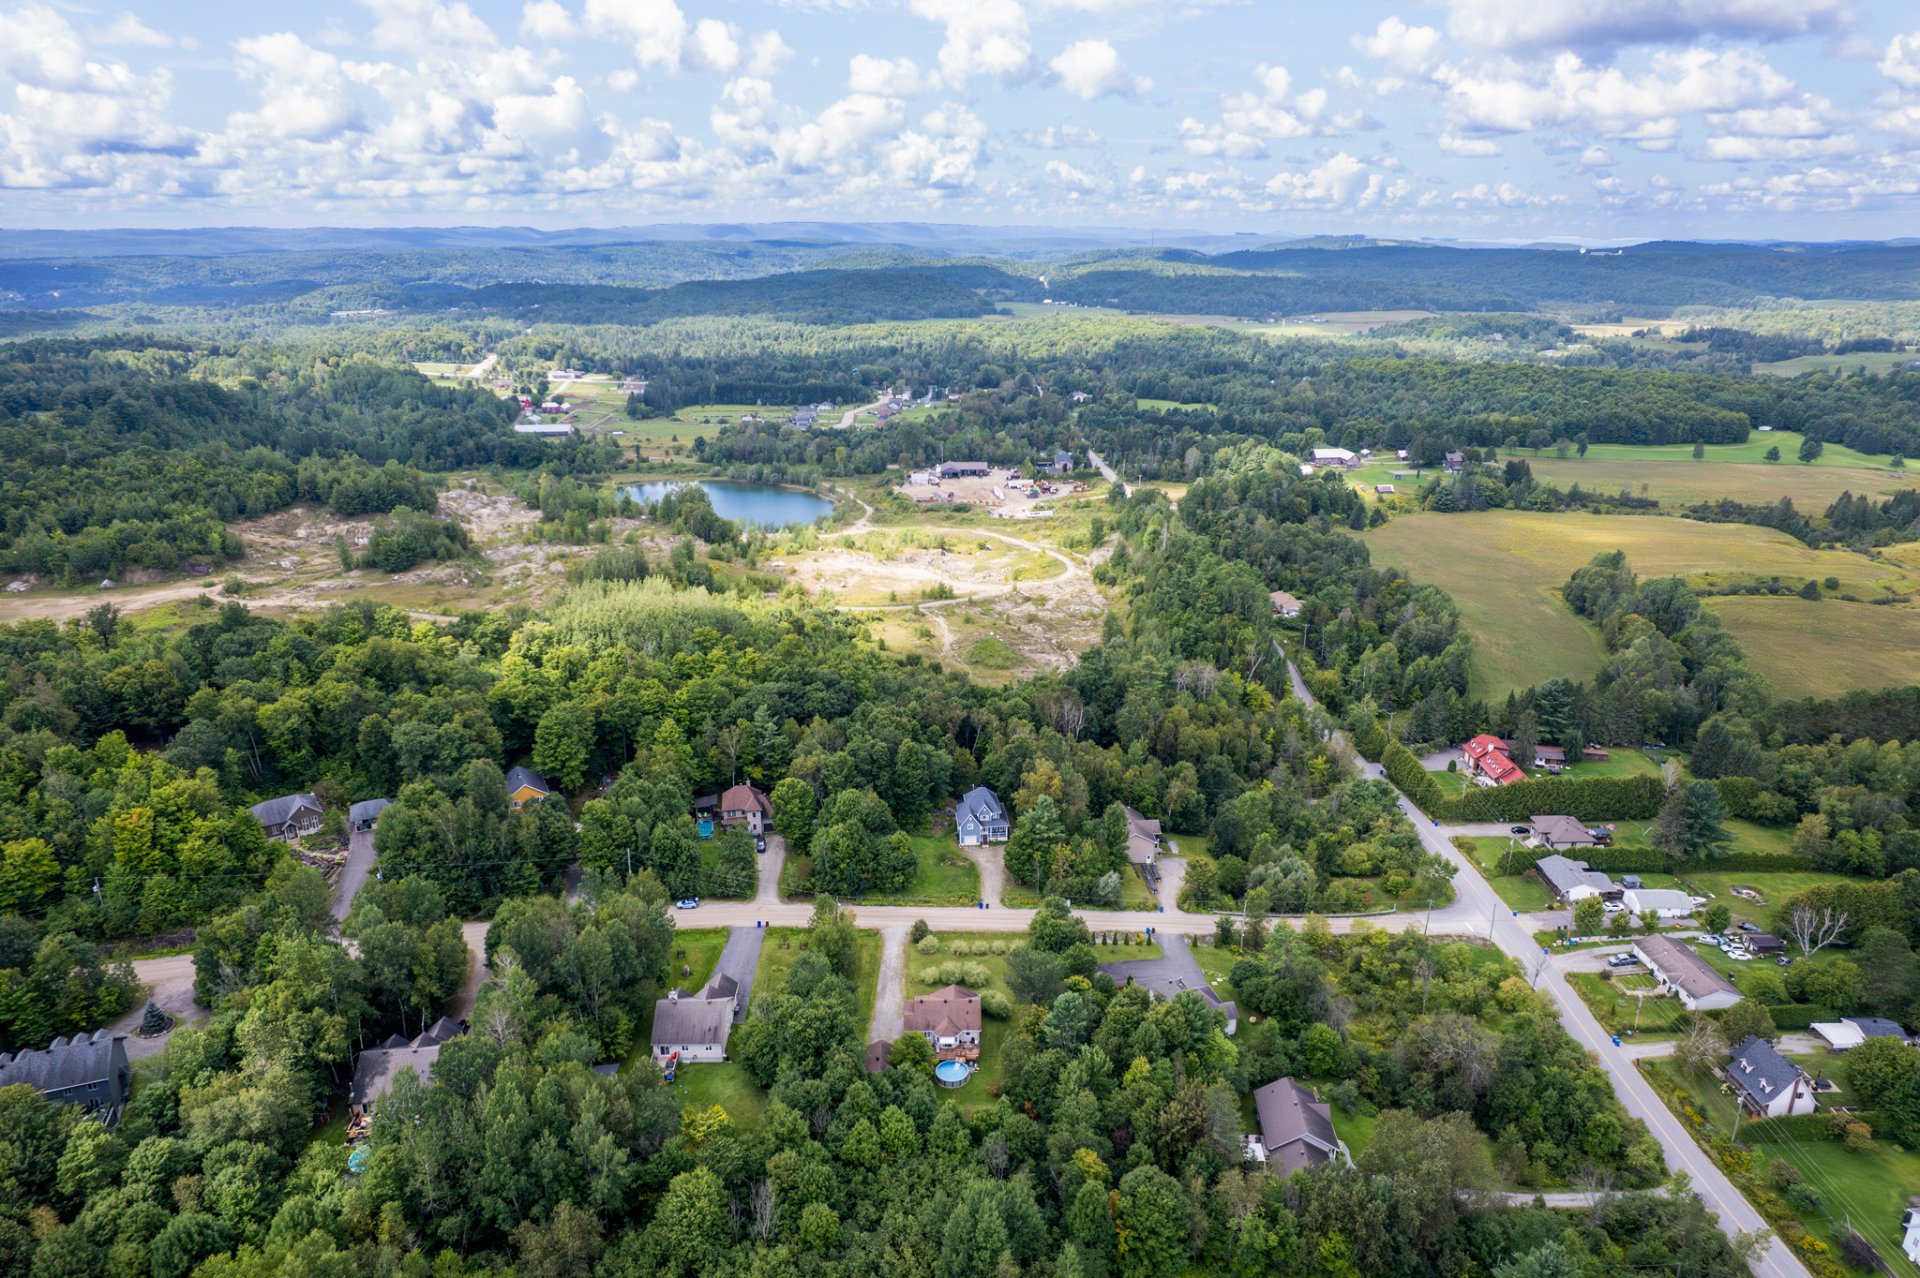
Overall View
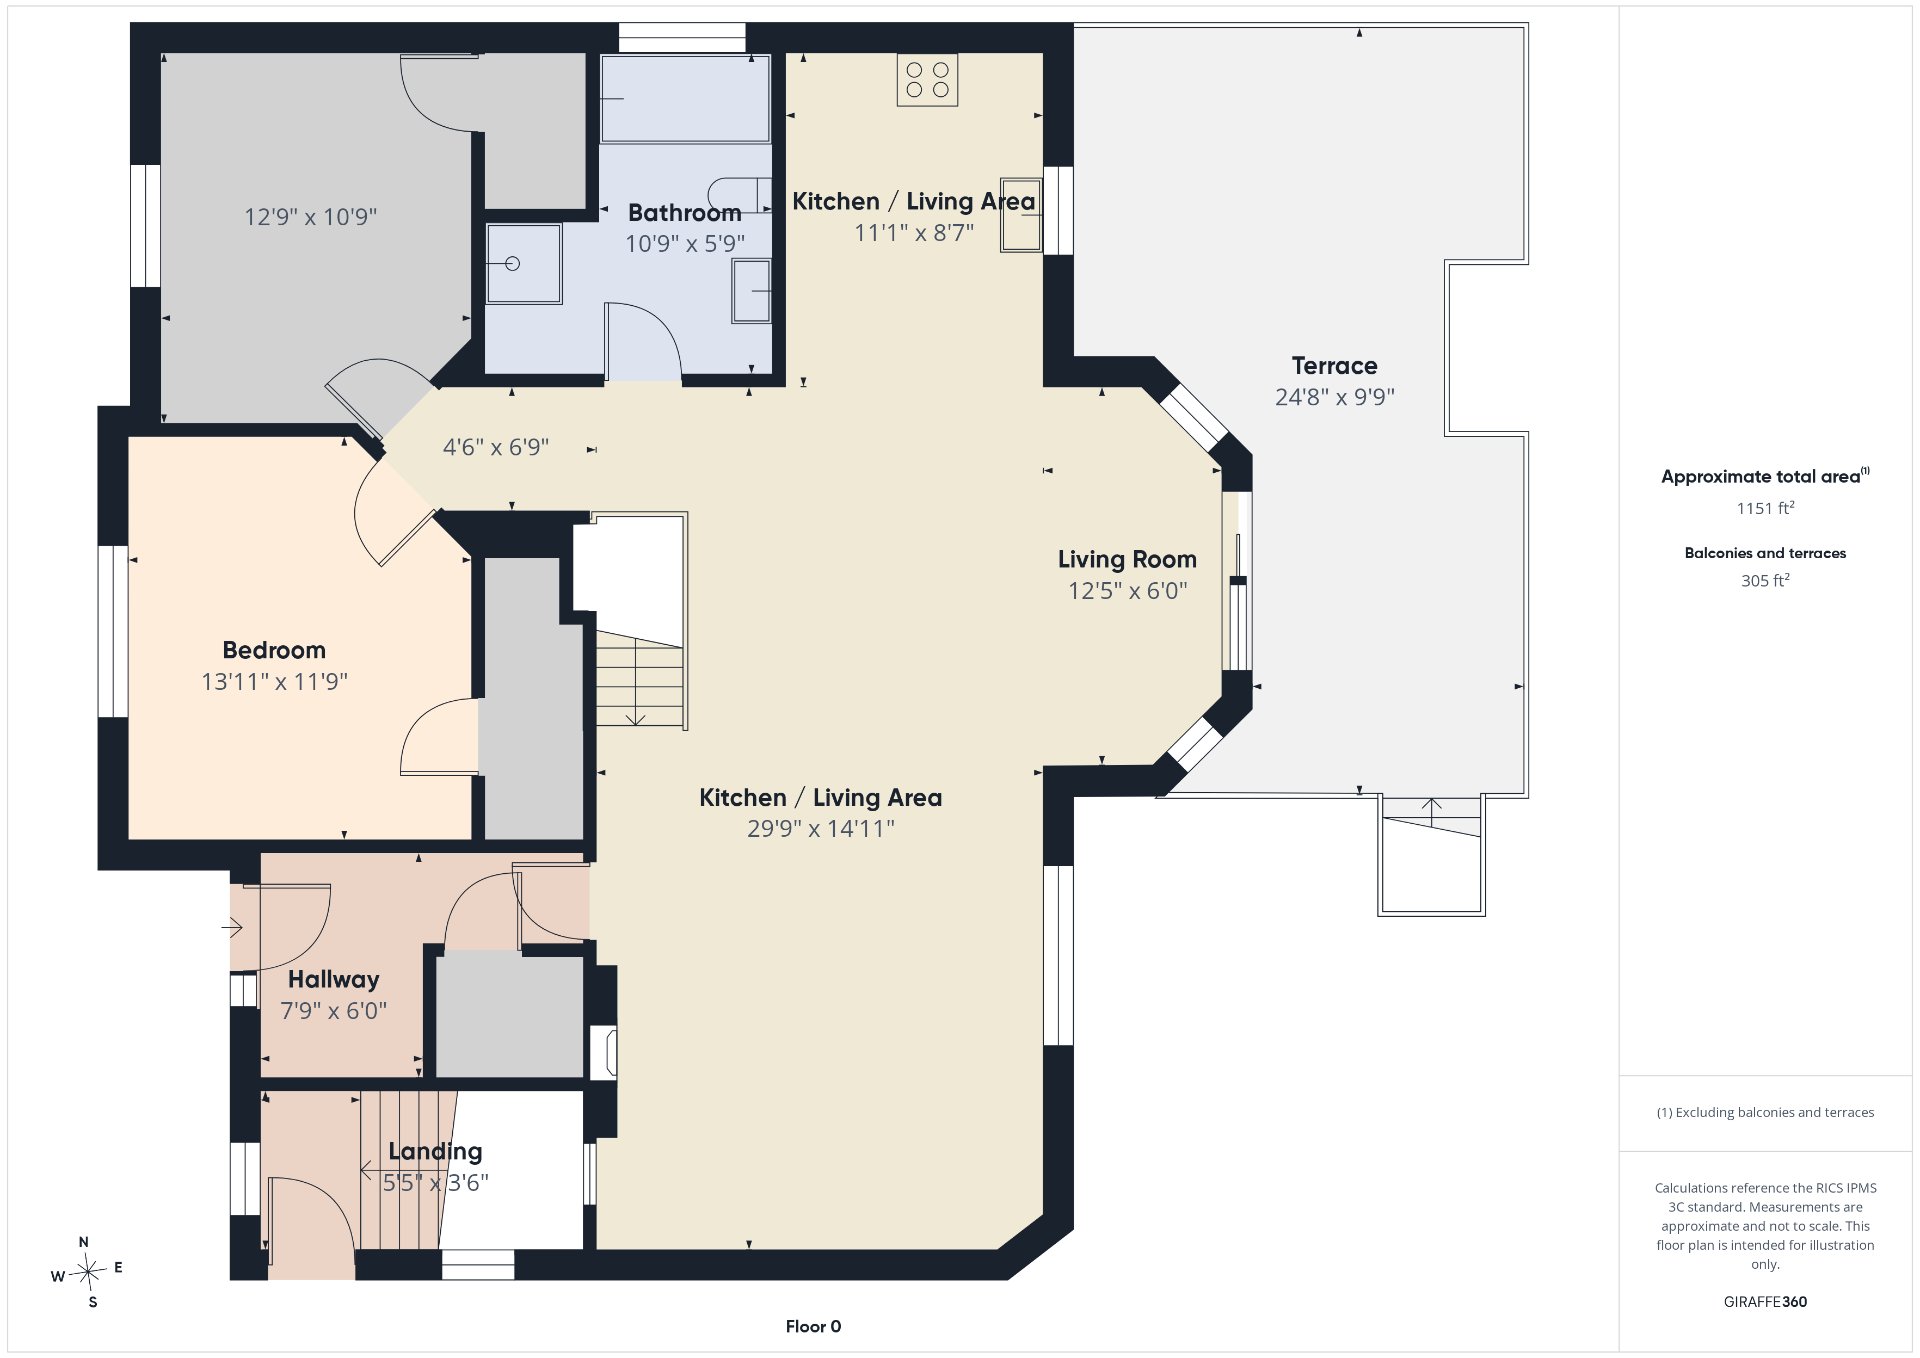
Drawing (sketch)
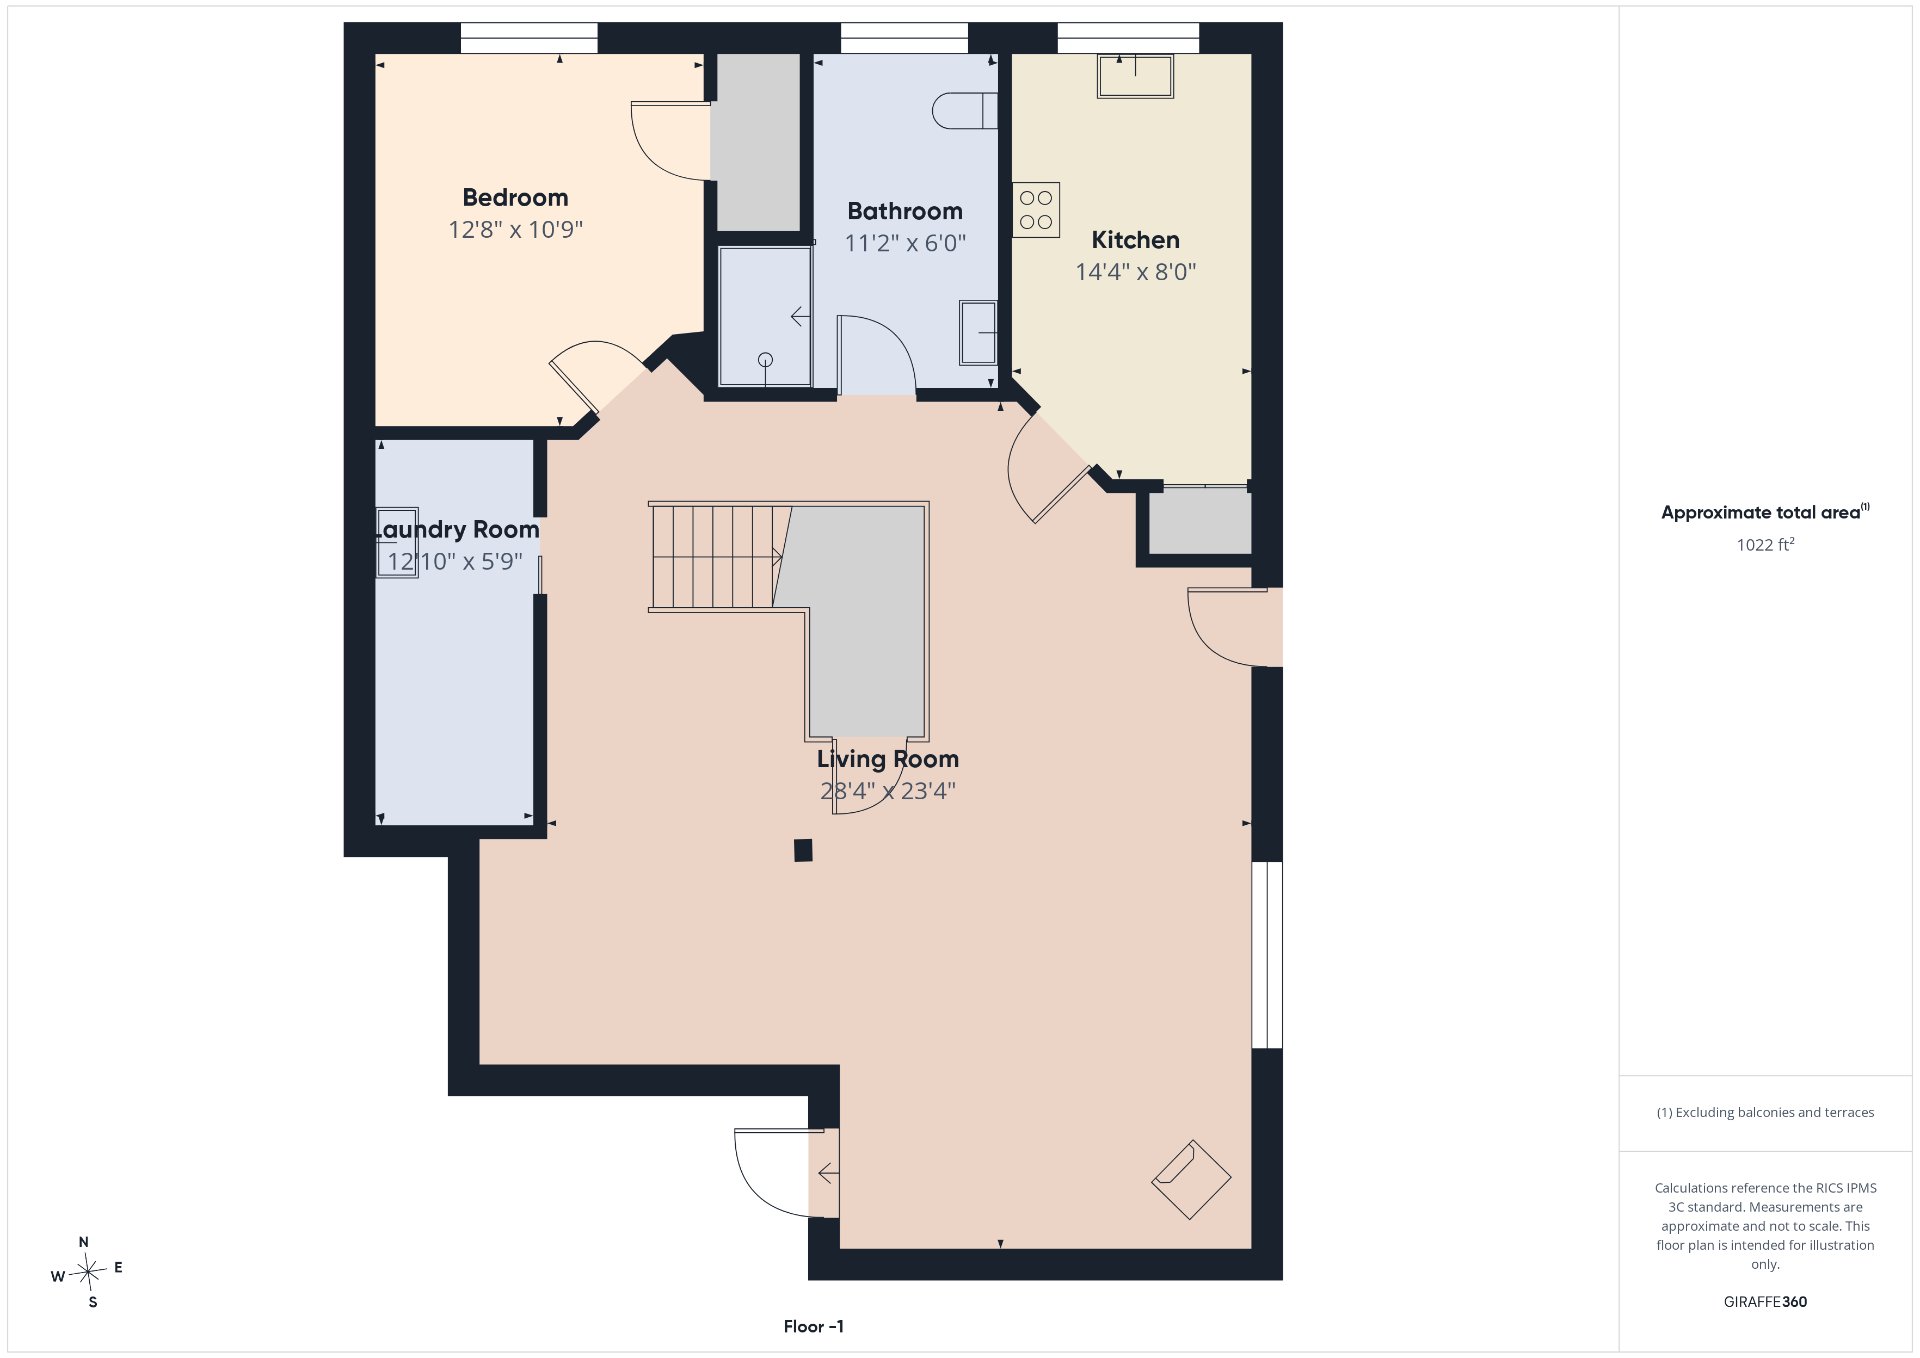
Drawing (sketch)
11 Imp. des Fougères, Cantley, QC J8V

$635,000 | 1280 PC

  • 3 Bedrooms
  • 2 Bathrooms
  • 2010
  • MLS: 21961905

Description

Discover 11 Impasse Fougère, a beautiful 2010 bungalow offering 1,280 sq. ft., meticulously maintained over the years. The property features 2 bedrooms on the main floor and a 3rd bedroom in the basement, which also benefits from a separate entrance, offering plenty of possibilities. Quality construction with a NUDURA foundation, hardwood floors on the main level, and a pellet stove in the basement. Outside, enjoy a beautifully landscaped yard, an 18-ft above-ground pool, and an impressive 40 x 24 ft. insulated and heated garage. A truly turnkey property only 25 minutes from Ottawa and conveniently located near bus stops!

- Built in 2010
- 1 280 sq. ft. bungalow
- Extremely well-maintained throughout the years
- NUDURA foundation
- Hardwood flooring on the main level
- 3 bedrooms, including one in the basement
- Separate basement entrance
- Potential for an in-law suite / intergenerational living
space
- Basement offering several possibilities for future use
and customization
- Pellet stove in the basement
- 36,000 BTU heat pump
- Beautifully landscaped, wooded and private backyard
- Large deck, perfect for entertaining and enjoying the
outdoors
- 18-ft above-ground pool
- Impressive 44 x 24 ft. detached, insulated and heated
garage, ideal for vehicles, storage, a workshop and more
- Just steps from Petro-Canada
- Bus stop nearby
- Quiet and family-friendly neighbourhood
- Close to everyday amenities, including IGA, Dollarama,
gas stations and more
- Approximately 25 minutes from Ottawa
- A turnkey property offering space, privacy, comfort and
versatility

Loading maps...

Loading street view...

INCLUDED
Dishwasher, blinds, curtains, curtain rods, 36,000 BTU heat pump, pellet stove, hot water tank, 2 garage door opener remotes, Generac system for connecting a generator, water softener, 18-foot above-ground pool with accessories, air exchanger.
ROOM DETAILS
Room Dimensions Level Flooring
Hallway 6 x 7.9 P Ground Floor Ceramic tiles
Living room 14.11 x 29.9 P Ground Floor Wood
Dining room 6 x 12.5 P Ground Floor Wood
Kitchen 8.7 x 11.1 P Ground Floor Ceramic tiles
Primary bedroom 11.9 x 13.11 P Ground Floor Wood
Bathroom 5.9 x 10.9 P Ground Floor Ceramic tiles
Bedroom 10.9 x 12.9 P Ground Floor Wood
Family room 23.4 x 28.4 P Basement Floating floor
Kitchen 8 x 14.4 P Basement Floating floor
Bedroom 10.9 x 12.8 P Basement Floating floor
Bathroom 6 x 11.2 P Basement Ceramic tiles
Laundry room 5.9 x 12.10 P Basement Ceramic tiles
BUILDING
Type Bungalow
Style Detached
Dimensions 32x34 P
Lot Size 43466 PC
EXPENSES
Municipal Taxes (2026) $ 4074 / year
School taxes (2026) $ 452 / year
CHARACTERISTICS
Basement 6 feet and over, Finished basement, Separate entrance
Pool Above-ground
Proximity Alpine skiing, Bicycle path, Cross-country skiing, Daycare centre, Elementary school, Golf, Park - green area, Public transport
Water supply Artesian well
Roofing Asphalt shingles
Window type Crank handle, Sliding
Distinctive features Cul-de-sac, Wooded lot: hardwood trees
Garage Detached, Heated, Single width
Driveway Double width or more, Not Paved
Equipment available Electric garage door, Private balcony, Private yard, Ventilation system, Wall-mounted heat pump, Water softener
Heating energy Electricity
Topography Flat
Parking Garage, Outdoor
Hearth stove Granule stove
Landscaping Land / Yard lined with hedges, Landscape
Cupboard Melamine
Foundation Other
Sewage system Purification field, Septic tank
Windows PVC
Zoning Residential
Bathroom / Washroom Seperate shower
Siding Stone, Vinyl
This site is registered on wpml.org as a development site. Switch to a production site key to remove this banner.