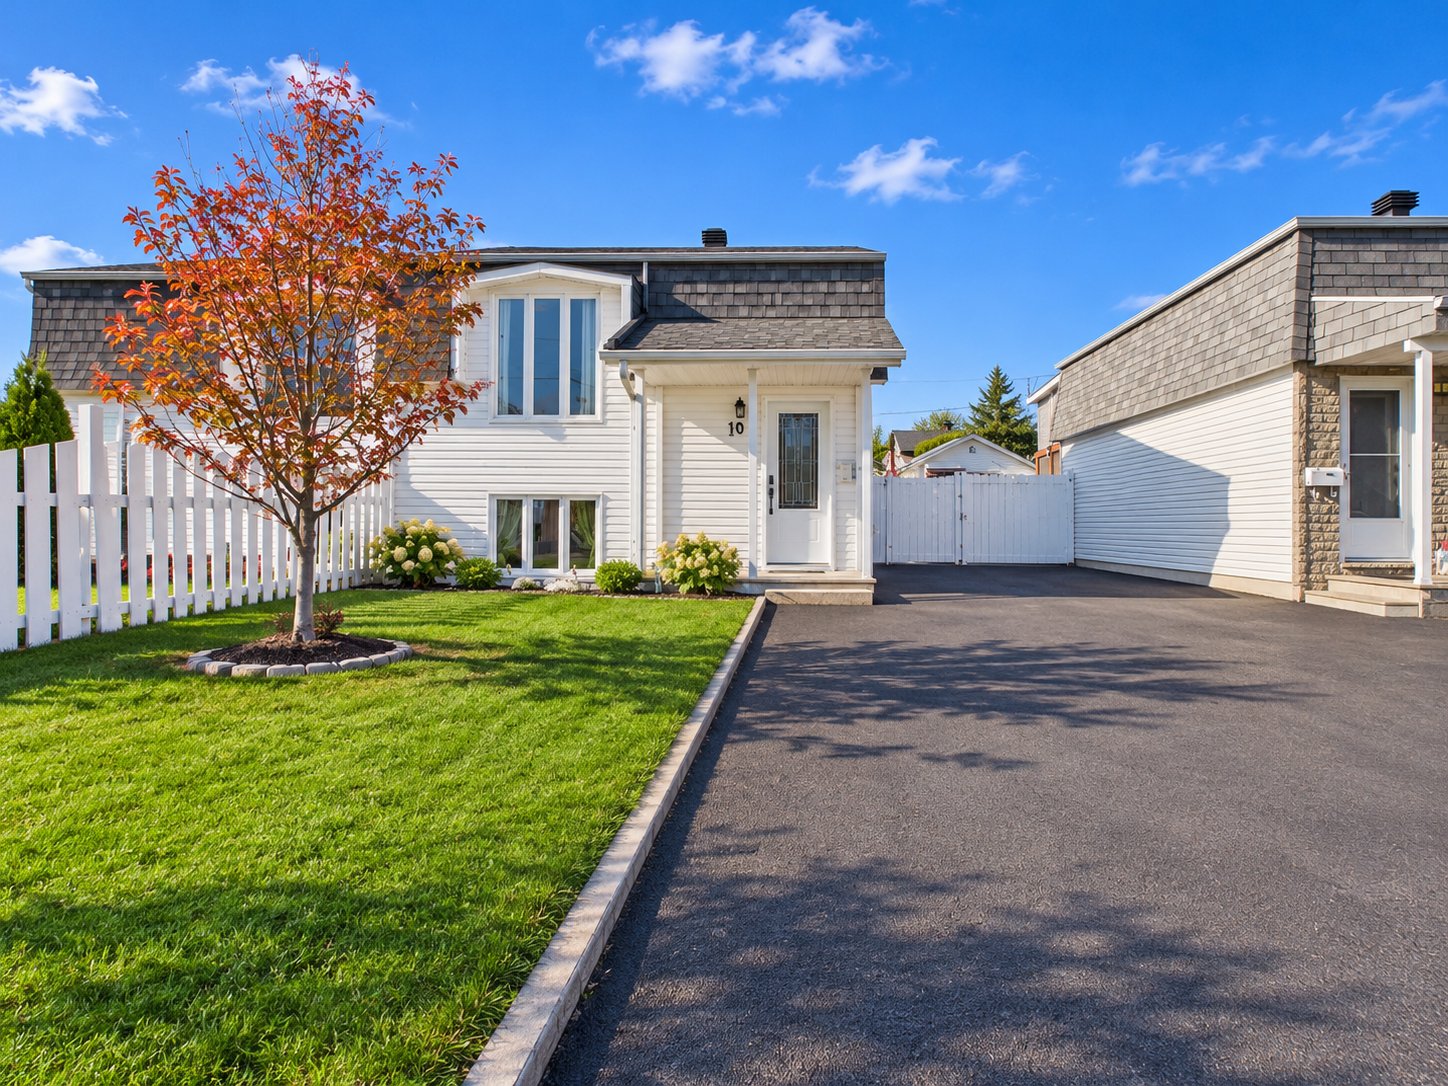
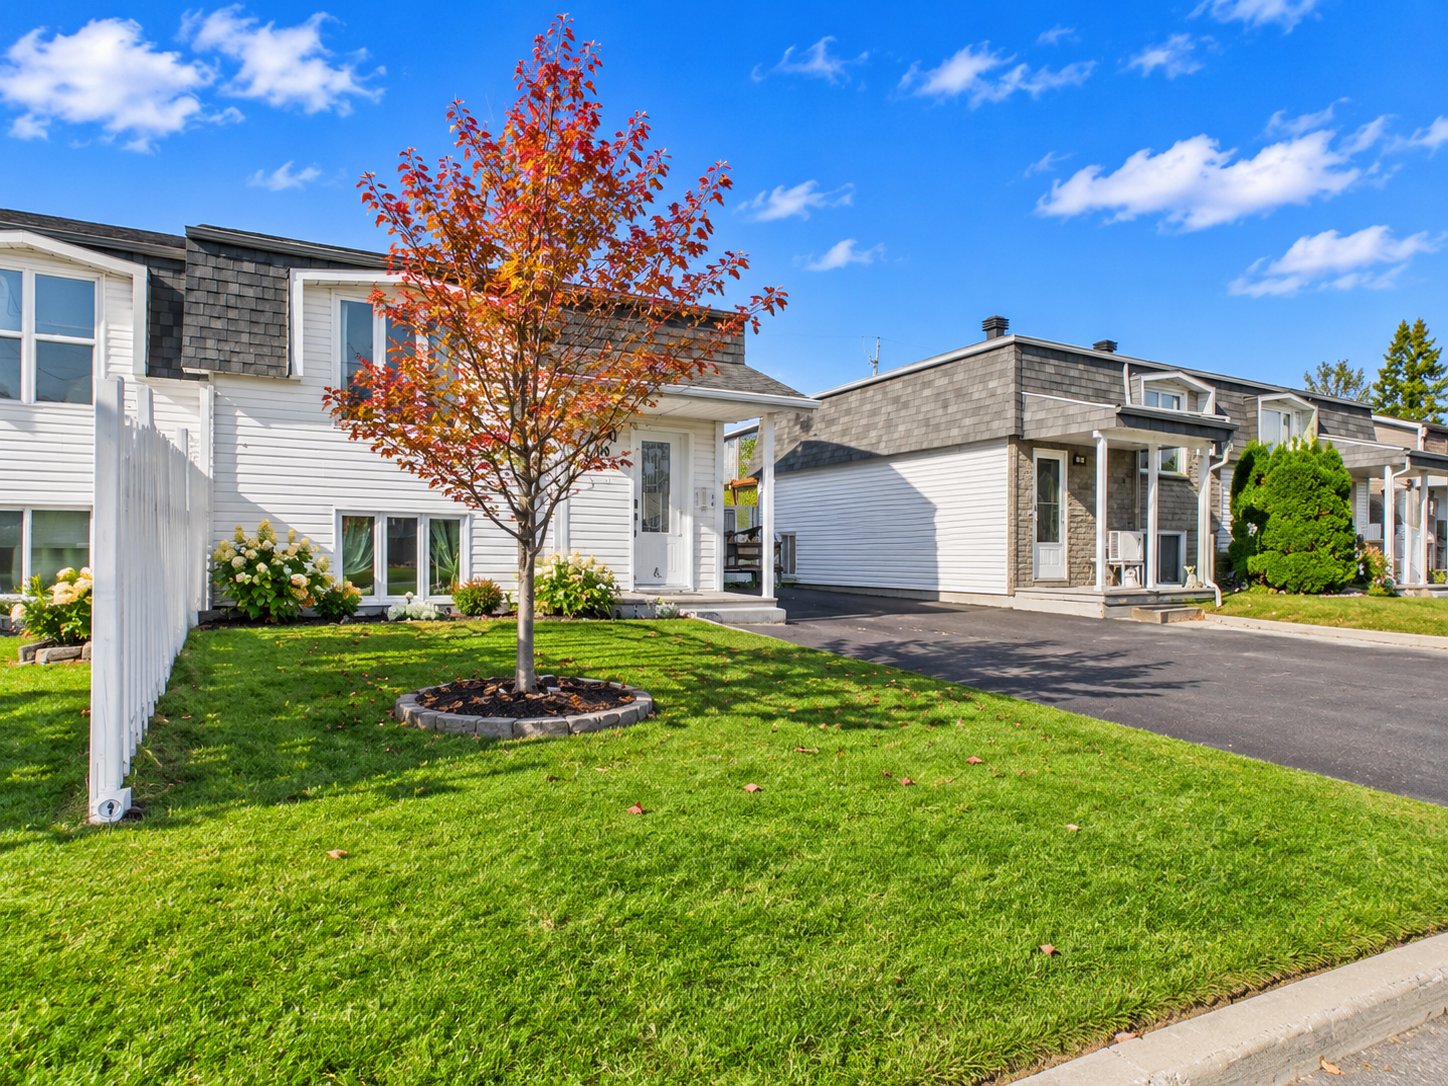
Frontage
Frontage
Frontage
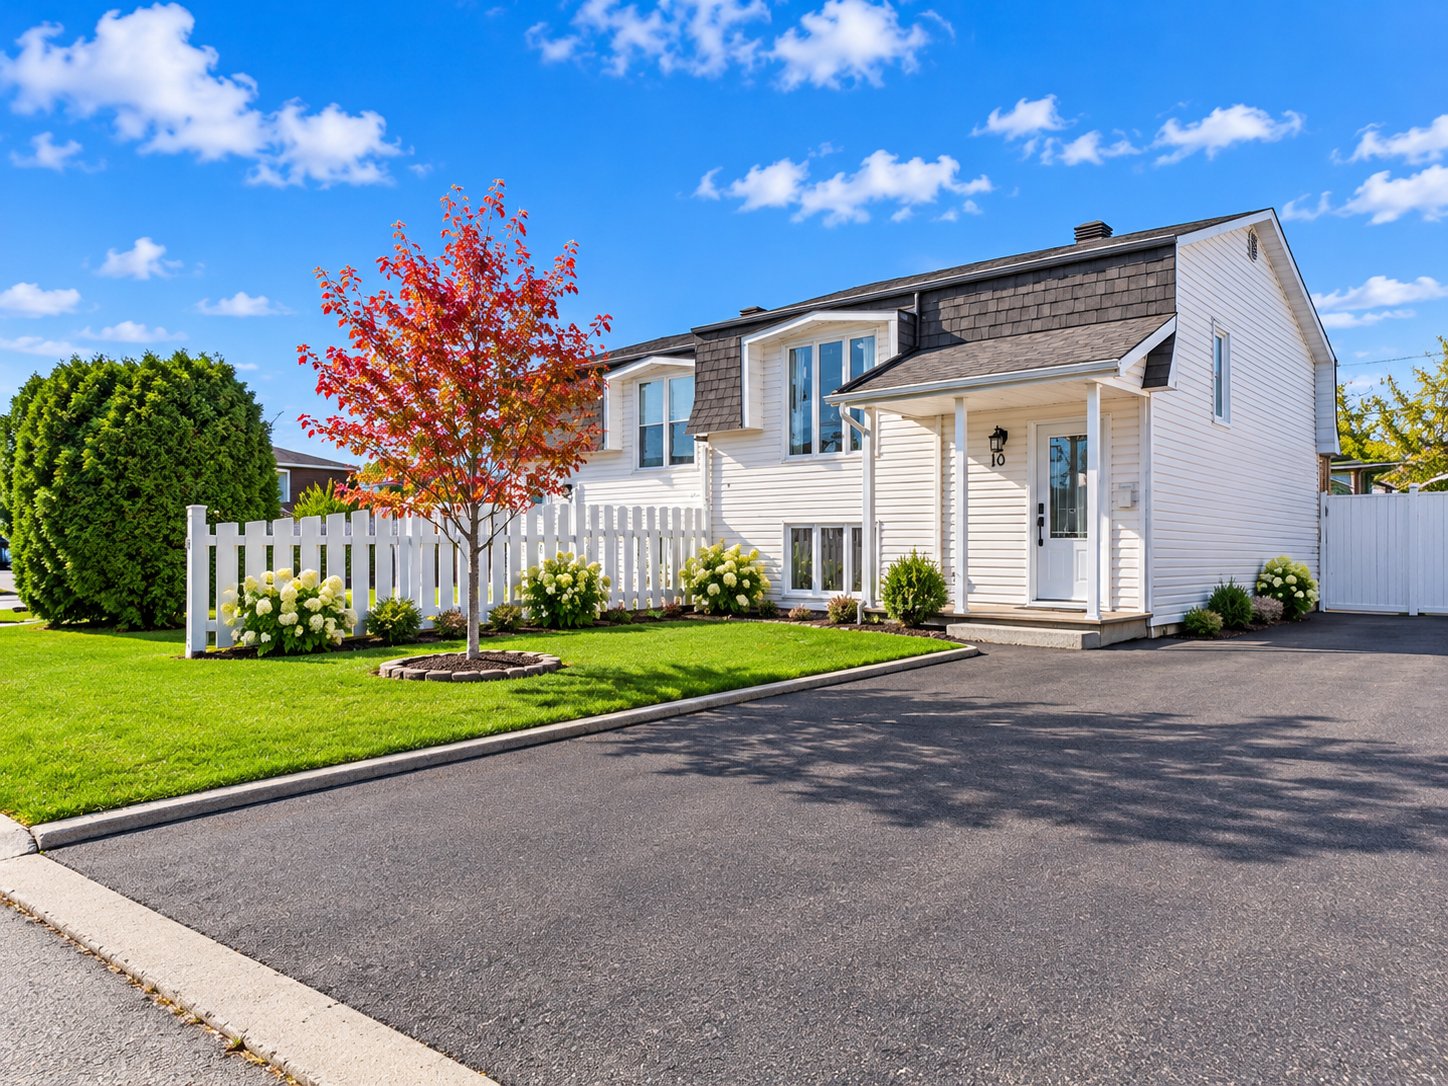
Frontage
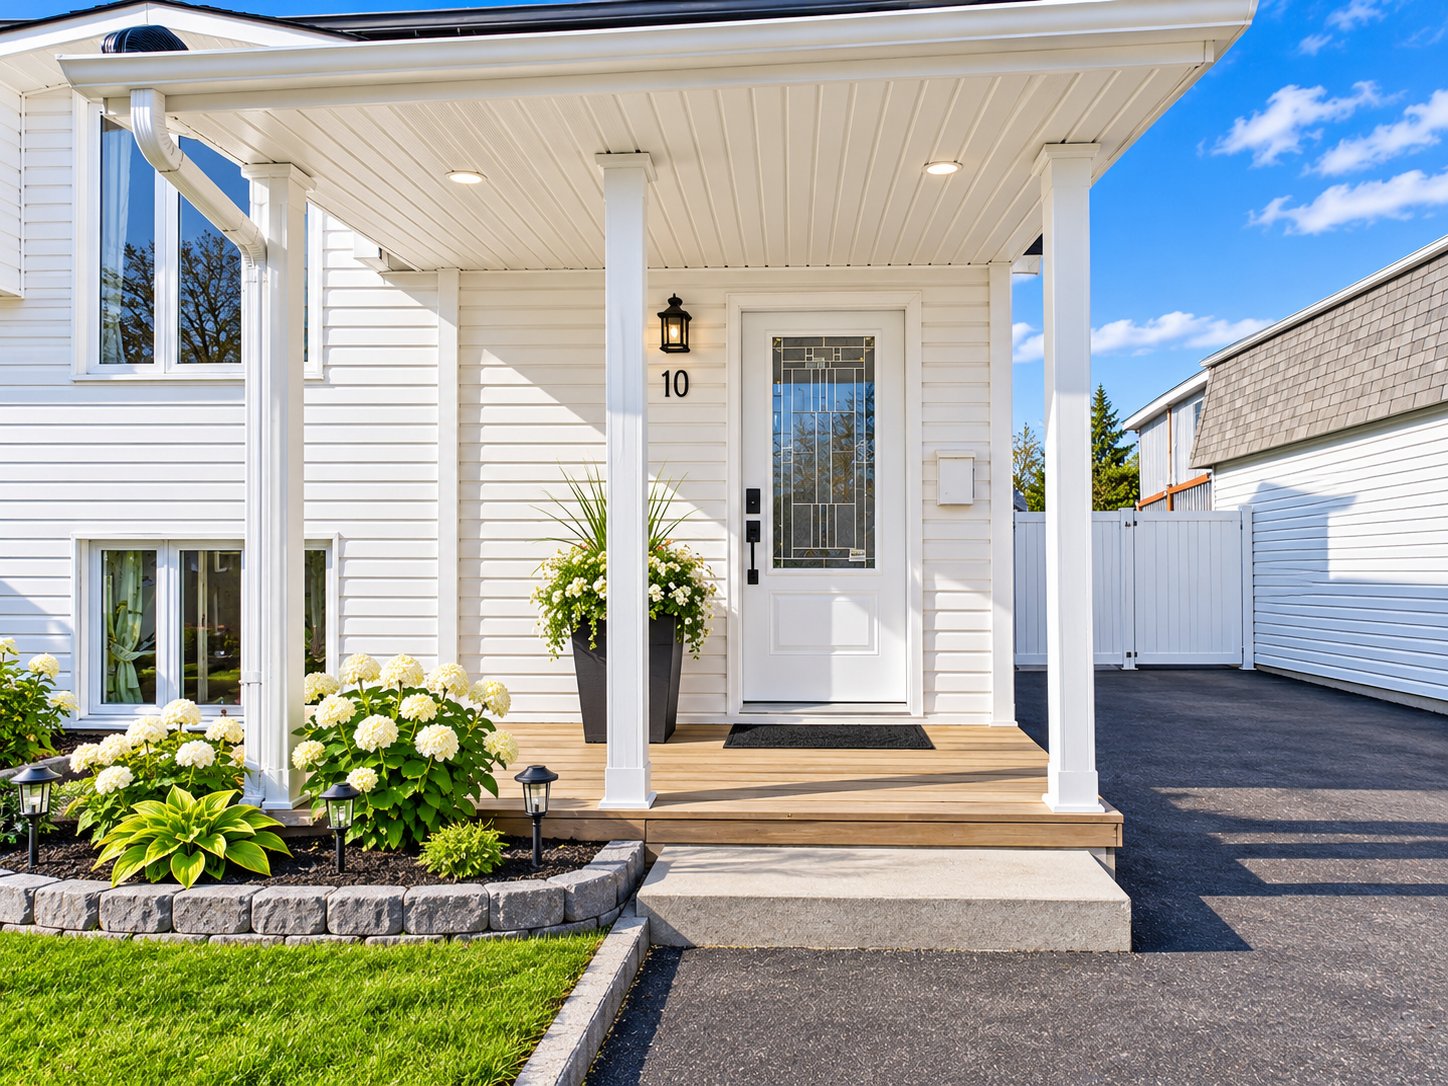
Hallway
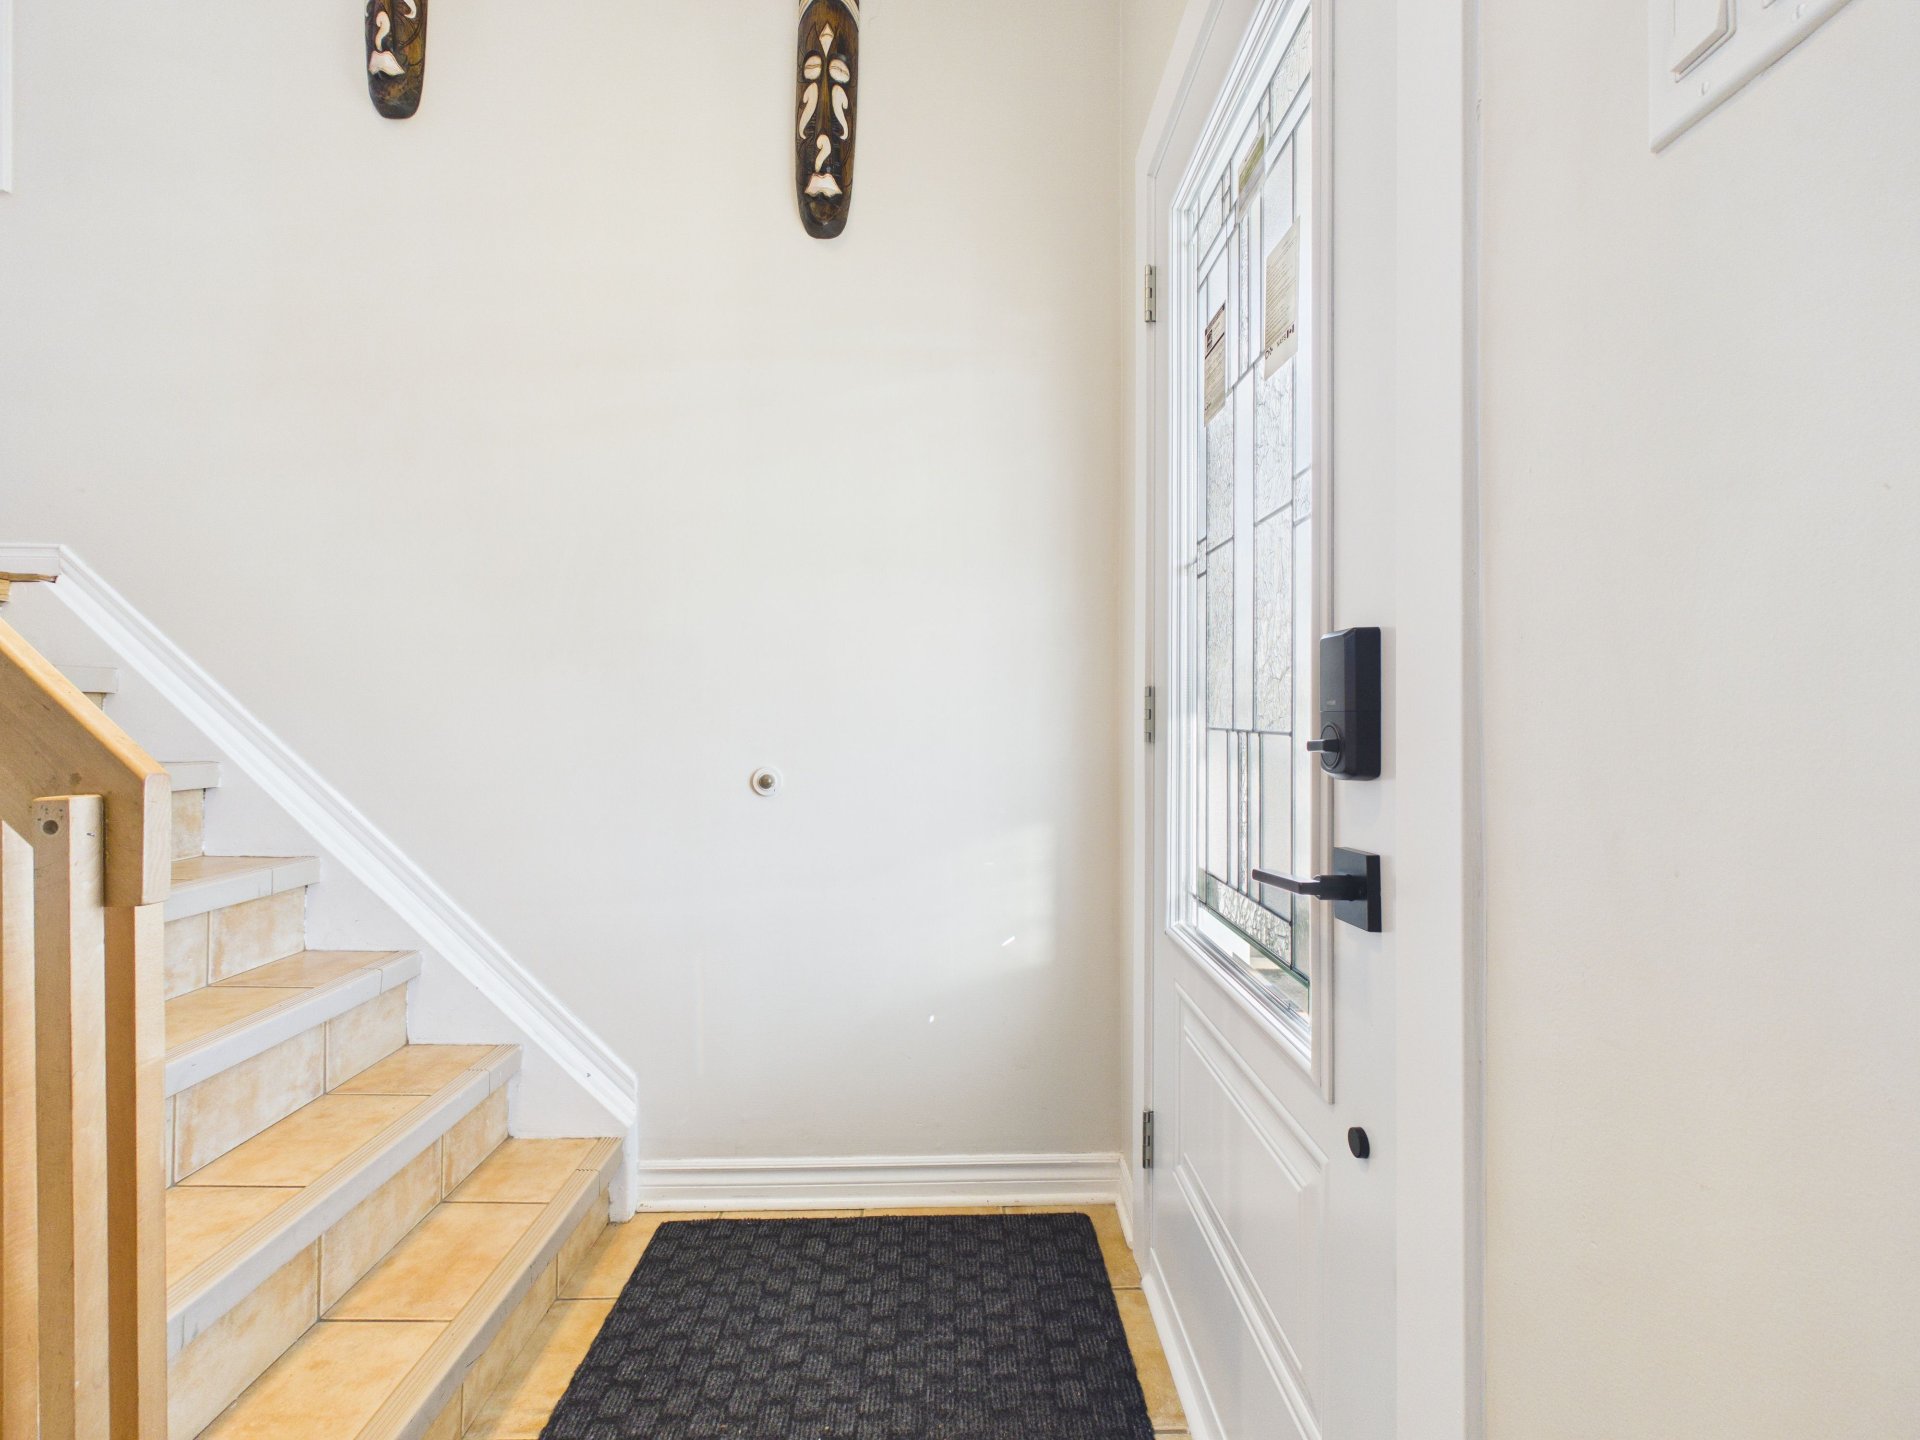
Hallway
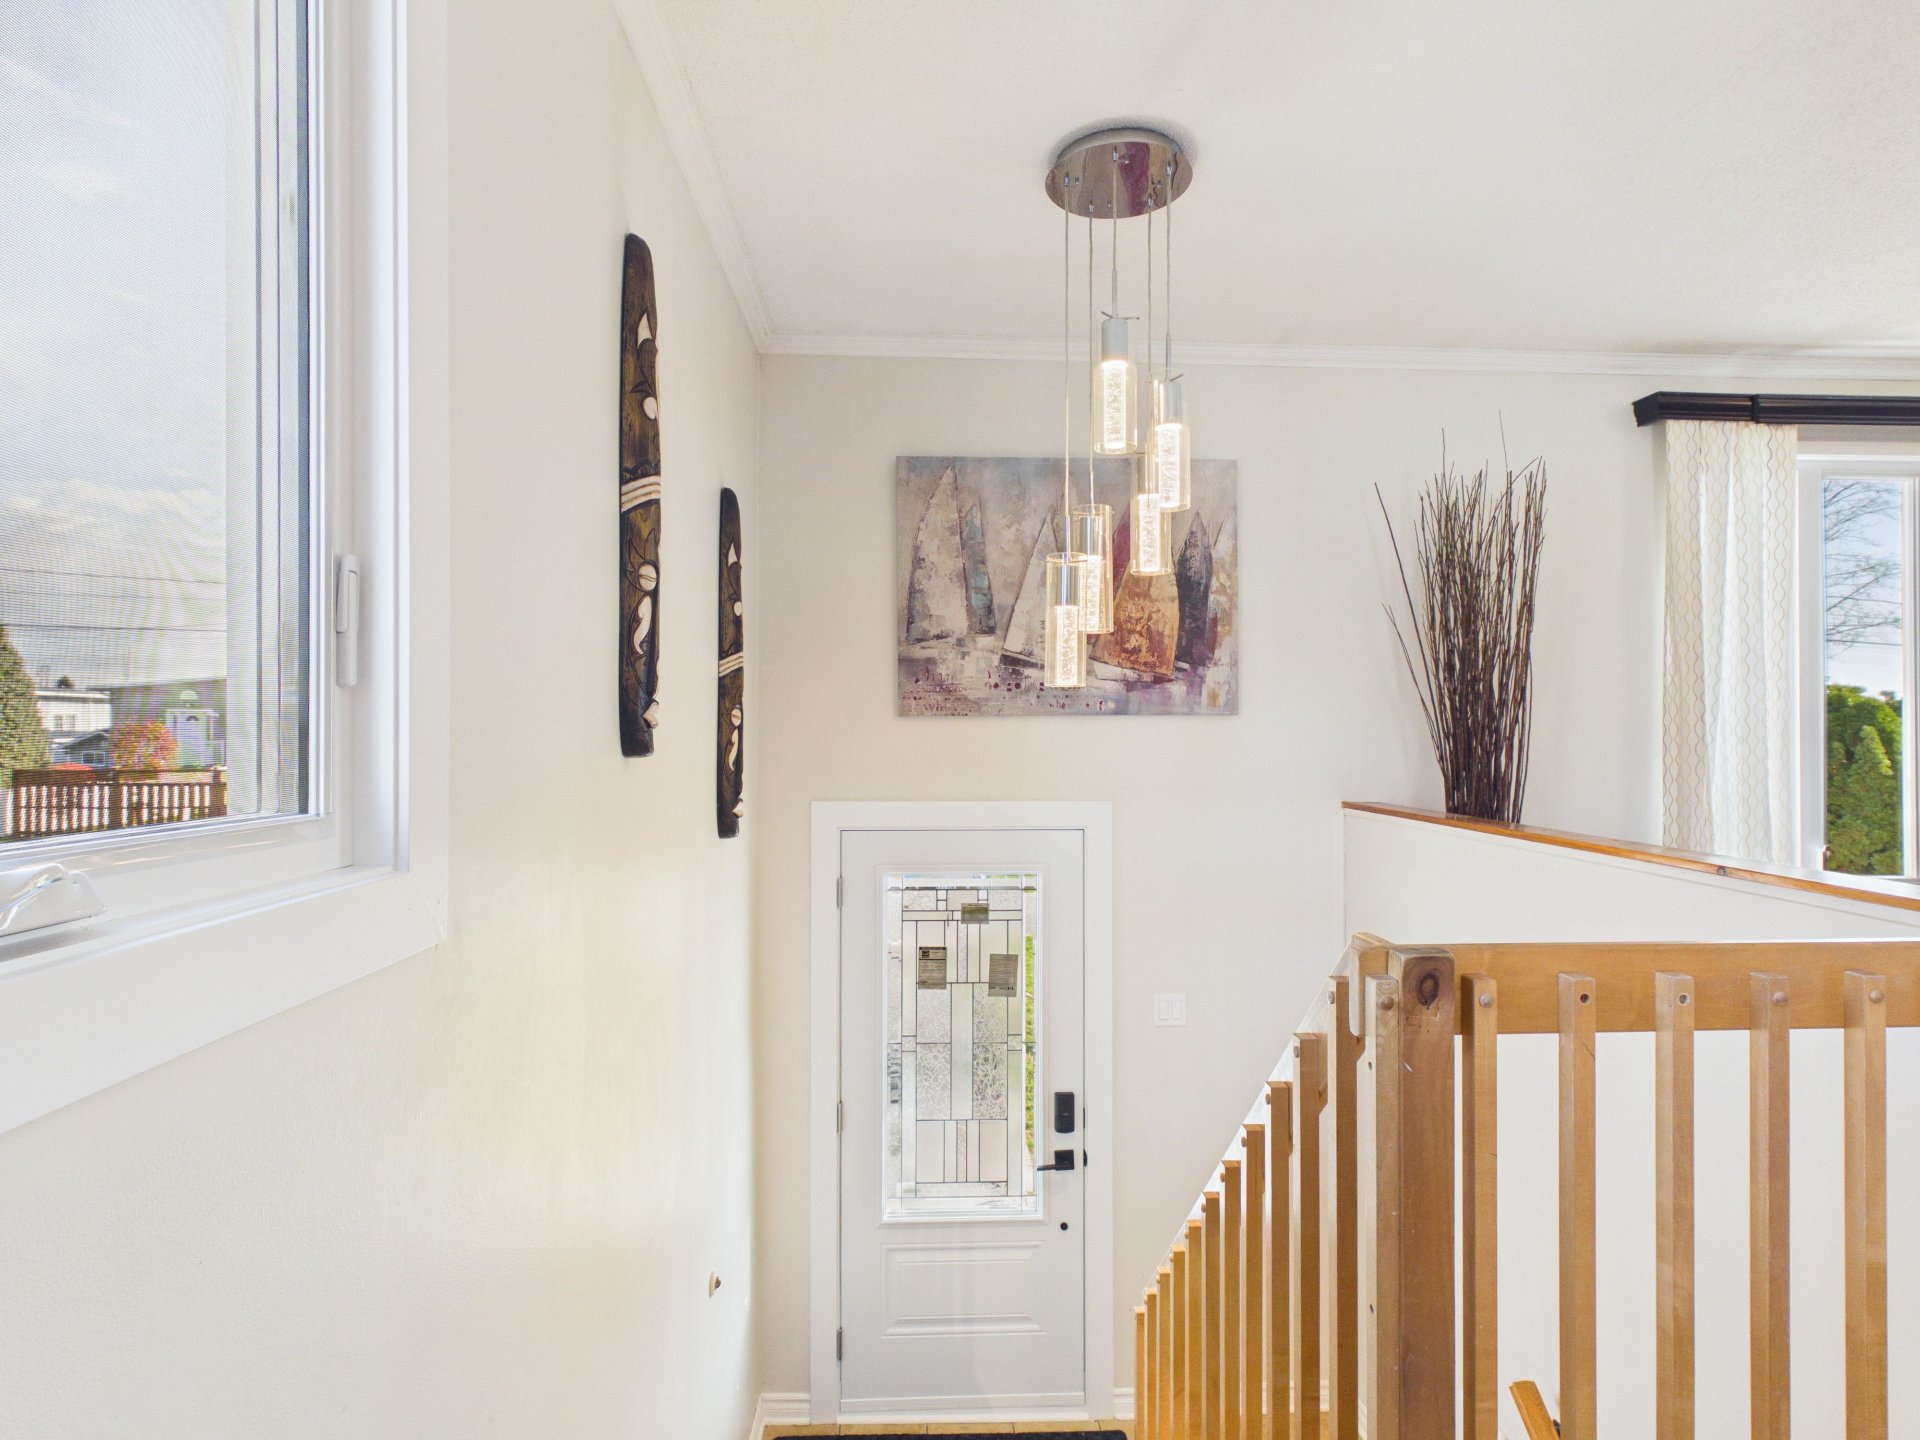
Hallway
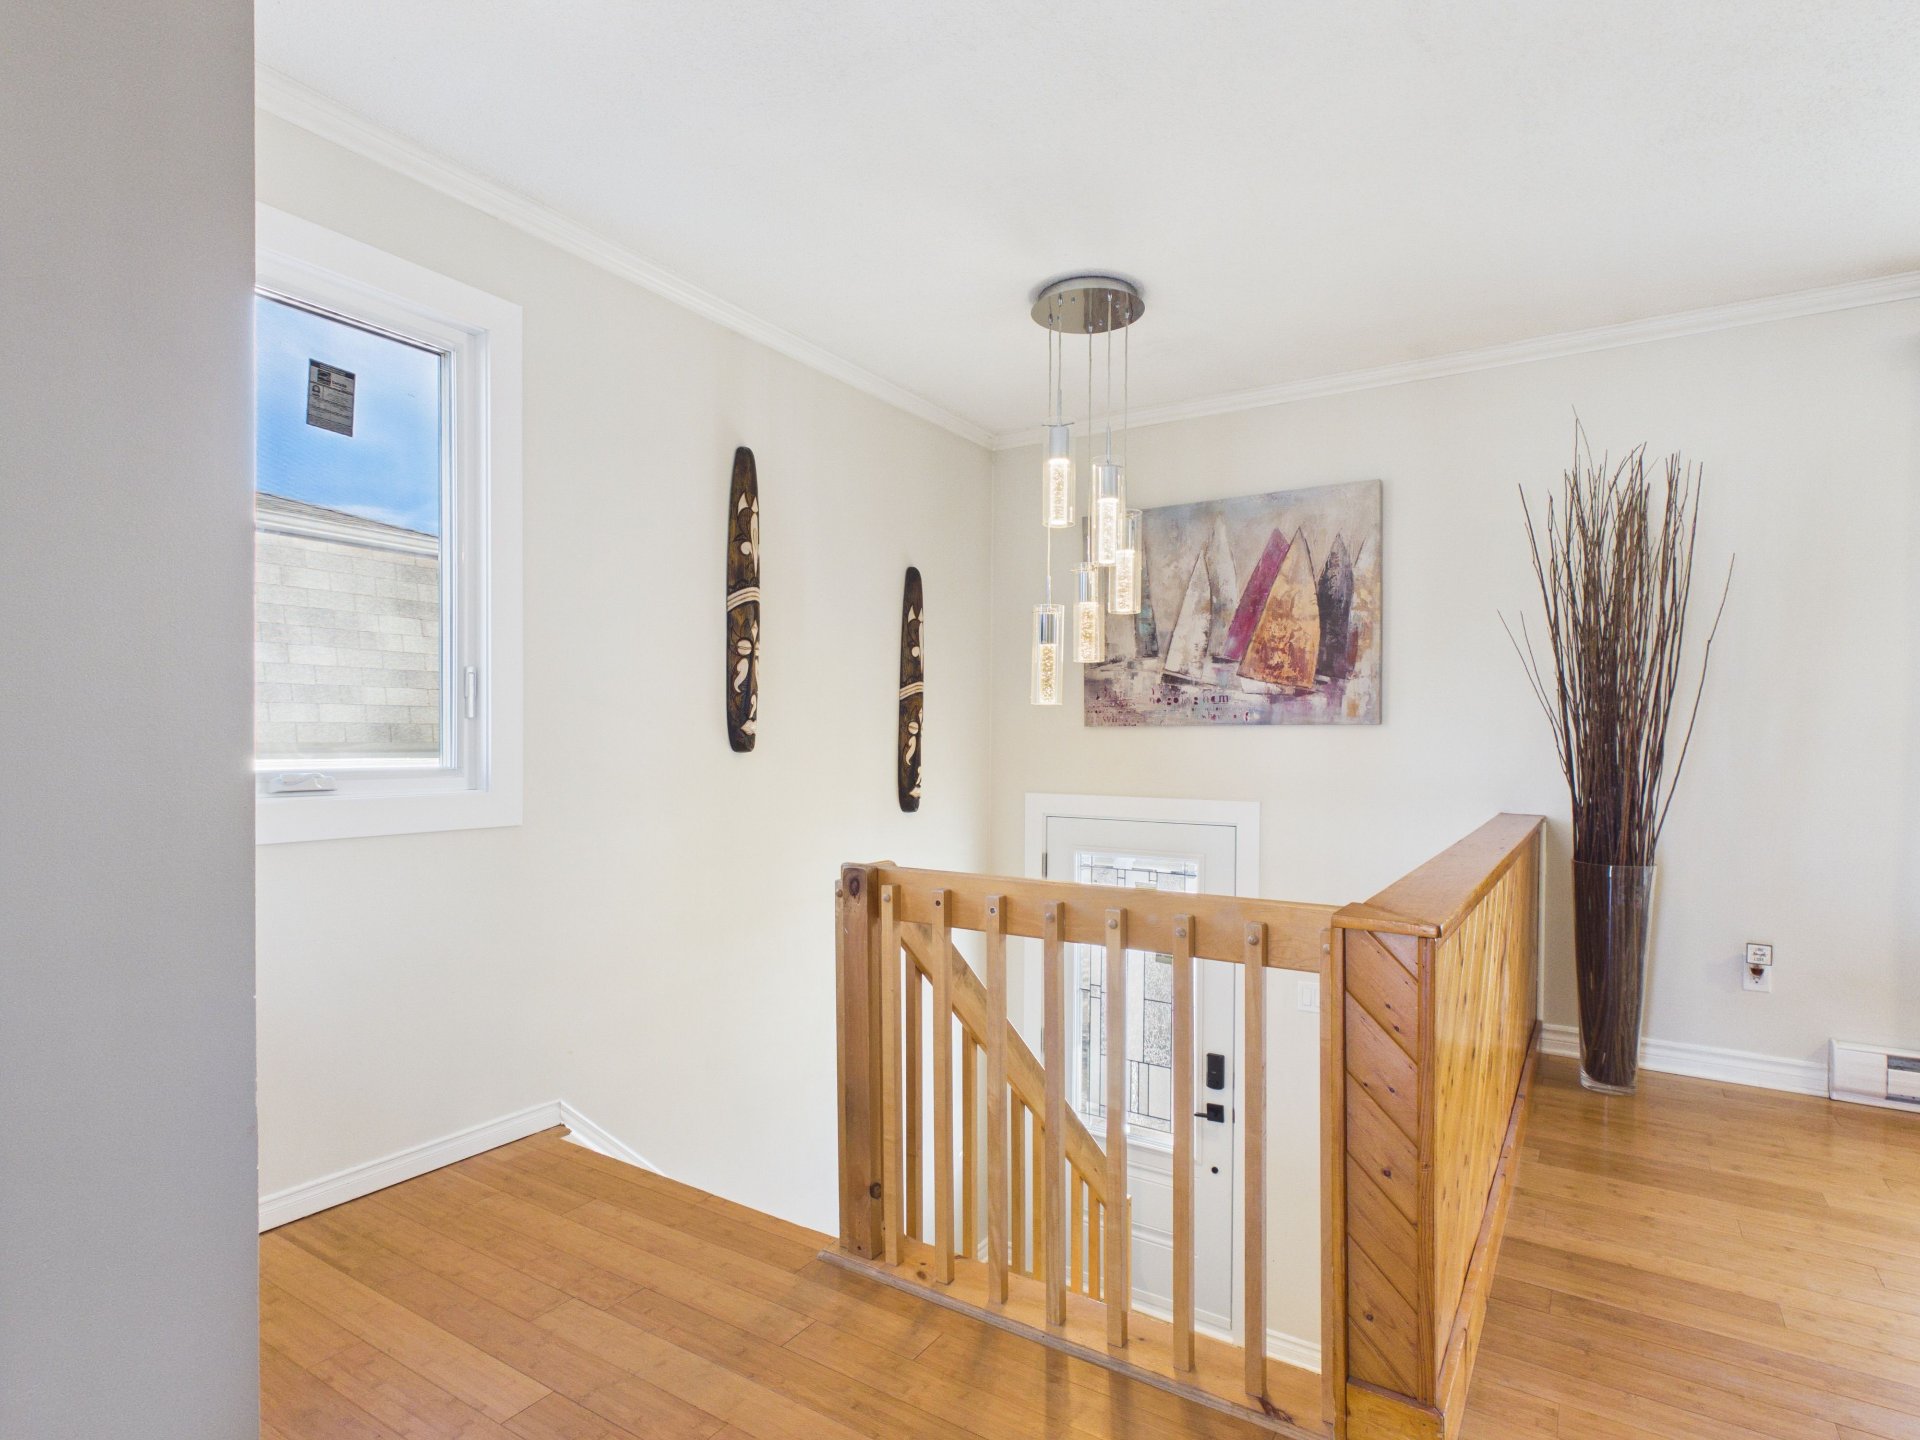
Living room
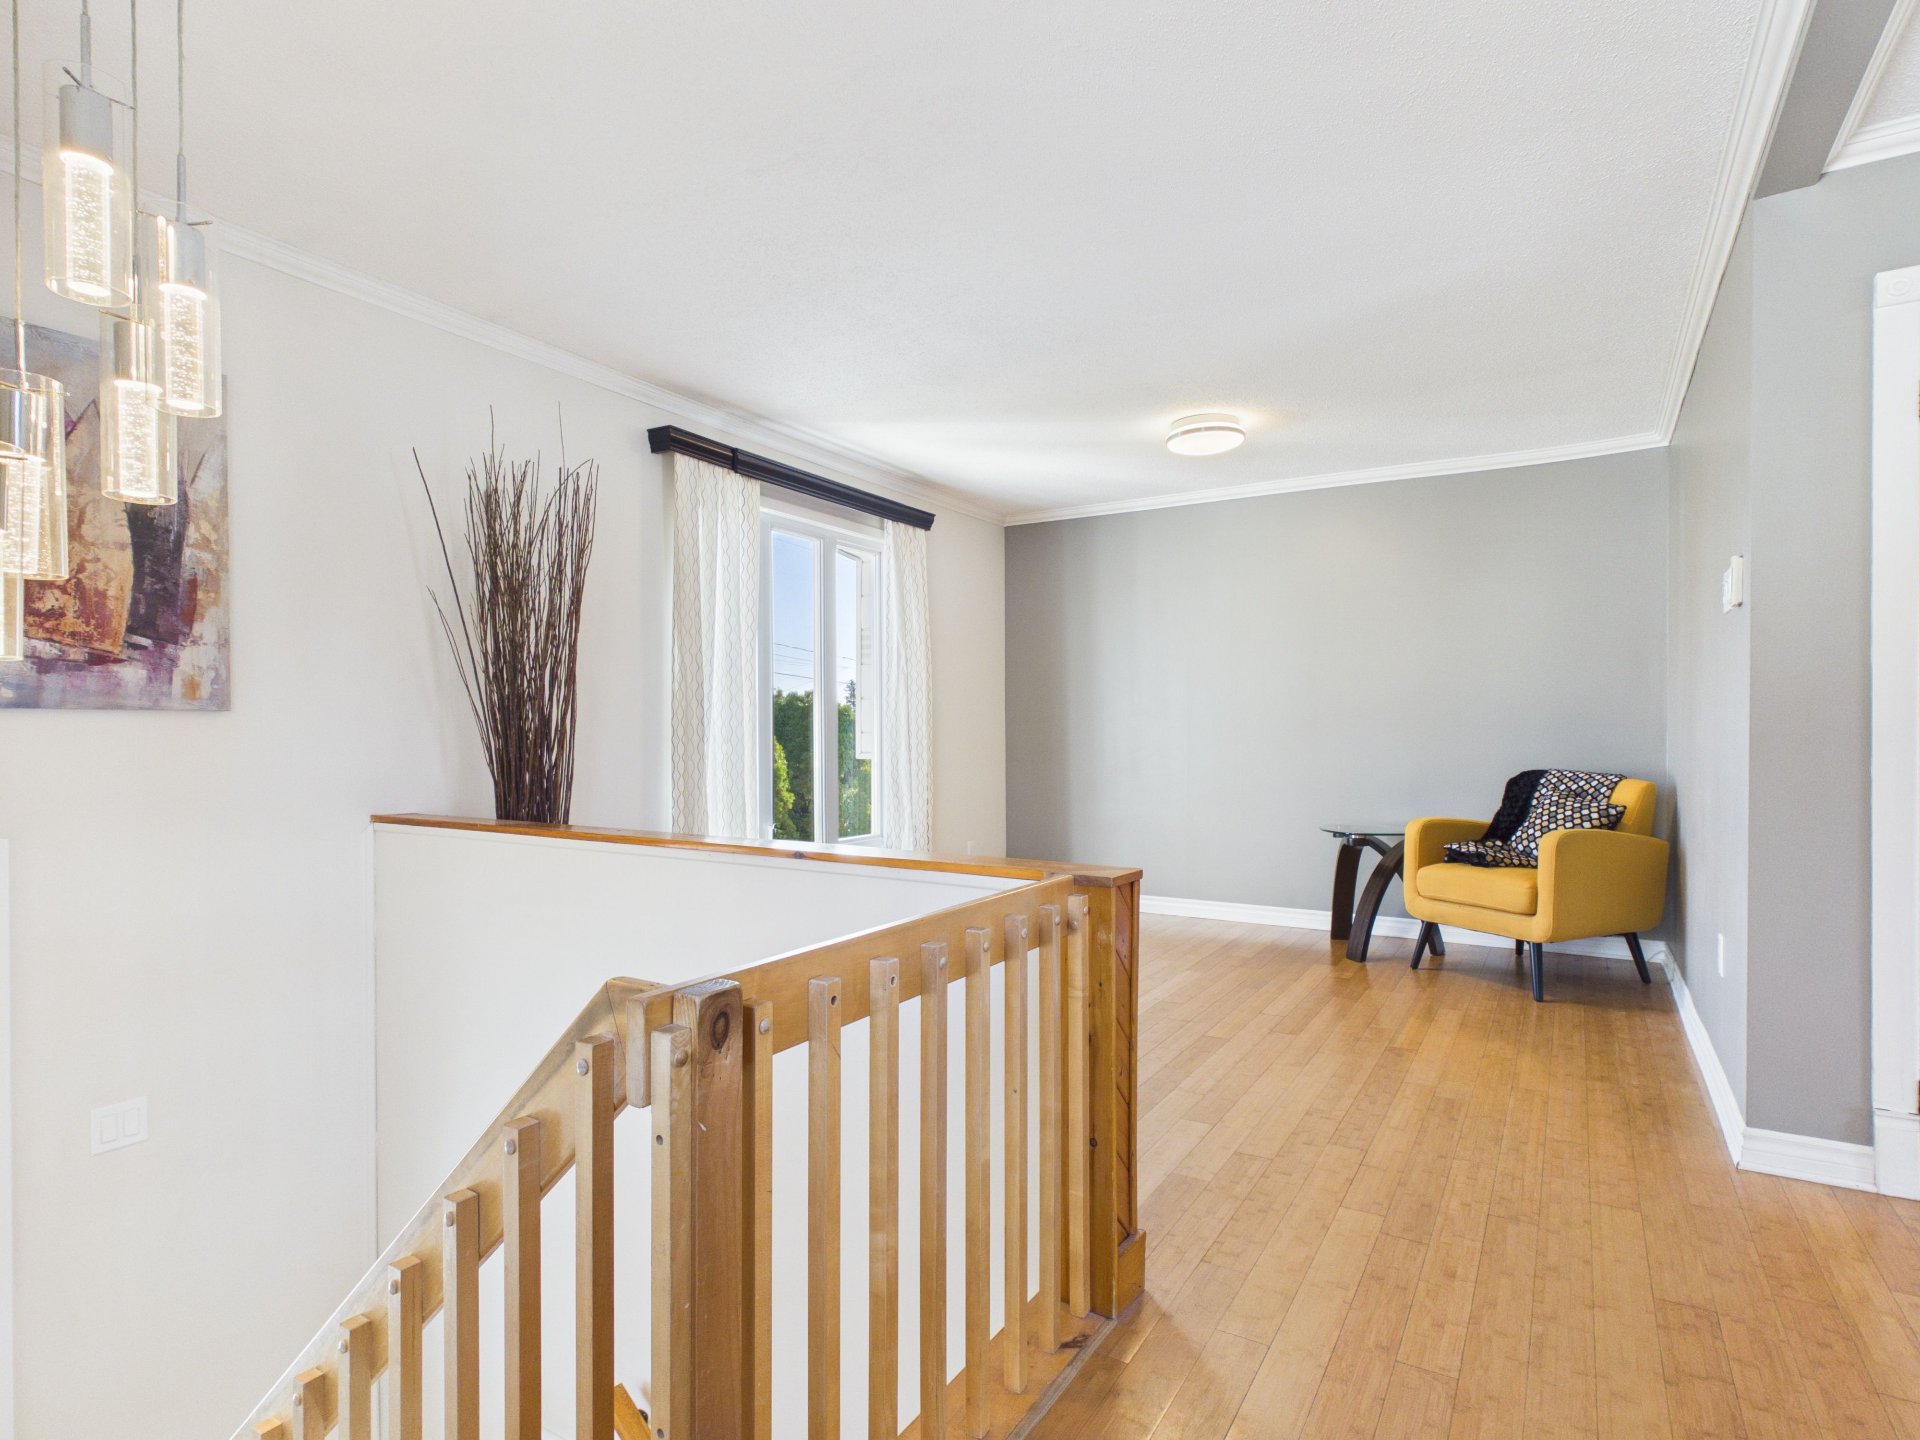
Living room
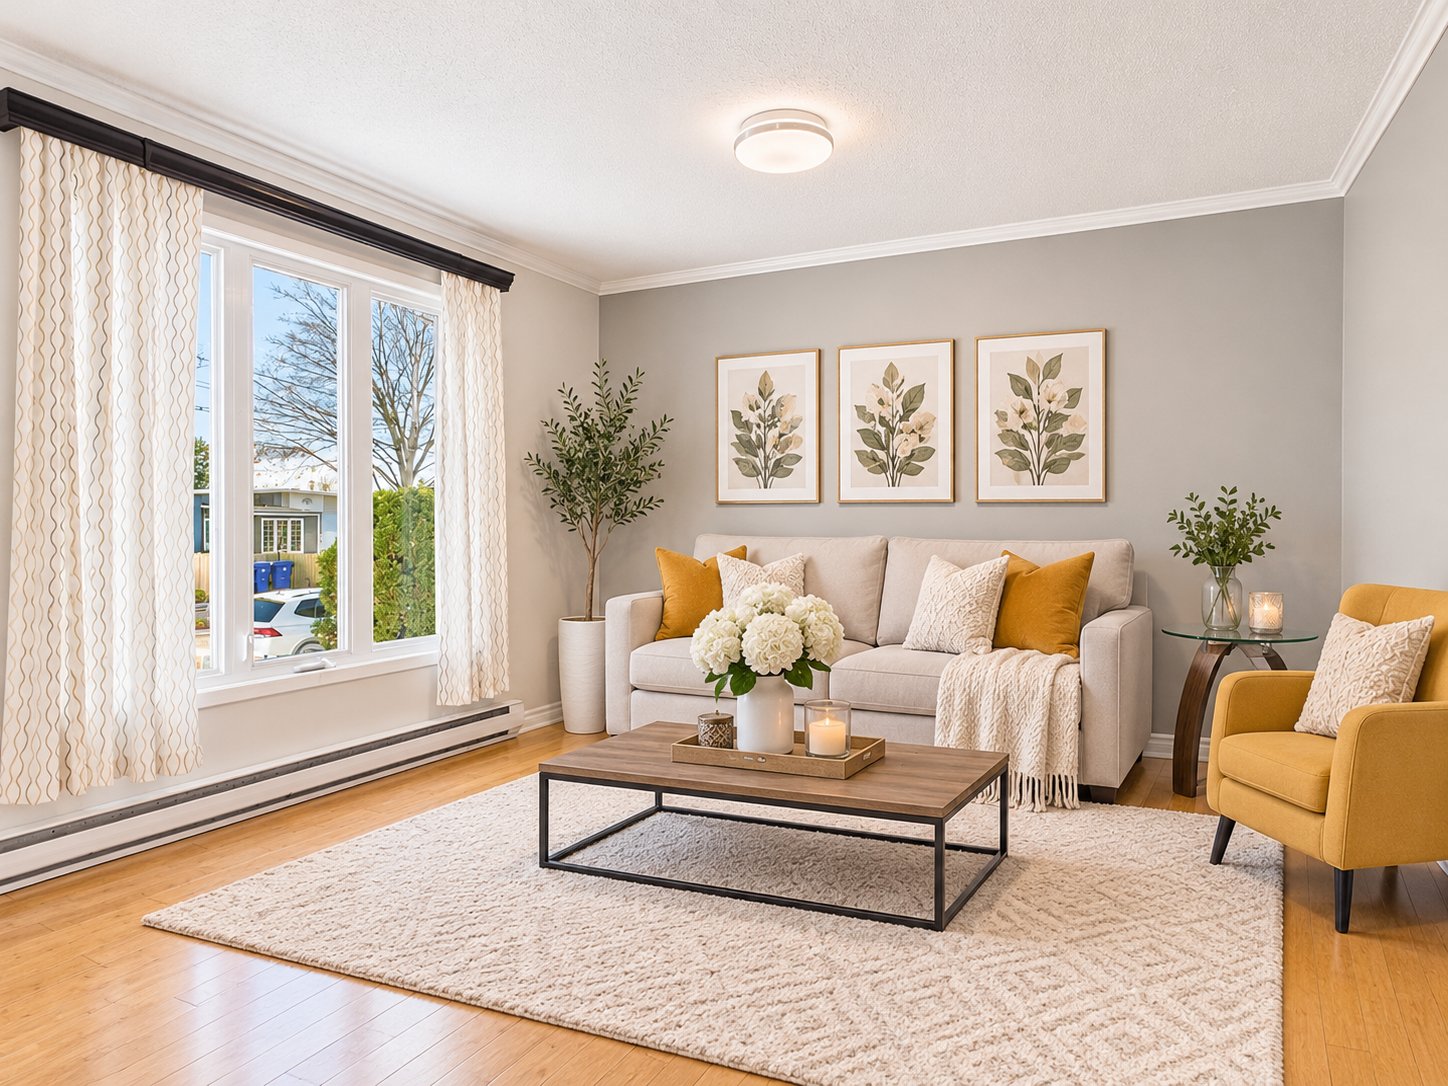
Living room
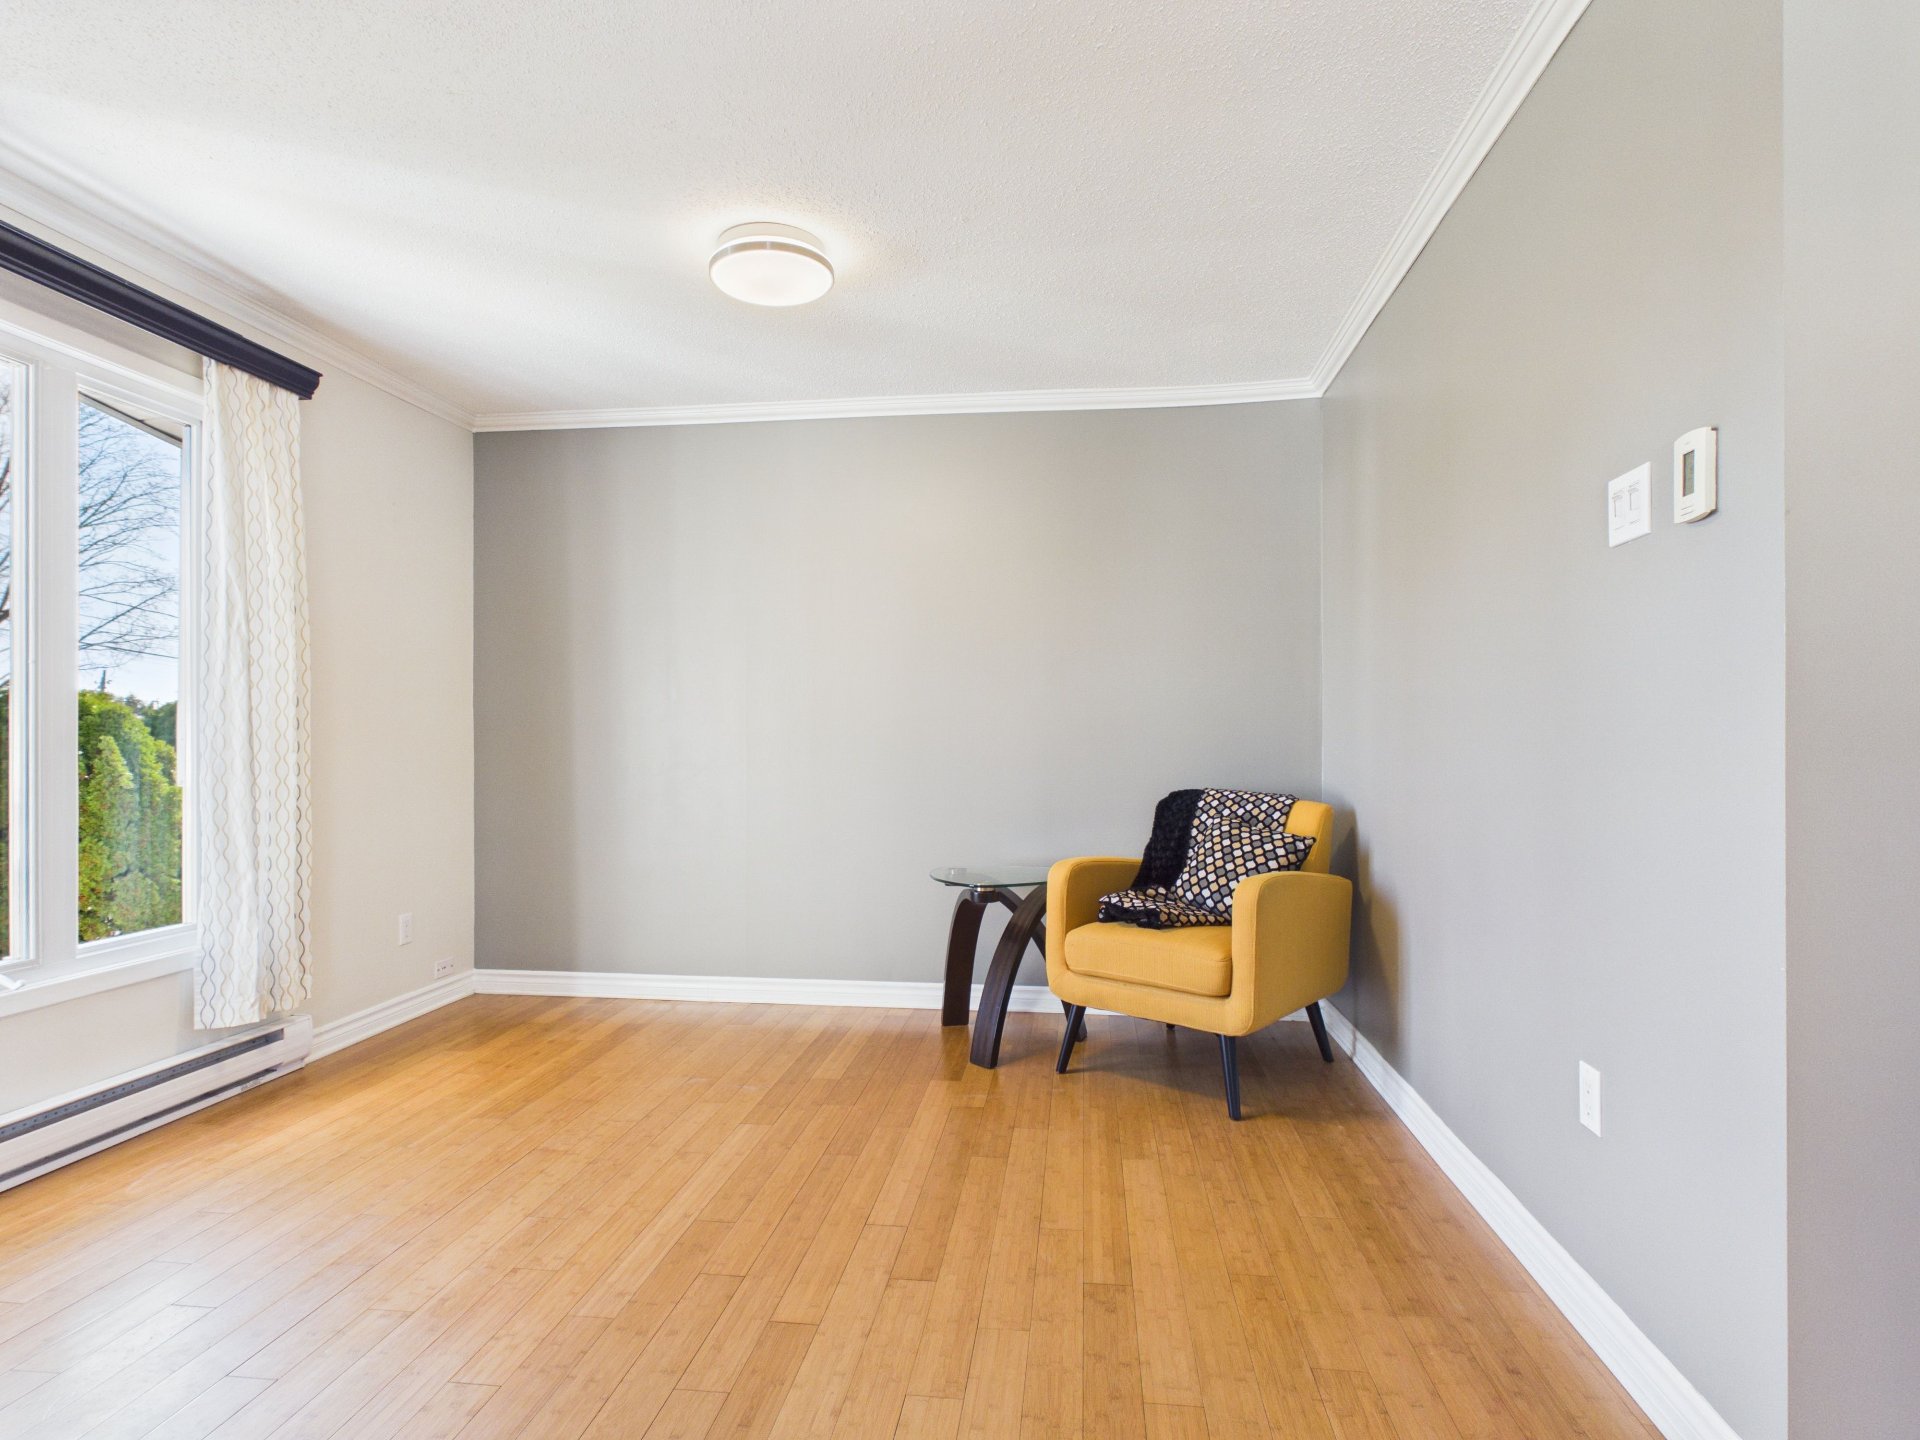
Living room
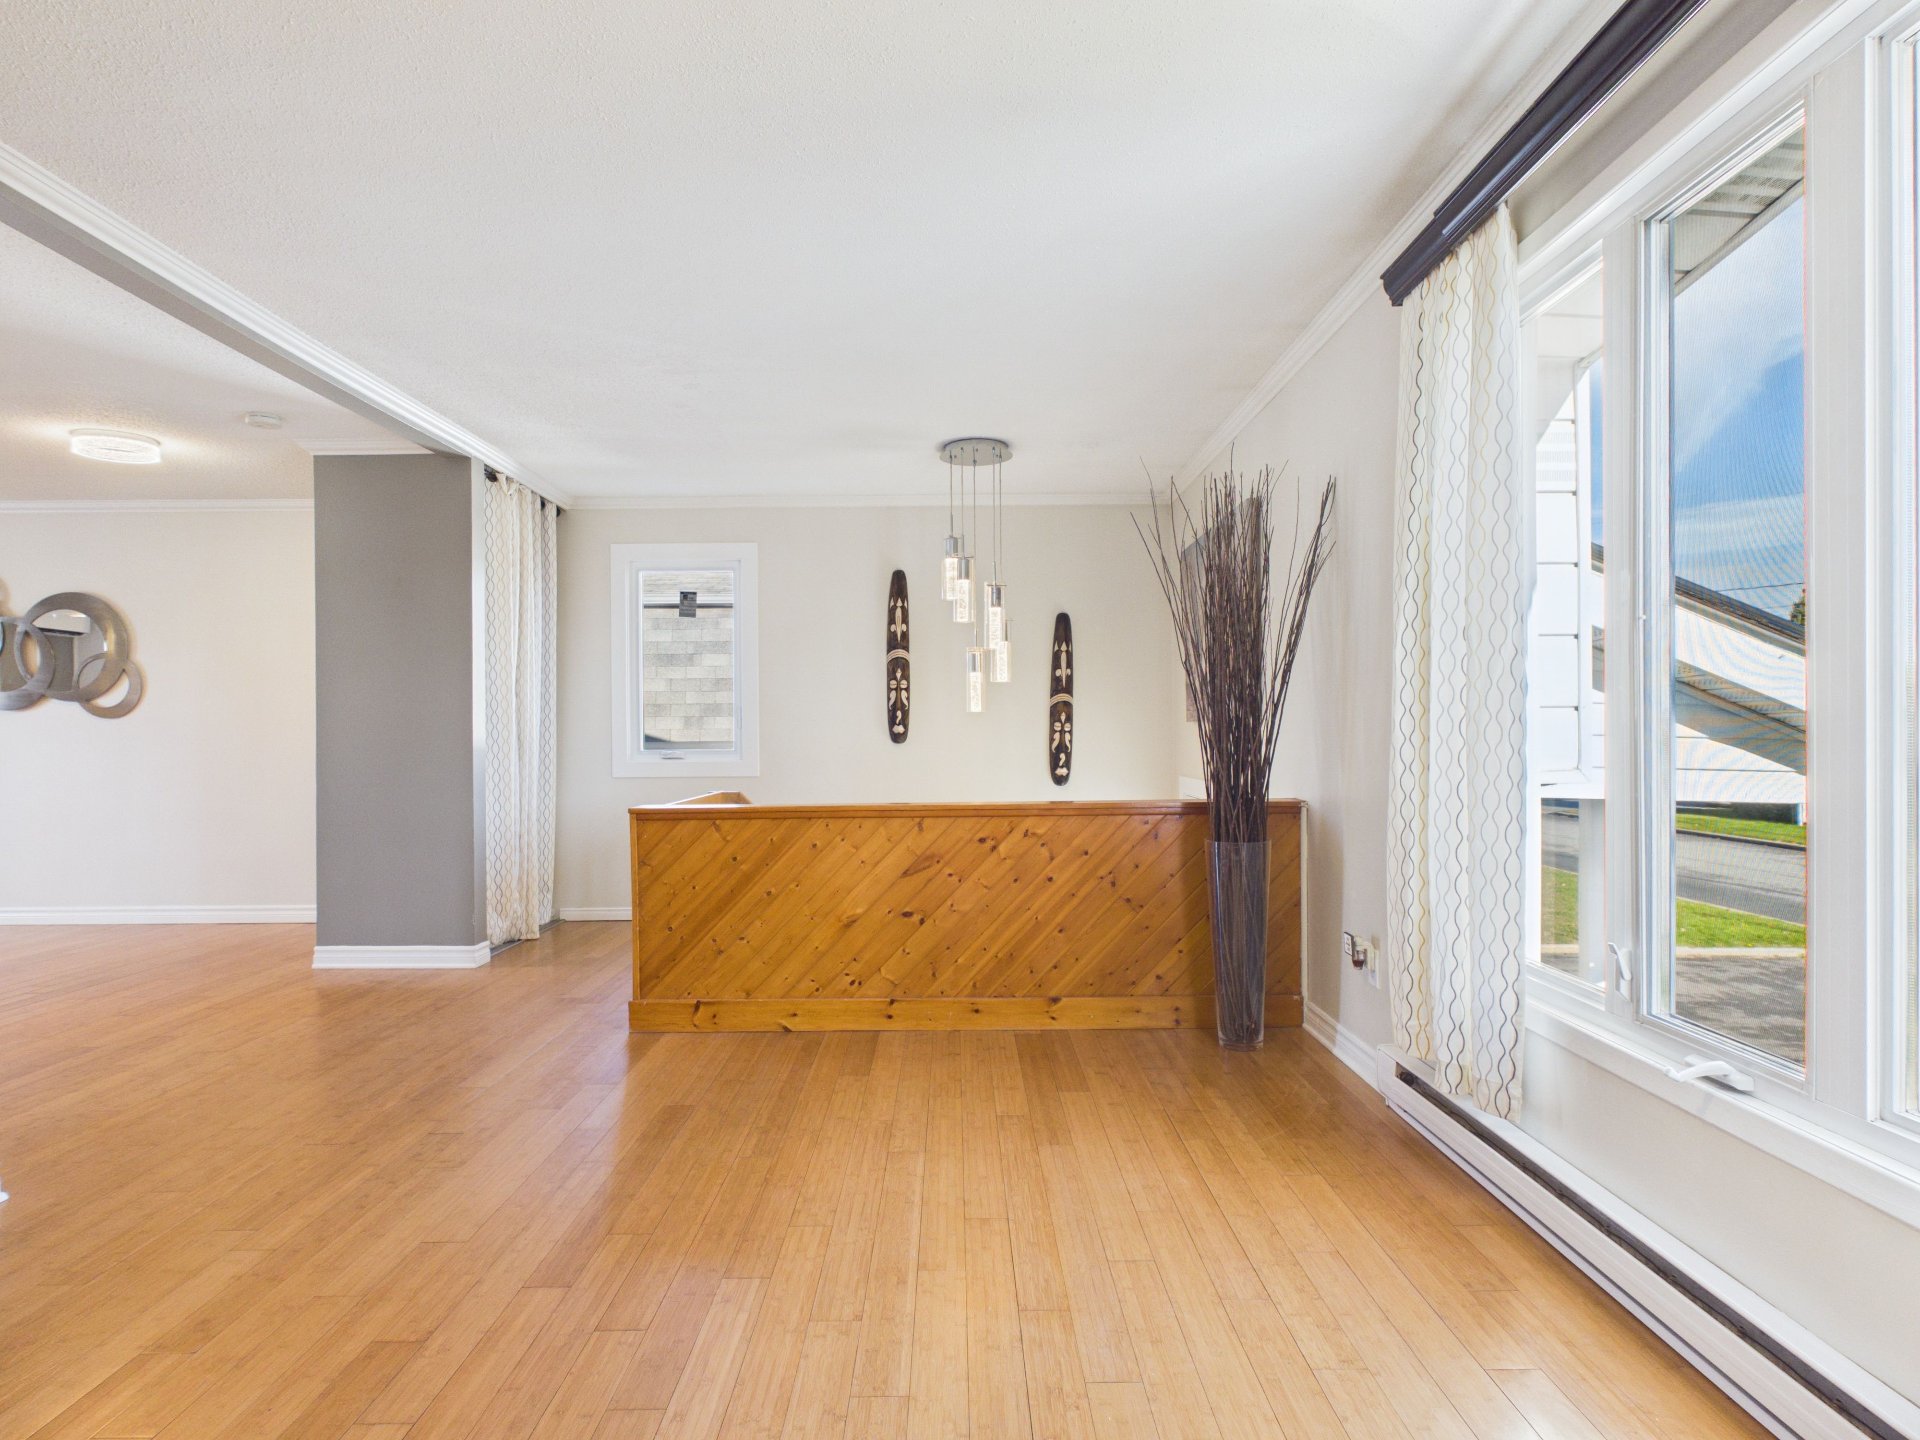
Living room
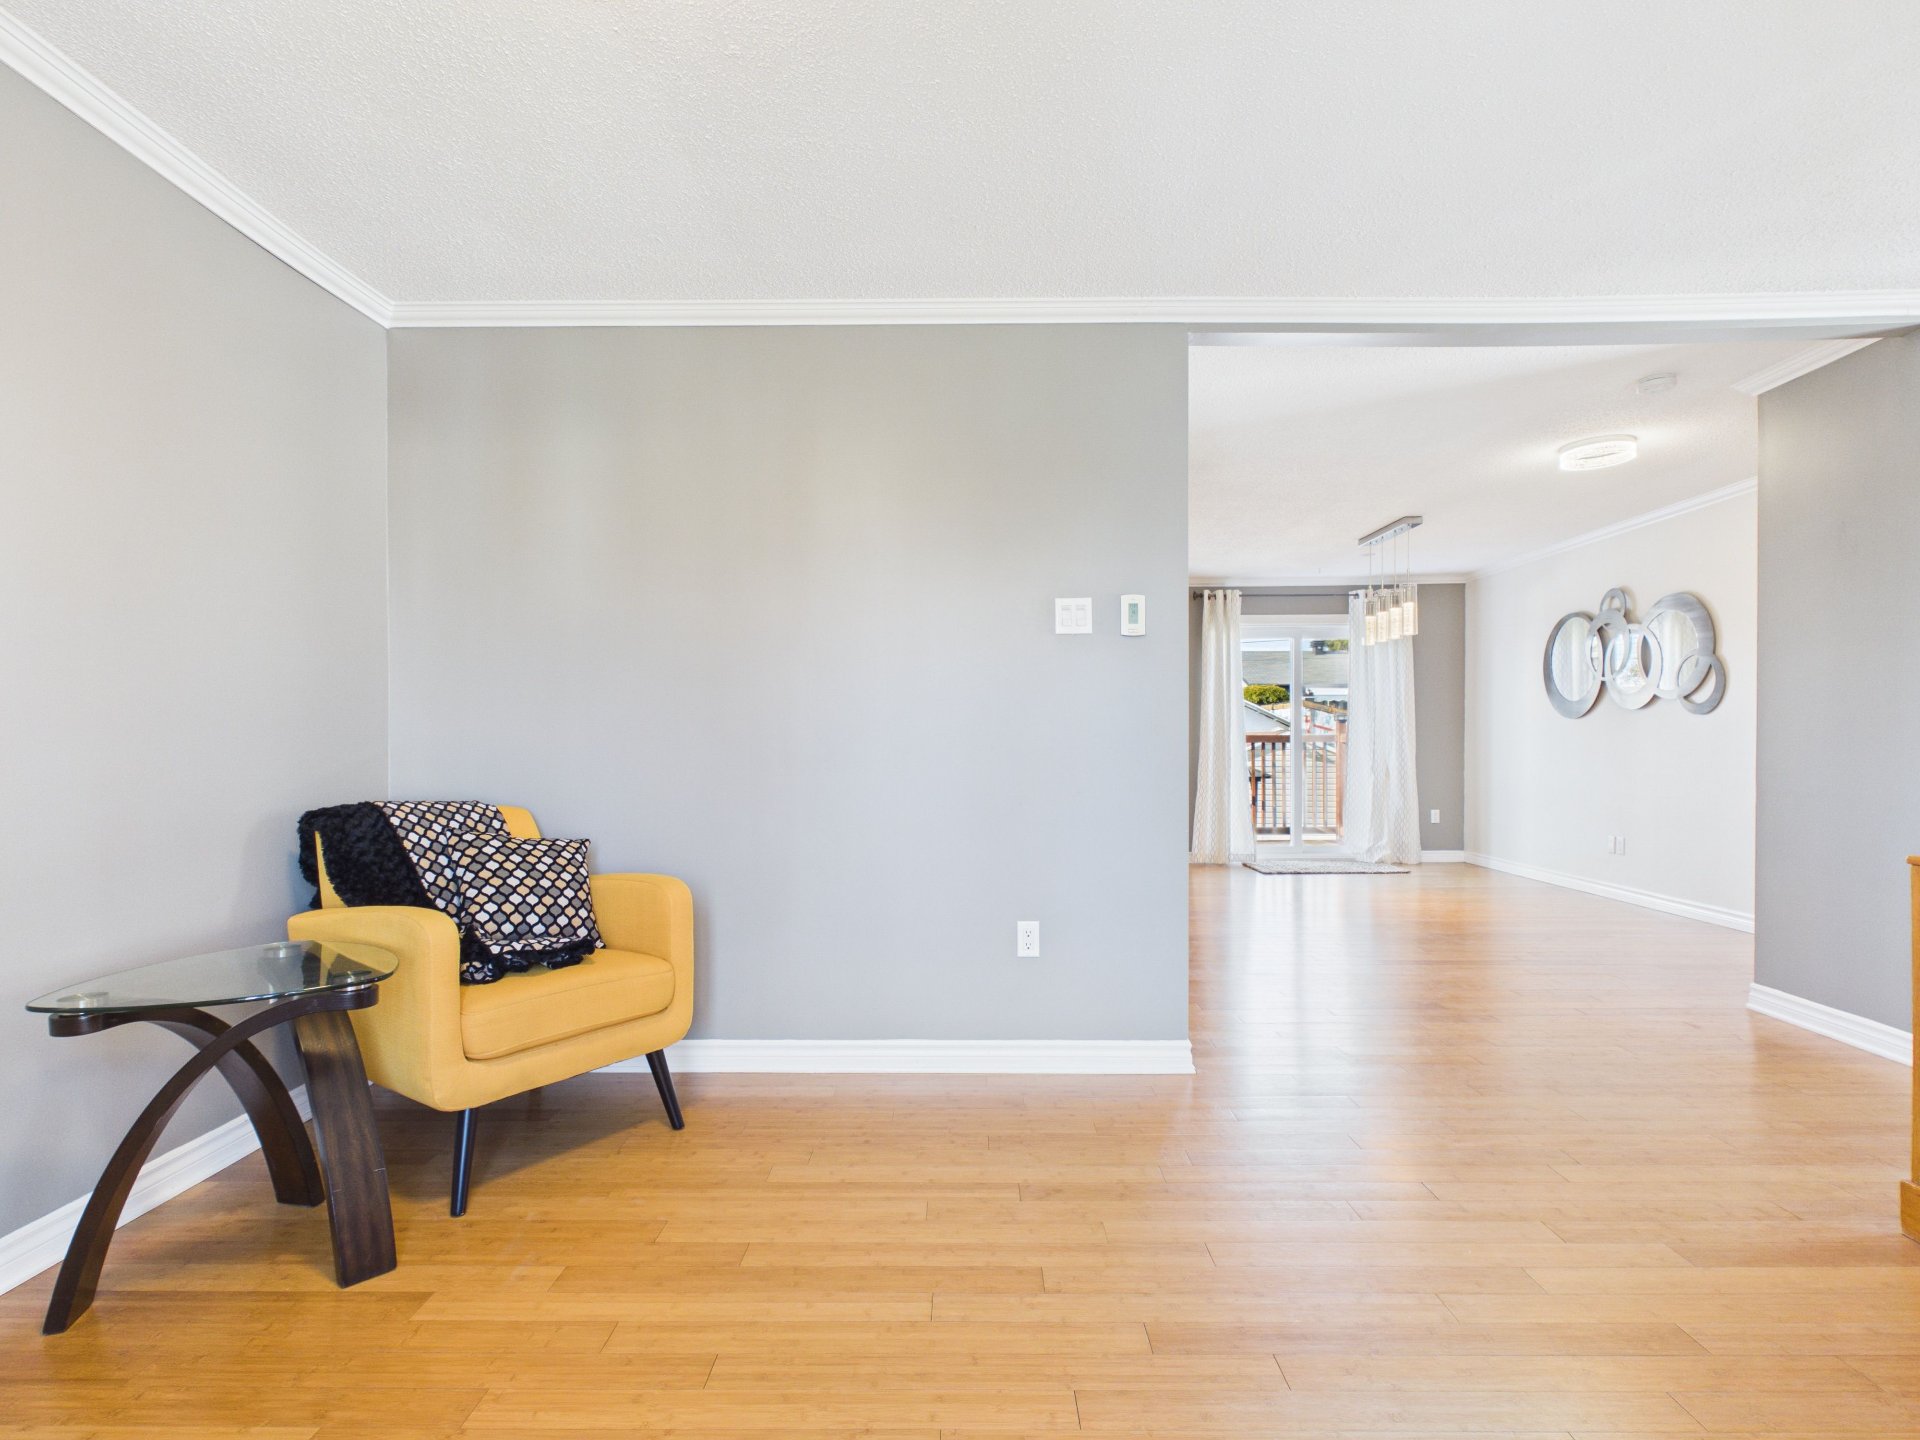
Dining room
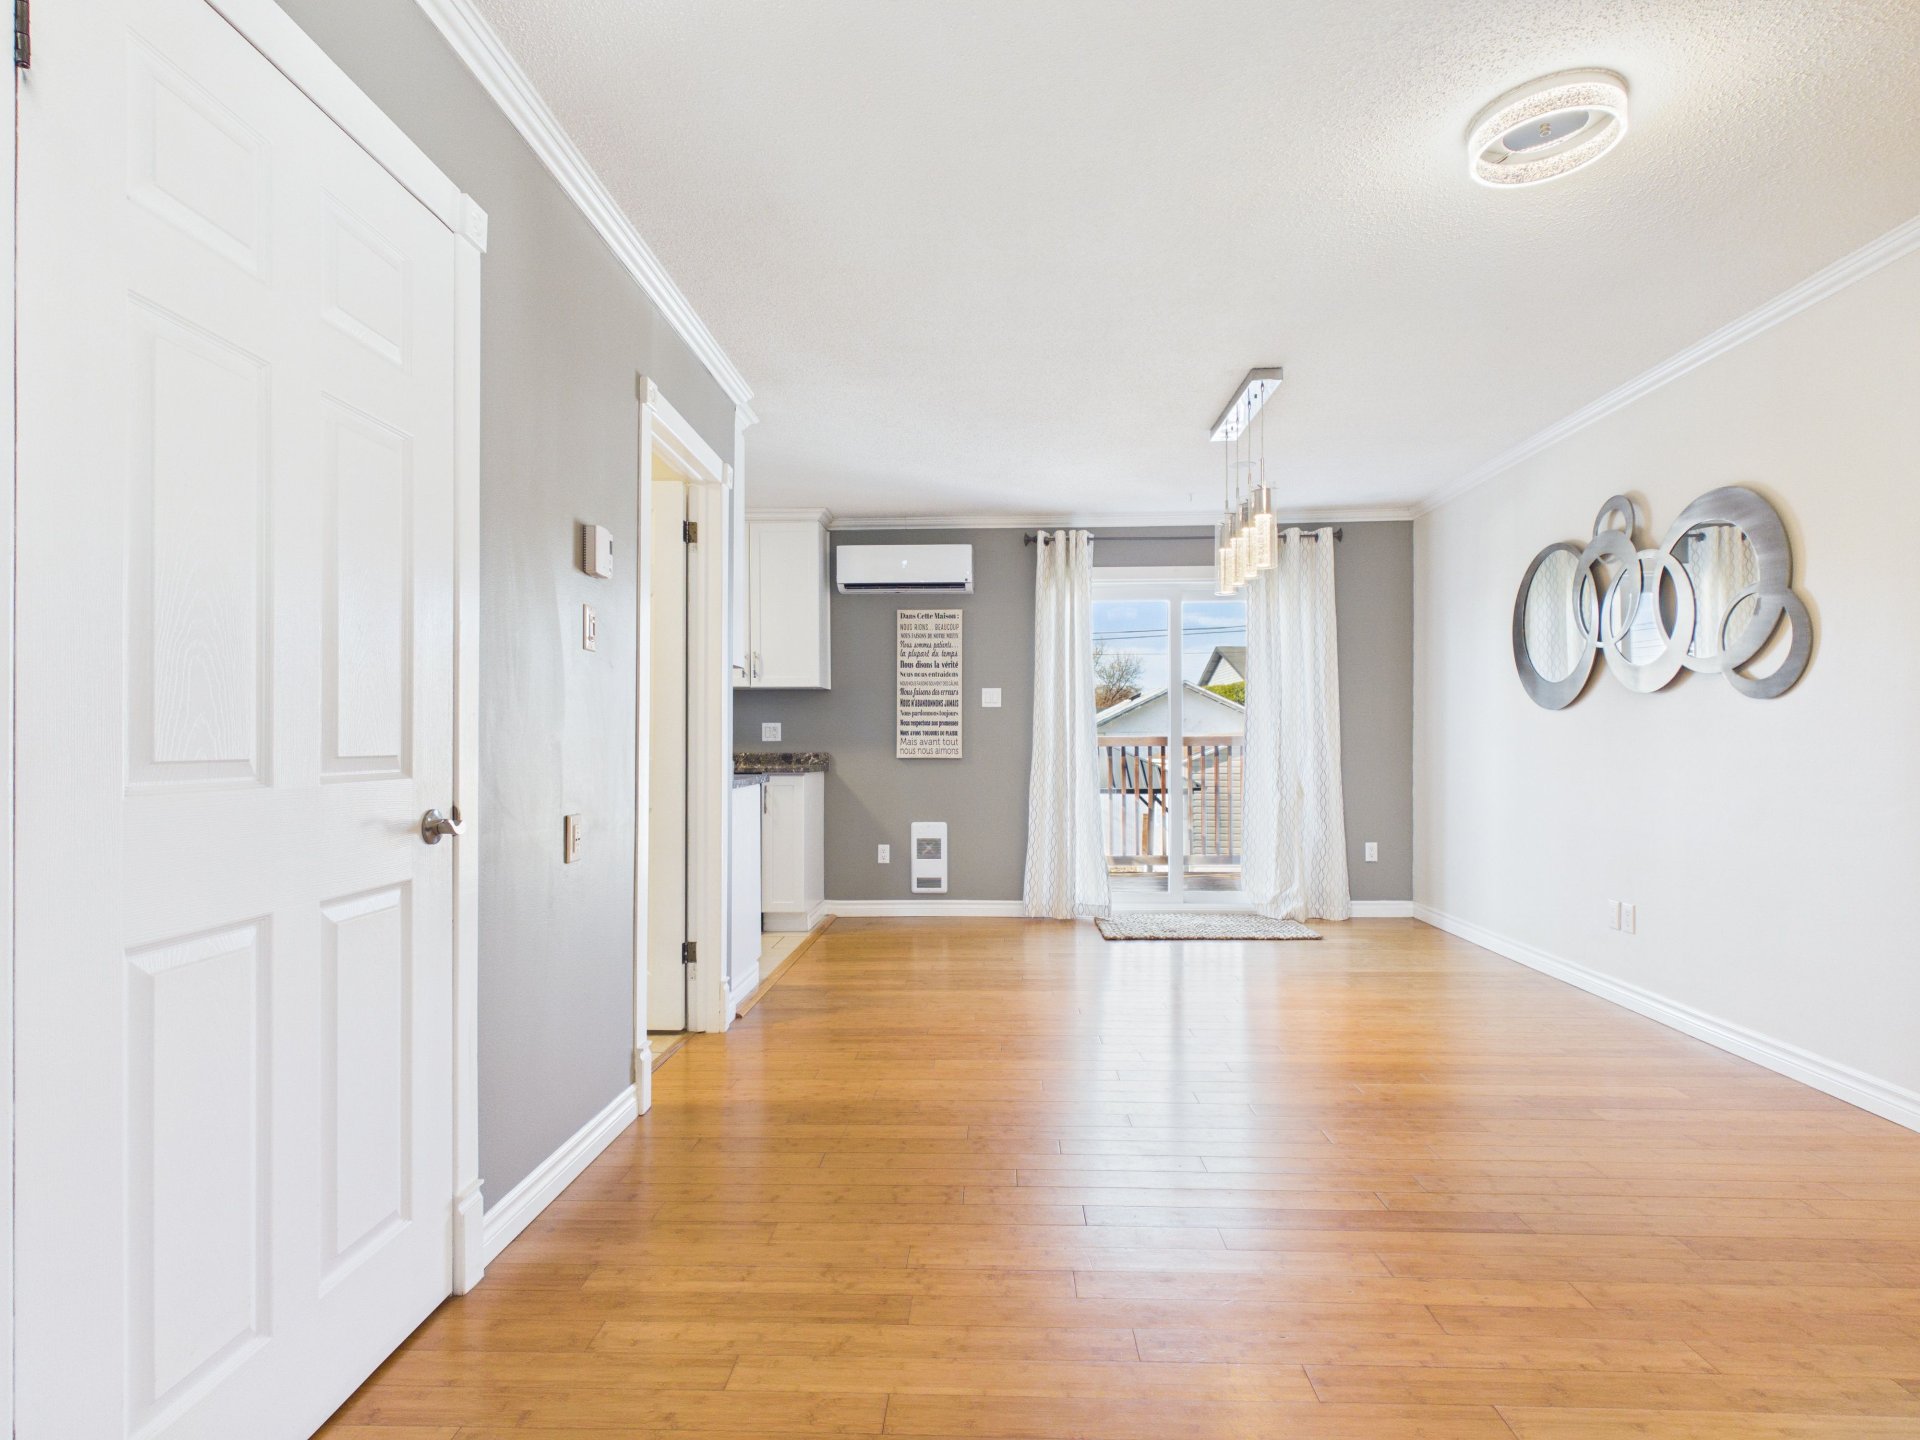
Dining room
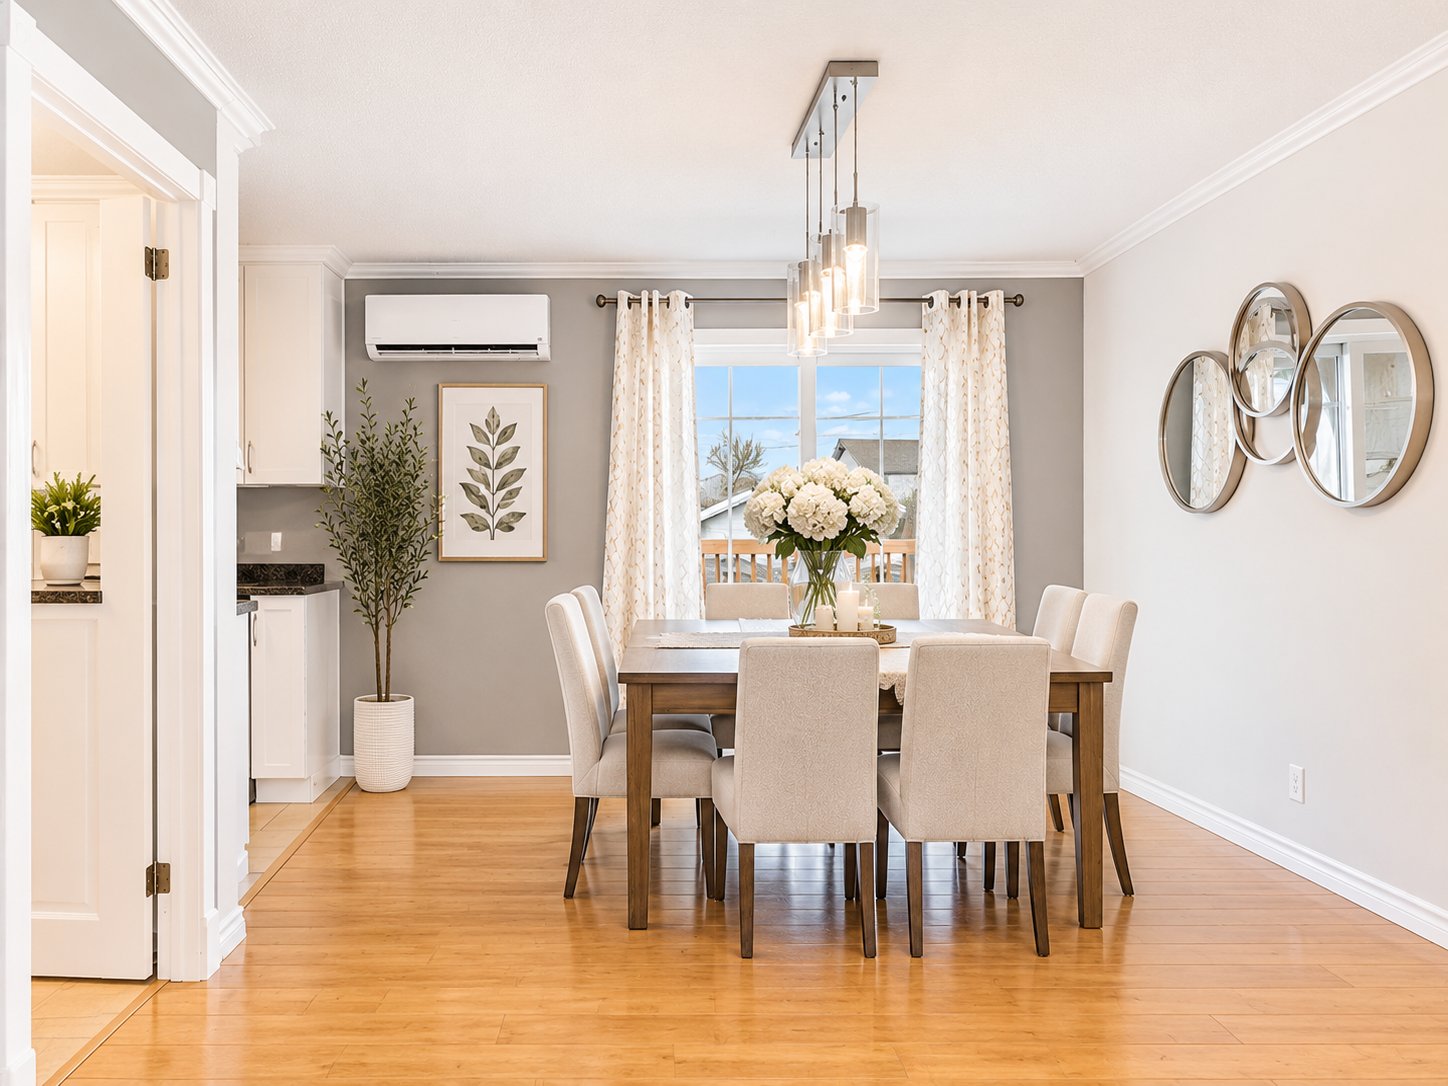
Dining room
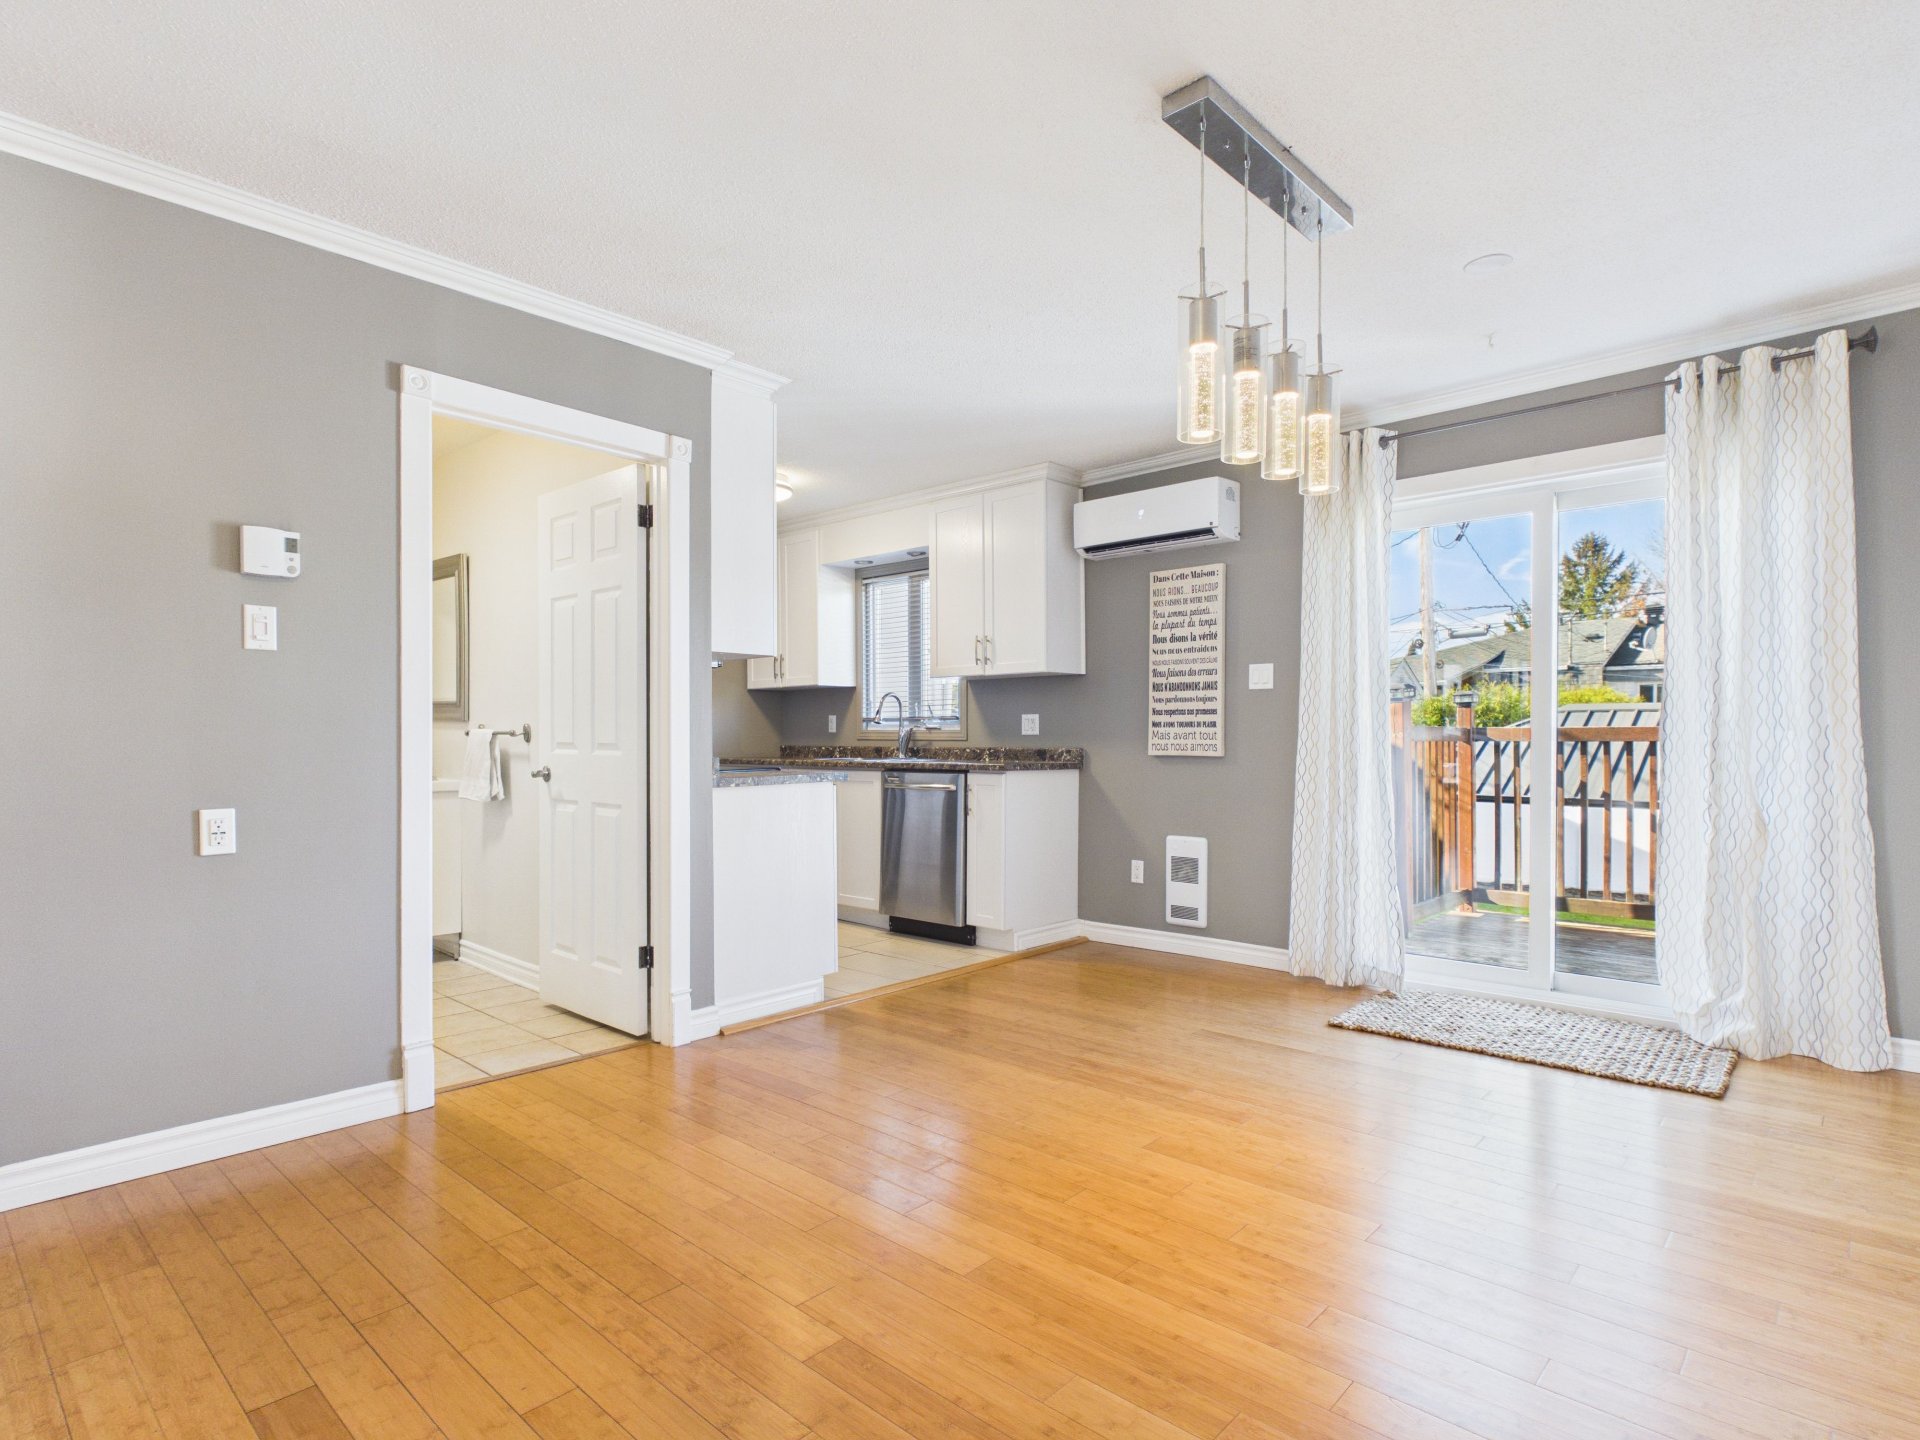
Balcony
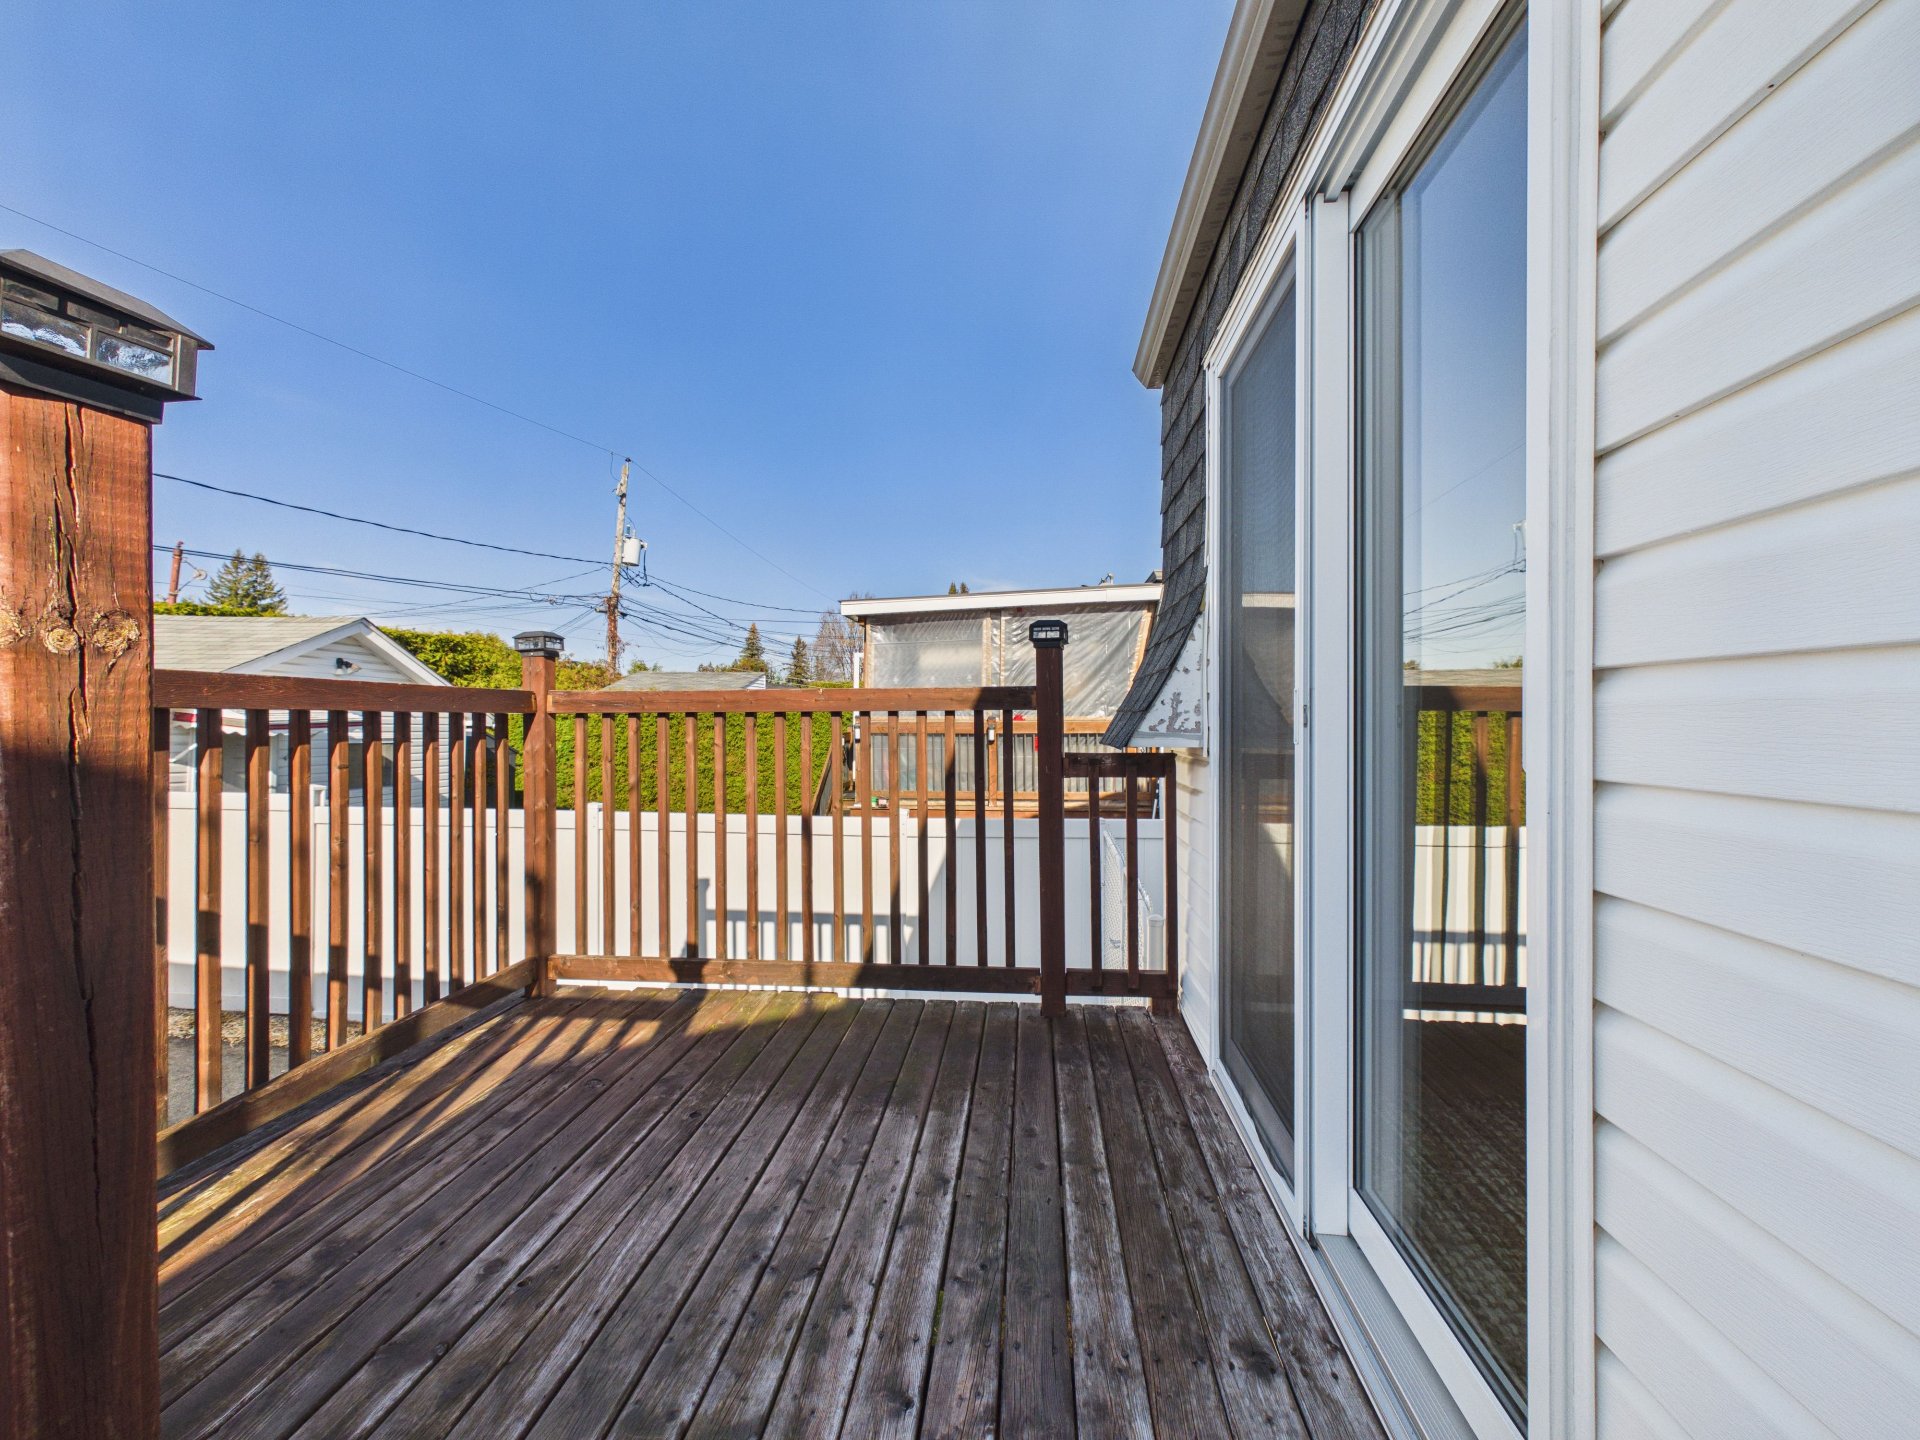
Kitchen
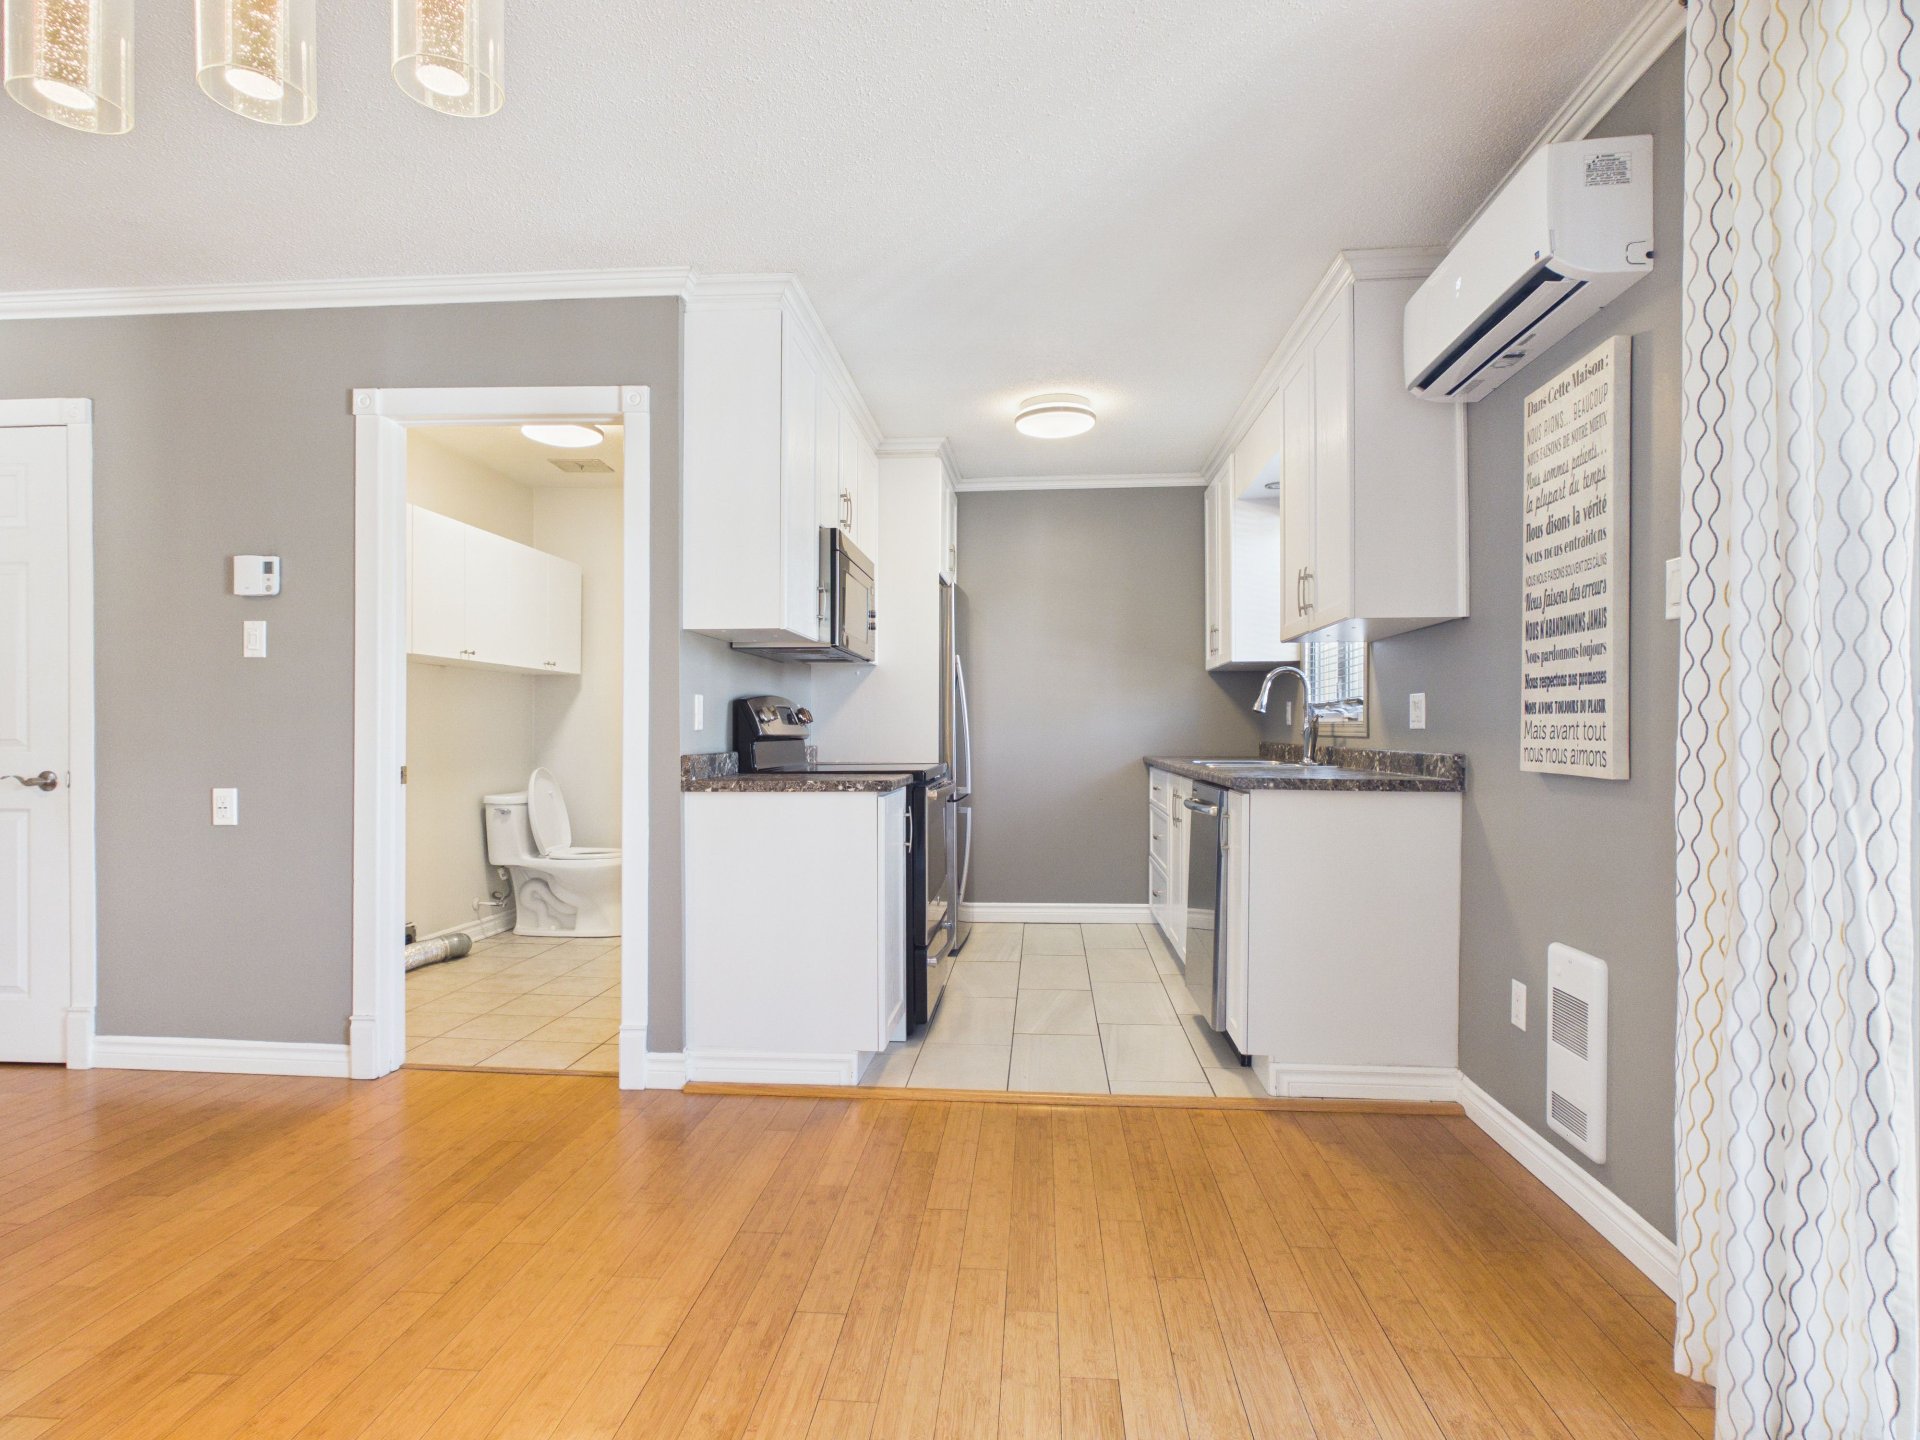
Kitchen
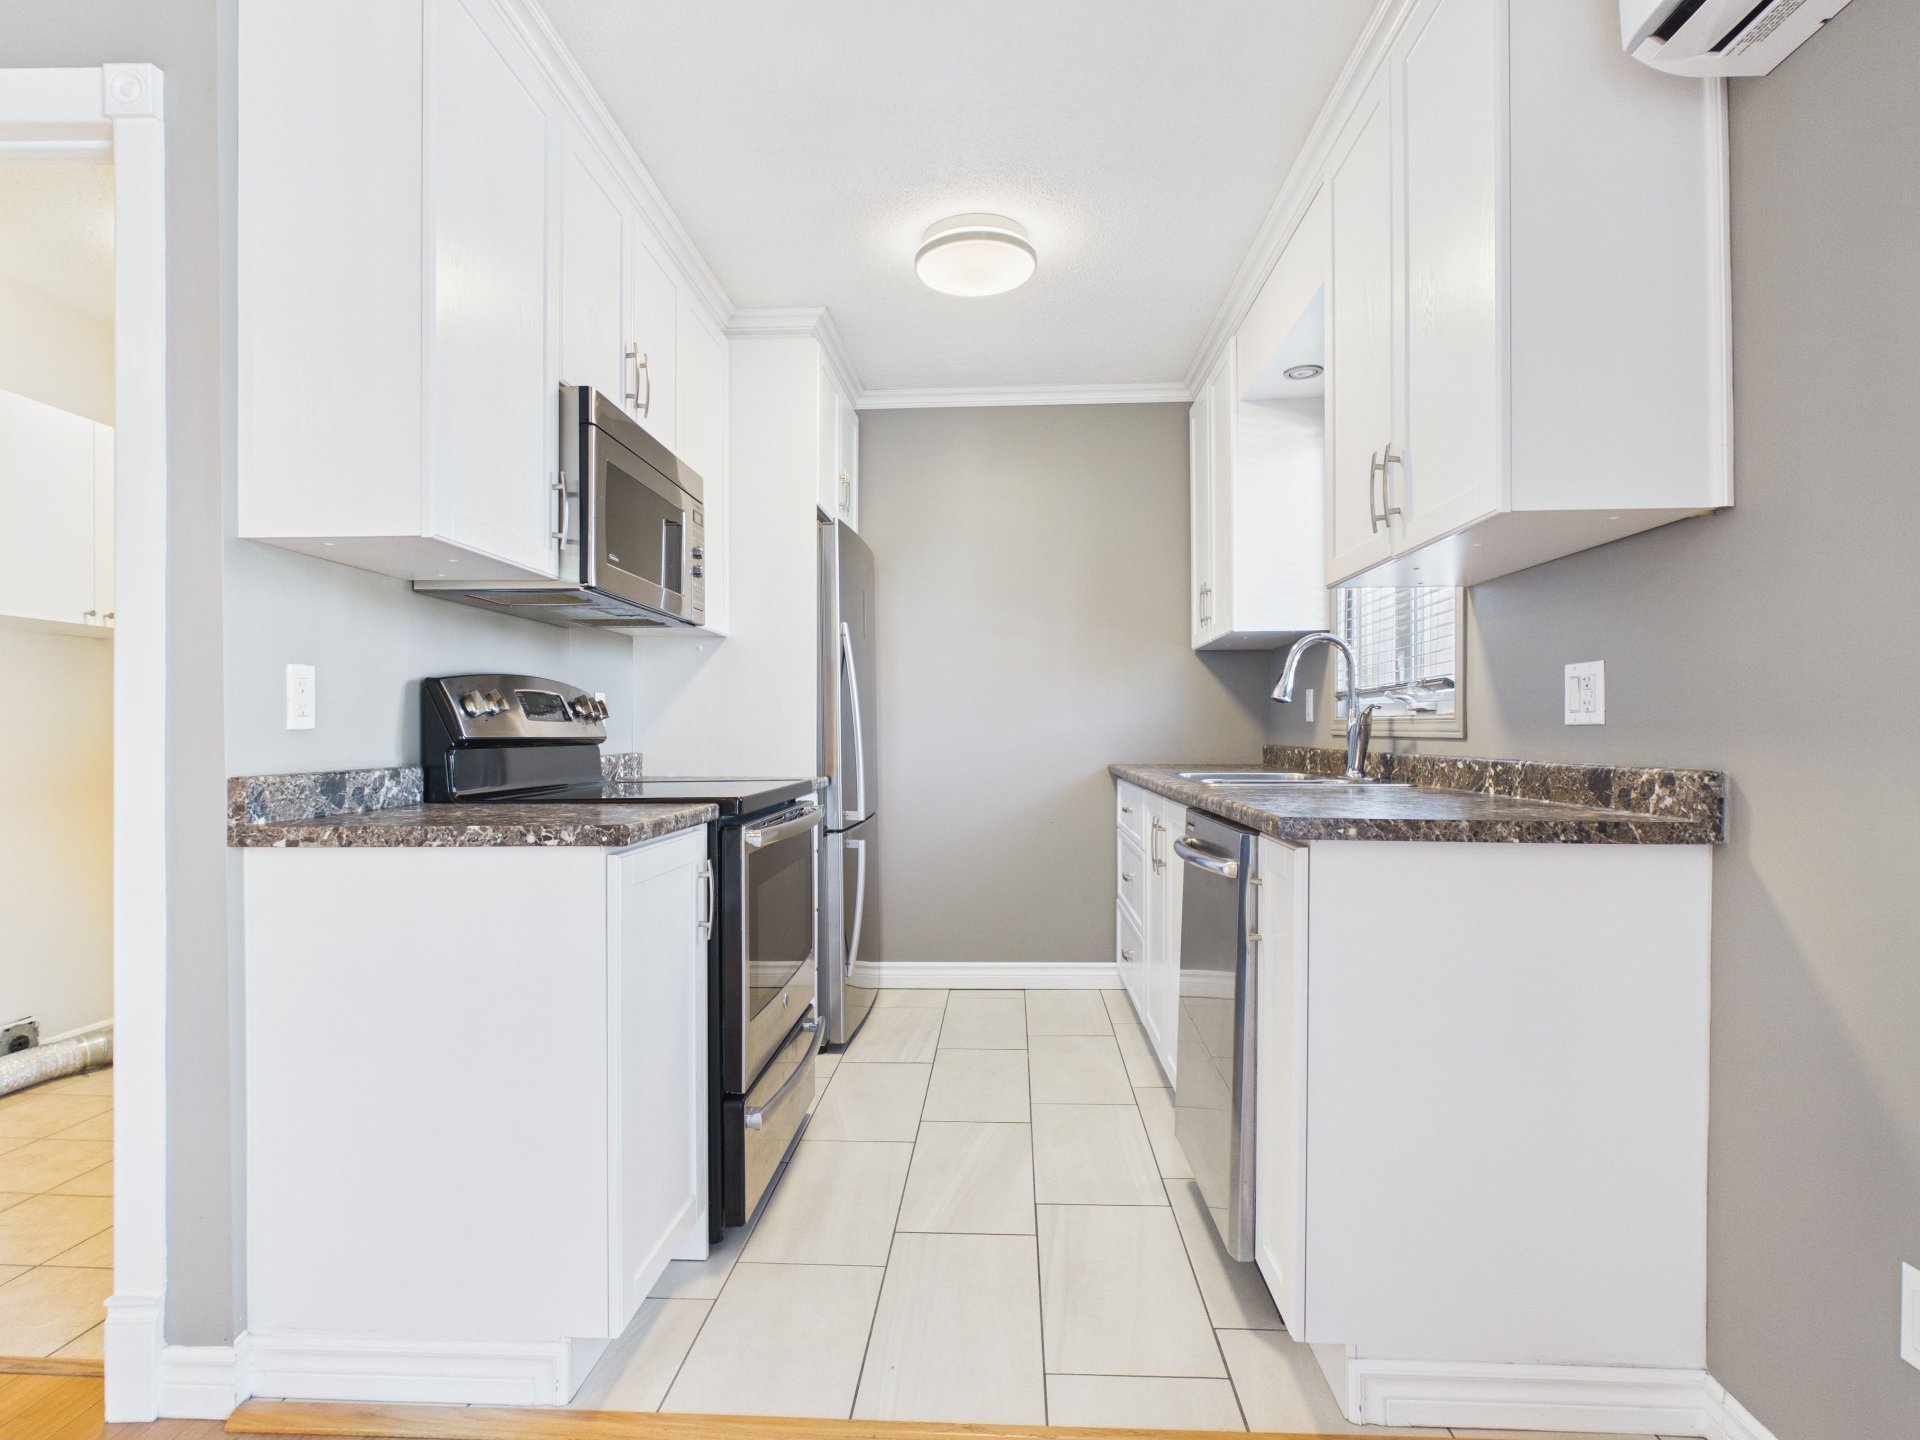
Kitchen
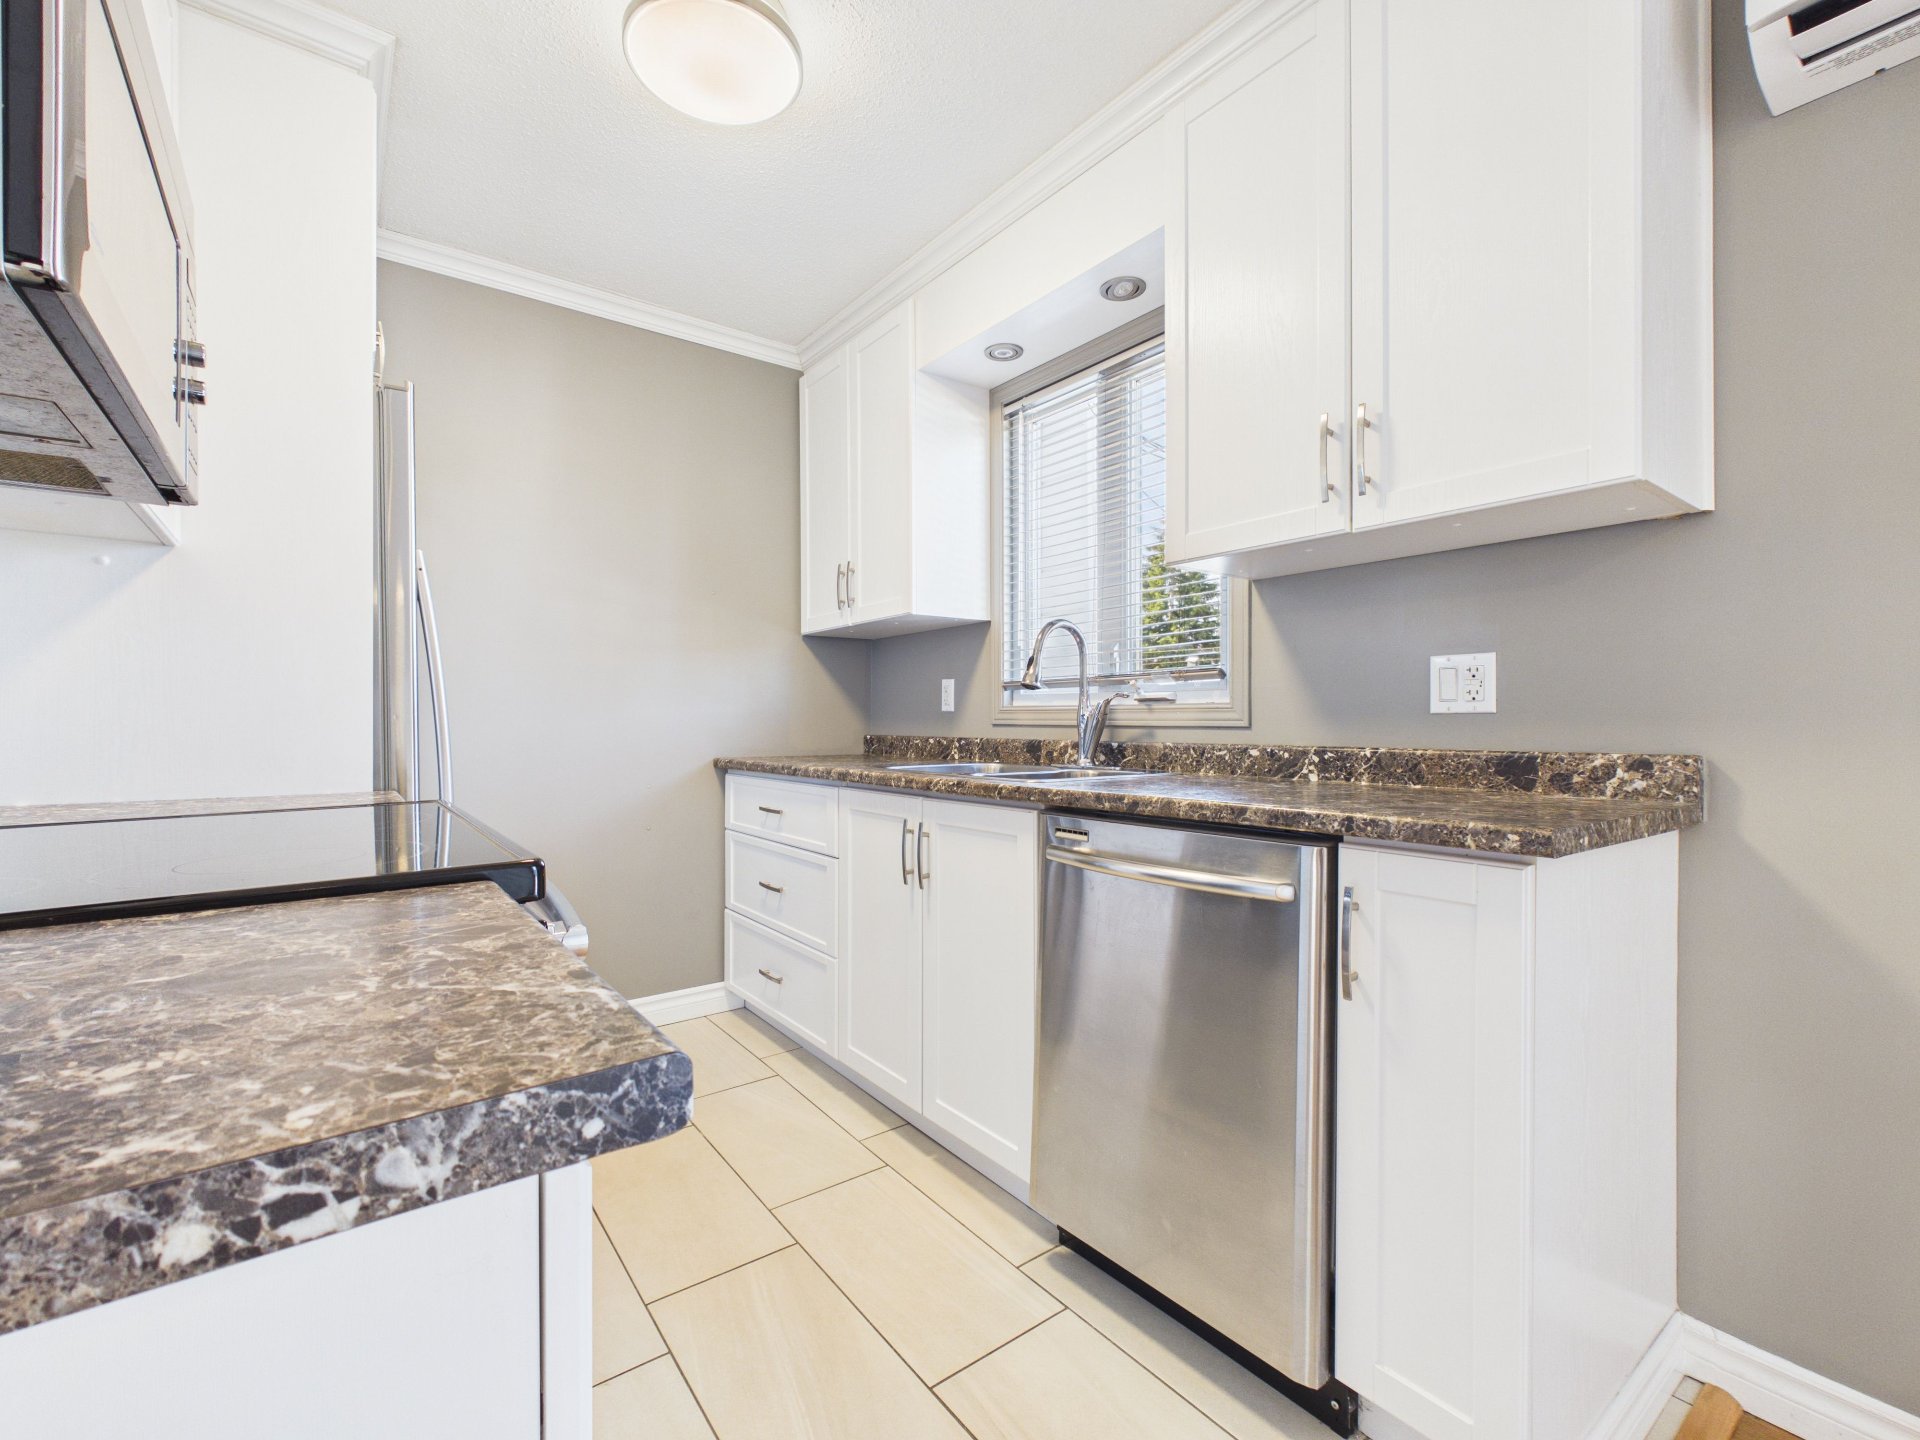
Kitchen
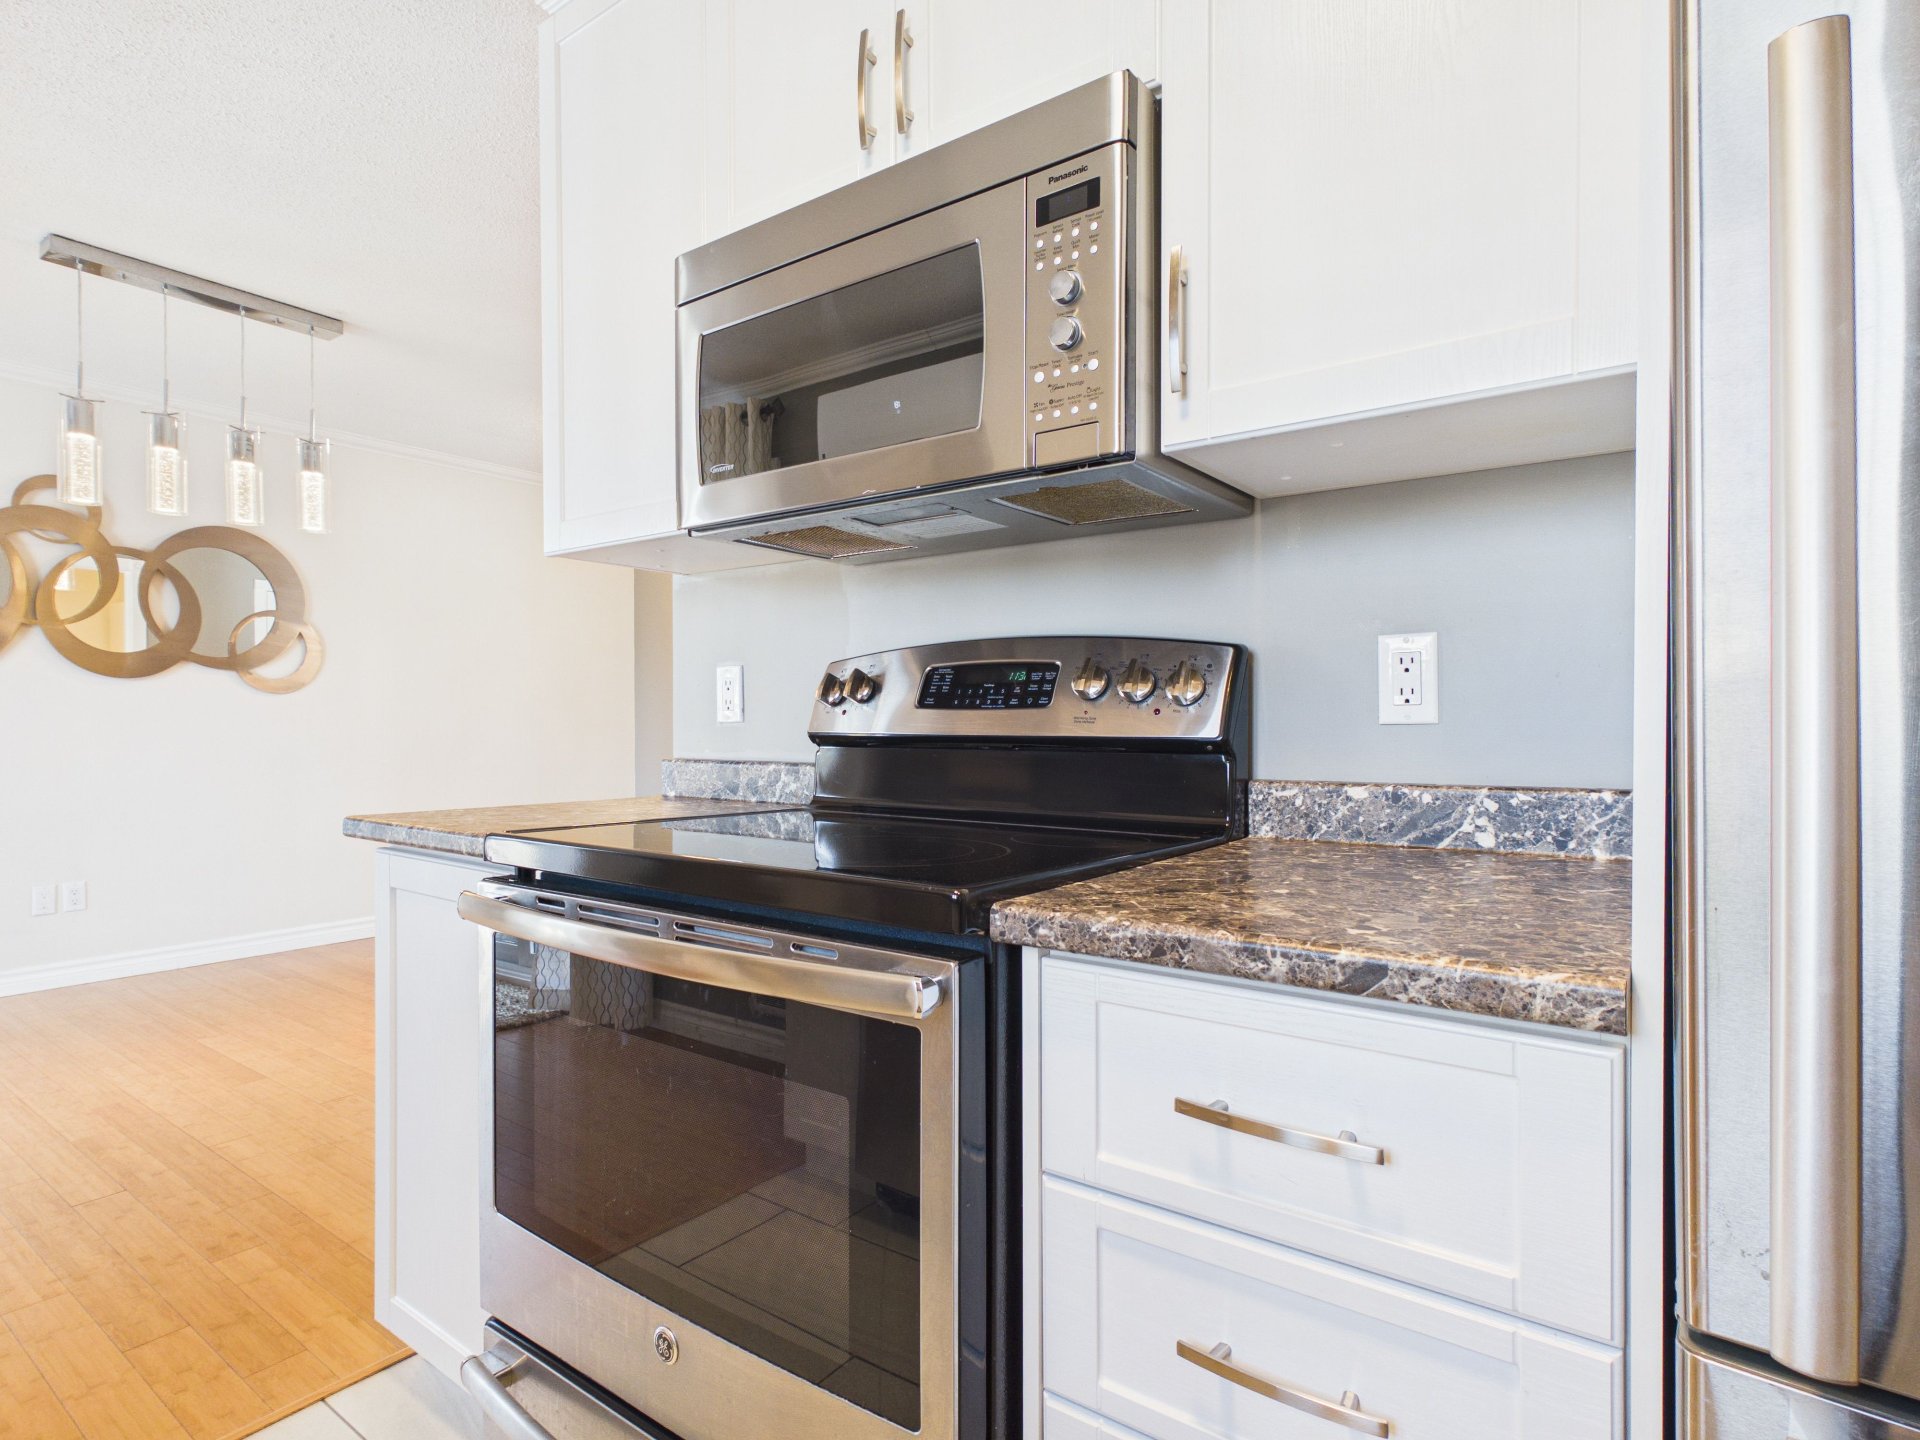
Kitchen
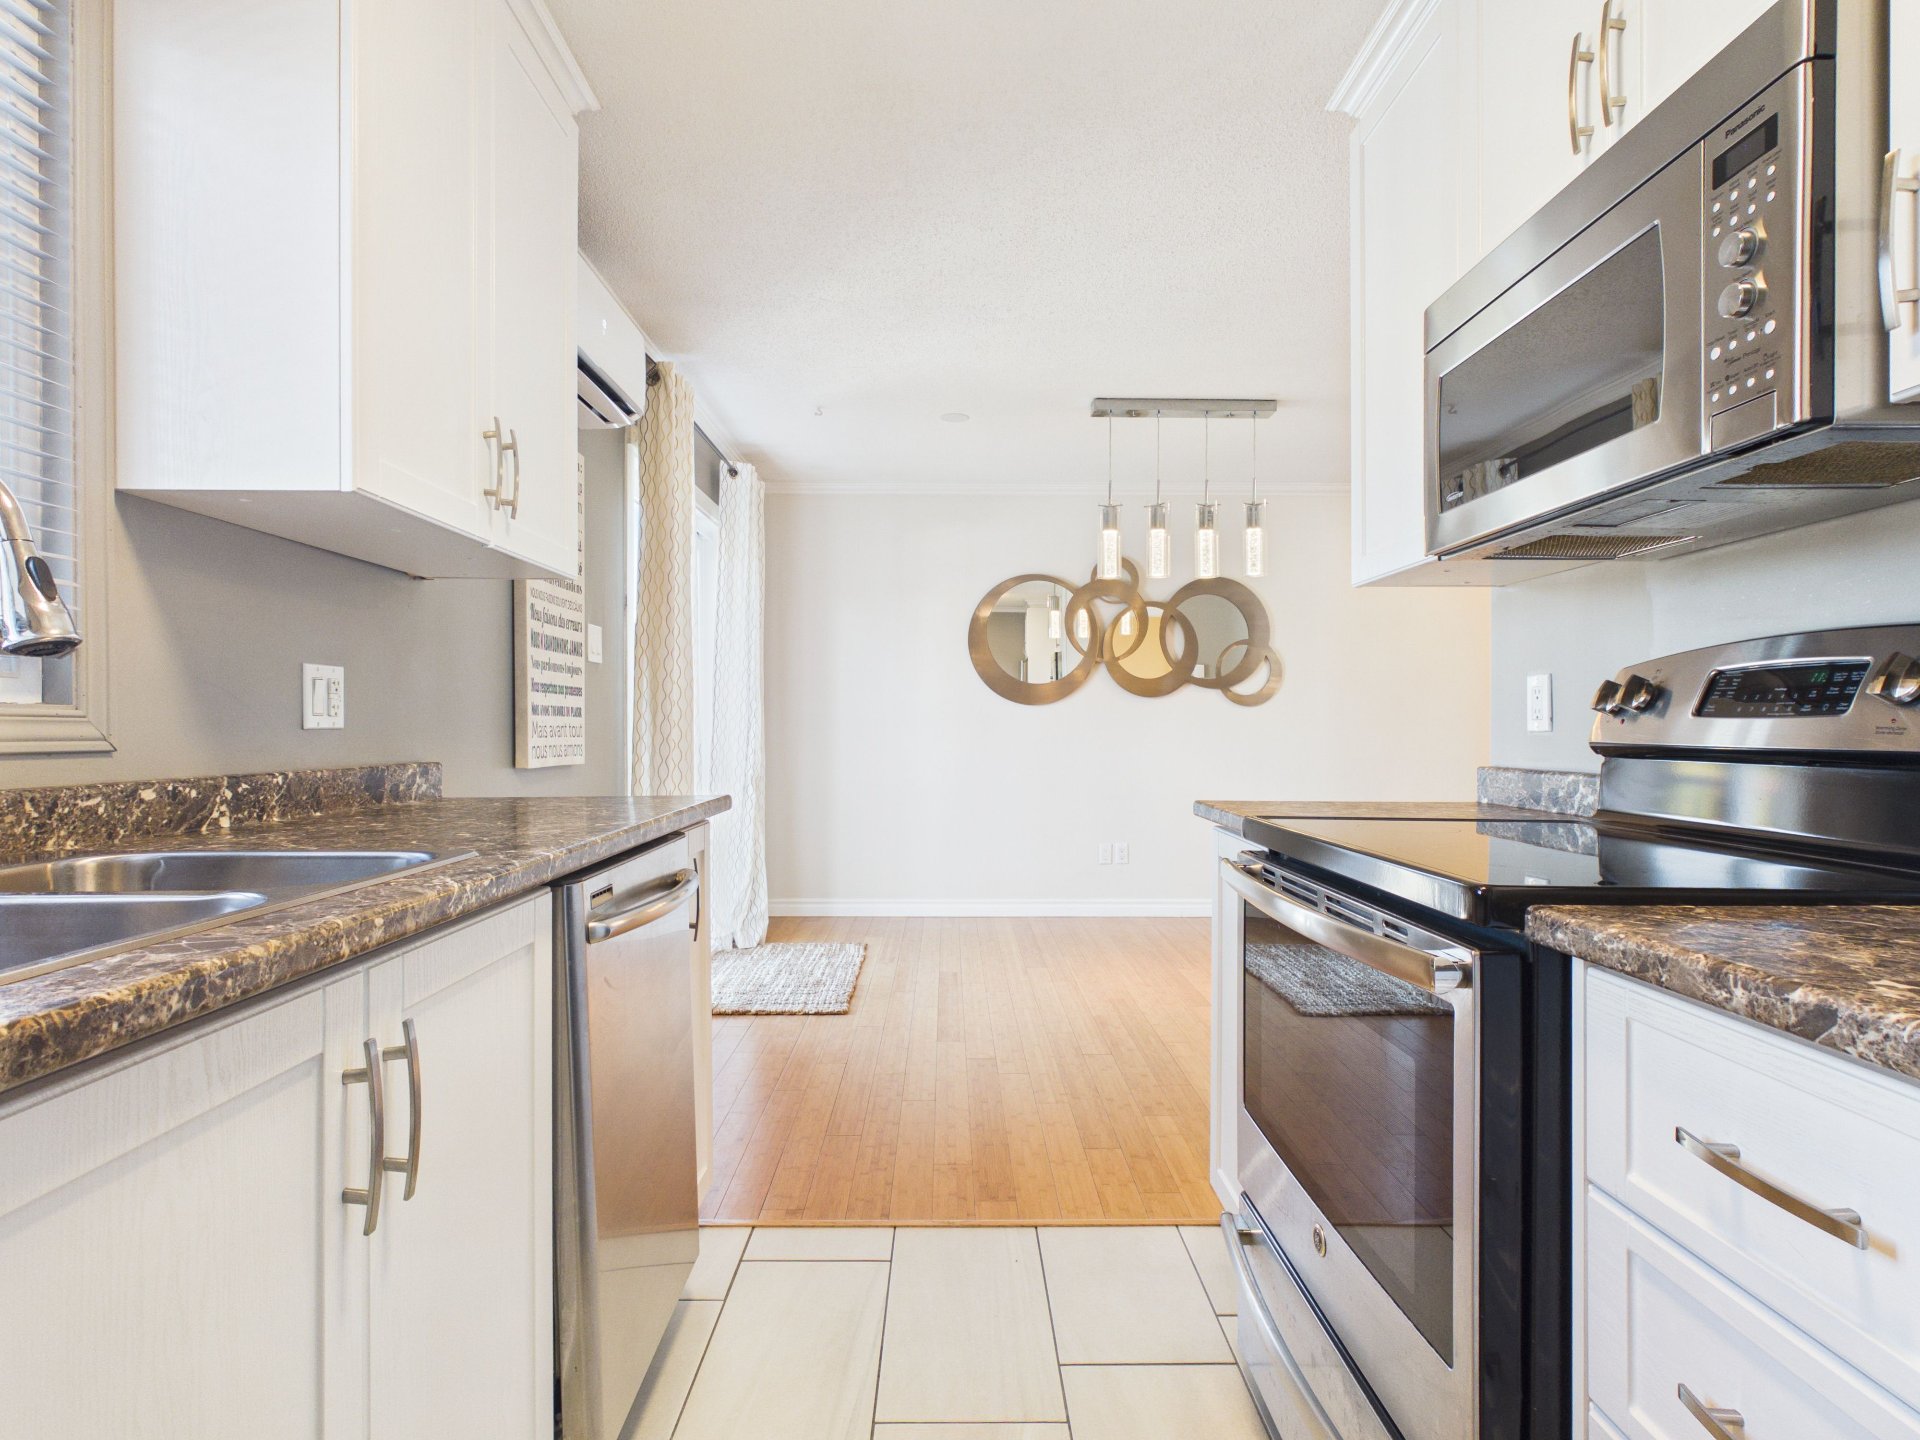
Dining room
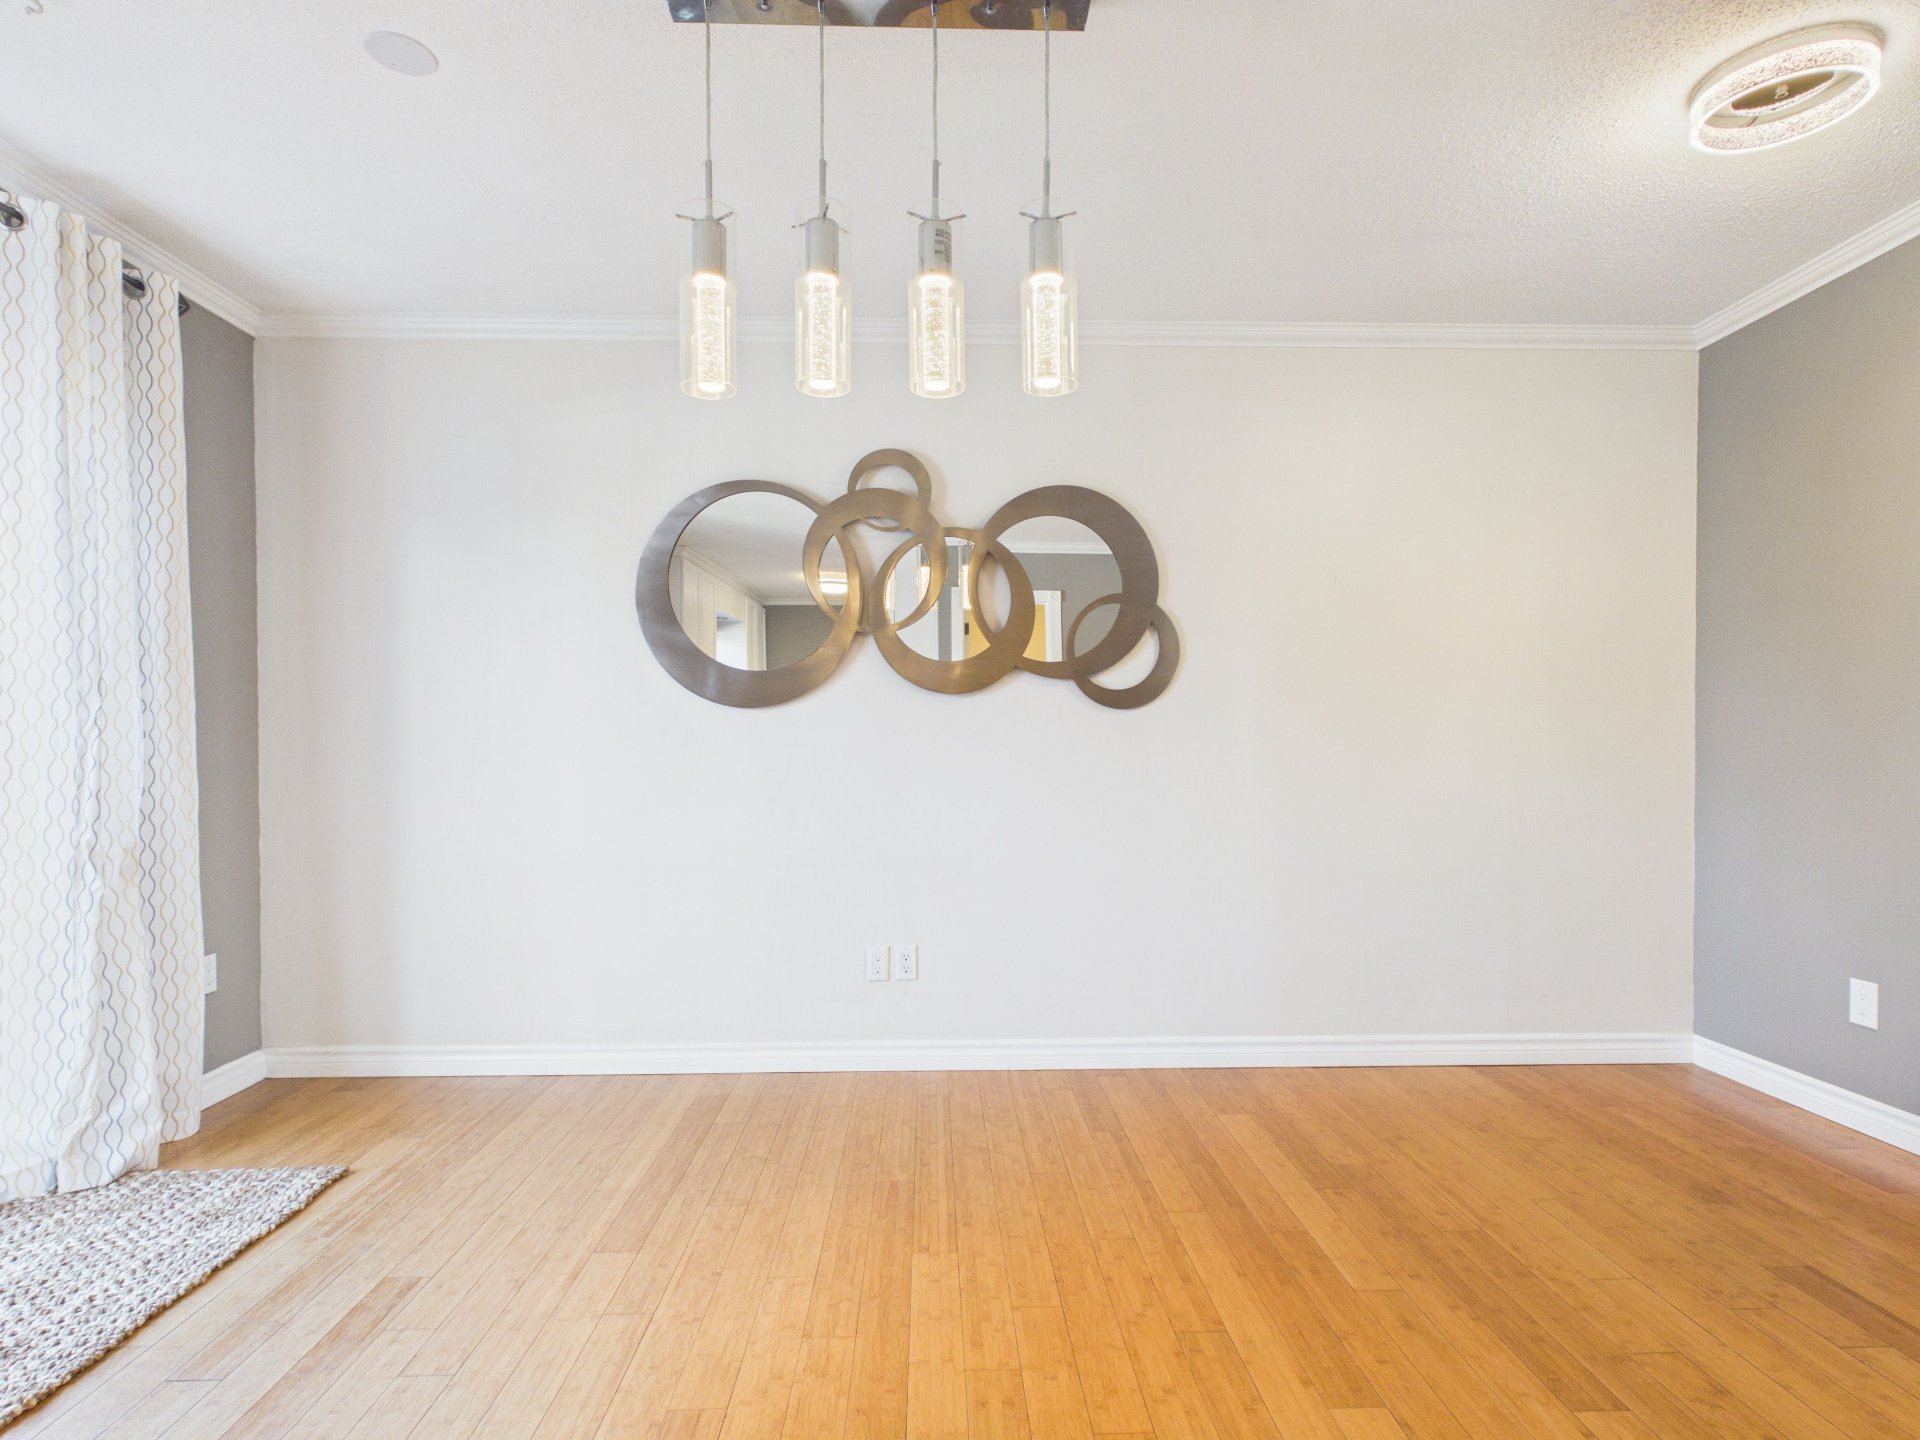
Washroom
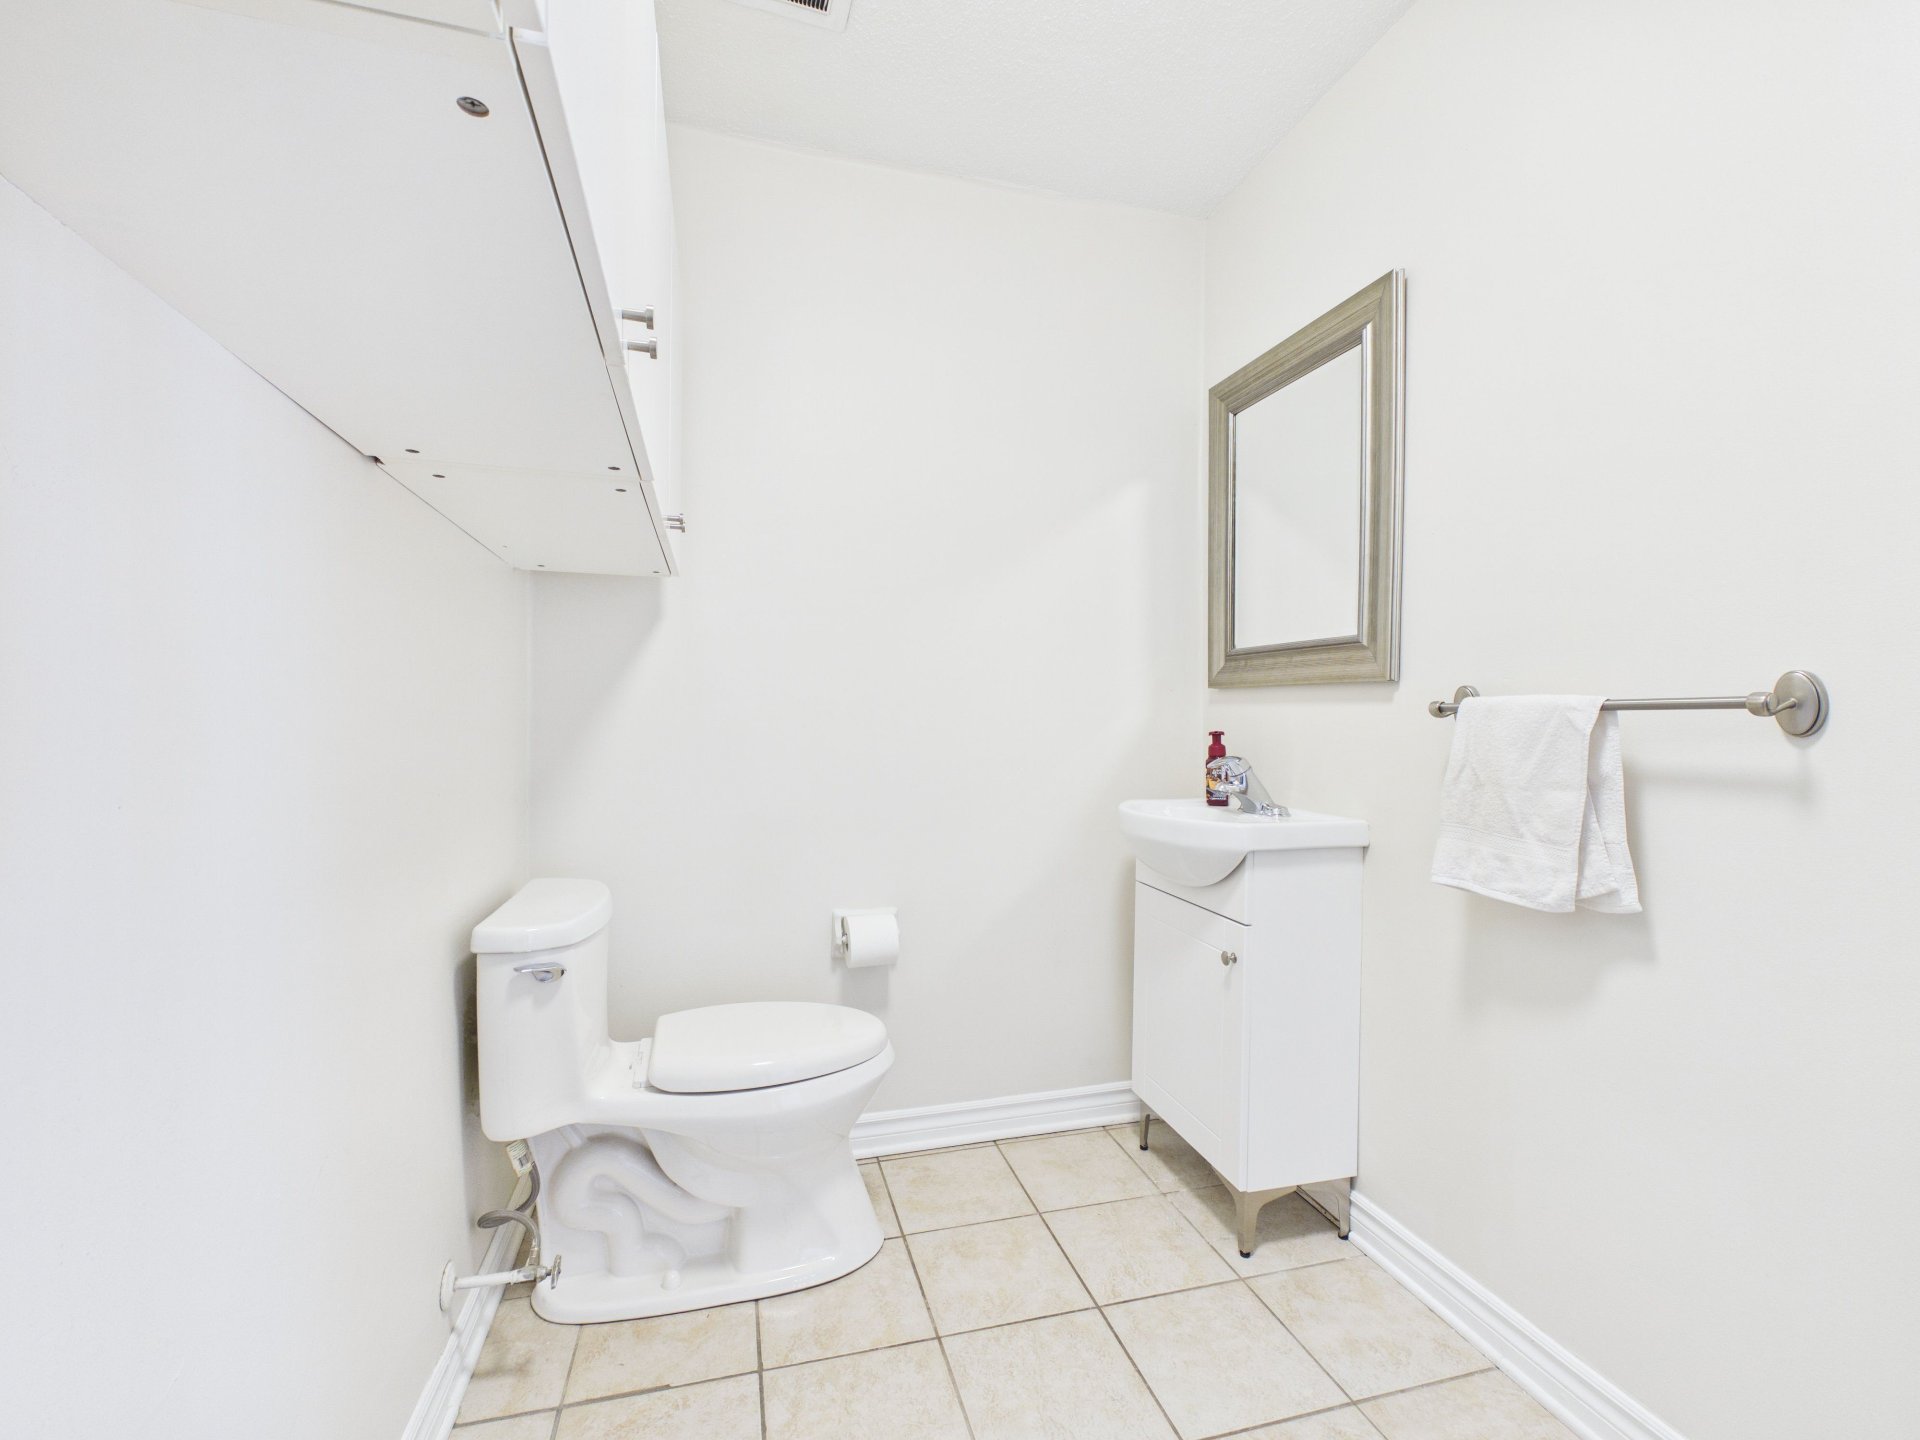
Primary bedroom
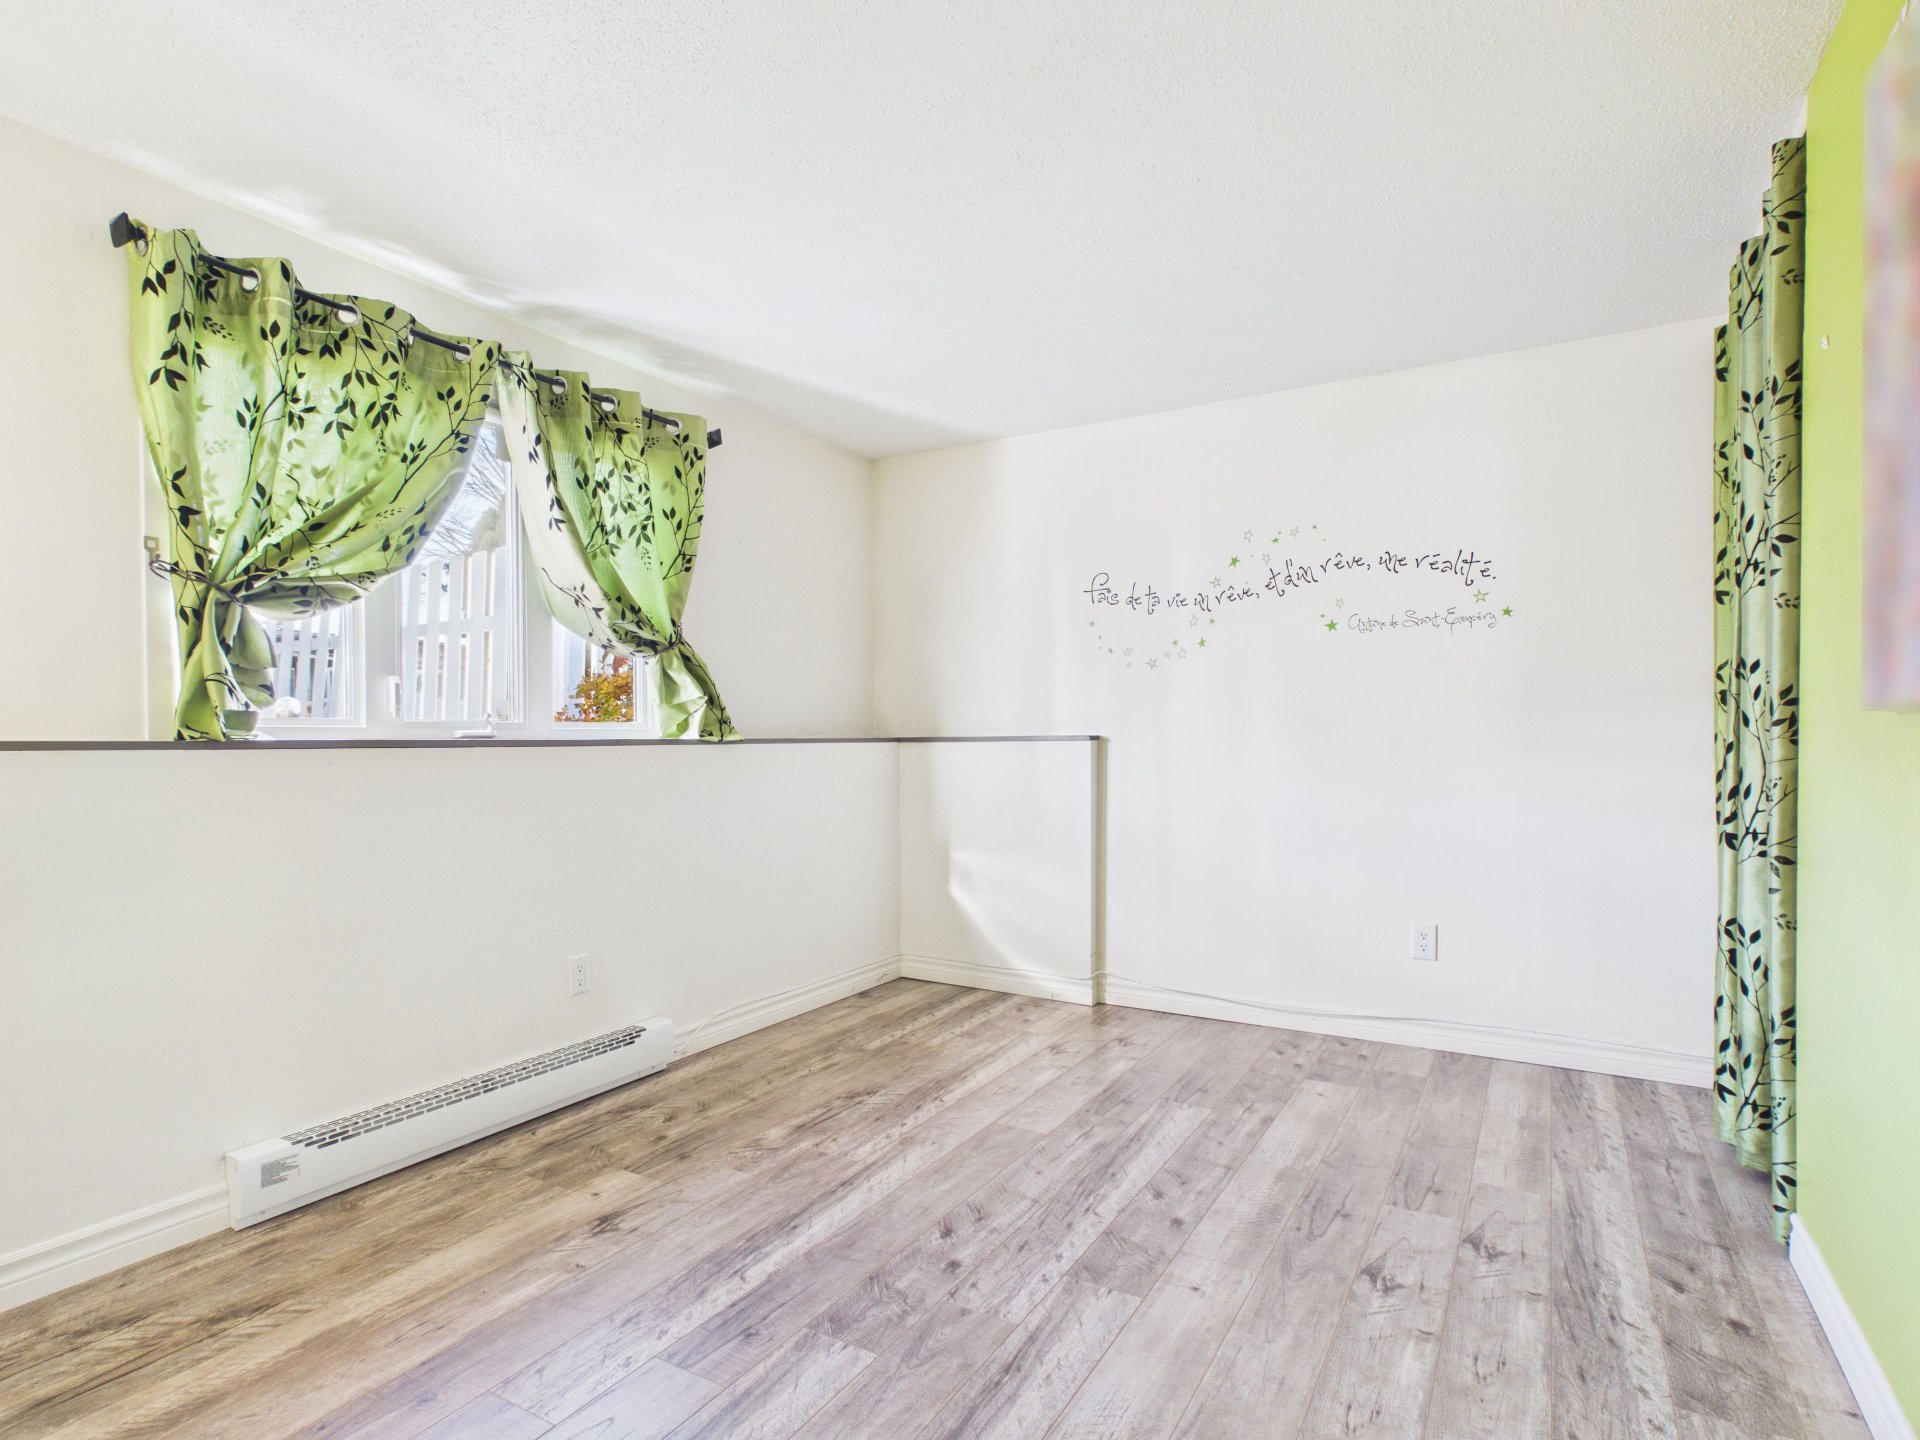
Primary bedroom
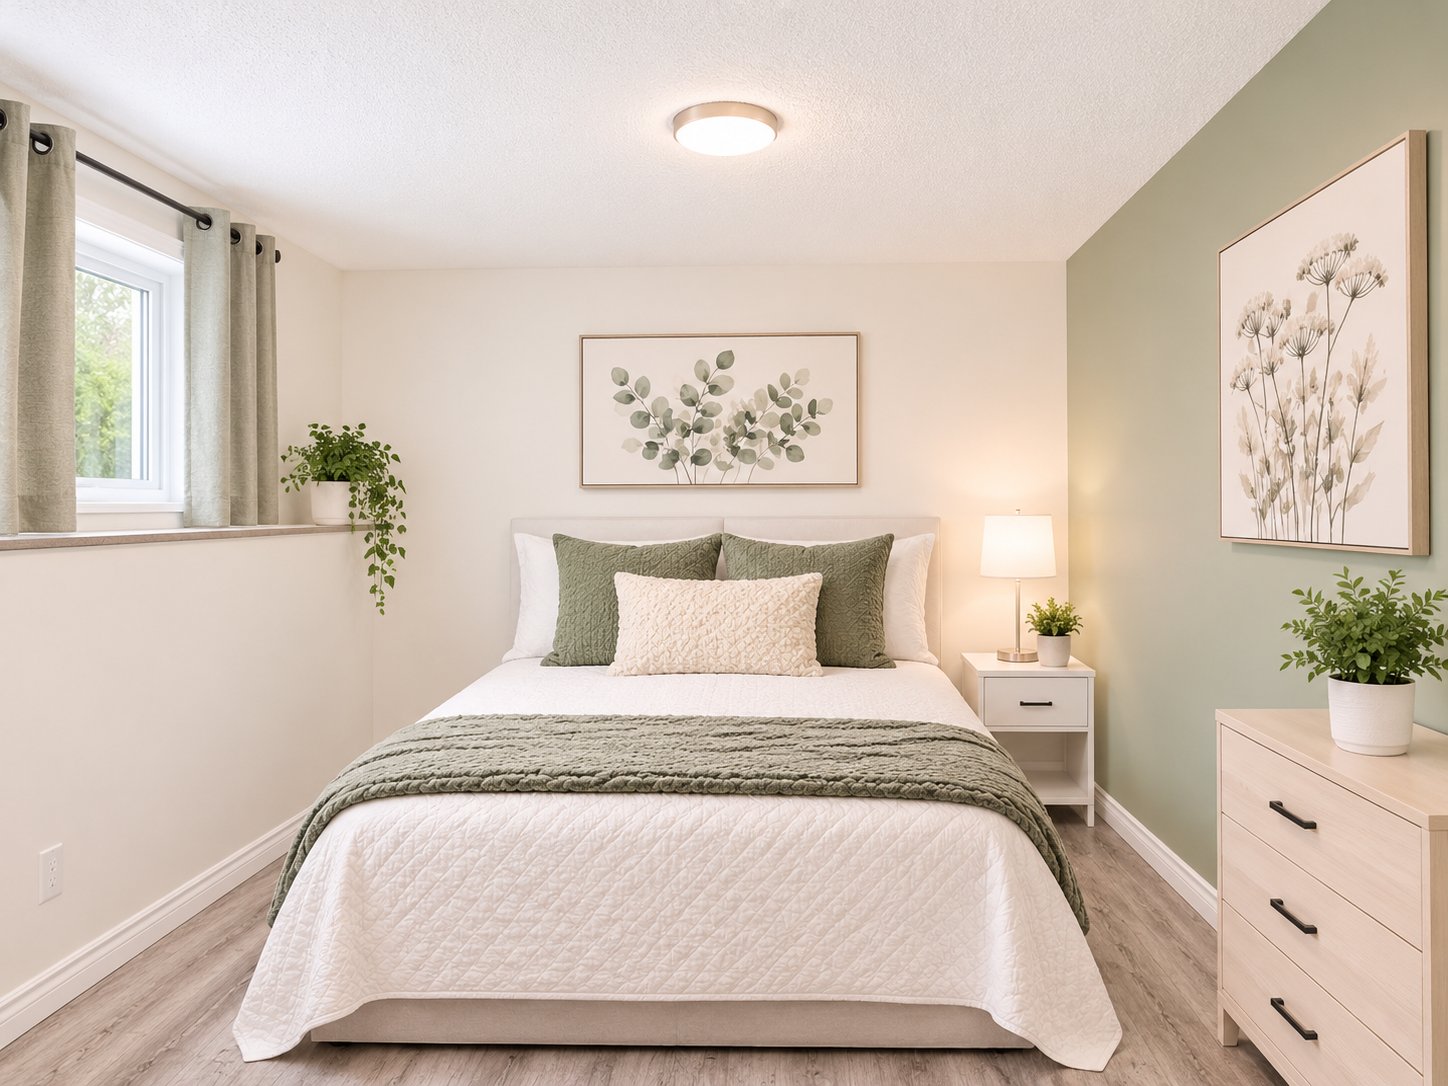
Primary bedroom
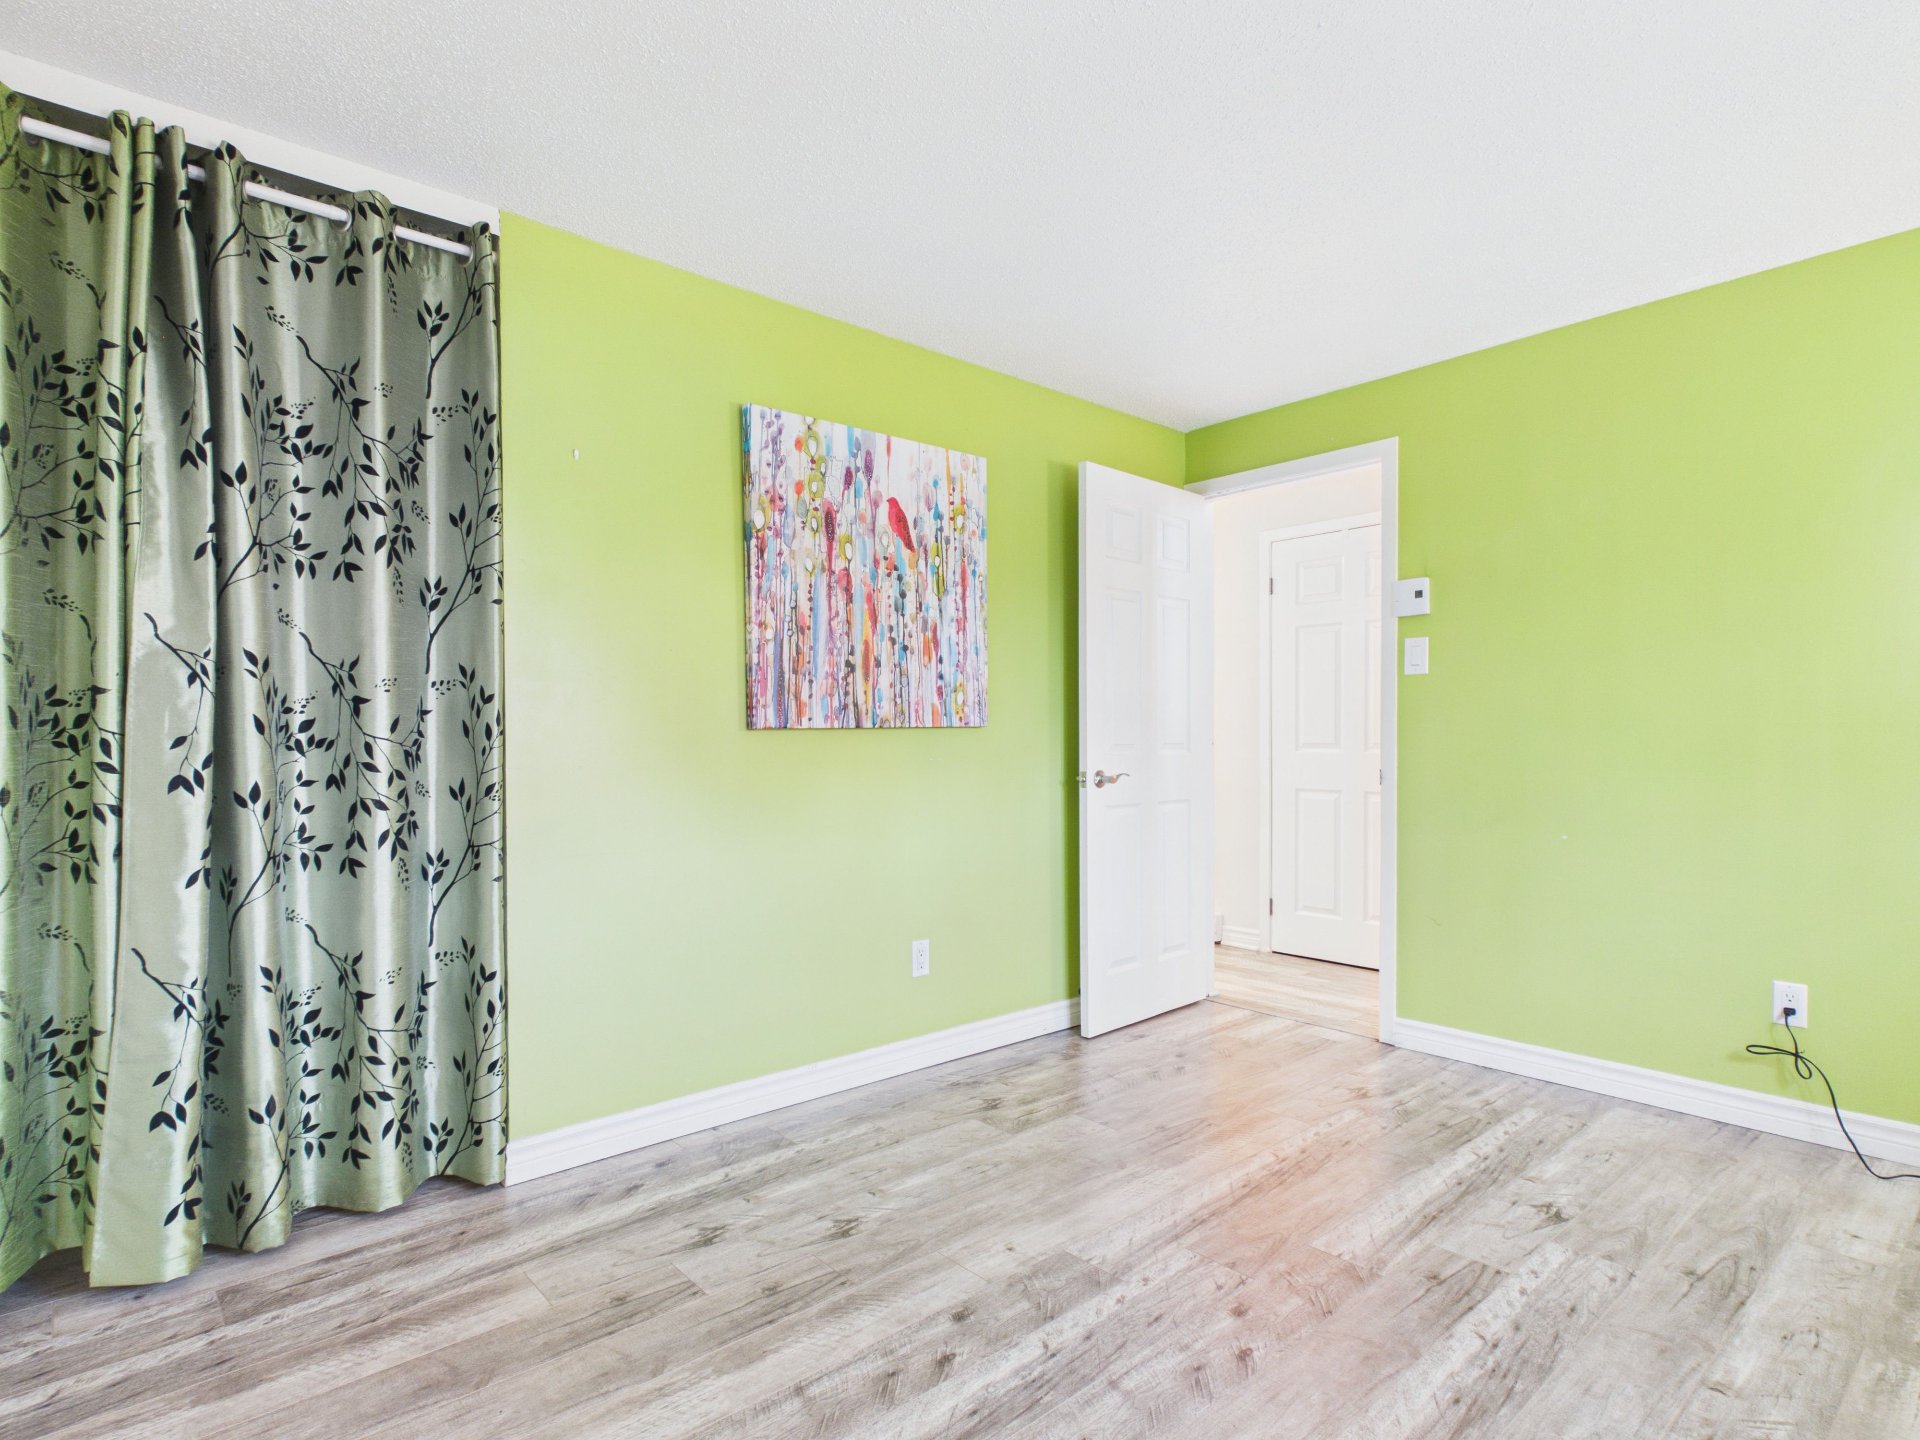
Primary bedroom
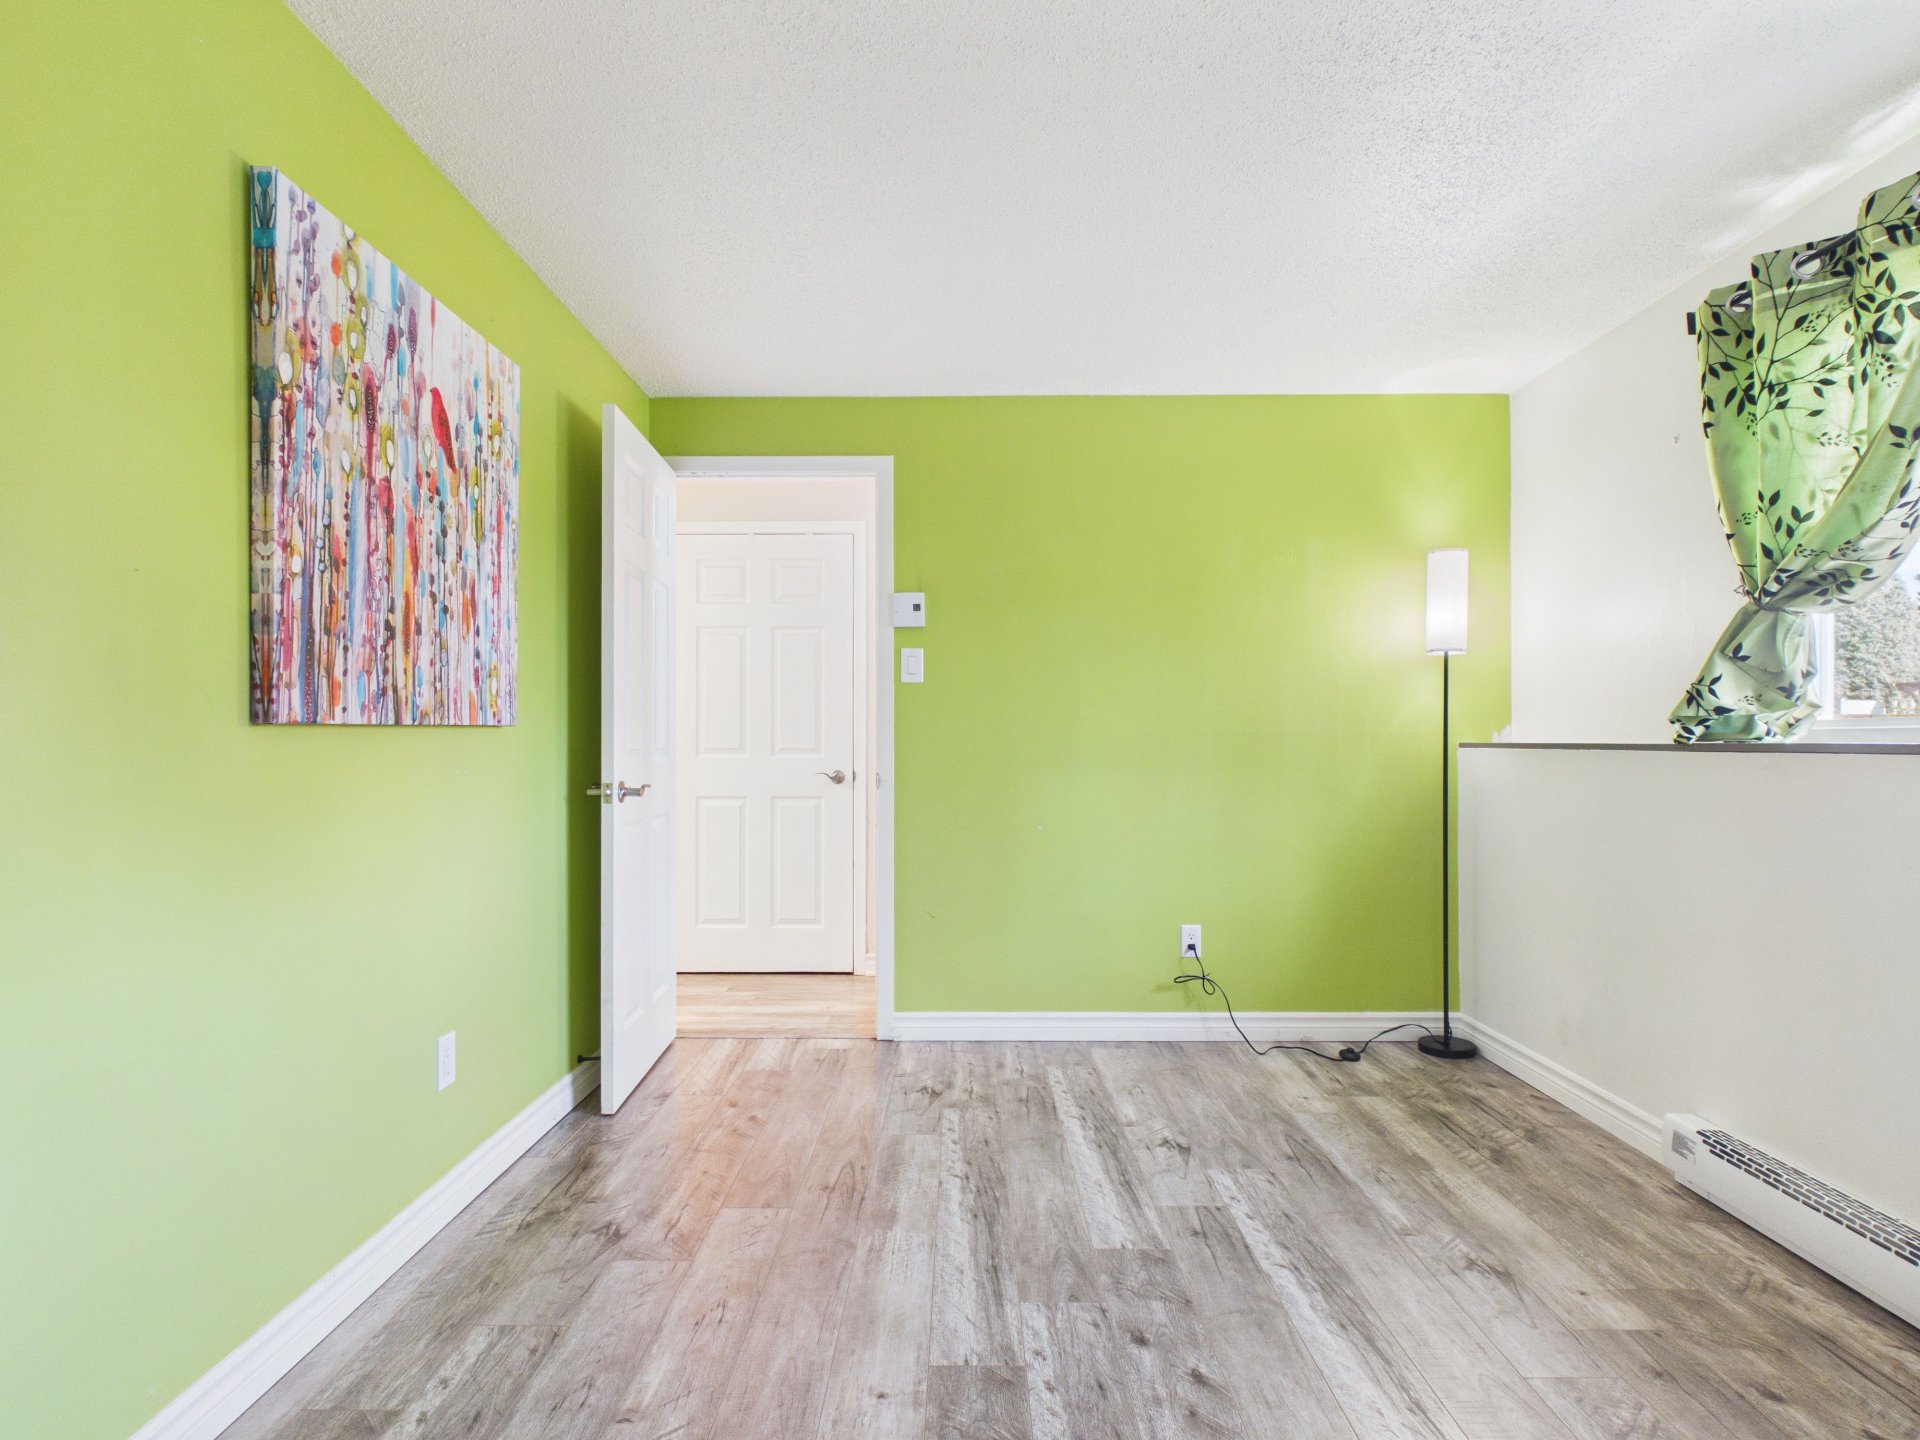
Bedroom
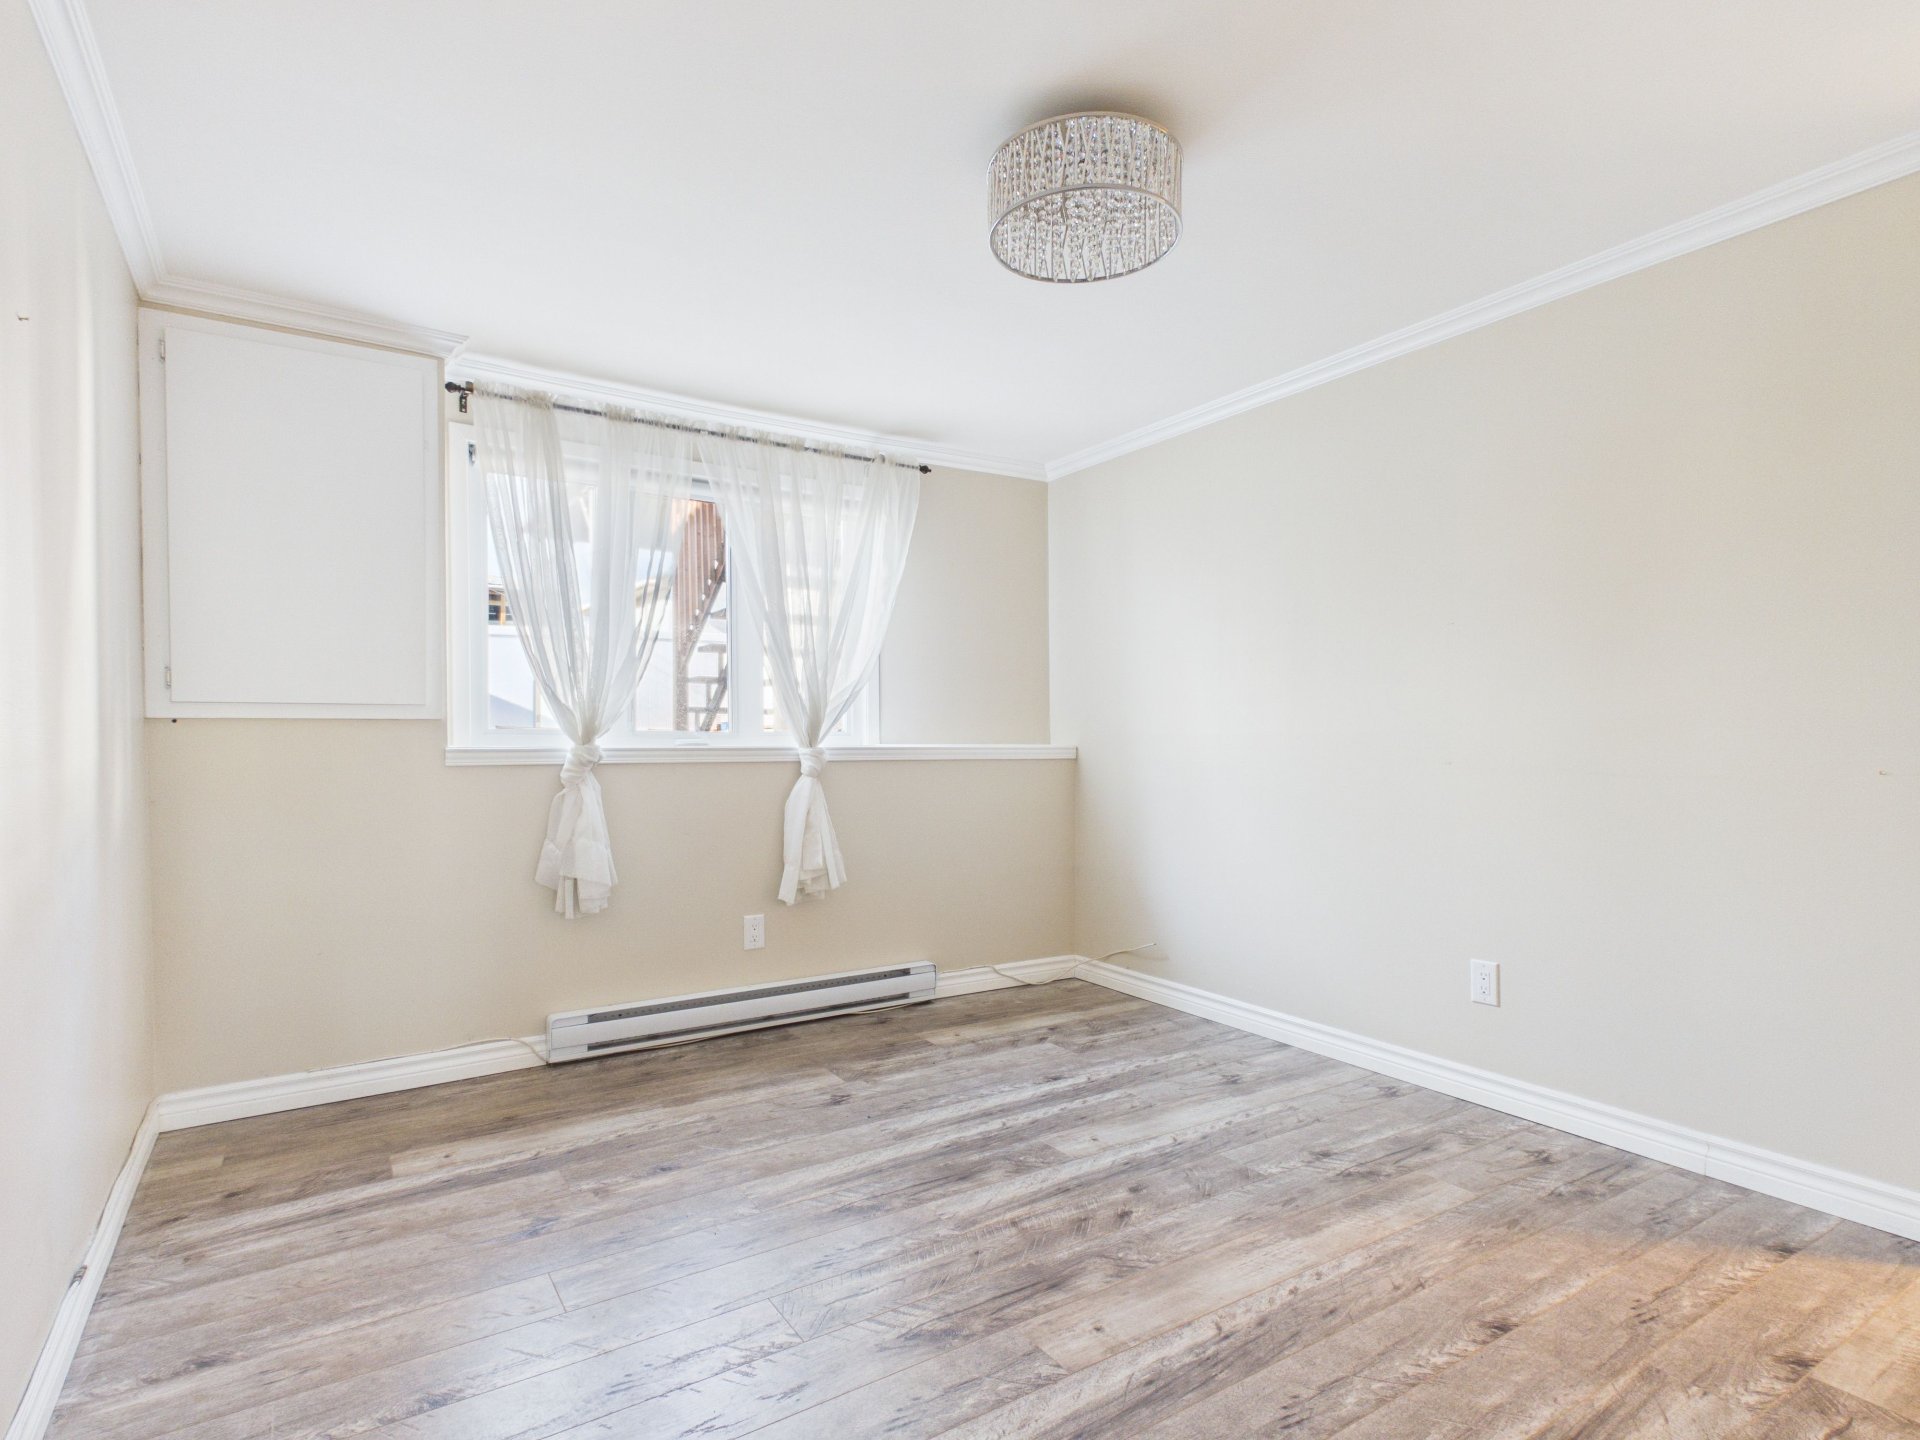
Bedroom
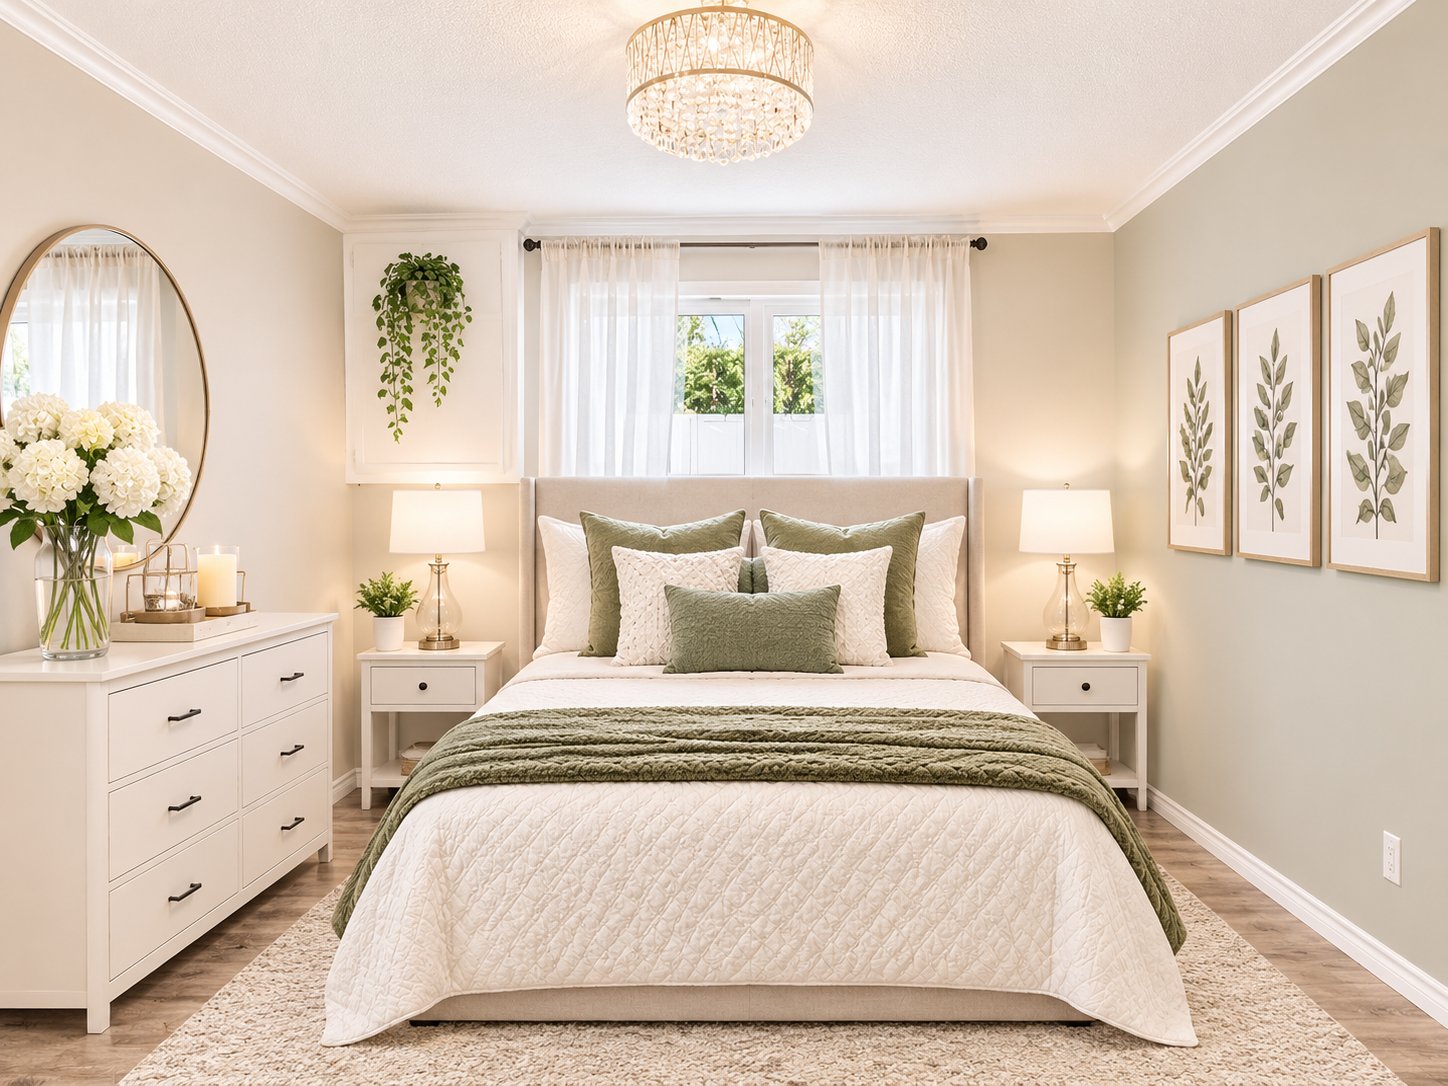
Bedroom
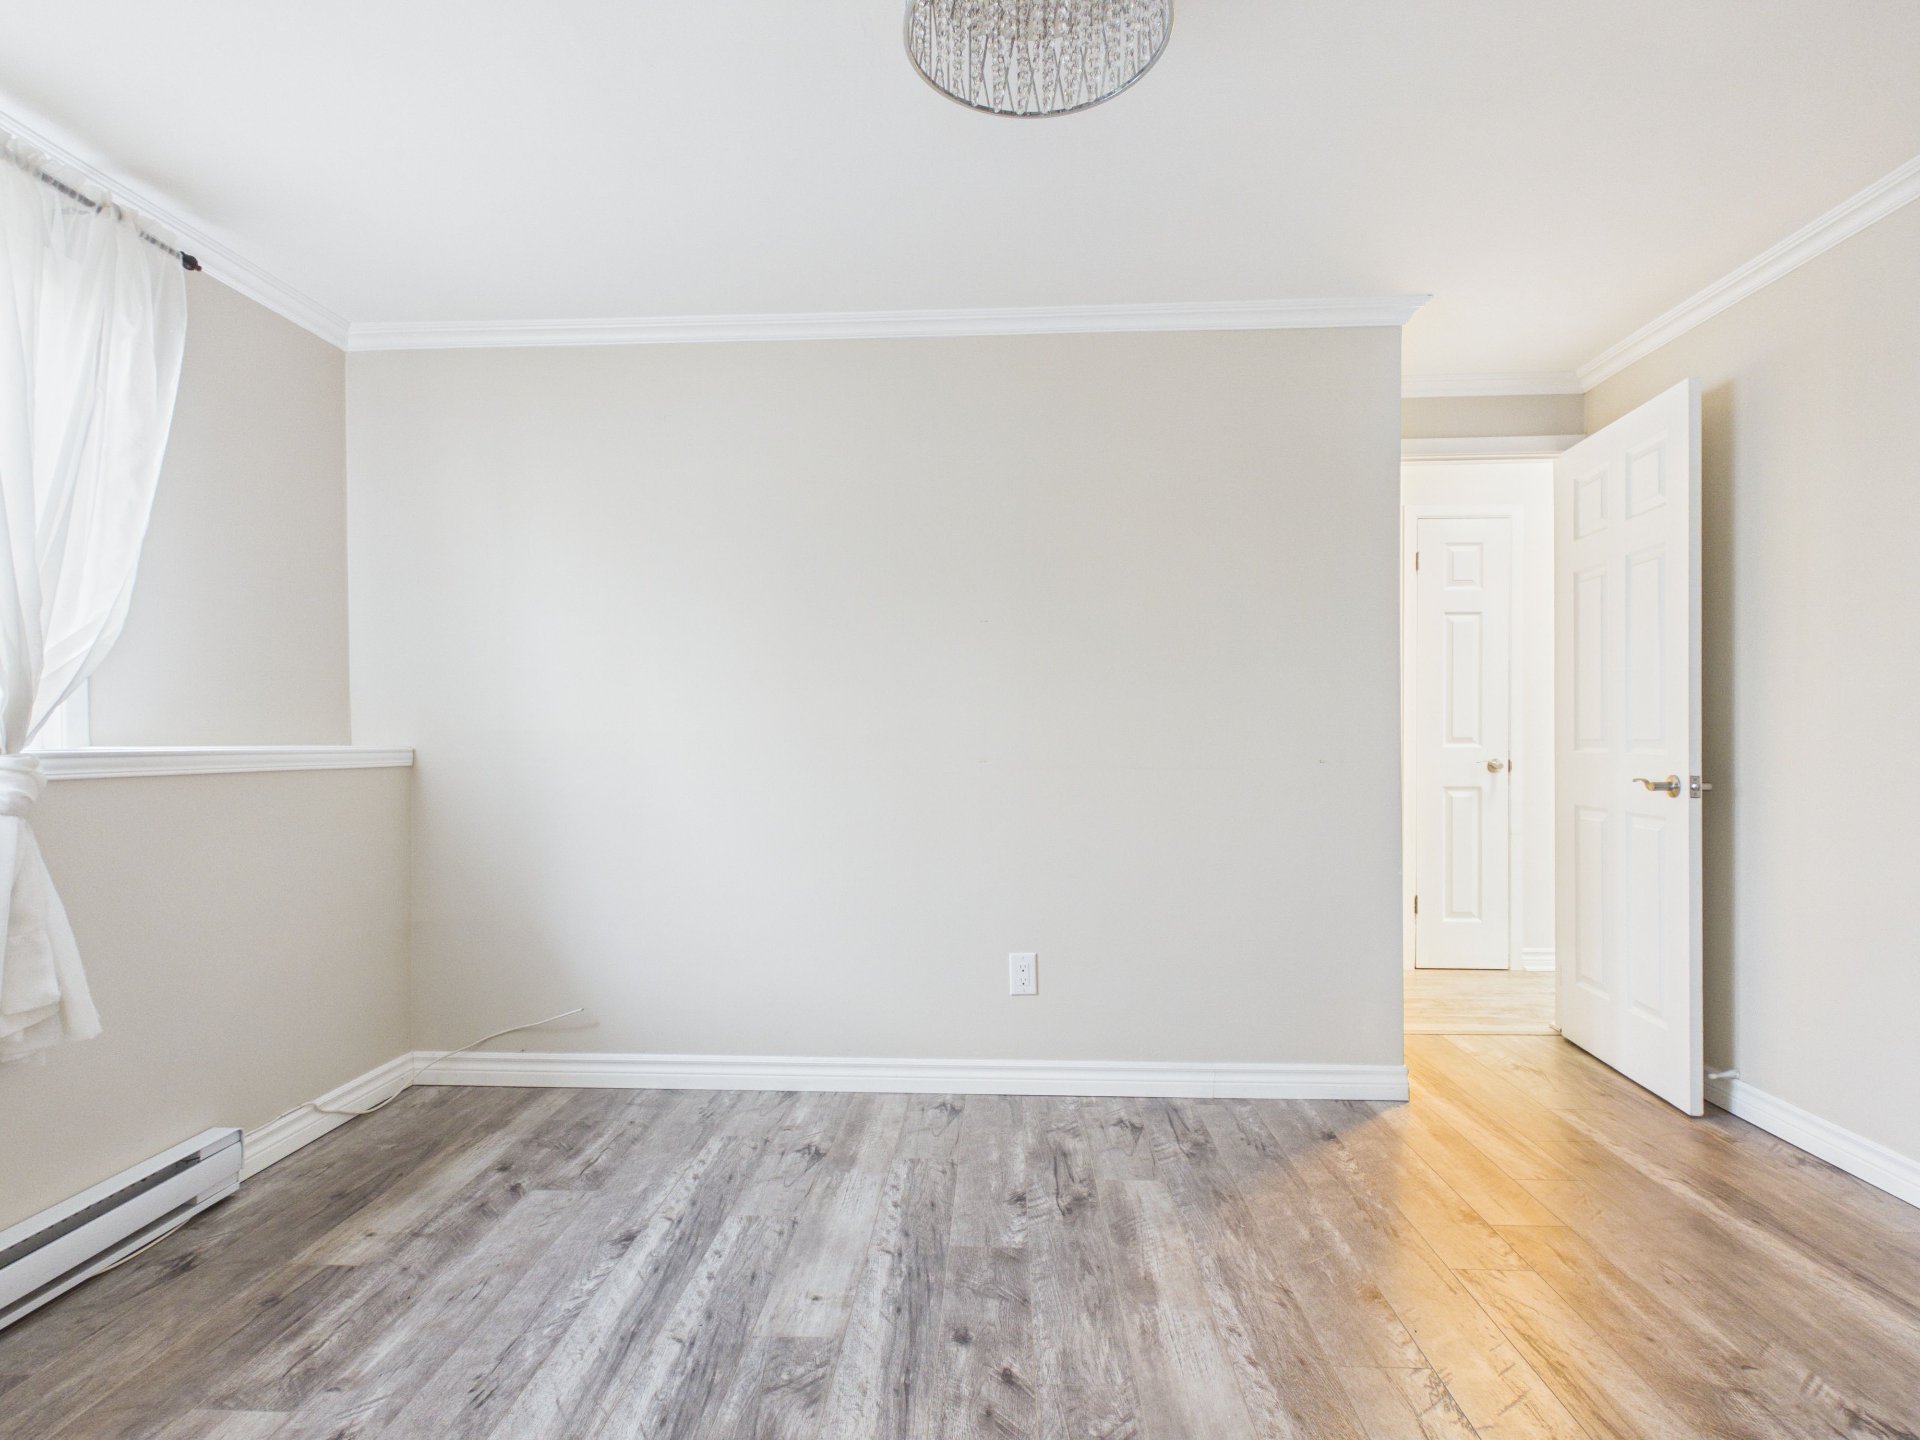
Bedroom
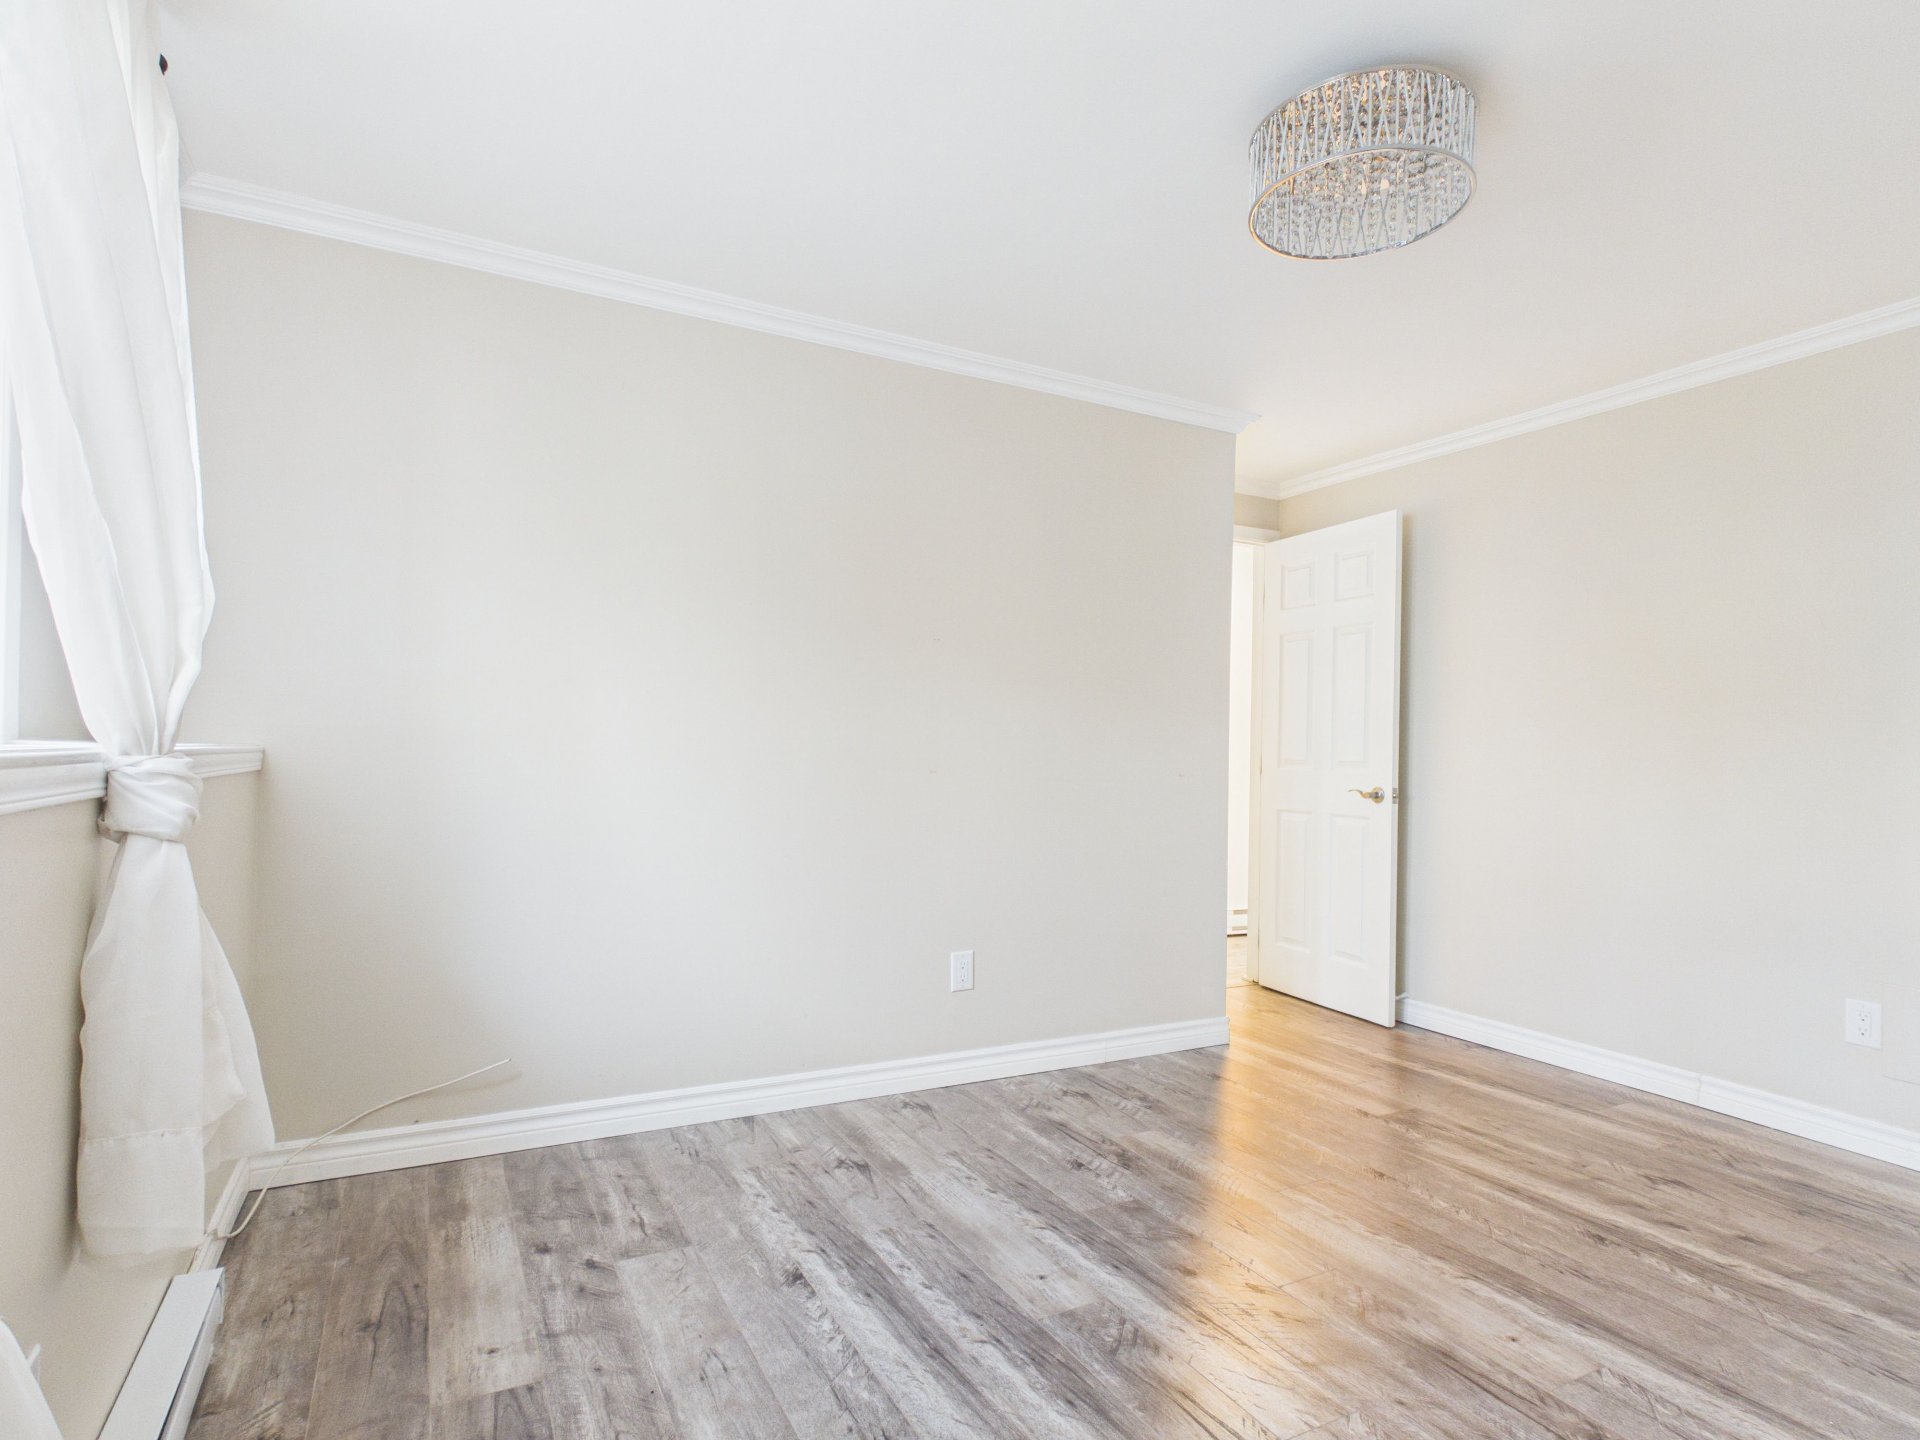
Bedroom
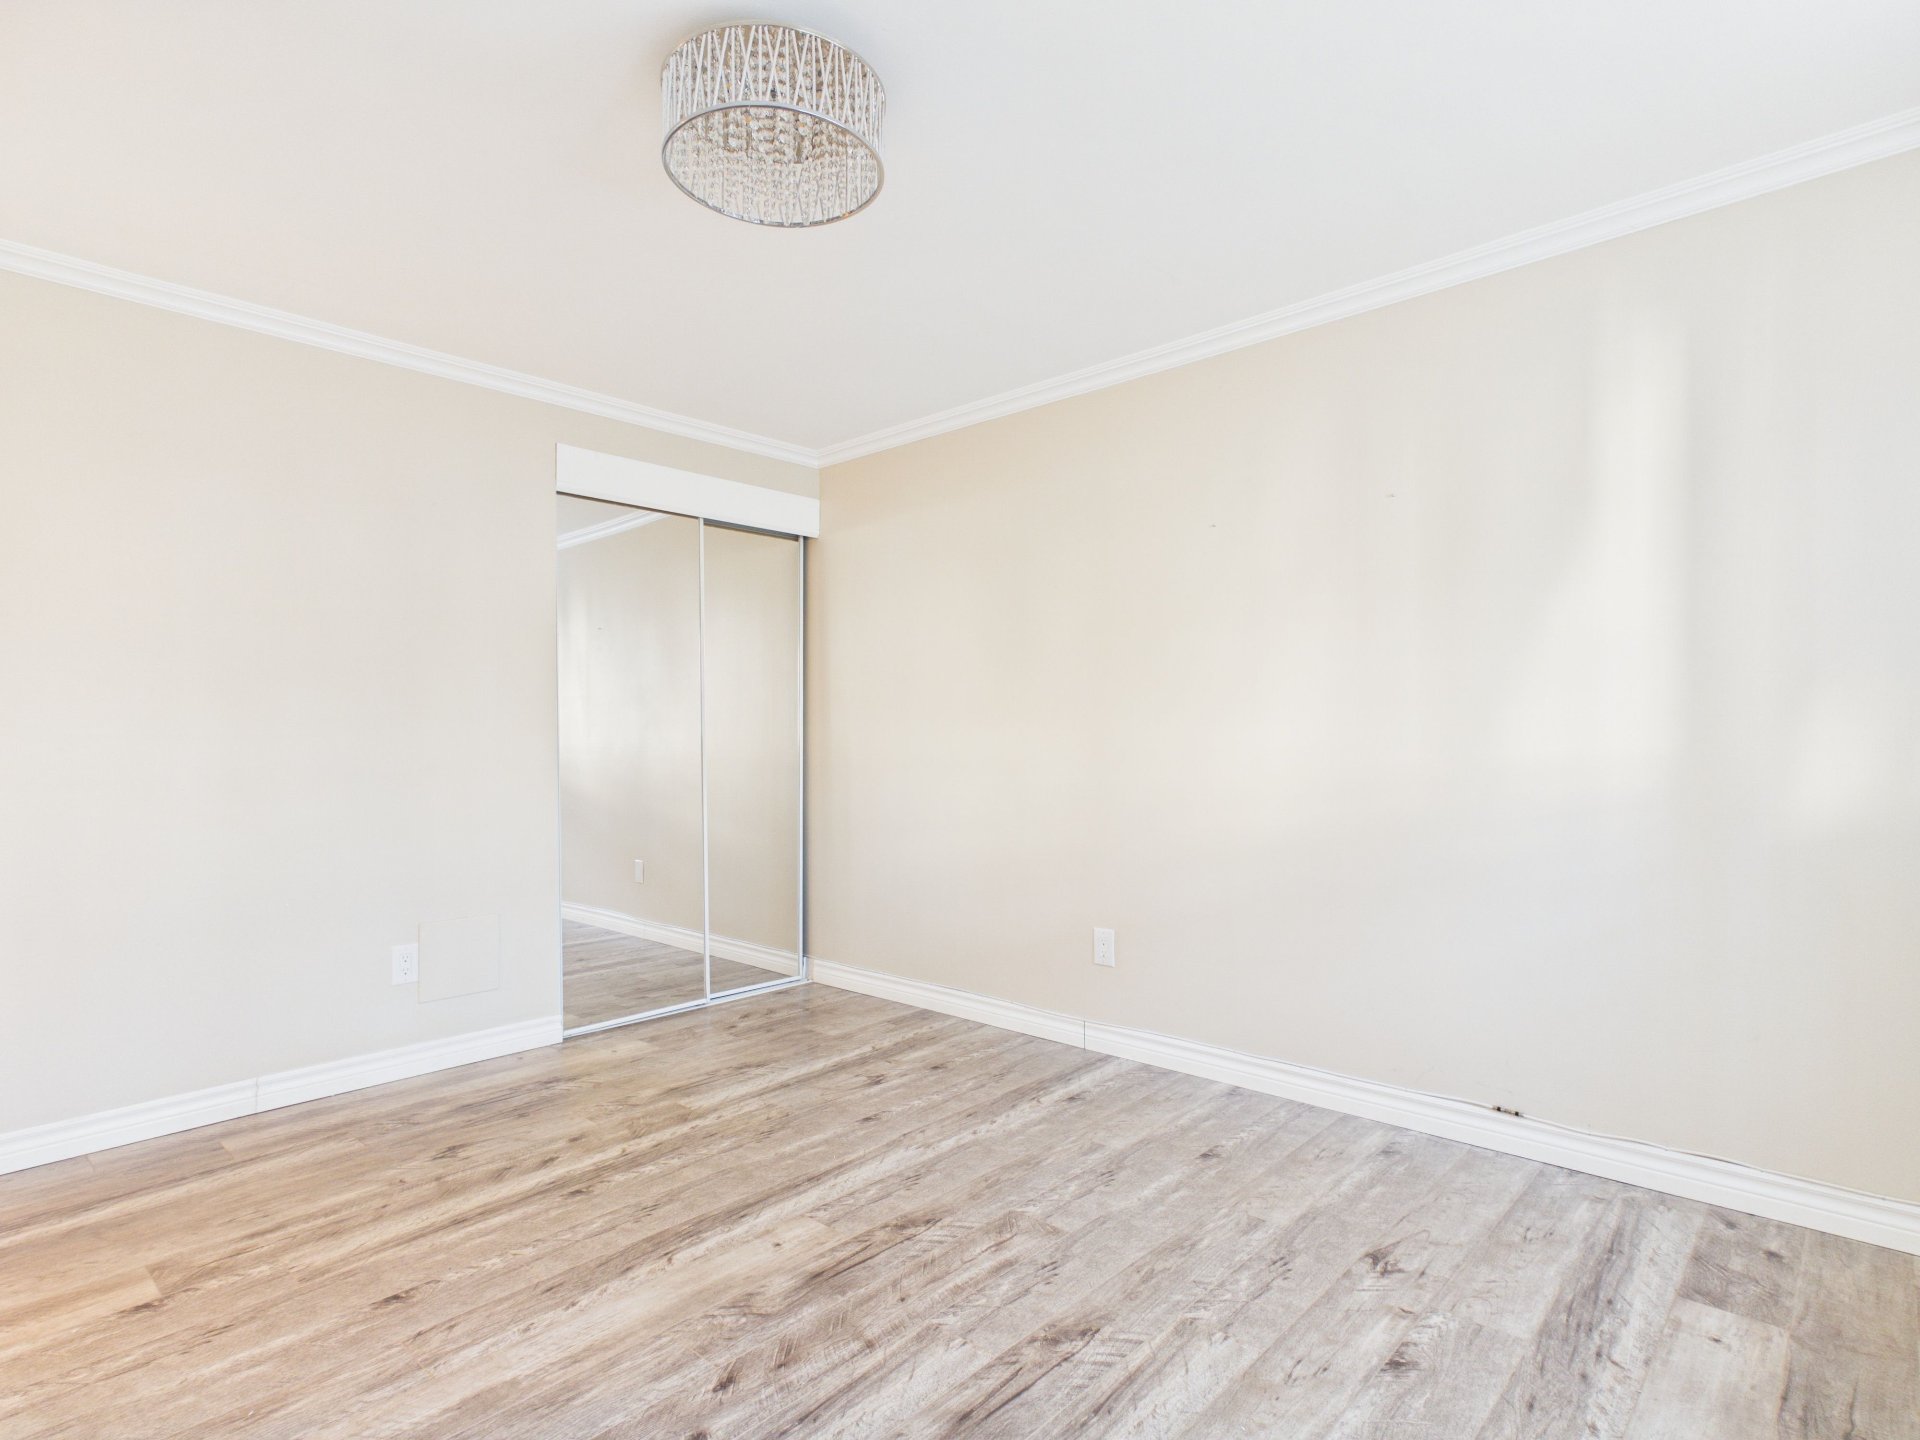
Bedroom
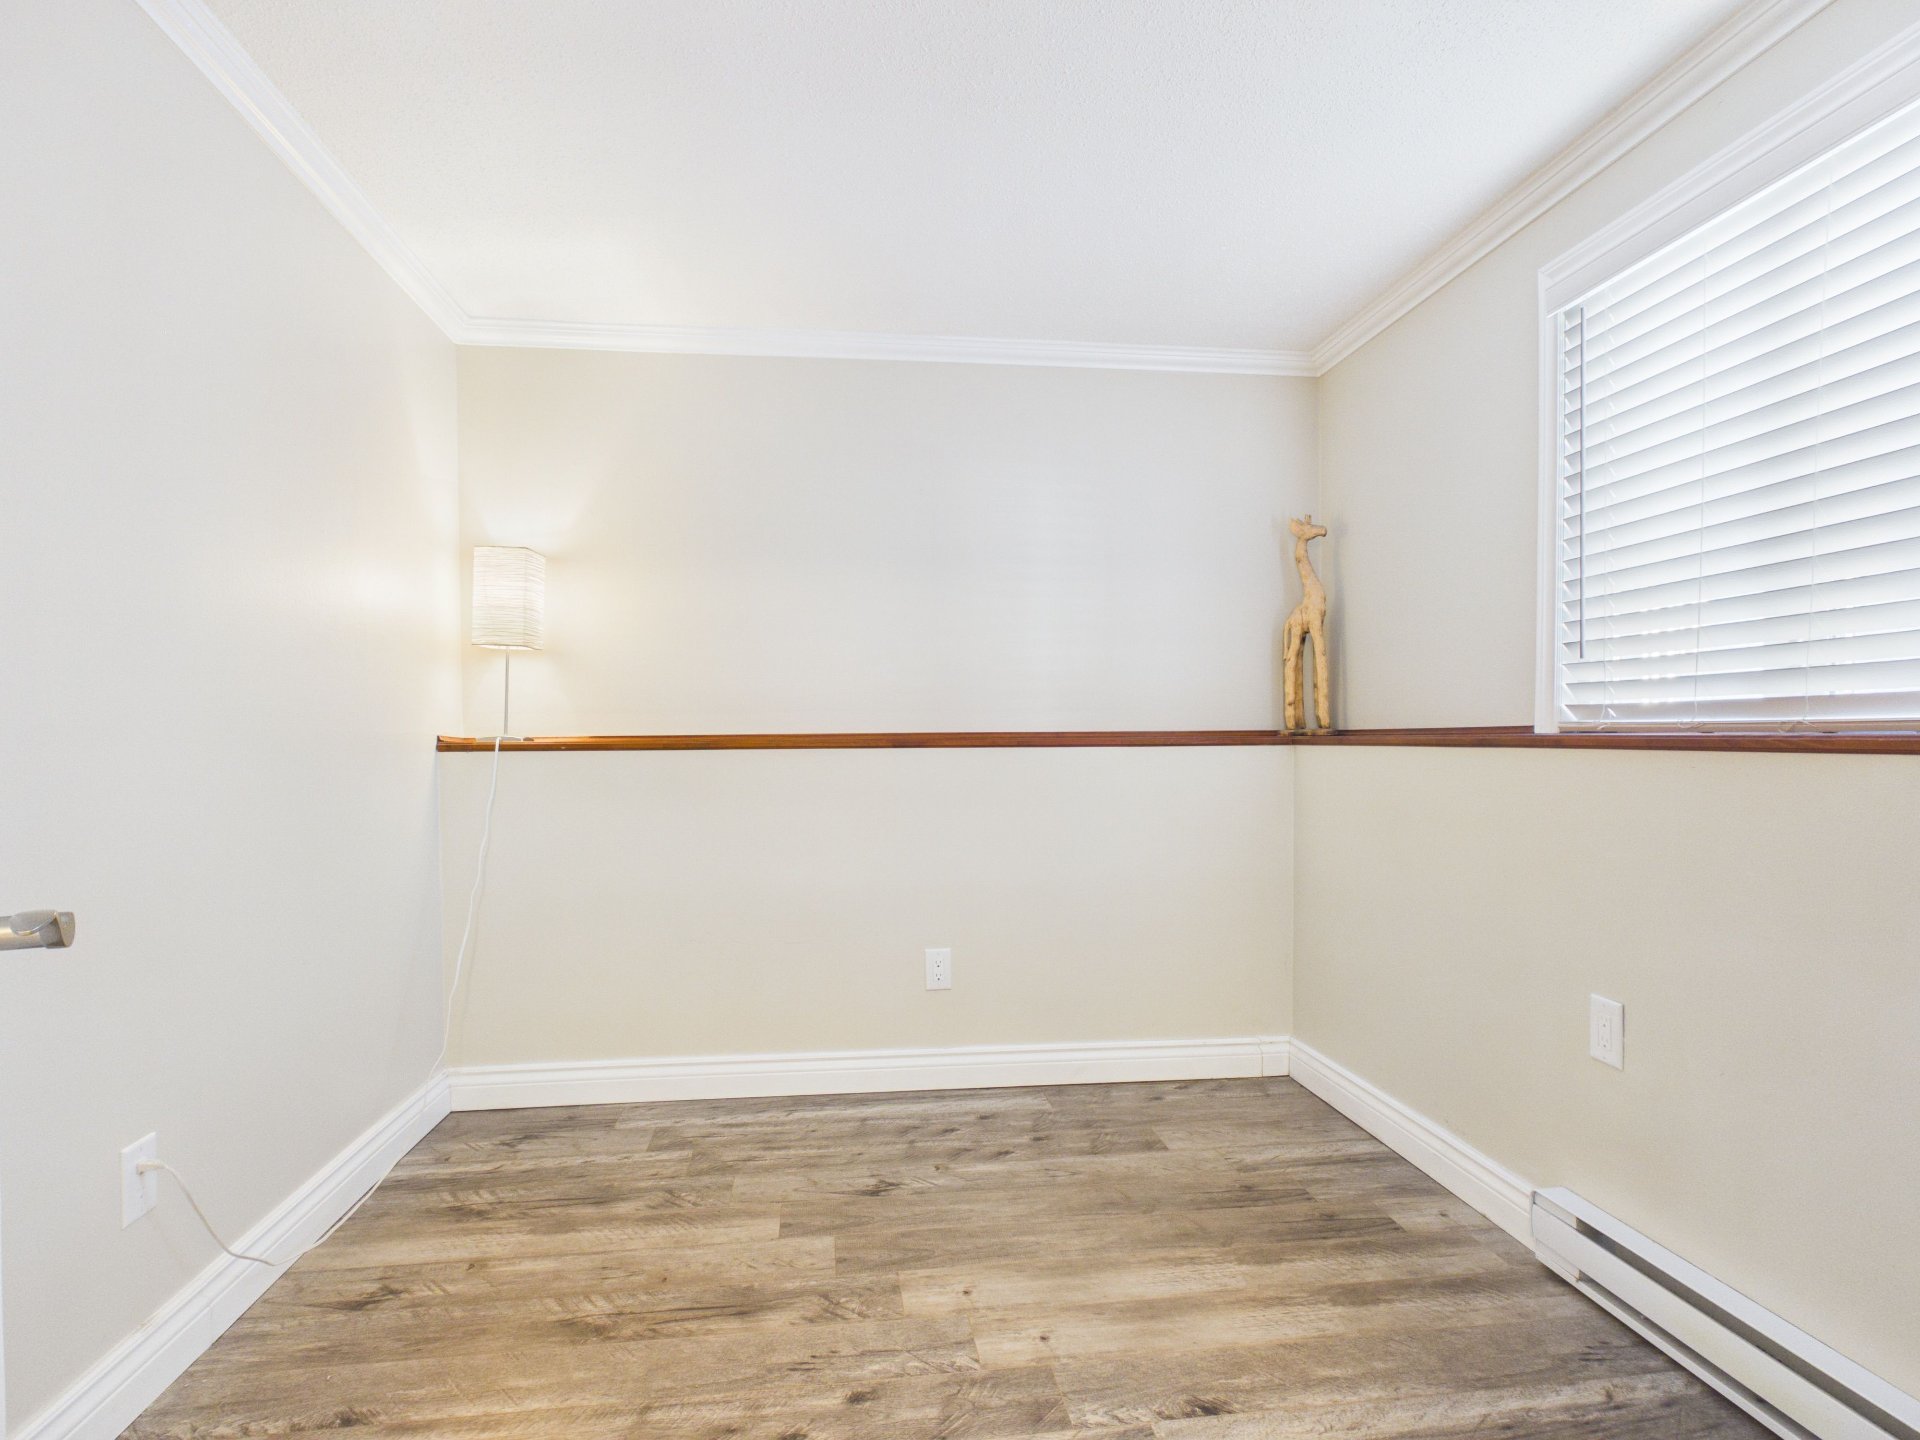
Bedroom
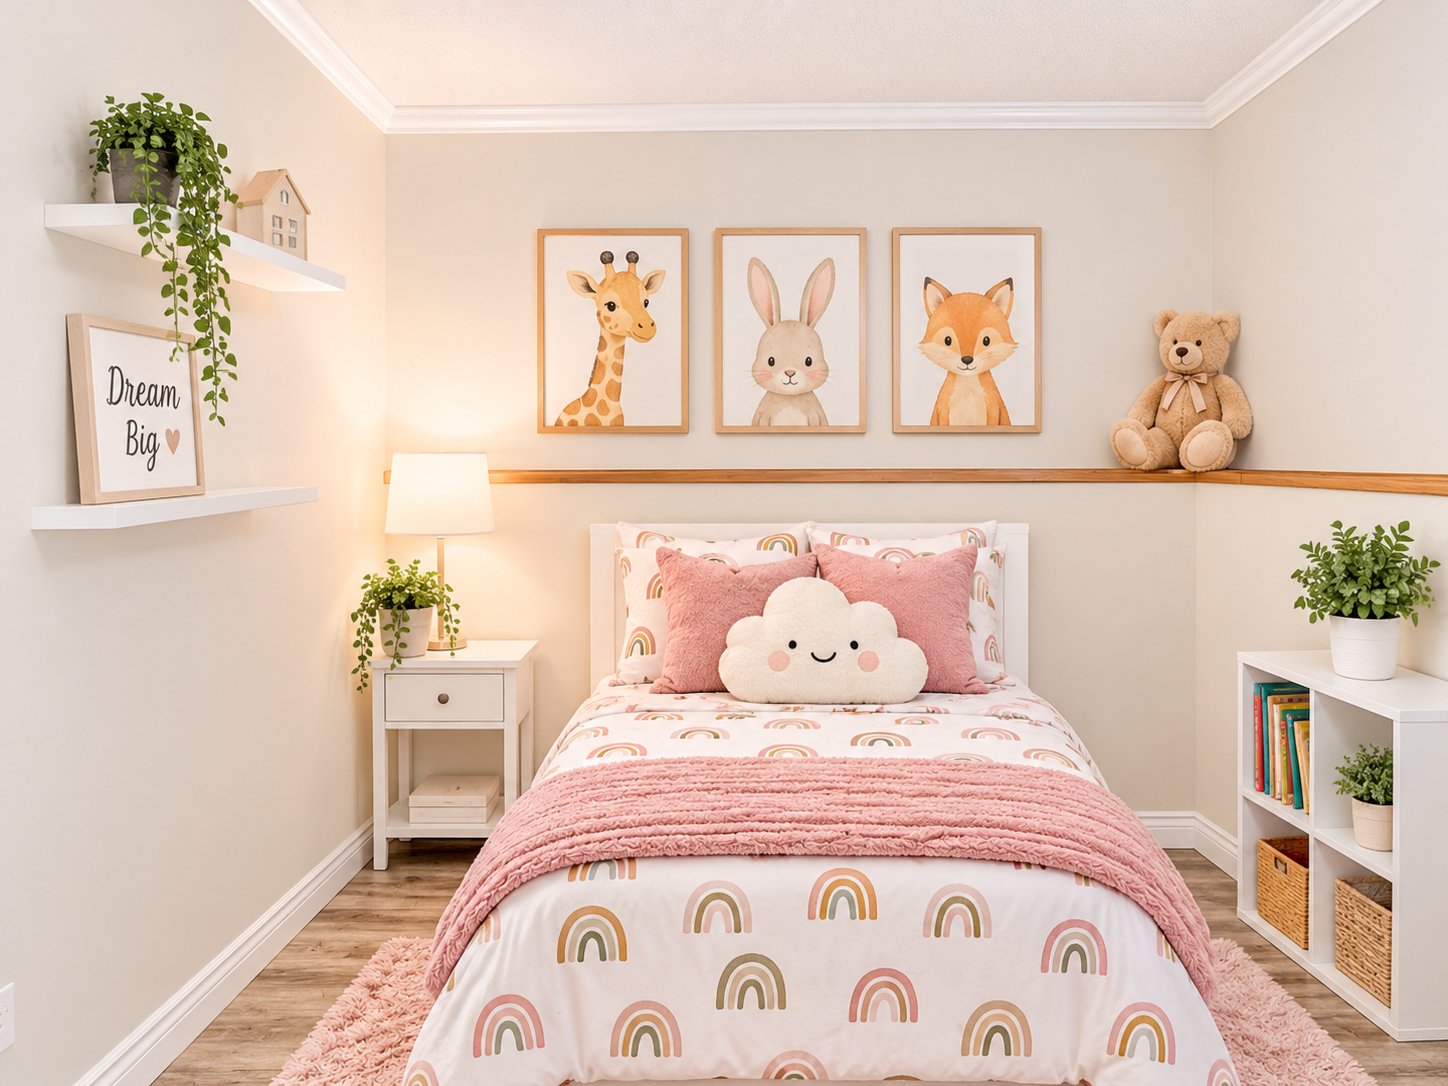
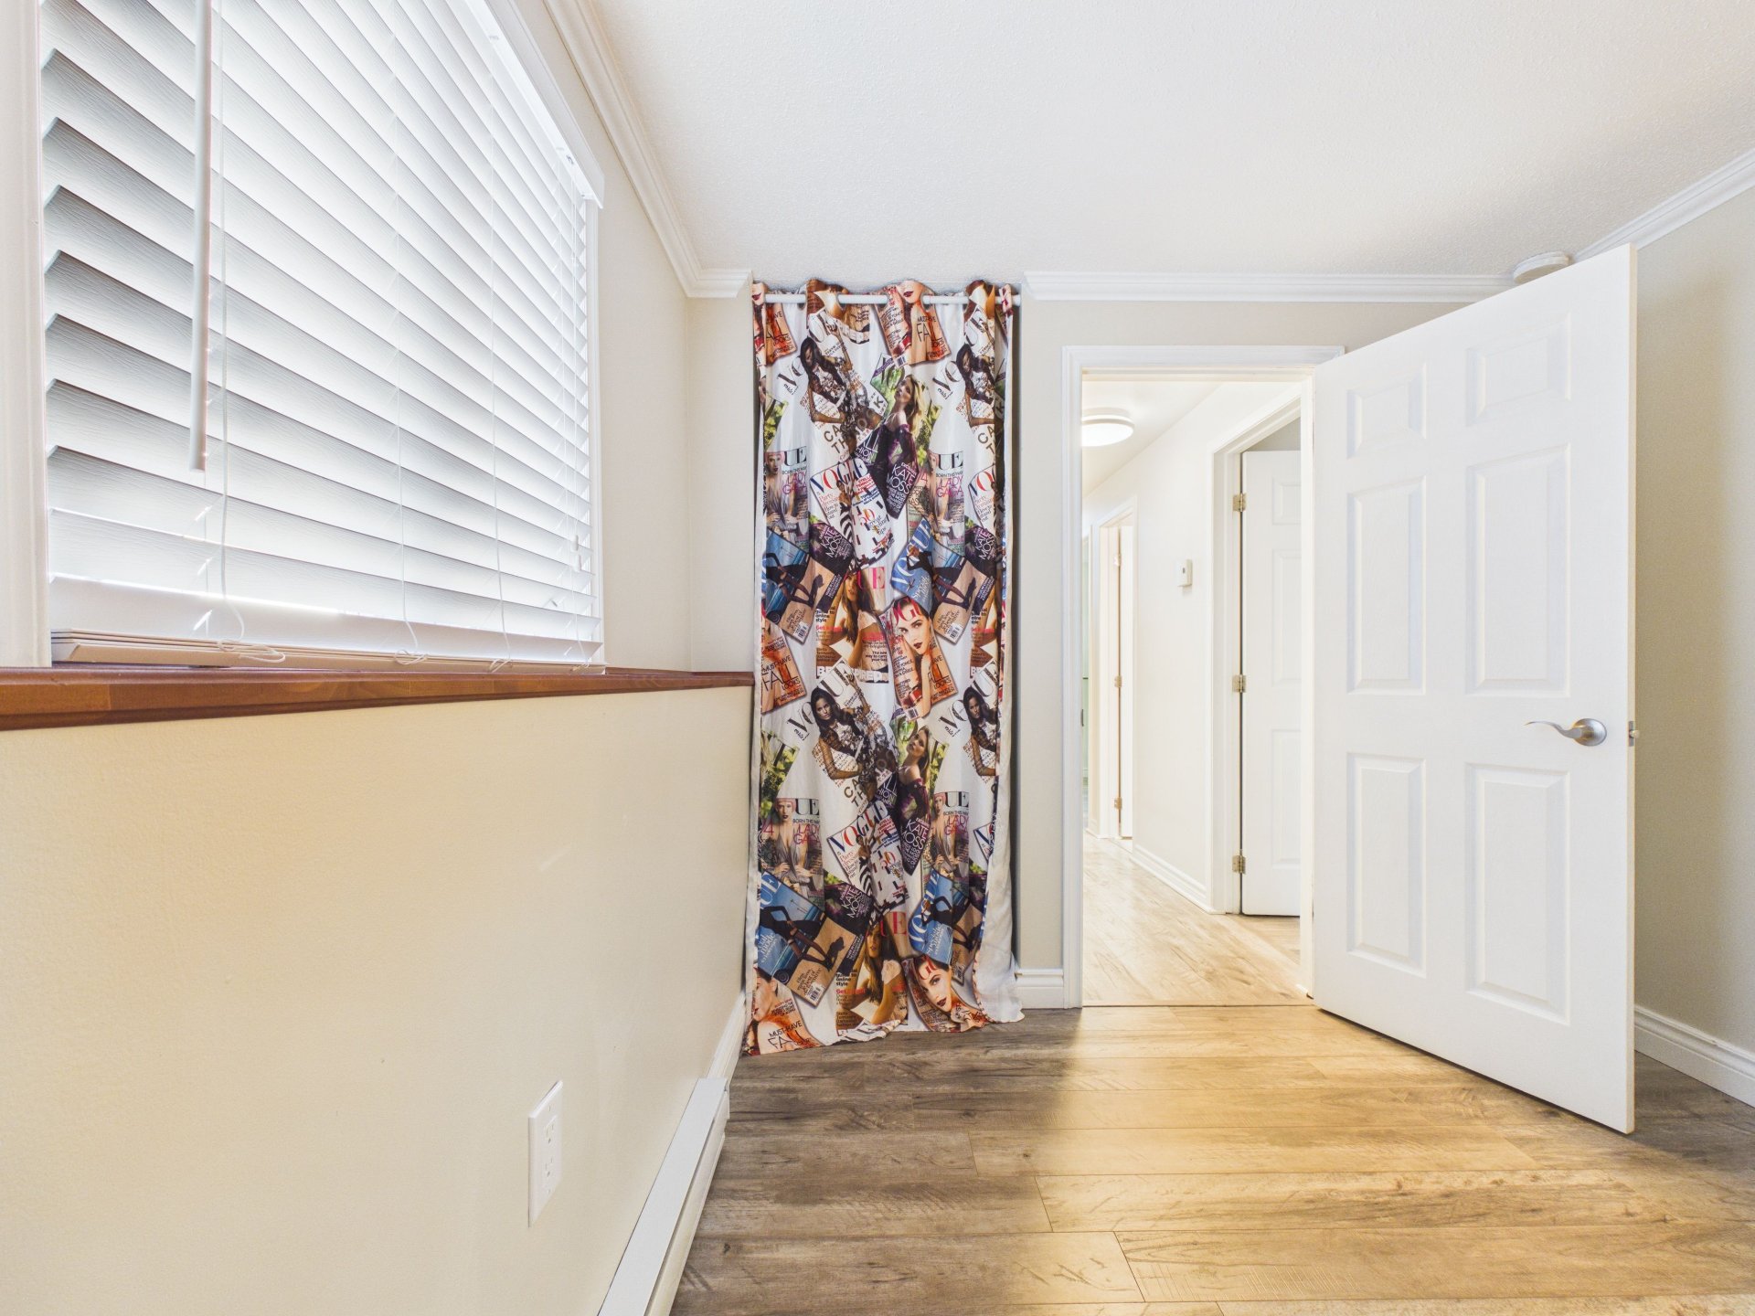
Bedroom
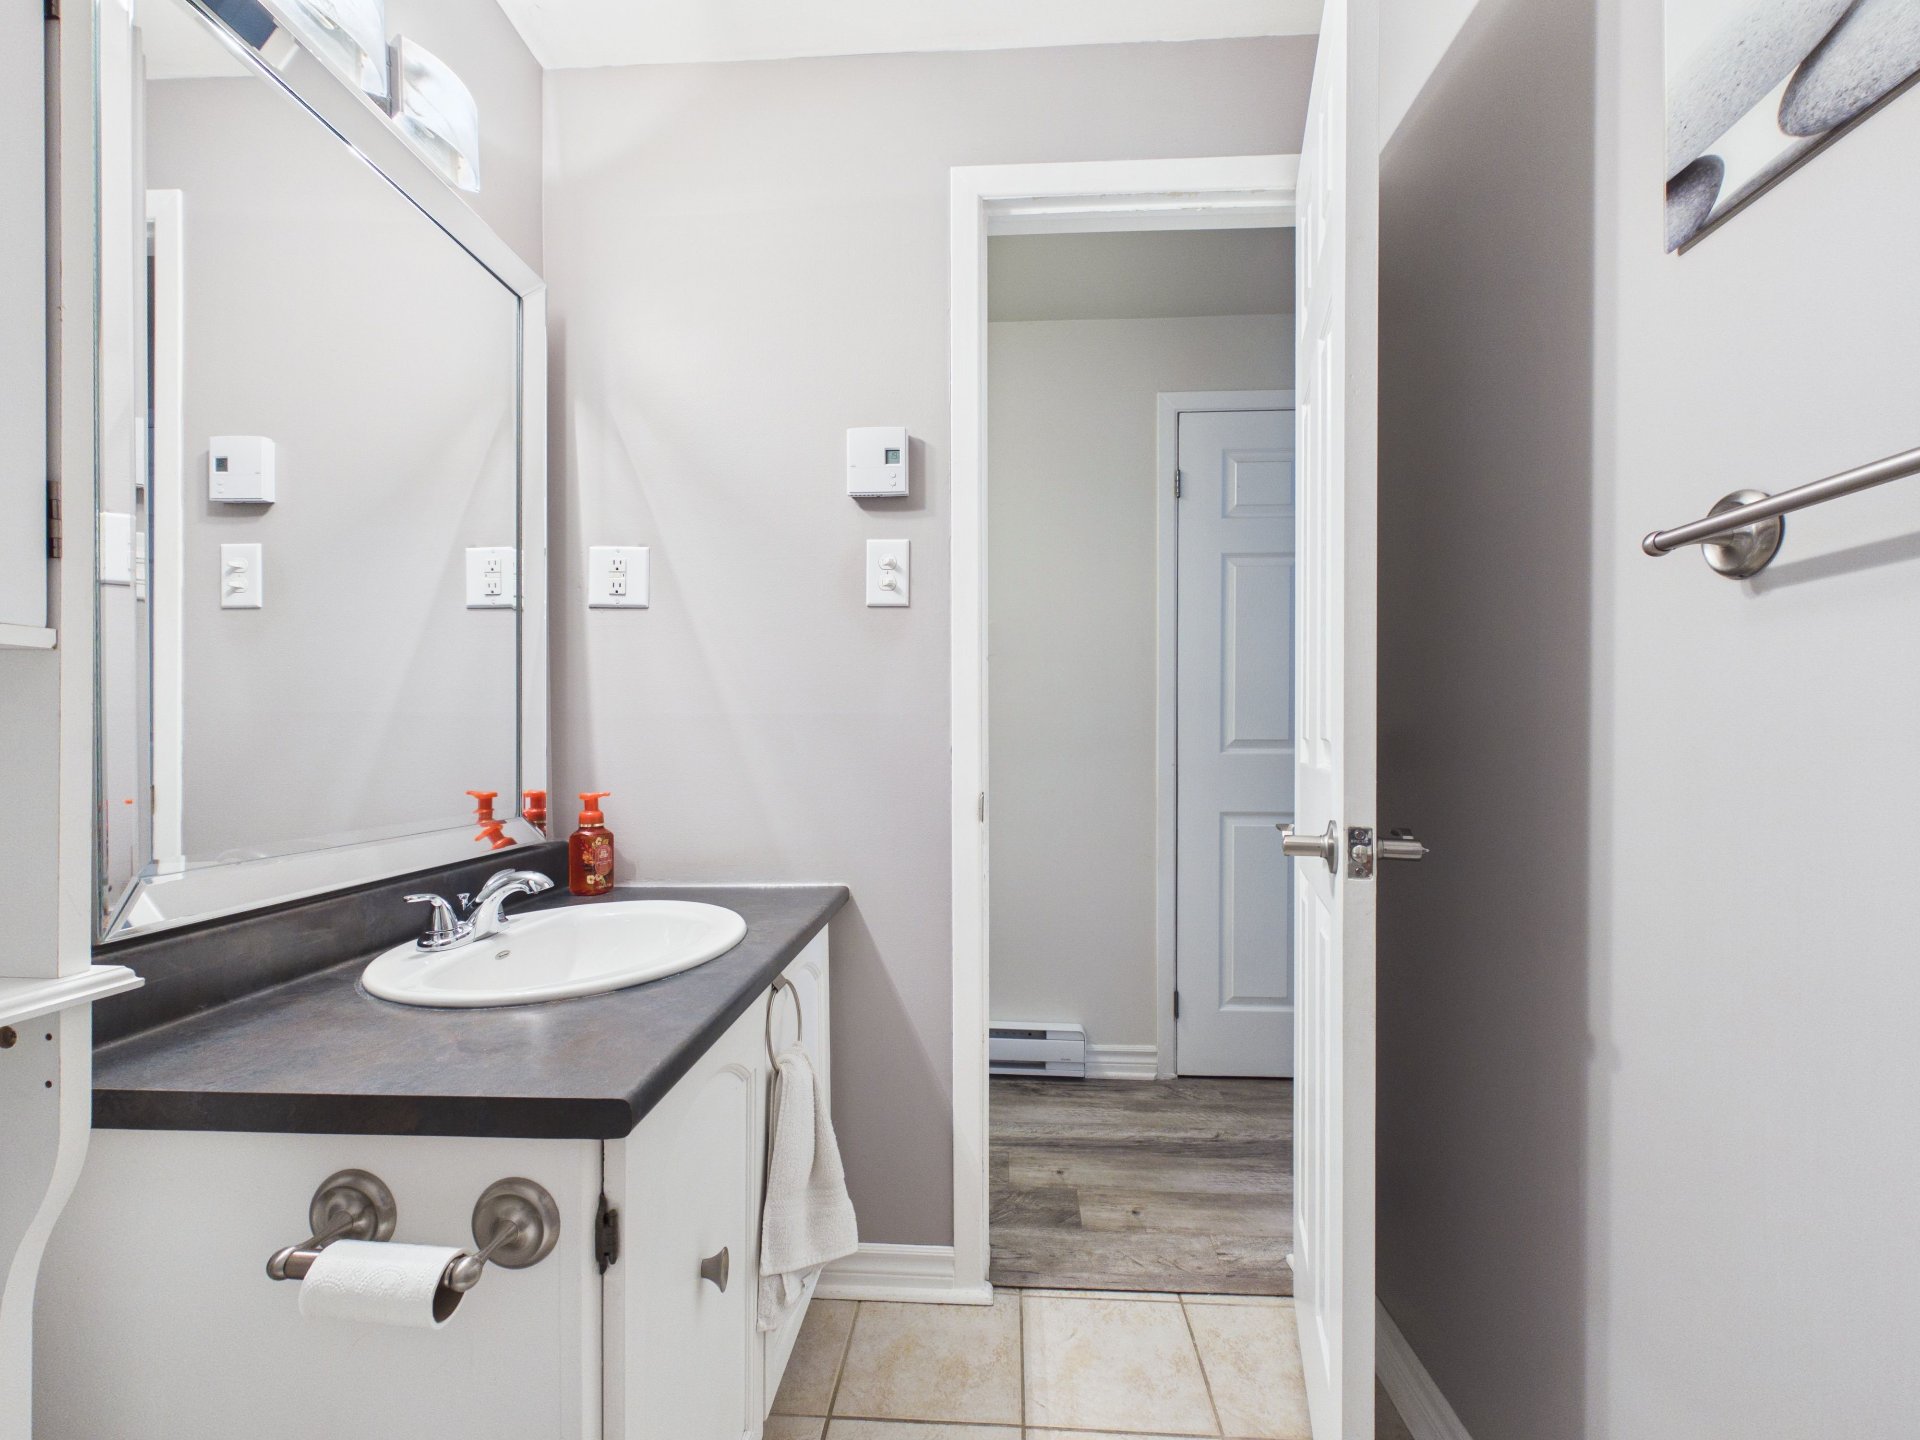
Bathroom
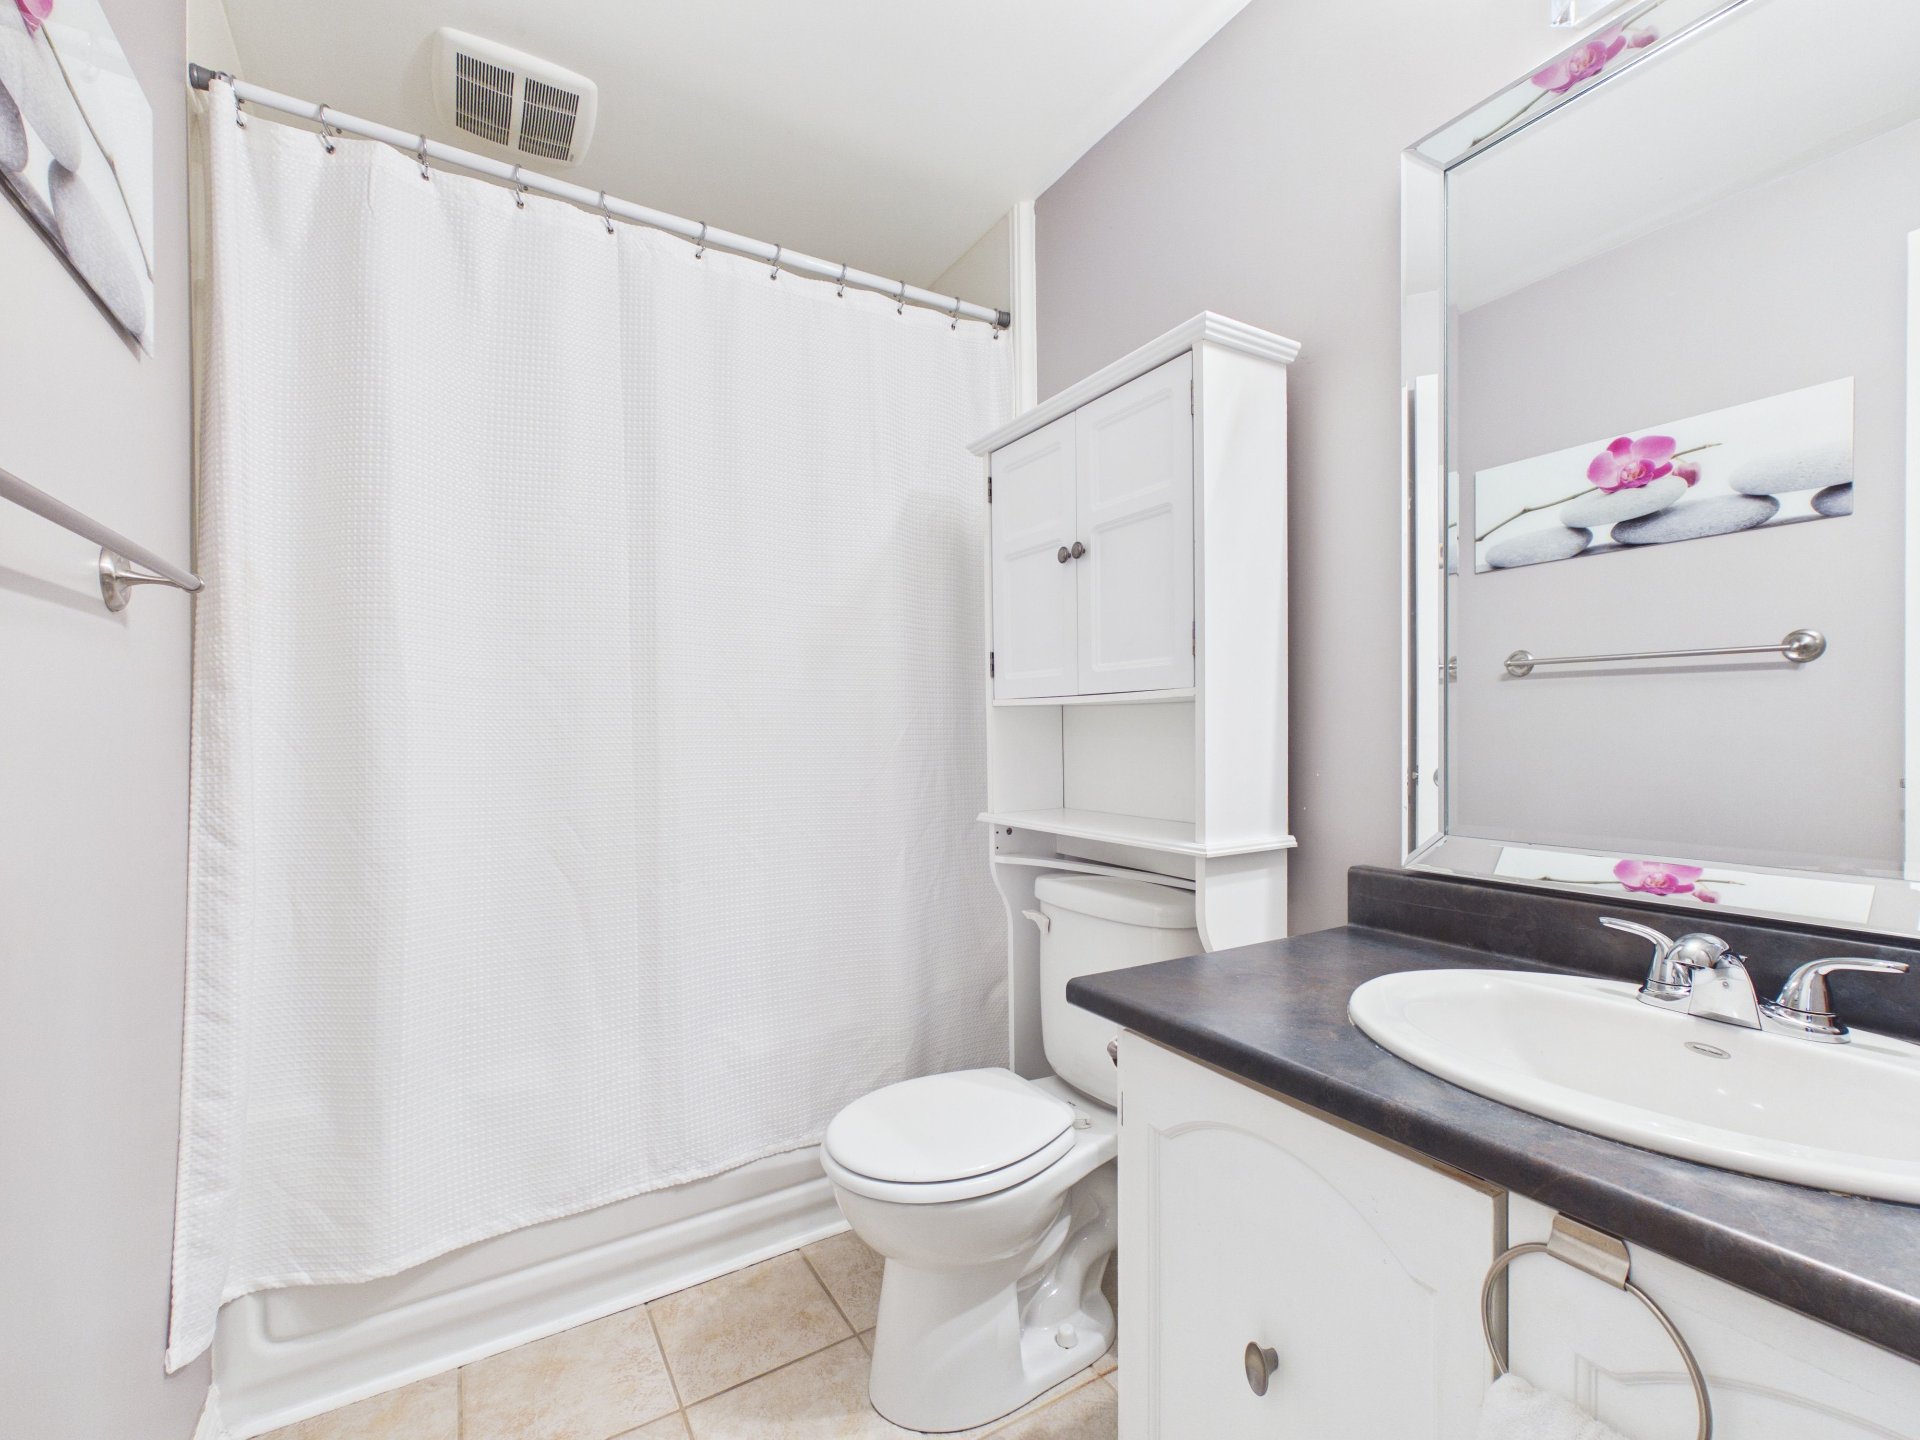
Bathroom
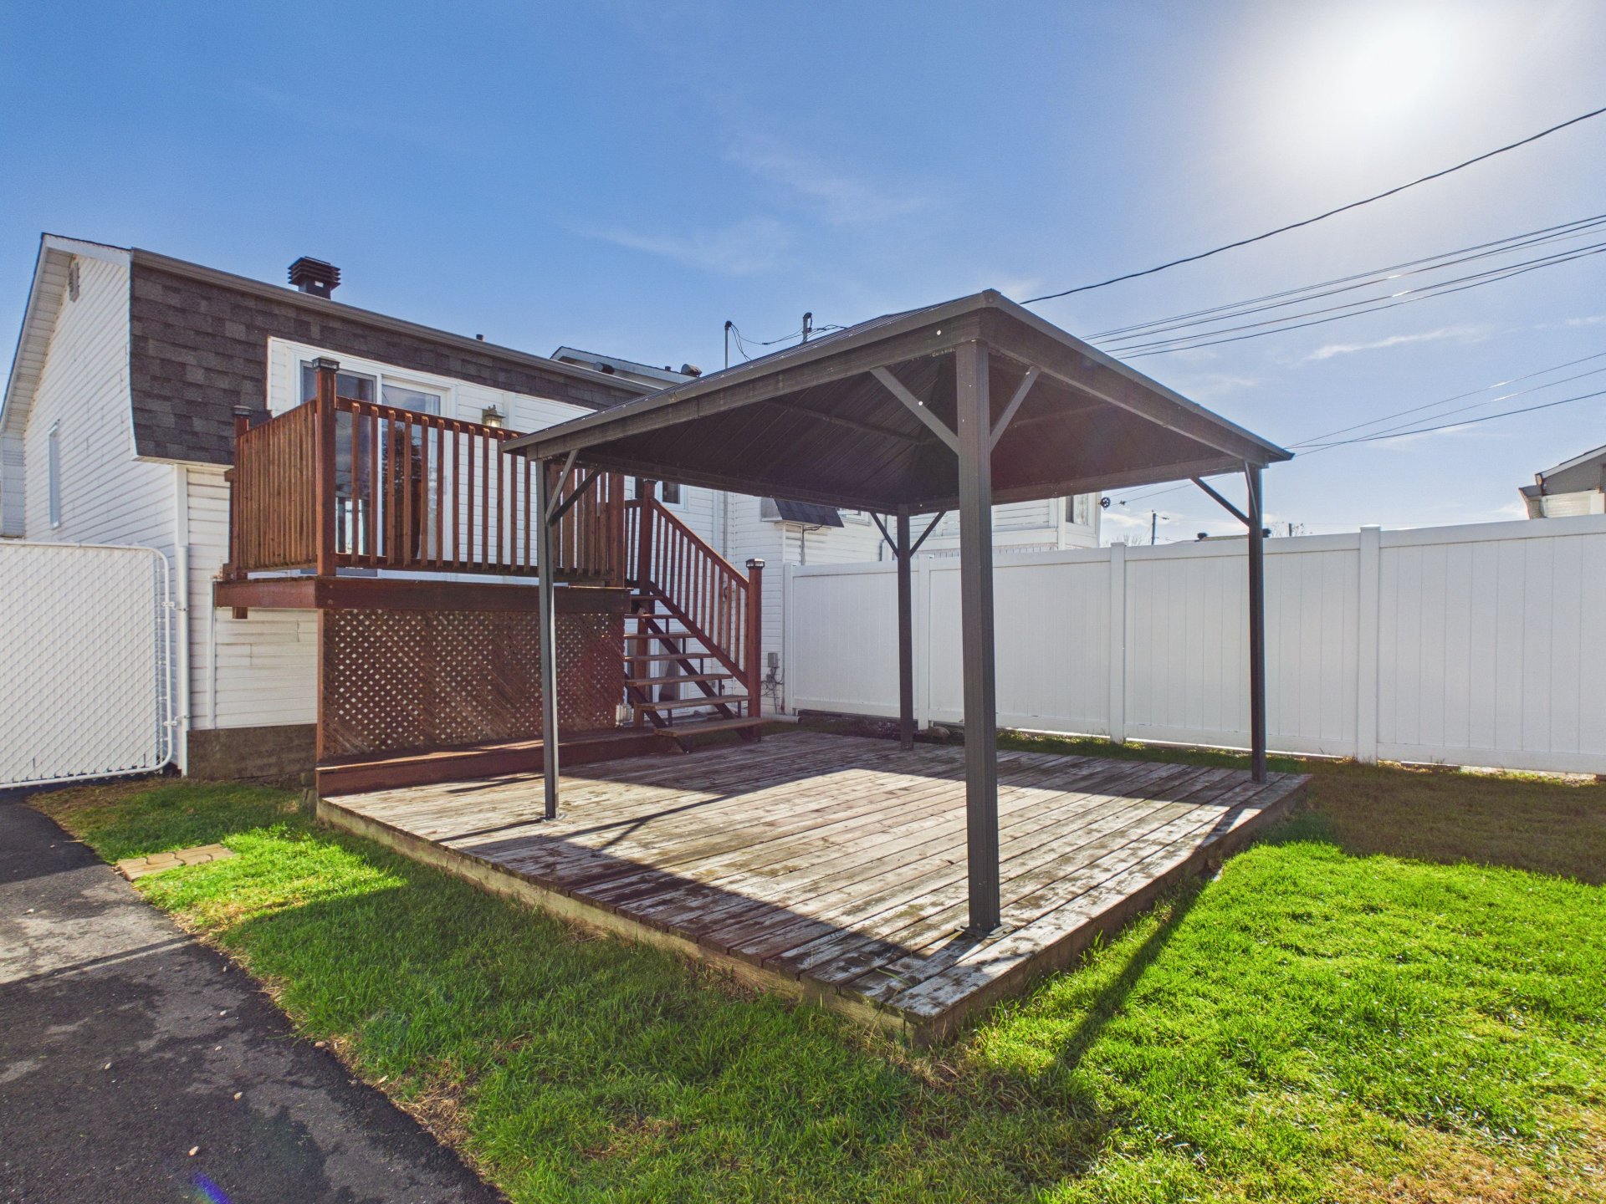
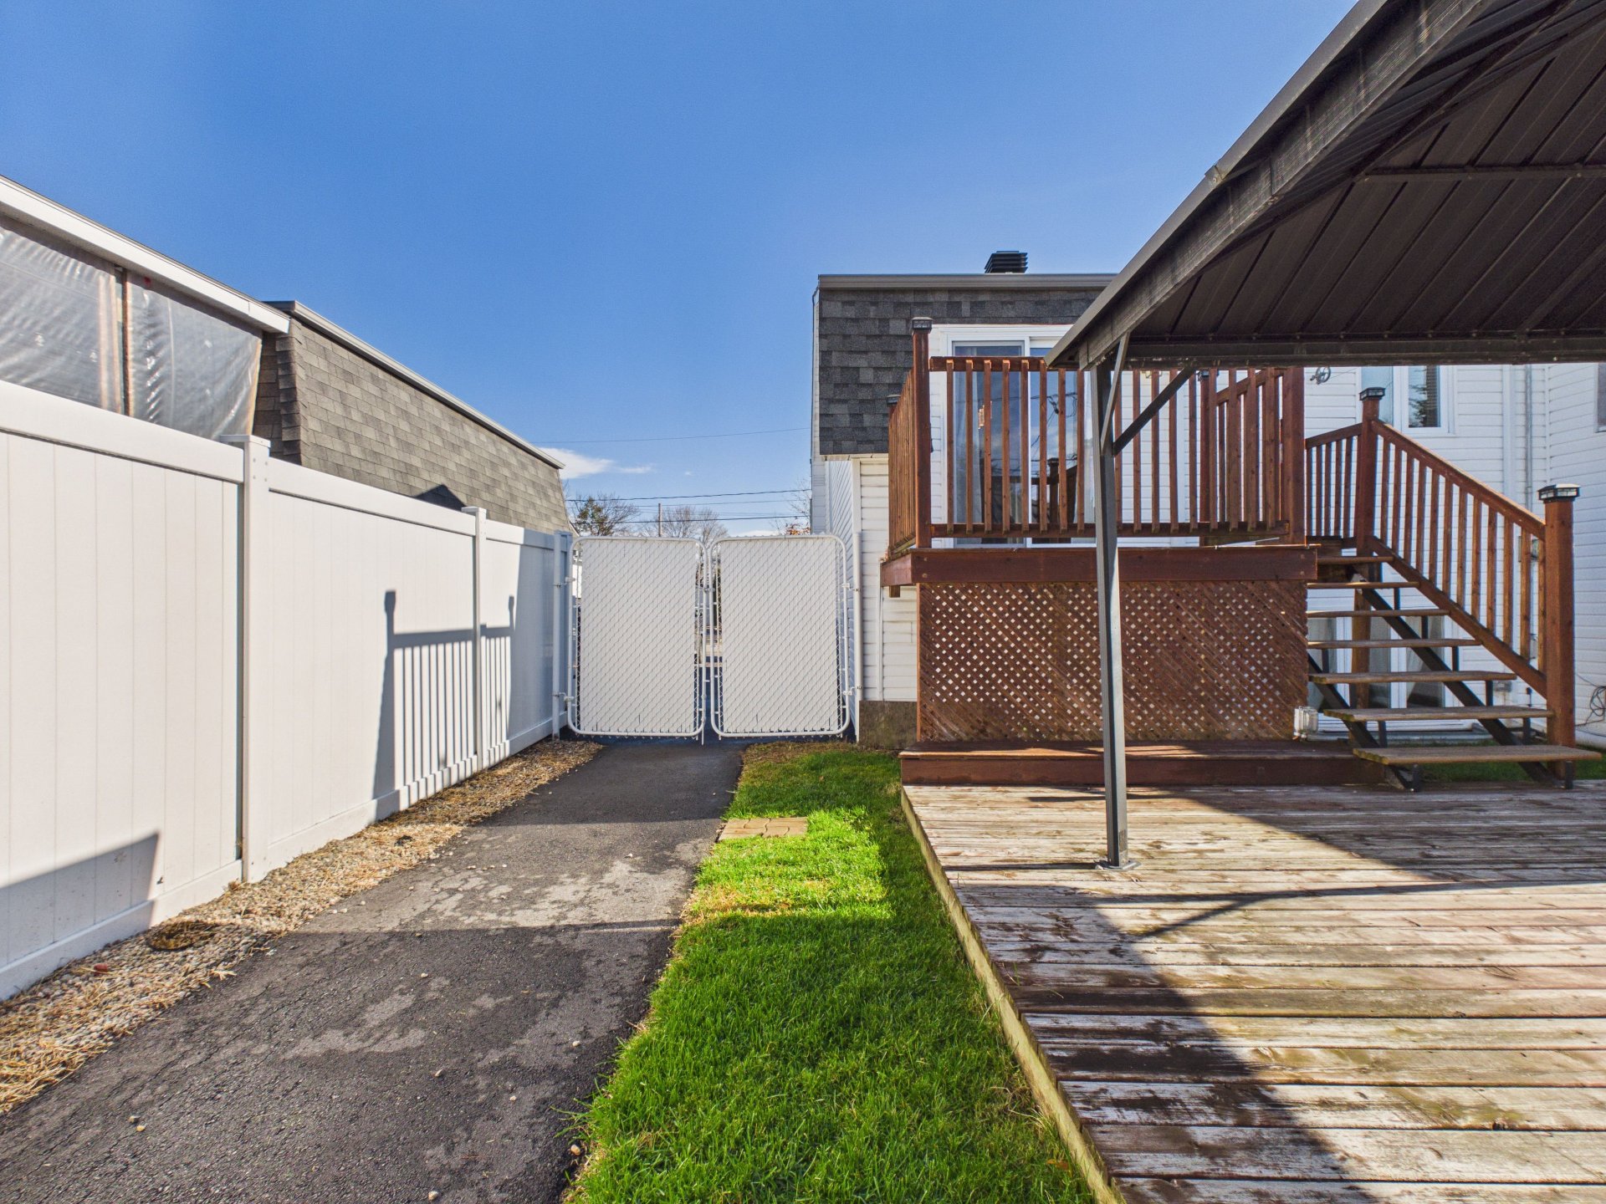
Backyard
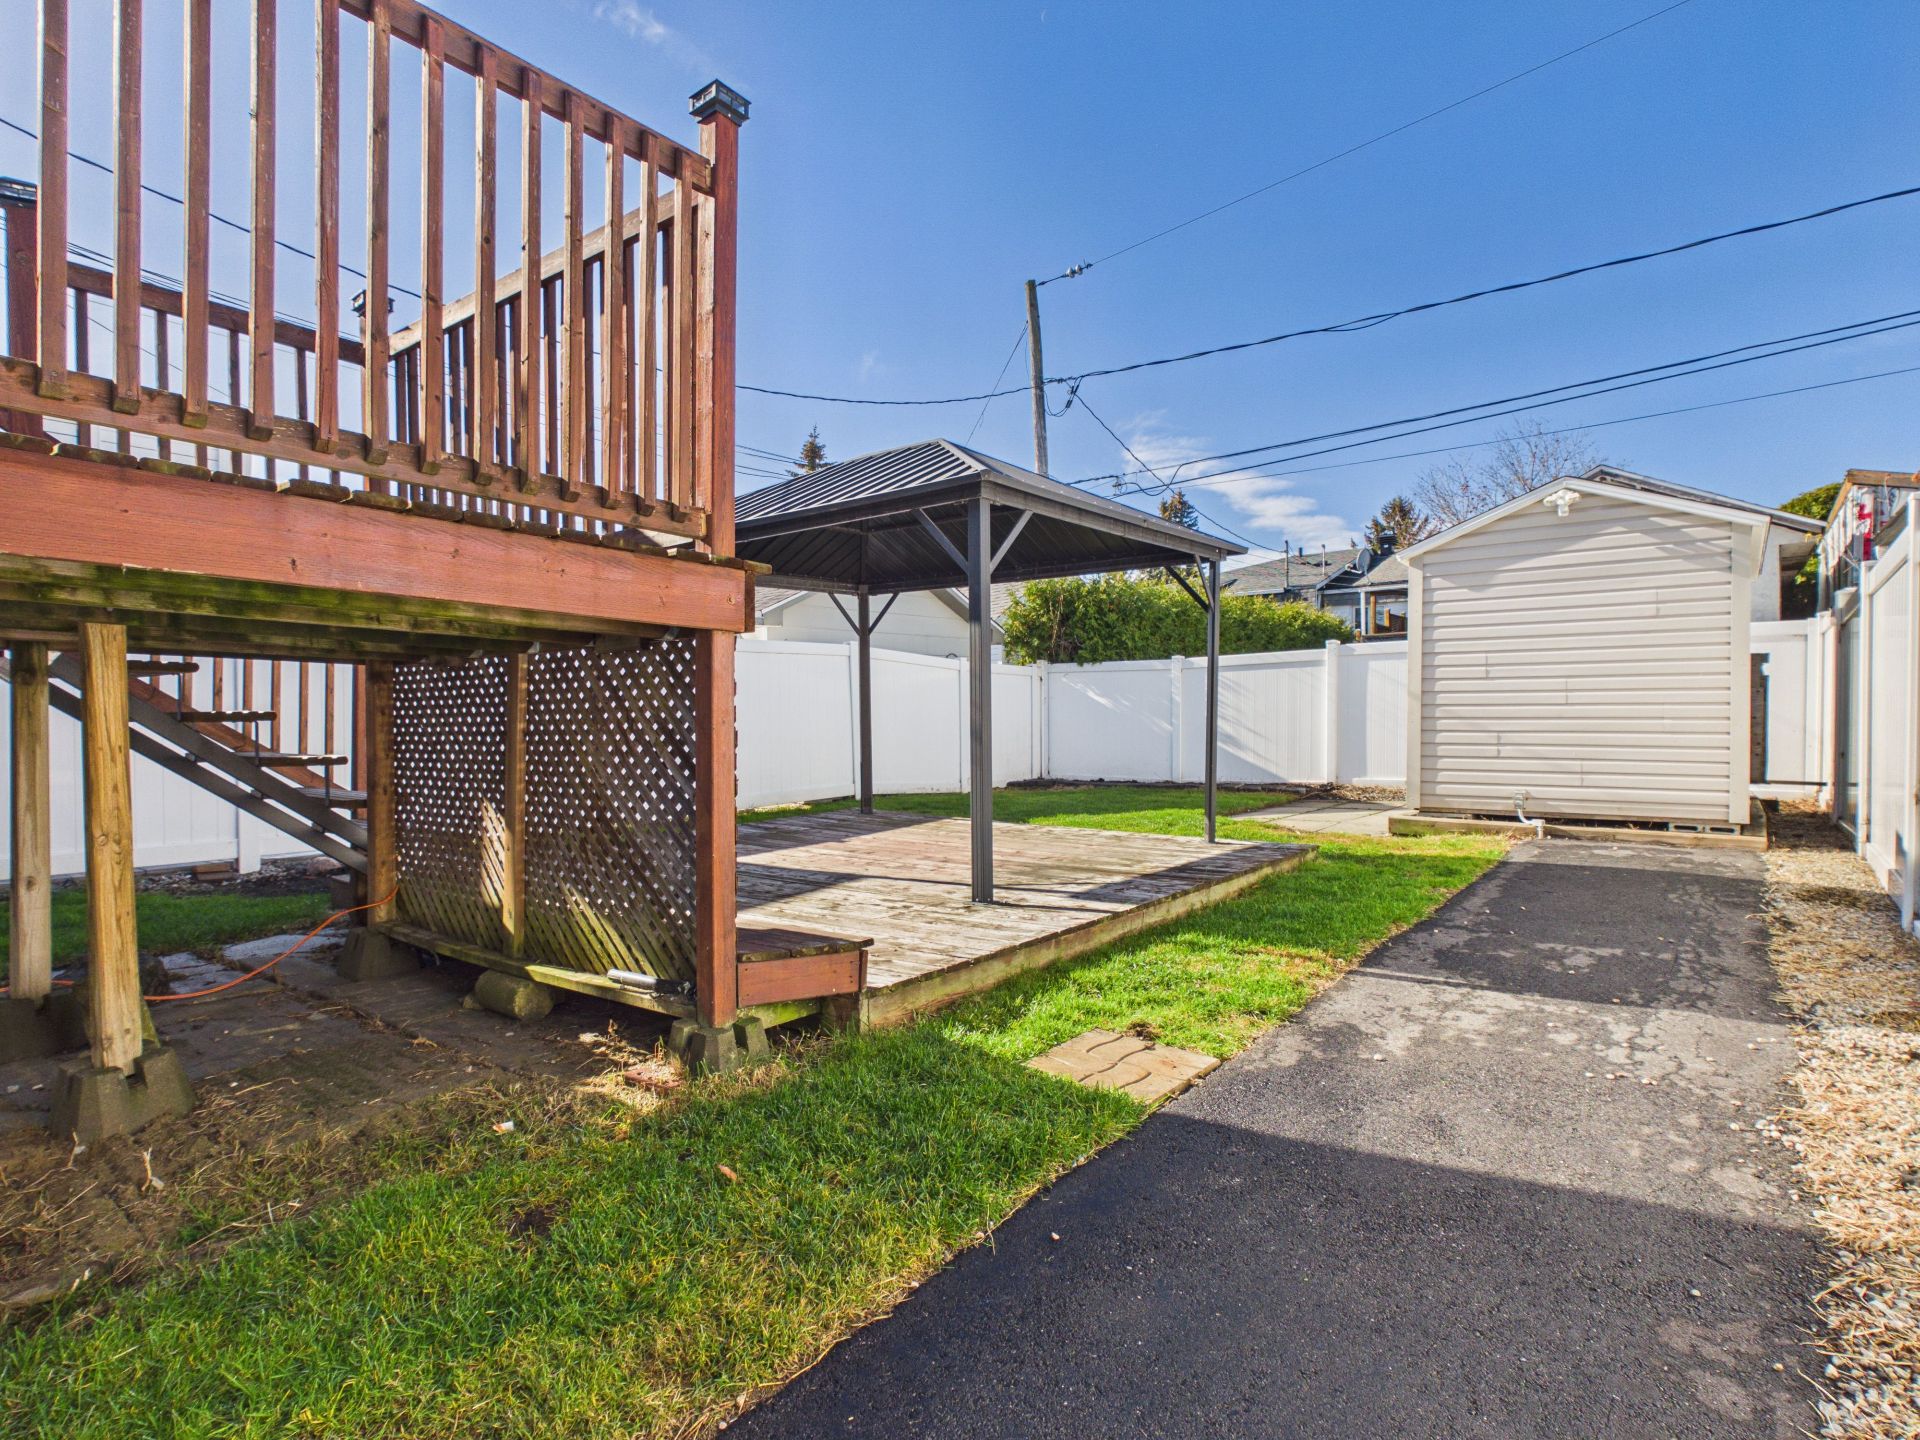
Backyard
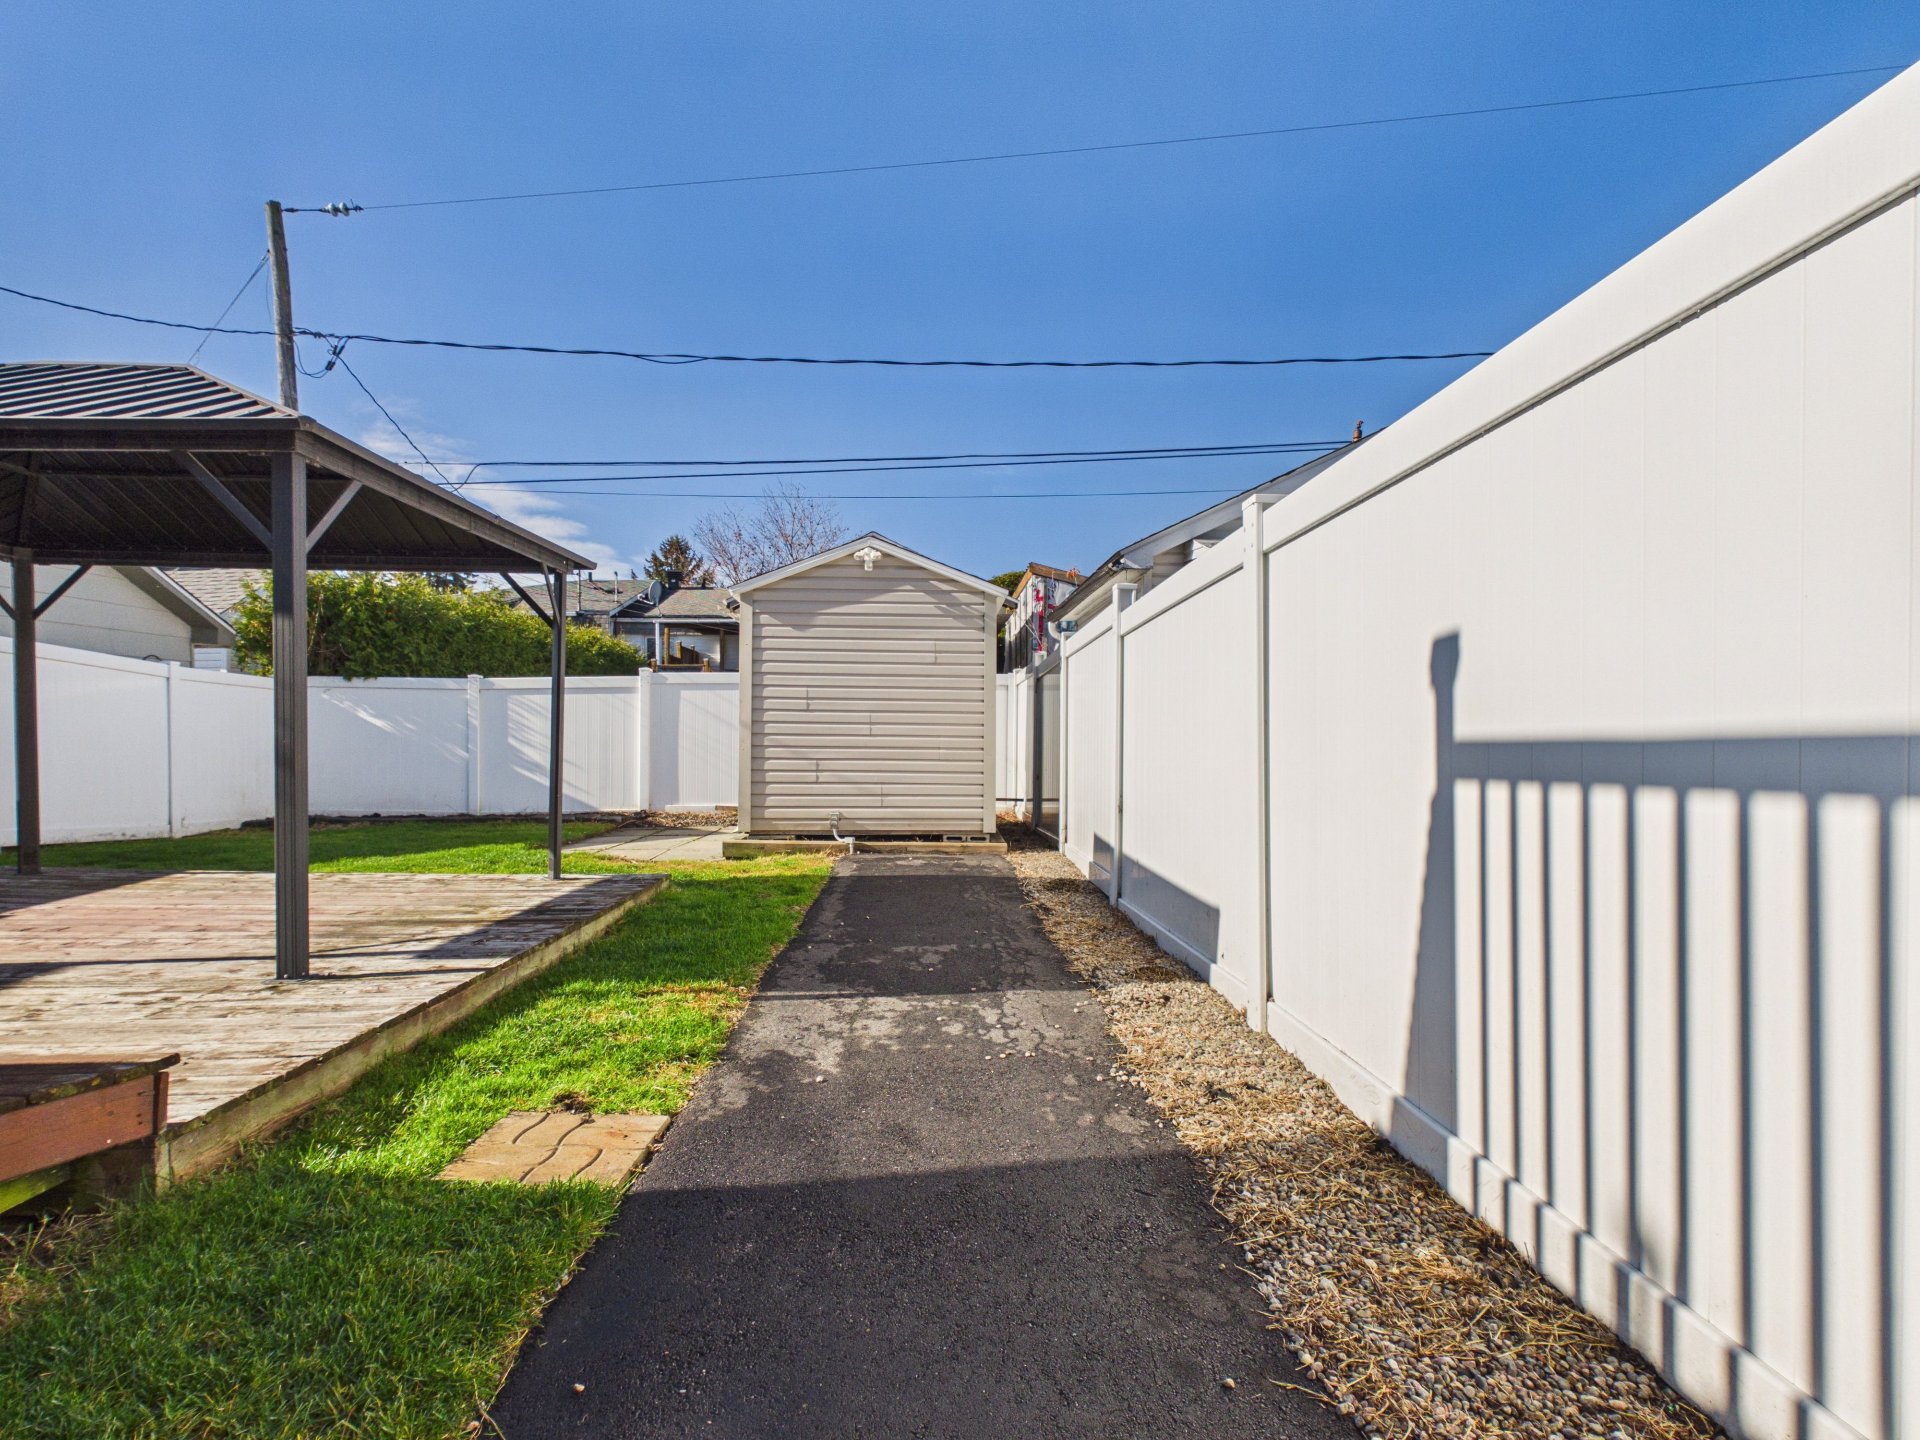
Backyard
Shed
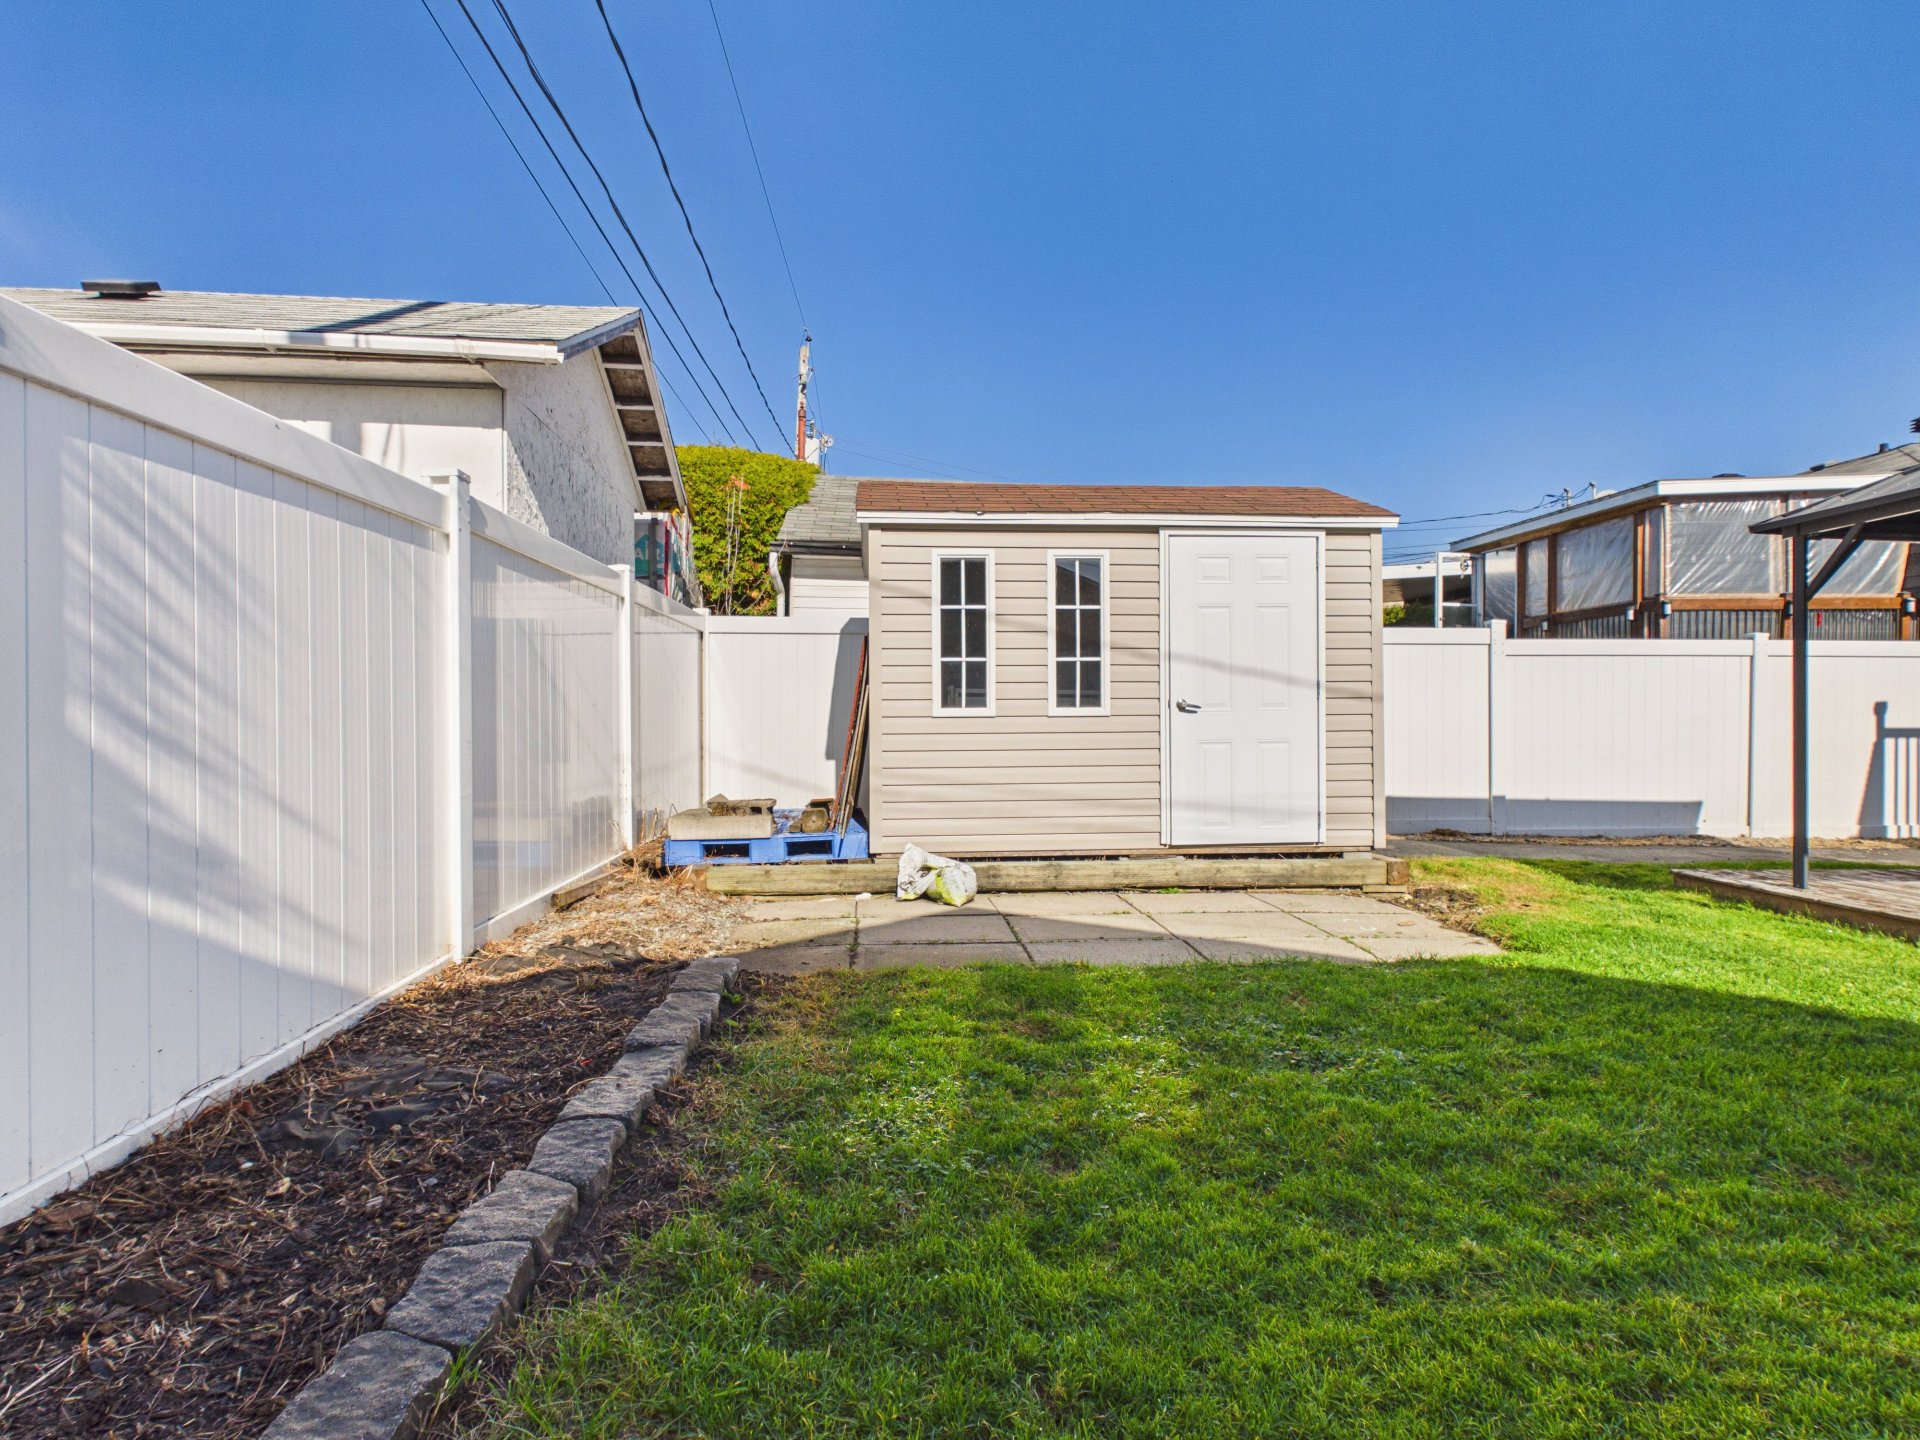
Backyard
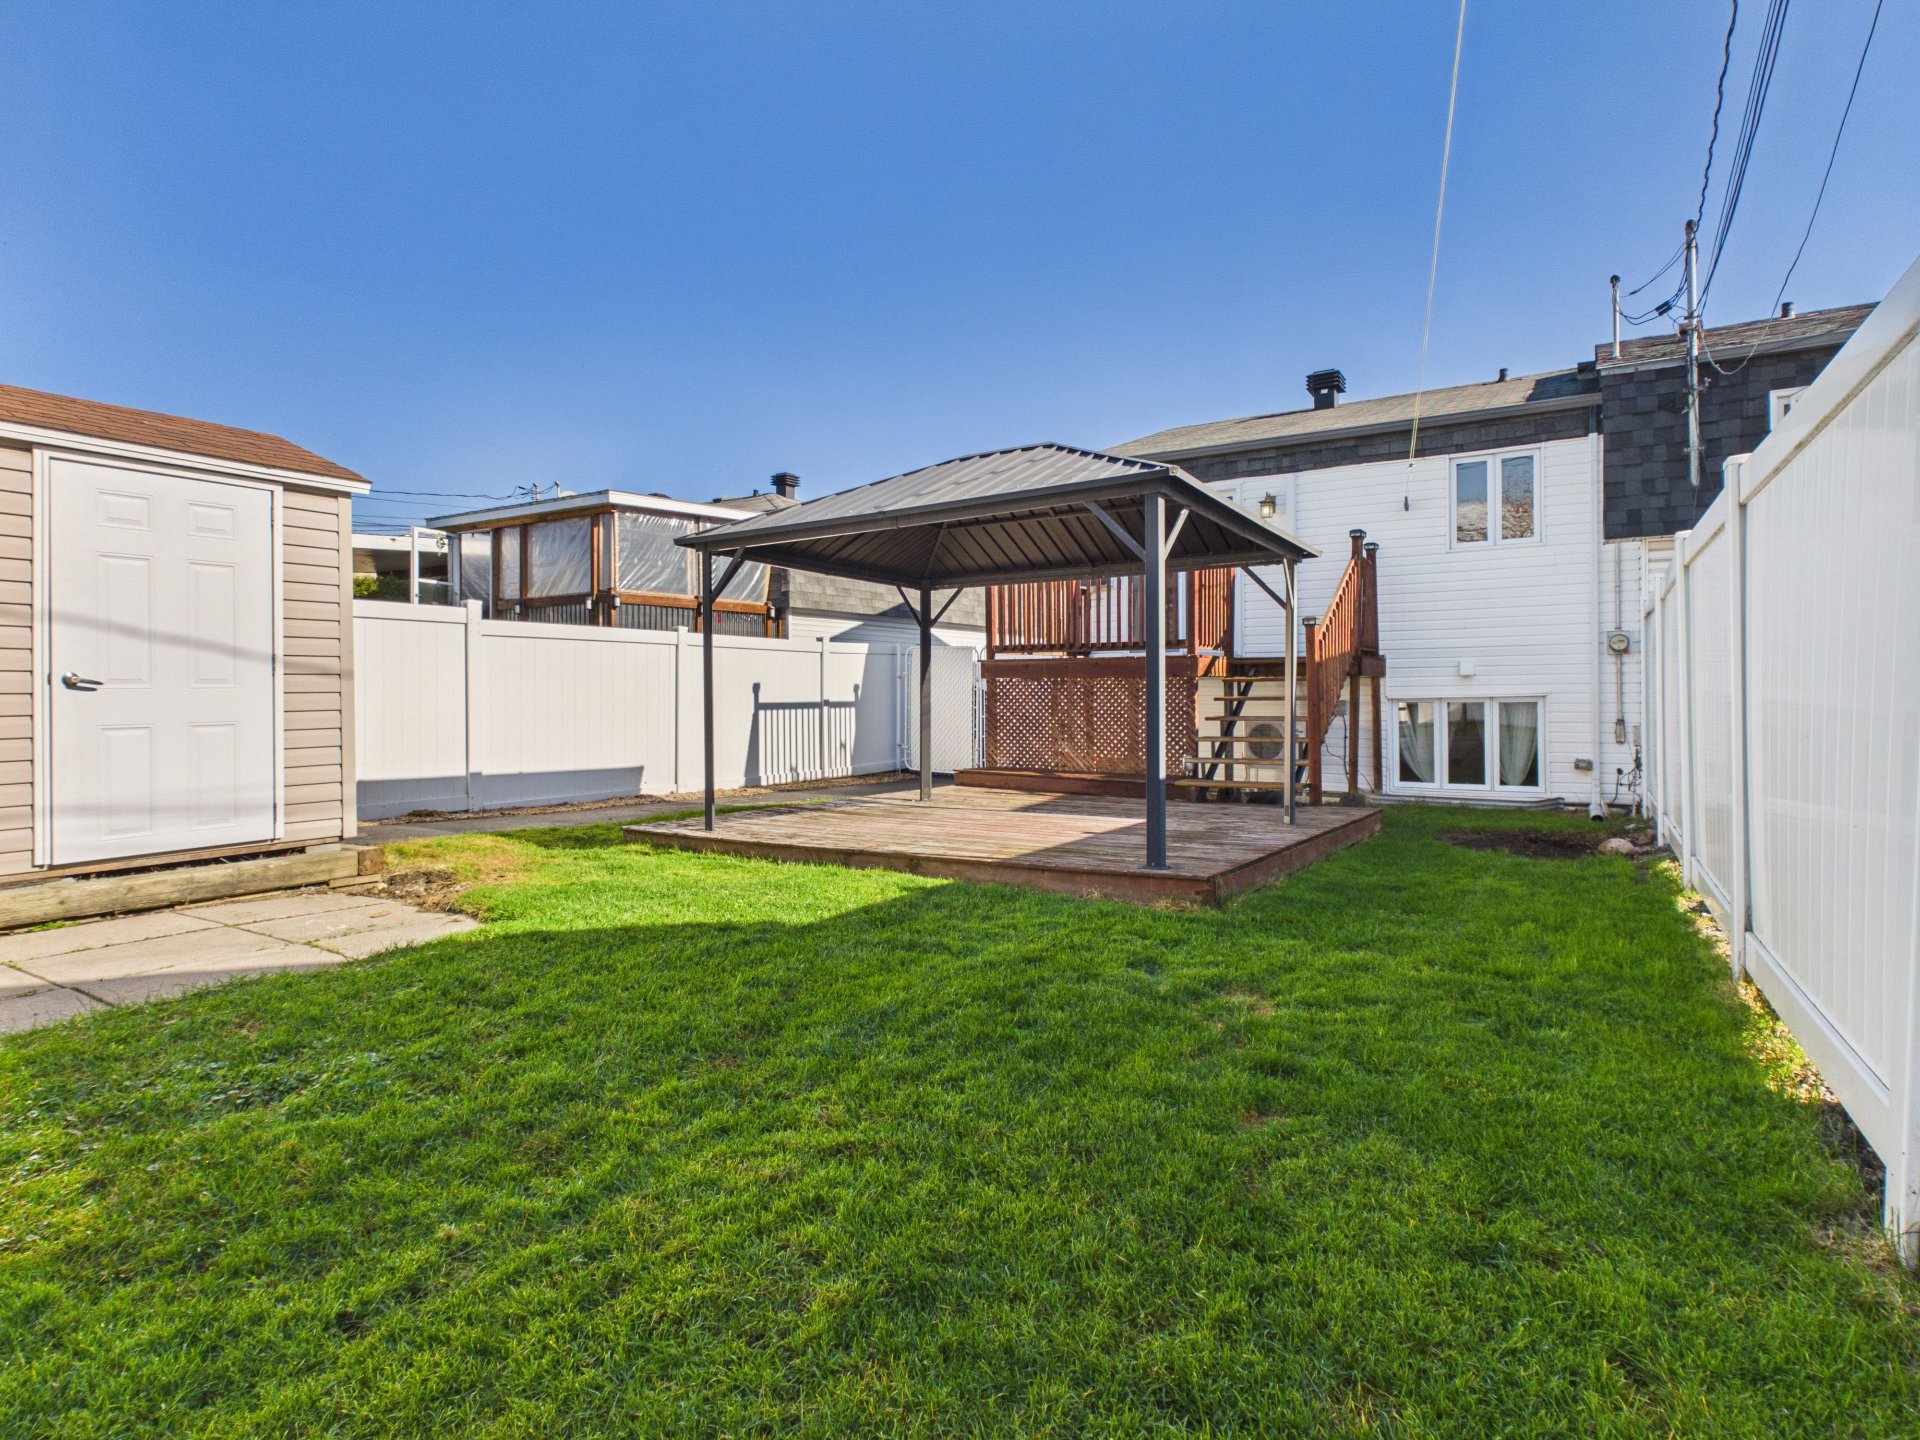
Backyard
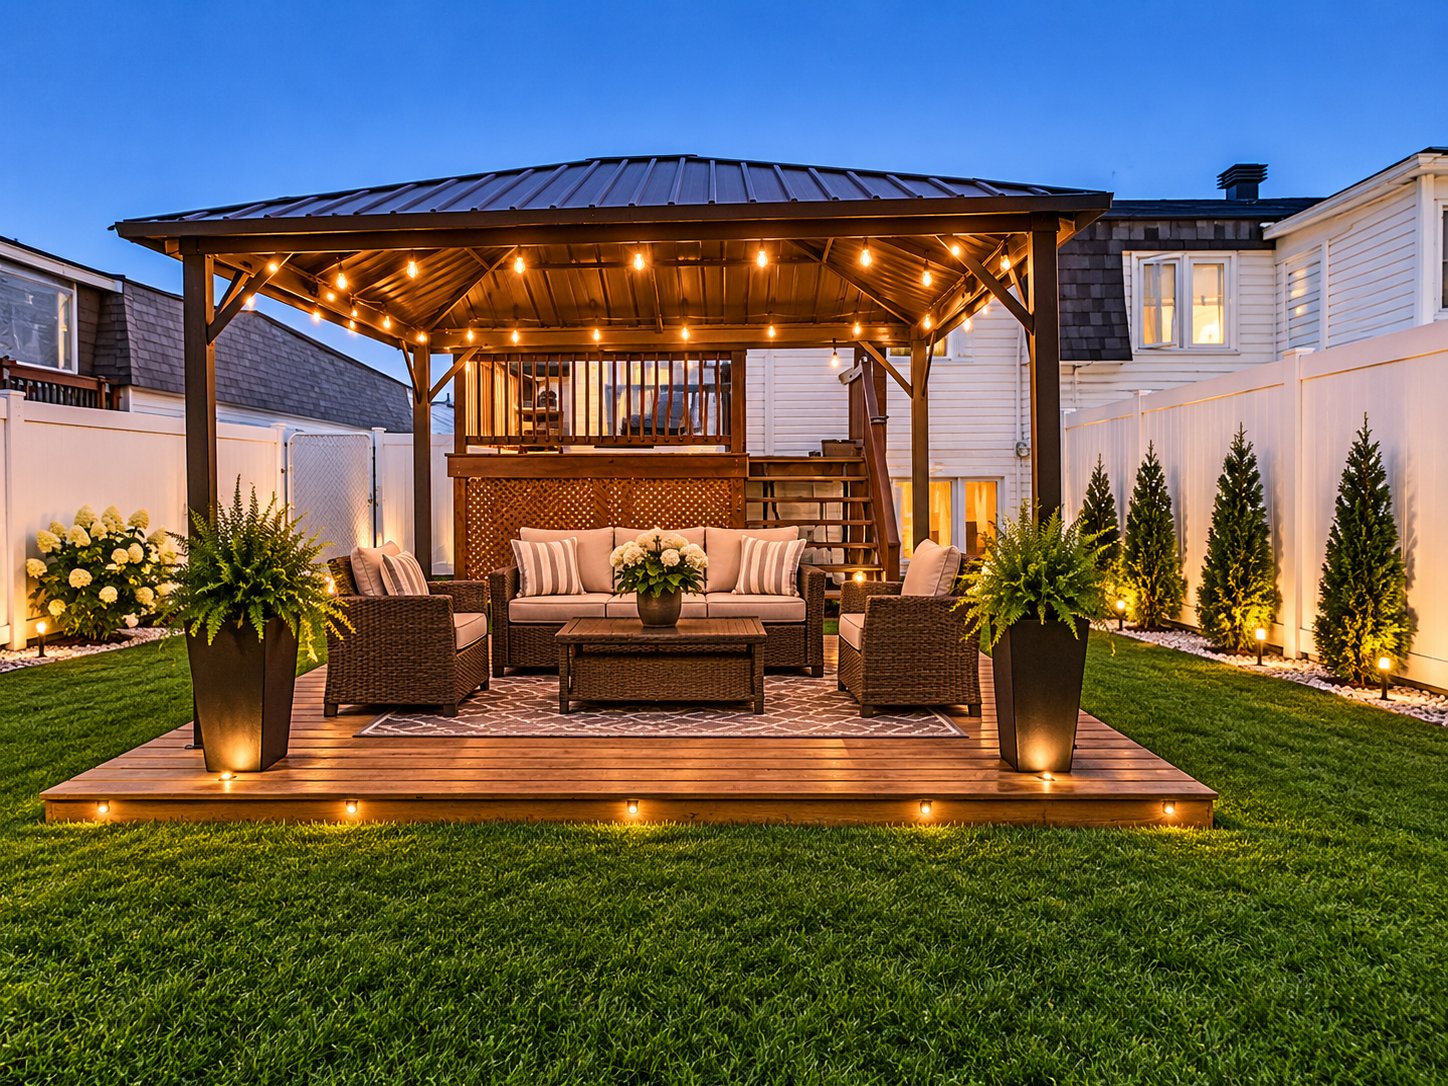
Backyard
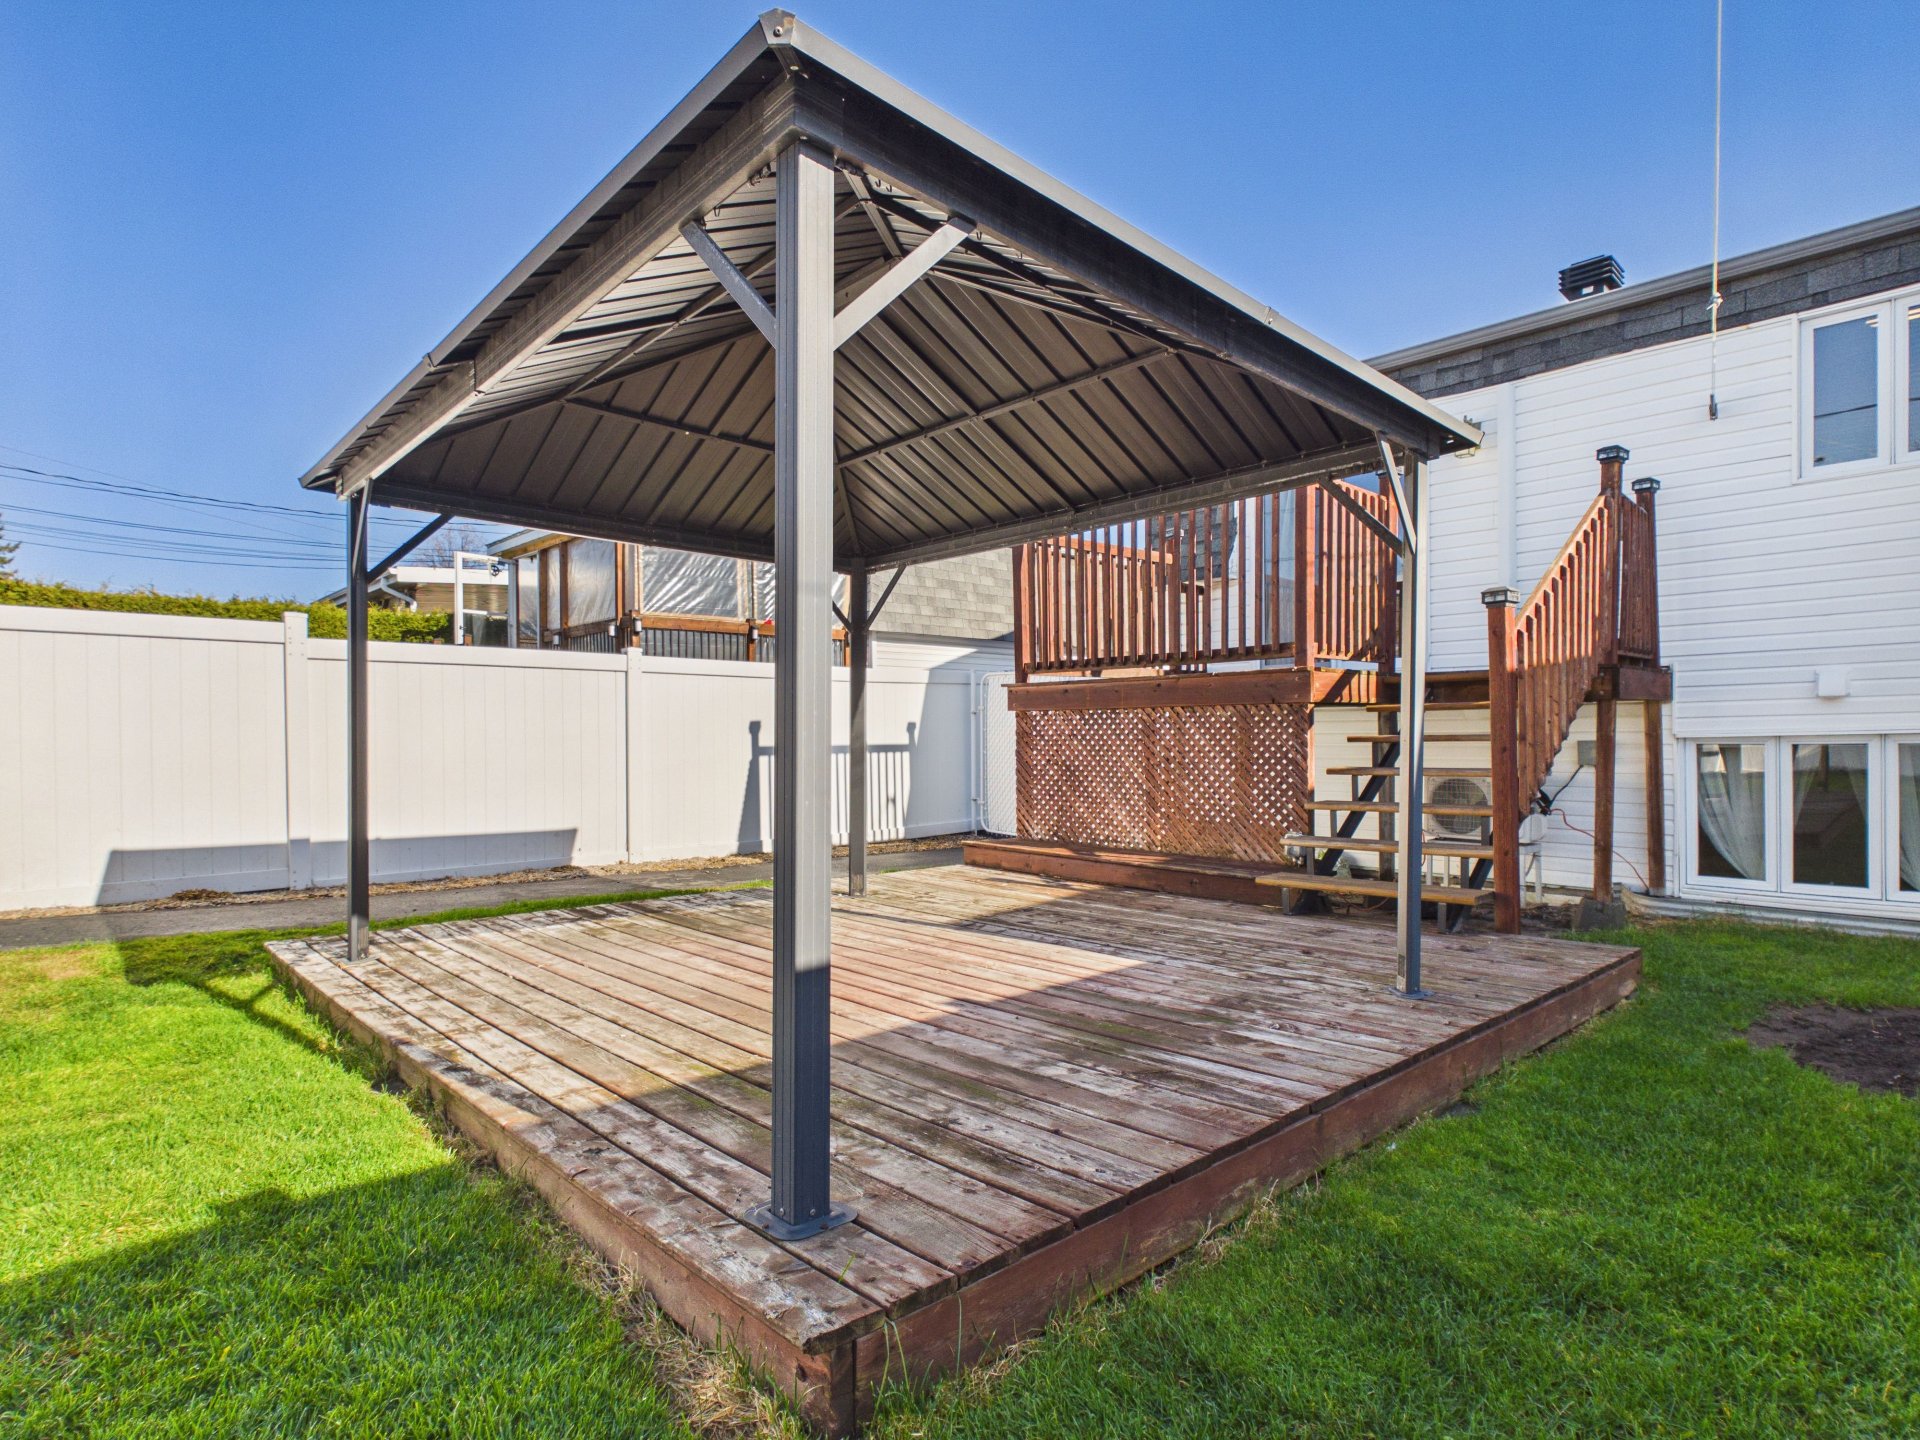
Backyard
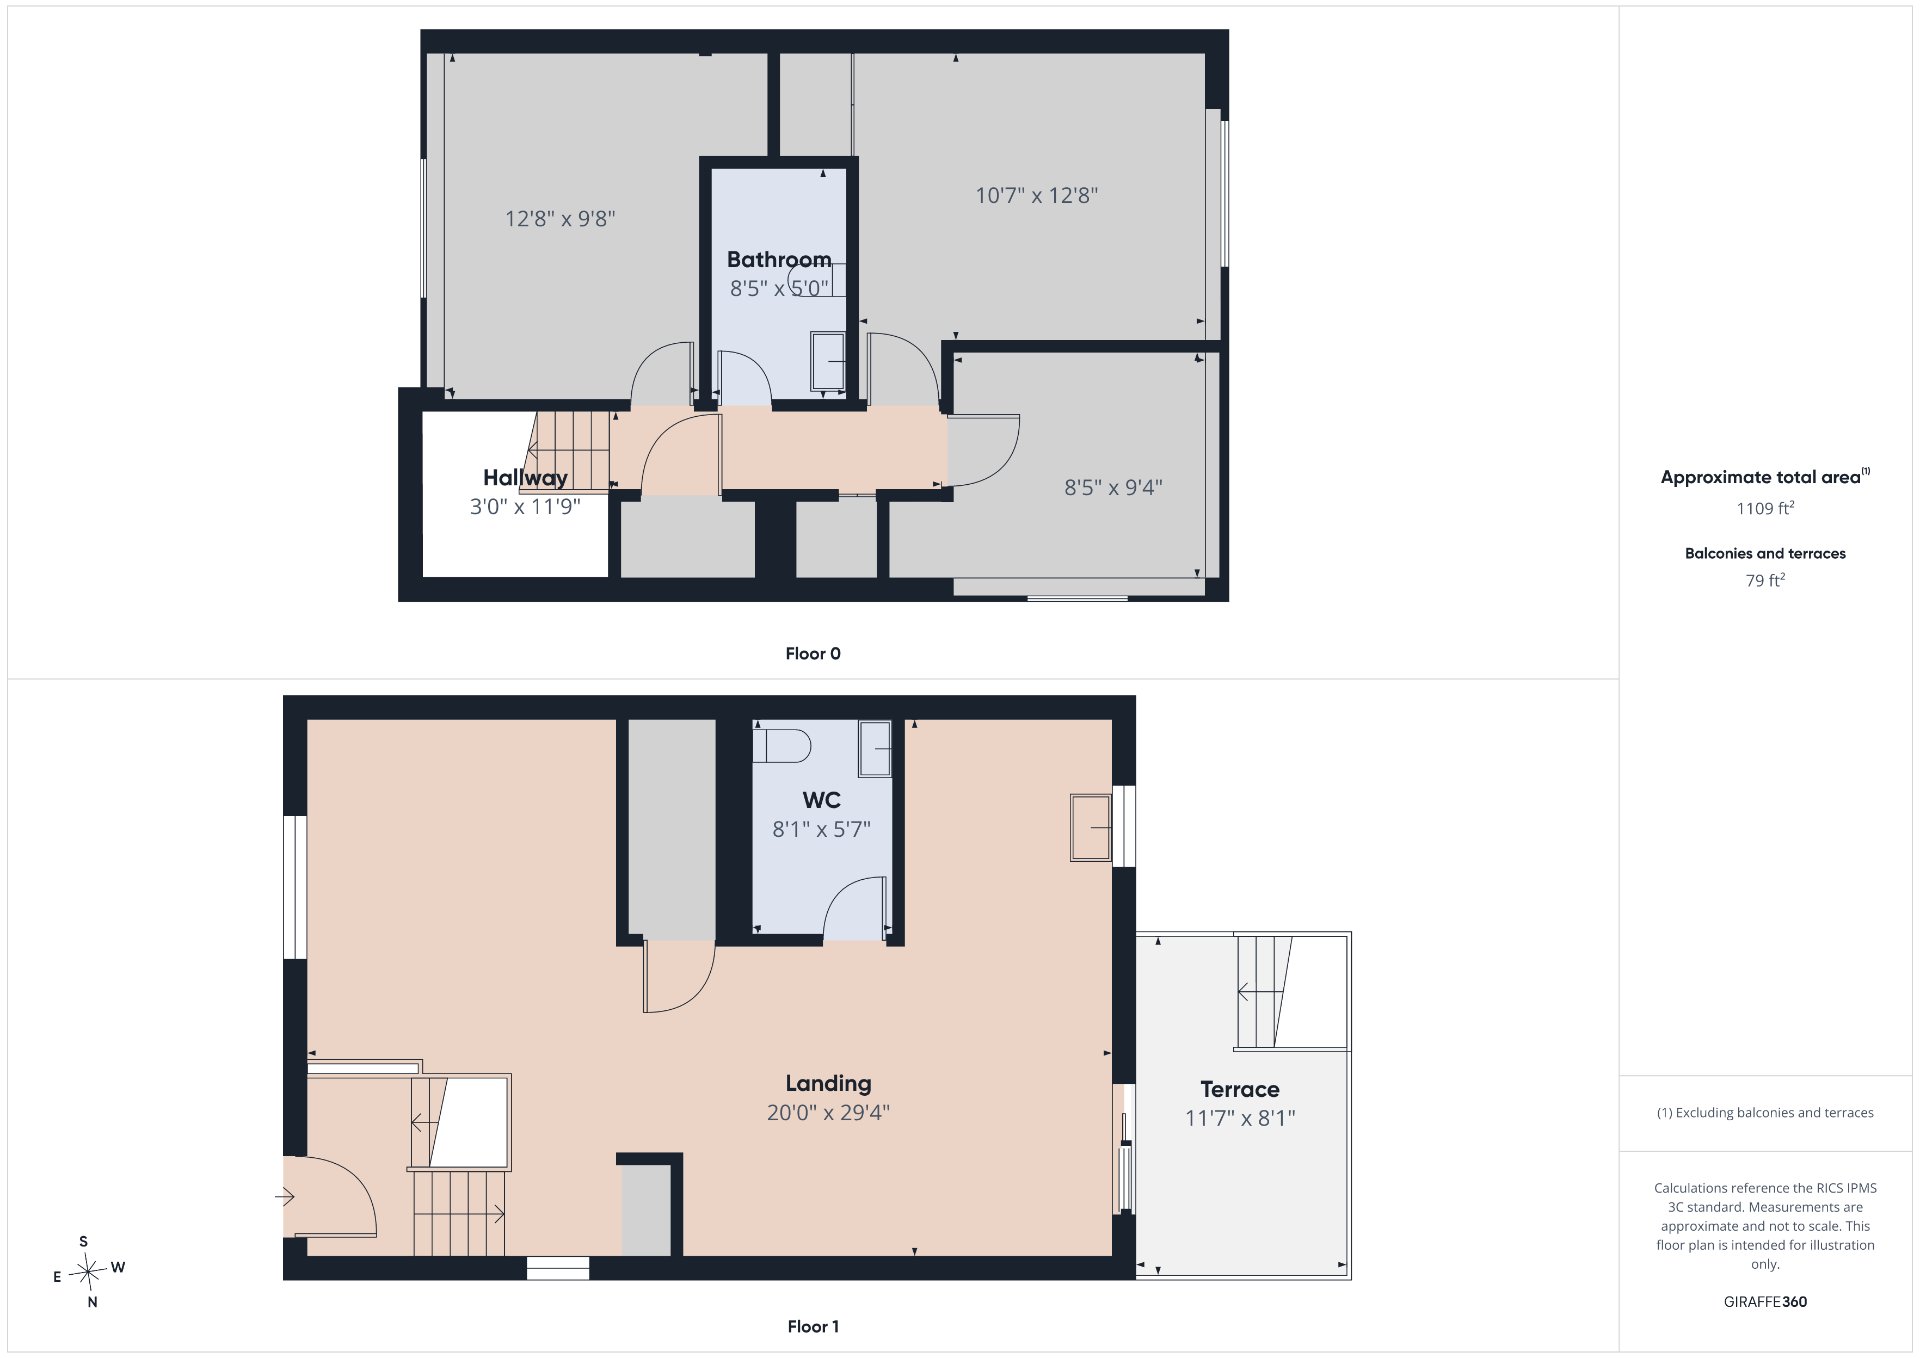
Drawing (sketch)
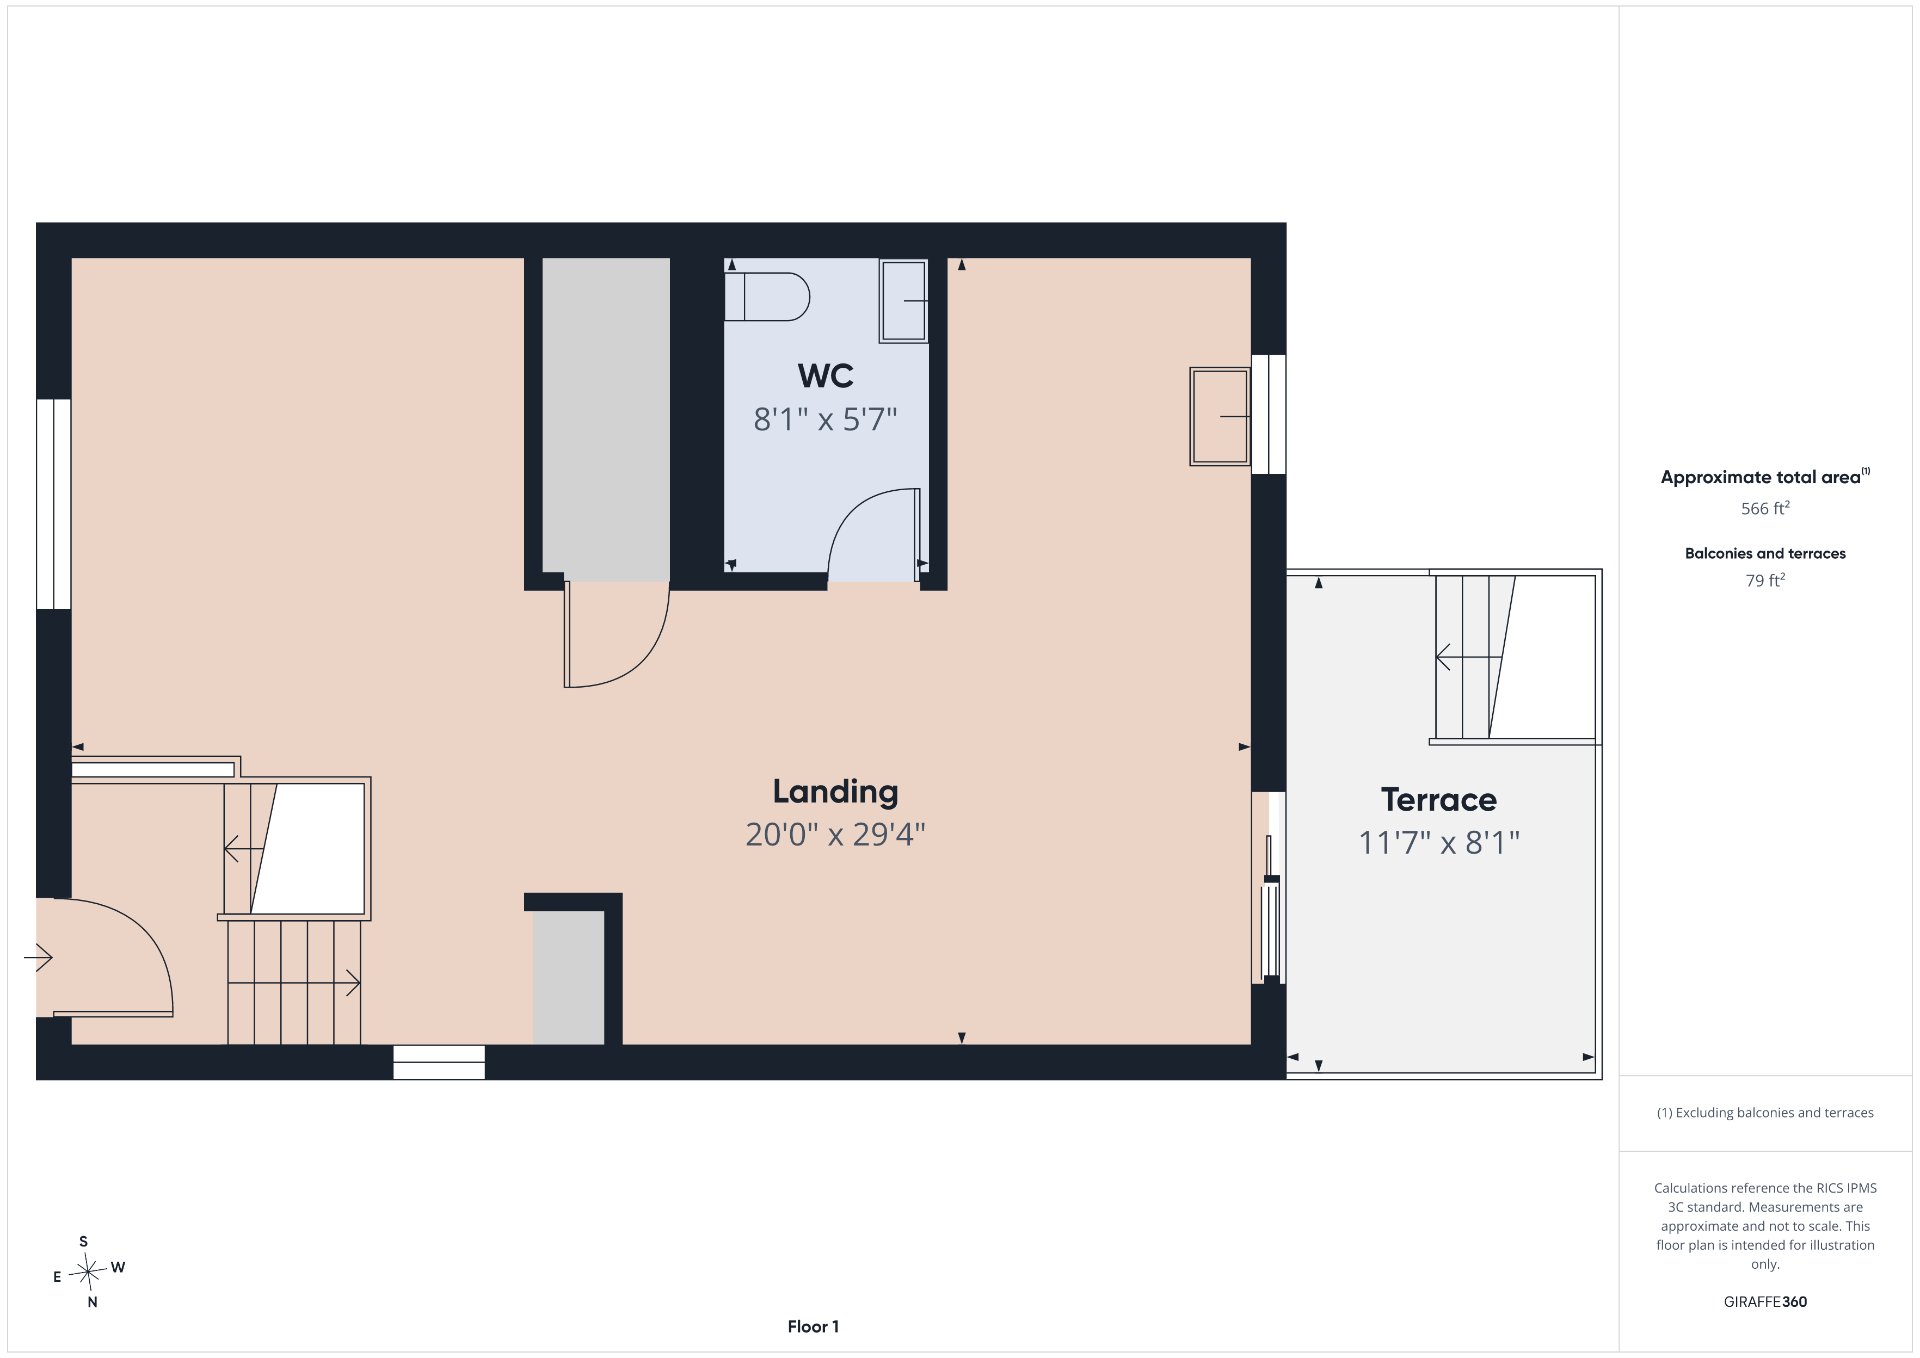
Drawing (sketch)
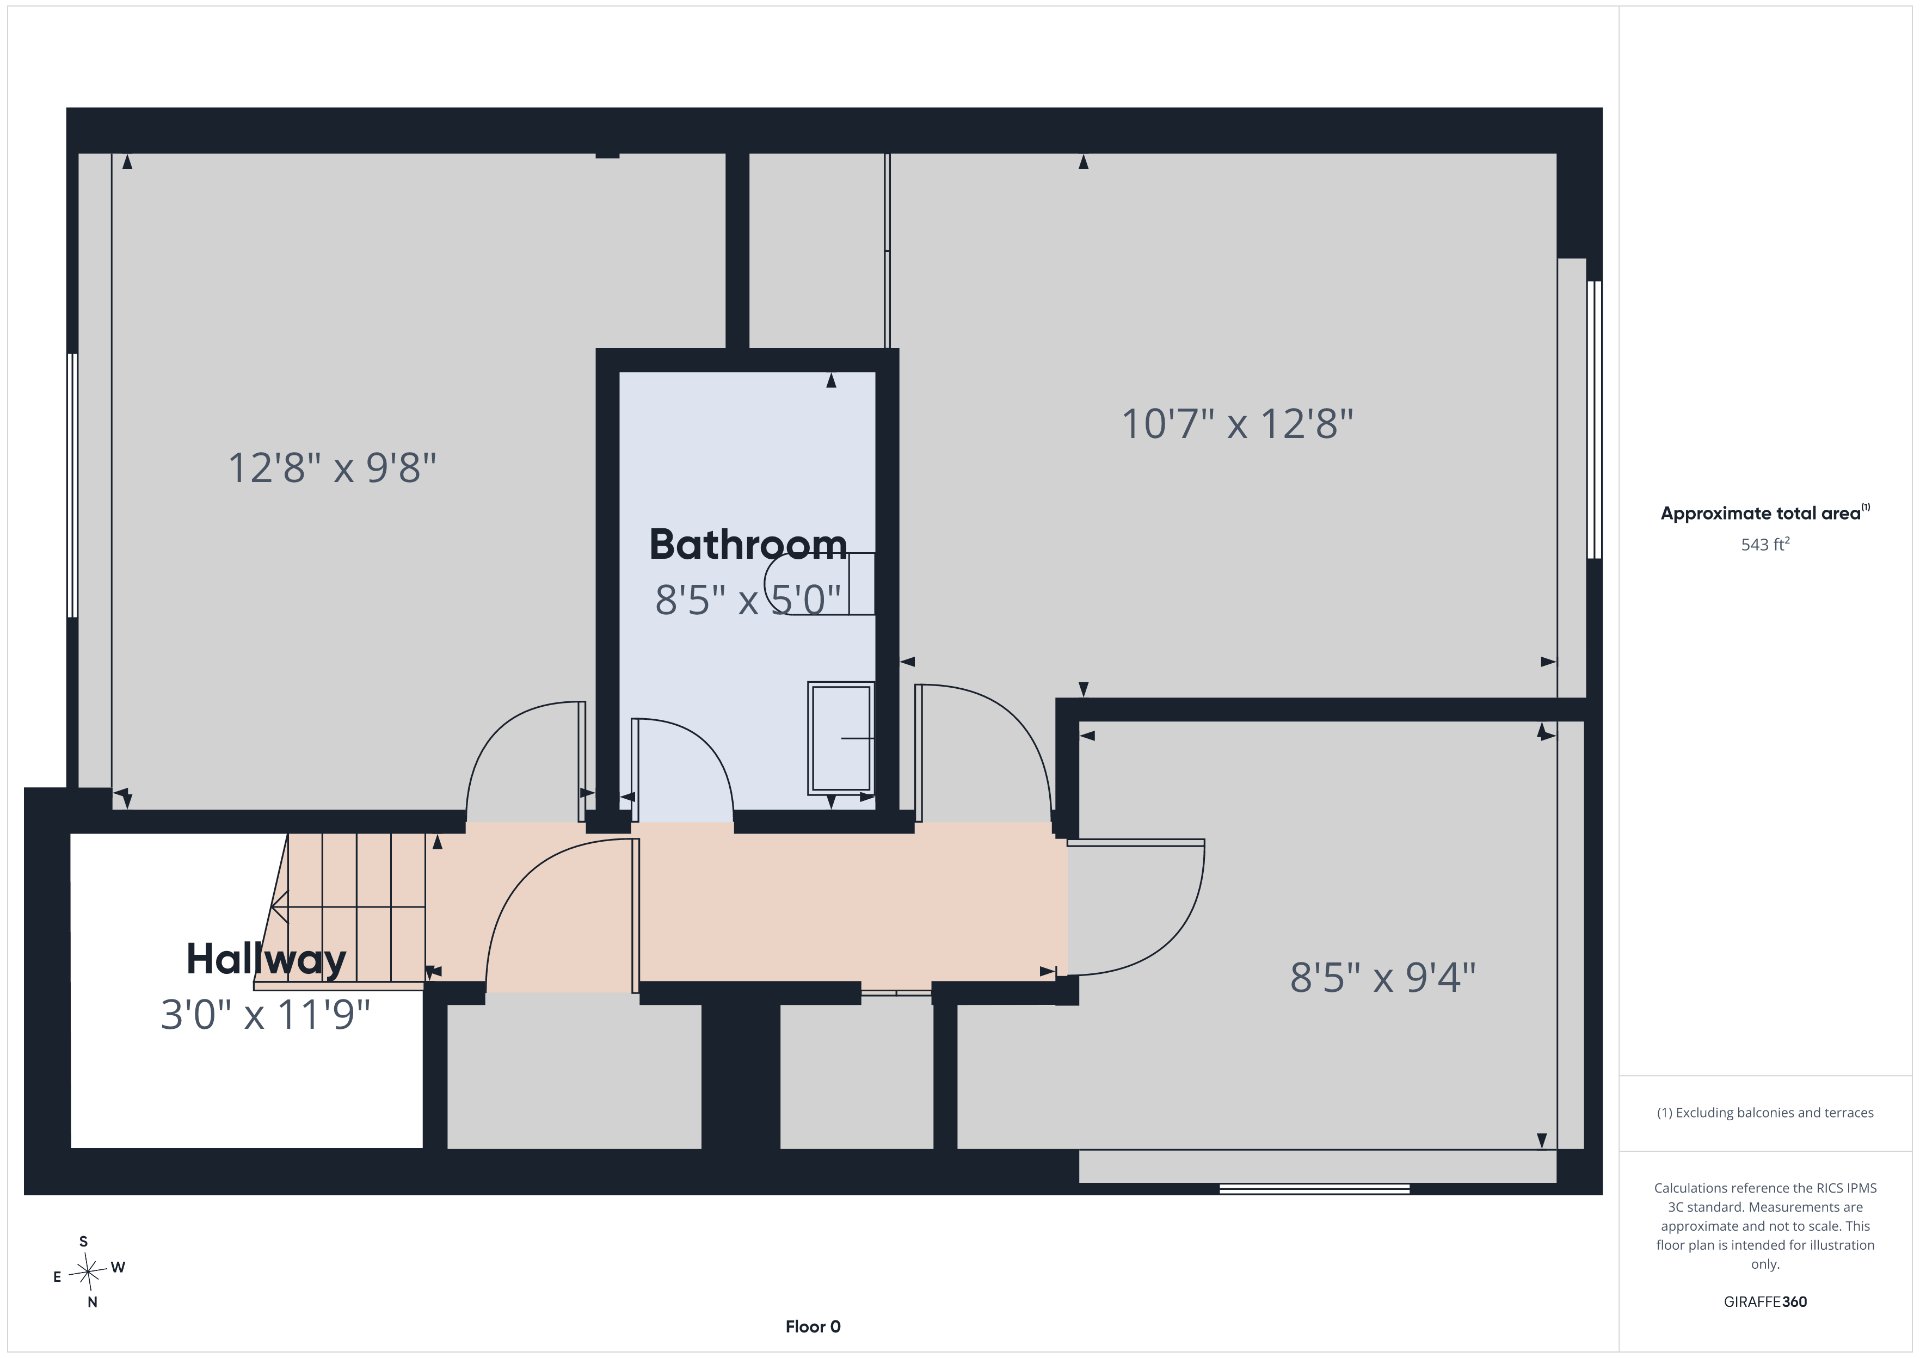
Drawing (sketch)
10 Rue de Fénelon, Gatineau (Gatineau), QC J8T

$359,900 | 1120 PC

  • 3 Bedrooms
  • 2 Bathrooms
  • 1972
  • MLS: 26137613

Description

Looking for a well-located property that meets the needs of the whole family? This one is sure to impress! Offering 3 bedrooms and a large fenced backyard, it is ideally situated in a sought-after area, close to all amenities. A great opportunity not to be missed!

-Sought-after area
-3 bedrooms
-Large fenced backyard
-Close to amenities
-Near schools
-Near parks
-Prime location

Loading maps...

Loading street view...

INCLUDED
Microwave range hood, curtains, outdoor gazebo and shed.
ROOM DETAILS
Room Dimensions Level Flooring
Kitchen 7 x 9 P Ground Floor Ceramic tiles
Walk-in closet 4 x 8 P Ground Floor
Dining room 12 x 18 P Ground Floor Wood
Living room 11.5 x 13 P Ground Floor Wood
Bathroom 5.7 x 8.1 P Ground Floor Ceramic tiles
Primary bedroom 10.7 x 12.8 P Basement Floating floor
Bedroom 9.8 x 12.8 P Basement Floating floor
Bedroom 8.5 x 9.4 P Basement Floating floor
Bathroom 5 x 8.5 P Basement Ceramic tiles
BUILDING
Type Bungalow
Style Semi-detached
Dimensions 0x0
Lot Size 3000 PC
EXPENSES
Municipal Taxes (2026) $ 2823 / year
School taxes (2026) $ 311 / year
CHARACTERISTICS
Basement 6 feet and over, Finished basement
Driveway Asphalt
Roofing Asphalt shingles
Proximity Cegep, Daycare centre, Elementary school, High school, Highway, Hospital, Park - green area, Public transport
Equipment available Central vacuum cleaner system installation
Window type Crank handle
Heating system Electric baseboard units
Heating energy Electricity
Landscaping Fenced
Topography Flat
Sewage system Municipal sewer
Water supply Municipality
Parking Outdoor
Foundation Poured concrete
Windows PVC
Zoning Residential
This site is registered on wpml.org as a development site. Switch to a production site key to remove this banner.